Contact / Login

Contact ARG Realty LLC

Find us on...
Dashboard

Login using...

395 Emma Jean Trail, Iredell, Texas– $1,675,000
Unlock Restricted Data For Free!MLS Rules Require Registration - Unlock Now!

  • $1.7M Price
  • 4 Beds
  • 3.1 Baths
  • 2,125 Sqft
  • .14 Acres
  • 2026 Year Built
  • Study
  • Game Room
  • Media
  • Pool
  • $1.7M Price
  • 4 Beds
  • 3.1 Baths
  • 2,125 Sqft
  • .14 Acres
  • 2026 Year Built
  • Study
  • Game Room
  • Media
  • Pool
ARG Client Cash Rebate $33,500

395 Emma Jean Trail
Iredell, Texas 76649

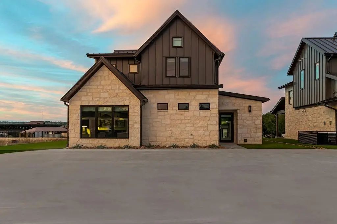
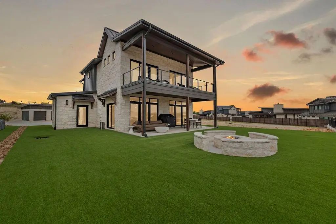
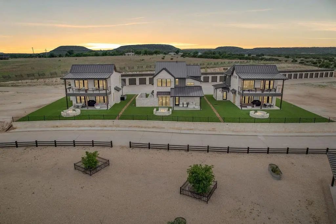
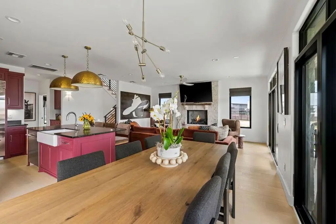
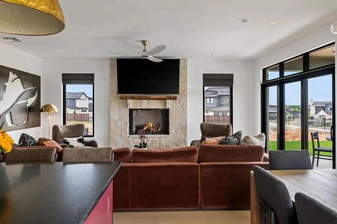
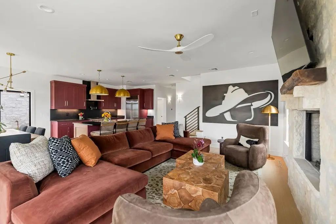
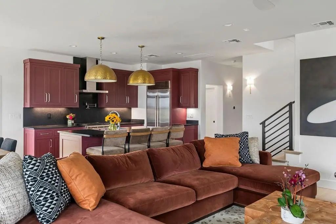
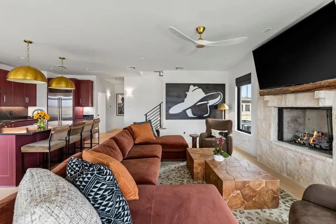
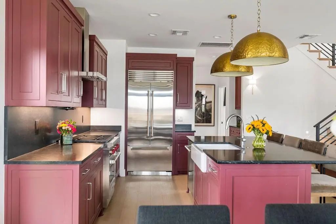
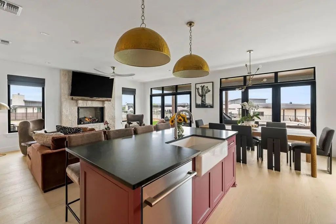
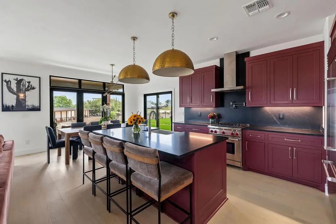
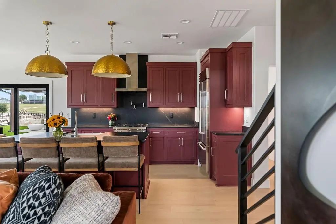
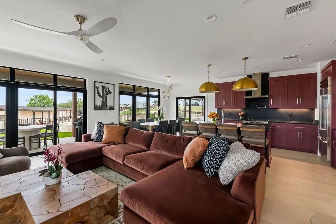
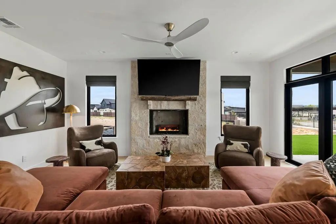
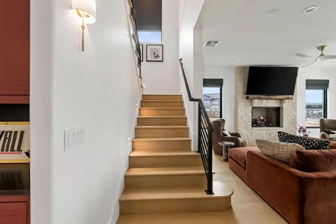
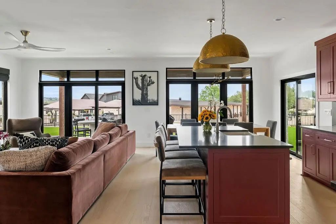
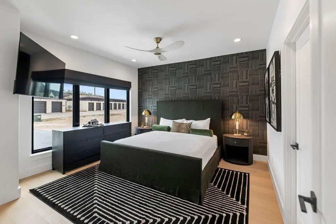
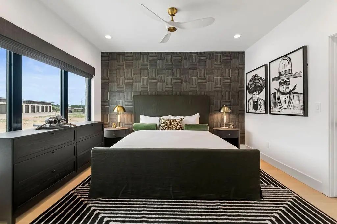
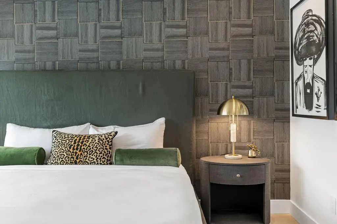
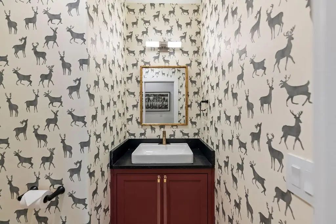
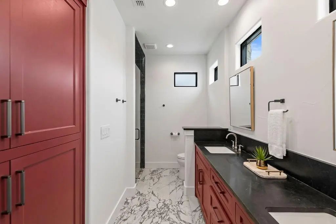
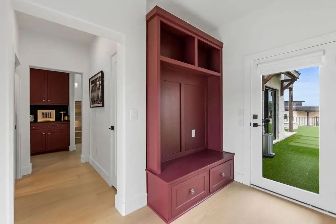
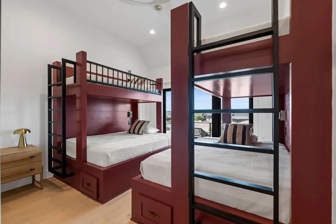
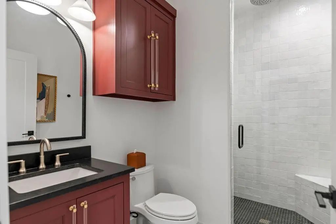
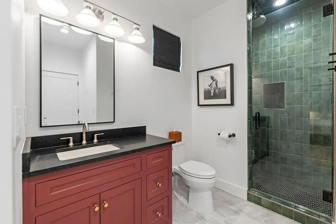
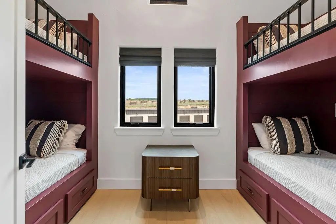
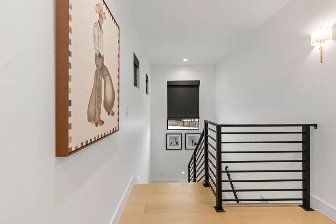
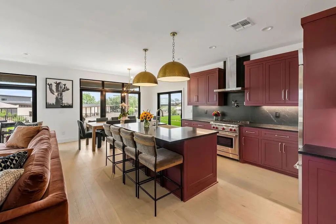
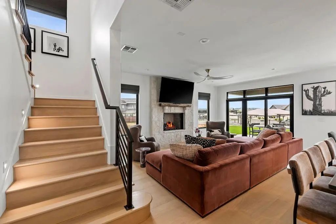
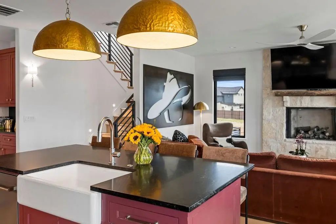
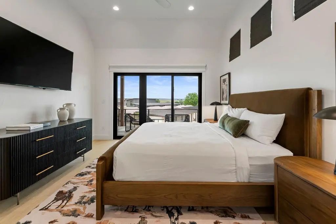
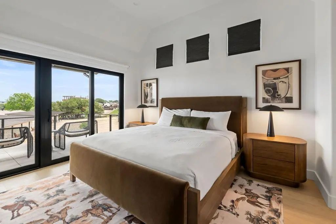
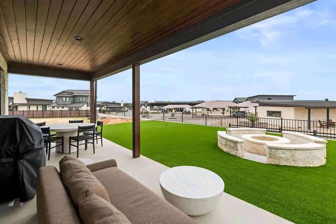
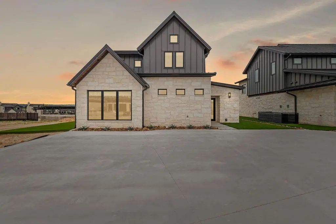
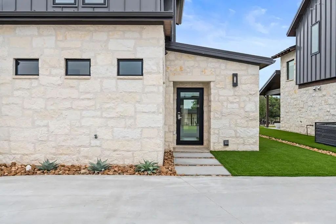
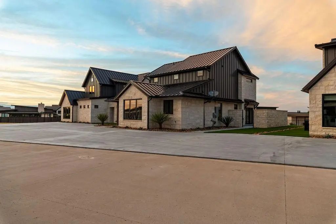
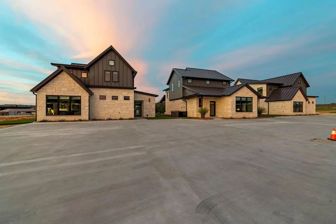
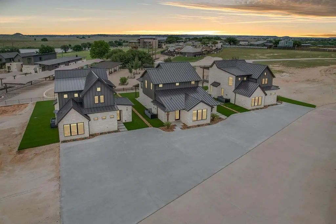
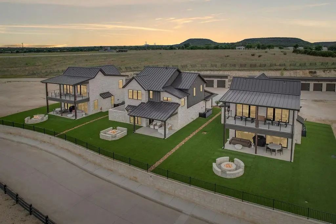
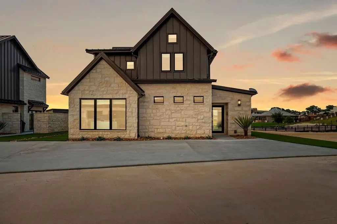
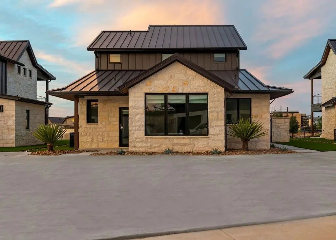
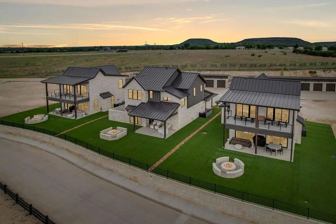
395 Emma Jean Trail features the Beck floor plan with four bedrooms, a bunk room, and three and a half baths, offering flexible living space ideal for hosting family and guests. Designed in a refined Hill Country style, the home offers an open, functional layout with inviting living areas and thoughtful separation between private bedroom spaces and shared gathering areas. The additional bunk room adds versatility for weekend gatherings, multigenerational living, or visiting guests. Located within The Residences at Rough Creek, homeowners enjoy HOA-maintained amenities, including a community pool, organized activities, and maintained common areas that support an easy lock-and-leave lifestyle. What truly sets ownership at Rough Creek apart is access to Rough Creek Lodge, a world-class luxury resort offering a fully curated, concierge-driven lifestyle. Owners enjoy the rare ability to simply arrive and have everything handled, from dining reservations to activities and personalized services arranged in advance. The resort is known for its exceptional dining and elevated hospitality. Rough Creek’s concierge team coordinates massage and facial services, guided outdoor adventures, recreational activities, and special events, allowing owners to enjoy experiences such as fishing, shooting sports, horseback riding, hiking, and wellness-focused treatments without the logistics typically associated with ranch living. The result is a seamless blend of private home ownership and luxury resort living in one of Texas’ most distinctive destinations.

View Virtual Tour

Estimate Your Monthly Payment

Tax Value @ 100% of Sales Price, HOA Included
Tax Value @ 85% of Market Value, HOA Not Included

Essential Information

  • Price$1,675,000
  • Est. Payment /m
  • Cumulative Days on MarketUnlock
  • MLS® #21145512
  • Bedrooms4
  • Bathrooms3.10
  • Square Footage2,125
  • Acres0.14
  • Year Built2026
  • Built Desc.New Construction - Complete
  • TypeResidential
  • Sub-TypeSingle Family Residence
  • StyleContemporary/Modern, Modern Farmhouse, Ranch, Southwestern
  • StatusActive
Please provide a valid email address.

Quick Valuation Analysis from 5 Active Listings

Pricing Trends from 5 Active Listings in Residences at Rough Creek Lodge

This Home's Price $1,675,000 This Home's Price Per SqFt $
Average Price $1,615,000 Average Price Per SqFt $
Highest Price $1,675,000 Highest Price Per SqFt $
Lowest Price $1,499,999 Lowest Price Per SqFt $

Property Details

School Information

Community

  • Address395 Emma Jean Trail
  • SubdivisionResidences at Rough Creek Lodge
  • CityIredell
  • CountyErath
  • StateTexas
  • Zip Code76649
  • HOAMandatory
  • HOA Fees$11,176
  • HOA Fees FrequencyAnnually
  • FeaturesBoat Ramp, Club House, Community Pool, Fishing, Fitness Center, Gated, Golf, Guarded Entrance, Horse Facilities, Jogging Path/Bike Path, Lake, Playground, Pool, Restaurant, Spa, Stable(s), Other
  • UtilitiesCommunity Mailbox, Outside City Limits, Private Road, Private Sewer, Private Water, Propane

Amenities

  • GaragesCovered, Golf Cart Garage

Interior

  • Interior FeaturesBuilt-in Features, Decorative Lighting, Eat-in Kitchen, Flat Screen Wiring, Granite Counters, High Speed Internet Available, Kitchen Island, Other, Walk-In Closet(s)
  • FloorsTile, Wood
  • FireplaceYes
  • # of Fireplaces1
  • FireplacesElectric

Exterior

  • Exterior FeaturesCovered Patio/Porch, Rain Gutters
  • Lot DescriptionLandscaped

Construction Details / Floorplan

  • Living Areas1
  • Dining Rooms1
  • Full Baths3
  • Half Baths1
  • RoofMetal
  • FoundationSlab
  • ConstructionMetal Siding, Rock/Stone

Energy Efficiency / Green Features / Heating & Cooling

  • HeatingCentral

Private Listing Information (Registration Required)

Listing Details

  • AgentDylan Davis
  • OfficeLuxe West Realty

Similar Listings

270 Ryan Joe Circle Iredell, Texas 76649 Erath | Iredell ISD Register to View Community Name

- $1,550,000

Residential, Single Family Residence
  • 3 Beds
  • 2.1 Baths
  • 1,775 SQFT
View details More Photos Save

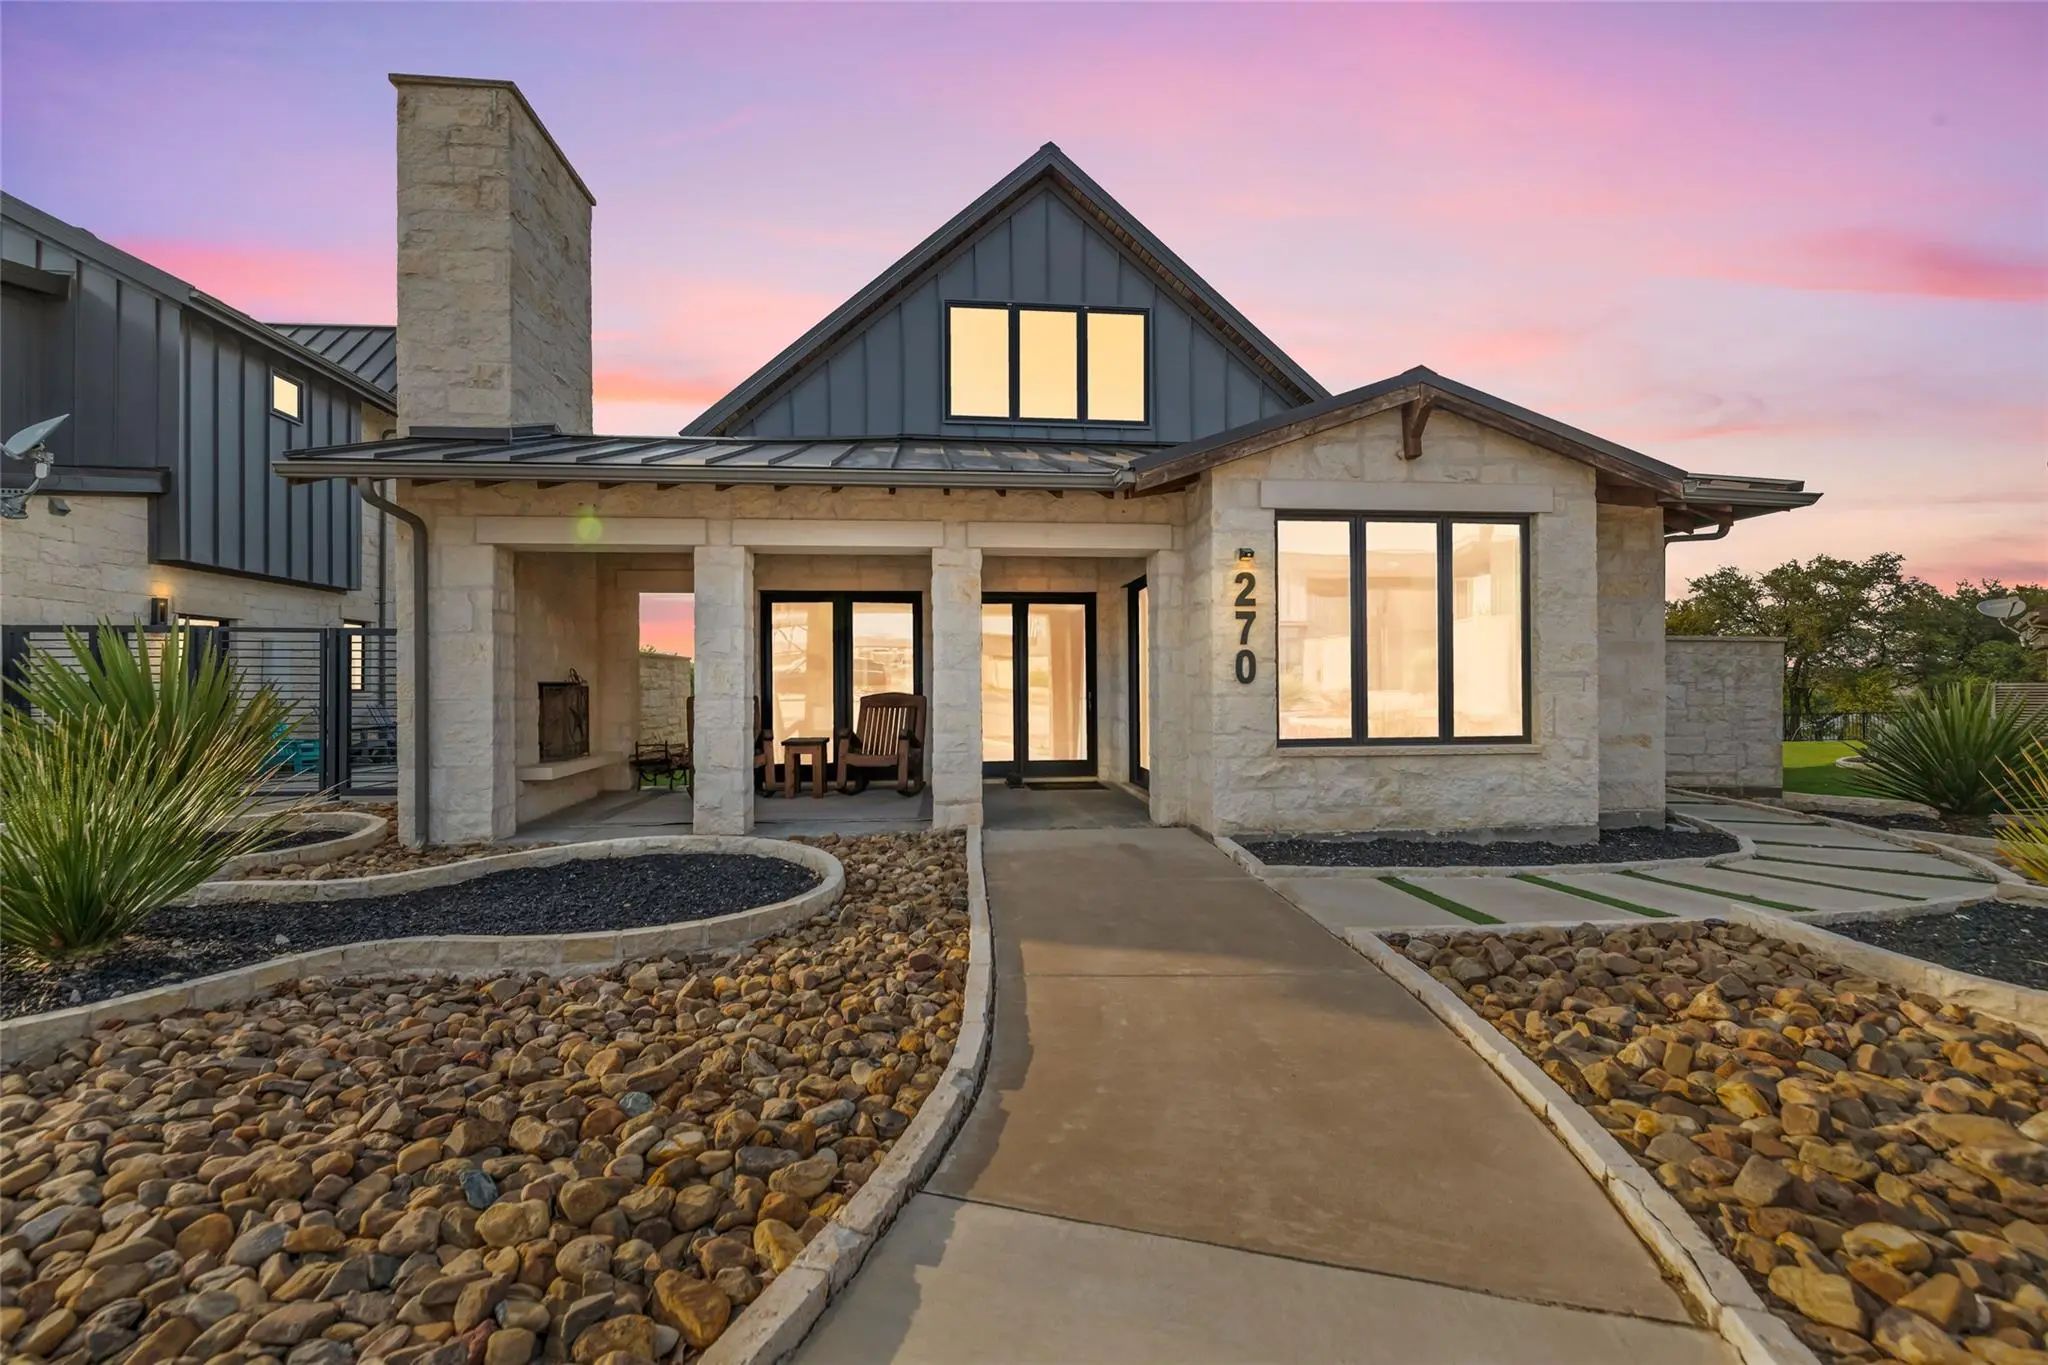
Located Inside The Residences Community At Rough Creek Ranch, This 1,775 Sq Ft Furnished Home Offers Resort Access Within Walking Distance Of The Lodge. Built In 2018, The Property Includes 2 King Bedrooms, A Bunkroom With 4 Twin Beds, And 2.5 Bat...

Photo of Listing #21146533 New Construction

355 Emma Jean Trail Iredell, Texas 76649 Erath | Iredell ISD Register to View Community Name

- $1,675,000

Residential, Single Family Residence
  • 4 Beds
  • 3.1 Baths
  • 2,125 SQFT
View details More Photos Save

355 Emma Jean Trail Features The Beck Floor Plan With Four Bedrooms, A Bunk Room, And Three And A Half Baths, Offering Flexible Space Ideal For Hosting Family And Guests. Designed In A Refined Hill Country Style, The Home Offers An Open, Functi...

Photo of Listing #21422719 Just Listed

449 Emma Jean Trail Iredell, Texas 76649 Erath | Iredell ISD Register to View Community Name

- $1,499,999

Residential, Single Family Residence
  • 3 Beds
  • 3 Baths
  • 2,178 SQFT
View details More Photos Save

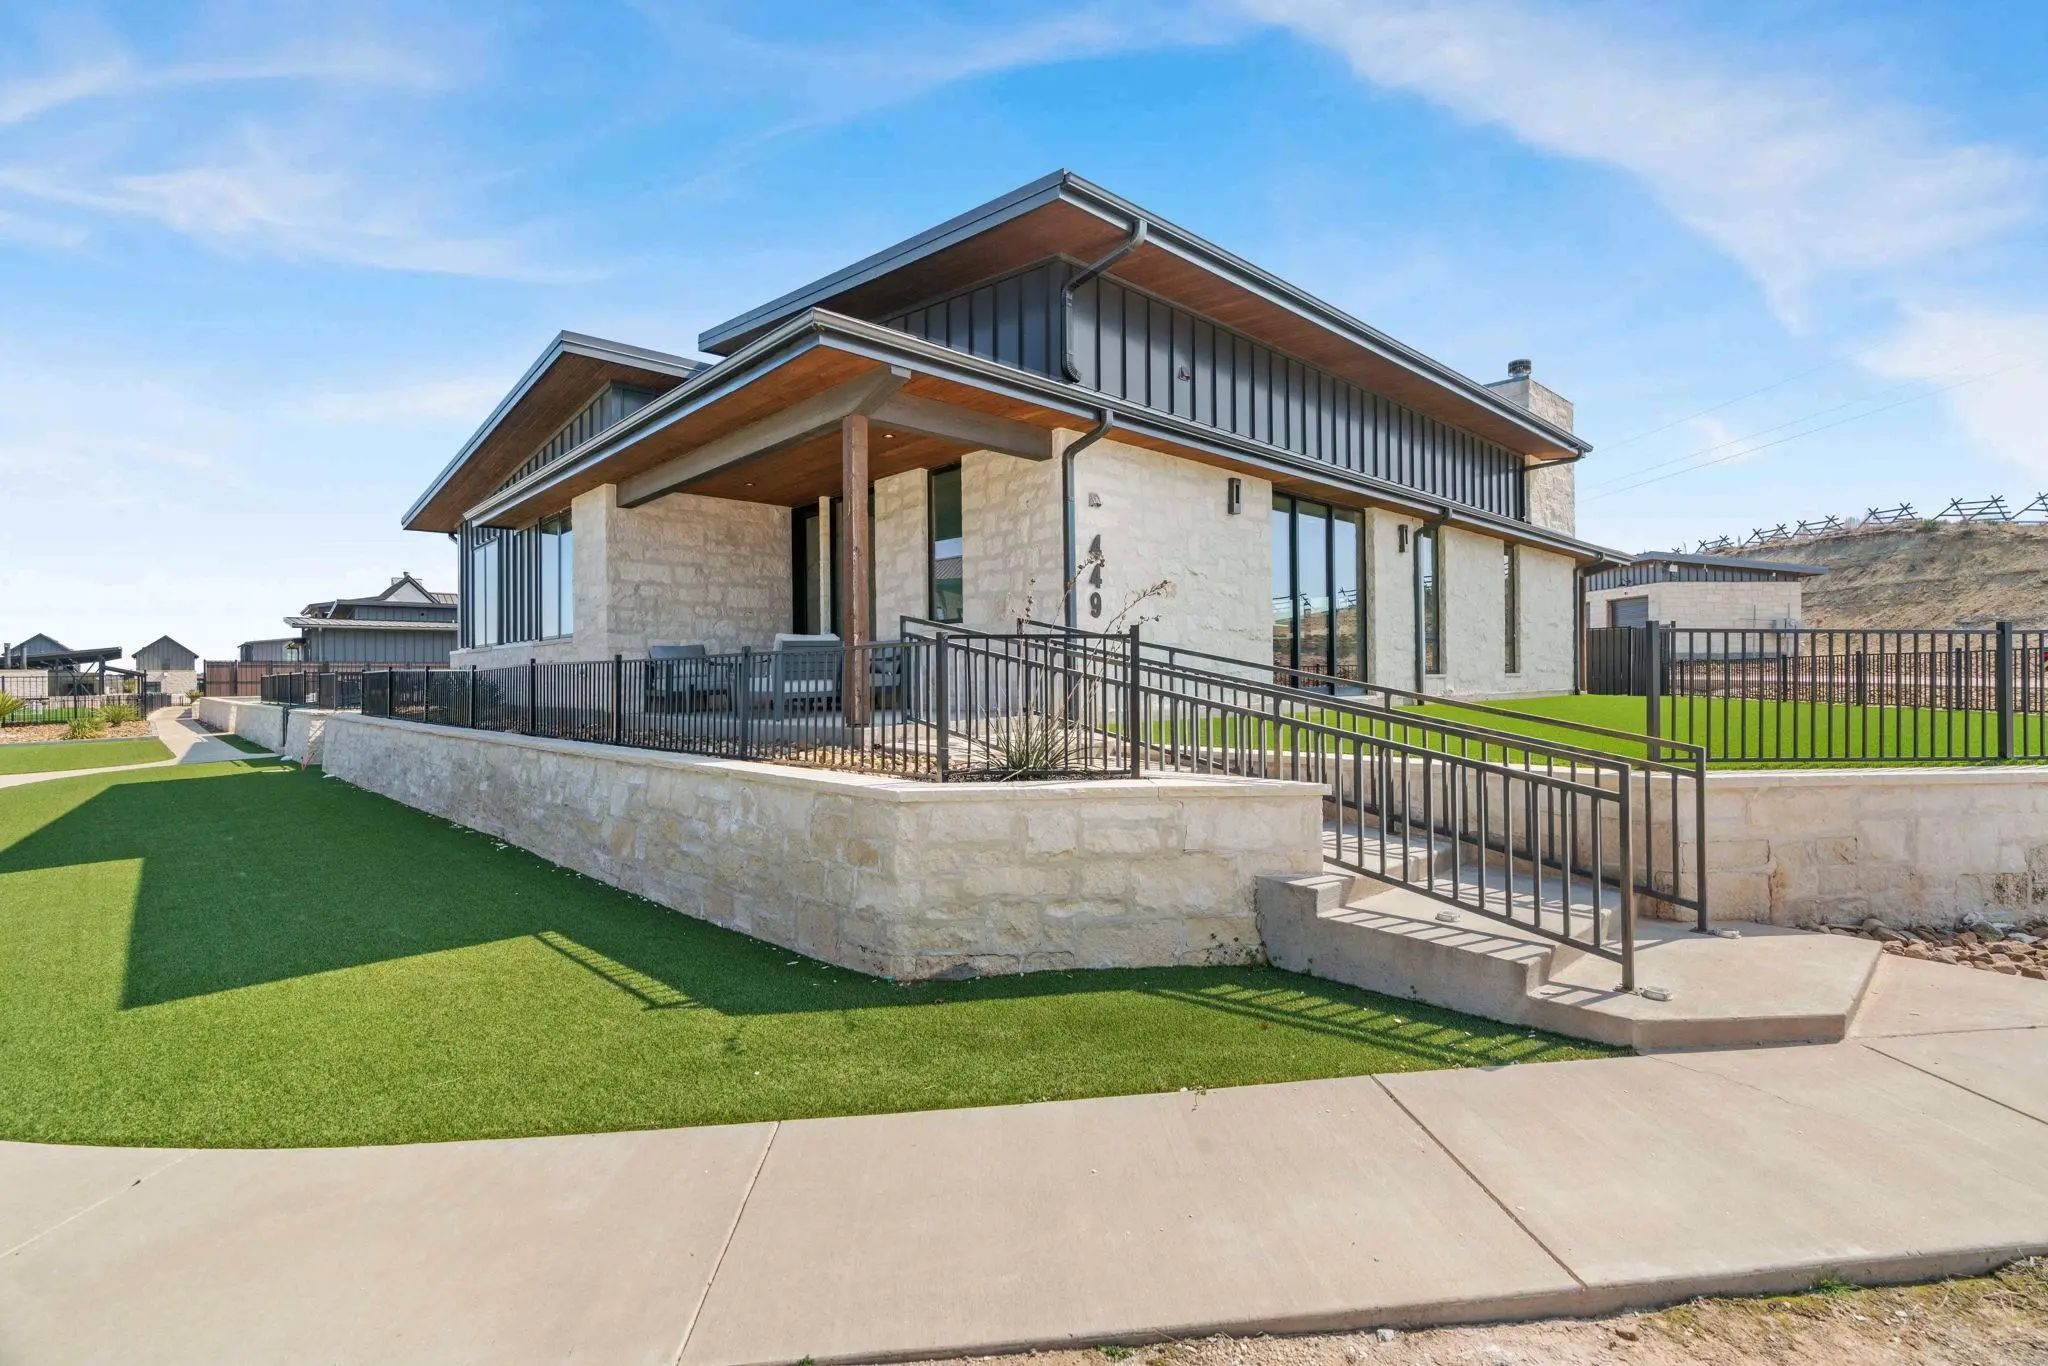
449 Emma Jean Trail Is A Beautifully Appointed Single-level Residence Within The Exclusive, Gated Community Of Rough Creek Lodge And Resort, Offering 2,178 Square Feet Of Refined Hill Country Living Across 3 Bedrooms And 3 Full Bathrooms. Buff Lim...

Photo of Listing #21146474 New Construction

375 Emma Jean Trail Iredell, Texas 76649 Erath | Iredell ISD Register to View Community Name

- $1,675,000

Residential, Single Family Residence
  • 3 Beds
  • 4 Baths
  • 2,290 SQFT
View details More Photos Save

375 Emma Jean Trail Features The Delta Floor Plan With Three Bedrooms And Four Baths, Offering A Comfortable And Efficient Layout Well Suited For Both Full-time Living And Second-home Ownership. Designed In A Refined Hill Country Style, The Hom...

Users may not reproduce or redistribute the data found on this site. The data is for viewing purposes only. Data is deemed reliable, but is not guaranteed accurate by the MLS or NTREIS.

Listing information last updated on November 7th, 2026 at 2:46pm CST.