
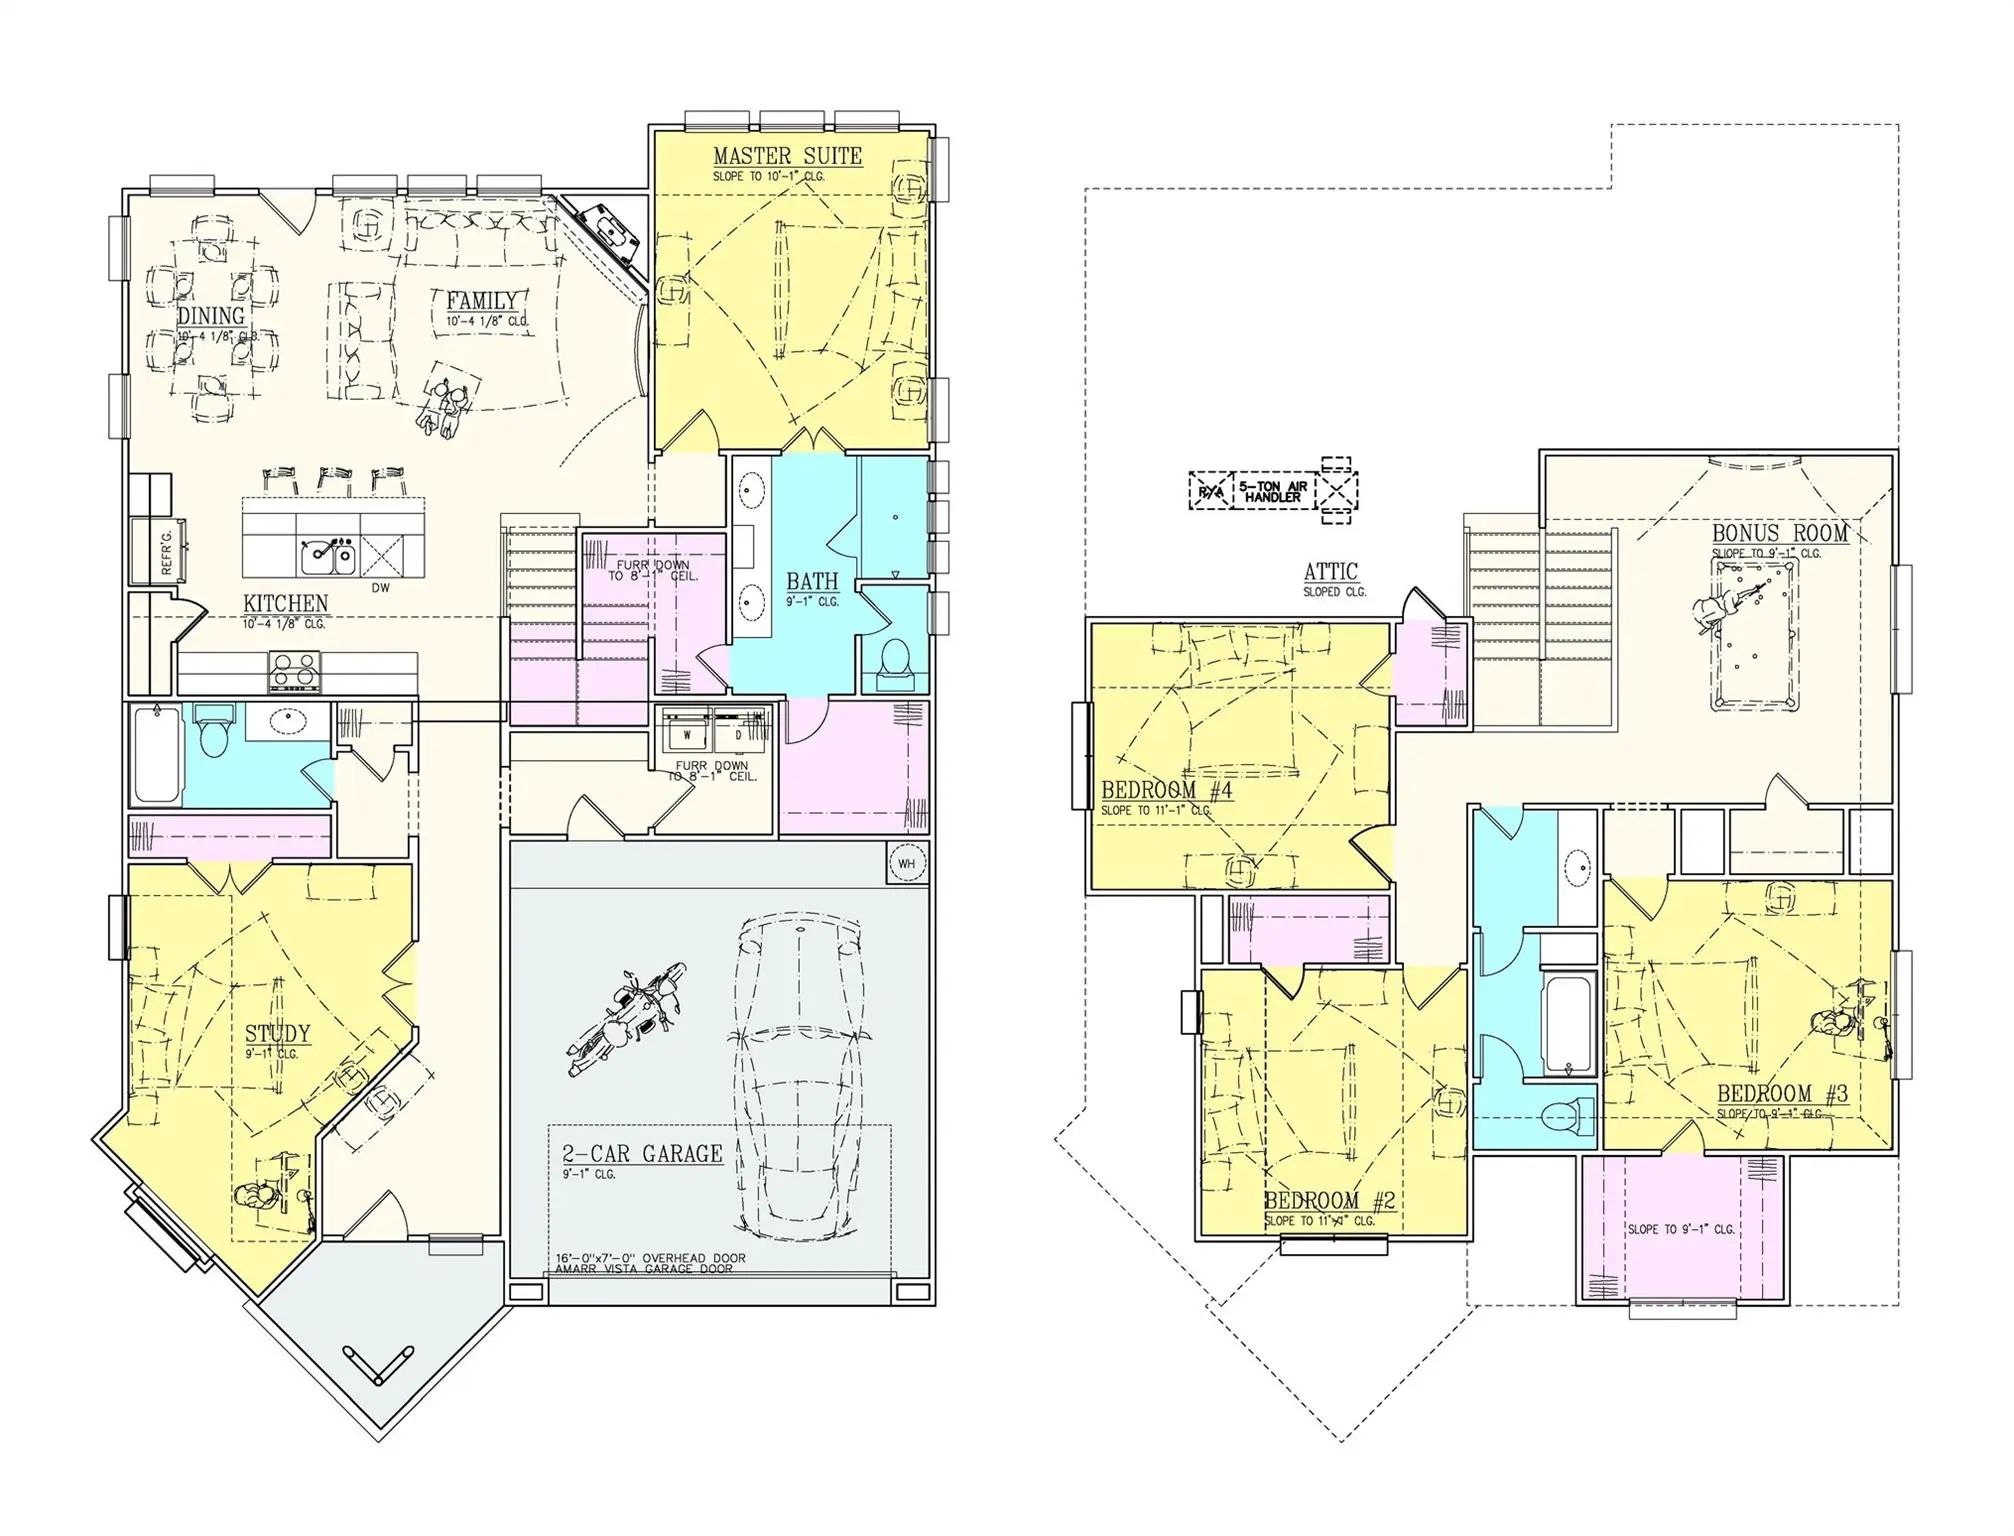
- 5 Beds
- 3 Baths
- 2,644 Sqft
- 2 Garages
- .17 Acres
- 2026 Year Built
- Study
- Game Room
- Media
- Pool



512 S Kentucky Street
McKinney, Texas 75069
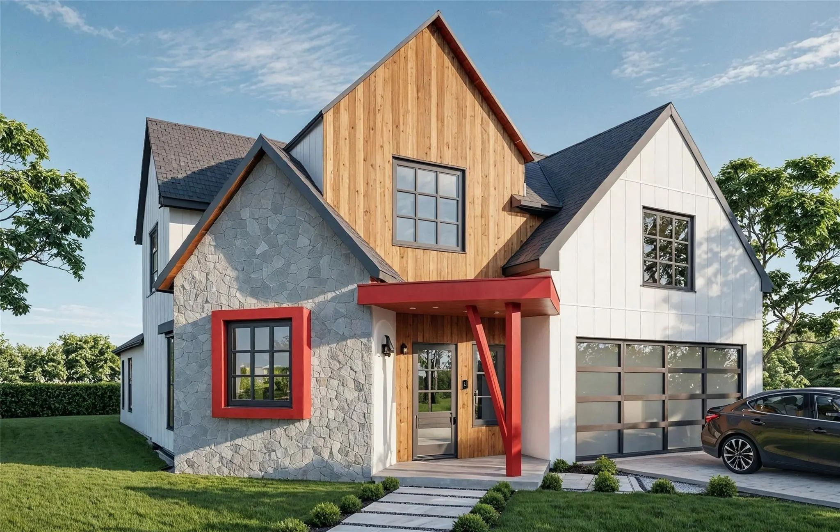
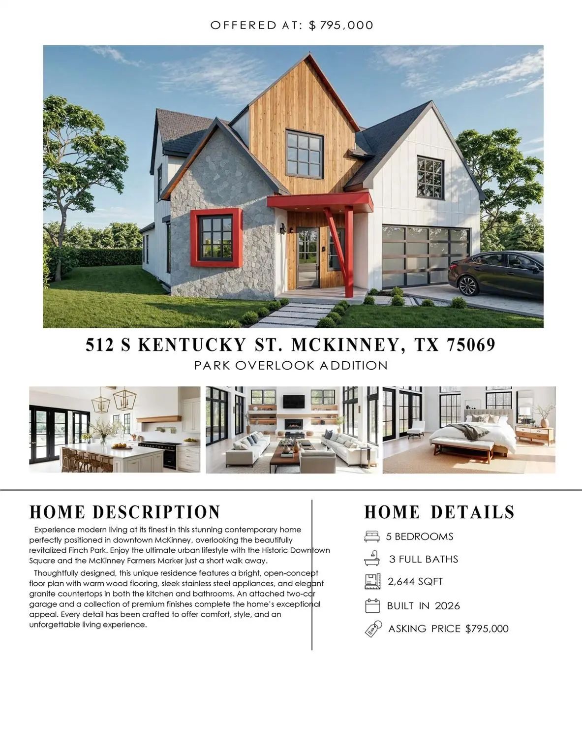
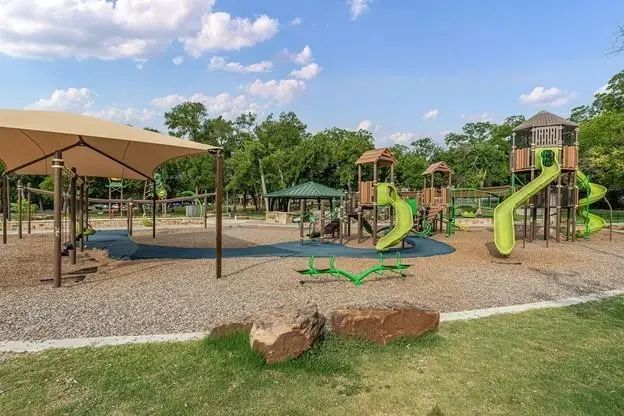
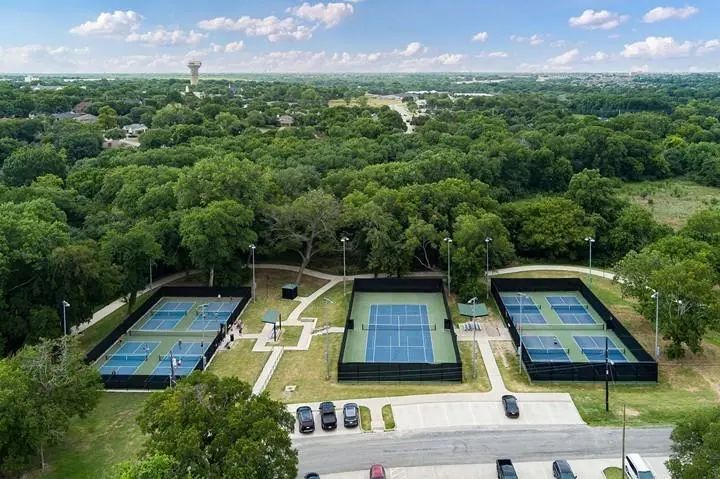
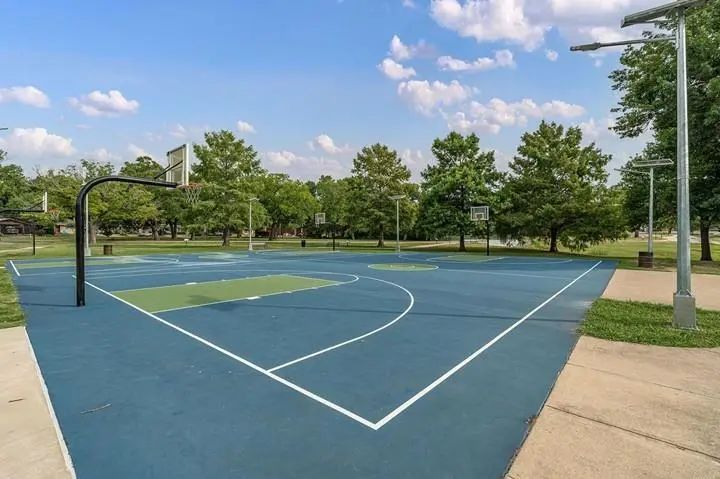
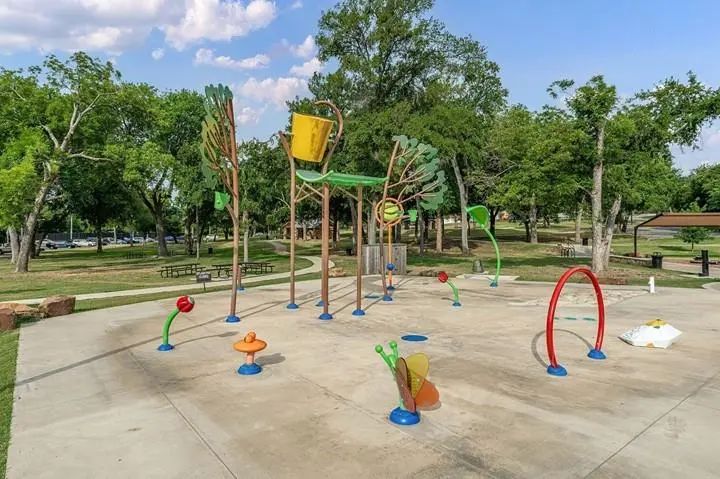
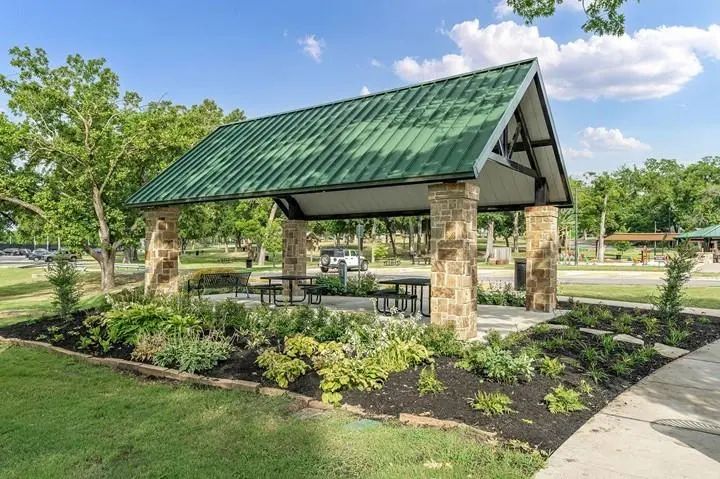
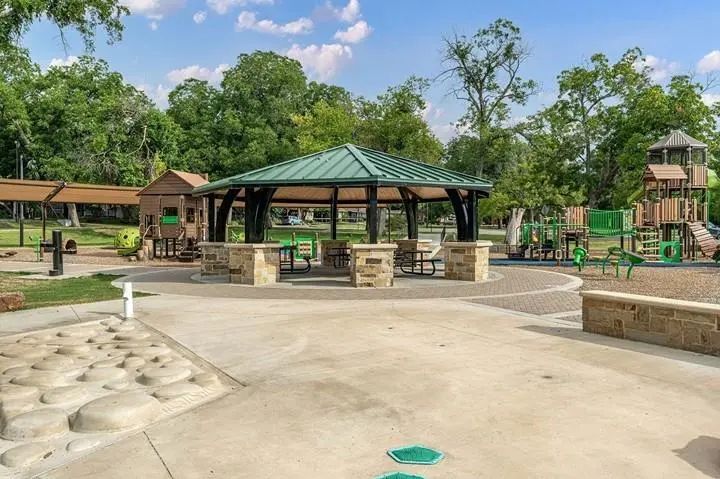
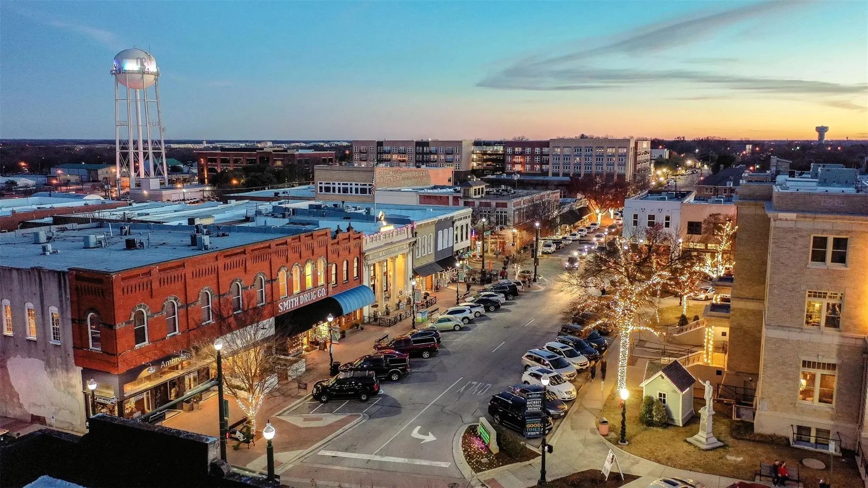
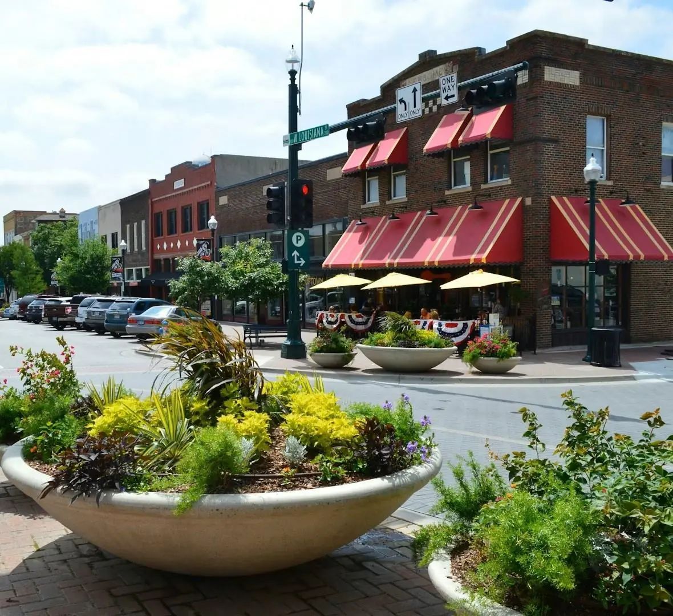
Experience modern living at its finest in this stunning contemporary home perfectly positioned in downtown McKinney, overlooking the beautifully revitalized Finch Park. Enjoy the ultimate urban lifestyle with the Historic Downtown Square and the McKinney Farmers Marker just a short walk away. Thoughtfully designed, this unique residence features a bright, open-concept floor plan with warm wood flooring, sleek stainless steel appliances, and elegant granite countertops in both the kitchen and bathrooms. An attached two-car garage and a collection of premium finishes complete the home’s exceptional appeal. Every detail has been crafted to offer comfort, style, and an unforgettable living experience
View Virtual TourSchool Information
- School DistrictMcKinney ISD
- Elementary SchoolCaldwell
- Middle SchoolFaubion
- High SchoolMckinney Boyd
Community
- Address512 S Kentucky Street
- SubdivisionPark Overlook Addition
- CityMcKinney
- CountyCollin
- StateTexas
- Zip Code75069
- HOANone
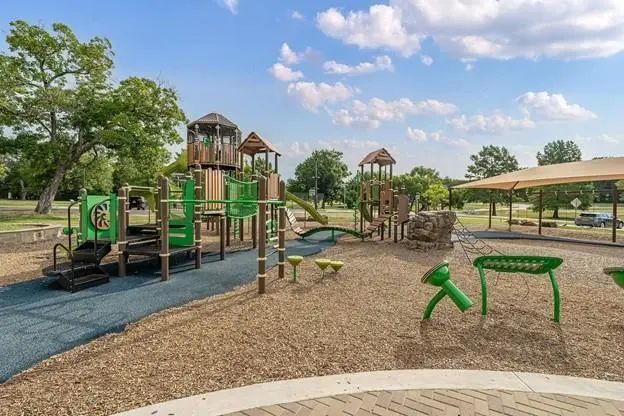
- FeaturesPark, Playground, Sidewalks
- UtilitiesCable Available, City Sewer, City Water, Concrete, Curbs, Electricity Connected, Individual Water Meter, Natural Gas Available, Overhead Utilities, Sewer Available, Sewer Tap Fee Paid, Sidewalk, Underground Utilities, Water Tap Fee Paid
Amenities
- # of Garages2
- GaragesConcrete, Driveway, Enclosed, Garage, Garage Door Opener, Garage Double Door, Garage Faces Front
Interior
- Interior FeaturesDecorative Lighting, Double Vanity, Eat-in Kitchen, Granite Counters, Kitchen Island, Loft, Open Floorplan, Pantry, Walk-In Closet(s)
- FloorsCarpet, Ceramic Tile, Engineered Wood
- FireplaceYes
- # of Fireplaces1
- FireplacesGas, Glass Doors, Heatilator, Living Room
Exterior
- FencePerimeter
- Lot DescriptionAdjacent to Greenbelt, Greenbelt, Landscaped, Many Trees, Park View, Sprinkler System, Subdivision
Construction Details / Floorplan
- Living Areas1
- Dining Rooms1
- Full Baths3
- RoofAsphalt
- FoundationSlab
- ConstructionFiber Cement
Energy Efficiency / Green Features / Heating & Cooling
- HeatingCentral, Electric, Heat Pump
Private Listing Information (Registration Required)
Listing Details
- AgentMark Haas
- OfficeMark Haas
Users may not reproduce or redistribute the data found on this site. The data is for viewing purposes only. Data is deemed reliable, but is not guaranteed accurate by the MLS or NTREIS.
Listing information last updated on October 22nd, 2026 at 3:20pm CDT.