Contact / Login

Contact ARG Realty LLC

Find us on...
Dashboard

Login using...

  • 5 Beds
  • 5.2 Baths
  • 4,321 Sqft
  • 4 Garages
  • ¼ Acres
  • 2017 Year Built
  • Study
  • Game Room
  • Media
  • Pool
  • 5 Beds
  • 5.2 Baths
  • 4,321 Sqft
  • 4 Garages
  • ¼ Acres
  • 2017 Year Built
  • Study
  • Game Room
  • Media
  • Pool

1120 Ellicott Drive
Celina, Texas 75009

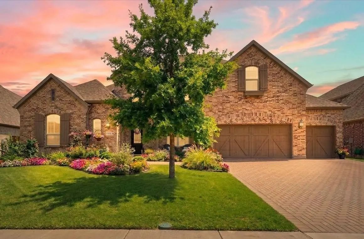
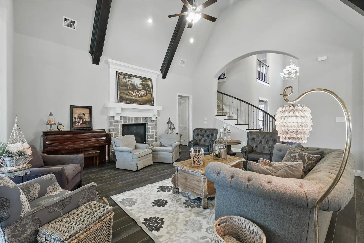
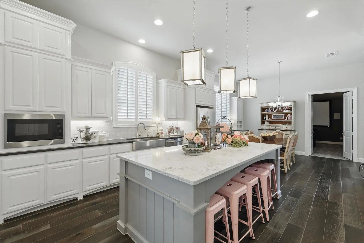
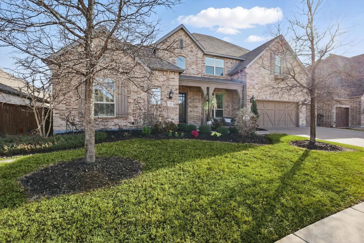
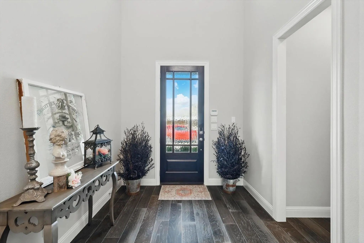
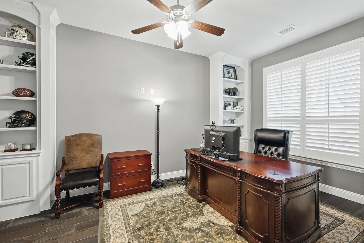
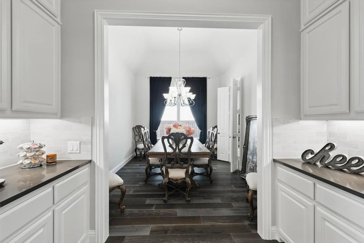
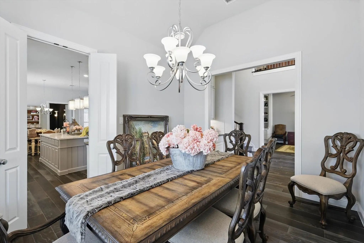
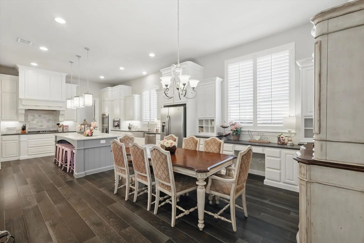
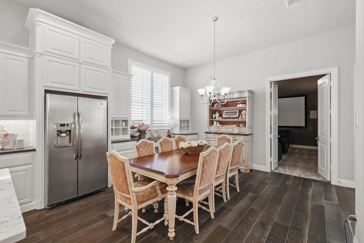
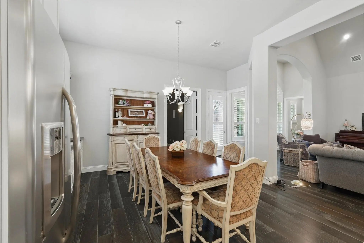
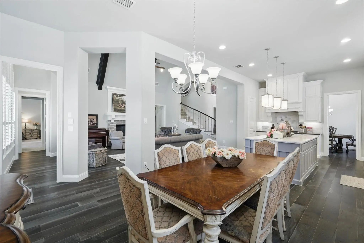
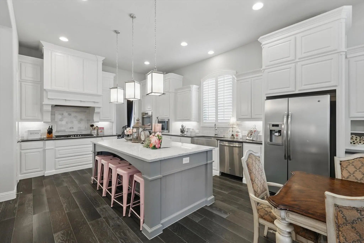
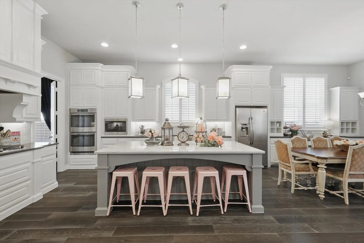
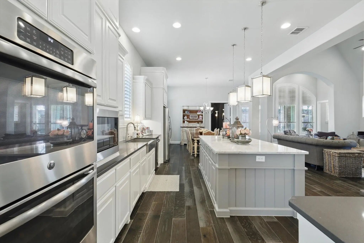
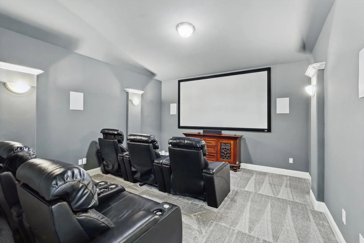
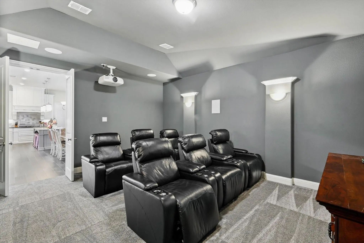
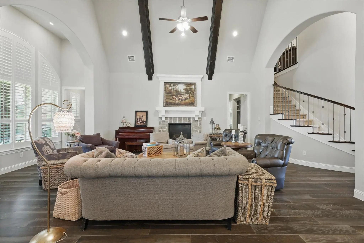
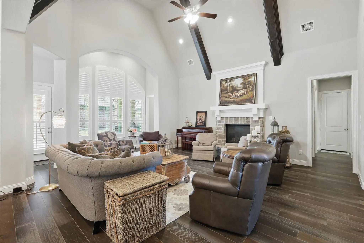
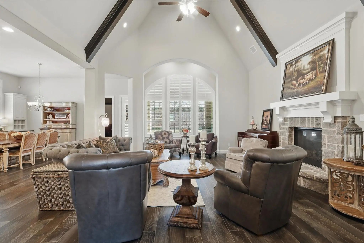
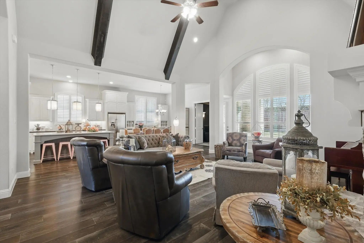
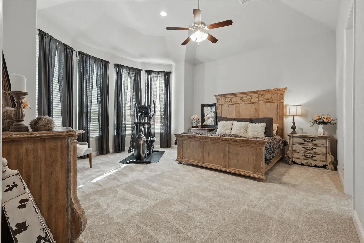
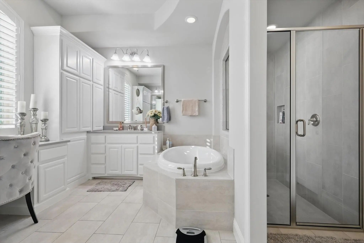
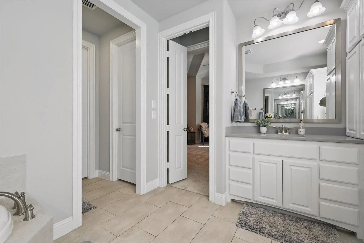
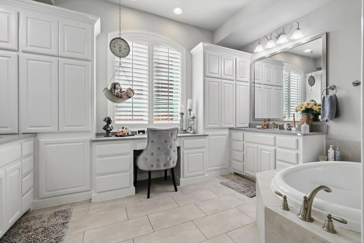
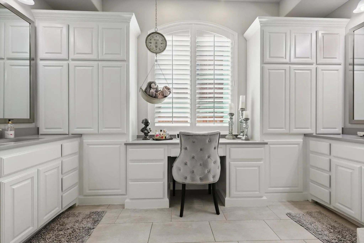
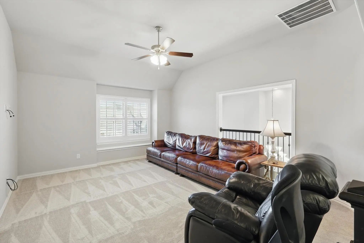
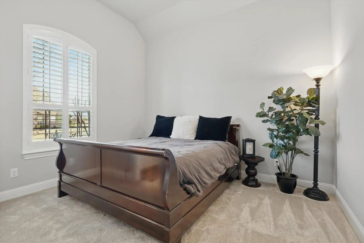
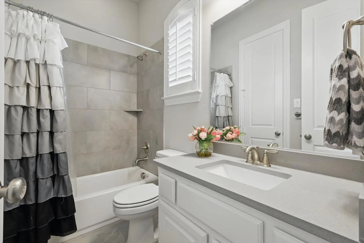
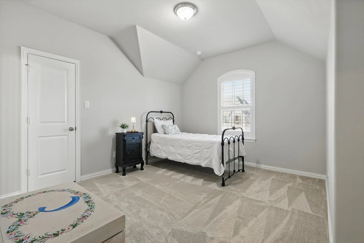
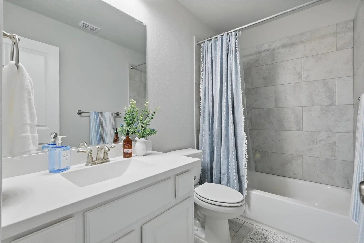
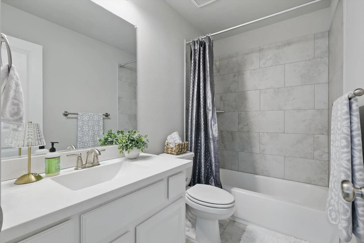
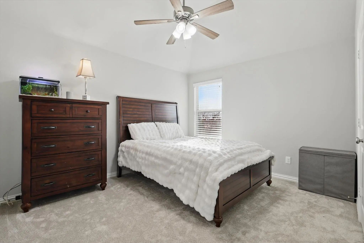
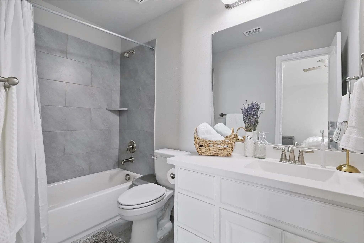
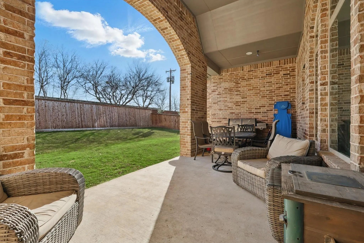
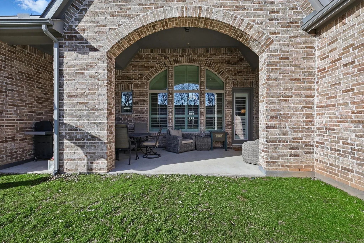
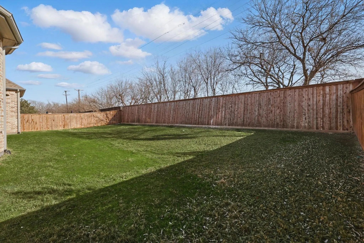
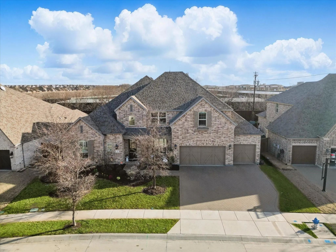
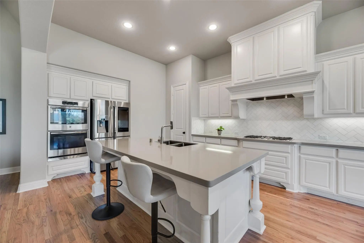
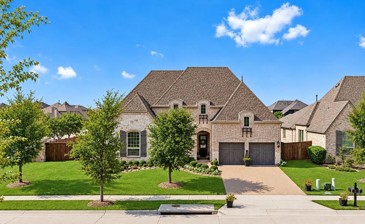
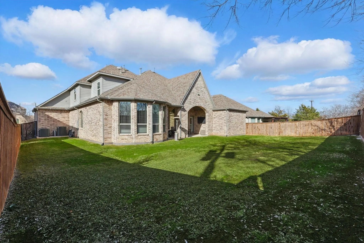
RARE OPPORTUNITY IN LIGHT FARMS. This stunning Highland-built masterpiece at 1120 Ellicott Drive offers an unparalleled layout with 5 spacious bedrooms, 5 full baths, and 2 half-baths. Experience true luxury with pristine hardwood floors, brand-new carpet, and custom plantation shutters throughout. The grand entryway features a sweeping staircase leading to a massive game room, three spacious bedrooms, and 3.1 bathrooms upstairs. Downstairs you will find not just the master suite, but a second suite with ensuite bath, as well as a large private office with custom built in cabinetry and a large safe that is included with the home. The spacious media room is also located downstairs and contains a huge screen, HD projector, and six high-end recliners for an unparalleled media experience. Car enthusiasts will love the 4-car garage, a rare find in the area. Step outside to an expansive large backyard with a covered patio, wired for full outdoor entertainment. As a unique bonus, all high-end furnishings and electronics are negotiable, making this a truly turnkey estate for anyone relocating to the area. Residents enjoy Parkside and Light Farms resort-style amenities, including pools, fitness centers, pickle ball and tennis courts, and miles of trails. A PRIME LOCATION IN CELINA’S BOOMING CORRIDOR. 1120 Ellicott Drive is perfectly positioned for those who value both serenity and accessibility. Nestled in a quiet neighborhood known for its country-style living and resort-style amenities, you’re also just a stone’s throw from the new DNT expansion and the highly anticipated H-E-B shopping center. Skip the traffic and enjoy a fast, direct route into Frisco and Plano while returning home to the starlit skies and peaceful pace that only Celina can provide. Not only is this estate move-in ready, but is available for a quick closing and move in for the new owner.

View Virtual Tour

Estimate Your Monthly Payment

Tax Value @ 100% of Sales Price, HOA Included
Tax Value @ 85% of Market Value, HOA Not Included

Essential Information

  • Price$939,999
  • Est. Payment /m
  • Reduced By$110,000
  • Cumulative Days on MarketUnlock
  • MLS® #21161039
  • Bedrooms5
  • Bathrooms5.20
  • Square Footage4,321
  • Acres0.25
  • Year Built2017
  • Built Desc.Preowned
  • TypeResidential
  • Sub-TypeSingle Family Residence
  • StyleTraditional
  • StatusActive Under Contract
Please provide a valid email address.

Quick Valuation Analysis from 3 Active and 3 Sold Listings

Pricing Trends from 3 Active Listings in Light Farms The Maydelle Neighborhood

This Home's Price $939,999 This Home's Price Per SqFt $
Average Price $853,000 Average Price Per SqFt $
Highest Price $939,999 Highest Price Per SqFt $
Lowest Price $789,000 Lowest Price Per SqFt $

Pricing Trends from 3 Sold Listings in Light Farms The Maydelle Neighborhood

This Home's Price $939,999 This Home's Price Per SqFt $
Average Price $1,114,000 Average Price Per SqFt $
Highest Price $1,193,000 Highest Price Per SqFt $
Lowest Price $999,000 Lowest Price Per SqFt $

Property Details

School Information

Community

  • Address1120 Ellicott Drive
  • SubdivisionLight Farms The Maydelle Neighborhood Ph II
  • CityCelina
  • CountyCollin
  • StateTexas
  • Zip Code75009
  • HOAMandatory
  • HOA Fees$139
  • HOA Fees FrequencyMonthly
  • UtilitiesCable Available, Curbs, Individual Gas Meter, Individual Water Meter, MUD Sewer, MUD Water, Natural Gas Available, Phone Available, Underground Utilities

Amenities

  • SecurityBurglar, Carbon Monoxide Detector(s), Fire Alarm, Prewired, Security Lights, Security System, Smoke
  • # of Garages4
  • GaragesConcrete, Driveway, Garage, Garage Door Opener, Garage Double Door, Garage Faces Front, Golf Cart Garage, Inside Entrance, Kitchen Level, Lighted, Oversized

Interior

  • Interior FeaturesBuilt-in Features, Cable TV Available, Decorative Lighting, Double Vanity, Dry Bar, Eat-in Kitchen, Flat Screen Wiring, High Speed Internet Available, In-Law Suite Floorplan, Kitchen Island, Open Floorplan, Pantry, Smart Home System, Sound System Wiring, Vaulted Ceiling(s), Wainscoting, Walk-In Closet(s), Wired for Data, Second Primary Bedroom
  • AppliancesHome Theater, Negotiable
  • FloorsCarpet, Engineered Wood
  • FireplaceYes
  • # of Fireplaces1
  • FireplacesBrick, Gas, Great Room

Exterior

  • Exterior FeaturesCovered Patio/Porch, Rain Gutters, Lighting, Private Yard
  • FenceBack Yard, Fenced, Privacy, Wood
  • Lot DescriptionFew Trees, Landscaped, Lrg. Backyard Grass, Sprinkler System

Construction Details / Floorplan

  • Living Areas1
  • Dining Rooms1
  • Full Baths5
  • Half Baths2
  • RoofAsphalt, Shingle
  • FoundationSlab
  • ConstructionBrick

Energy Efficiency / Green Features / Heating & Cooling

  • HeatingCentral, Natural Gas

Private Listing Information (Registration Required)

Listing Details

  • AgentChristopher Cooper
  • OfficePost Oak Realty, Llc

Similar Listings

Photo of Listing #21373121 Reduced 1%

3815 Alleyton Way Celina, Texas 75009-0107 Collin | Prosper ISD Light Farms The Maydelle Neighborhood Ph I

- $789,000

Residential, Single Family Residence
  • 4 Beds
  • 4.1 Baths
  • 3,260 SQFT
  • 3 Car
View details More Photos Save

Seller Now Offering $10,000 In Buyer Concessions For Rate Buy Down! Well Appointed One-story Huntington Home Located In One Of The Most Sought After Sections Of Celina's Premier Light Farms Communities, Zoned To The Highly Acclaimed Prosper Isd! S...

Photo of Listing #21324262 Reduced 10%

3925 Harrisburg Lane Celina, Texas 75009-1469 Collin | Prosper ISD Light Farms The Maydelle Neighborhood Ph II

- $830,000

Residential, Single Family Residence
  • 4 Beds
  • 3.1 Baths
  • 3,531 SQFT
  • 3 Car
View details More Photos Save

**priced To Sell!** Exceptional Highland Home Masterpiece, With All The Huntington Home Upgrades, Exudes Sophistication, Luxury, And Privacy. From The Gorgeous Curb Appeal Of This Rare One-story Home’s French Elevation With Stone, Wrought Iron Bal...

Users may not reproduce or redistribute the data found on this site. The data is for viewing purposes only. Data is deemed reliable, but is not guaranteed accurate by the MLS or NTREIS.

Listing information last updated on November 5th, 2026 at 1:00am CST.