
- 3 Beds
- 2 Baths
- 1,428 Sqft
- 2 Garages
- .17 Acres
- 1978 Year Built
- Study
- Game Room
- Media
- Pool

2403 Sha Lane
Breckenridge, Texas 76424
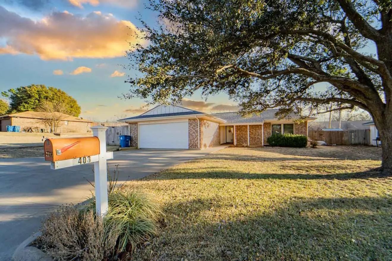
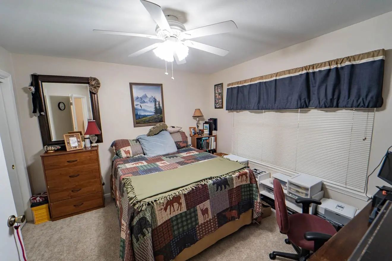
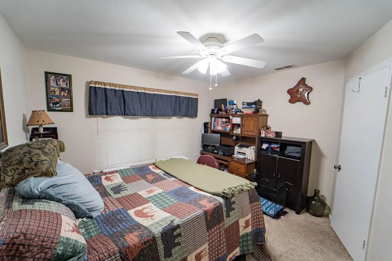
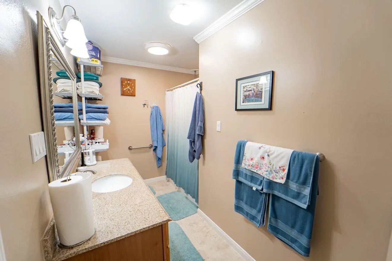
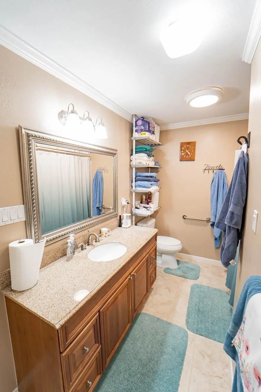
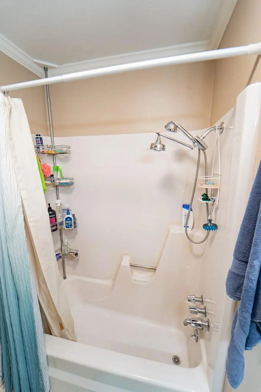
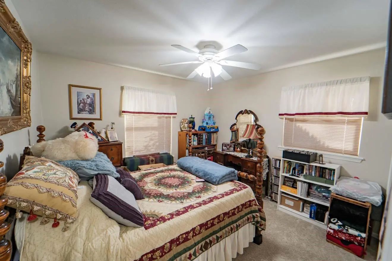
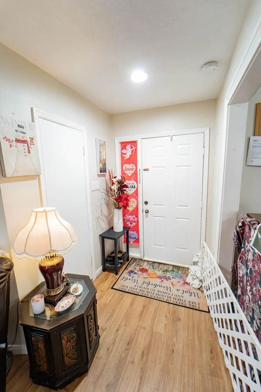
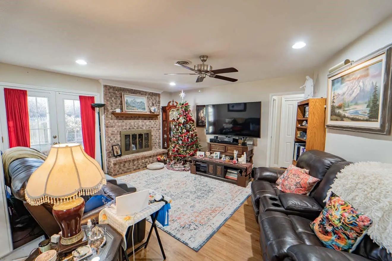
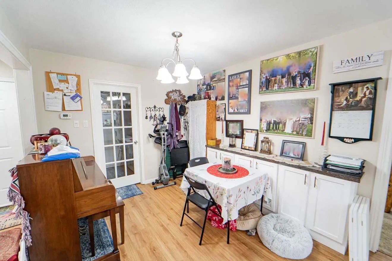
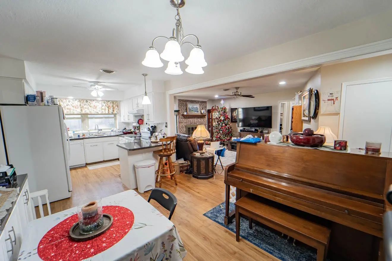
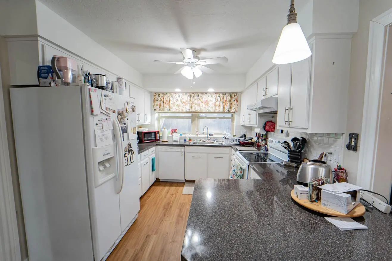
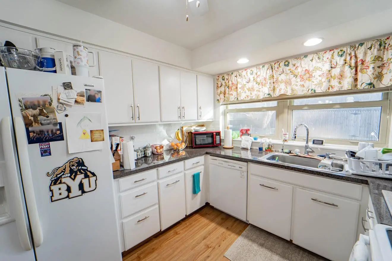
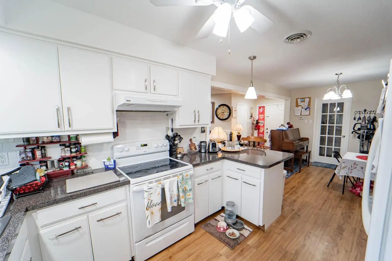
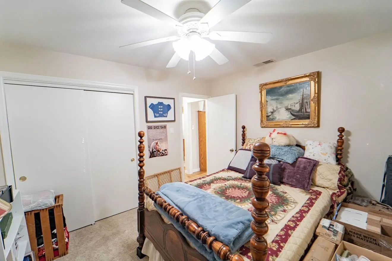
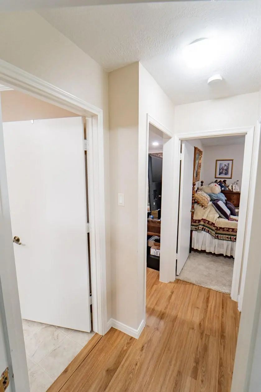
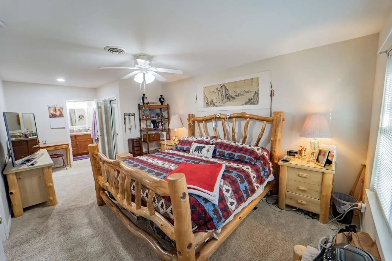
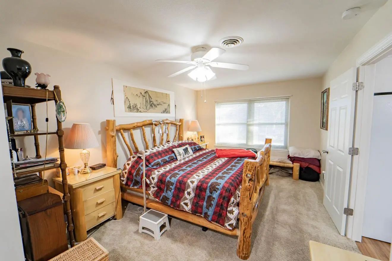
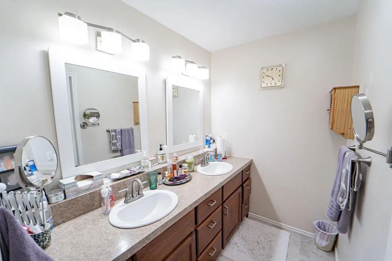
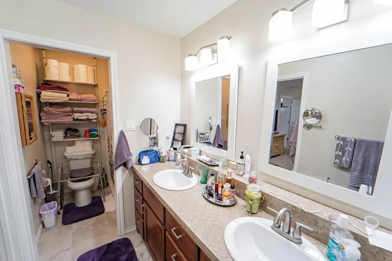
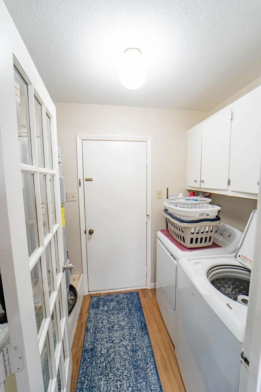
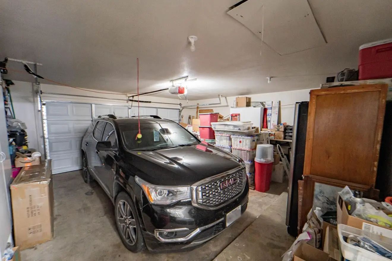
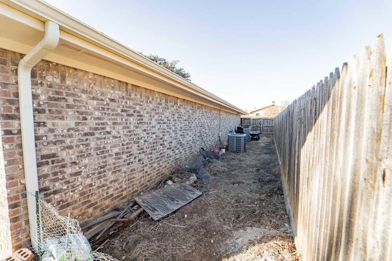
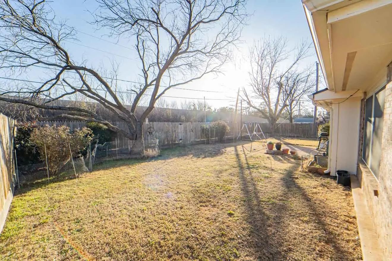
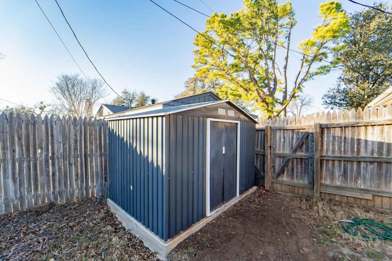
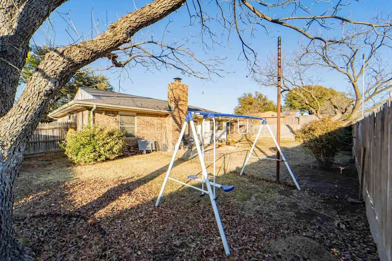
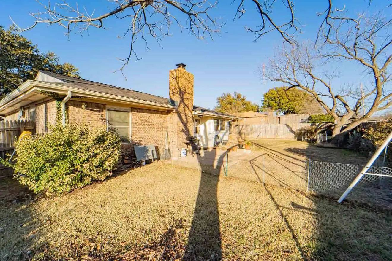
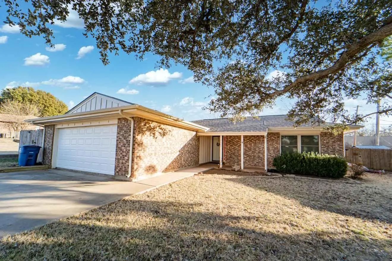
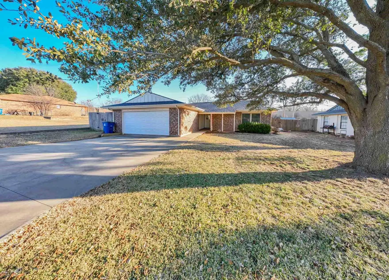
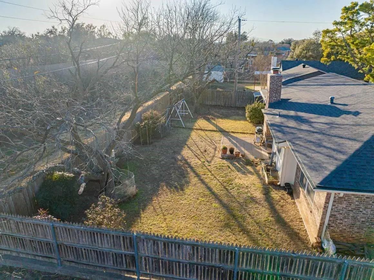
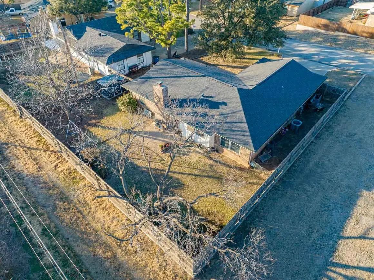
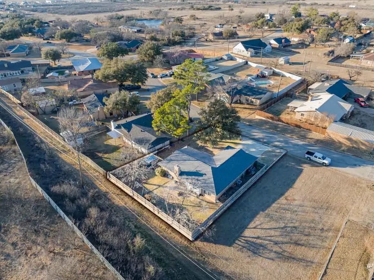
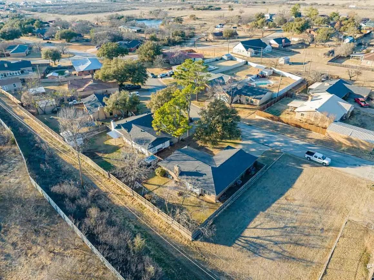
A well maintained 3 bedroom, 2 bath home located in the coveted Lakeviw Hills Subdivision. The floorplan is ready for you to add your personal touch and make this your home. Enrtyway leads into living room area with wood burning fireplace. Two bedrooms on the west side of home feature plent of closet space and are served by a full bath shower combo and lavatory. The bright open kitchen provides plenty of space. The large masterbedroom isserved by a full shower bath combo and dual lavatories. The launry room leads to a two car garage with frontal access. The backyard is privacy fenced and the small porch area is perfect for your outdoor grilling needs and includes a 6' x 8' metal shed for storage. Call today to make this yours.
View Virtual TourSchool Information
- School DistrictBreckenridge ISD
- Elementary SchoolEast
- High SchoolBreckenrid
- Junior High SchoolBreckenrid
Community
- Address2403 Sha Lane
- SubdivisionLakeview Hills II
- CityBreckenridge
- CountyStephens
- StateTexas
- Zip Code76424
- HOANone
- UtilitiesAsphalt, Cable Available, City Sewer, City Water, Curbs, Electricity Connected, Individual Water Meter, Overhead Utilities, Phone Available, Underground Utilities
Amenities
- SecurityUnknown
- # of Garages2
- GaragesDirect Access, Driveway, Garage, Garage Door Opener, Garage Faces Front, Inside Entrance, Off Street, Side By Side
Interior
- Interior FeaturesCable TV Available, Eat-in Kitchen
- FloorsCarpet, Ceramic Tile, Engineered Wood, Laminate
- FireplaceYes
- # of Fireplaces1
- FireplacesBrick, Den, Wood Burning
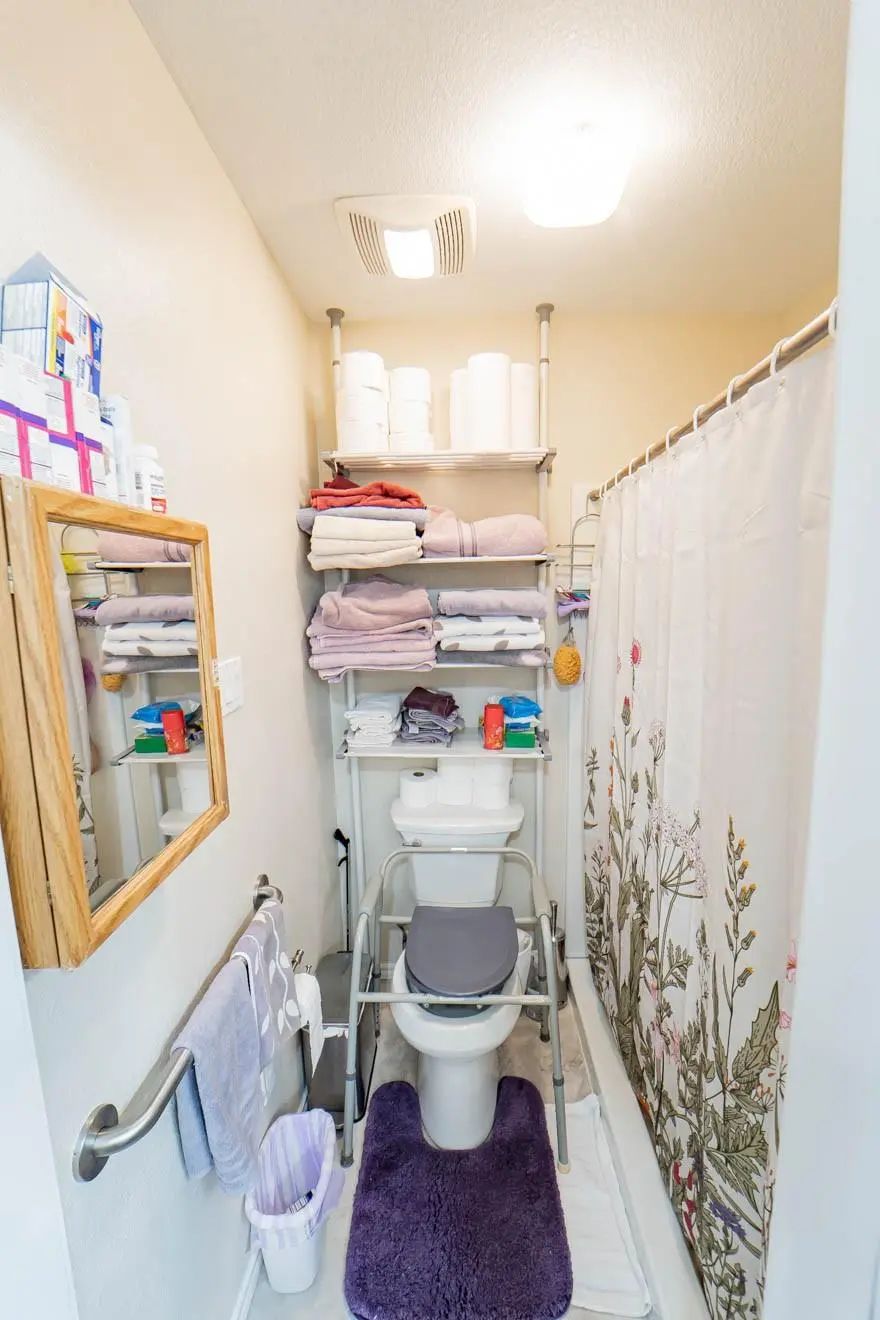
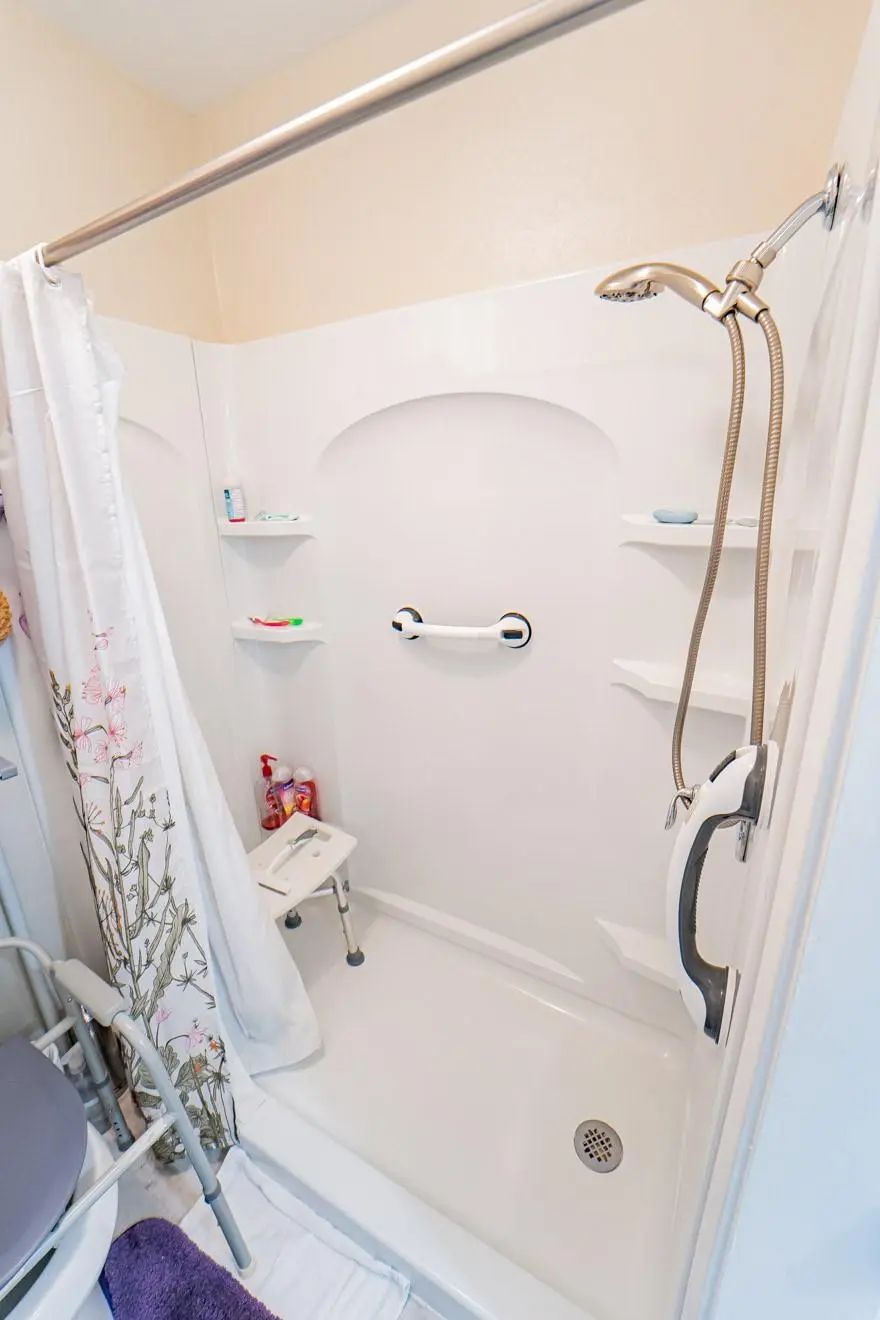
- Disability FeaturesAccessible Bath - Full, Accessible Bedroom, Accessible Doors, Accessible Entrance, Accessible Hallway(s), Accessible Kitchen
Exterior
- Exterior FeaturesRain Gutters, Lighting, Private Yard
- FenceBack Yard, Privacy, Wood
- Lot DescriptionAcreage, Landscaped, Subdivision
Construction Details / Floorplan
- Living Areas1
- Dining Rooms1
- Full Baths2
- RoofComposition
- FoundationSlab
- ConstructionBrick, Frame, Wood
Energy Efficiency / Green Features / Heating & Cooling
- HeatingCentral, Electric
Private Listing Information (Registration Required)
Listing Details
- AgentKevin King
- OfficeCopperleaf Properties
Users may not reproduce or redistribute the data found on this site. The data is for viewing purposes only. Data is deemed reliable, but is not guaranteed accurate by the MLS or NTREIS.
Listing information last updated on November 8th, 2026 at 9:45pm CST.