
- $2M Price
- 13,200 Sqft
- 1.38 Acres
- 1955 Year Built
- Study
- Game Room
- Media
- Pool

535 W Kennedale Parkway
Kennedale, Texas 76060-4619
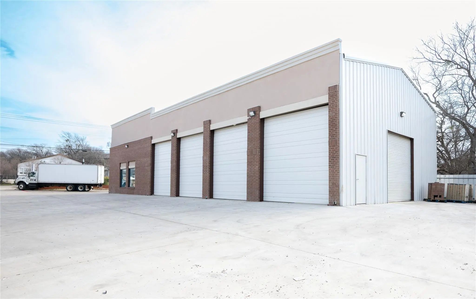
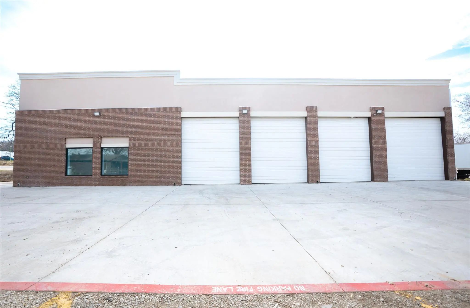
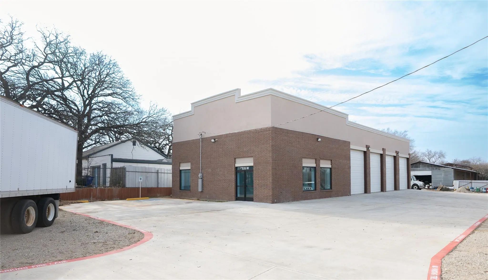
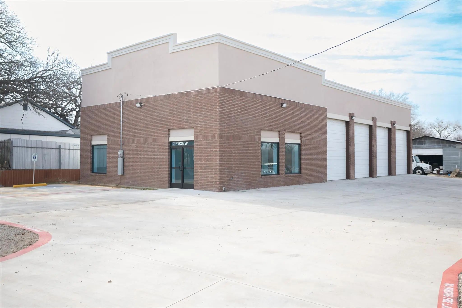
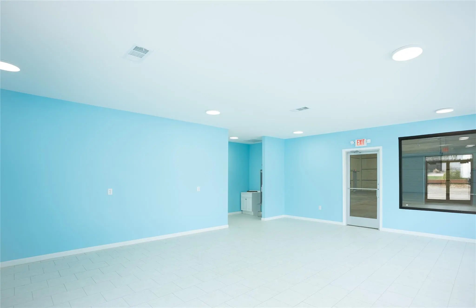
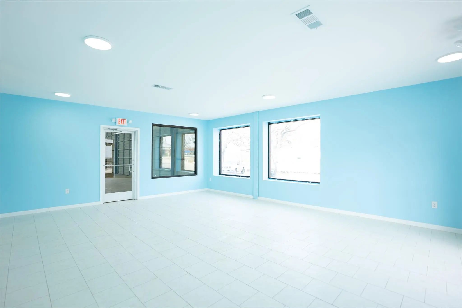
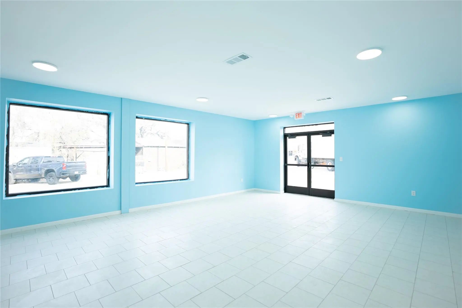
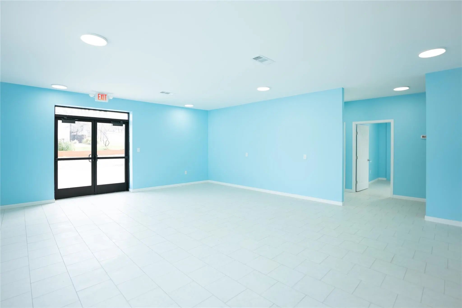
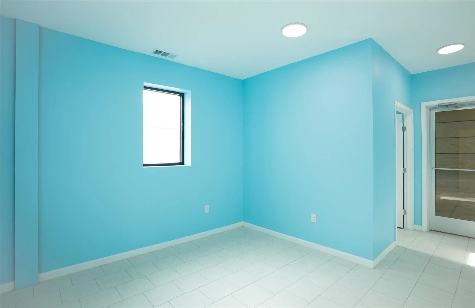
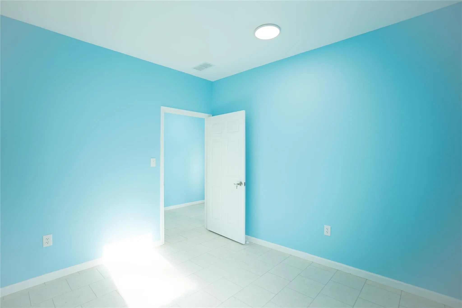
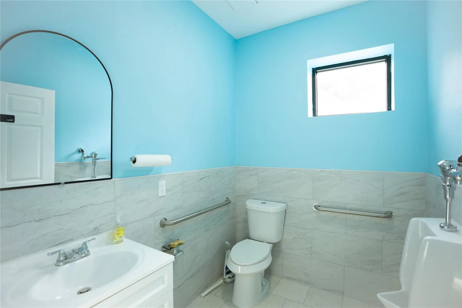
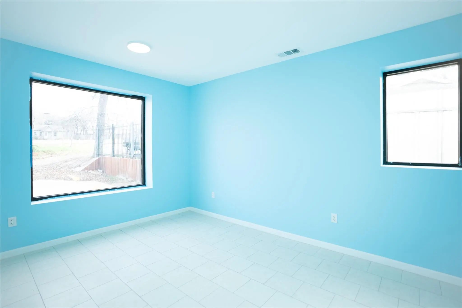
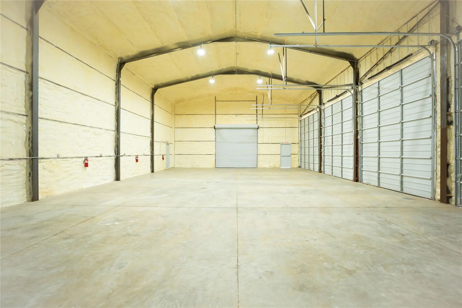
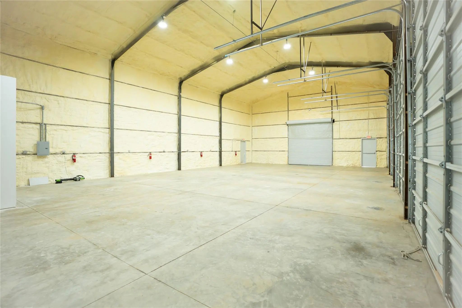
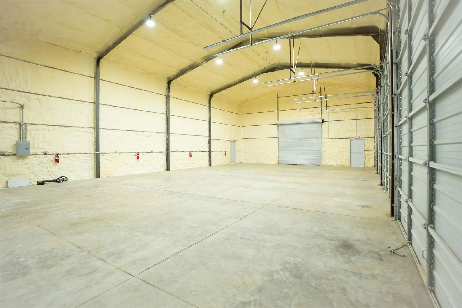
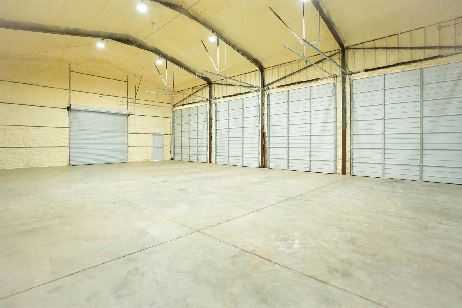
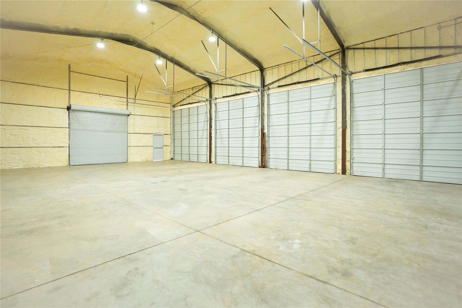
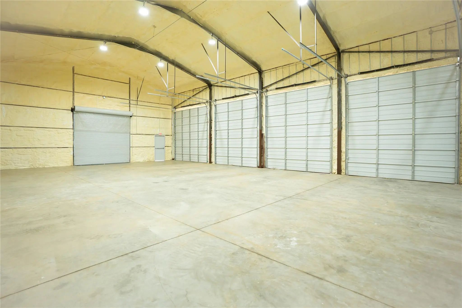
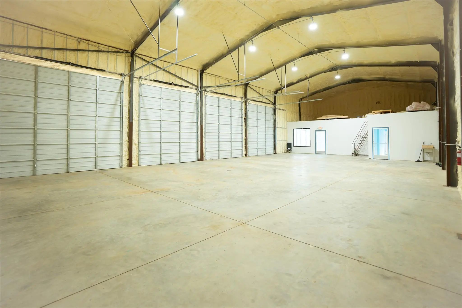
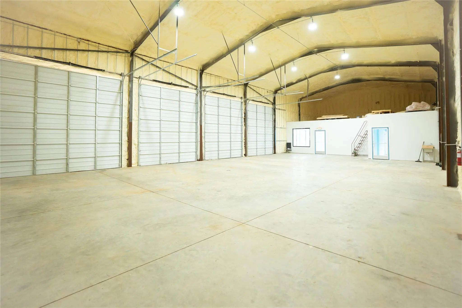
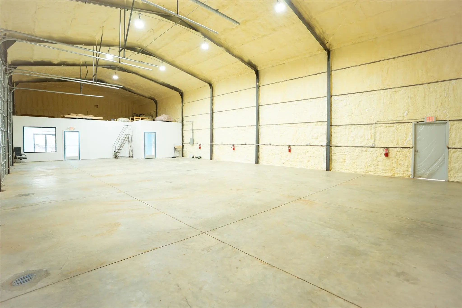
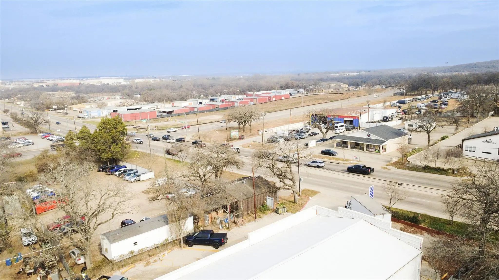
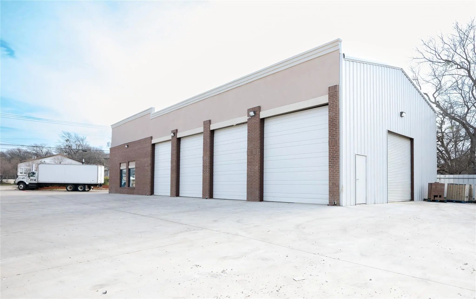
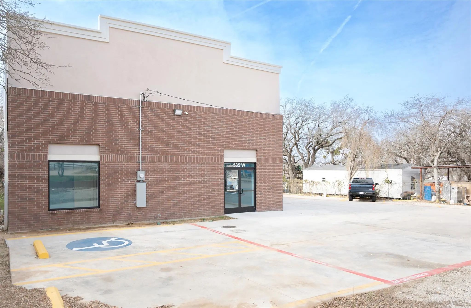
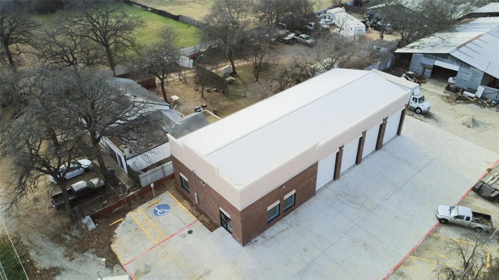
Two-Building Flex Warehouse Property 13,200 SF Total The property consists of two (2) buildings totaling approximately 13,200 SF, offering a strategic combination of brand new flex and industrial construction and functional legacy warehouse space along the Kennedale Parkway industrial corridor. The primary building is a newly constructed 4,800 SF flex office warehouse (built in 2025), featuring a modern, efficient layout with minimal office build-out. The building is equipped with four (4) grade level garage doors measuring approximately 12 x 14, providing excellent loading capability for trucks, equipment, and fleet vehicles, ideal for contractors, service businesses, and light industrial users. The secondary building totals approximately 8,400 SF (built in 1955) and functions as a usable as is warehouse,storage facility. While older, it offers substantial additional square footage for storage, overflow operations, equipment, or future value-add repositioning. Together, the buildings deliver immediate operational functionality, scalability, and long-term upside, creating a compelling opportunity for owner-users and investors seeking flexibility and frontage in a high-demand corridor.
View Virtual TourEssential Information
- Price$1,975,000
- Cumulative Days on MarketUnlock
- MLS® #21167473
- Square Footage13,200
- Acres1.38
- Year Built1955
- Built Desc.New Construction - Complete
- TypeCommercial Sale
- Sub-TypeIndustrial
- StatusActive
Community
- Address535 W Kennedale Parkway
- SubdivisionWoodlea Acres Add
- CityKennedale
- CountyTarrant
- StateTexas
- Zip Code76060-4619
- UtilitiesCity Sewer, City Water
- Taxes5688
Amenities
- GaragesAdditional Parking
Interior
- FloorsCeramic Tile, Concrete
- Stories1
Construction Details / Floorplan
- Stories1
- RoofMetal
- FoundationSlab
- ConstructionBrick
Energy Efficiency / Green Features / Heating & Cooling
- HeatingCentral
Additional Information
- ZoningCommercial Zoning
Private Listing Information (Registration Required)
Listing Details
- AgentDelario Bolton
- OfficeKeller Williams Fort Worth
Users may not reproduce or redistribute the data found on this site. The data is for viewing purposes only. Data is deemed reliable, but is not guaranteed accurate by the MLS or NTREIS.
Listing information last updated on November 17th, 2026 at 11:19am CST.