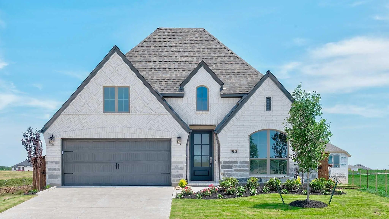
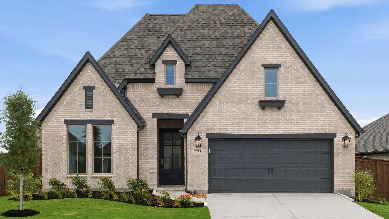
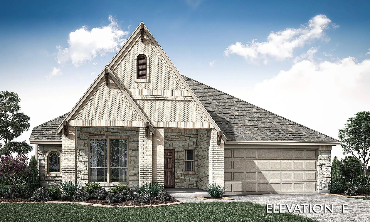
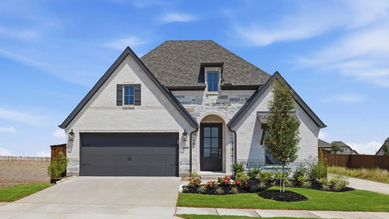
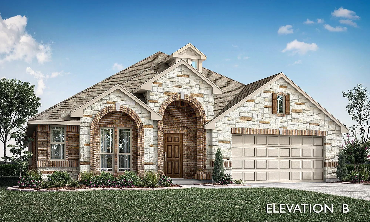
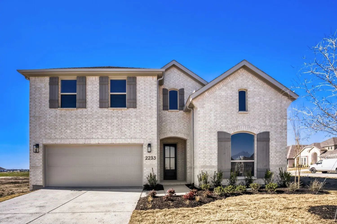
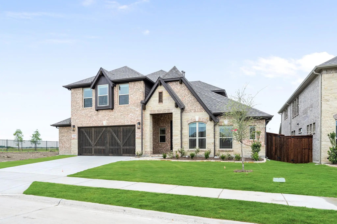
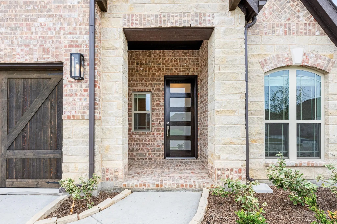
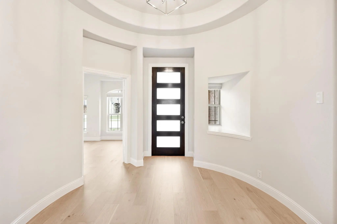
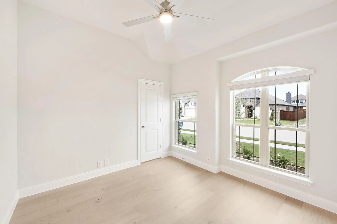
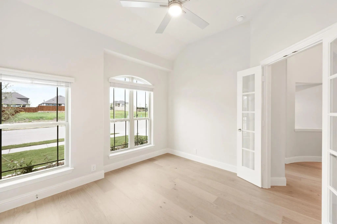
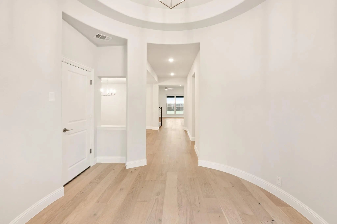
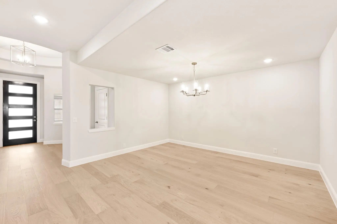
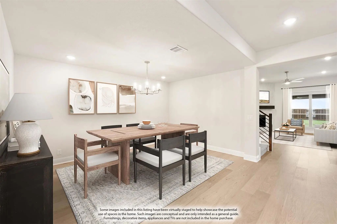
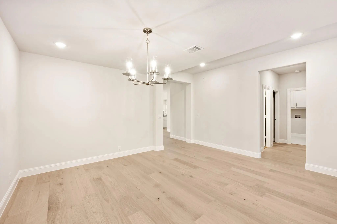
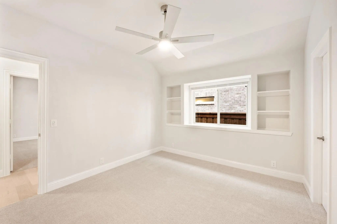
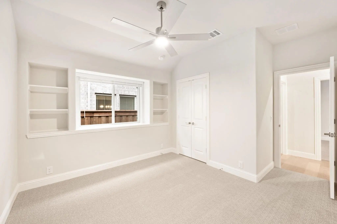
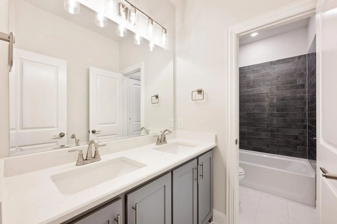
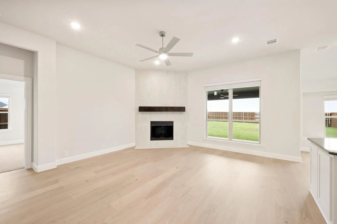
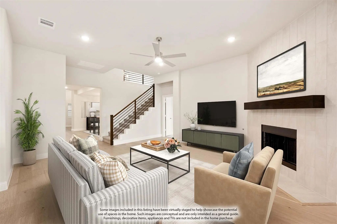
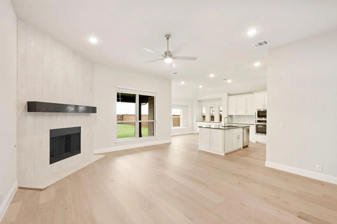
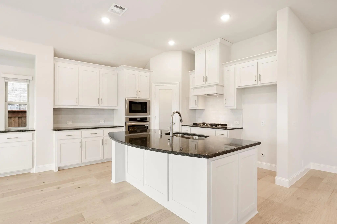
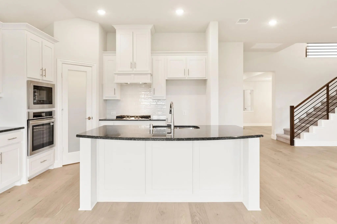
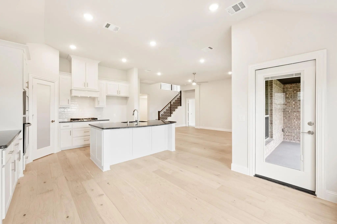
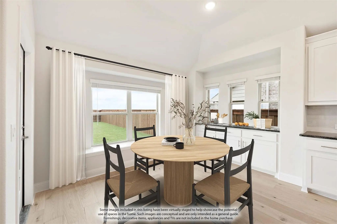
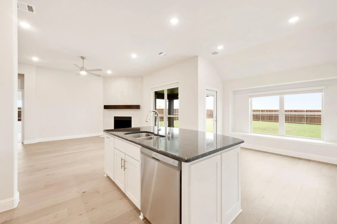
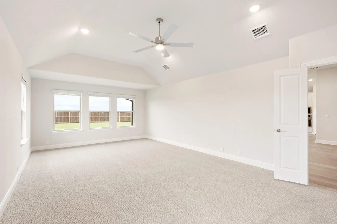
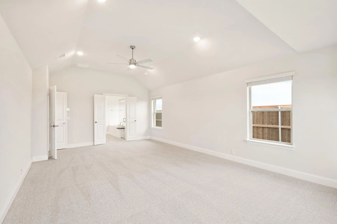
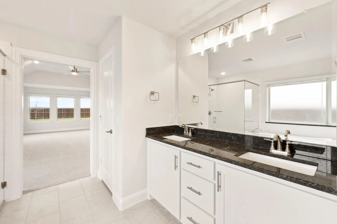
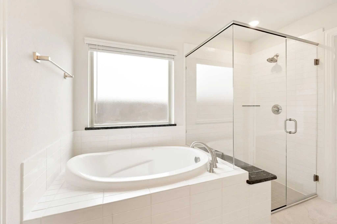
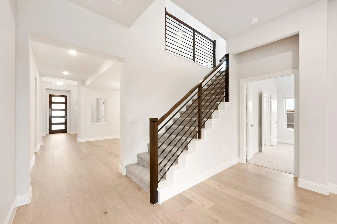
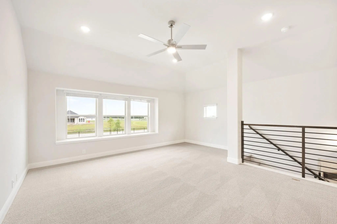
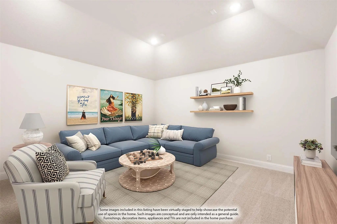
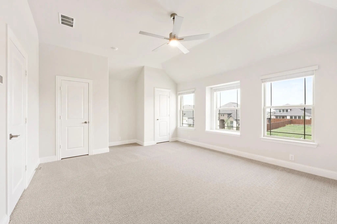
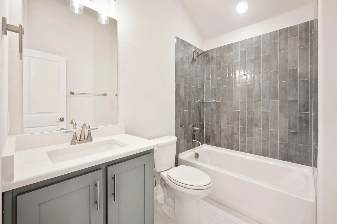
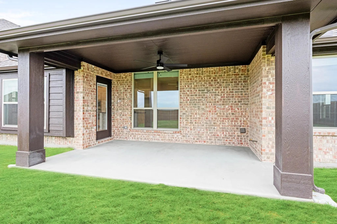
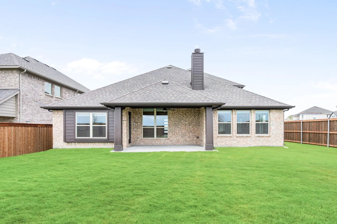
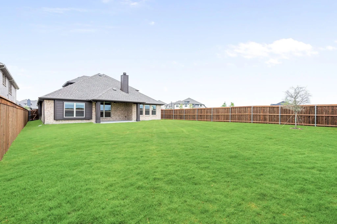
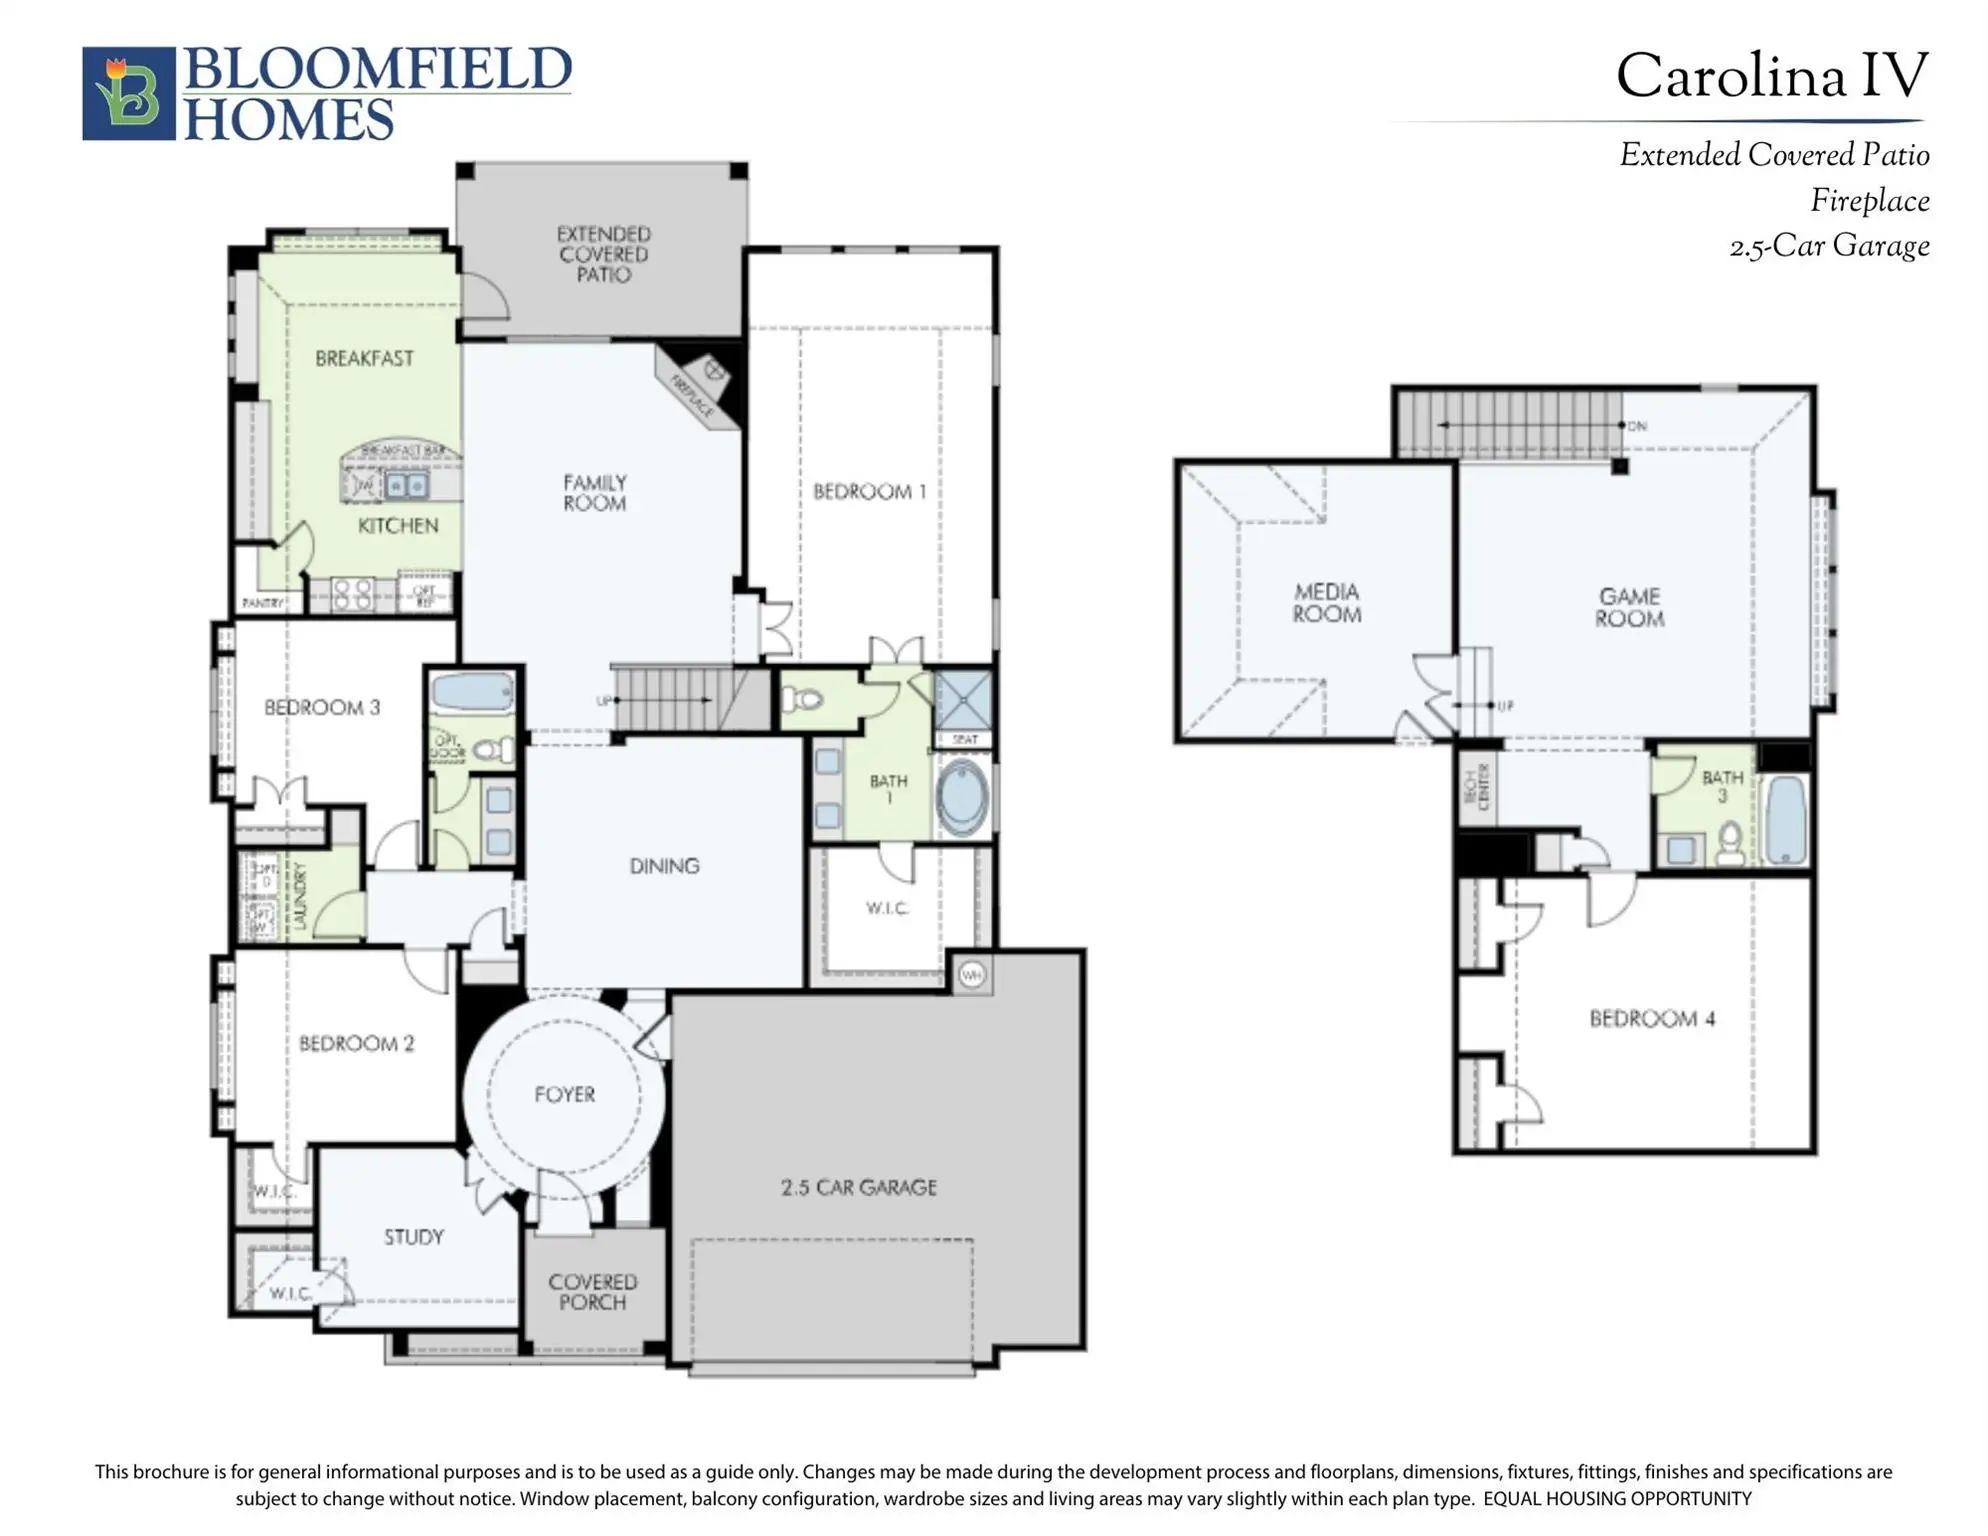
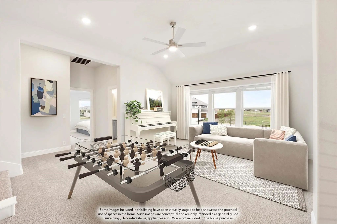
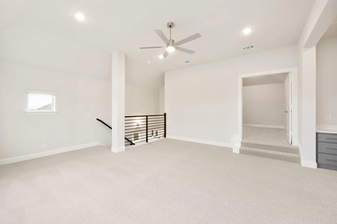
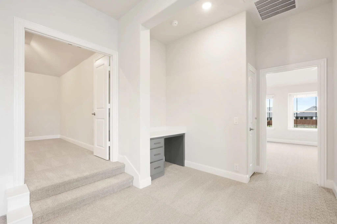
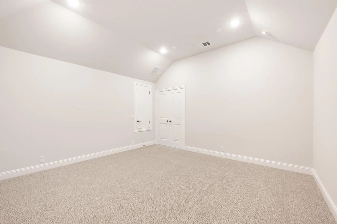
NEW! NEVER LIVED IN. Recently Completed! The Carolina IV from Bloomfield Homes offers a thoughtfully designed two-story layout with 4 bedrooms, 3 baths, and a 2.5 car garage, featuring classic design elements paired with a well-balanced, adaptable floor plan. A covered front porch welcomes you into a distinctive rotunda-style foyer, where a study with glass French doors sits just off the entry, providing a defined workspace filled with natural light. The main level opens into a spacious family room connected to the formal dining room and deluxe kitchen, creating an easy flow for everyday living and entertaining. The kitchen is finished with white cabinetry, upgraded granite countertops, and built-in stainless steel appliances, accented by satin nickel lighting and plumbing fixtures for a clean, cohesive look. The primary suite is privately located on the first floor and expanded with a sitting area, supported by a generous walk-in closet and a vanity with dual sinks. Two additional first-floor bedrooms are arranged near a shared bath, while upstairs the layout shifts to dedicated shared spaces with a large game room, a separate media room, and a fourth bedroom with a full bath nearby. Outdoor living is extended by a covered patio overlooking a large backyard and equipped with a ceiling fan and light kit, along with a gas stub ready for grilling or a fire feature. Additional features such as a Christmas light package and thoughtful interior finishes reinforce the home’s move-in-ready appeal. Located in Meraki, a master-planned community designed around open green space and planned trails, the setting complements the home’s well-balanced layout and indoor-outdoor connection. Visit the Bloomfield Homes model to learn more about the Carolina IV and see how this plan comes together.
GaragesCovered, Direct Access, Driveway, Enclosed, Garage, Garage Door Opener, Garage Faces Front, Oversized
Interior
Interior FeaturesBuilt-in Features, Cable TV Available, Decorative Lighting, Double Vanity, Eat-in Kitchen, Granite Counters, High Speed Internet Available, Kitchen Island, Open Floorplan, Pantry, Walk-In Closet(s)
Extended Entry With 13-foot Ceiling Leads To Open Kitchen, Dining Area And Family Room. Kitchen Offers Generous Counter Space, Corner Walk-in Pantry, A 5-burner Gas Cooktop, And Inviting Island With Built-in Seating Space. Dining Area Flows Into F...
Extended Entryway With 12-foot Ceilings. Game Room With French Doors Frame The Entry. Spacious Family Room With A Wall Of Windows And A Wood Mantel Fireplace. Open Kitchen Offers An Island With Built-in Seating Space, A 5-burner Gas Cooktop, And A...
New! Never Lived In. Estimated Completion November 2026. Bloomfield Homes' One-story Carolina I Offers 3 Bedrooms, 2 Full Baths, A Study, And A 2-car Garage In Meraki. The Rotunda Foyer Gives This Home An Opening Worth Remembering. Its Rounded Sha...
New ConstructionReduced 27%
3334 Big Buffalo Street Forney, Texas 75126
Kaufman |
Forney ISD
Meraki
Home Office With French Doors Set At Entry With 12-foot Ceiling. Extended Entry Leads To Open Kitchen, Dining Area And Family Room. Kitchen Features Corner Walk-in Pantry, A 5-burner Gas Cooktop, Generous Counter Space And Island With Built-in Sea...
Brand New! Never Lived In.! This Hawthorne (extended Version) By Bloomfield Homes Offers 4 Bedrooms, 2 Bathrooms, And Study. Situated In The Desirable Meraki Community, This Beautifully Designed Home Showcases An Open-concept Layout With Upscale F...
This Home Features Two Bedrooms On The First Floor And Two Bedrooms Upstairs Which Is A Perfect Arrangement For All Members Of The Family. As You Enter You Will Be Amazed By The 18-foot Ceilings Which Carry Through To The Family Room Where You Wil...
Users may not reproduce or redistribute the data found on this site. The data is for viewing purposes only. Data is deemed reliable, but is not guaranteed accurate by the MLS or NTREIS.
Listing information last updated on October 16th, 2026 at 5:45am CDT.
.jpg)

 Free Move-Up Offer For New Home Buyers with a Home to Sell