Contact / Login

Contact ARG Realty LLC

Find us on...

Dashboard

Login using...

2620 Mccormick Street, Denton, Texas– $389,675
Unlock Restricted Data For Free!MLS Rules Require Registration - Unlock Now!

  • 4 Beds
  • 2.1 Baths
  • 1,779 Sqft
  • 2 Garages
  • .14 Acres
  • 2026 Year Built
  • Study
  • Game Room
  • Media
  • Pool
  • 4 Beds
  • 2.1 Baths
  • 1,779 Sqft
  • 2 Garages
  • .14 Acres
  • 2026 Year Built
  • Study
  • Game Room
  • Media
  • Pool
ARG Client Cash Rebate $9,742

2620 Mccormick Street
Denton, Texas 76205

County: Denton Eagle Creek

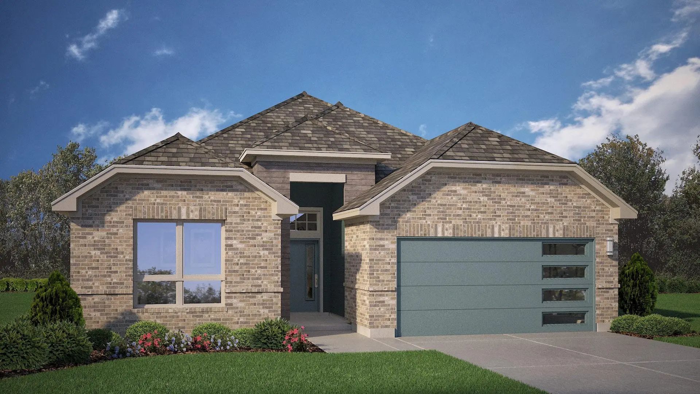
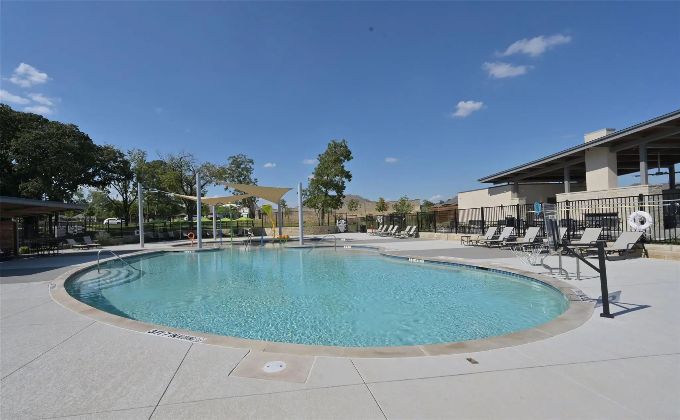
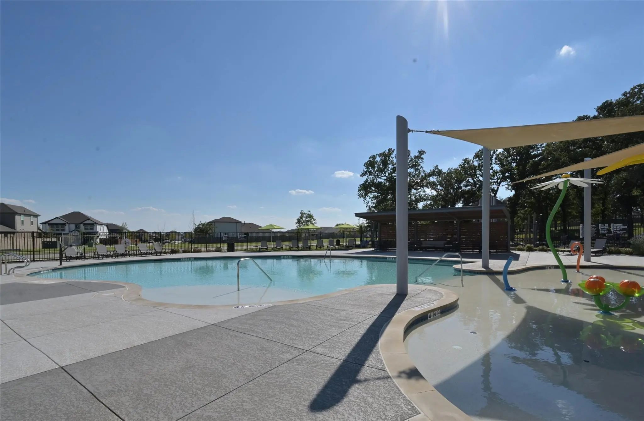
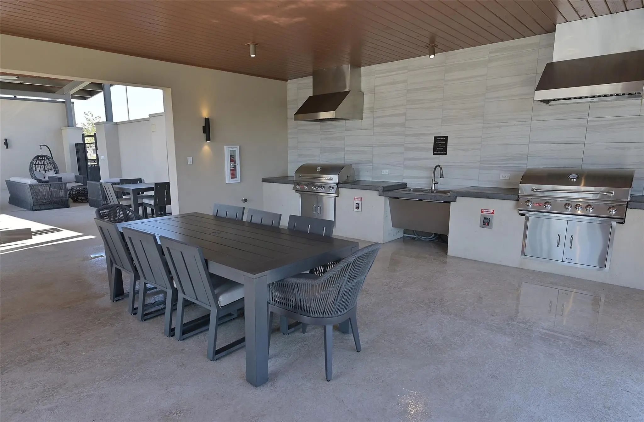
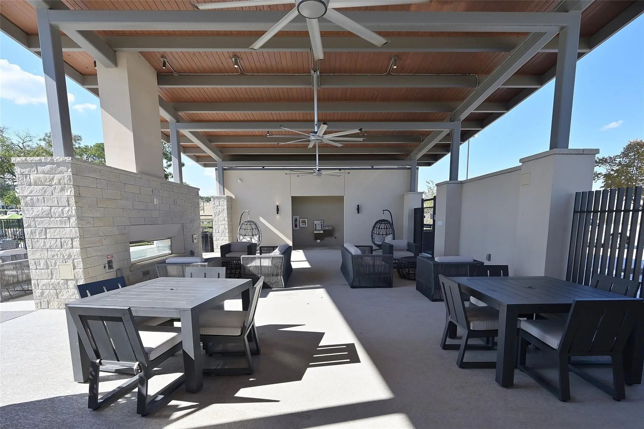
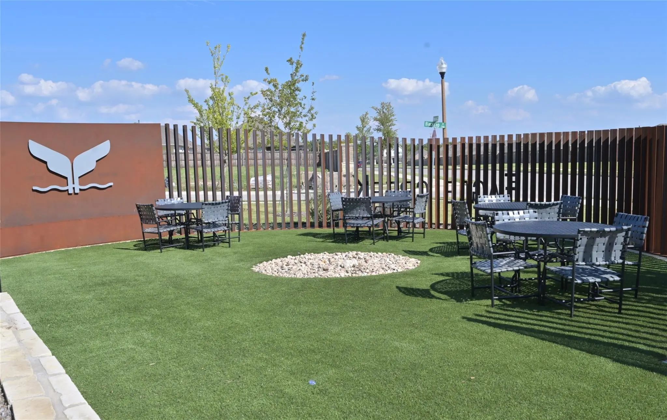
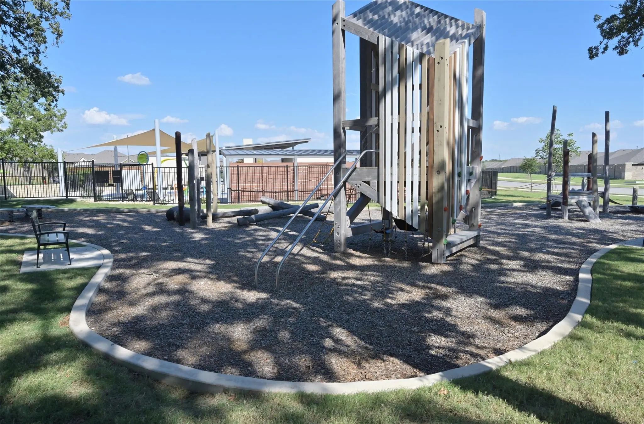
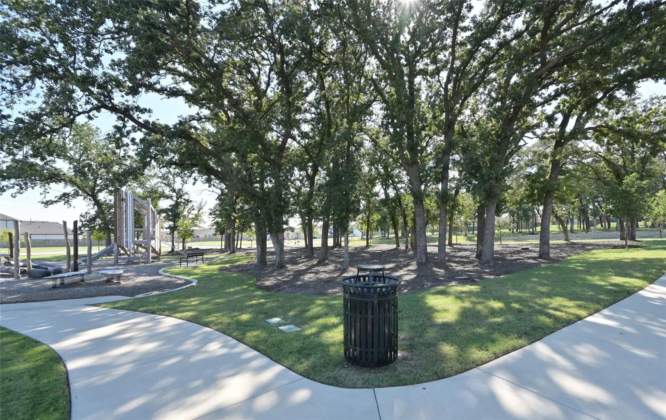
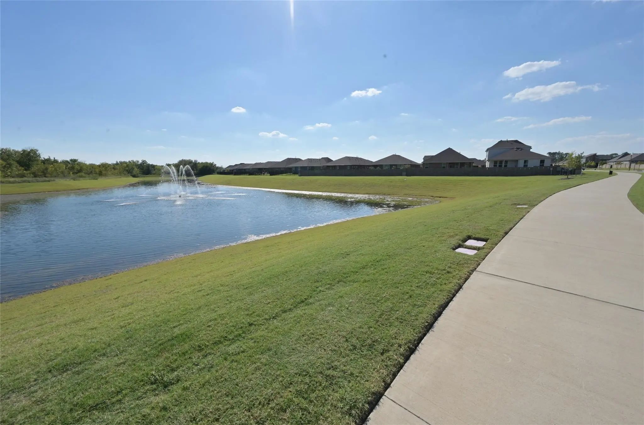
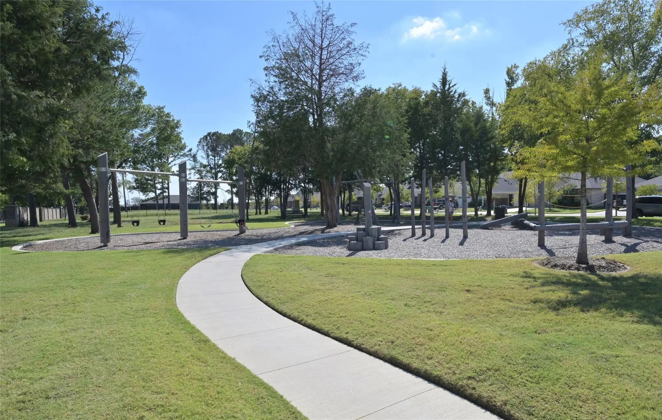
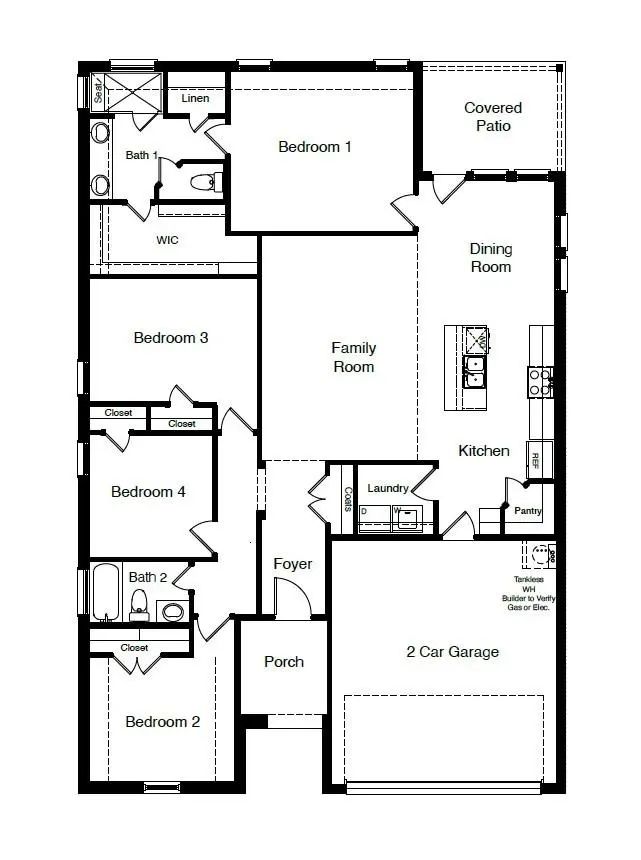
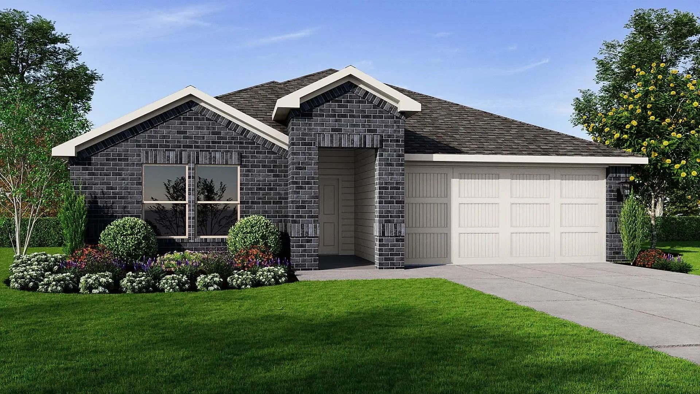
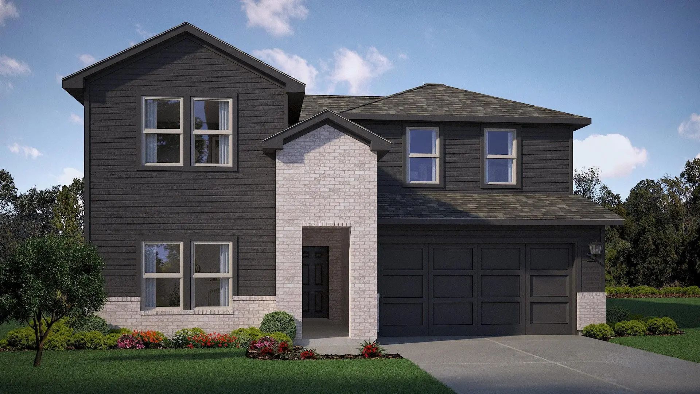
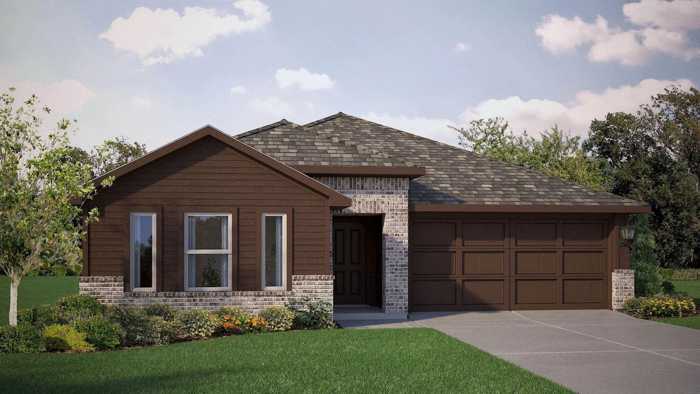
D.R. HORTON NOW SELLING in the FABULOUS COMMUNITY of EAGLE CREEK in DENTON and DENTON ISD!! The Charming Parrott Floorplan-Elevation M with an estimated Summer Completion. The Parrott is a thoughtfully designed single-story home offering approximately 1779 sq. ft. of living space with 4 bedrooms, 2 bathrooms, and a 2-car garage. A welcoming front porch opens to a defined foyer that leads into an open-concept layout where the kitchen, dining area, and family room come together in one bright, connected space—ideal for everyday living and entertaining. The kitchen features stainless steel appliances, a centrally located island with sink overlooking the family room, generous counter space, and a walk-in pantry for added storage. The adjacent dining area flows seamlessly into the spacious family room, creating a comfortable and functional main living area. The private primary suite is situated toward the rear of the home and includes a large bedroom, walk-in closet, and a full bath. Three additional bedrooms are thoughtfully positioned along the opposite side of the home, each with its own closet and convenient access to the secondary bathroom, perfect for guests, children, or a home office setup. A dedicated laundry room, linen storage, and direct access to the two-car garage add everyday convenience. A covered rear patio completes the design, providing a relaxing outdoor retreat. With its smart layout, open living spaces, and private bedroom separation, the Portales offers both comfort and versatility to suit a variety of lifestyles. Two Playgrounds, Club House and Pool. Close proximity to Downtown Denton, UNT, TWU, The Square, Rayzor Ranch Town Center and Restaurants, I-35E and I-35W.

View Virtual Tour

Estimate Your Monthly Payment

Tax Value @ 100% of Sales Price, HOA Included
Tax Value @ 85% of Market Value, HOA Not Included

Essential Information

  • Price$389,675
  • Est. Payment /m
  • Reduced By$39,760
  • Cumulative Days on MarketUnlock
  • MLS® #21171498
  • Bedrooms4
  • Bathrooms2.10
  • Square Footage1,779
  • Acres0.14
  • Year Built2026
  • Built Desc.New Construction - Incomplete
  • TypeResidential
  • Sub-TypeSingle Family Residence
  • StyleTraditional
  • StatusActive
Please provide a valid email address.

Quick Valuation Analysis from 16 Active and 40 Sold Listings

Pricing Trends from 16 Active Listings in Eagle Creek

This Home's Price $389,675 This Home's Price Per SqFt $
Average Price $390,333 Average Price Per SqFt $
Highest Price $423,810 Highest Price Per SqFt $
Lowest Price $349,990 Lowest Price Per SqFt $

Pricing Trends from 40 Sold Listings in Eagle Creek

This Home's Price $389,675 This Home's Price Per SqFt $
Average Price $396,486 Average Price Per SqFt $
Highest Price $469,990 Highest Price Per SqFt $
Lowest Price $345,000 Lowest Price Per SqFt $

Free Move-Up Offer For New Home Buyers with a Home to Sell
Find Out Your Cost To Sell Your Home When You Buy This Home Through ARG!
Total Cost Includes Buyer & Seller Agents

Property Details

School Information

Community

  • Address2620 Mccormick Street
  • SubdivisionEagle Creek
  • CityDenton
  • CountyDenton
  • StateTexas
  • Zip Code76205
  • HOAMandatory
  • HOA Fees$800
  • HOA Fees FrequencyAnnually
  • FeaturesClub House, Community Pool, Curbs, Park, Playground, Sidewalks
  • UtilitiesCable Available, City Sewer, City Water, Community Mailbox, Concrete, Curbs, Electricity Available, Electricity Connected, Individual Gas Meter, Individual Water Meter, Natural Gas Available, Phone Available, Sewer Available, Sidewalk, Underground Utilities

Amenities

  • SecurityCarbon Monoxide Detector(s), Smoke Detector(s)
  • # of Garages2
  • GaragesGarage, Garage Door Opener, Garage Faces Front, Garage Single Door

Interior

  • Interior FeaturesCable TV Available, Decorative Lighting, Eat-in Kitchen, Granite Counters, High Speed Internet Available, Kitchen Island, Open Floorplan, Pantry, Smart Home System
  • FloorsCarpet, Ceramic Tile
  • FireplacesNone

Exterior

  • Exterior FeaturesCovered Patio/Porch, Rain Gutters, Private Yard
  • FenceBack Yard, Fenced, Wood
  • Lot DescriptionFew Trees, Interior Lot, Landscaped, Sprinkler System, Subdivision

Construction Details / Floorplan

  • Living Areas1
  • Dining Rooms1
  • Full Baths2
  • Half Baths1
  • RoofComposition
  • FoundationSlab
  • ConstructionBoard & Batten Siding, Brick, Frame, Siding

Energy Efficiency / Green Features / Heating & Cooling

  • HeatingCentral, Natural Gas

Private Listing Information (Registration Required)

Listing Details

  • AgentStephen Kahn
  • OfficeCentury 21 Mike Bowman, Inc.
  • Office Contact817-354-7653

Similar Listings

Photo of Listing #21304848 New Construction Reduced 4%

2809 Hawk Drive Denton, Texas 76205 Denton | Denton ISD Eagle Creek

- $349,990

Residential, Single Family Residence
  • 4 Beds
  • 2 Baths
  • 1,666 SQFT
  • 2 Car
View details More Photos Save

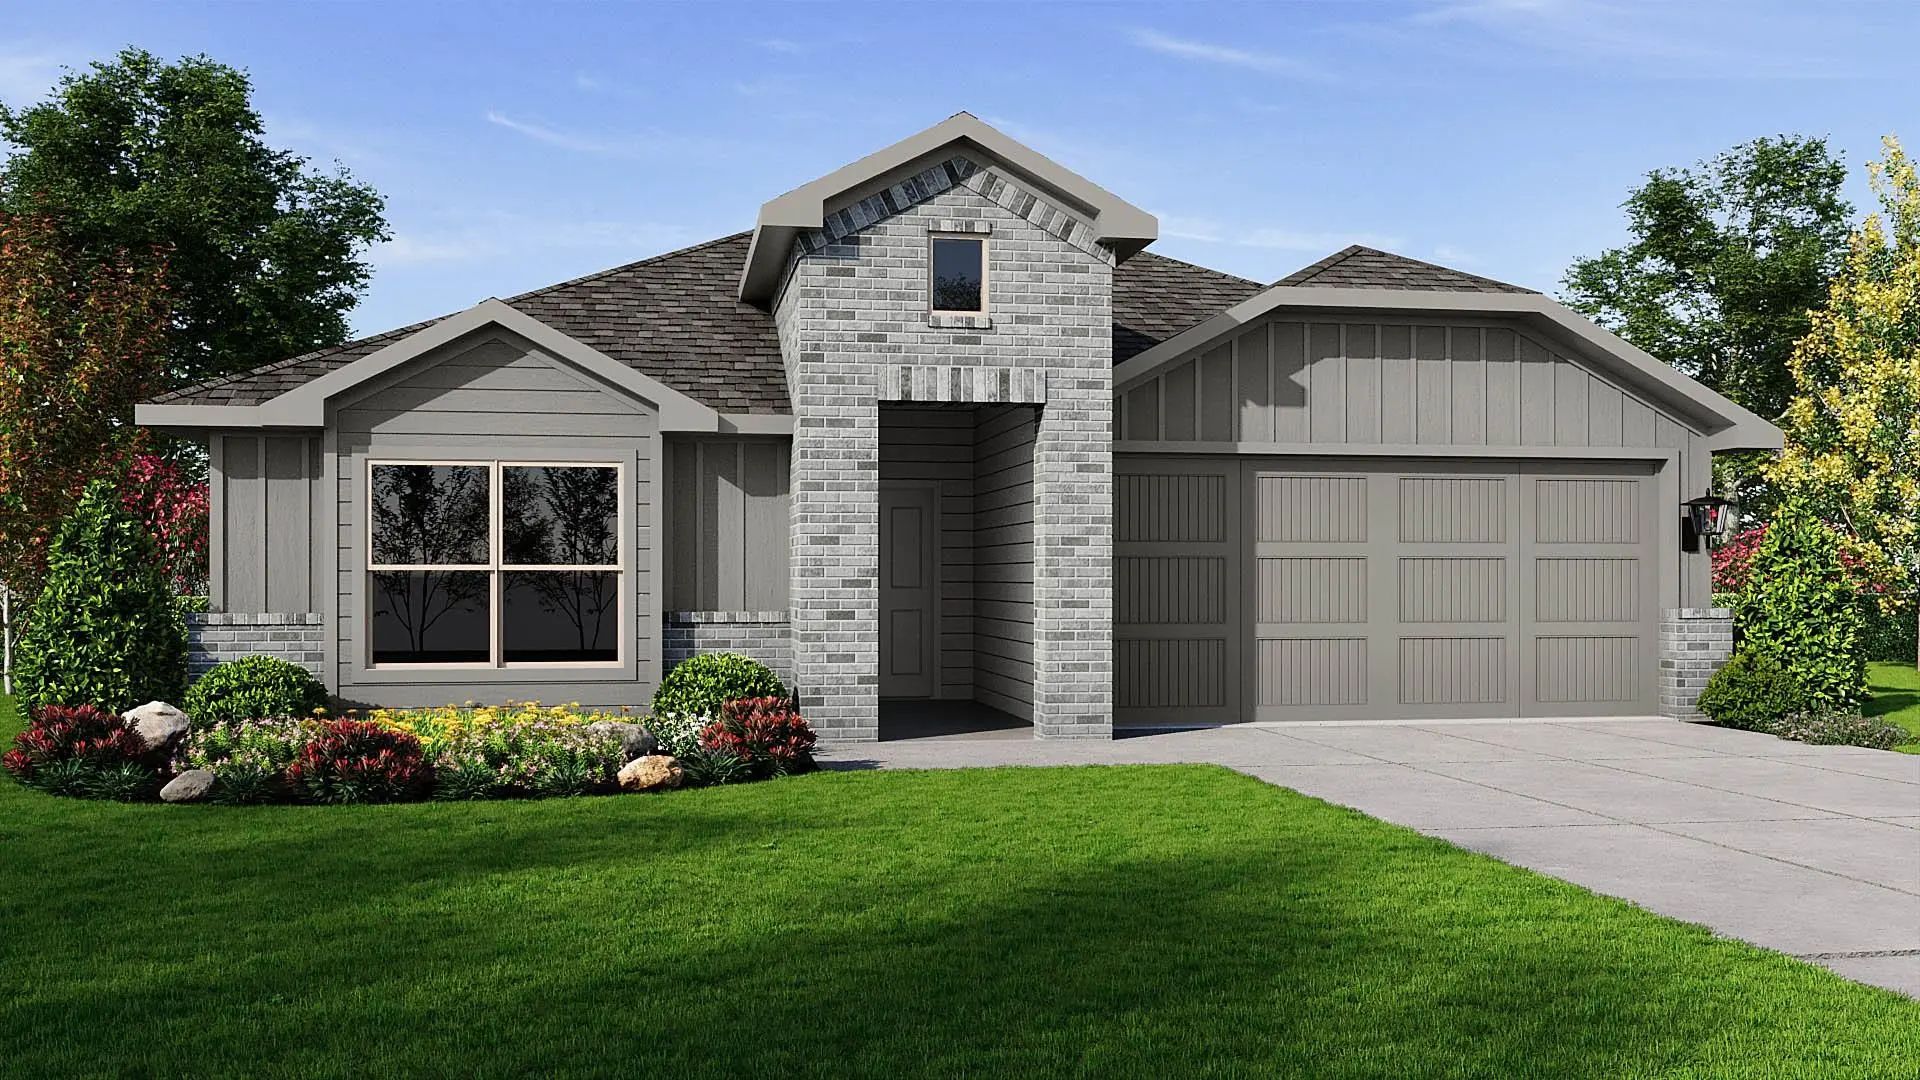
Gorgeous New D.r. Horton Home In The Fabulous New Community Of Eagle Creek In Denton And Denton Isd! Modern Fargo Open Concept Floorplan-elevation X, With An Estimated Summer Completion! Large Chef's Kitchen With Seating Island, Pendant Lights, Gr...

Photo of Listing #21416694 New Construction

2801 Hawk Drive Denton, Texas 76205 Denton | Denton ISD Eagle Creek

- $384,685

Residential, Single Family Residence
  • 4 Beds
  • 2 Baths
  • 2,082 SQFT
  • 2 Car
View details More Photos Save

D.r. Horton Is Now Selling In The New Phase At Their Fabulous Community Of Eagle Creek In Denton And Denton Isd!! Gorgeous Open Concept Single Story 4 Bedroom, 2 Bath Kingston Floorplan-elevation D, Complete And Move-in Ready! Large Chef's Kitchen...

Photo of Listing #21416619 New Construction

2717 Flowers Drive Denton, Texas 76205 Denton | Denton ISD Eagle Creek

- $379,990

Residential, Single Family Residence
  • 4 Beds
  • 2 Baths
  • 2,036 SQFT
  • 2 Car
View details More Photos Save

D.r. Horton Is Now Selling In The New Phase At Their Fabulous Community Of Eagle Creek In Denton And Denton Isd!! Gorgeous Open Concept Single Story 4 Bedroom, 2 Bath Kingston Floorplan-elevation D, Complete And Move-in Ready! Large Chef's Kitchen...

Photo of Listing #21416534 Just Listed

2709 Flowers Drive Denton, Texas 76205 Denton | Denton ISD Eagle Creek

- $412,990

Residential, Single Family Residence
  • 4 Beds
  • 3 Baths
  • 2,483 SQFT
  • 2 Car
View details More Photos Save

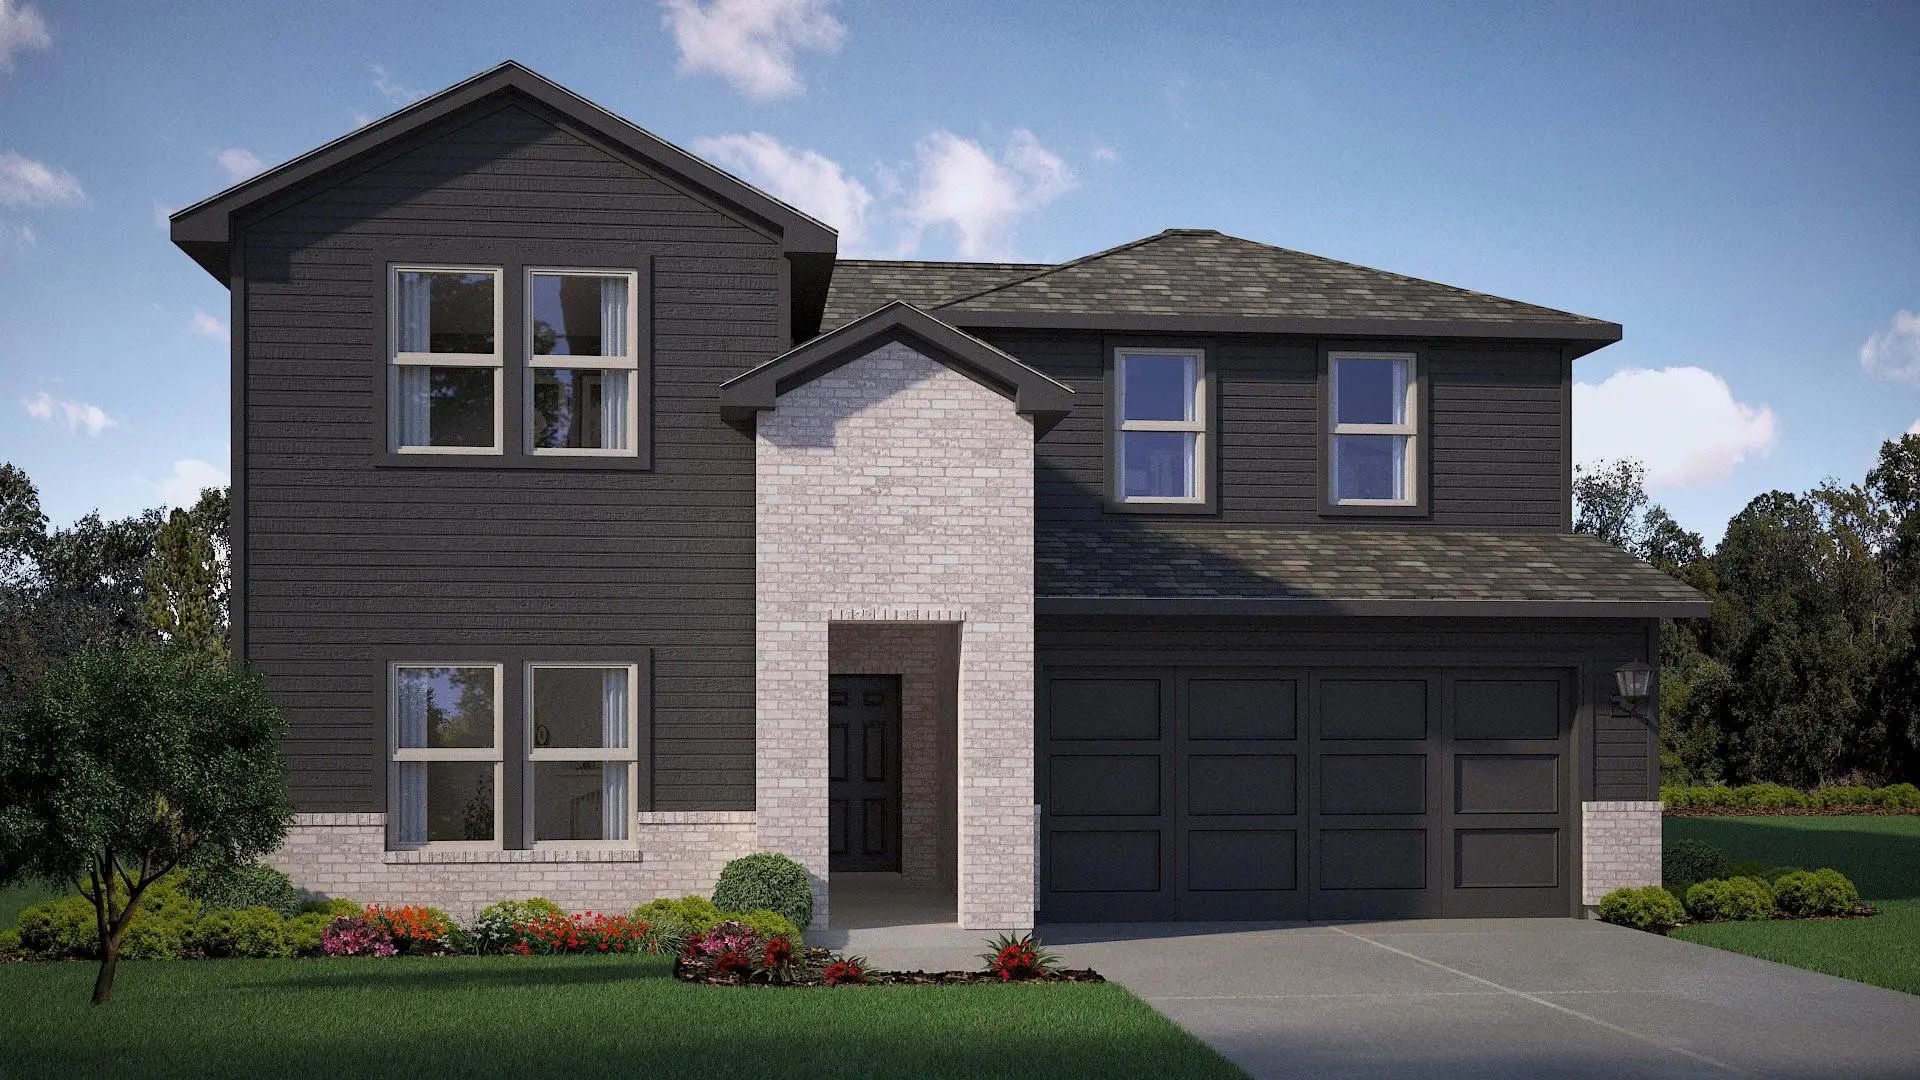
Beautiful New D.r. Horton Home In The Eagle Creek Community Located In Denton And Within Denton Isd! The Ozark Floorplan, Elevation X, Complete And Move-in Ready! This Home Features A Versatile Two-story Design With 4 Bedrooms, 3 Bathrooms, A Game...

Photo of Listing #21417501 New Construction Reduced

2704 Goldfinch Drive Denton, Texas 76205-2606 Denton | Denton ISD Eagle Creek

- $388,885

Residential, Single Family Residence
  • 3 Beds
  • 2.1 Baths
  • 2,444 SQFT
  • 2 Car
View details More Photos Save

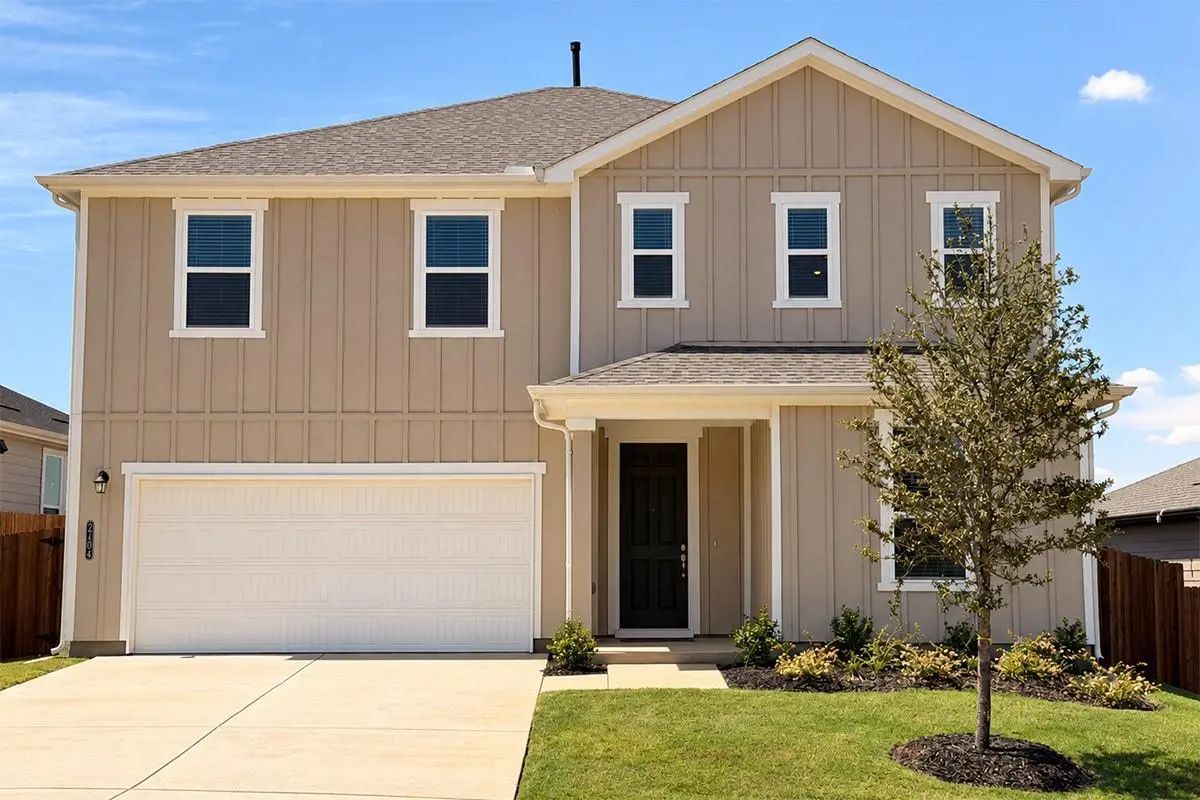
Rates As Low As 4.99% (5.781% Apr) 5-1 Fha Arm. Please See Sales Person. Situated On A Large Homesite, This Beautifully Designed Home Welcomes You With A Charming Front Porch And Kwikset® Smartkey™ Entry Door Hardware. Inside, The Open Floor Plan ...

Photo of Listing #21387399 New Construction Reduced 1%

2809 Flowers Drive Denton, Texas 76205 Denton | Denton ISD Eagle Creek

- $423,810

Residential, Single Family Residence
  • 4 Beds
  • 3 Baths
  • 2,483 SQFT
  • 2 Car
View details More Photos Save

Beautiful New D.r. Horton Home In The Eagle Creek Community Located In Denton And Within Denton Isd! The Ozark Floorplan, Elevation X, With A Quick Estimated Fall Completion, Features A Versatile Two-story Design With 4 Bedrooms, 3 Bathrooms, A G...

Users may not reproduce or redistribute the data found on this site. The data is for viewing purposes only. Data is deemed reliable, but is not guaranteed accurate by the MLS or NTREIS.

Listing information last updated on November 4th, 2026 at 9:46pm CST.