.jpg)
- 5 Beds
- 5.2 Baths
- 6,658 Sqft
- 5 Garages
- 1.18 Acres
- 2027 Year Built
- Study
- Game Room
- Media
- Pool

2001 Pebble Creek Drive
Prosper, Texas 75078
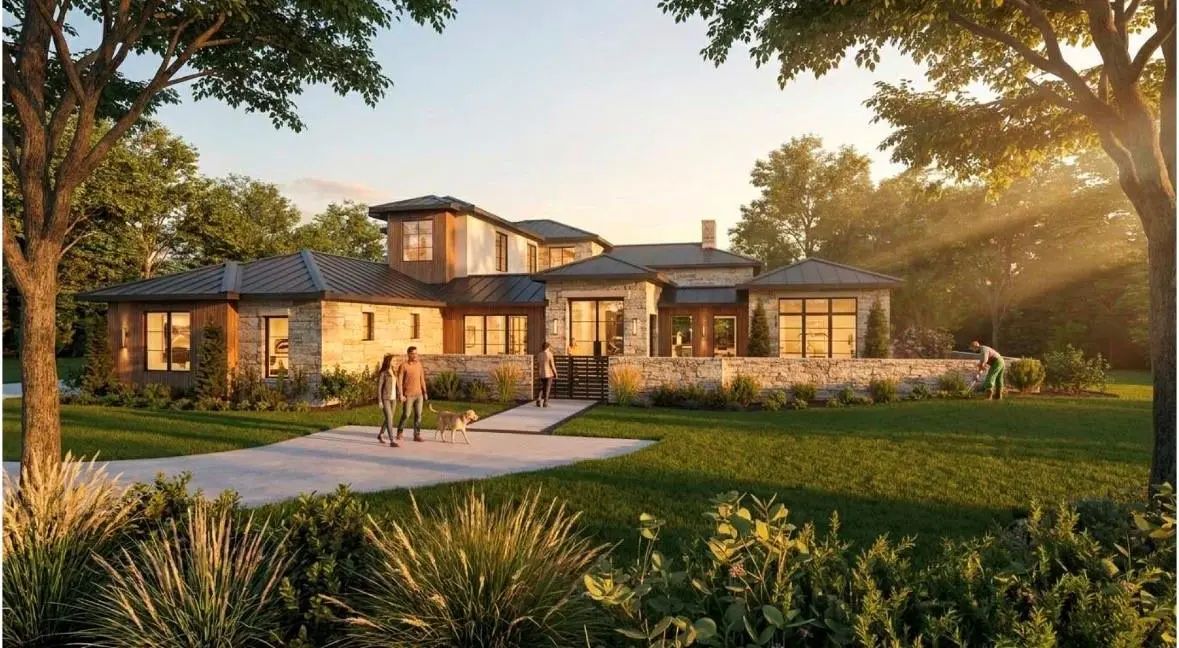
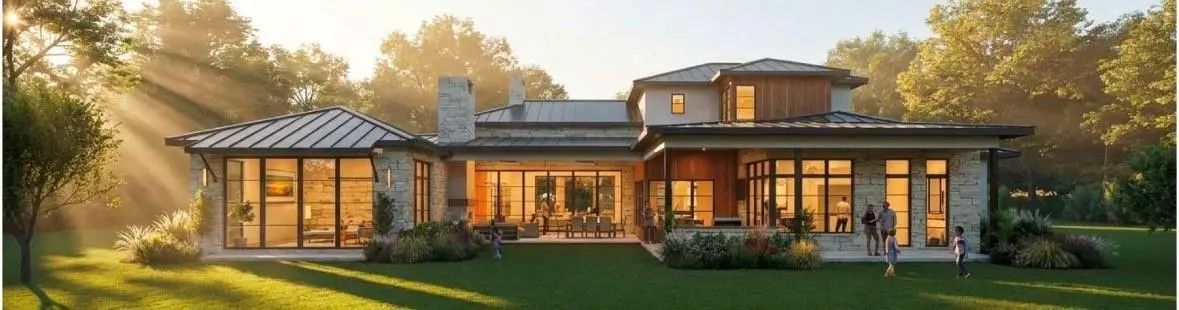
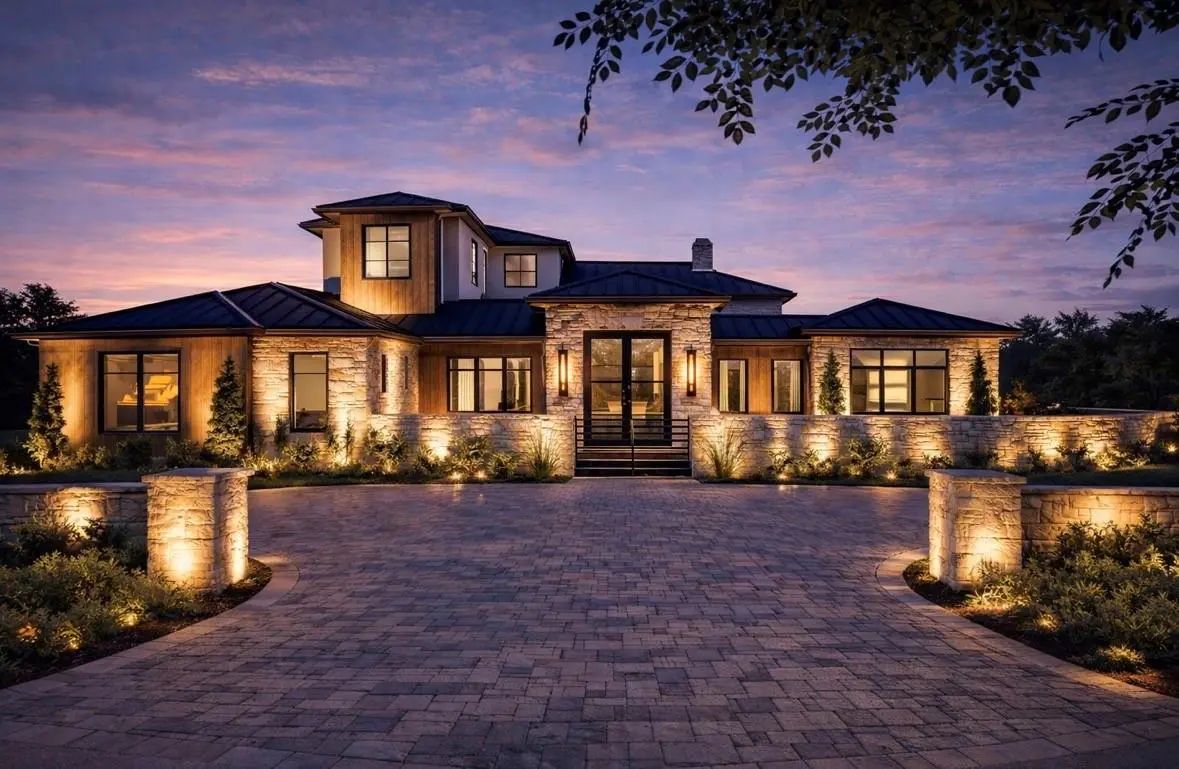
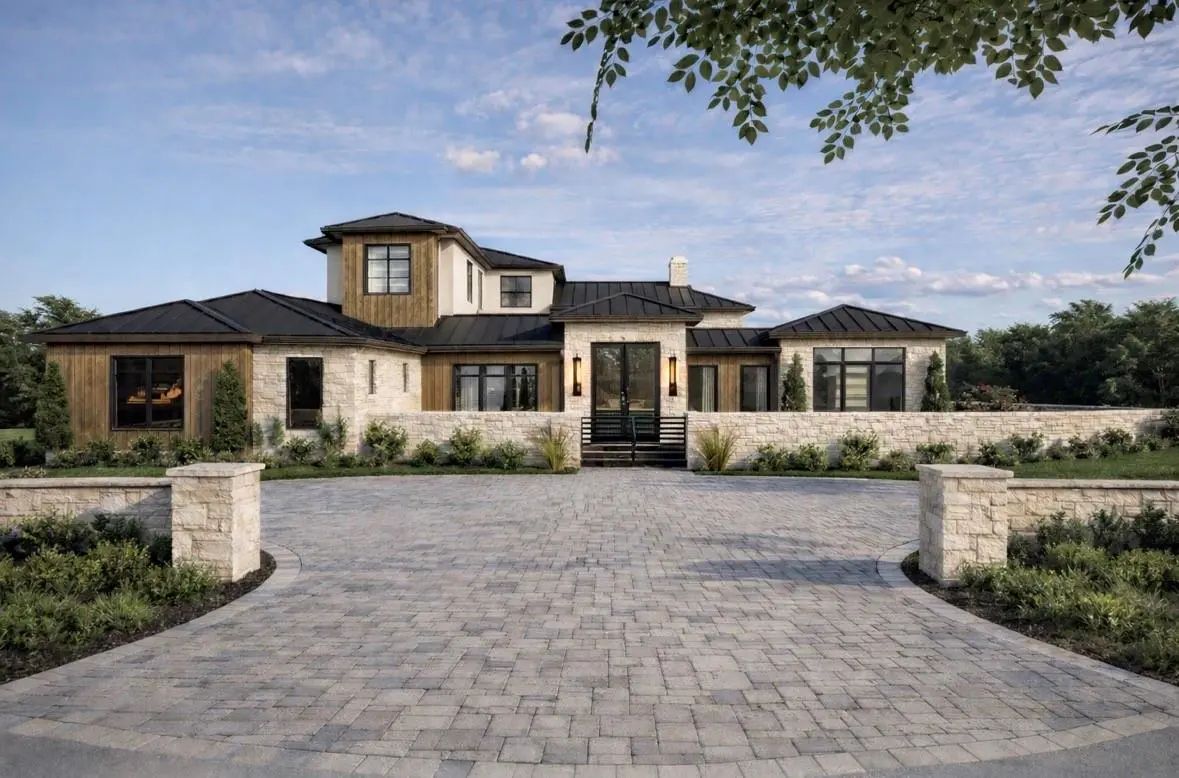
Modern Farmhouse masterpiece in prestigious gated Twin Creeks Ranch located within the highly sought-after Walnut Grove High School boundary. This 5-bed, 5.2 bath custom estate by KD Homefield Customs & Vanguard Studio redefines luxury on a 1.18-acre lot. A gated courtyard leads to a grand entrance with an exterior of cream-toned stone, warm wood accents, & a standing-seam metal roof. Inside, 6,658 sq ft of space unfolds with expansive sightlines & natural light, connecting to stunning outdoor living areas. The heart of the home is for grand-scale entertaining. The gourmet kitchen opens to the family room with top-of-the-line appliances: 48 inch range, dual dishwashers, & 30 inch fridge freezer columns. A formal dining room, study, & game room offer endless hosting opportunities. A dedicated room is pre-wired for a golf simulator & media setup. The main-level primary suite is a sanctuary with direct outdoor access, a spa-like bath with dual vanities & oversized shower, plus two walk-in closets with Washer and Dryer connections. A private guest suite is also on the main floor. Experience Texas living with over 1,500 sq ft of covered outdoor space. An inner courtyard with an outdoor living pavilion features a 42 inch masonry fireplace & a 36 inch grill. A pool bath & expansive patios are perfect for alfresco dining. The property is ready for your custom pool & spa. Unbeatable location for sports & entertainment. Minutes from the new PGA of America HQ, enjoy two championship golf courses. The Star, the Dallas Cowboys' world HQ, is a short drive away for dining, shopping, entertainment, and the anticipated Universal Studios theme park. This location combines the tranquility of privacy with the thrill of the region's most exciting developments. 6,736 sq ft living, 9,277 sq ft under roof, 1.18 acres, 5 beds, 7 baths, 4 car garage, game room, wellness space, gourmet kitchen with butler's pantry, & extensive outdoor living. This is more than a home; it’s a lifestyle.
View Virtual TourSchool Information
- School DistrictProsper ISD
- Elementary SchoolCynthia A Cockrell
- Middle SchoolLorene Rogers
- High SchoolWalnut Grove
Community
- Address2001 Pebble Creek Drive
- SubdivisionTwin Creeks Ranch
- CityProsper
- CountyCollin
- StateTexas
- Zip Code75078
- HOAMandatory
- HOA Fees$400
- HOA Fees FrequencyMonthly
- UtilitiesCity Water, Curbs, Natural Gas Available, Septic, Sidewalk
Amenities
- SecurityBurglar, Carbon Monoxide Detector(s), Fire Alarm, Fire Sprinkler System, Gated Community, Security G
- # of Garages5
- GaragesDriveway, Garage Faces Front, Garage Faces Side, Side By Side
Interior
- Interior FeaturesBuilt-in Features, Double Vanity, Eat-in Kitchen, High Speed Internet Available, In-Law Suite Floorplan, Kitchen Island, Pantry, Smart Home System, Sound System Wiring, Walk-In Closet(s), Wired for Data
- FireplaceYes
- # of Fireplaces1
- FireplacesLiving Room
Exterior
- Exterior FeaturesAttached Grill, Courtyard, Covered Patio/Porch, Gas Grill, Lighting, Outdoor Kitchen
- Lot DescriptionCul-De-Sac, Greenbelt, Interior Lot, Irregular Lot, Lrg. Backyard Grass, Many Trees, Sprinkler System, Subdivision
Construction Details / Floorplan
- Living Areas3
- Dining Rooms1
- Full Baths5
- Half Baths2
- RoofMetal
- FoundationSlab
- ConstructionBrick, Rock/Stone, Stucco
Energy Efficiency / Green Features / Heating & Cooling
- HeatingCentral, Electric
Private Listing Information (Registration Required)
Listing Details
- AgentLee Osteguin
- OfficeAllie Beth Allman & Assoc.
Users may not reproduce or redistribute the data found on this site. The data is for viewing purposes only. Data is deemed reliable, but is not guaranteed accurate by the MLS or NTREIS.
Listing information last updated on October 14th, 2026 at 11:55pm CDT.