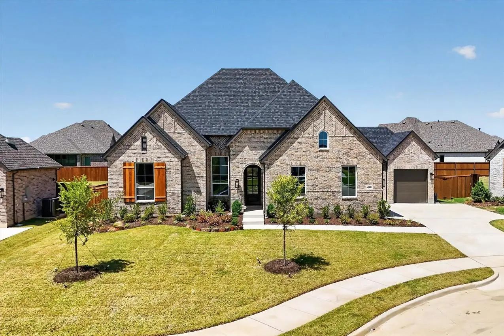
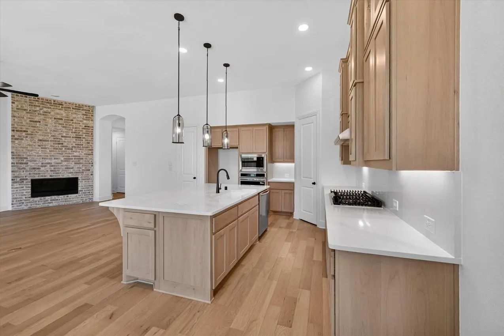
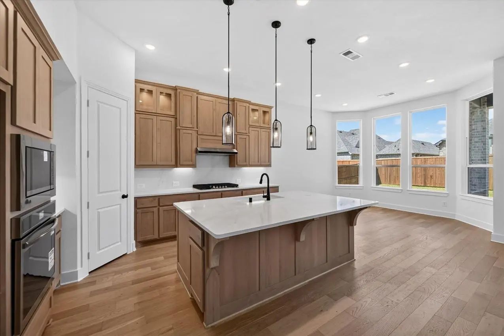
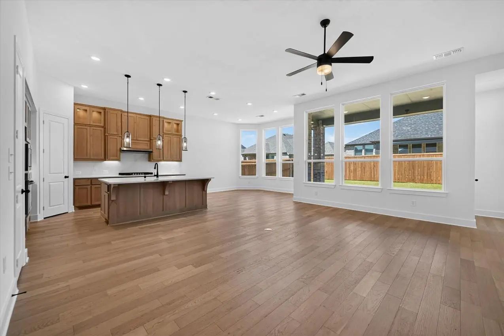
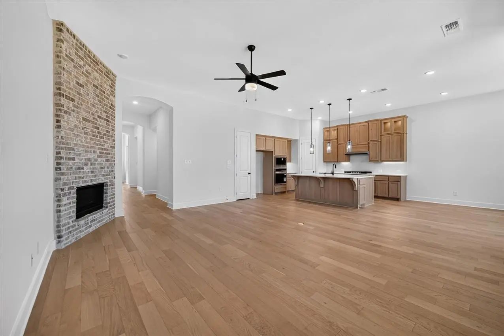
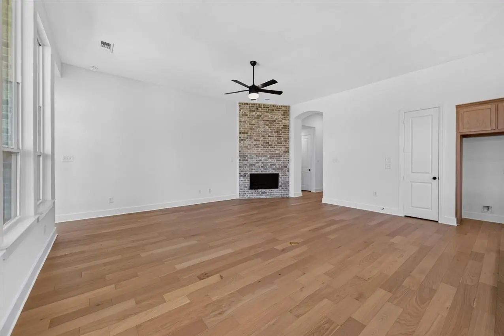
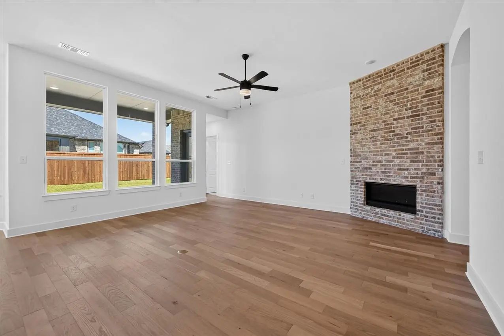
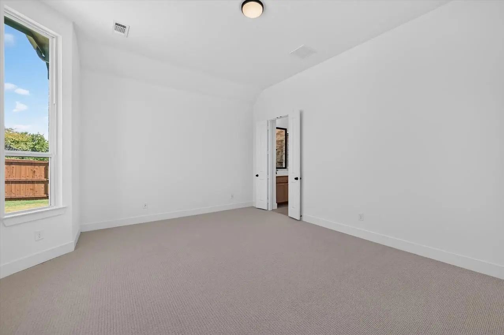
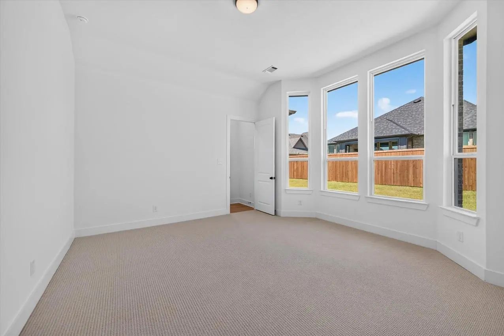
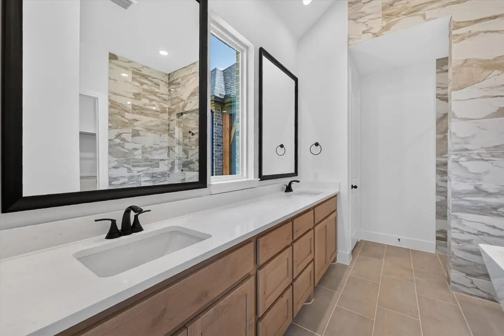
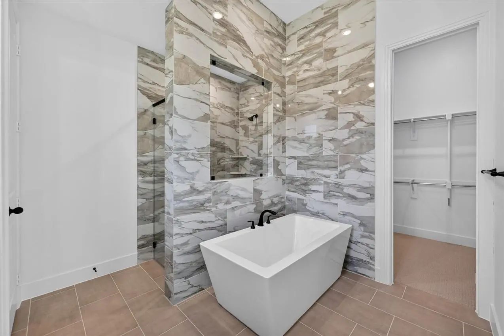
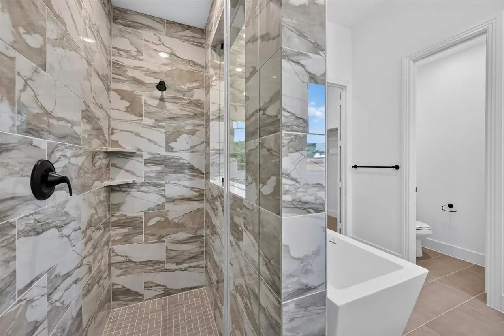
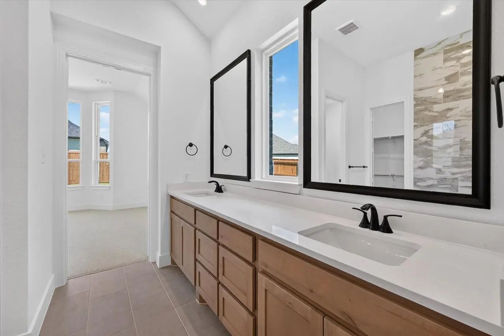
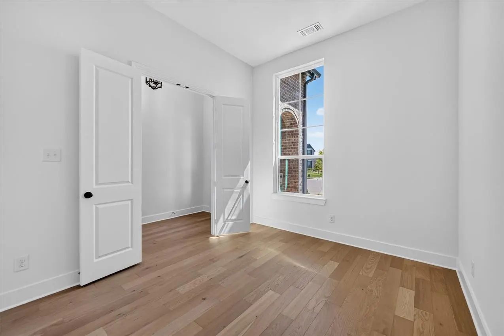
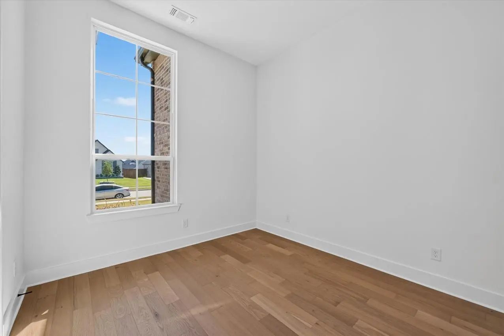
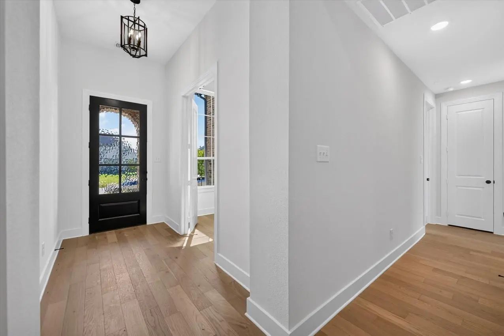
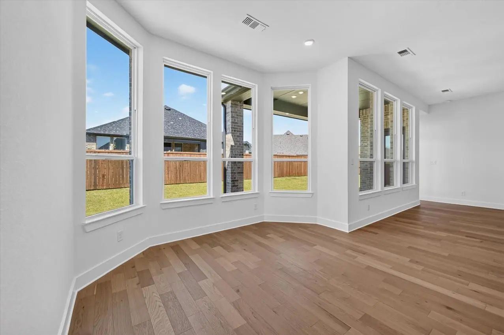
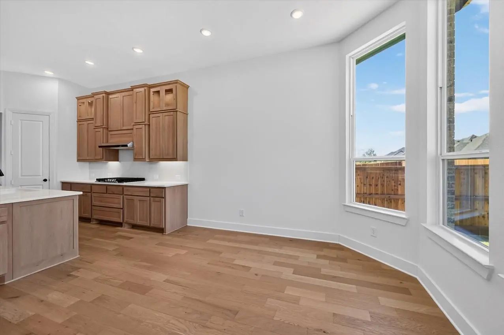
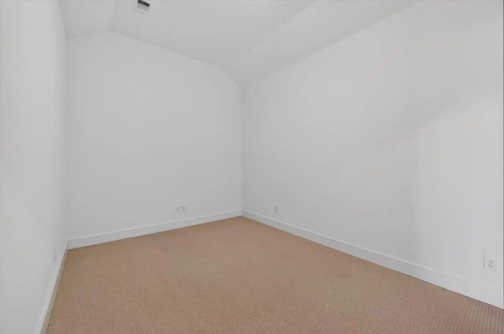
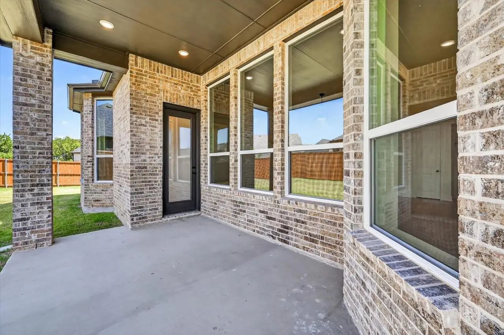
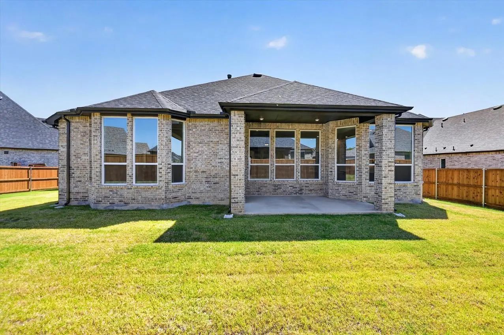
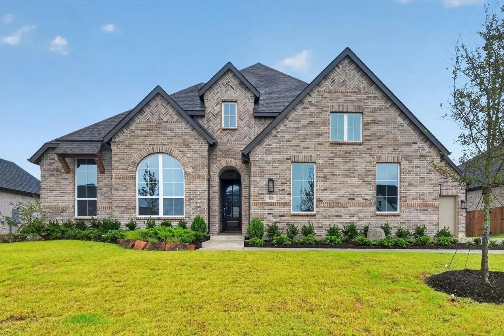
The FleewoodG Plan offers a perfect blend of functionality and luxury, featuring a 3-car garage with breezeway. Inside, the primary suite with a freestanding tub, a spa-inspired shower with 36x60 dropped shower floor, and an added 36x54 glass window that fills the space with natural light. A primary bay window extension enhances the bedroom with extra space and charm. Designed for modern living, this home includes an expanded secondary bedroom and bath in Lieu of the standard lifestyle space, a versatile room with seamless flow throughout. Extended outdoor living area, perfect for gatherings or a quiet evening at home. This home combines upgraded comfort, and beautiful details - ideal for both everyday living and special moments.
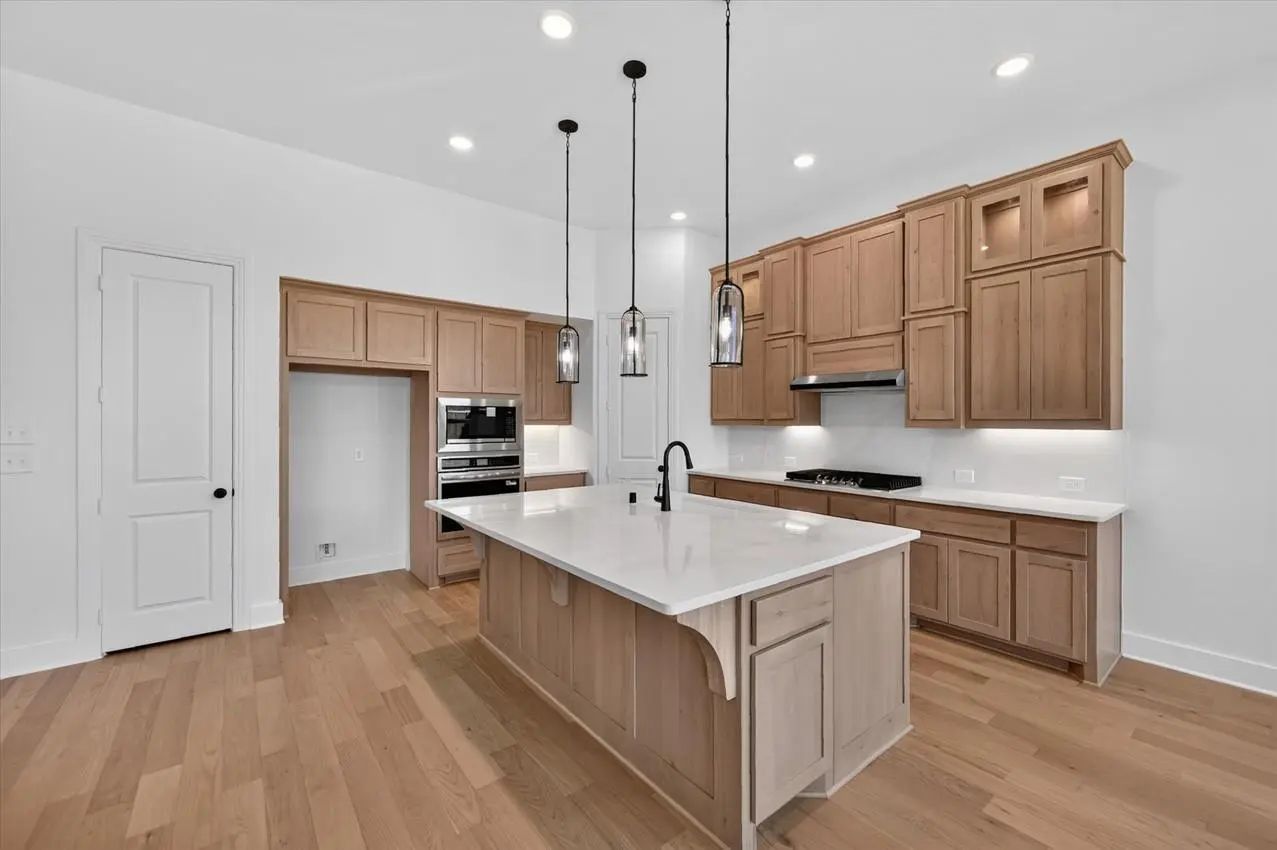
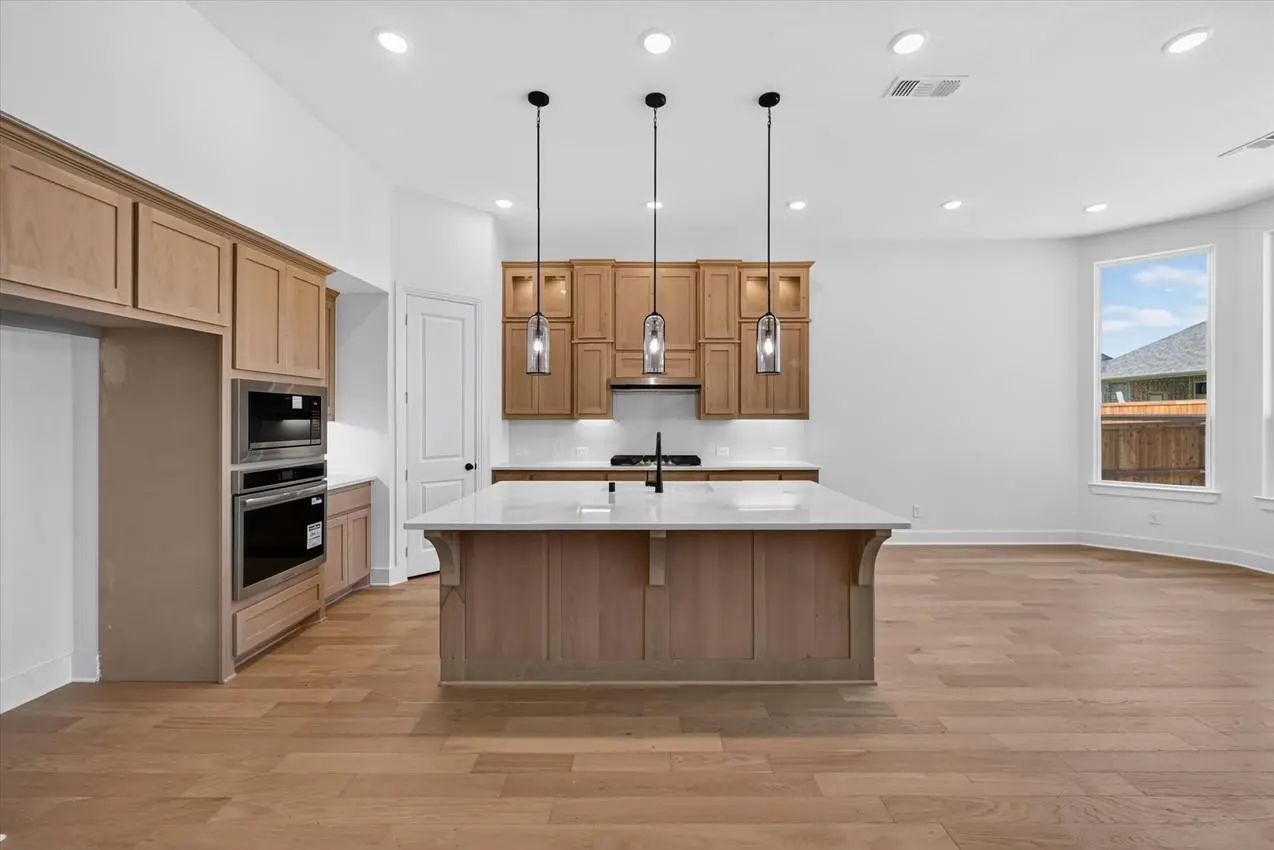
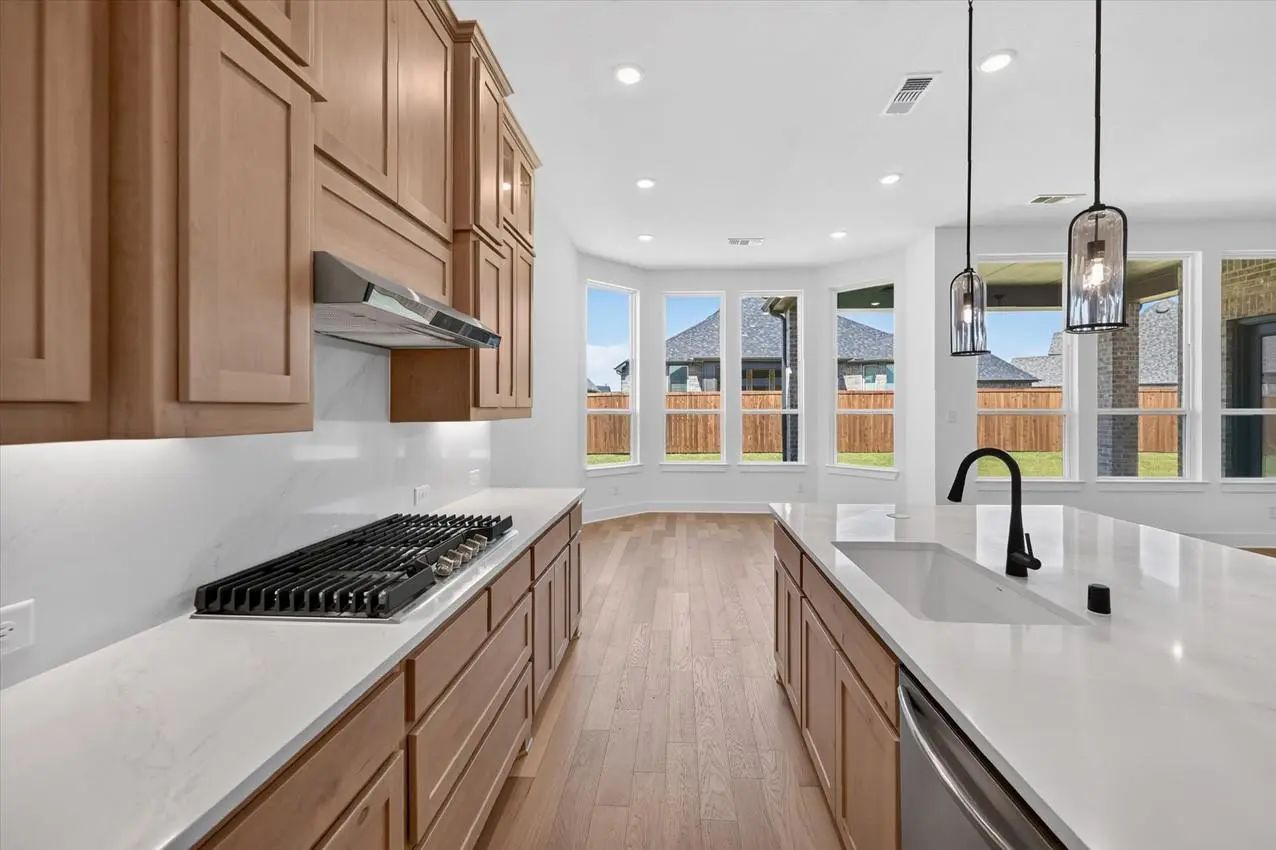
Chesterfield Plan Featuring 4 Bedrooms, 3 Full Baths, And A 3 Car Garage With Breezeway. Offering 2,859 Sq Ft Of Thoughtfully Designed Living Space. The Open-concept Layout Showcases A Spacious Family Room 15.10 X 26.7 With A Fireplace. The Kitche...
Users may not reproduce or redistribute the data found on this site. The data is for viewing purposes only. Data is deemed reliable, but is not guaranteed accurate by the MLS or NTREIS.
Listing information last updated on October 29th, 2026 at 2:36pm CDT.


 Free Move-Up Offer For New Home Buyers with a Home to Sell
 New Construction