
- $319k Price
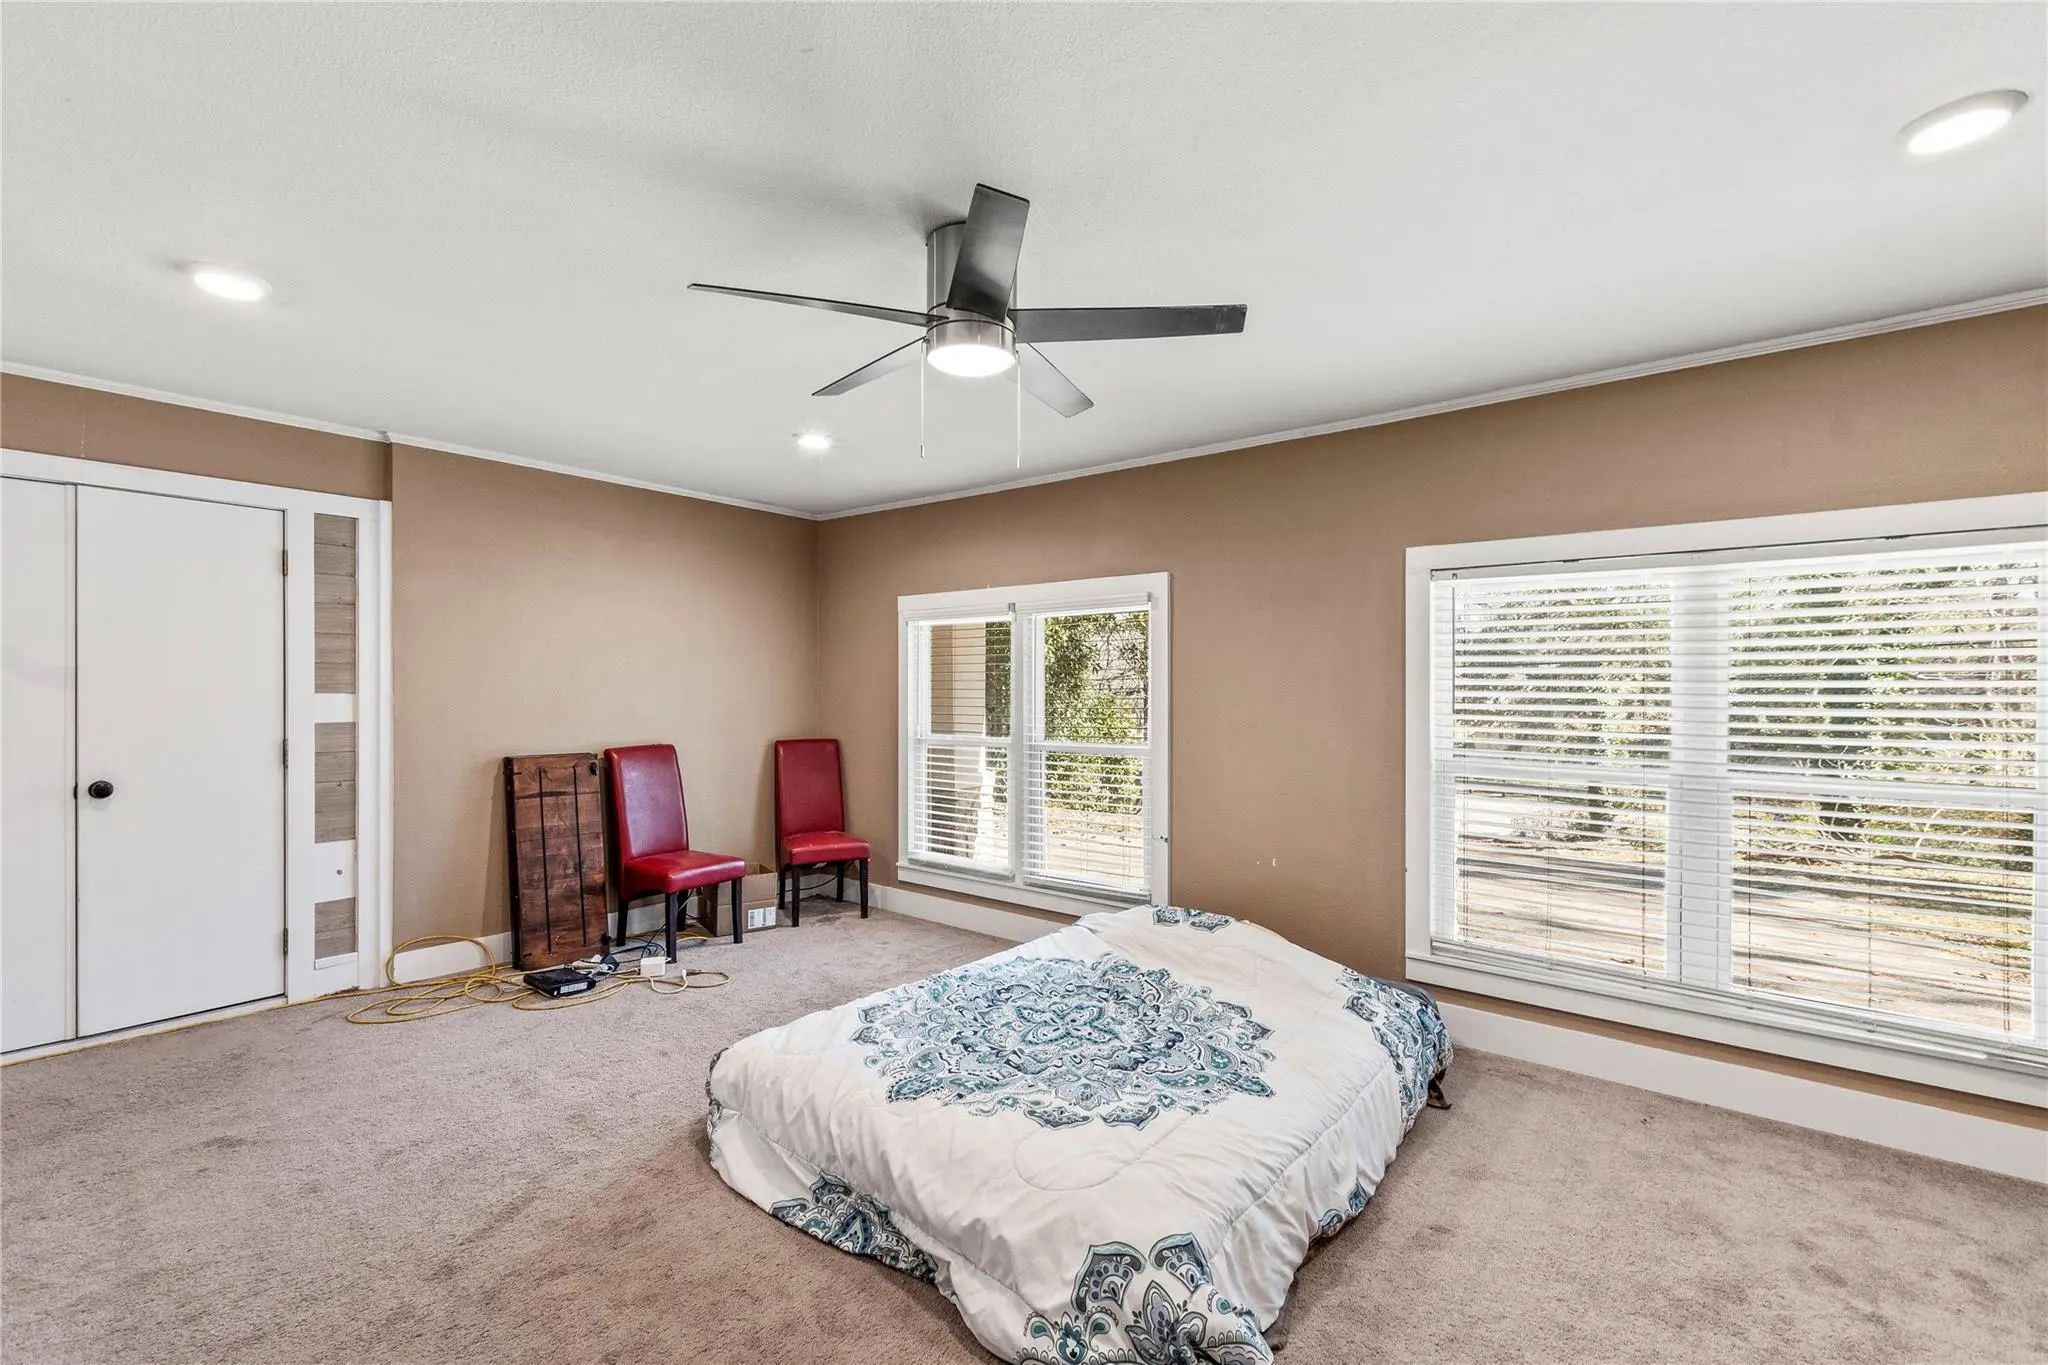
- 4 Beds
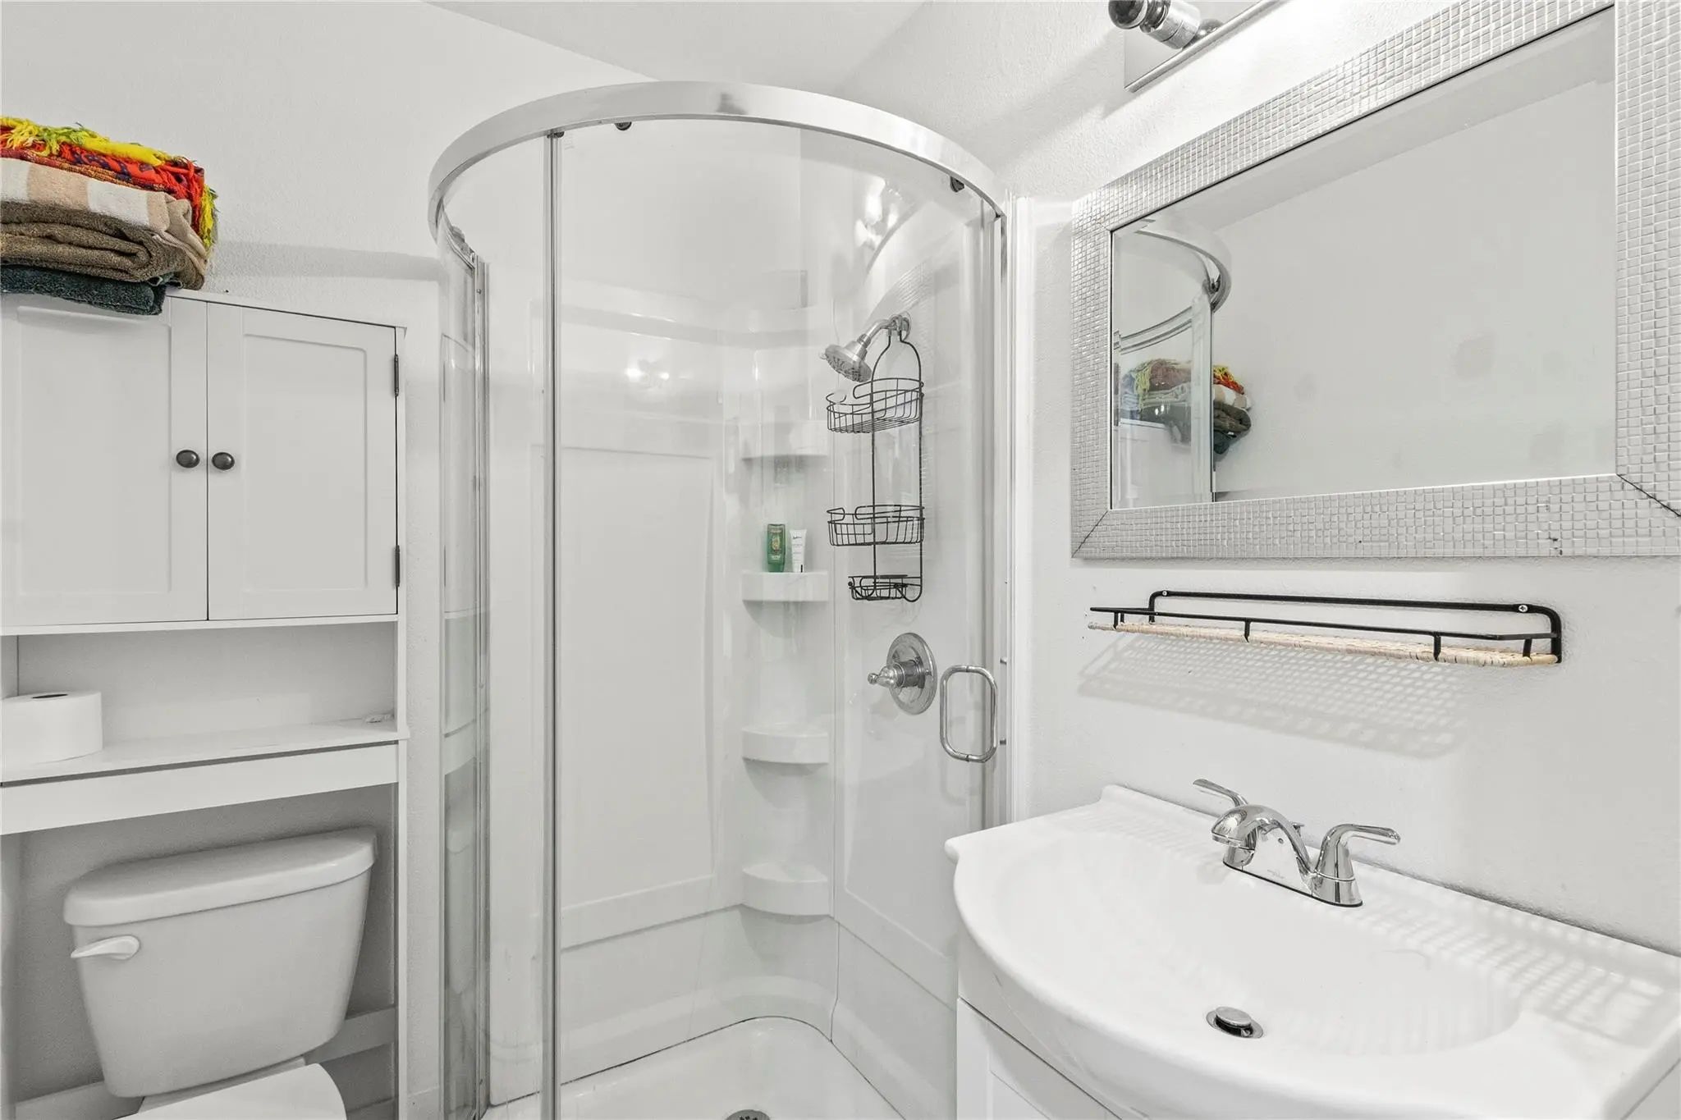
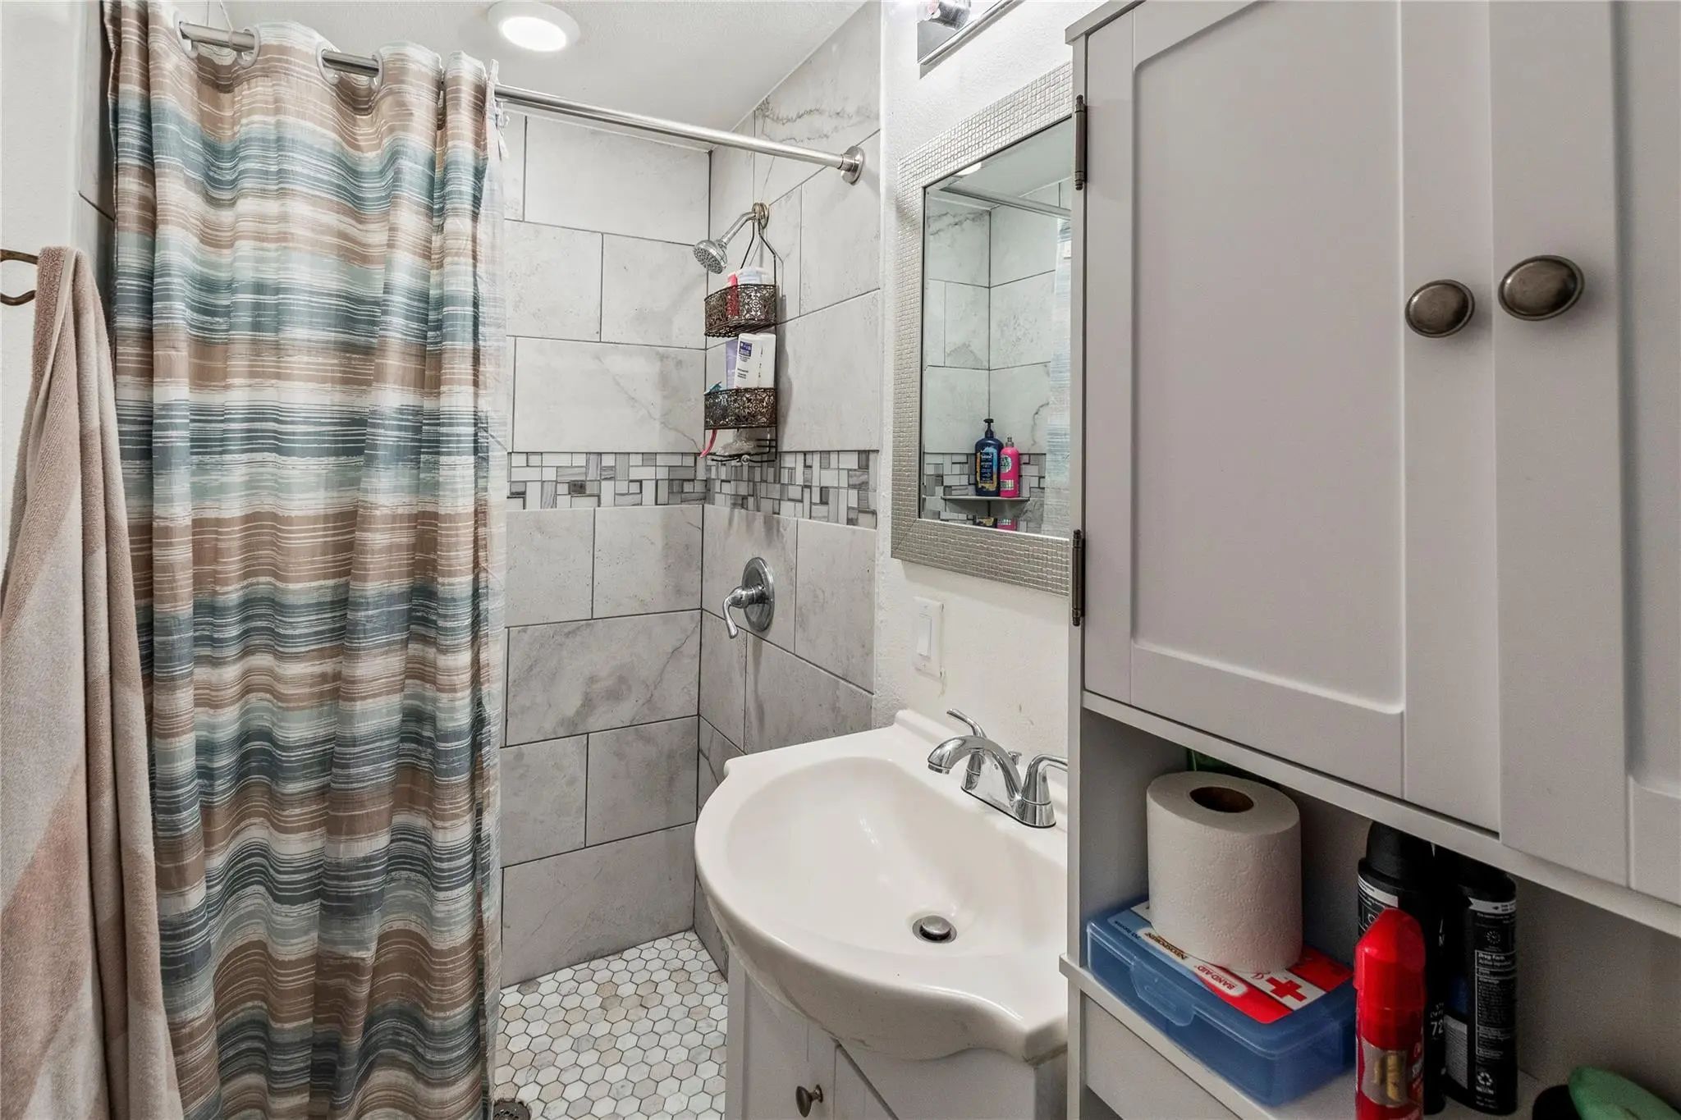
- 3 Baths
- 2,980 Sqft
- .55 Acres
- 1954 Year Built
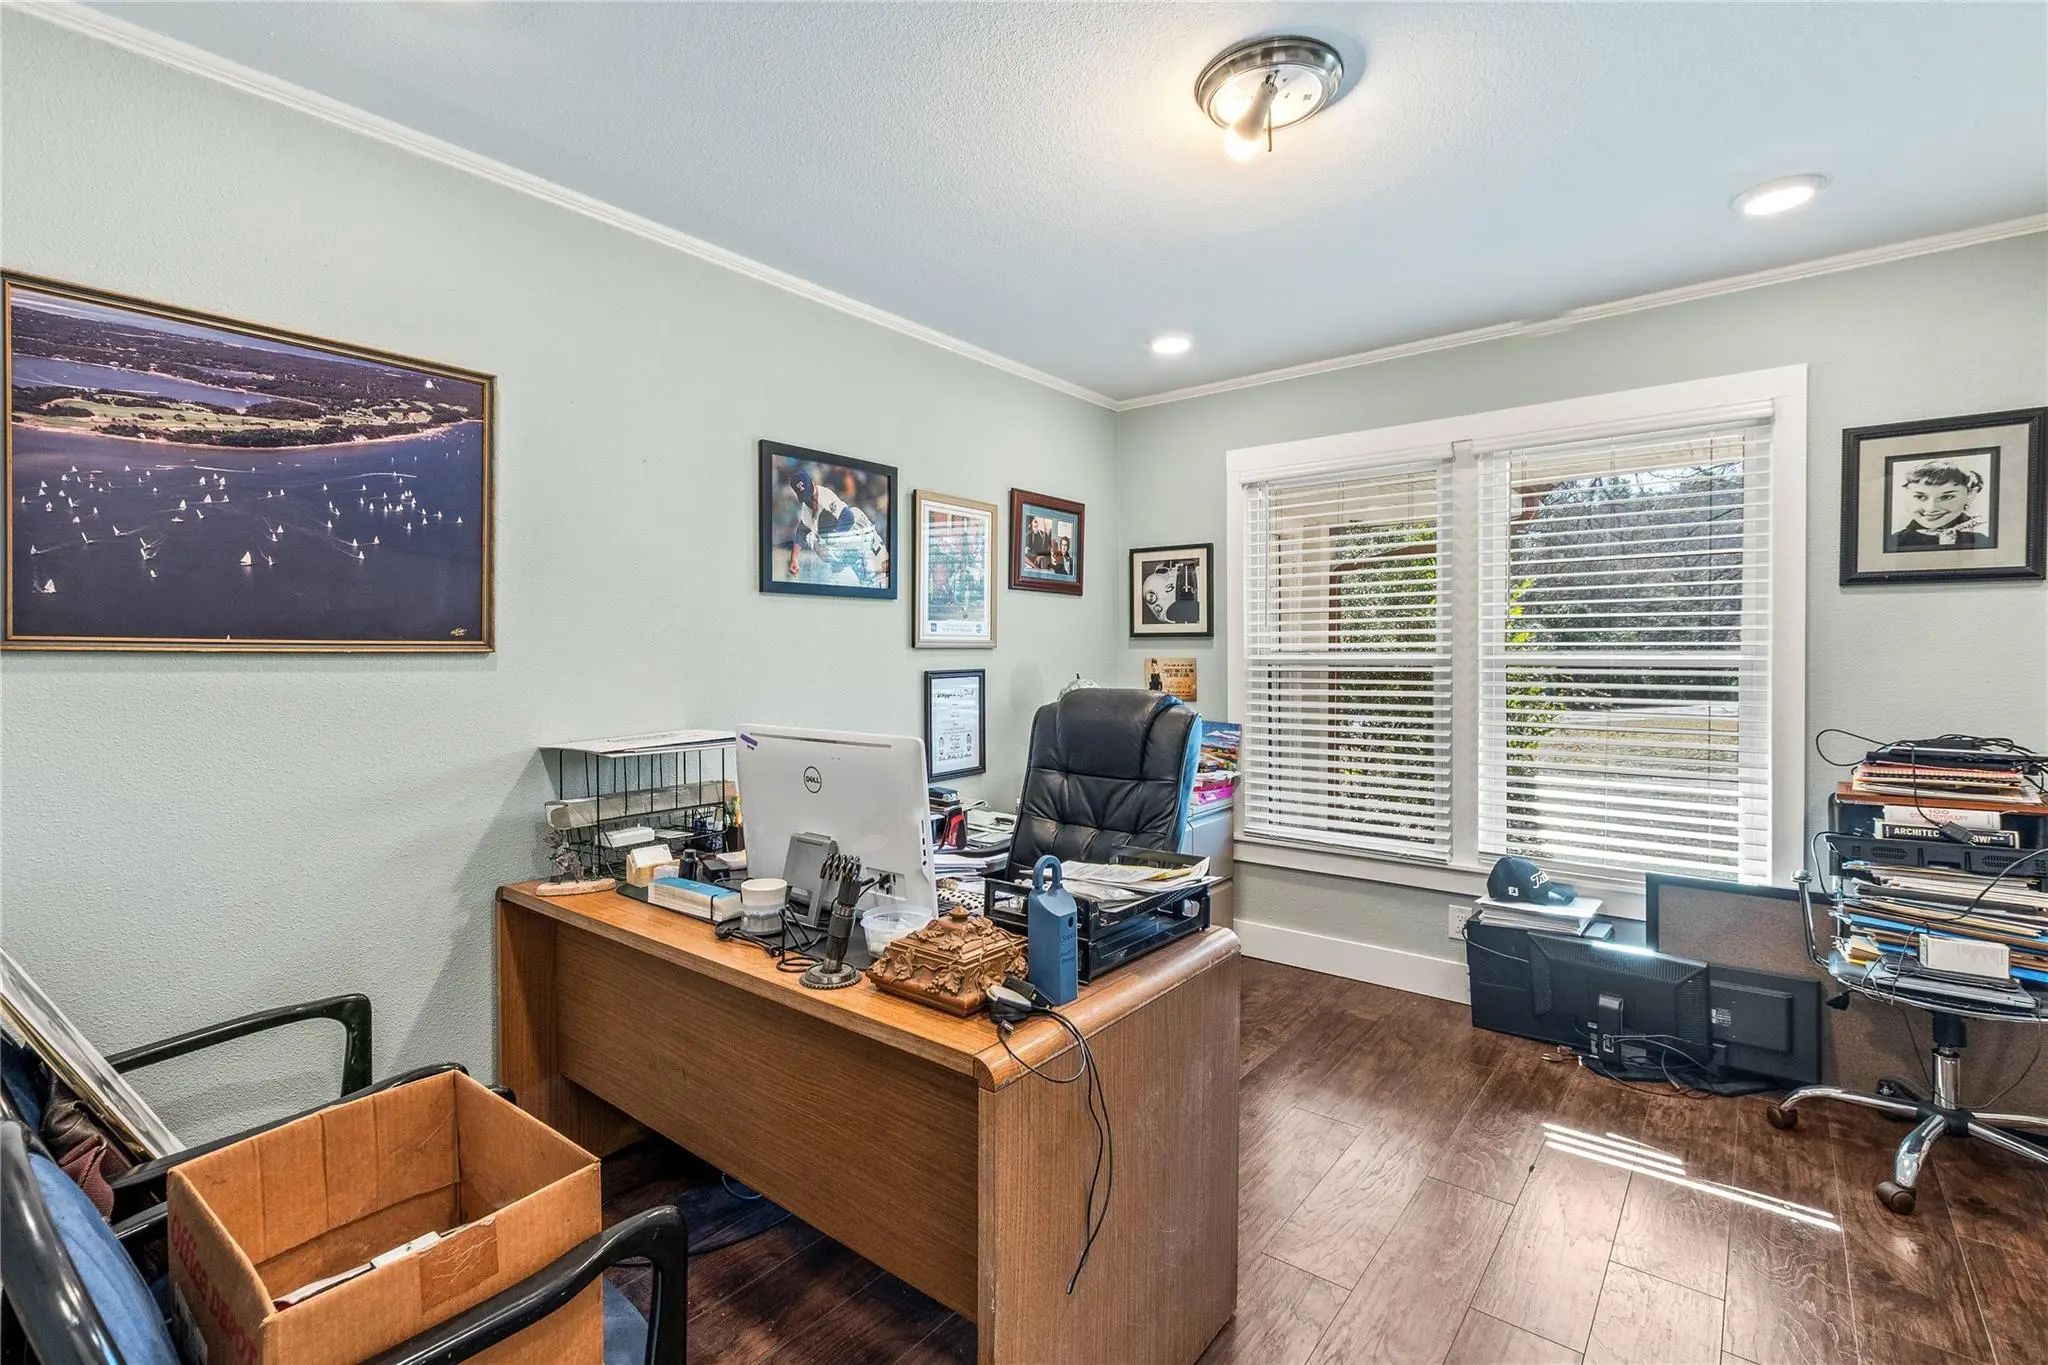
- Study
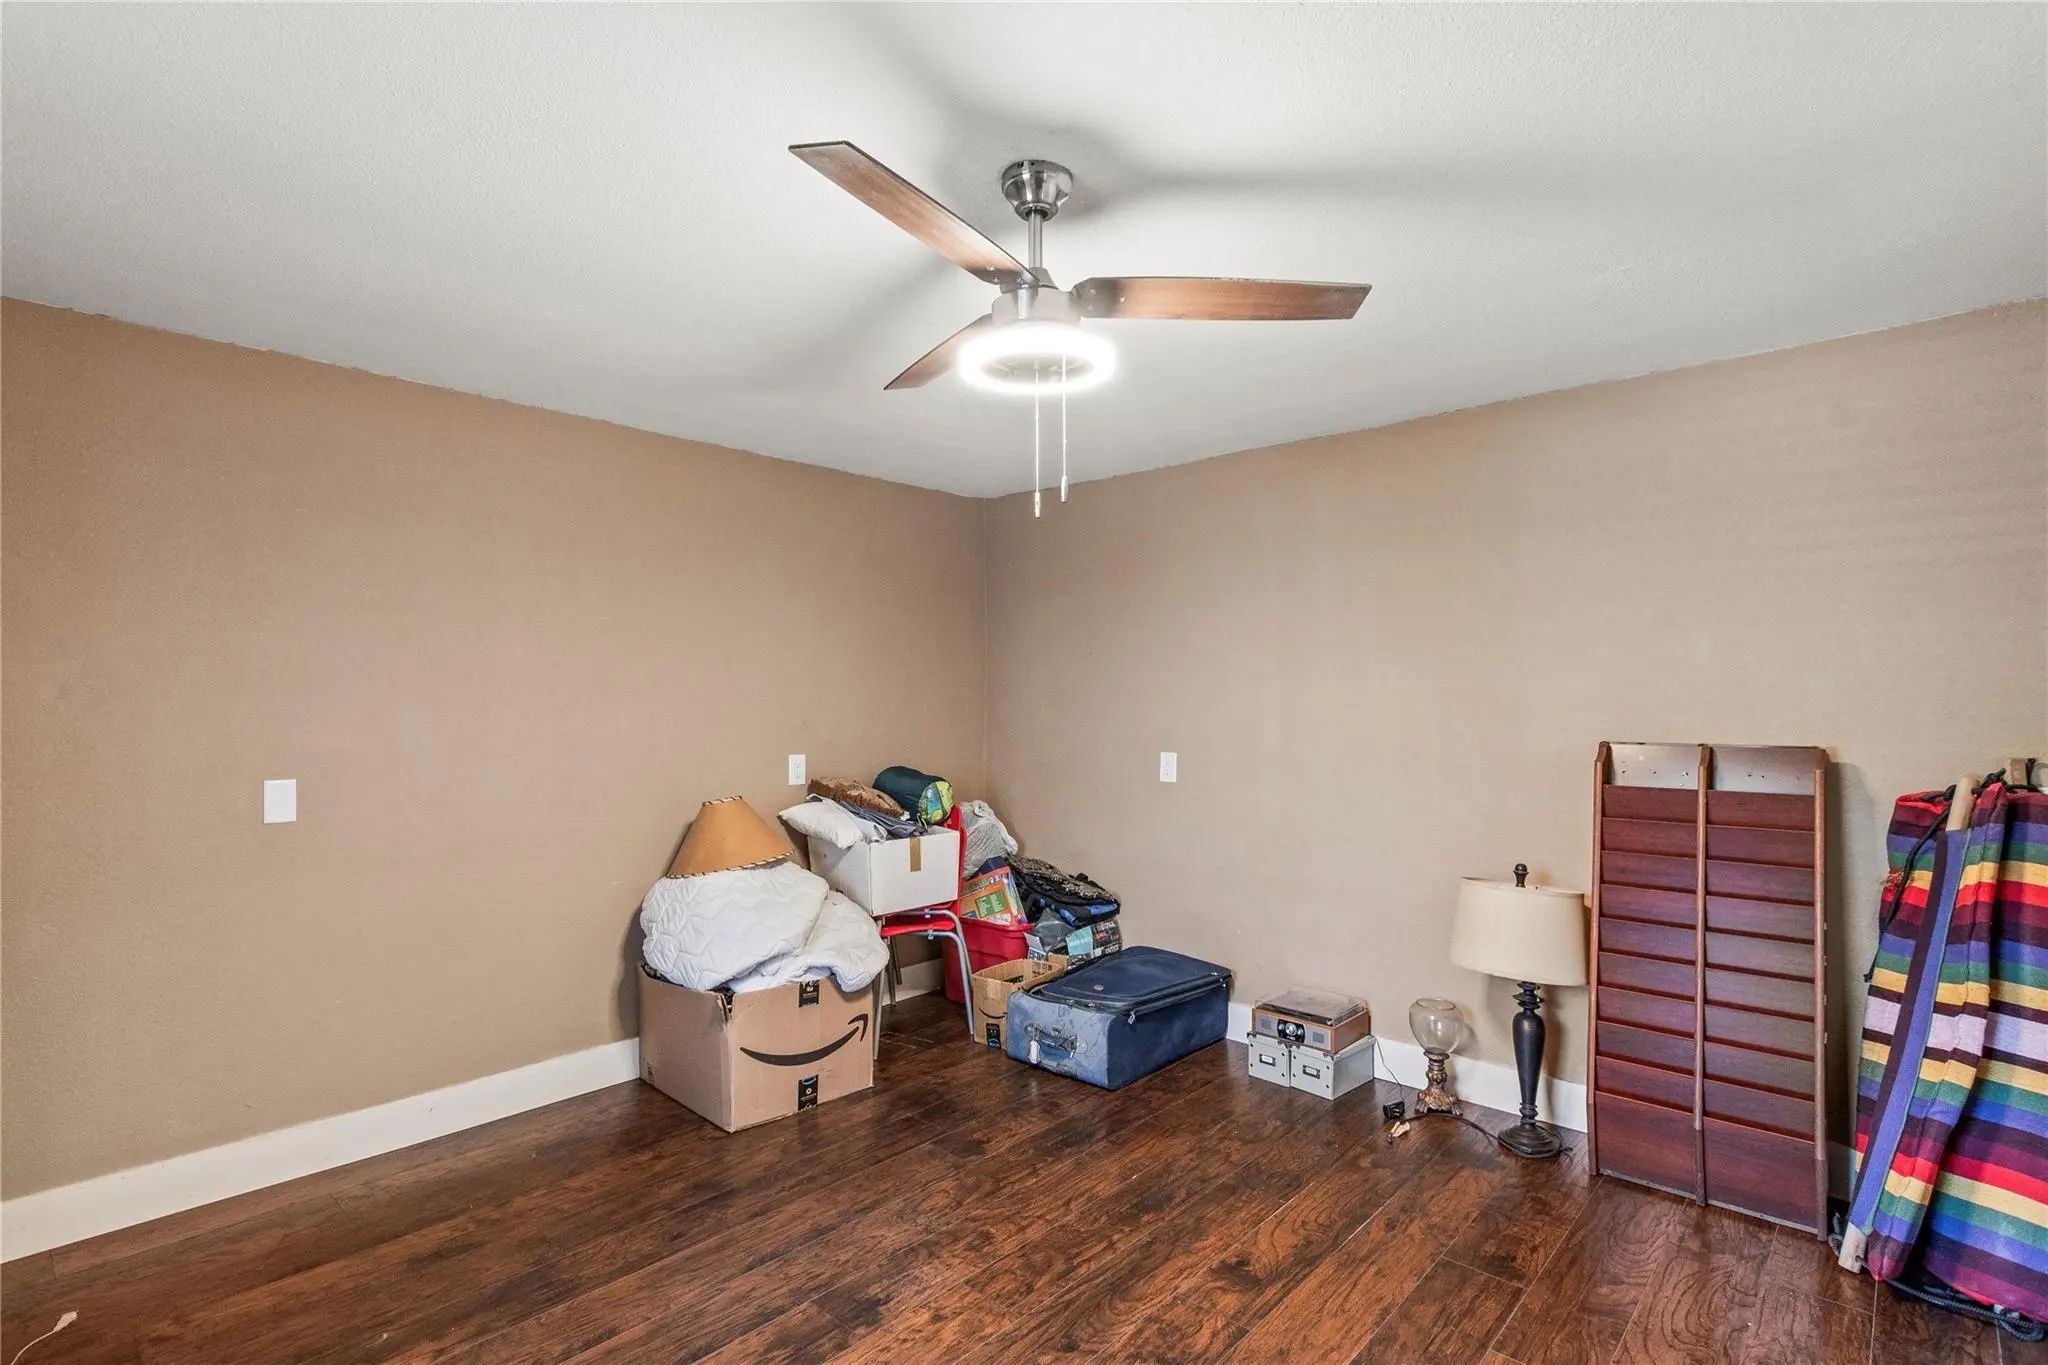
- Game Room
- Media
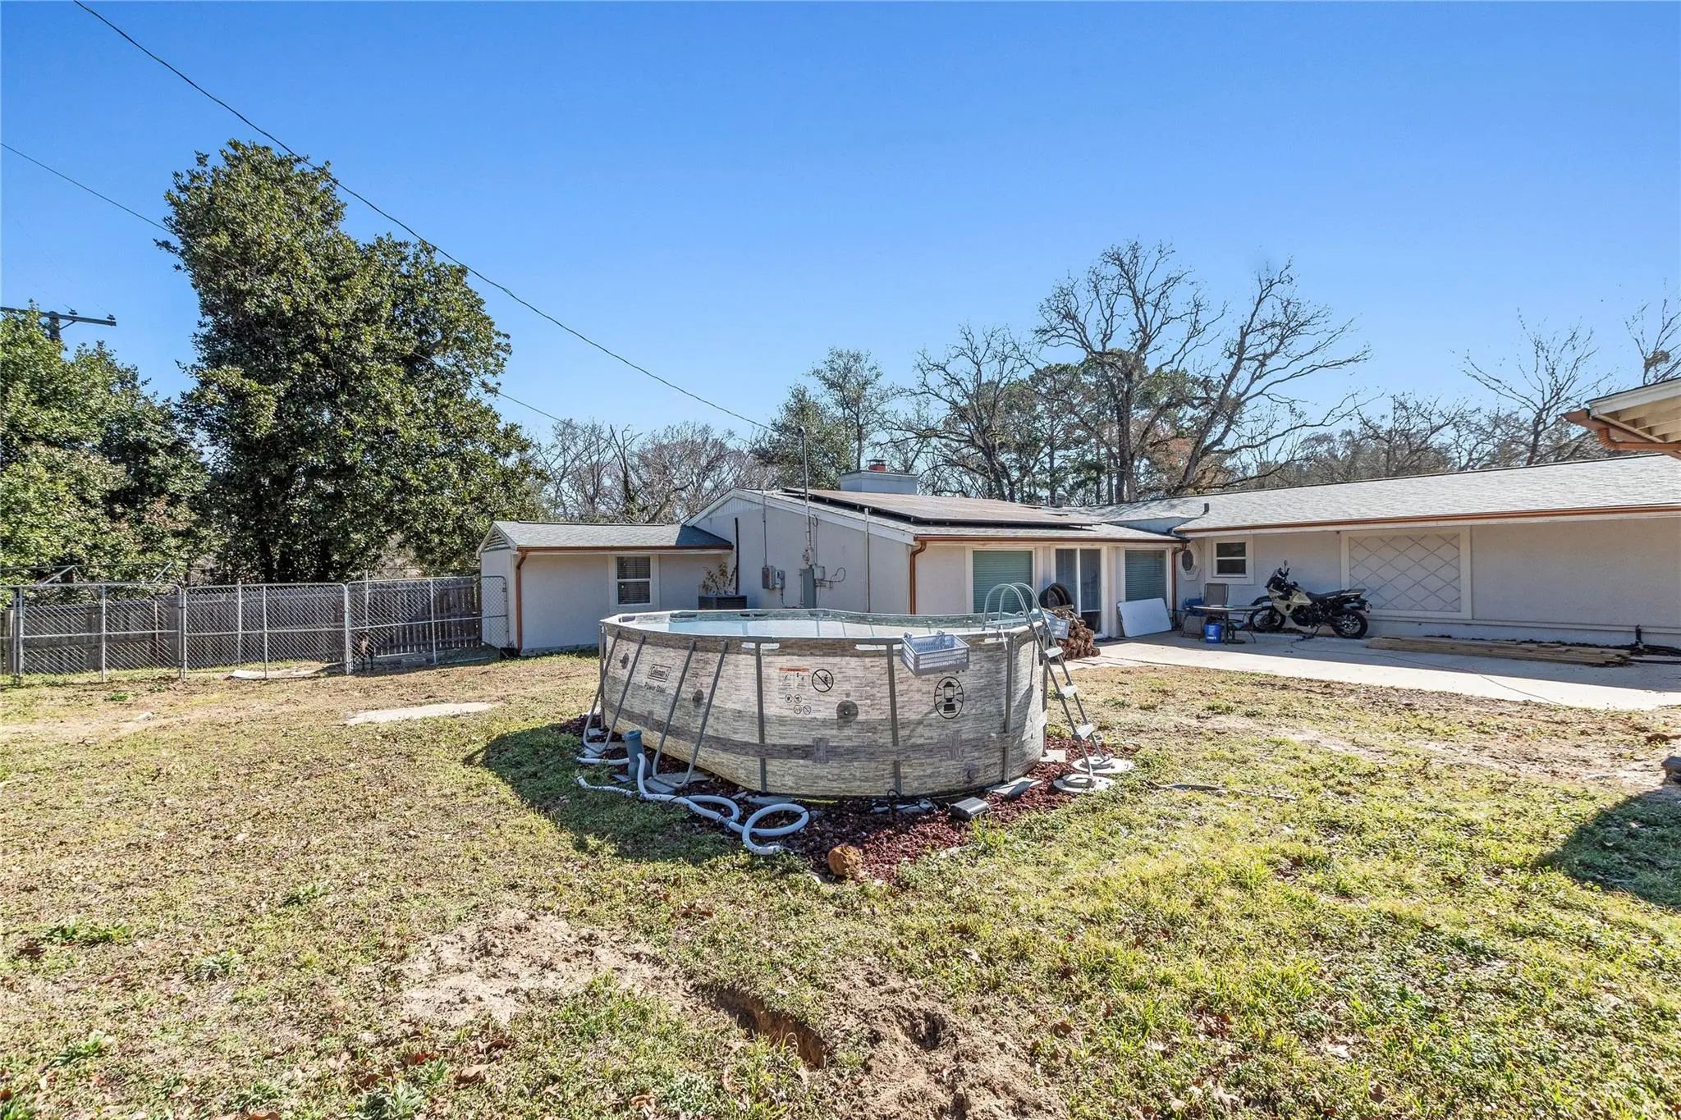
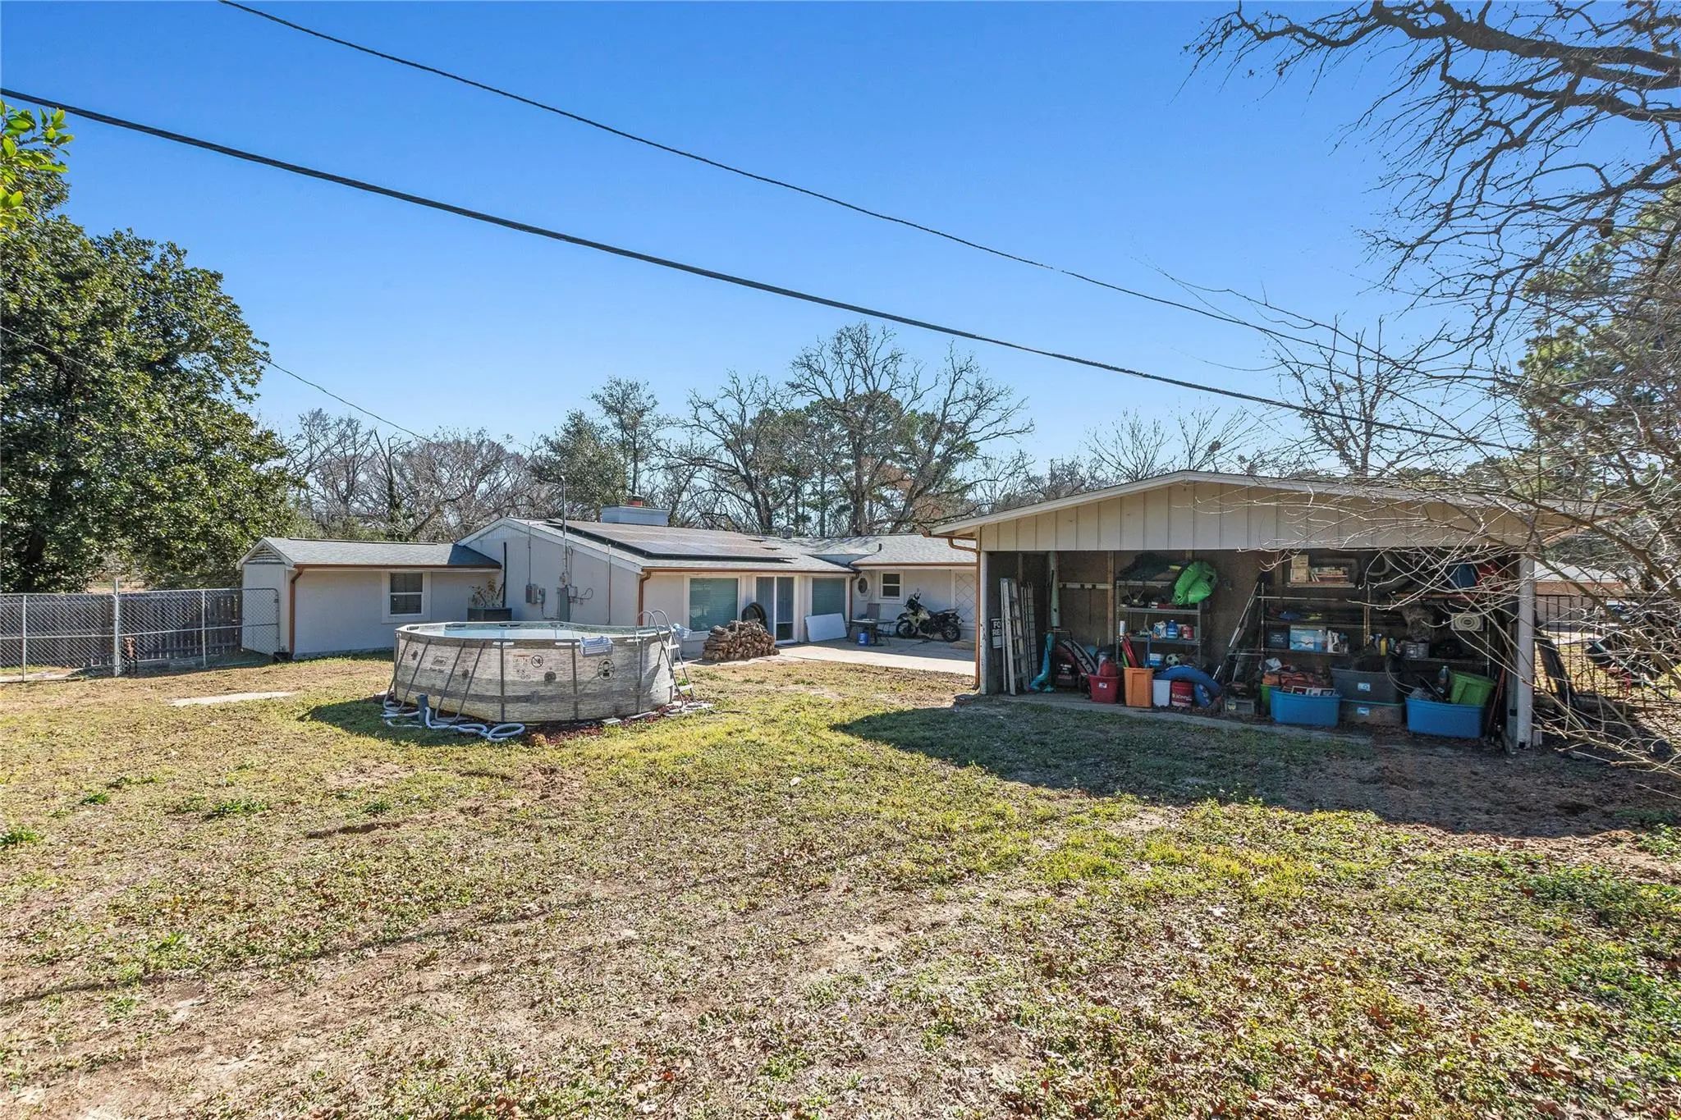
- Pool

400 W Cayuga Drive
Athens, Texas 75751-3220
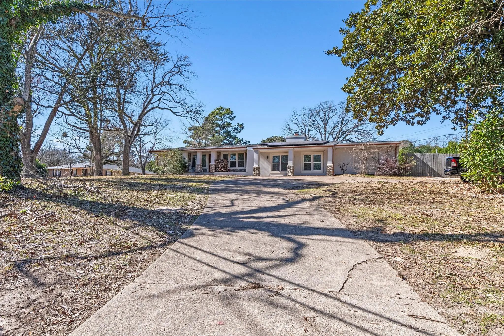
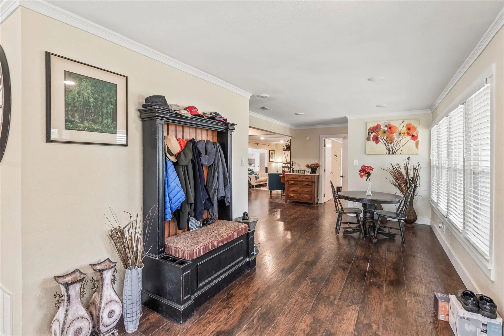
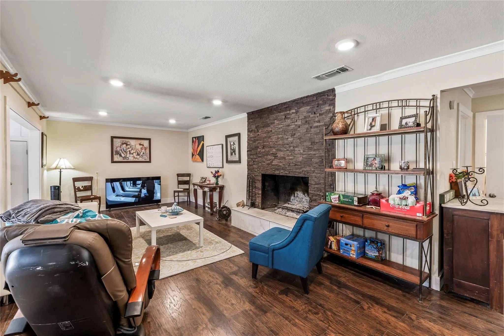
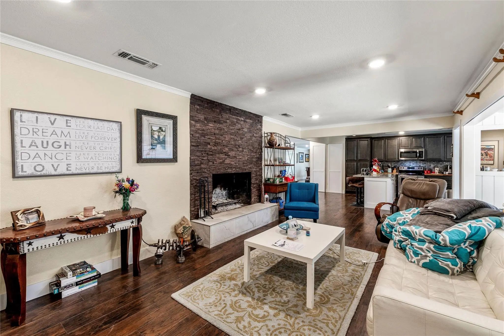
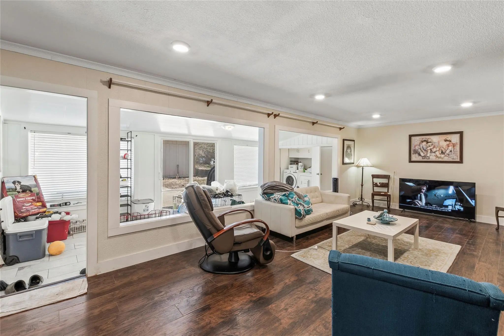
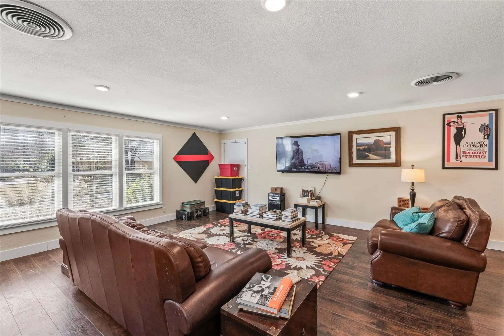
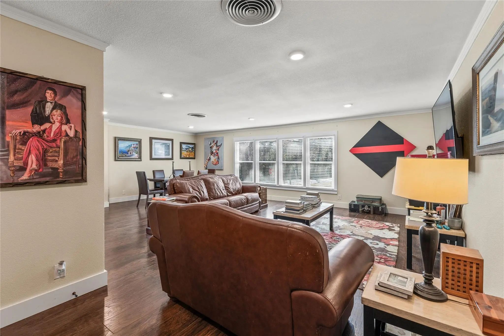
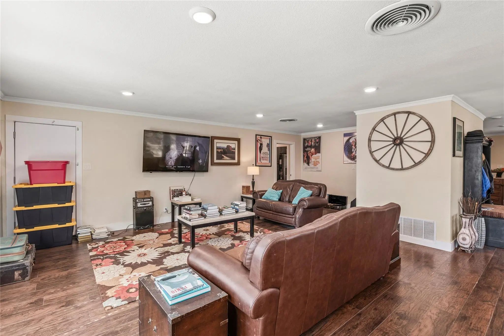
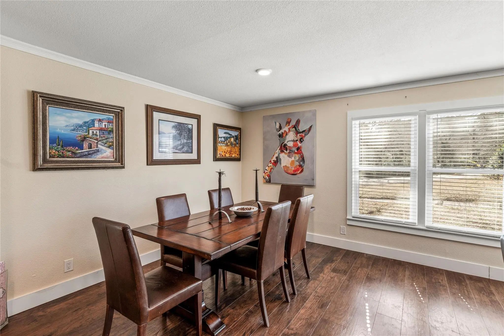
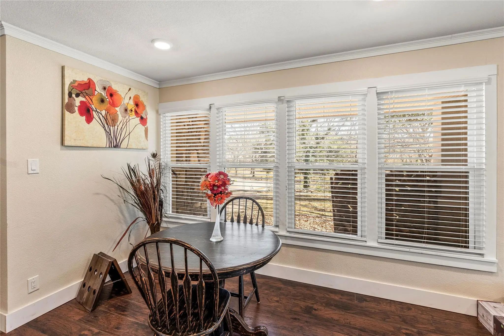
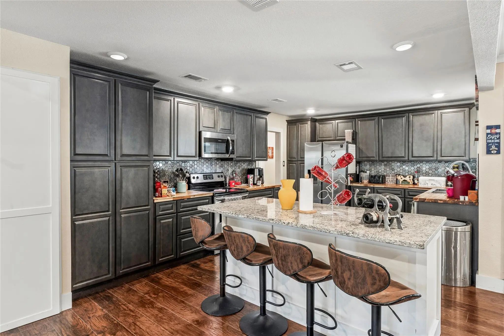
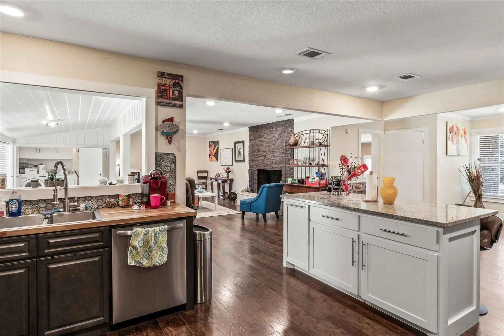
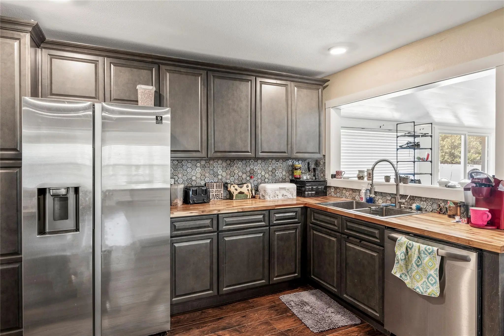
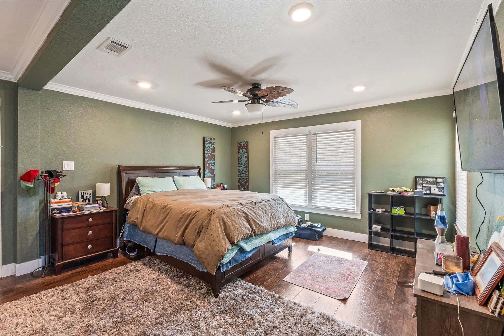
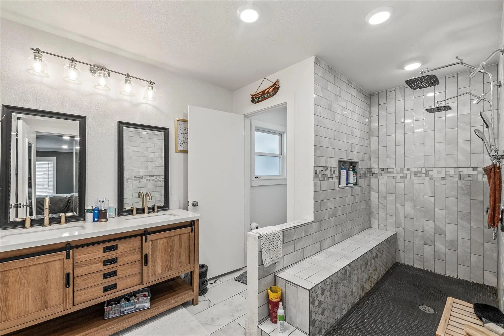
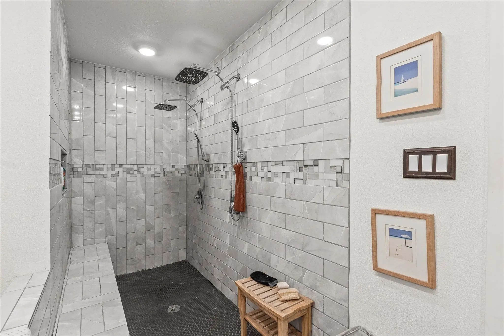
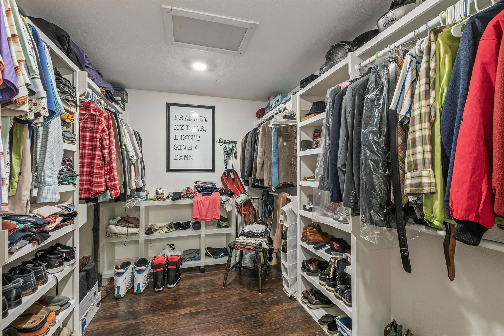
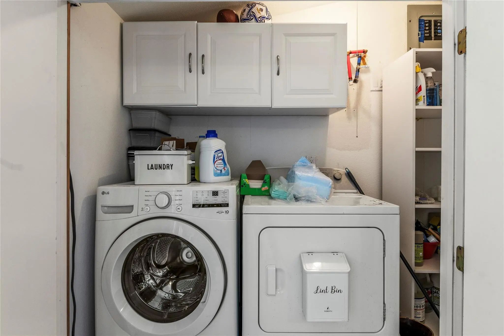
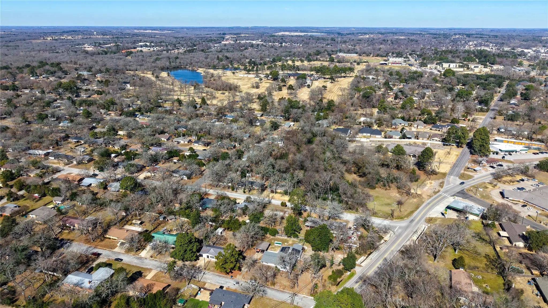
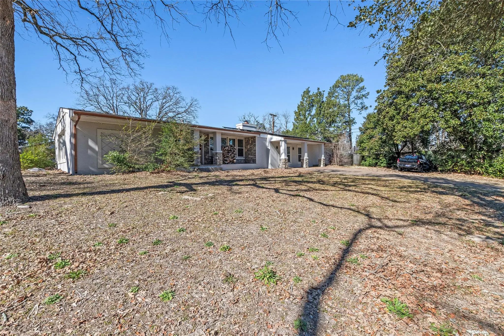
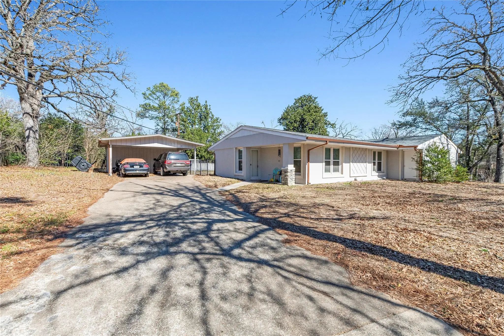
Spacious single story home on a large double corner lot. Comes with a paid for $60,000 solar package that make the electricity costs minimal. Two private driveways. Four bedrooms, three full baths and two living areas with windows all around for natural lighting. Fantastic master suite with walk in shower and huge closet. Very comfortable home and great value! Owner is a licensed broker.
View Virtual TourSchool Information
- School DistrictAthens ISD
- Elementary SchoolBelair
- Middle SchoolAthens
- High SchoolAthens
Community
- Address400 W Cayuga Drive
- SubdivisionPineoak Sub
- CityAthens
- CountyHenderson
- StateTexas
- Zip Code75751-3220
- HOANone
- UtilitiesCity Sewer, City Water, Electricity Connected, Individual Gas Meter
Amenities
- GaragesCarport, Concrete
- Has PoolYes
- PoolAbove Ground
Interior
- Interior FeaturesCable TV Available, High Speed Internet Available, Kitchen Island
- FireplaceYes
- # of Fireplaces1
- FireplacesBrick, Stone
- Disability FeaturesAccessible Hallway(s), Accessible Kitchen
Construction Details / Floorplan
- Living Areas2
- Dining Rooms1
- Full Baths3
- RoofAsphalt
- FoundationCombination, Slab
Private Listing Information (Registration Required)
Listing Details
- AgentSeth Loncar
- OfficeDavid Griffin & Company
Users may not reproduce or redistribute the data found on this site. The data is for viewing purposes only. Data is deemed reliable, but is not guaranteed accurate by the MLS or NTREIS.
Listing information last updated on November 15th, 2026 at 6:45pm CST.