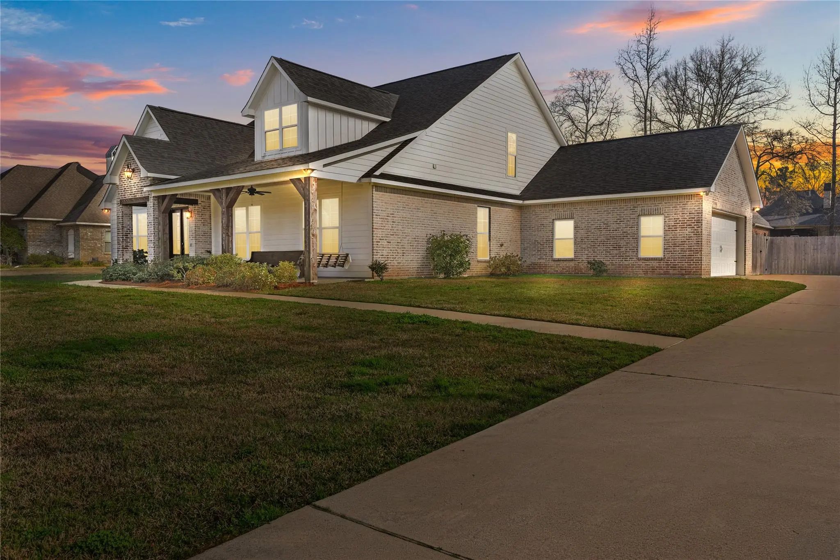
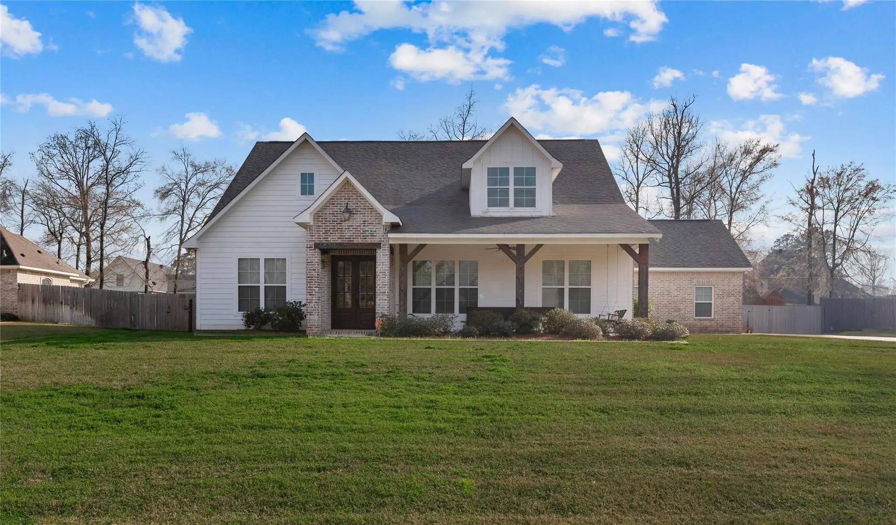
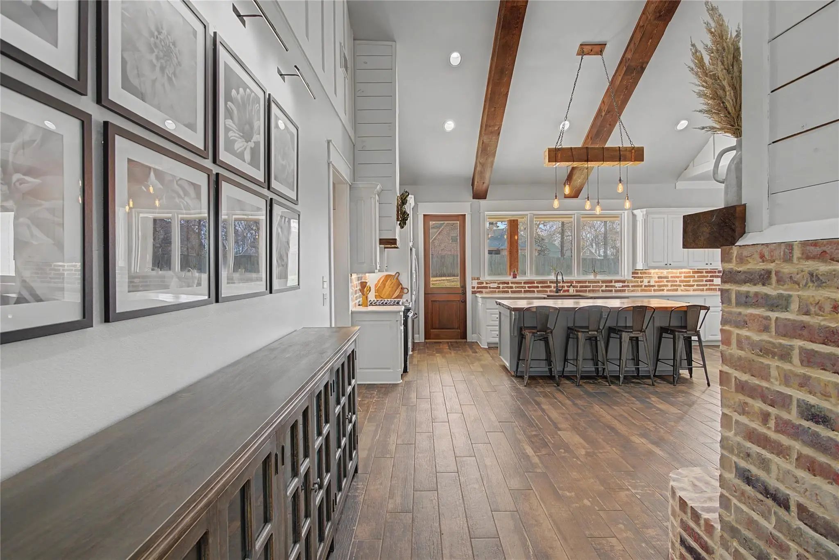
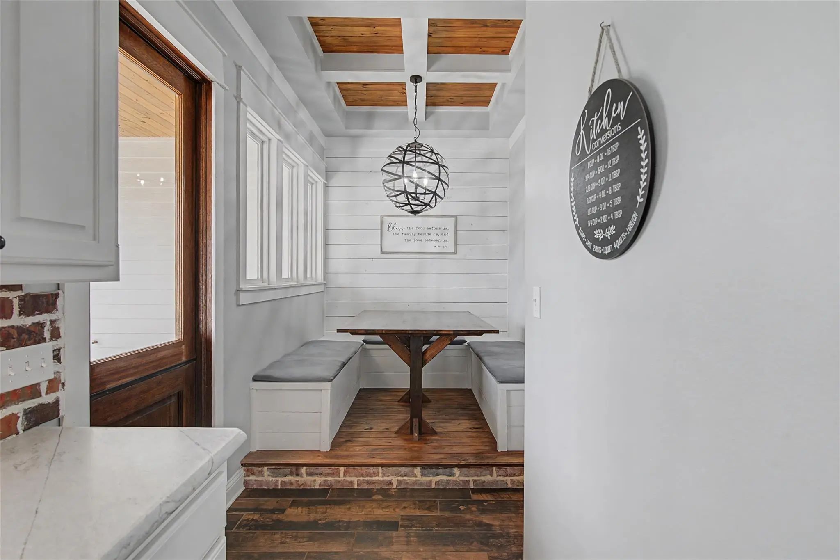
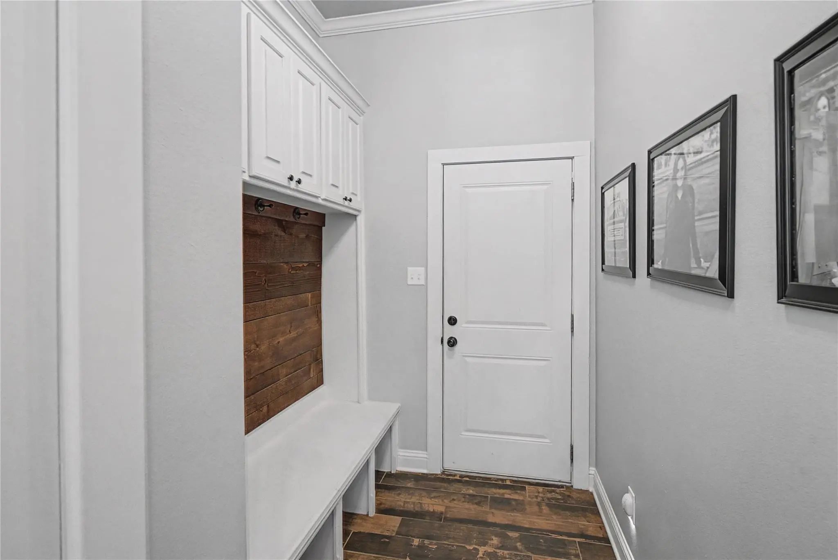
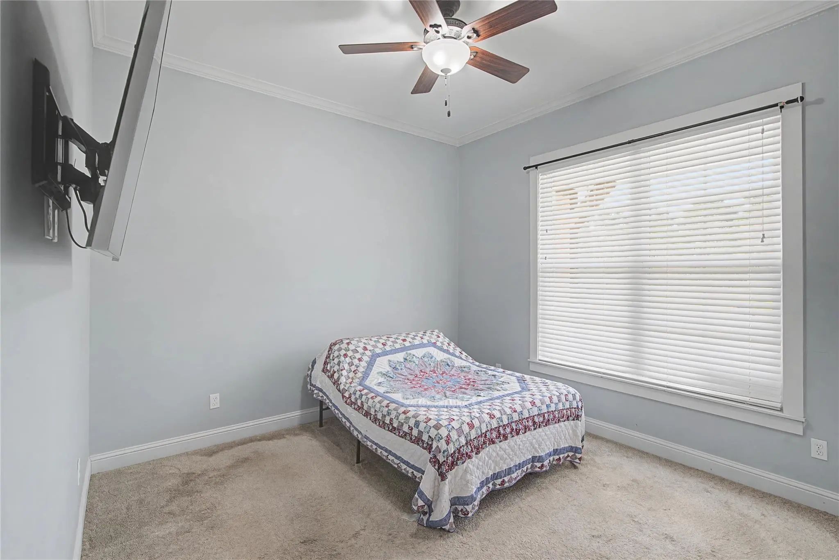
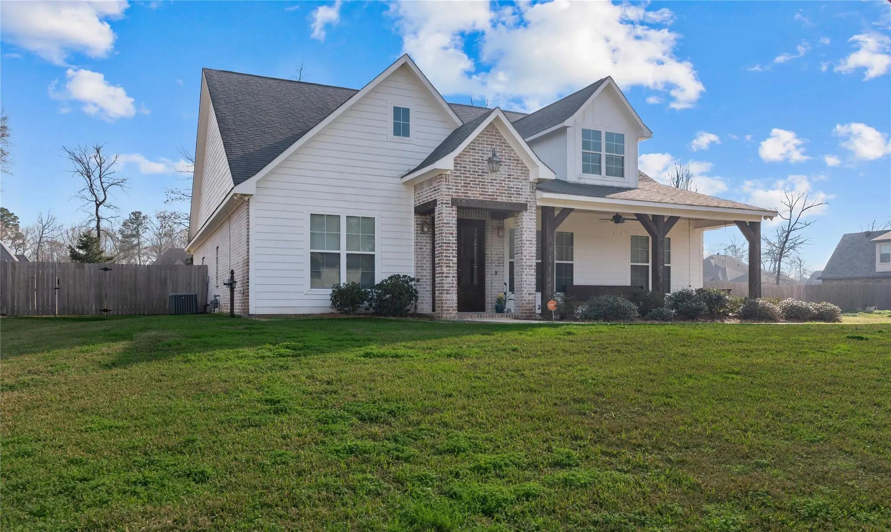
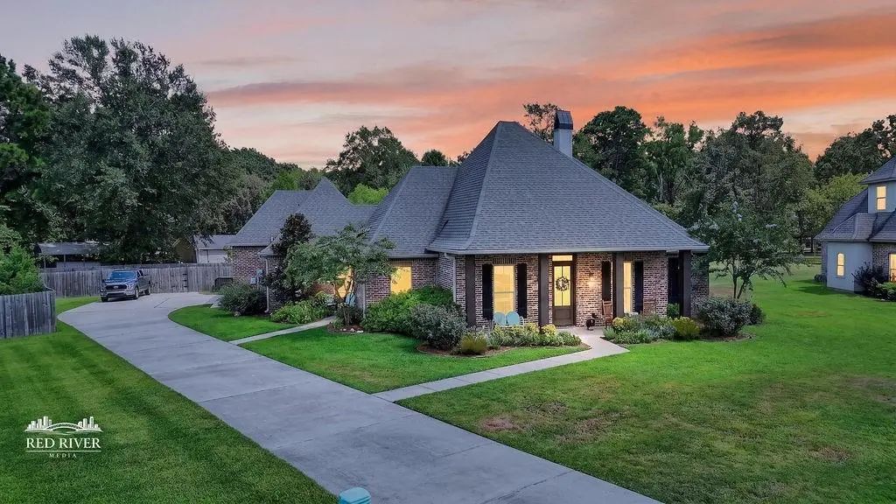
Step into a home that is truly one of a kind, where architectural drama meets everyday functionality.
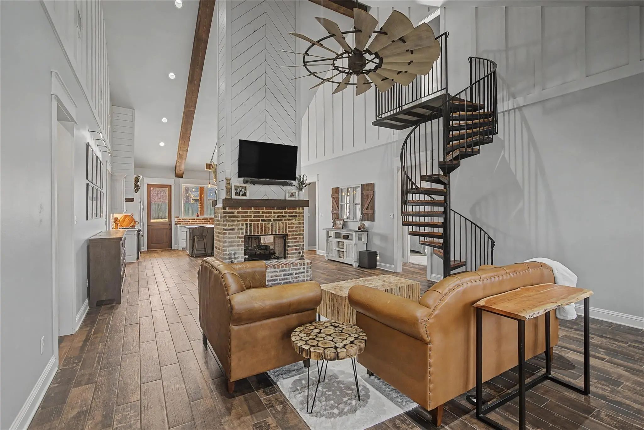
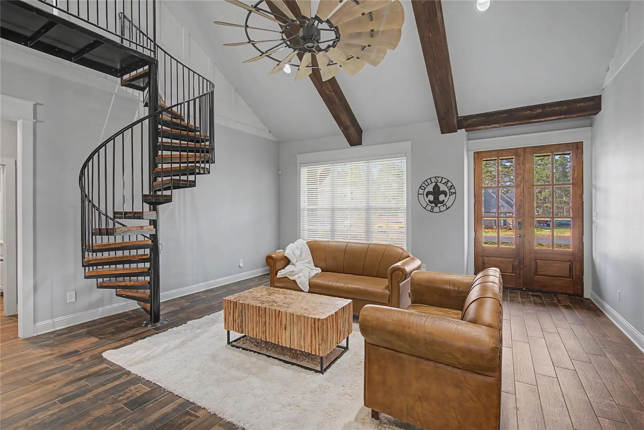
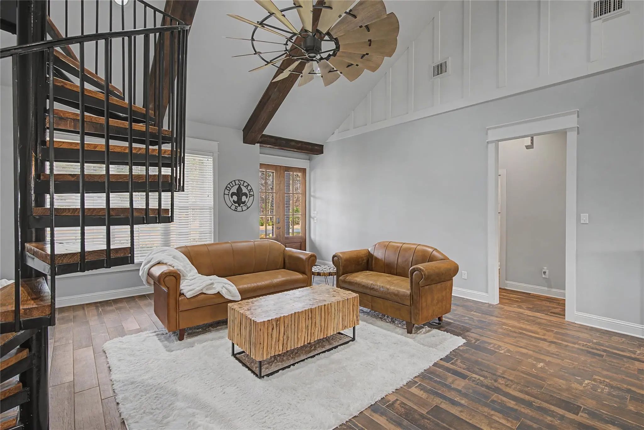
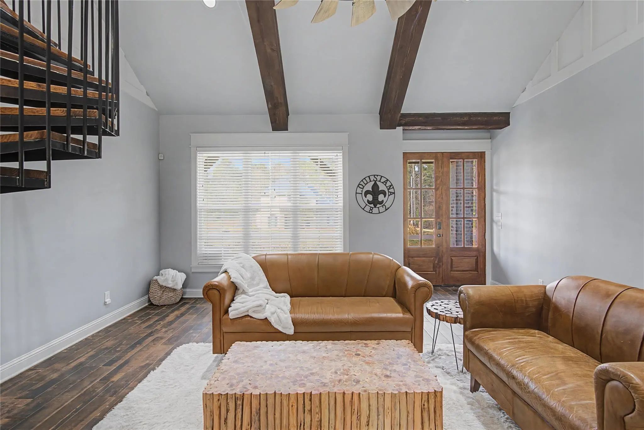
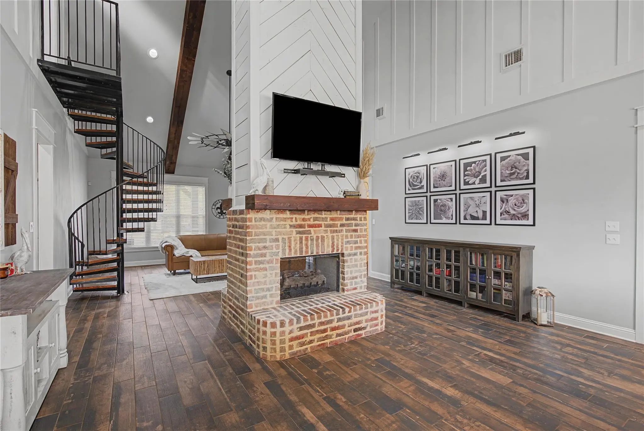
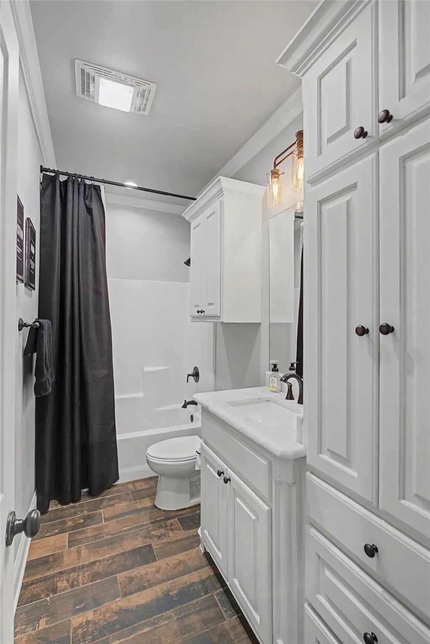
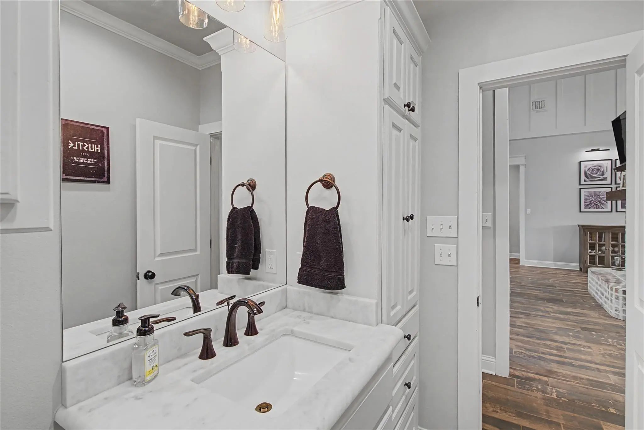
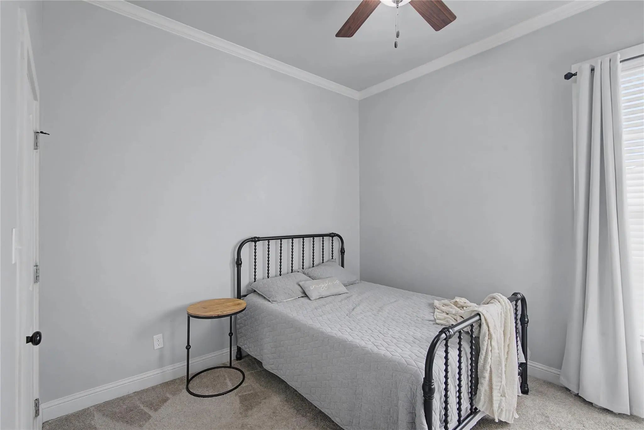
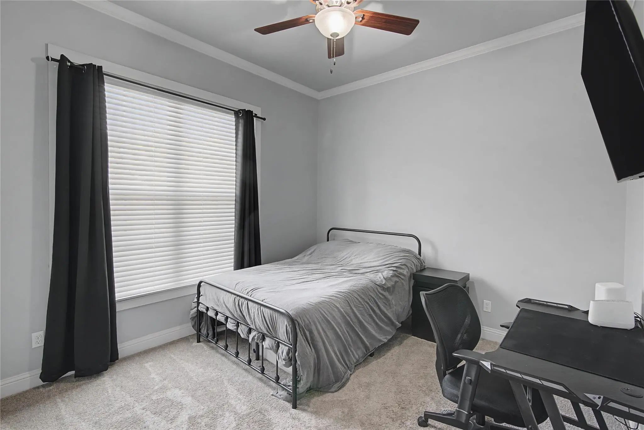
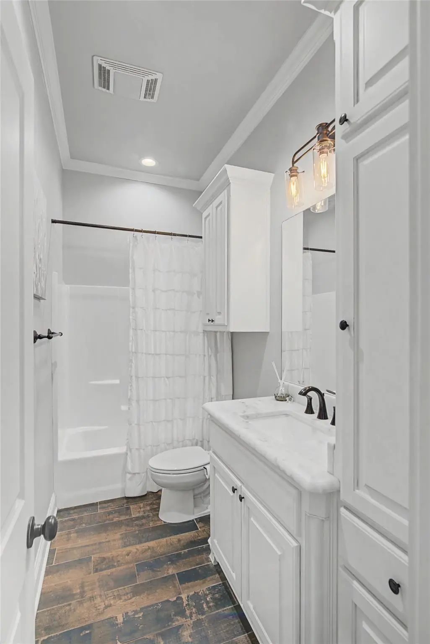
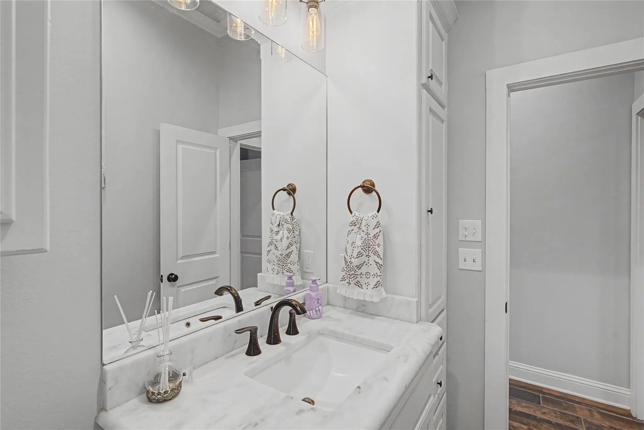
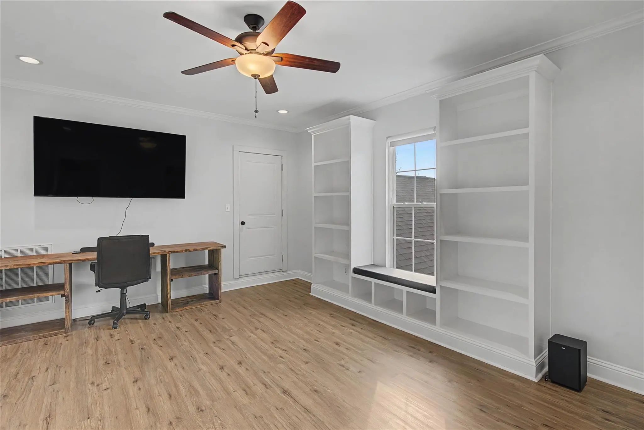
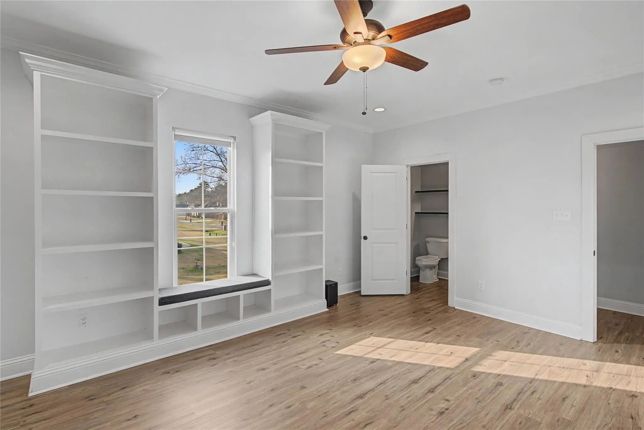
This 4 bedroom, 3.5 bath beauty also features a spacious bonus room that could easily serve as a 5th bedroom, office, or media space. The moment you walk in, you’re greeted by soaring 22-foot ceilings in the living room and a stunning spiral staircase that leads upstairs, a show-stopping focal point you won’t find just anywhere.
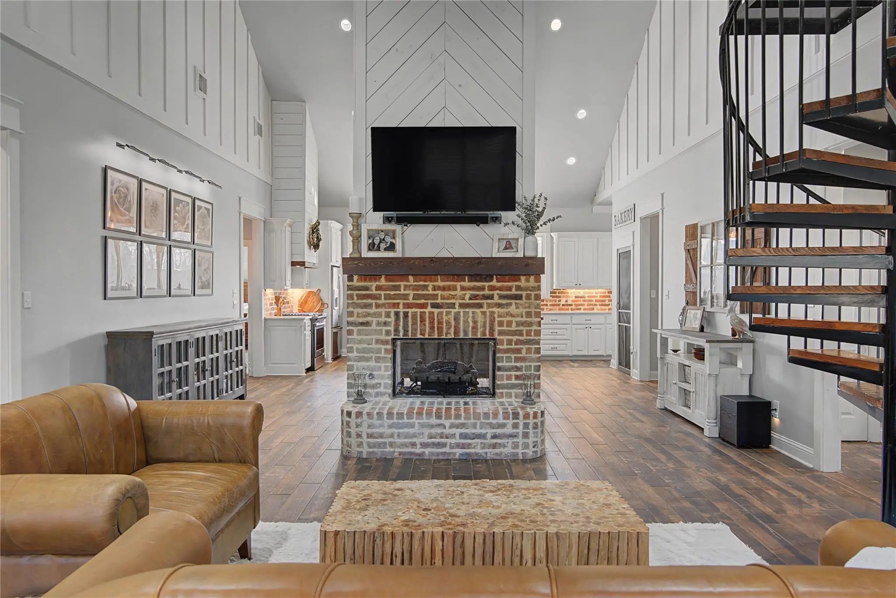
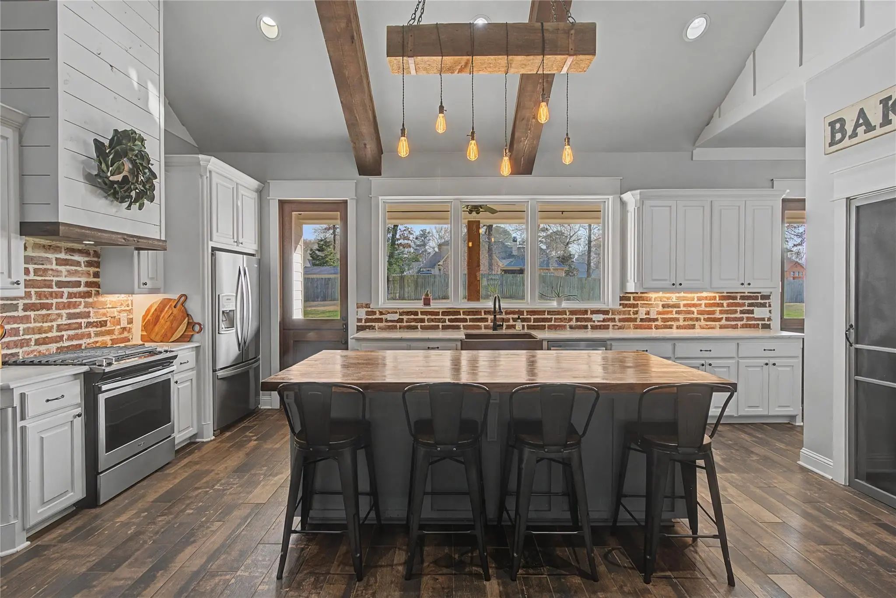
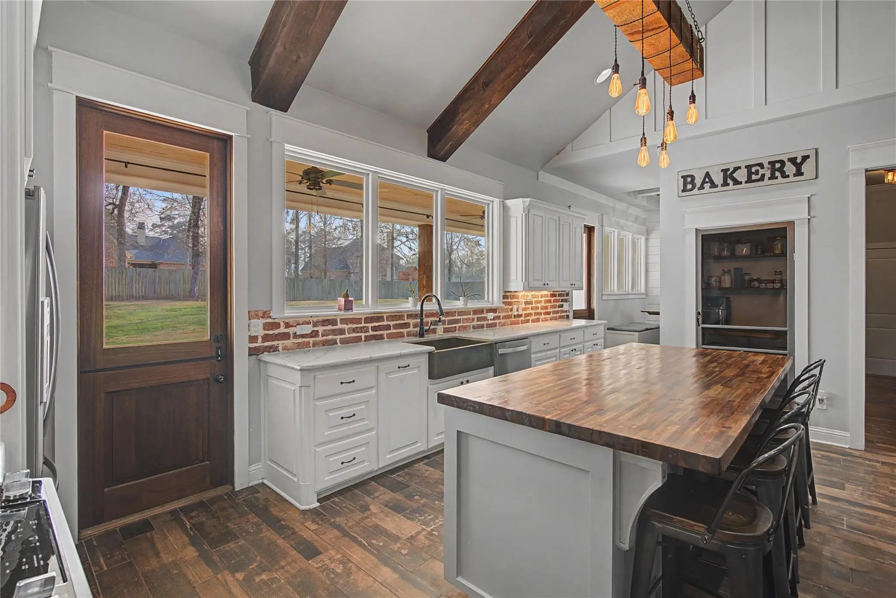
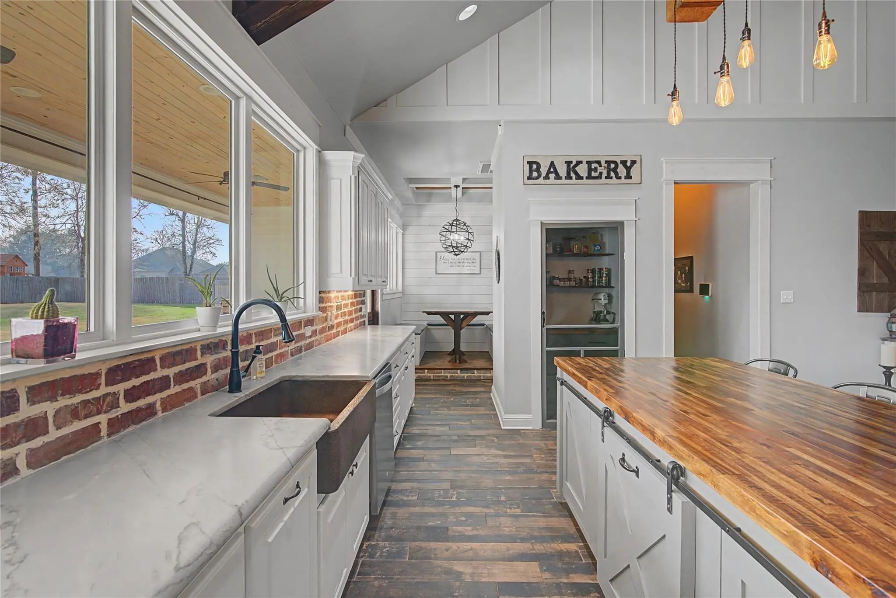
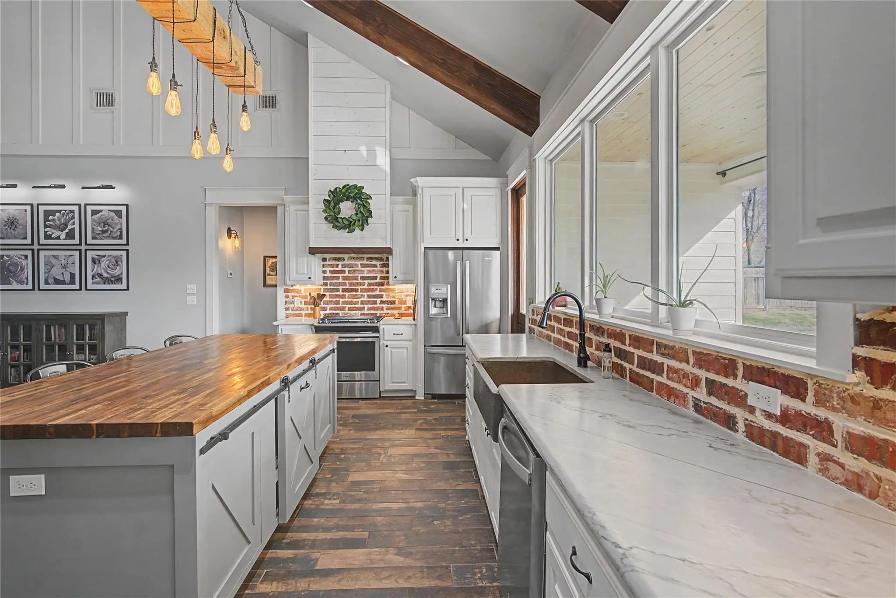
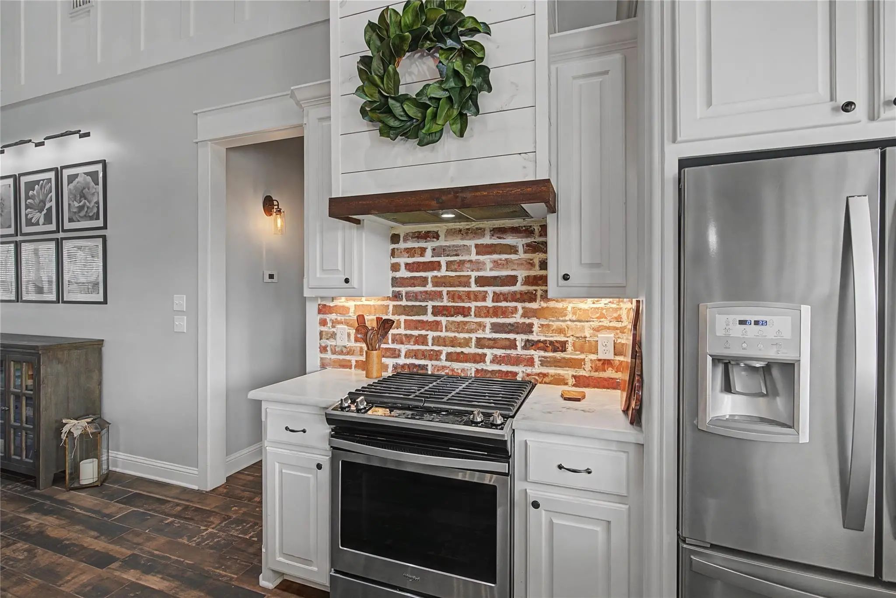
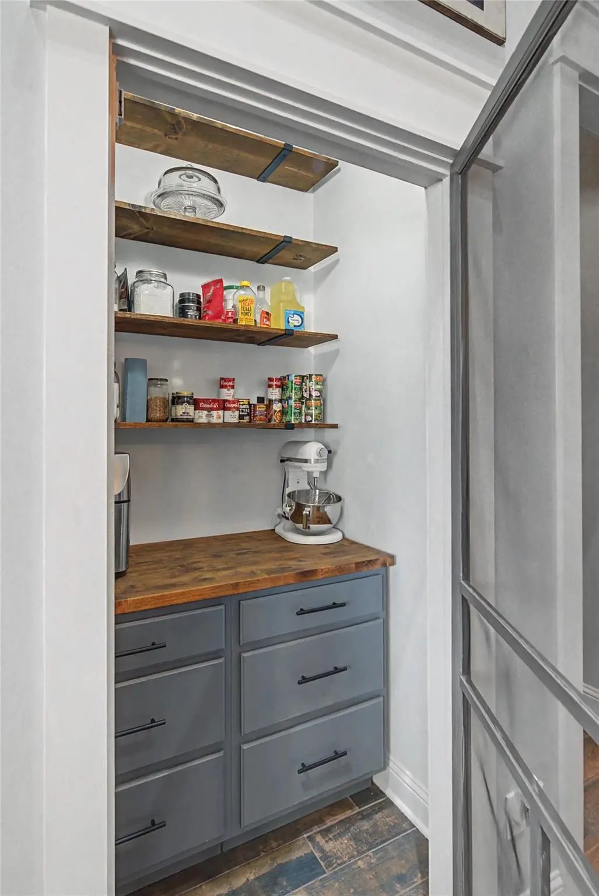
The living room and kitchen are thoughtfully connected by a double-sided gas-burning fireplace, creating warmth and character in both spaces. The kitchen offers gas appliances, a farmhouse sink, ample counter space, abundant cabinetry, and a remodeled pantry designed for maximum efficiency.
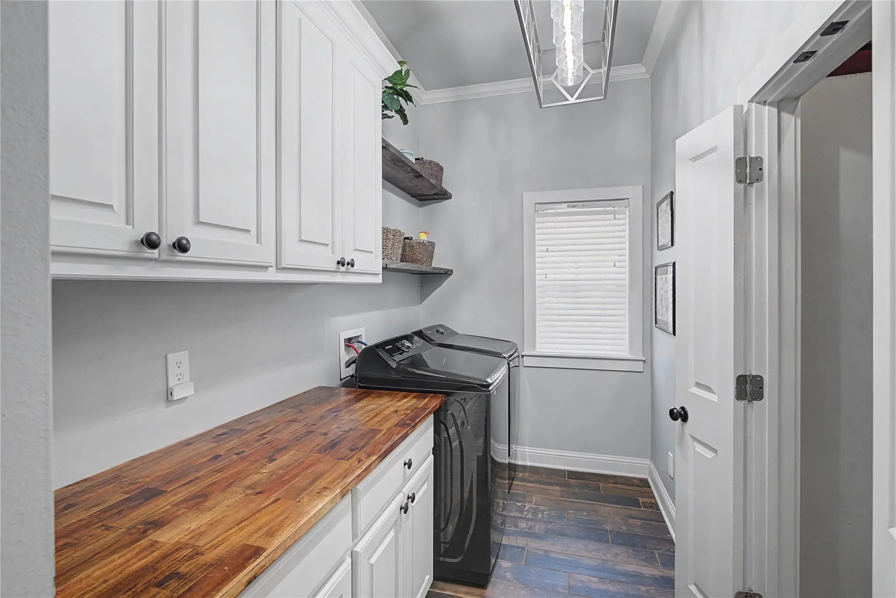
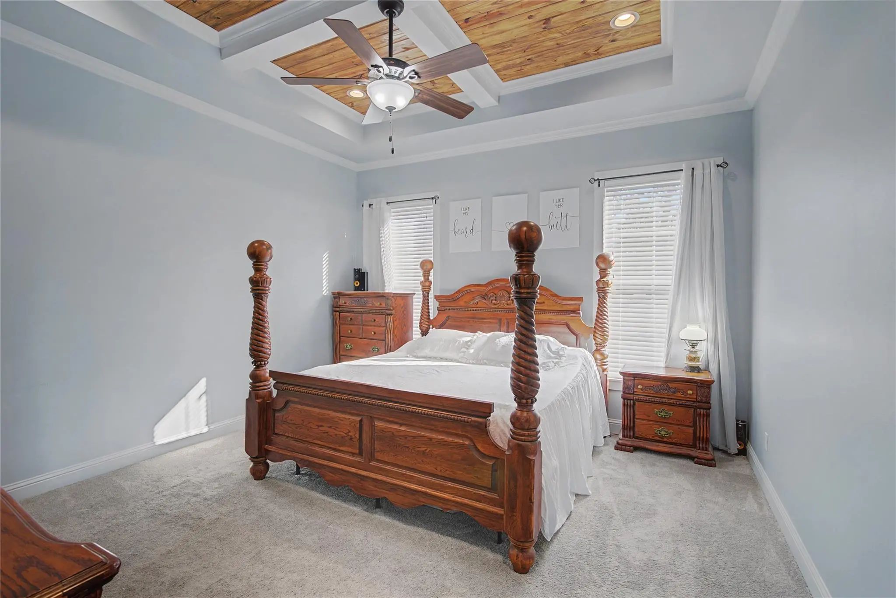
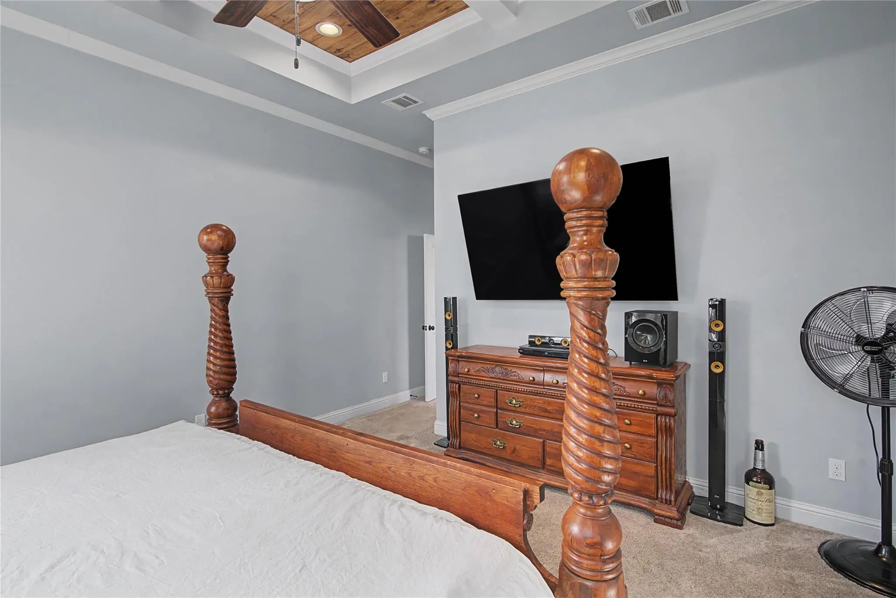
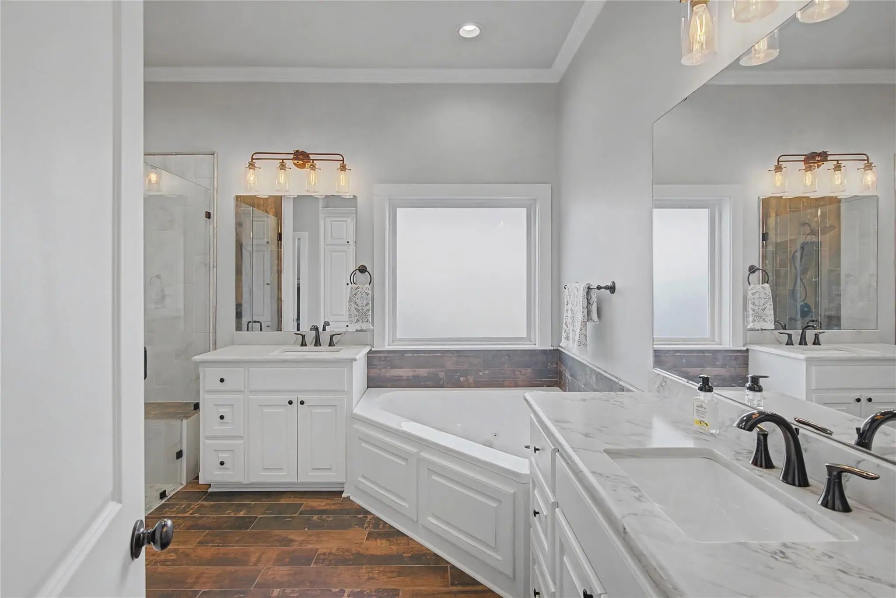
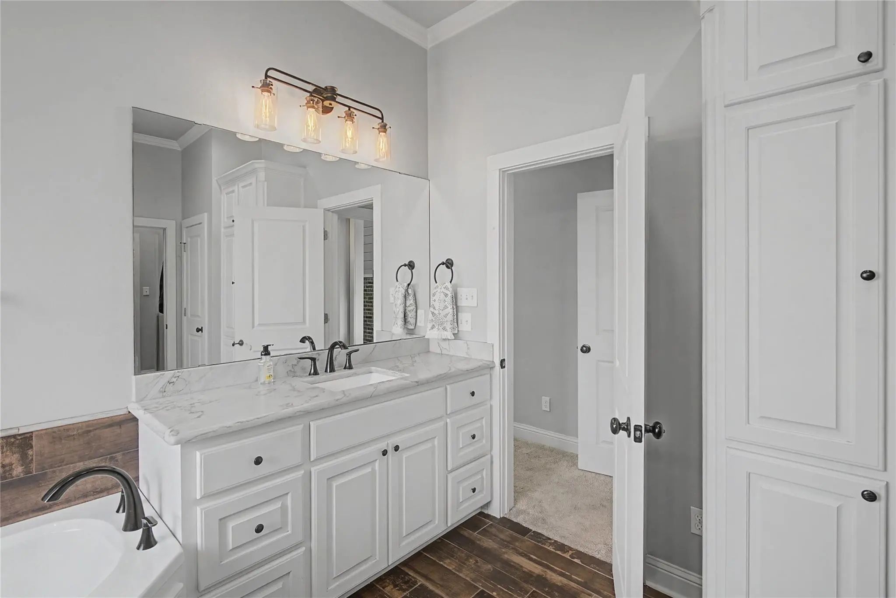
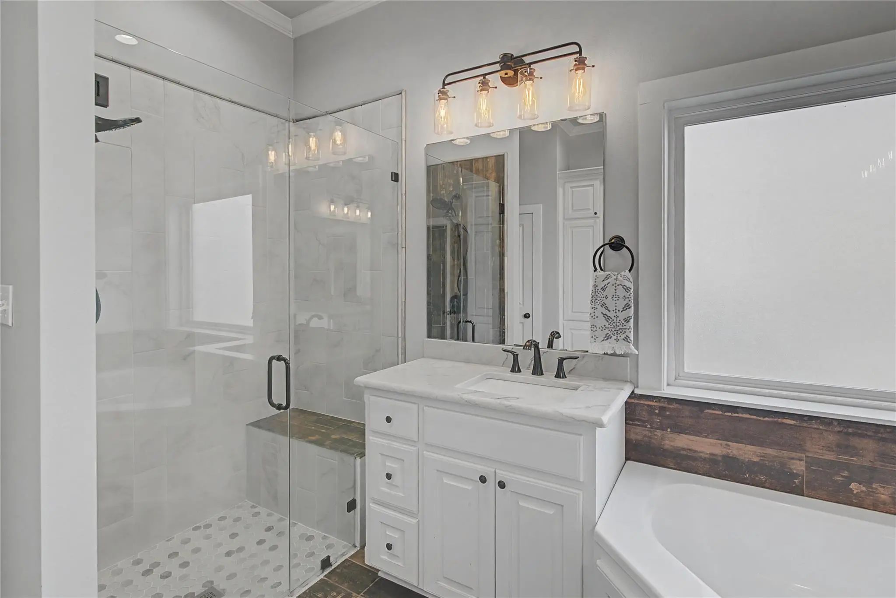
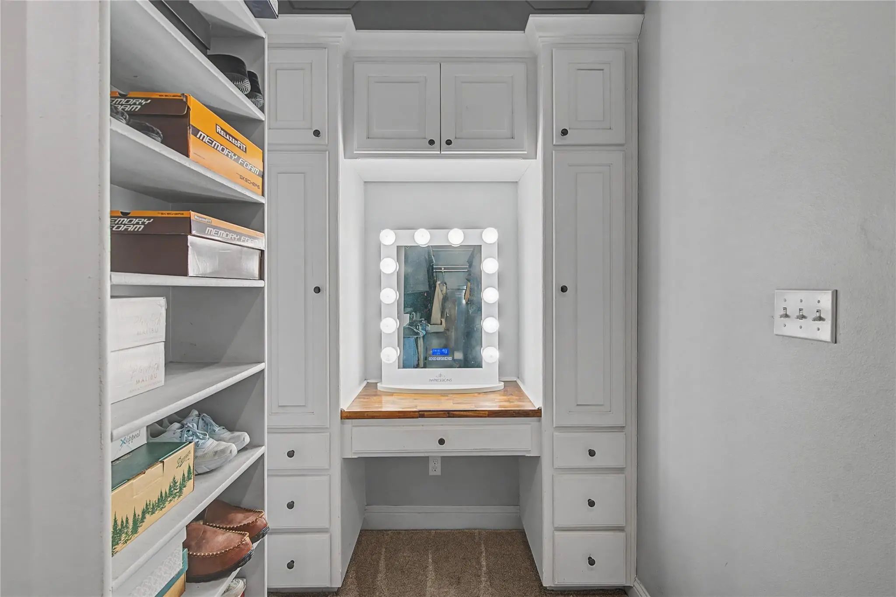
The primary suite is a retreat of its own, featuring an ensuite bath, a walk-in closet with vanity, and direct access into the laundry room, complete with added shelving for organization and convenience.
Upstairs, the bonus room features new LVP flooring, while the garage has been upgraded with custom flooring and a full shelving-organization system.
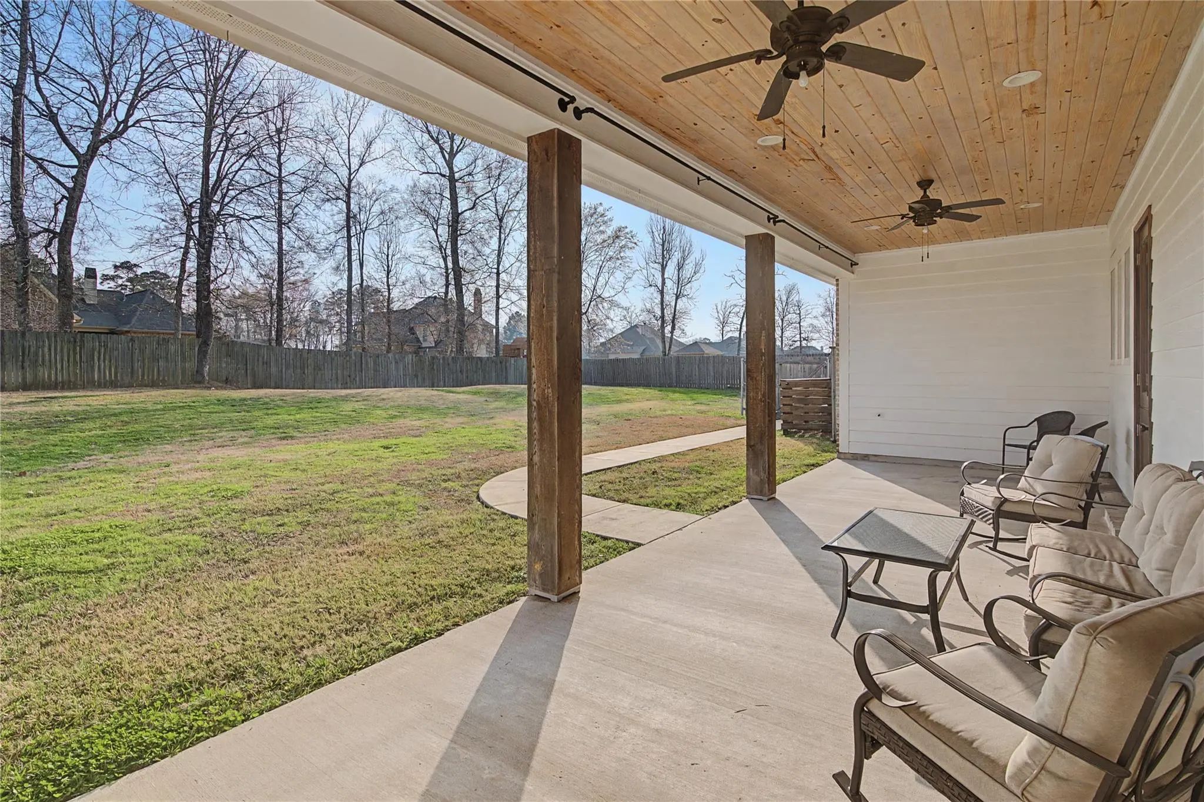
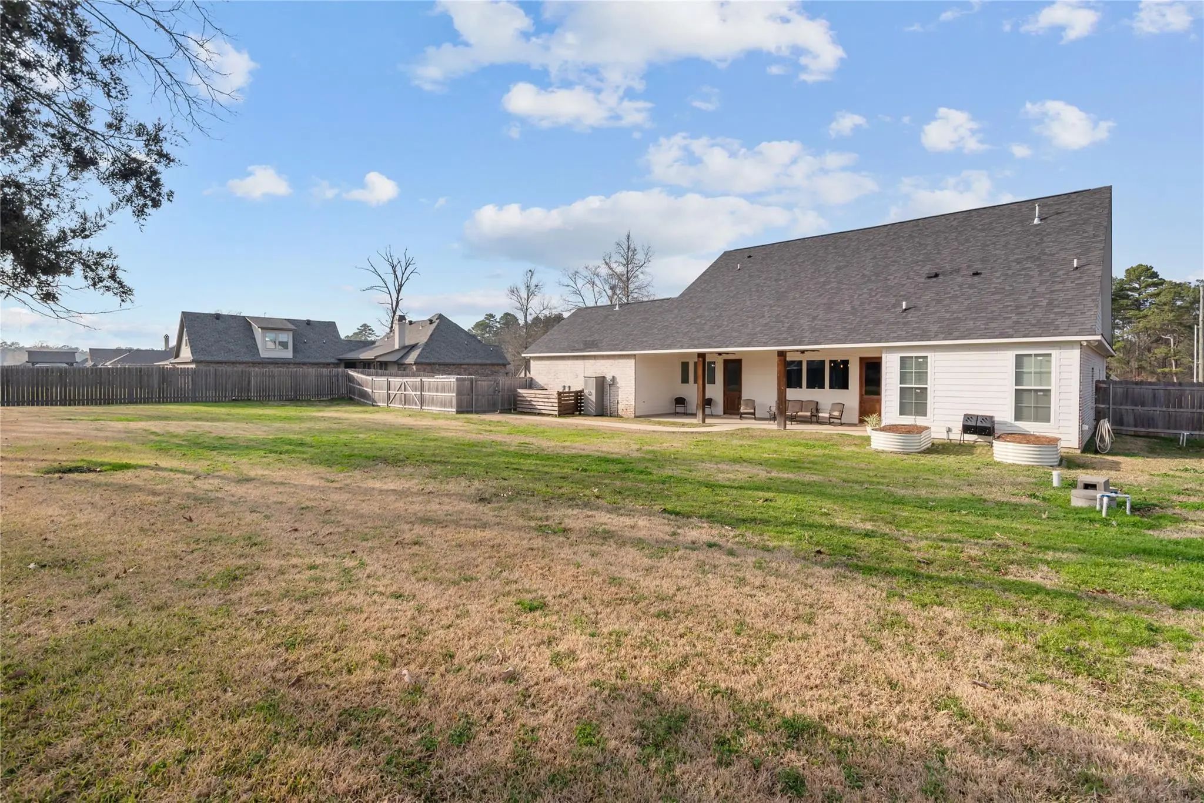
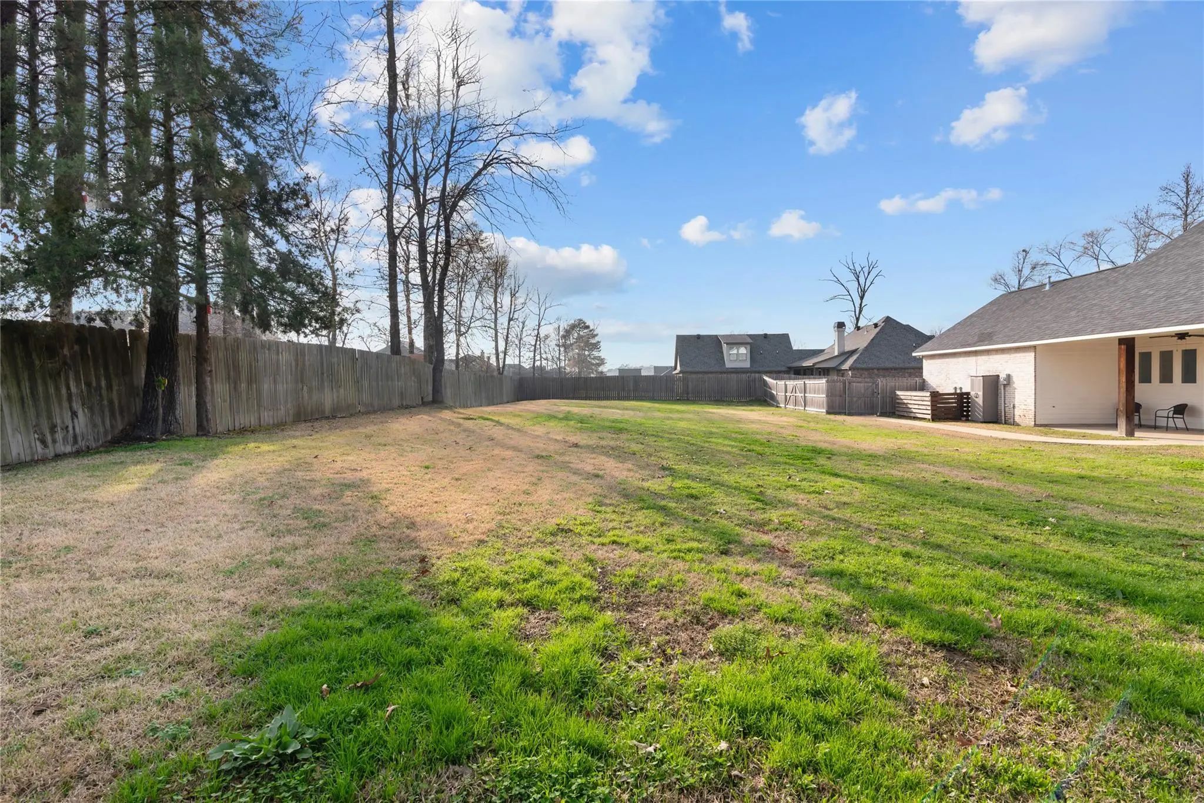
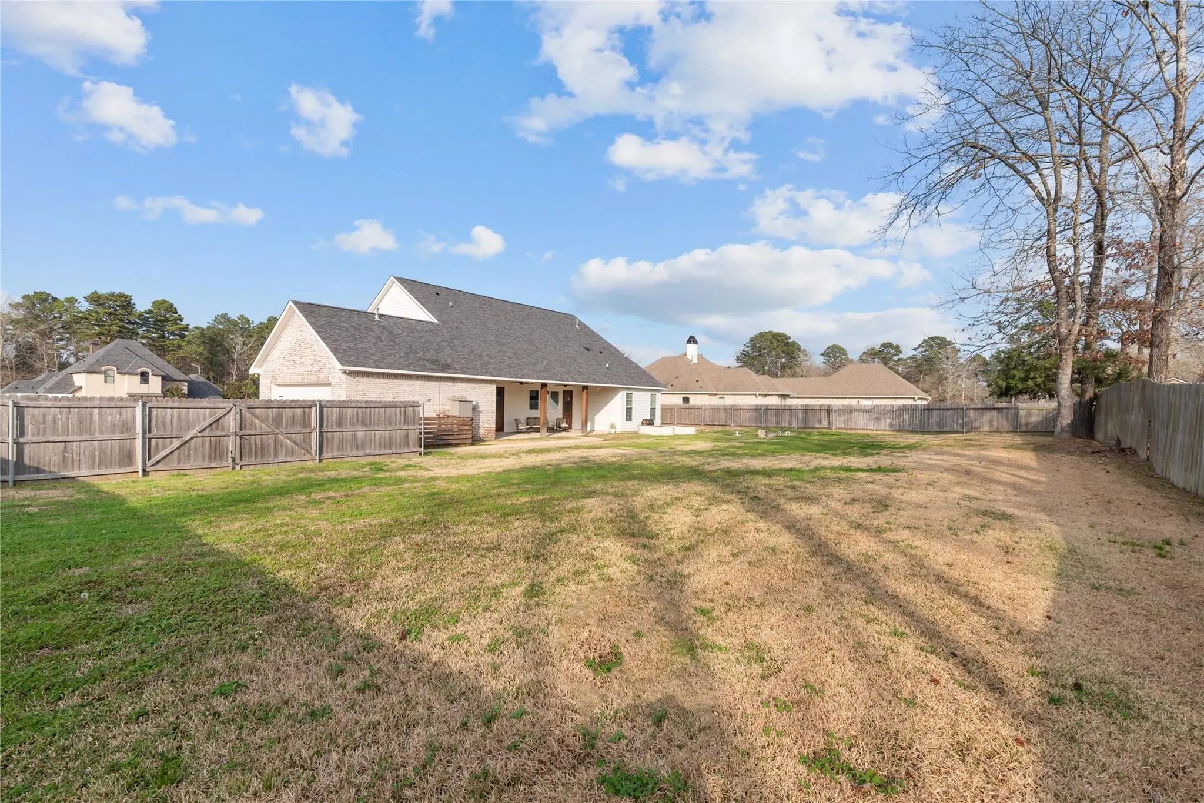
Situated on over half an acre, the backyard offers endless possibilities with plenty of room to roam, a concrete walking path, and a septic sprinkler system that can be alternated between the front and backyard.
With oversized parking, thoughtful upgrades throughout, and a design that stands apart from the rest. This home is anything but ordinary.
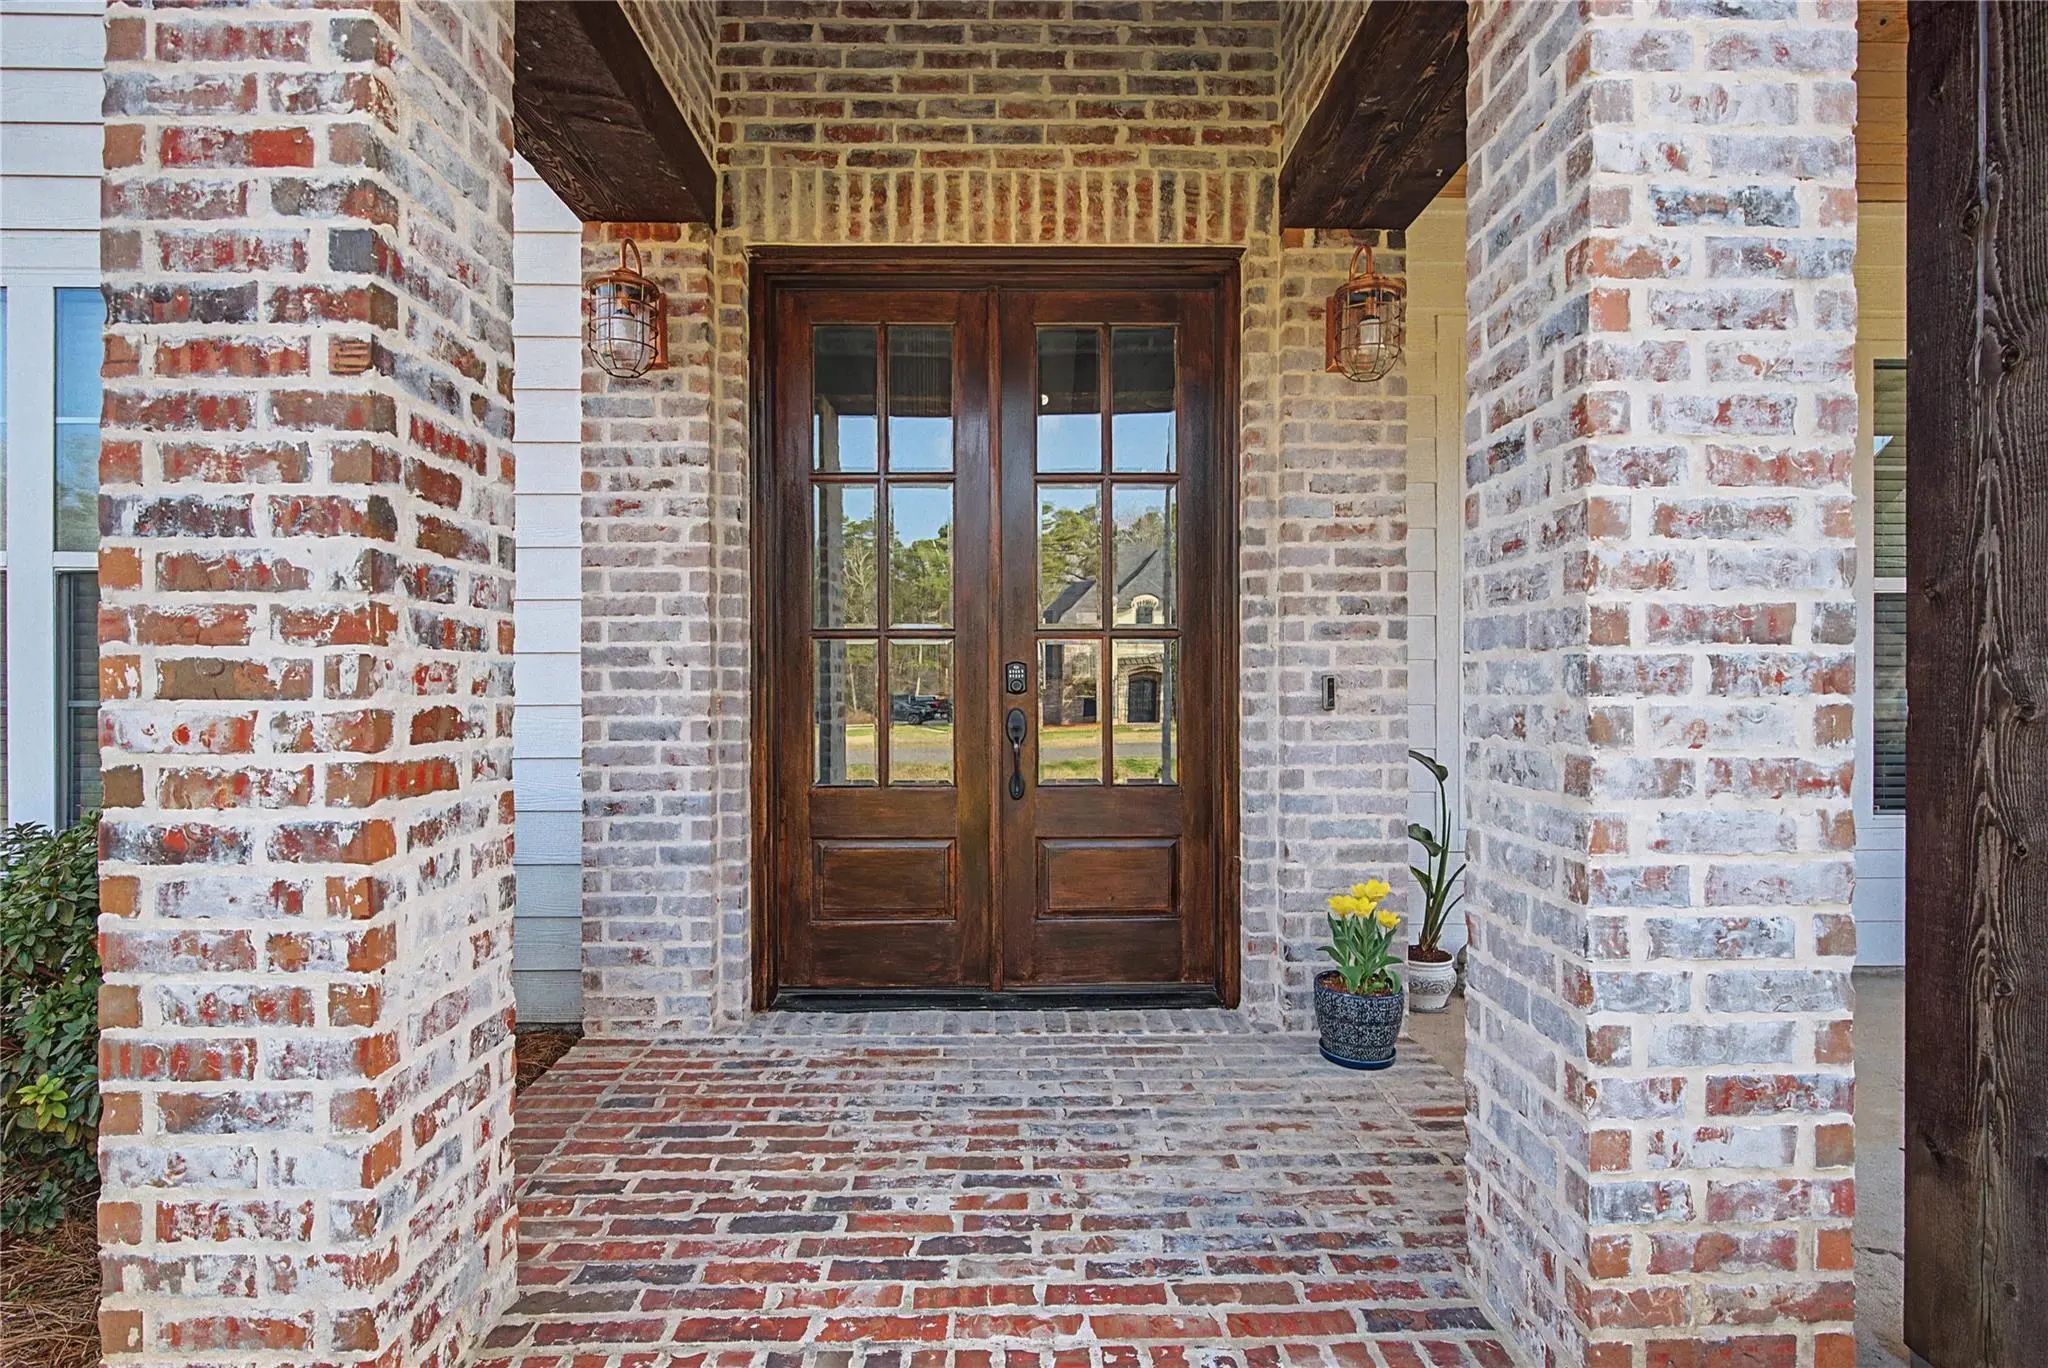
How About A Beautiful Home Sitting On A Large, Beautifully Landscaped Half Acre Lot In North Stonewall?! You Simply Will Not Believe The Interior Charm With The Brick Accents,reclaimed Timber And Shiplap Walls! The Open Concept Floorplan Boasts A...
Users may not reproduce or redistribute the data found on this site. The data is for viewing purposes only. Data is deemed reliable, but is not guaranteed accurate by the MLS or NTREIS.
Listing information last updated on November 17th, 2026 at 12:45am CST.