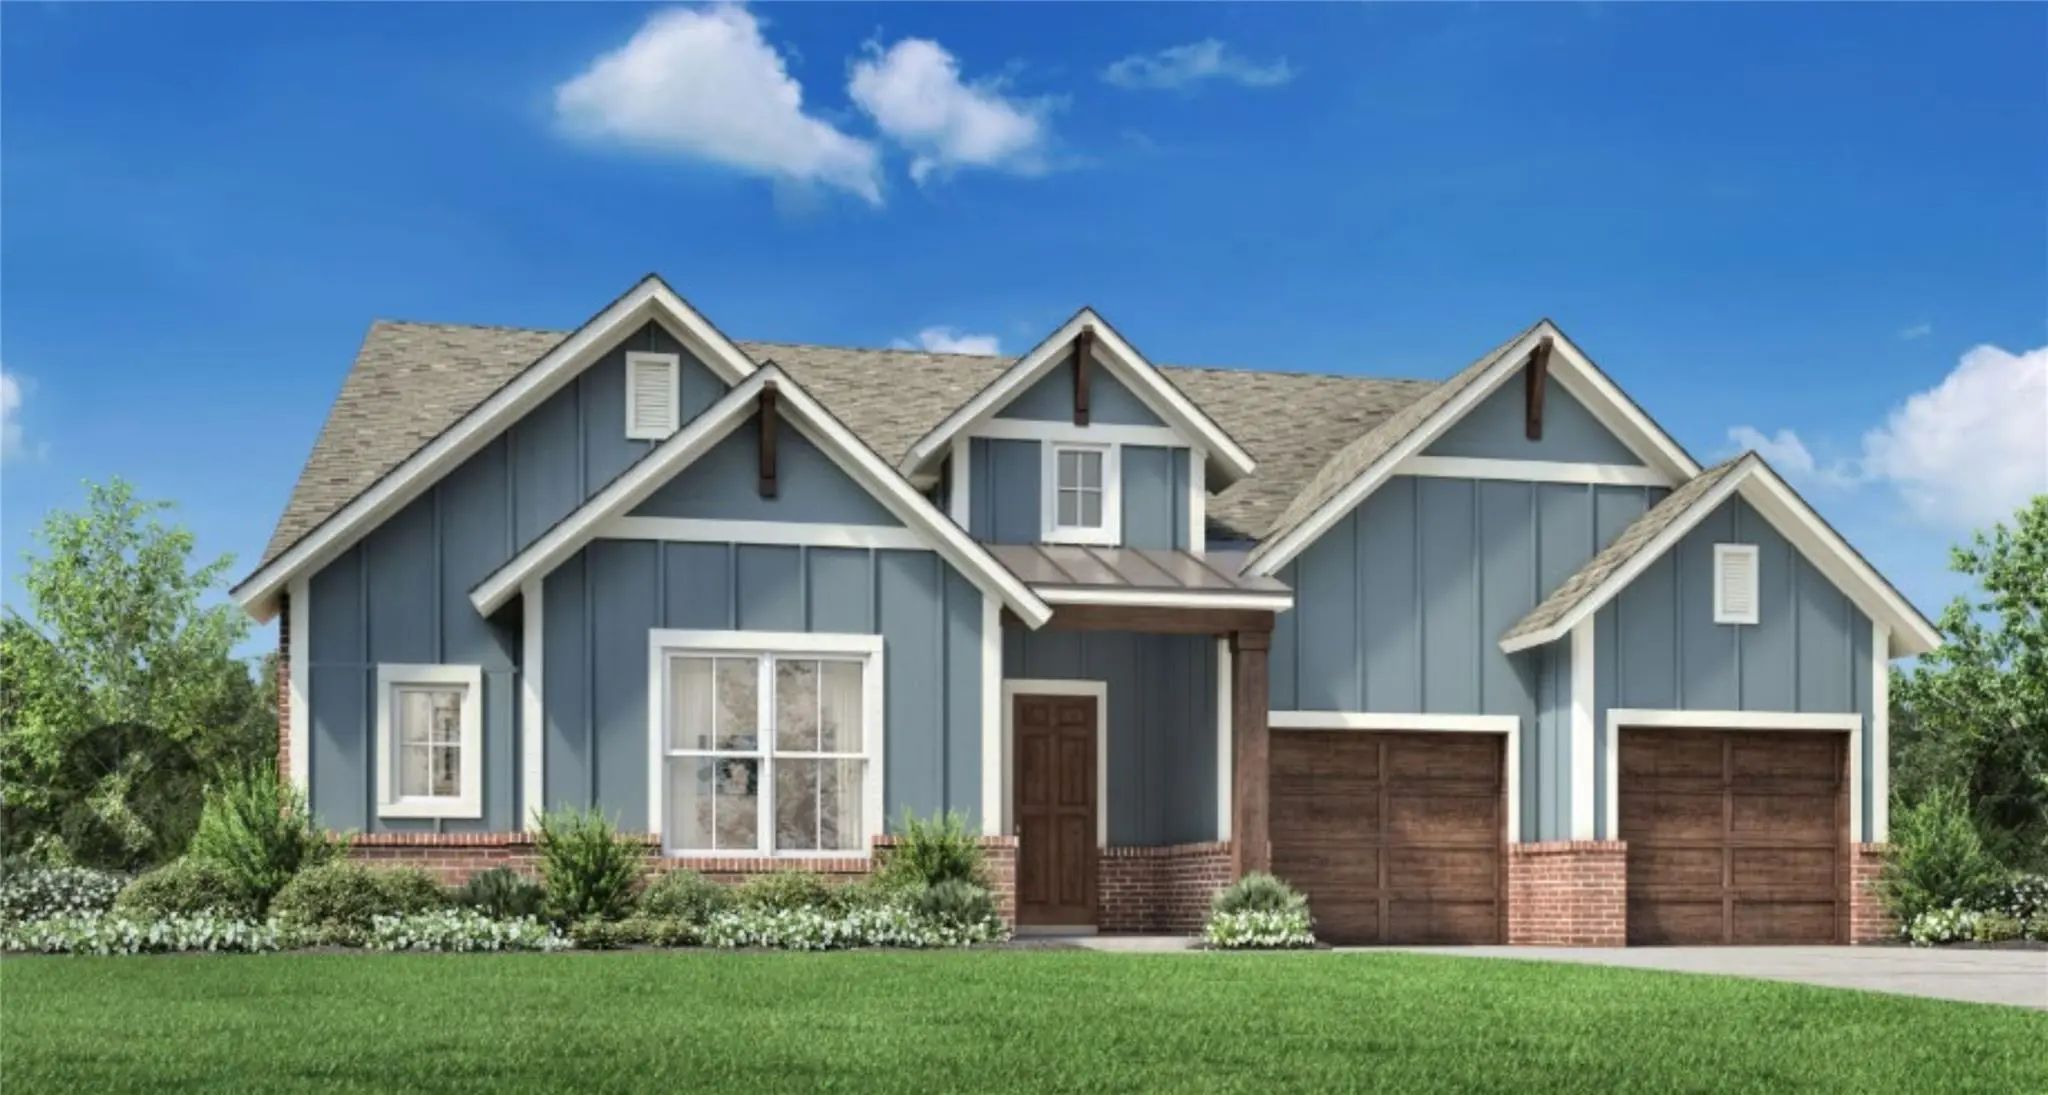
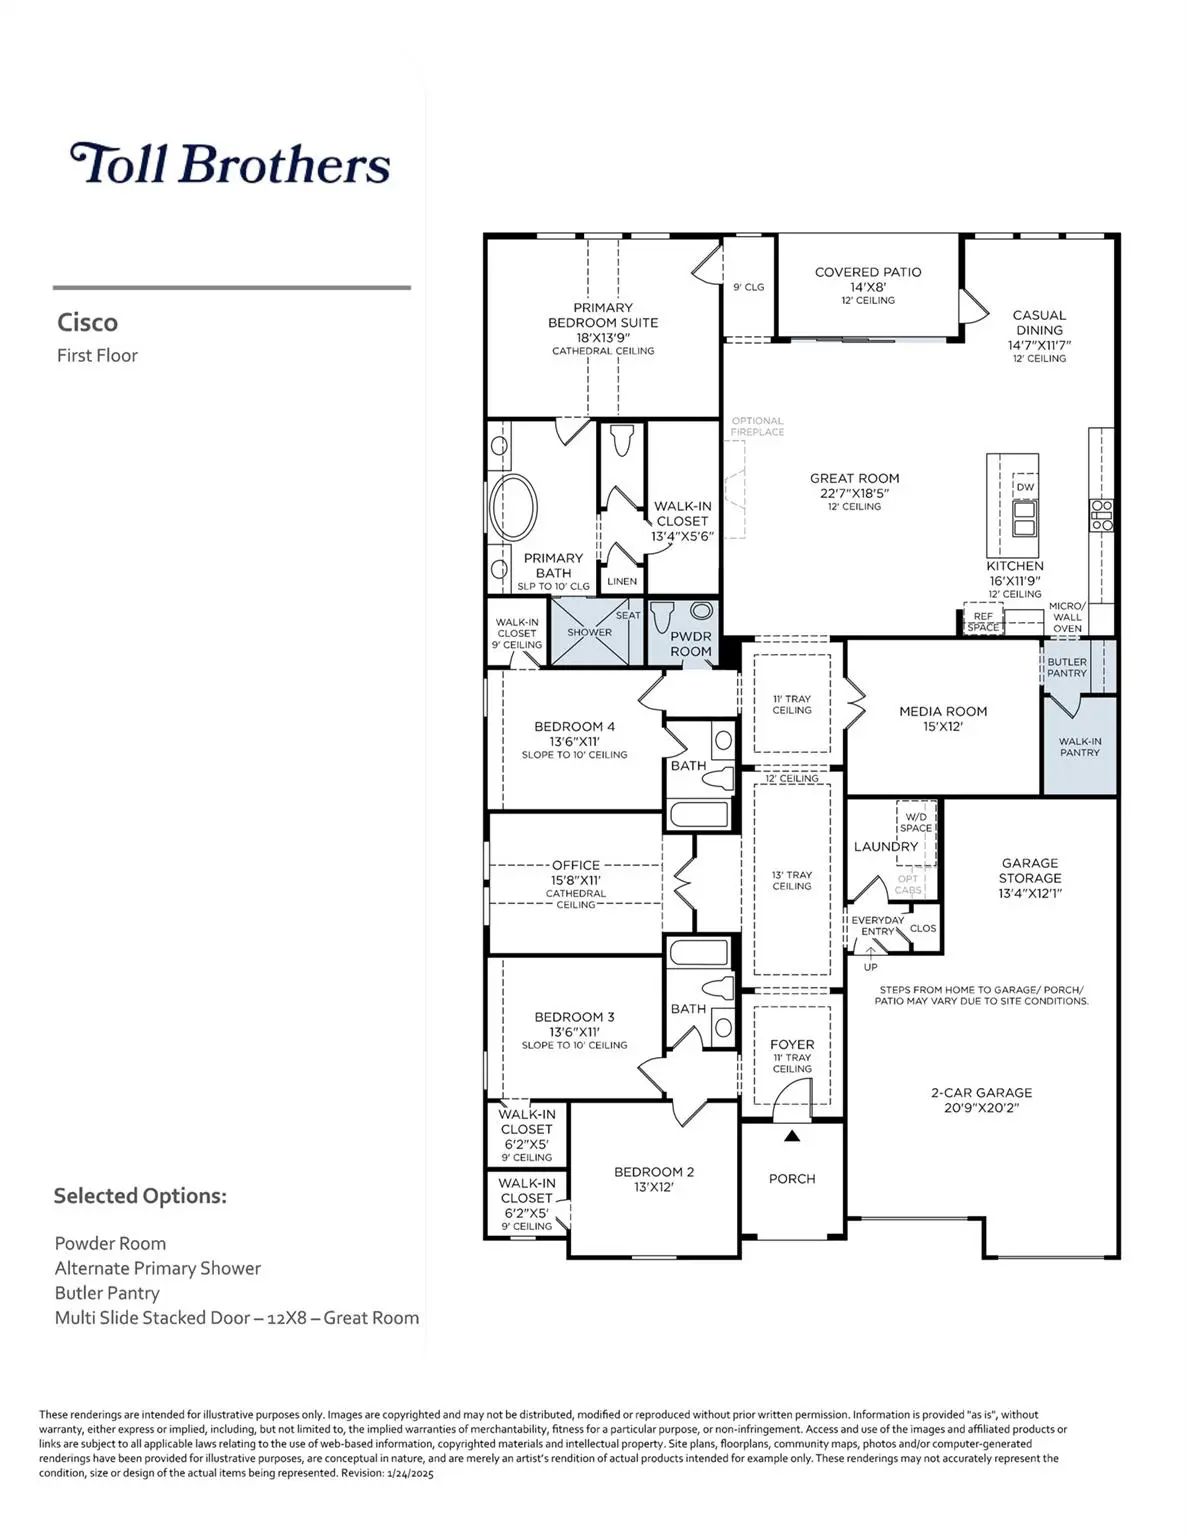
Experience refined single-story living in this beautifully designed Toll Brothers Cisco plan, where thoughtful architecture and timeless elegance come together. A welcoming covered front porch opens to an impressive foyer adorned with tray ceilings that guide you into the expansive great room, perfectly positioned to capture views of the covered outdoor patio — ideal for both relaxed evenings and effortless entertaining. At the heart of the home, the well-appointed chef’s kitchen overlooks a bright casual dining space and features an oversized center island with breakfast bar seating, abundant cabinetry, extensive counter space, and a generous walk-in pantry — creating a seamless blend of functionality and style.
Privately tucked away, the magnificent primary suite serves as a serene retreat, highlighted by a palatial walk-in closet and a luxurious spa-inspired bath complete with dual vanities, a large soaking tub, glass-enclosed shower, linen storage, and a private water closet. Secondary bedrooms are thoughtfully arranged, offering spacious closets — two sharing a well-placed hall bath while one enjoys its own private bath, making the layout ideal for guests or multigenerational living. A dedicated office provides the perfect work-from-home setting, while the spacious media room offers a versatile space for movie nights, hobbies, or recreation. Additional conveniences include an everyday entry, centrally located laundry room, and ample storage throughout. Located within the prestigious Aster Park master-planned community, residents enjoy an elevated lifestyle with a gated entrance, luxury builders, an impressive amenity center, resort-style pool, gathering spaces, and miles of scenic walking and biking trails woven throughout the neighborhood. Disclaimer: Photos are representative only and may not reflect the exact features of the home.
FeaturesClub House, Community Pool, Community Sprinkler, Curbs, Gated, Greenbelt, Jogging Path/Bike Path, Park, Pool, Sidewalks, Other
UtilitiesCity Sewer, City Water
Taxes2321
Amenities
SecurityFire Alarm
# of Garages2
GaragesGarage, Garage Door Opener
Interior
Interior FeaturesBuilt-in Features, Cable TV Available, Decorative Lighting, High Speed Internet Available, Kitchen Island, Open Floorplan, Walk-In Closet(s)
FireplaceYes
# of Fireplaces1
FireplacesGas Starter
Exterior
Lot DescriptionFew Trees, Landscaped
Construction Details / Floorplan
Living Areas2
Dining Rooms1
Full Baths3
Half Baths1
ConstructionBoard & Batten Siding, Brick
Energy Efficiency / Green Features / Heating & Cooling
HeatingCentral, Zoned
Private Listing Information (Registration Required)
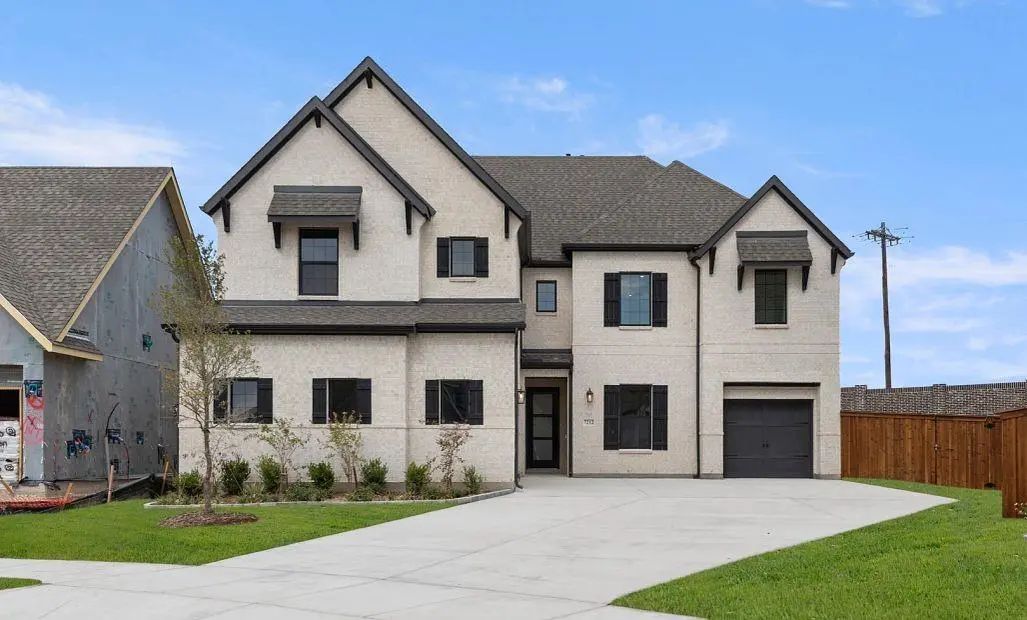
Mls# 21374041 - Built By William Ryan Homes - Feb 2027 Completion! ~ Experience Elevated Living In This Beautifully Designed Two - Story Home Featuring 4 Bedrooms, 4.5 Baths, A Game Room, Media Room, And A Spacious 3 Car Garage. Step Inside To An ...
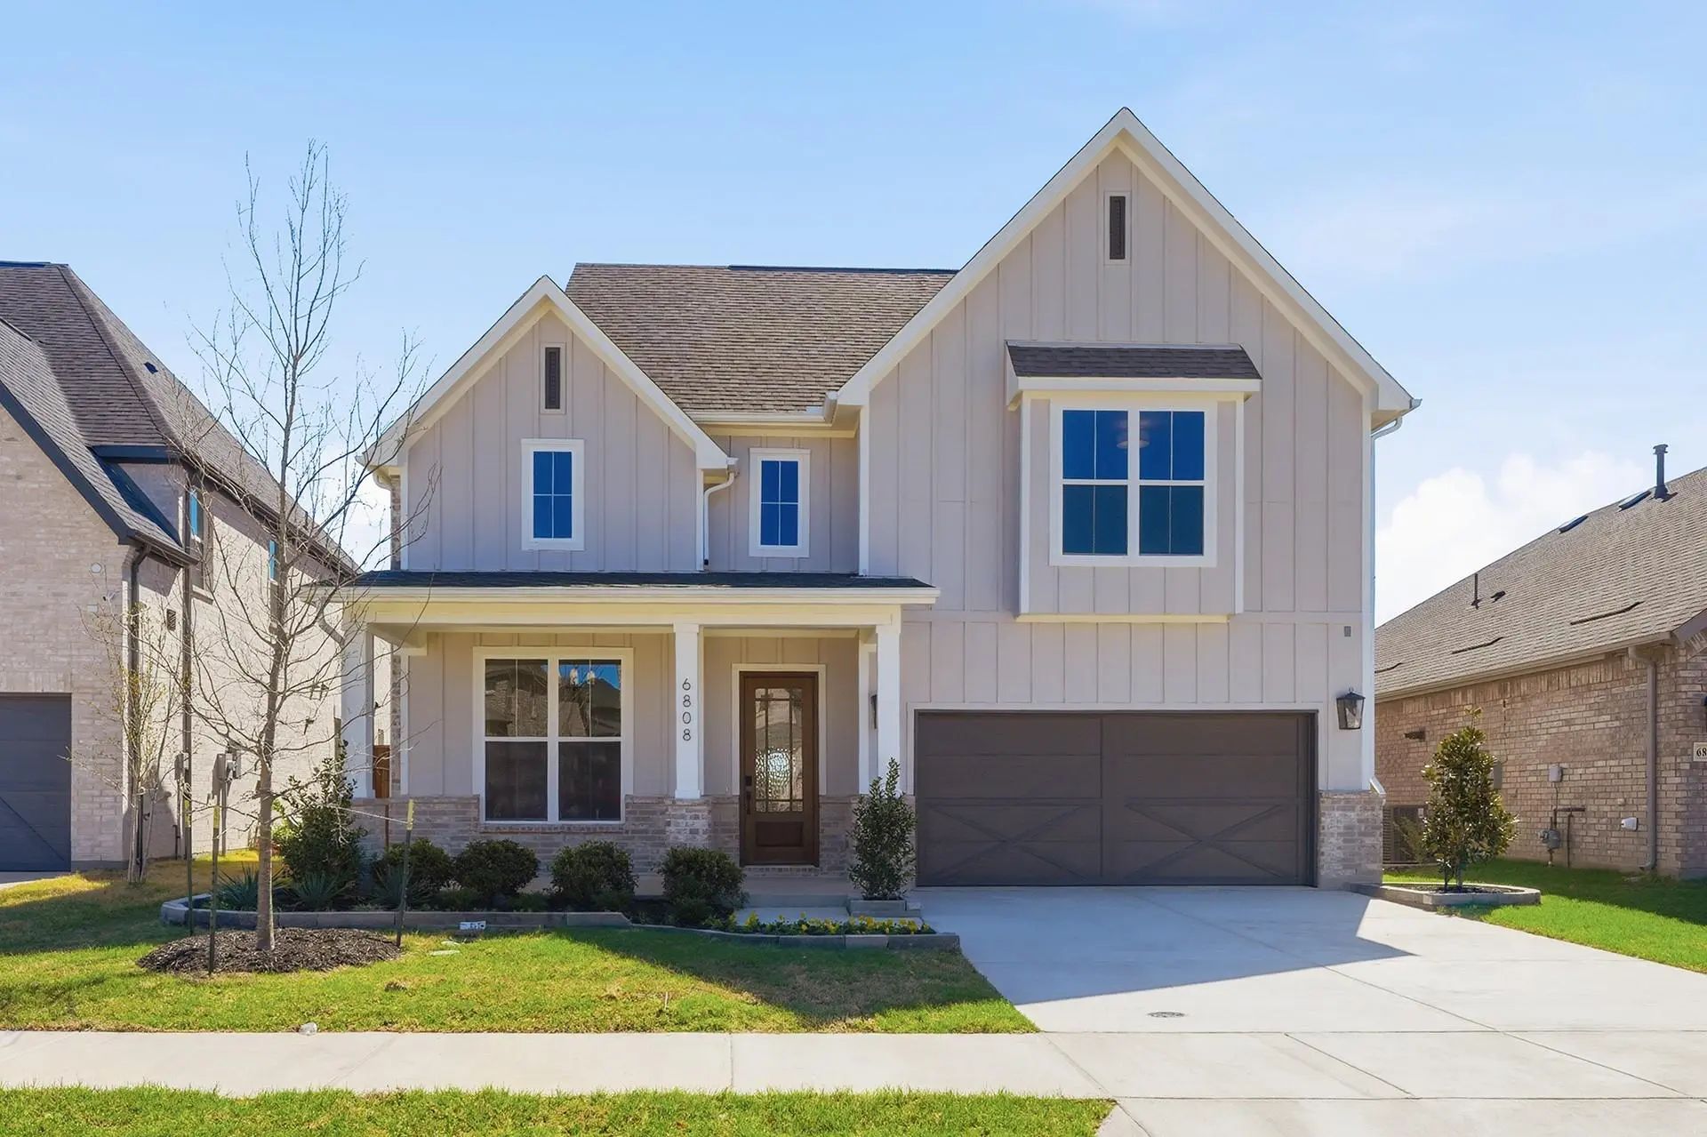
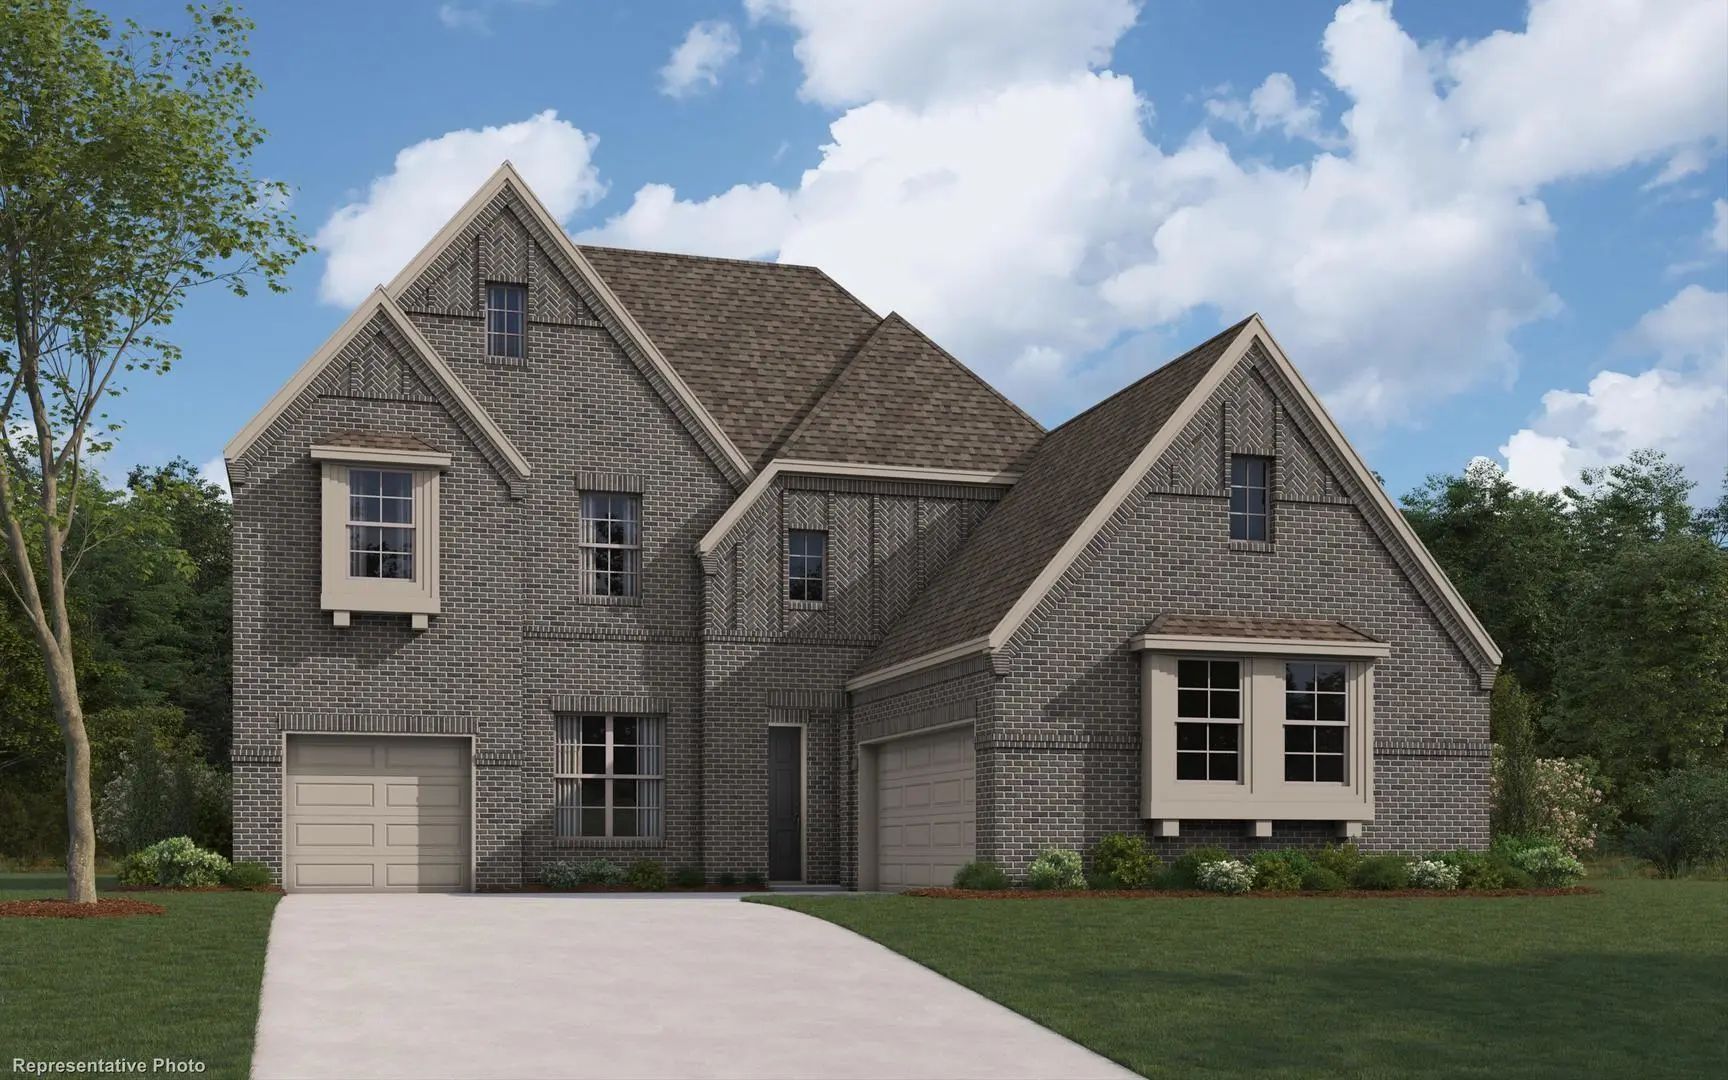
Prosper Isd – The Burnet Plan Features A Stunning Farmhouse Modern Exterior With A Welcoming Front Porch. Inside, You’ll Find An Elegant Curved Staircase, A Modern Central Fireplace, And Soaring Ceilings In The Family Room. The Chef’s Kitchen Boas...
New Construction
7424 Butler National Terrace McKinney, Texas 75071
Collin |
Celina ISD
Aster Park
Mls# 21396665 - Built By Ashton Woods Homes - January 2027 Completion ~ Fireplace! Soaking Tub! Extended Back Patio! Welcome To This Stunning New Two-story Home In Aster Park. Designed With The Serene Collection, This Home Showcases Muted Earth To...
Mls# 21396666 - Built By Ashton Woods Homes - January 2027 Completion ~ Flex Room! Game Room! Media Room! 3-car Garage!this Expansive Two-story Home In Aster Park Offers Over 4,000 Square Feet Of Thoughtfully Designed Living Space, With 4 Bedrooms...
Mls# 21396538 - Built By Ashton Woods Homes - November 2026 Completion ~ Fireplace! Second-floor Game Room!new Two-story, Single Family Home Located In Aster Park. Designed With The Serene Collection, This Home Features Soft Tones And Clean-lined ...
Mls# 21358716 - Built By Ashton Woods Homes - Ready Now! ~ Beam Ceilings! Welcome To The Westbrook By Ashton Woods. Designed With The Serene Collection, This Home Features Muted Earth Tones And Natural Textures. This New Home Offers 3,900 Square F...
Users may not reproduce or redistribute the data found on this site. The data is for viewing purposes only. Data is deemed reliable, but is not guaranteed accurate by the MLS or NTREIS.
Listing information last updated on October 18th, 2026 at 2:30am CDT.
.jpg)

 Free Move-Up Offer For New Home Buyers with a Home to Sell
 New Construction