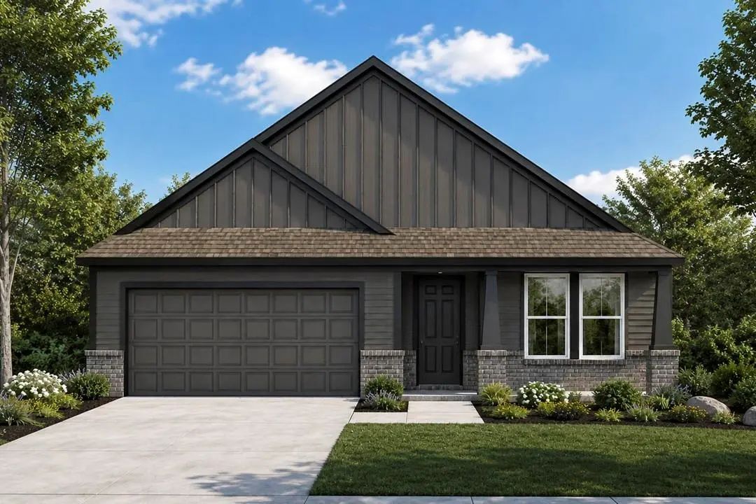
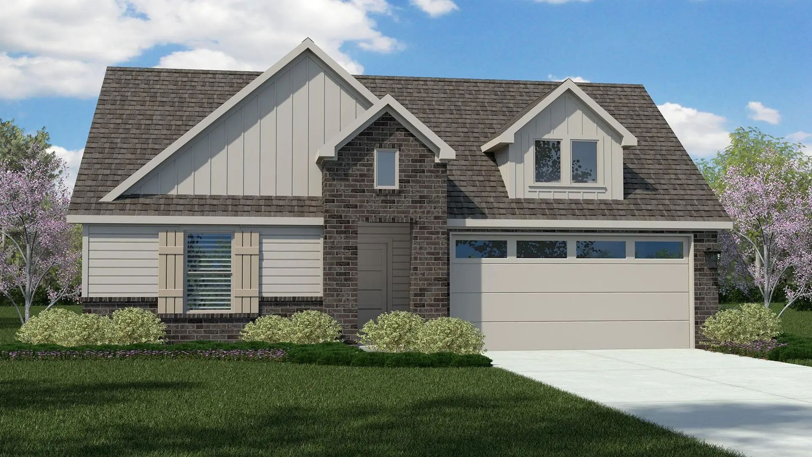
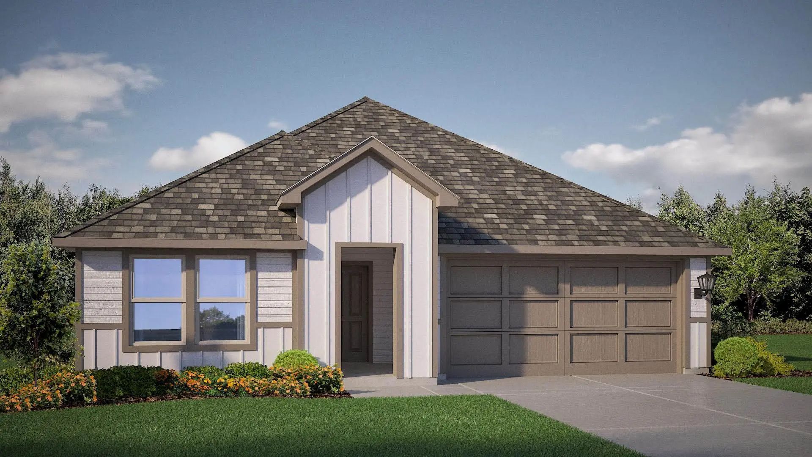
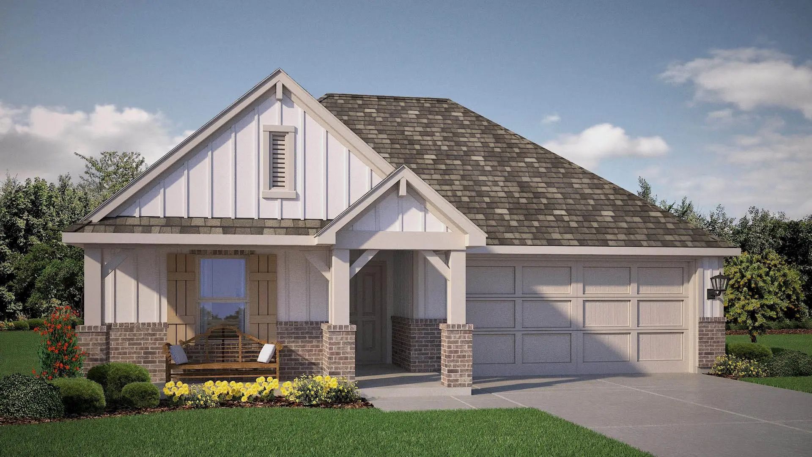
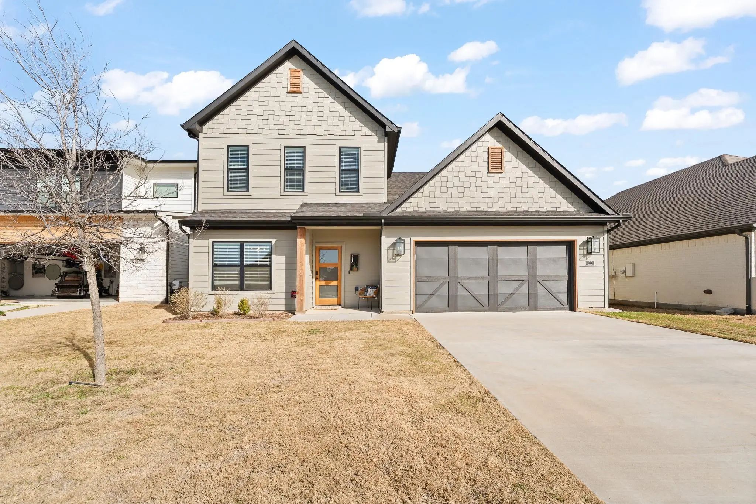
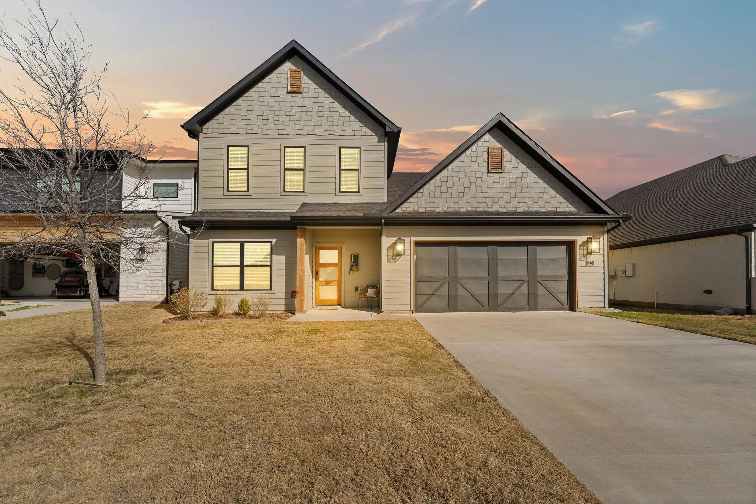
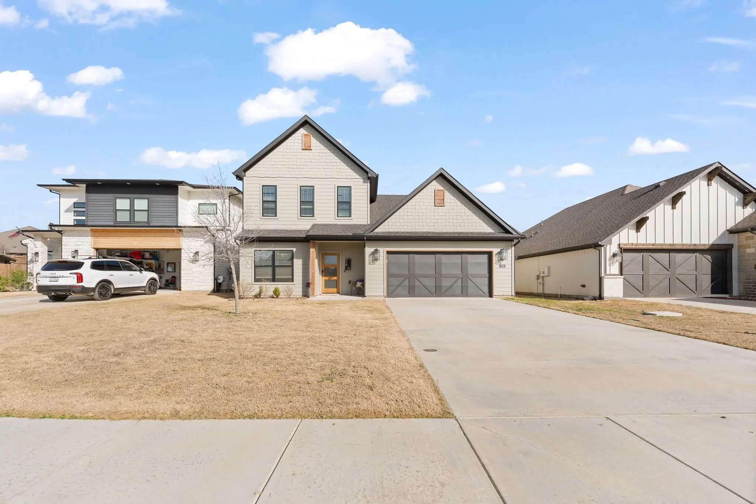
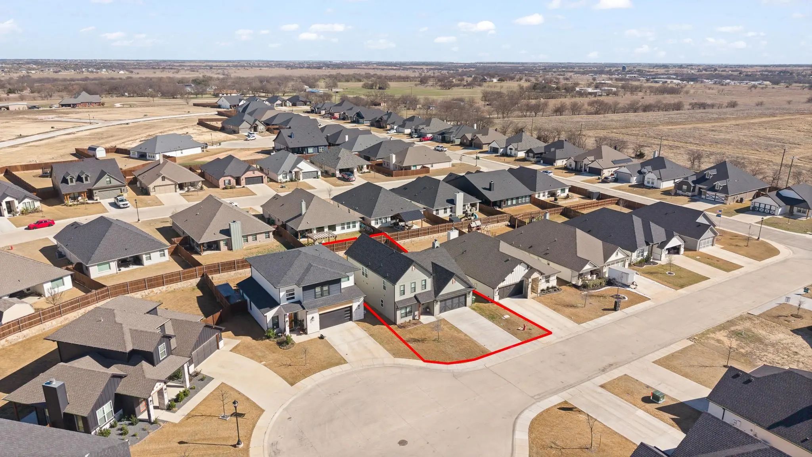
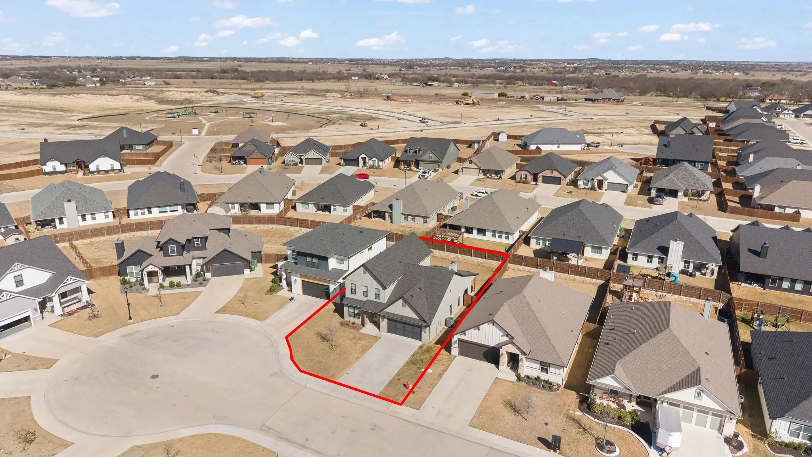
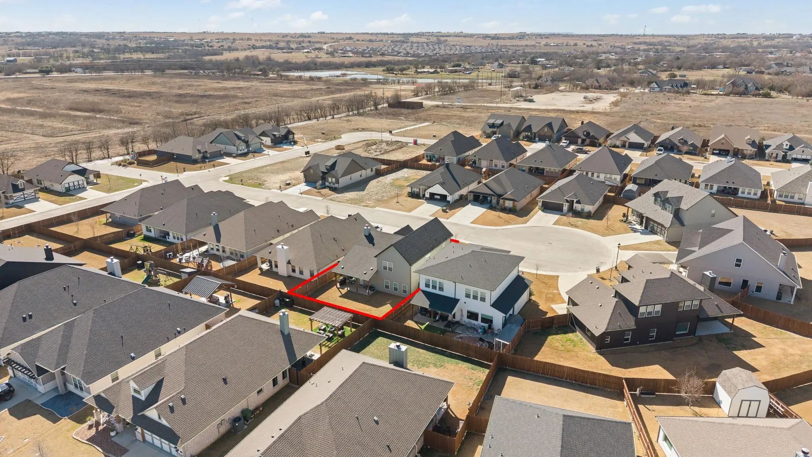
Welcome to 116 William Lane in the heart of Godley — where modern design, thoughtful upgrades, and comfortable living come together in one stunning home.
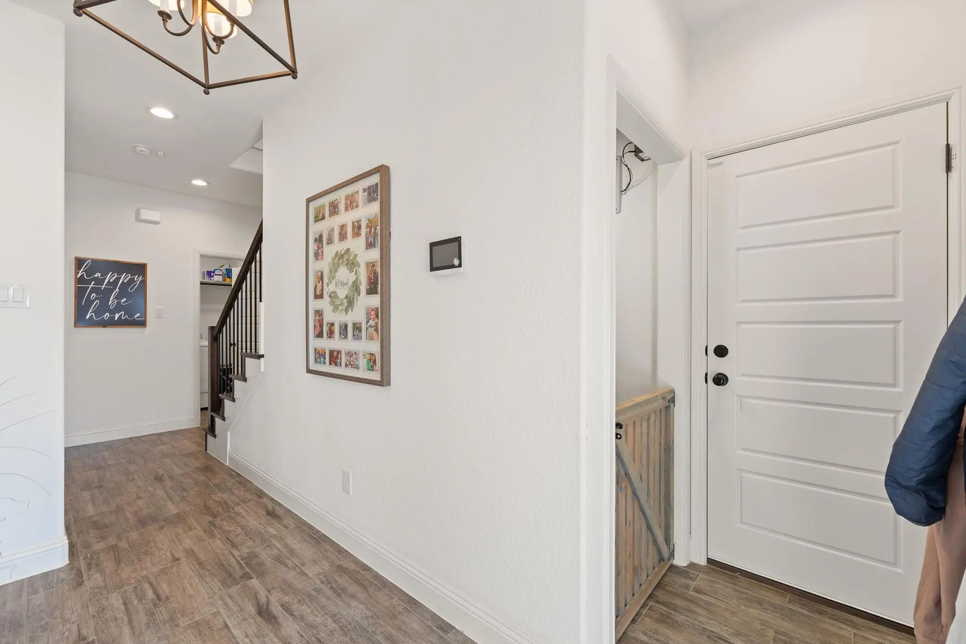
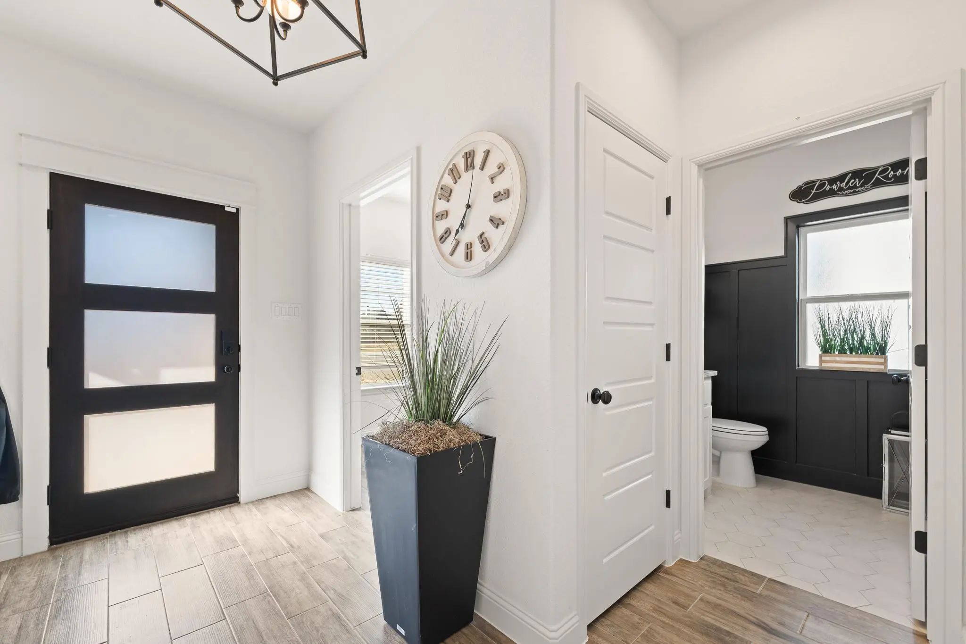
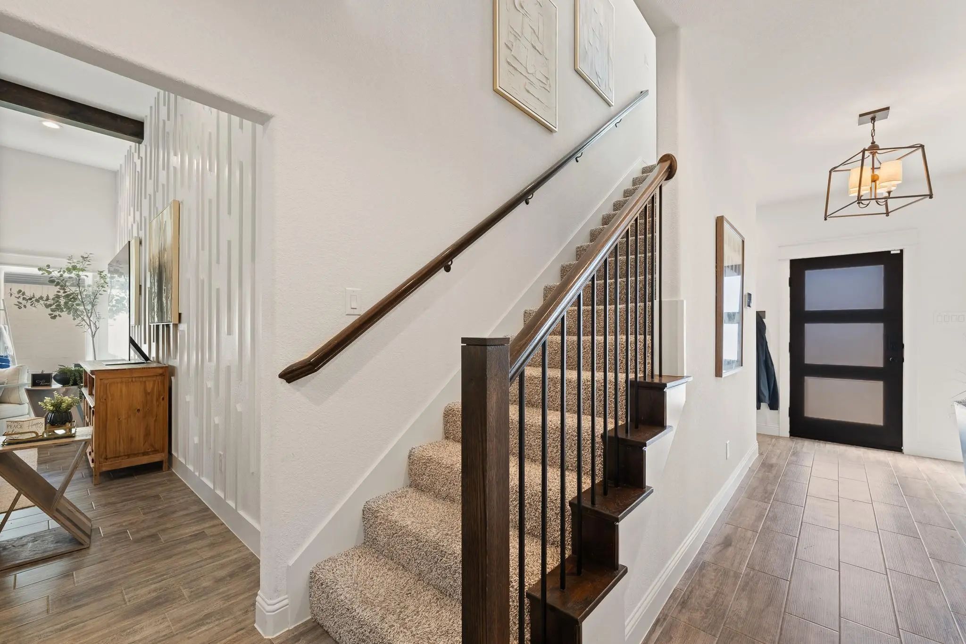
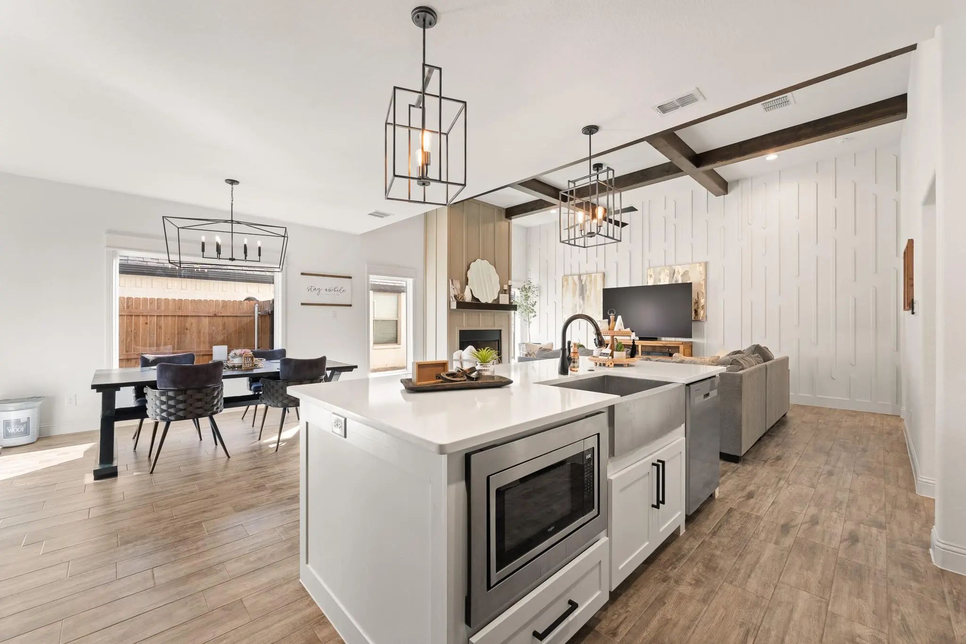
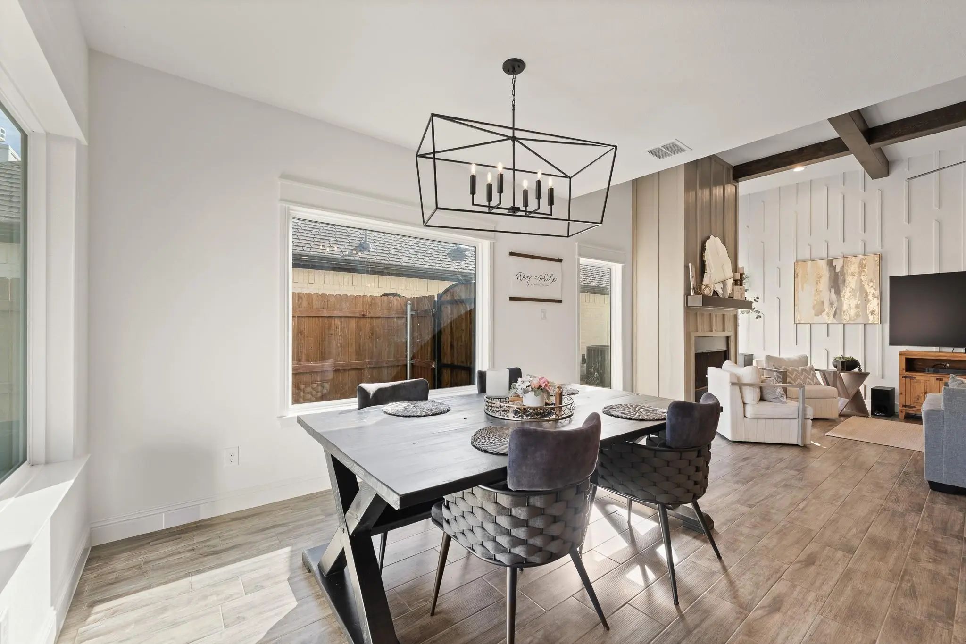
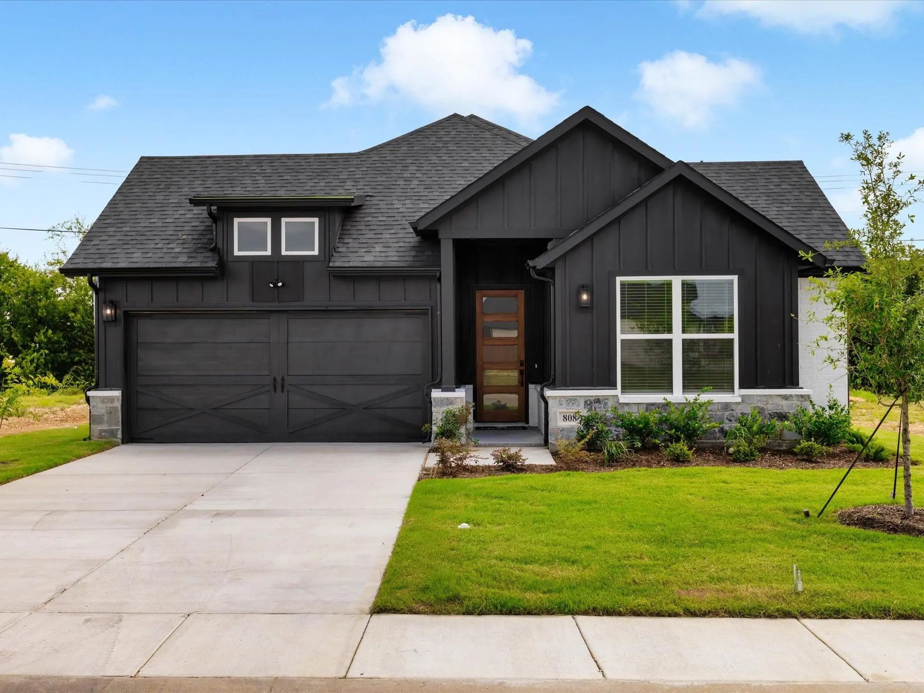
From the moment you arrive, the charming curb appeal and inviting entry set the tone for what awaits inside. Step into a light-filled interior featuring soaring ceilings, designer lighting, wood-look tile flooring, and an open-concept layout perfect for everyday living and entertaining.
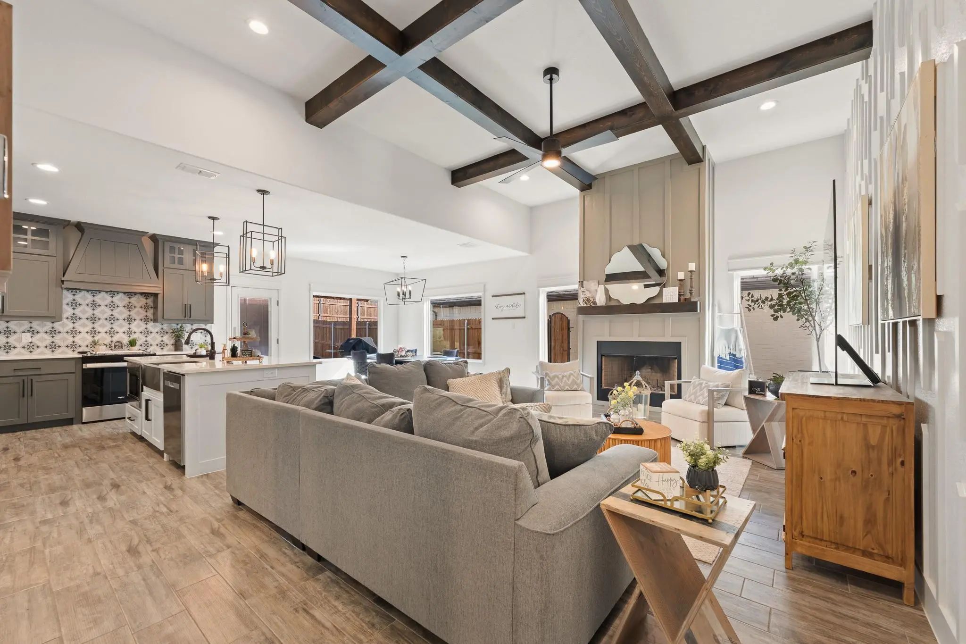
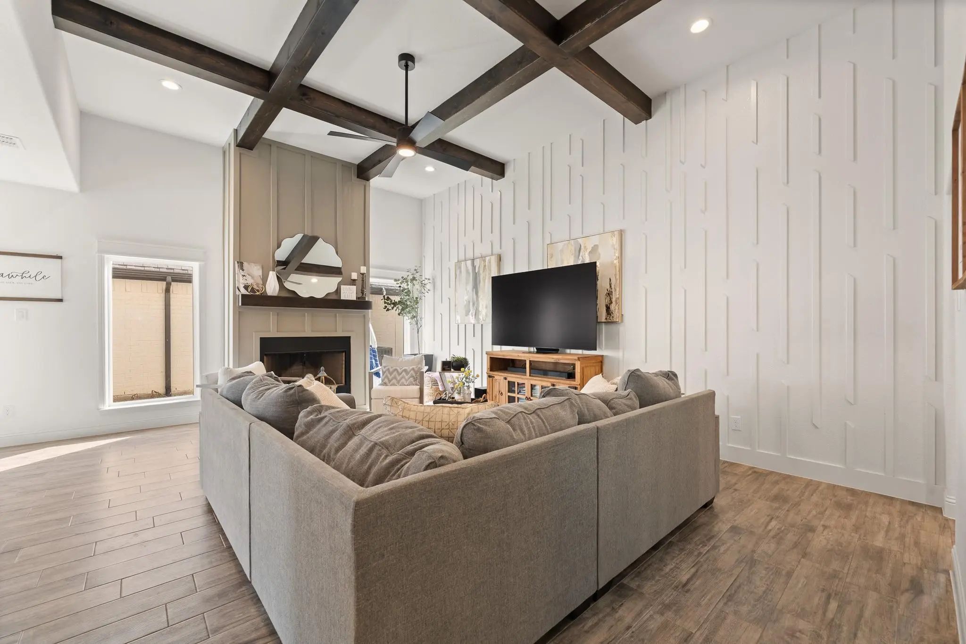
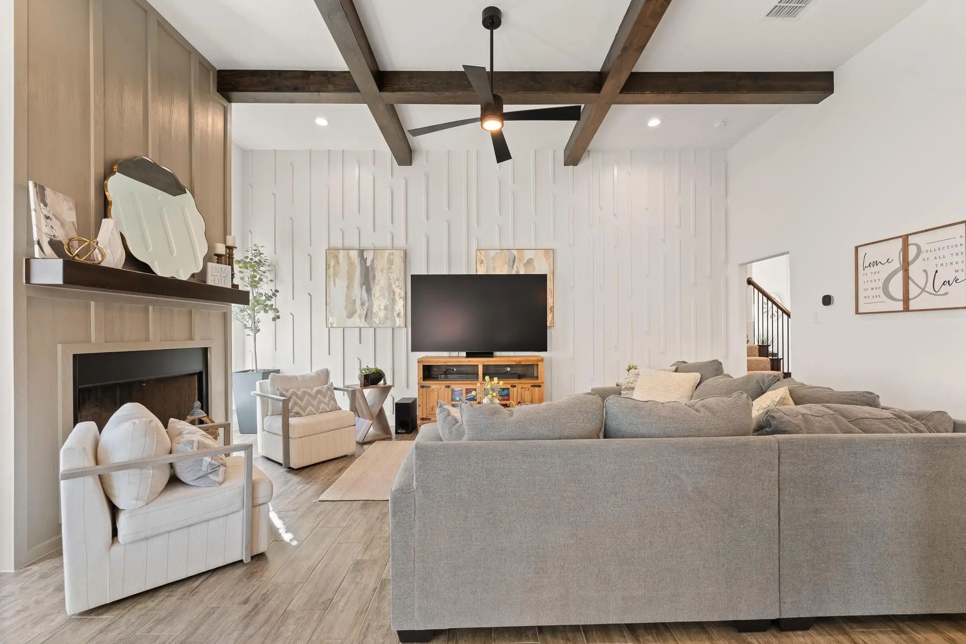
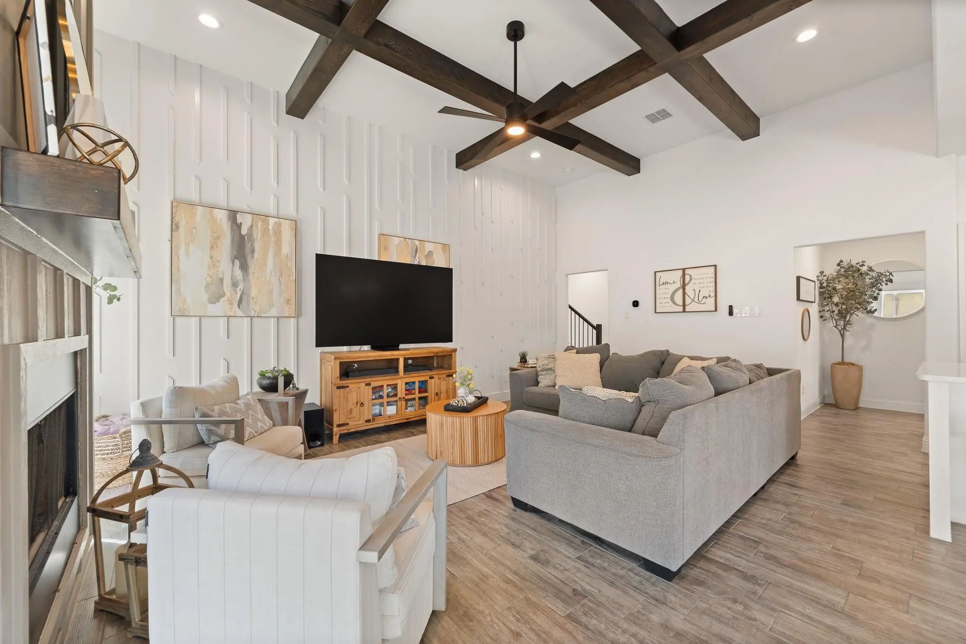
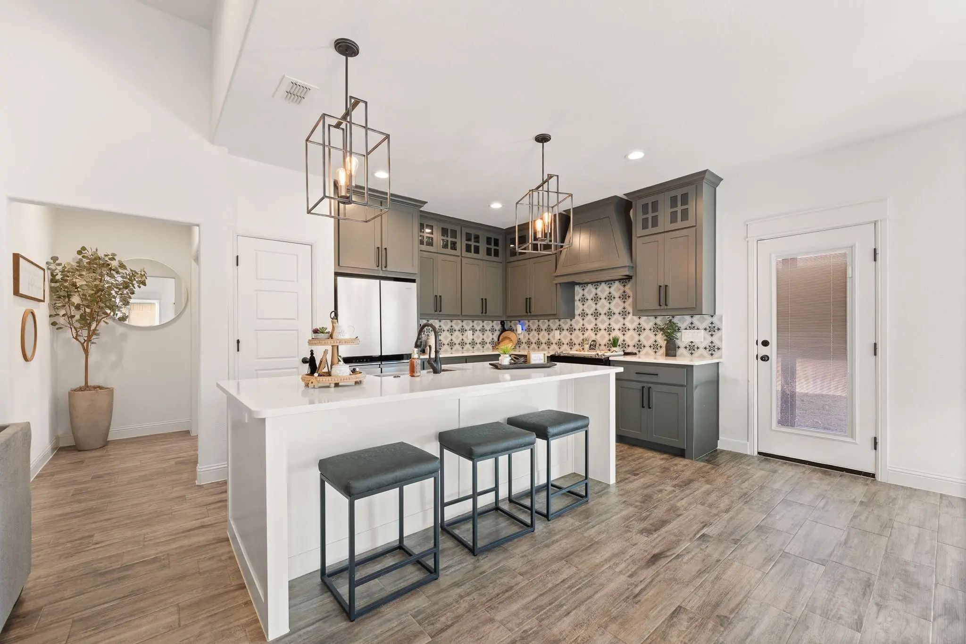
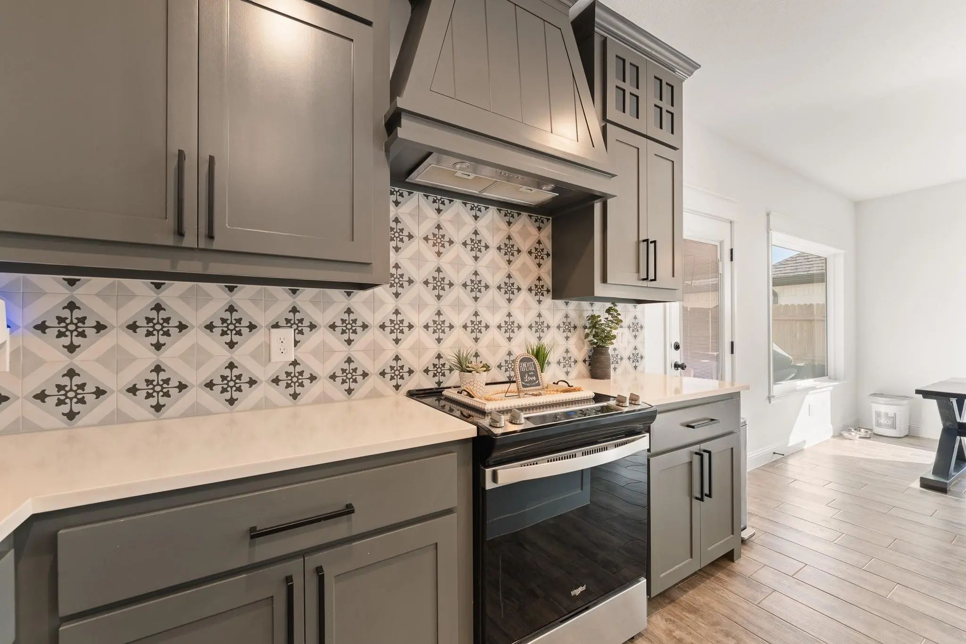
The spacious living room is the true centerpiece of the home, showcasing beautiful ceiling beams, a statement fireplace, and a striking accent wall that adds warmth and character. The kitchen is a showstopper with quartz countertops, custom cabinetry, stylish backsplash, stainless appliances, large island with seating, and plenty of prep and storage space — ideal for gatherings or quiet nights at home.
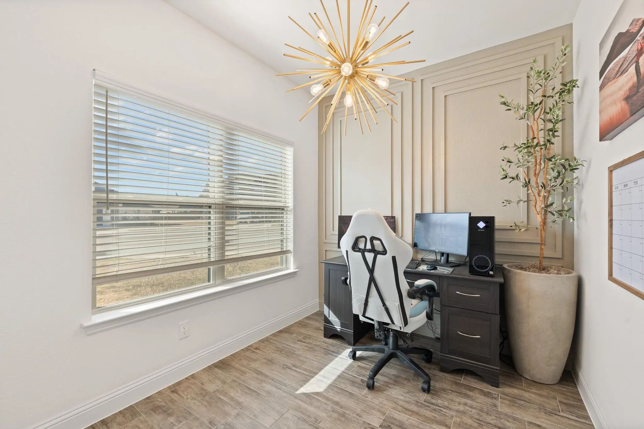
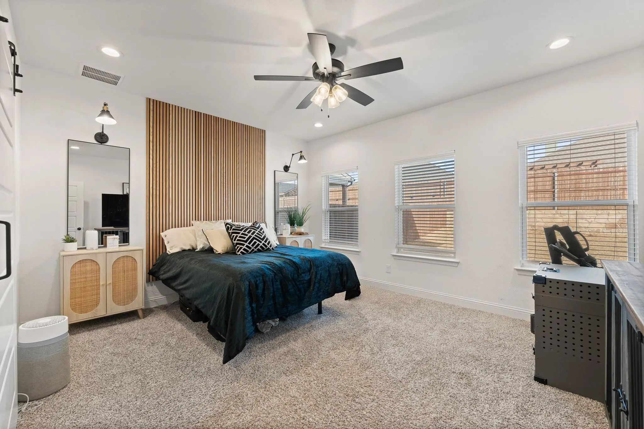
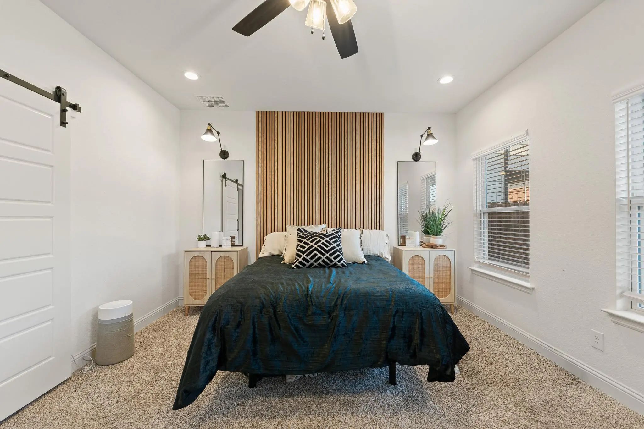
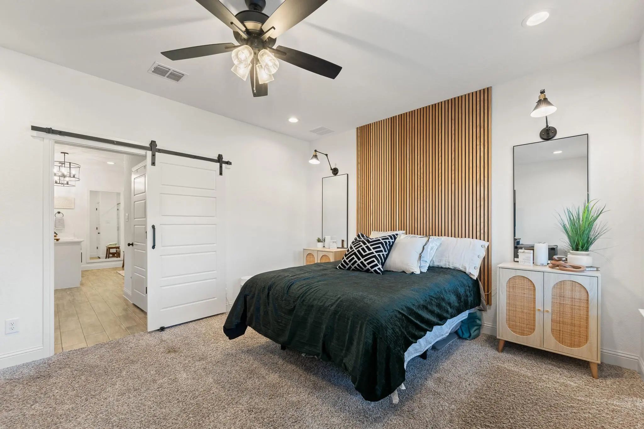
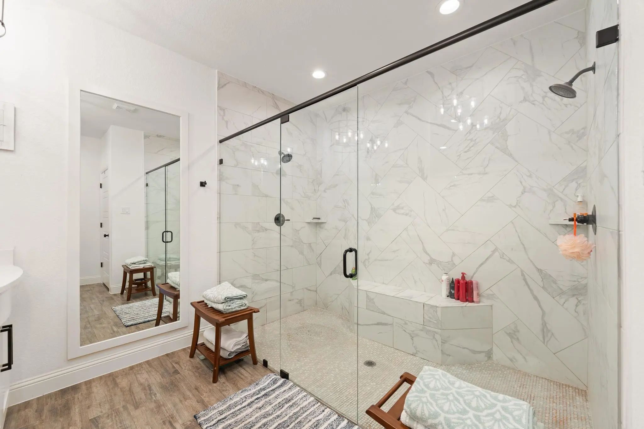
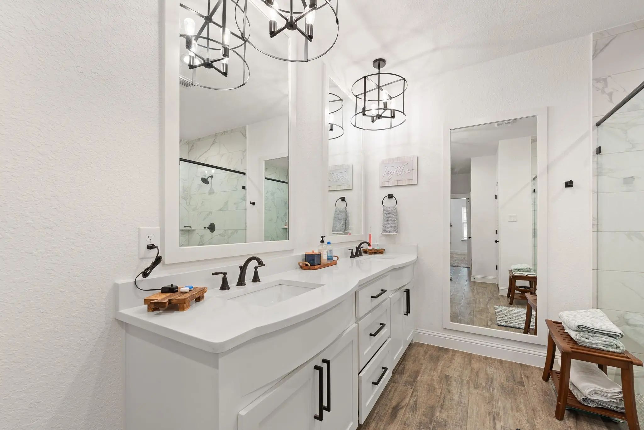
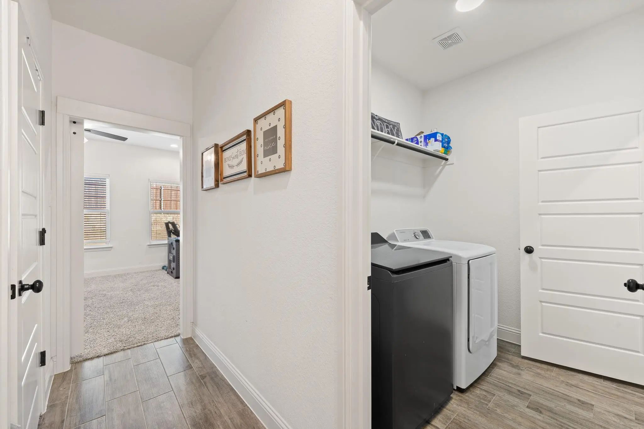
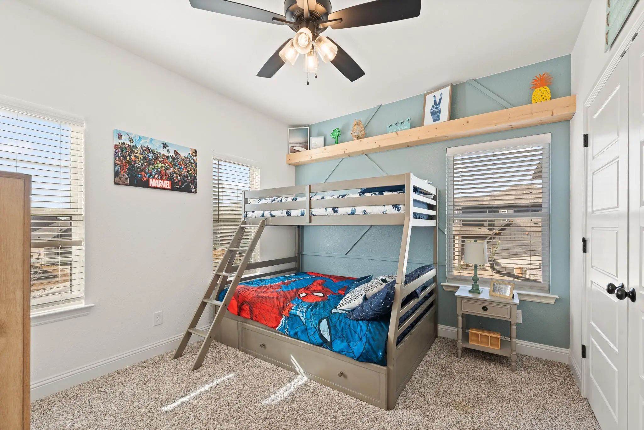
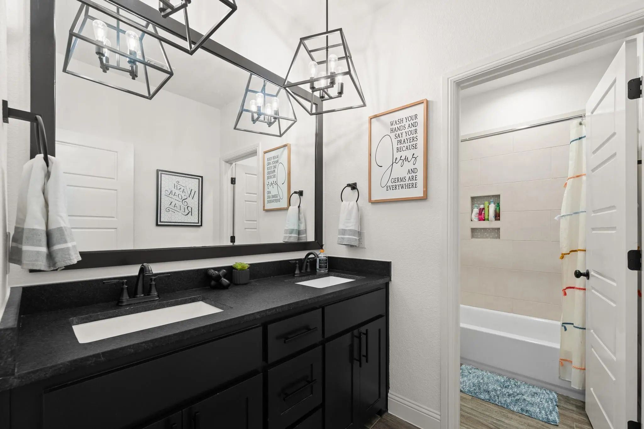
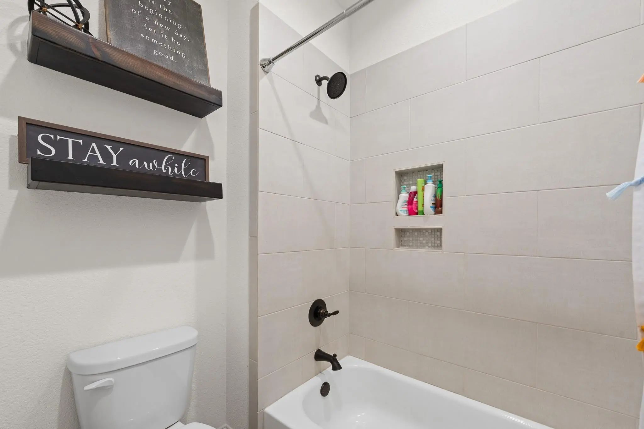
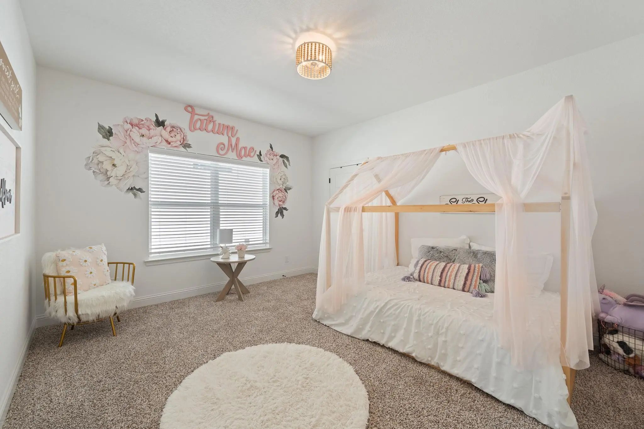
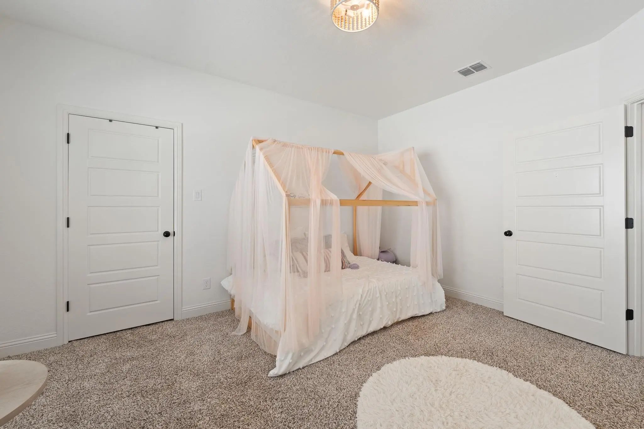
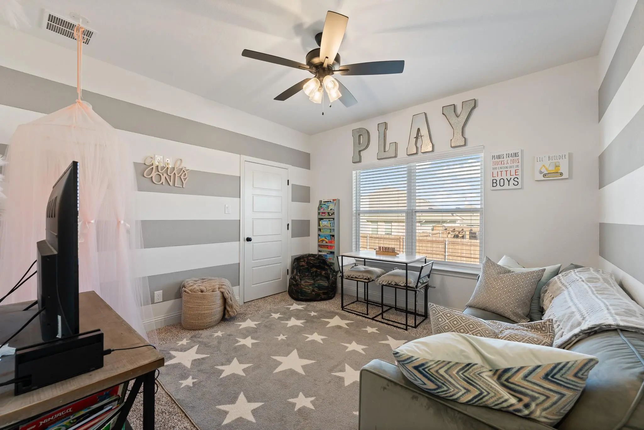
The primary suite offers a private retreat with generous space and a spa-inspired bathroom featuring dual vanities and an oversized walk-in shower. Secondary bedrooms are well sized and versatile, providing options for guest rooms, kids’ spaces, or home offices.
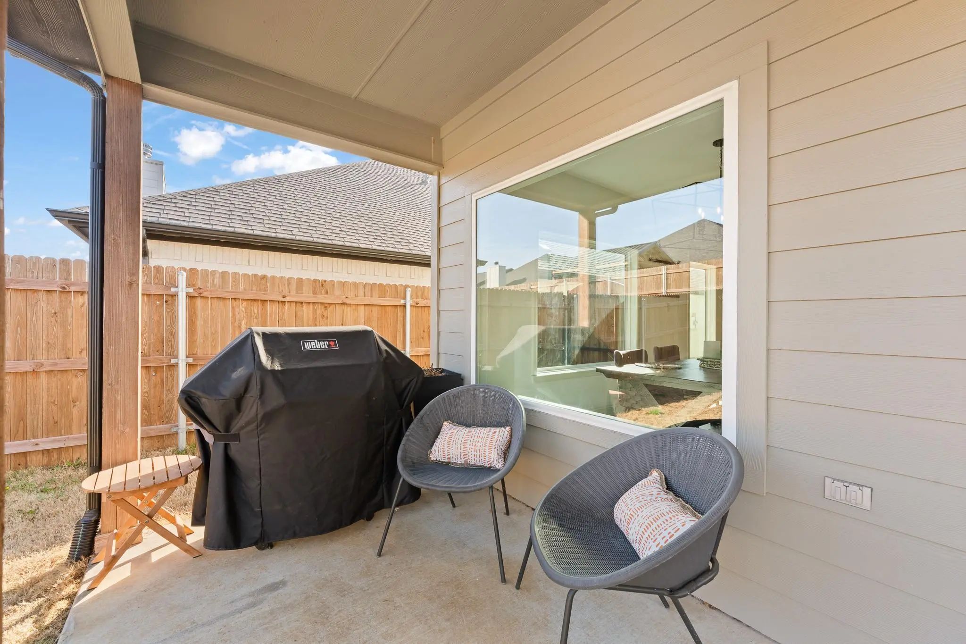
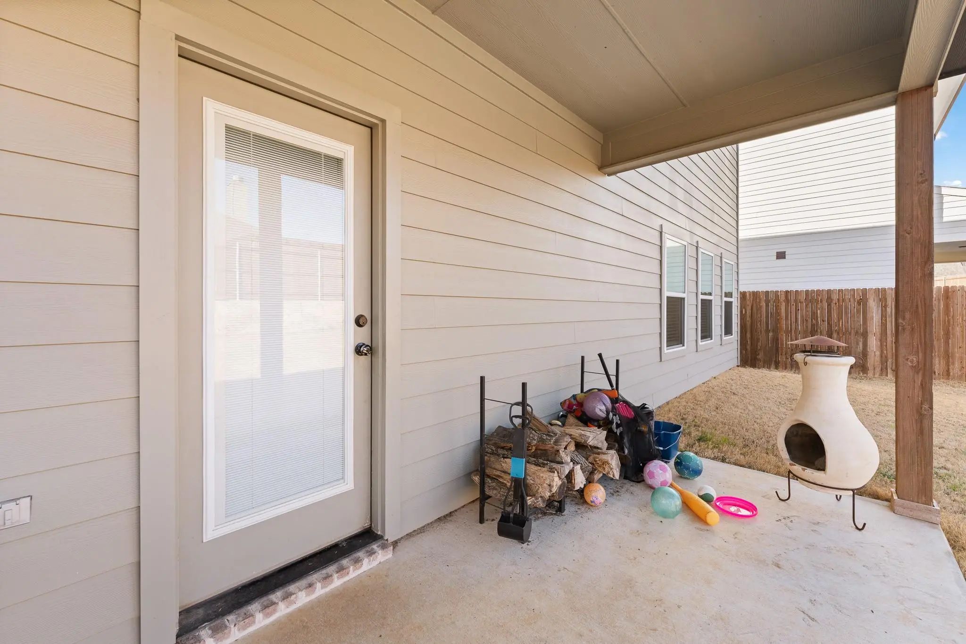
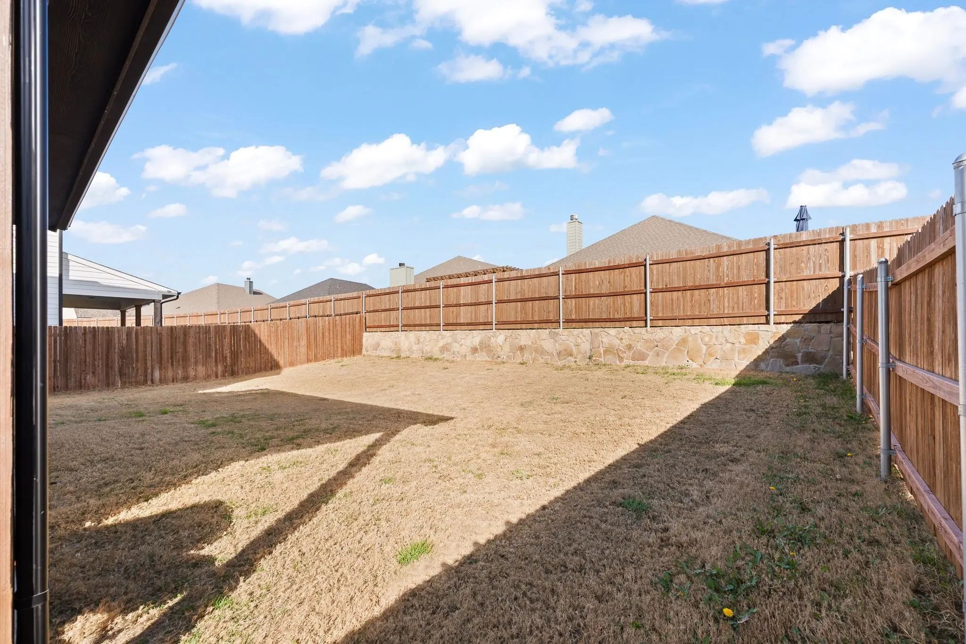
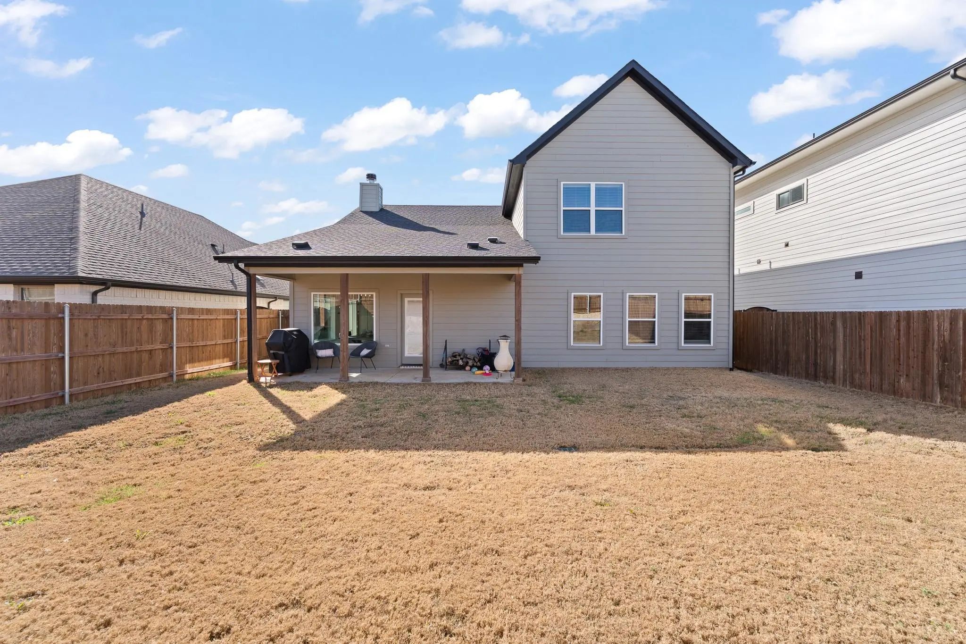
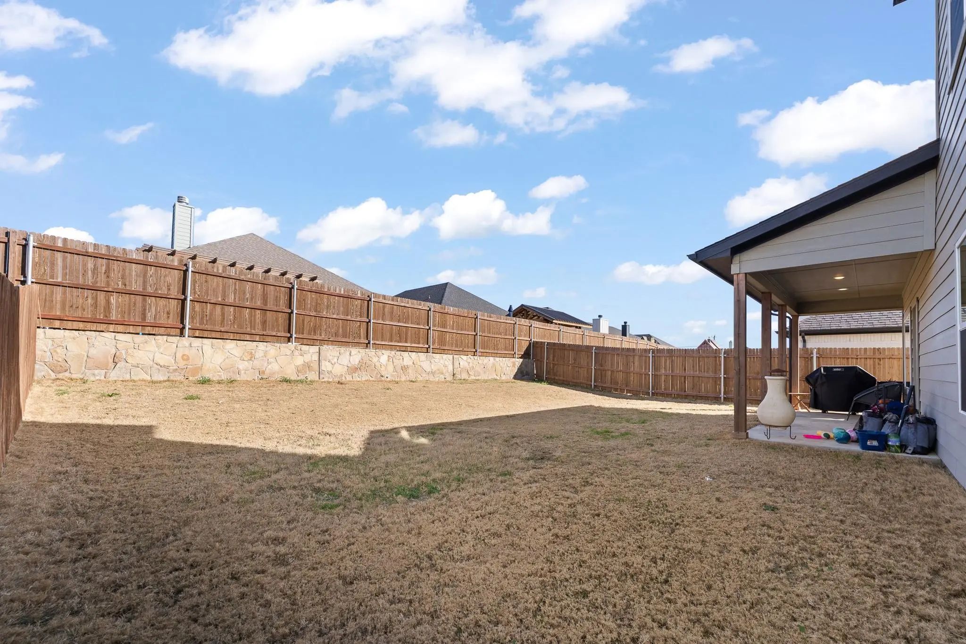
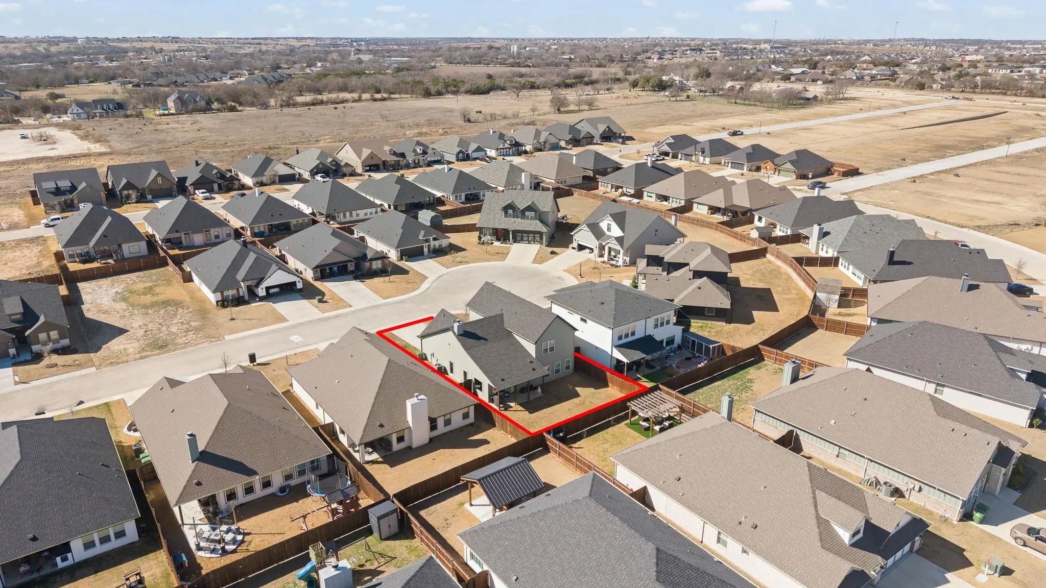
Enjoy indoor-outdoor living with a covered back patio overlooking the fenced backyard — perfect for relaxing evenings, grilling, or entertaining friends and family.
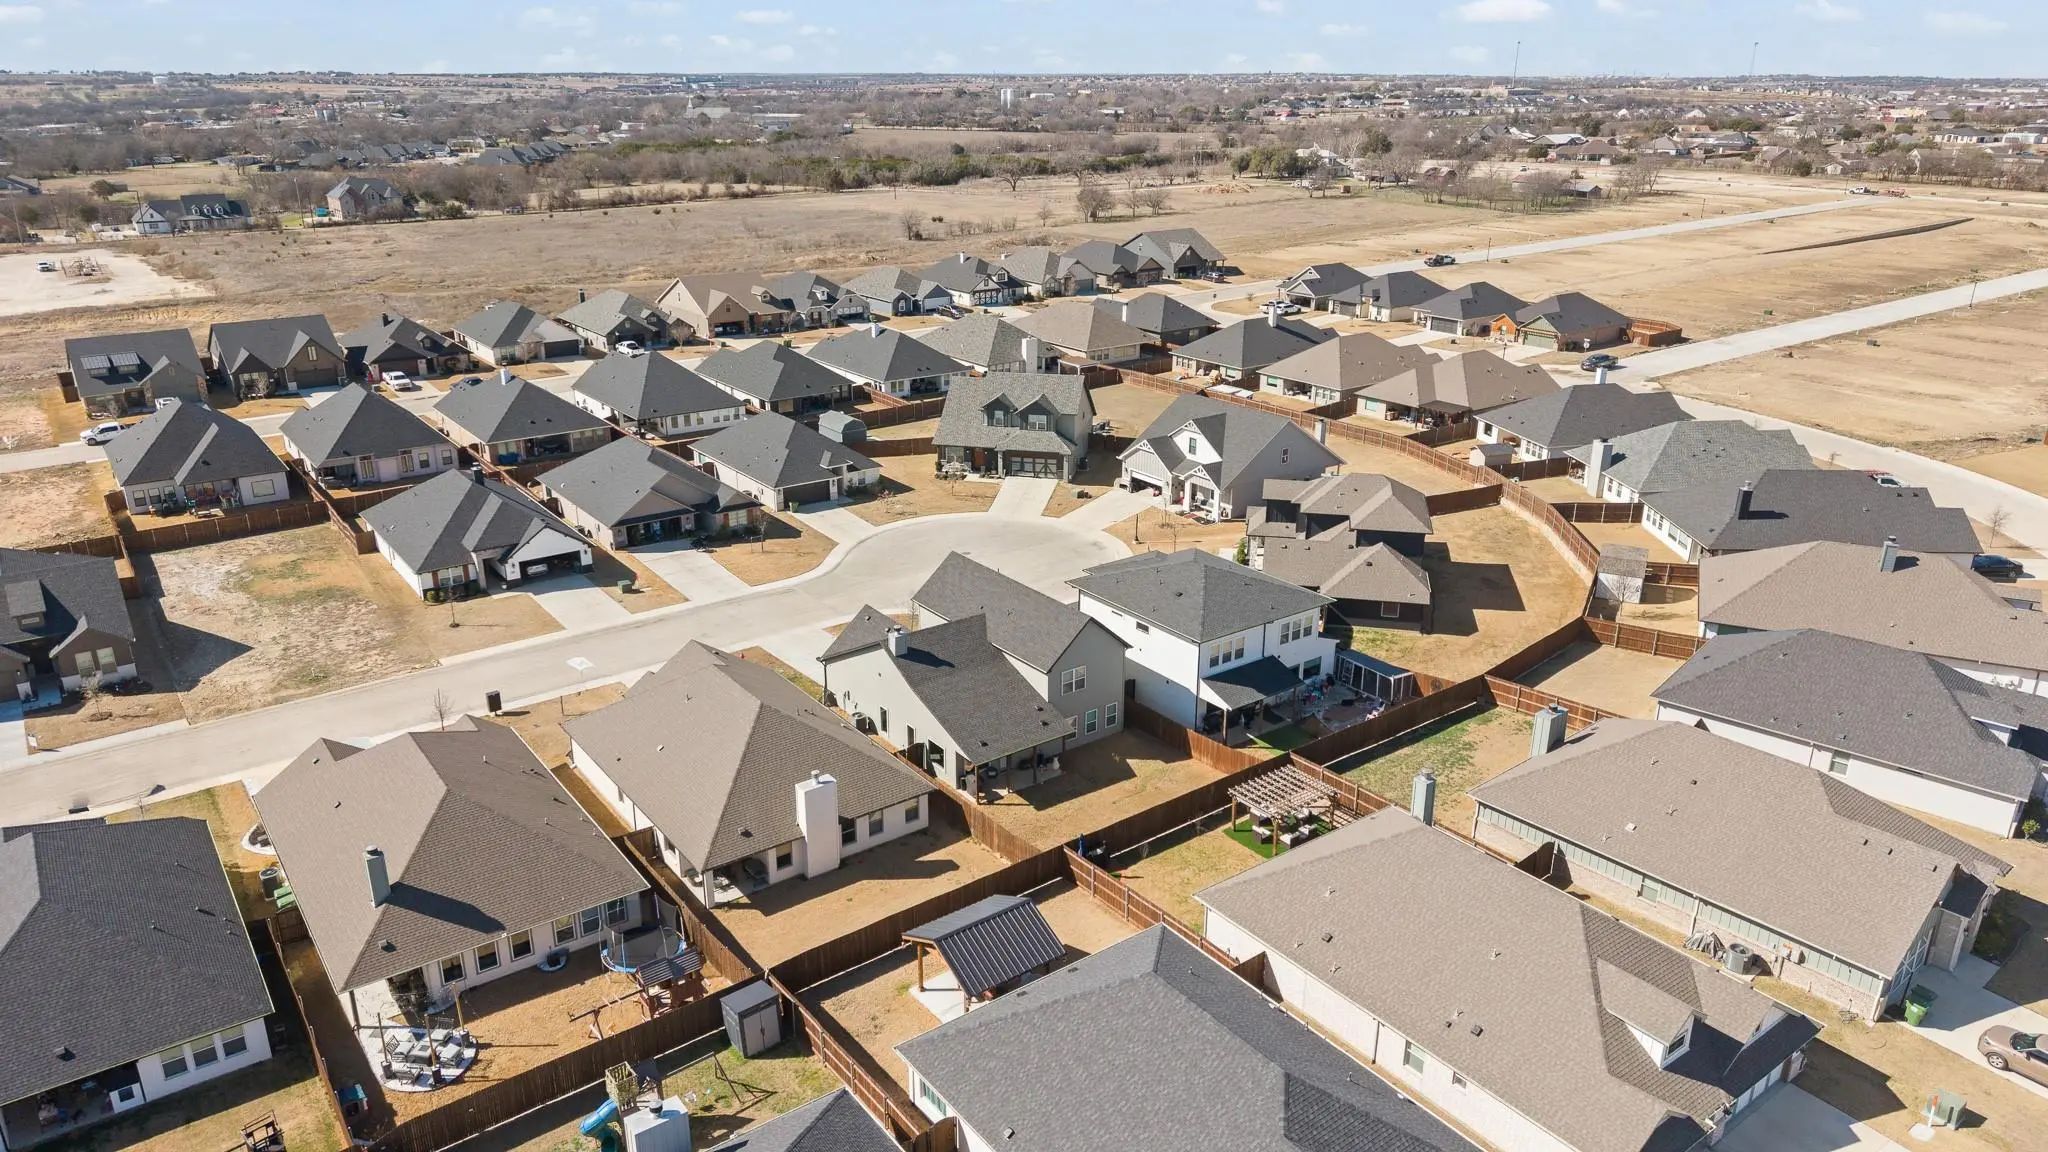
Located in sought-after Godley ISD, this home offers small-town charm while still being convenient to Chisholm Trail Parkway, making commuting to Fort Worth quick and easy.
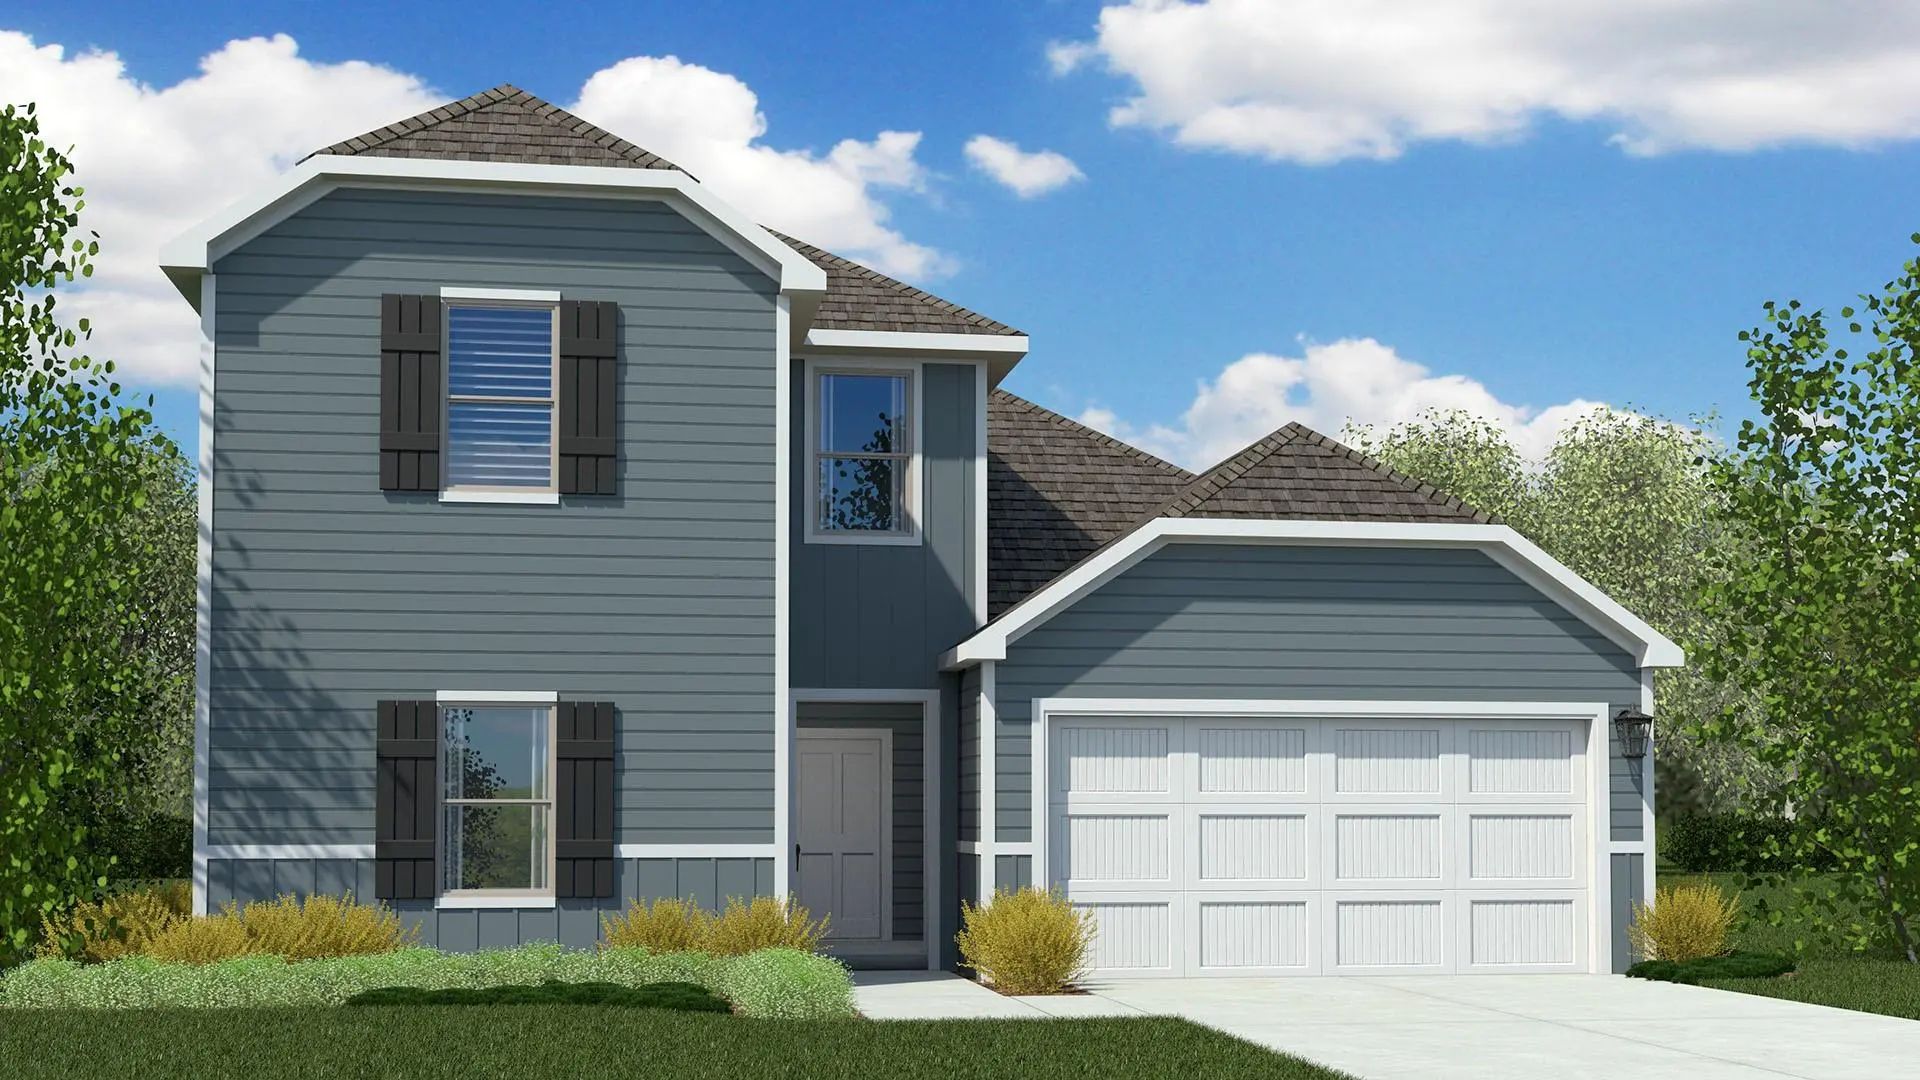
Welcome To 808 Tesslynn Avenue In Godley, Featuring The Beautifully Designed Amherst Floor Plan. This Move-in Ready, One-story Home Offers 1,600 Square Feet Of Comfortable Living Space With 3 Bedrooms, 2 Bathrooms, And A 2-car Garage. Thoughtfully...
Welcome To 109 William Lane In Godley, Texas, A Beautifully Designed New Construction Home In The Hadley Farms Community. Featuring The Olive Floor Plan, This 2,233-square-foot, Single-story Home Offers 4 Bedrooms, 2.5 Bathrooms, And A 2-car Garag...
Gorgeous New D.r. Horton Home In The Hadley Farms Community, Located In Godley And Within Highly Regarded Godley Isd! The Popular Kingston Floor Plan, Elevation P, With An Estimated Winter Completion, Offers 4 Bedrooms, 2 Bathrooms, And A 2-car Ga...
Beautiful New D.r. Horton Home In The New Hadley Farms Community Located In Godley And Godley Isd! The Single-story Lakeway Floor Plan Elevation U, With An Estimated Winter Completion, Offers 4 Bedrooms, 3 Bathrooms, A Private Study, And A 2-car G...
Beautiful New D.r. Horton Home In The New Hadley Farms Community Located In Godley And Godley Isd! The Single-story Lakeway Floor Plan Elevation Q, With An Estimated Winter Completion, Offers 4 Bedrooms, 3 Bathrooms, A Private Study, And A 2-car G...
Gorgeous New D.r. Horton Home In The Hadley Farms Community, Located In Godley And Within Highly Regarded Godley Isd! The Midland Floor Plan, Elevation U, With An Estimated Winter Completion, Offers 4 Bedrooms, 3 Bathrooms, A Versatile Loft, And A...
Users may not reproduce or redistribute the data found on this site. The data is for viewing purposes only. Data is deemed reliable, but is not guaranteed accurate by the MLS or NTREIS.
Listing information last updated on October 26th, 2026 at 9:46pm CDT.


 New Construction