Contact / Login

Contact ARG Realty LLC

Find us on...
Dashboard

Login using...

  • 5 Beds
  • 4.1 Baths
  • 4,249 Sqft
  • 3 Garages
  • 2.01 Acres
  • 2026 Year Built
  • Study
  • Game Room
  • Media
  • Pool
  • 5 Beds
  • 4.1 Baths
  • 4,249 Sqft
  • 3 Garages
  • 2.01 Acres
  • 2026 Year Built
  • Study
  • Game Room
  • Media
  • Pool
ARG Client Cash Rebate $31,700

2004 Denali Pass
Aledo, Texas 76008

County: Parker Summit Ranch

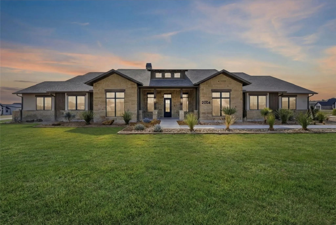
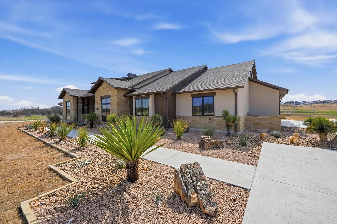
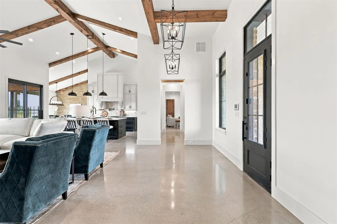
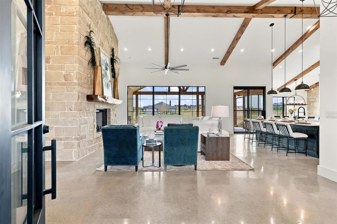
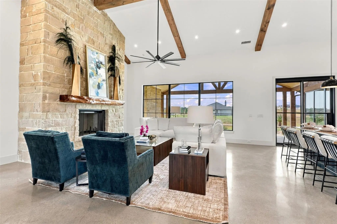
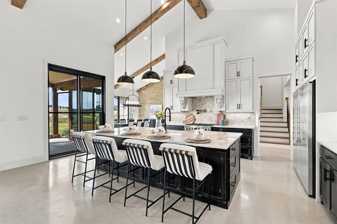
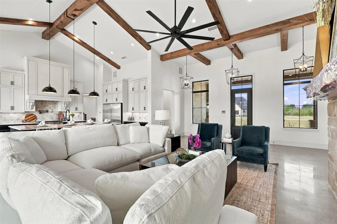
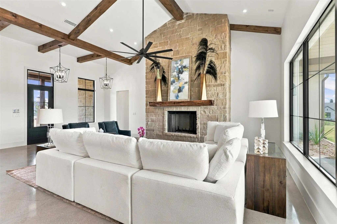
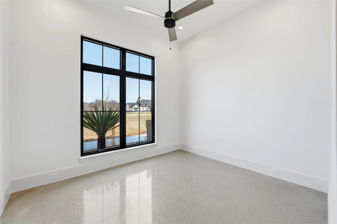
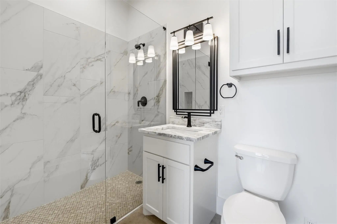
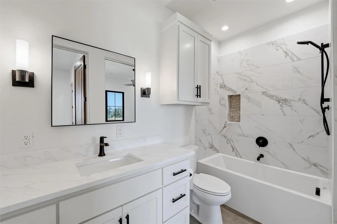
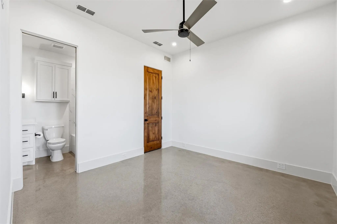
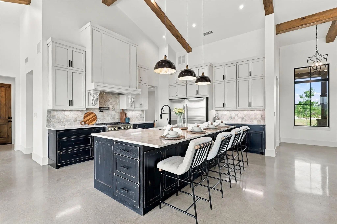
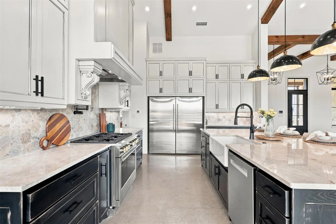
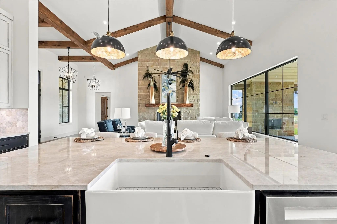
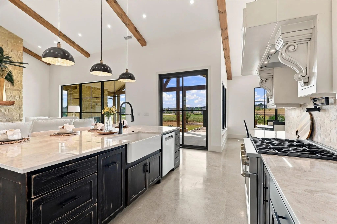
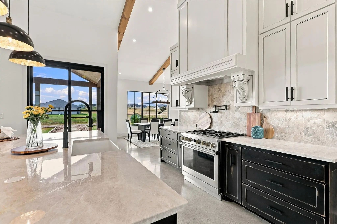
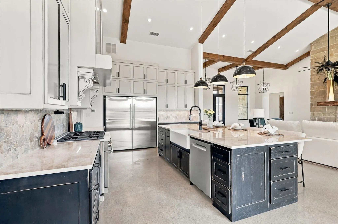
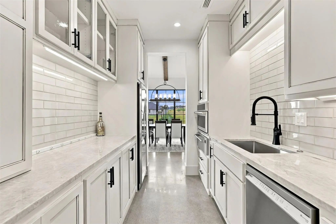
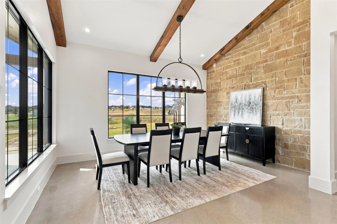
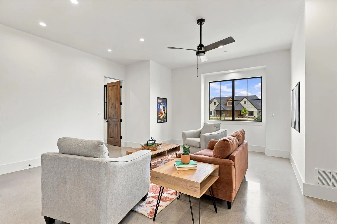
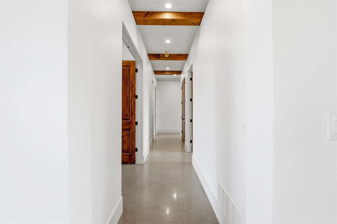
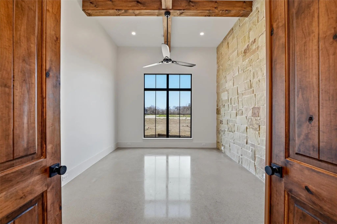
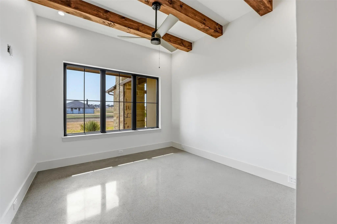
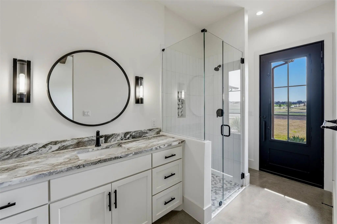
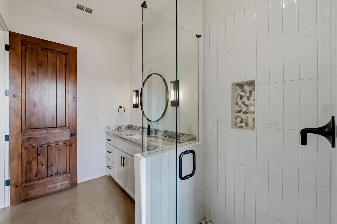
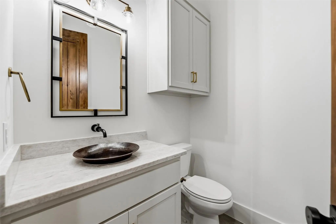
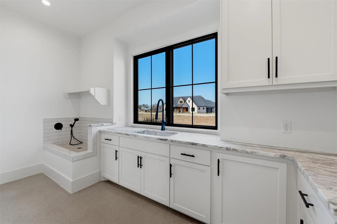
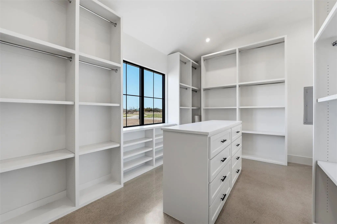
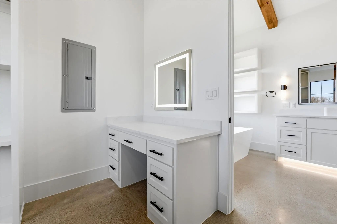
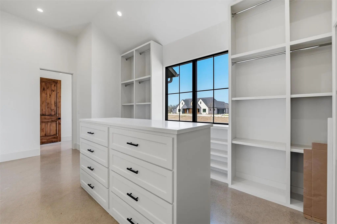
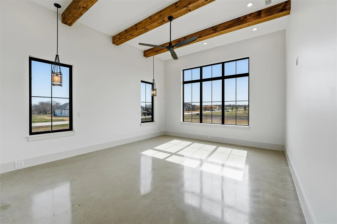
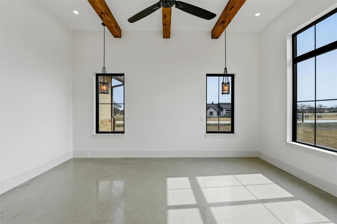
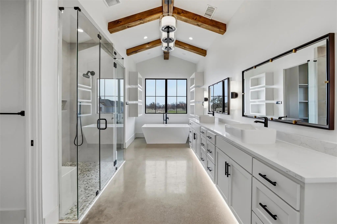
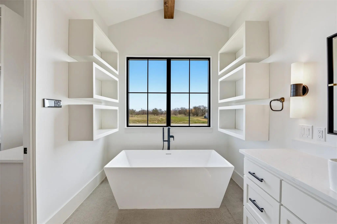
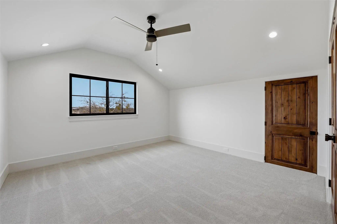
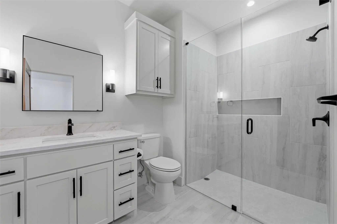
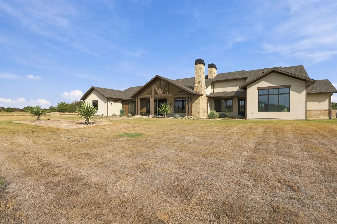
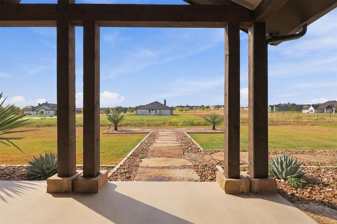
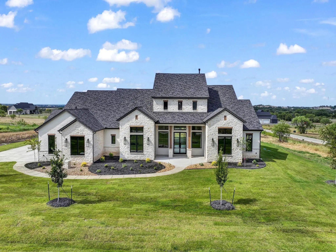
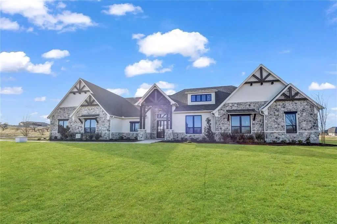
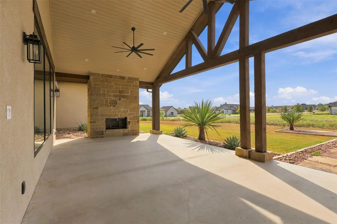
Modern Texas Living on 2 Acres — Custom Home Just 20 Minutes from Fort Worth 4,249 Sq Ft, 5 Beds, 4.5 Baths, Oversized 3-Car Garage. Welcome to your private retreat in Summit Ranch—where modern design, expert craftsmanship, and wide-open Texas skies come together just 20 minutes from the heart of Fort Worth. Built by Westford Builders (Tom Struhs), a trusted name in DFW luxury for over 40 years, this 5-bedroom, 4.5-bath custom home is made for the way you live, work, and entertain today. Designed for Entertaining Step through a bold custom steel entry door into a sunlit, open-concept floor plan that seamlessly connects the living, dining, and chef’s kitchen. Enjoy the oversized island, butler’s pantry, second refrigerator, and built-in wine fridge—perfect for hosting gatherings of any size. A warm indoor fireplace adds cozy charm, while expansive Pella wood windows bring in sweeping views and natural light. Indoor-Outdoor Flow - Take the party outside to the spacious covered patios featuring an outdoor fireplace—ideal for al fresco dining or relaxing under the stars, all surrounded by the privacy of your 2-acre lot. Luxury Meets Efficiency • Full encapsulation foam insulation for year-round comfort and energy saving • Custom cabinetry, solid stain-grade doors, and Diamond polished concrete floors • Durable composite roof, propane utilities. • Bonus room above the garage—perfect for a gym, media room, or guest suite • Additional first-floor flex room for a home office or playroom • Oversized 3-car garage with plenty of room for tools, toys, or hobbies. Still time to personalize your finishes and colors—but don’t wait. This rare opportunity won’t last long. Listed by Briggs Freeman - Sotheby’s International Realty. A rare blend of comfort, style, and space—crafted for those who love to live large and entertain often. New Construction

View Virtual Tour

Estimate Your Monthly Payment

Tax Value @ 100% of Sales Price, HOA Included
Tax Value @ 85% of Market Value, HOA Not Included

Essential Information

  • Price$1,585,000
  • Est. Payment /m
  • Reduced By$115,000
  • Cumulative Days on MarketUnlock
  • MLS® #21187003
  • Bedrooms5
  • Bathrooms4.10
  • Square Footage4,249
  • Acres2.01
  • Year Built2026
  • Built Desc.New Construction - Incomplete
  • TypeResidential
  • Sub-TypeSingle Family Residence
  • StyleModern Farmhouse, Ranch
  • StatusActive
Please provide a valid email address.

Quick Valuation Analysis from 5 Active and 7 Sold Listings

Pricing Trends from 5 Active Listings in Summit Ranch

This Home's Price $1,585,000 This Home's Price Per SqFt $
Average Price $1,546,560 Average Price Per SqFt $
Highest Price $2,149,000 Highest Price Per SqFt $
Lowest Price $1,199,900 Lowest Price Per SqFt $

Pricing Trends from 7 Sold Listings in Summit Ranch

This Home's Price $1,585,000 This Home's Price Per SqFt $
Average Price $1,367,742 Average Price Per SqFt $
Highest Price $1,999,995 Highest Price Per SqFt $
Lowest Price $1,124,900 Lowest Price Per SqFt $

Property Details

School Information

Community

  • Address2004 Denali Pass
  • SubdivisionSummit Ranch
  • CityAledo
  • CountyParker
  • StateTexas
  • Zip Code76008
  • HOAMandatory
  • HOA Fees$450
  • HOA Fees FrequencyAnnually
  • UtilitiesPropane, Septic, Well

Amenities

  • SecurityBurglar, Carbon Monoxide Detector(s), Key Card Entry, Prewired, Smoke Detector(s)
  • # of Garages3
  • GaragesAdditional Parking, Concrete, Kitchen Level, Oversized

Interior

  • Interior FeaturesBuilt-in Features, Chandelier, Decorative Lighting, Double Vanity, Elevator, Kitchen Island, Smart Home System, Walk-In Closet(s)
  • FloorsCeramic Tile, Concrete, Tile
  • FireplaceYes
  • # of Fireplaces2
  • FireplacesLiving Room, Masonry, Outside, Stone

Exterior

  • Exterior FeaturesCovered Patio/Porch, Rain Gutters
  • FenceNone
  • Lot DescriptionAcreage, Corner Lot, Landscaped, Sprinkler System, Subdivision

Construction Details / Floorplan

  • Living Areas3
  • Dining Rooms1
  • Full Baths4
  • Half Baths1
  • RoofComposition
  • FoundationSlab
  • ConstructionRock/Stone, Siding, Stucco

Energy Efficiency / Green Features / Heating & Cooling

  • HeatingPropane

Private Listing Information (Registration Required)

Listing Details

  • AgentAmanda Falconer
  • OfficeBriggs Freeman Sotheby's Int'l

Similar Listings

Photo of Listing #21316558 Reduced 6%

4009 Charleston Peak Aledo, Texas 76008 Parker | Aledo ISD Summit Ranch

- $1,499,000

Residential, Single Family Residence
  • 4 Beds
  • 4.1 Baths
  • 4,365 SQFT
  • 3 Car
View details More Photos Save

Stunning Custom Modern Farmhouse With Breathtaking Panoramic Views For Miles Built By Ct Homes! This 4,365 Sf Home Features 4 Bedrooms, 4.5 Baths, And A 3-car Garage With An Open-concept Floor Plan Designed For Luxury Living. Enjoy Soaring Ceiling...

Photo of Listing #21402599 New Construction

5017 Frost Creek Aledo, Texas 76008 Parker | Aledo ISD Summit Ranch

- $1,299,900

Residential, Single Family Residence
  • 4 Beds
  • 3.1 Baths
  • 3,957 SQFT
  • 3 Car
View details More Photos Save

**4.99% Available Interest Rate W Preferred Lender Inquire For More Info** Luxury New Construction Complete : : Introducing Parker Co Newest Luxury Home, Gated Community :: 5017 Frost Creek Located Behind The Gates Of Luxury Home Community Summit ...

Users may not reproduce or redistribute the data found on this site. The data is for viewing purposes only. Data is deemed reliable, but is not guaranteed accurate by the MLS or NTREIS.

Listing information last updated on November 7th, 2026 at 4:00am CST.