Contact / Login

Contact ARG Realty LLC

Find us on...

Dashboard

Login using...

  • $223k Price
  • 3 Beds
  • 2 Baths
  • 1,775 Sqft
  • .28 Acres
  • 1978 Year Built
  • Study
  • Game Room
  • Media
  • Pool
  • $223k Price
  • 3 Beds
  • 2 Baths
  • 1,775 Sqft
  • .28 Acres
  • 1978 Year Built
  • Study
  • Game Room
  • Media
  • Pool

504 N Hall Street
Hamilton, Texas 76531-1410

County: Hamilton Durham Heights

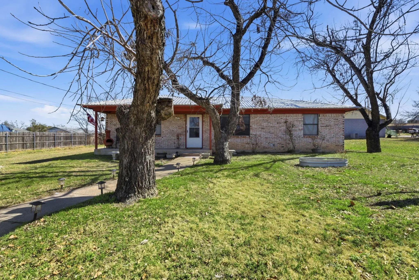
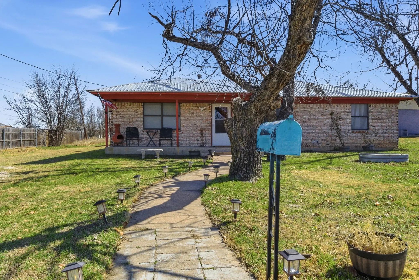
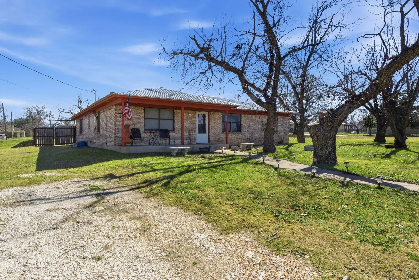
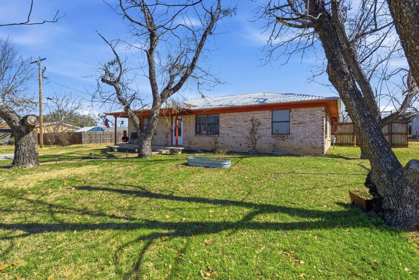
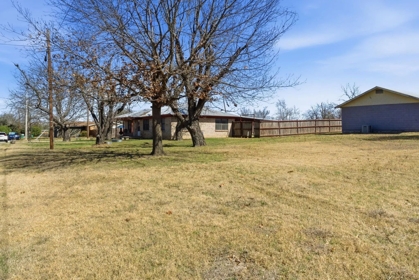
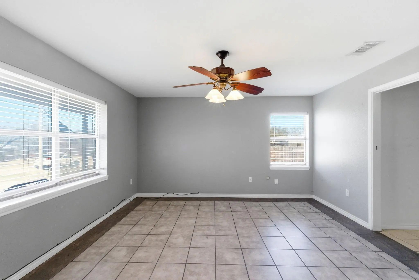
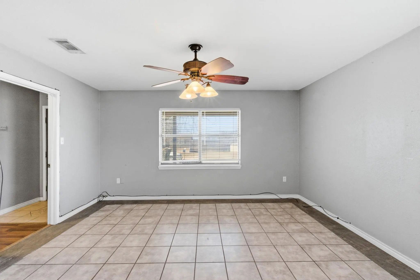
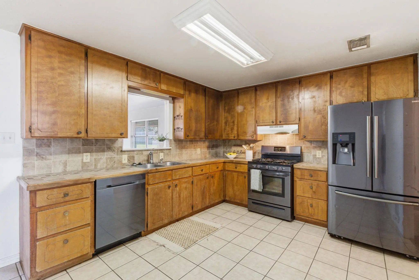
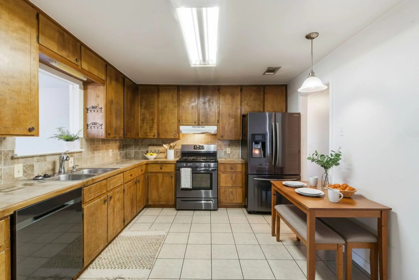
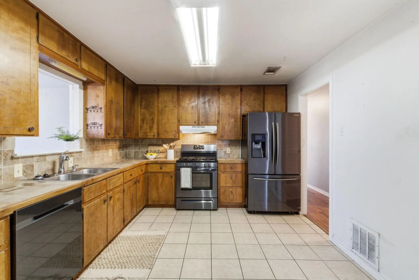
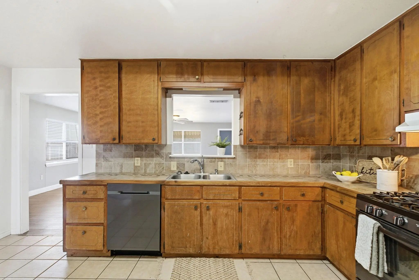
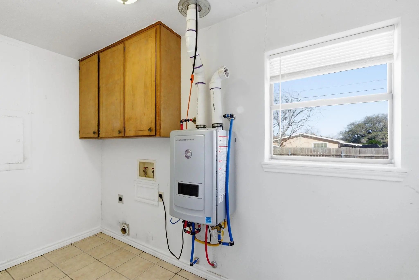
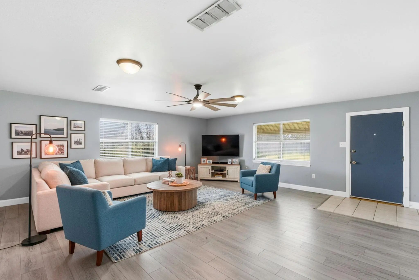
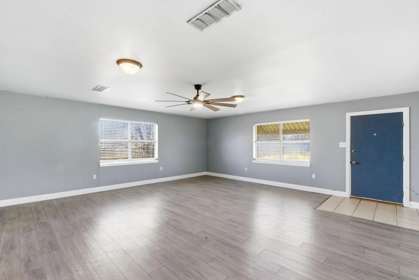
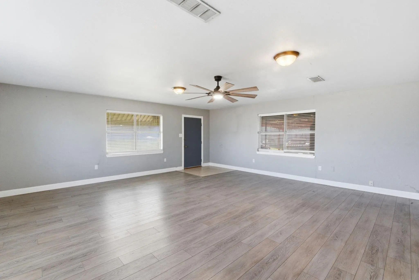
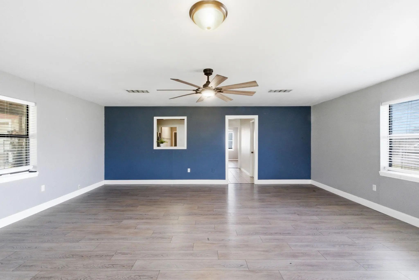
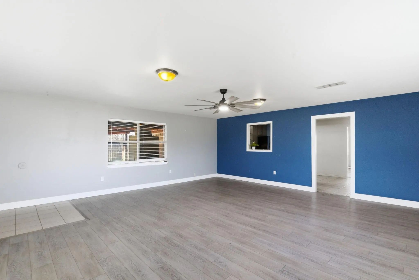
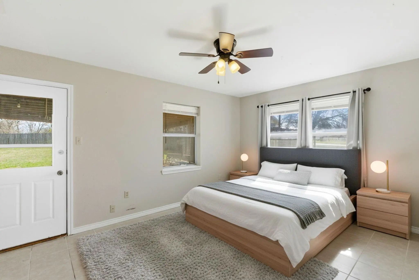
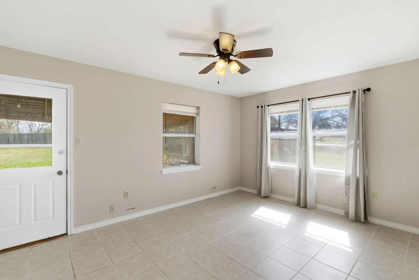
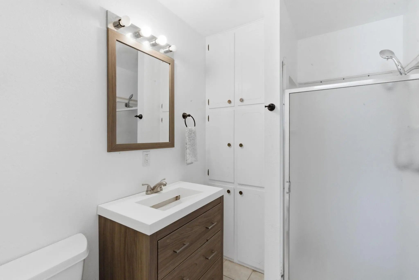
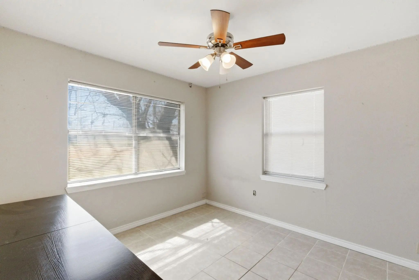
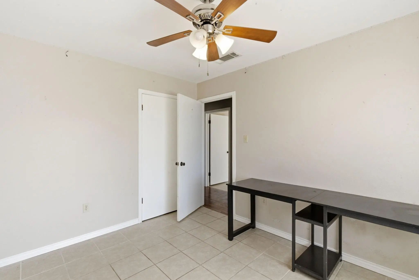
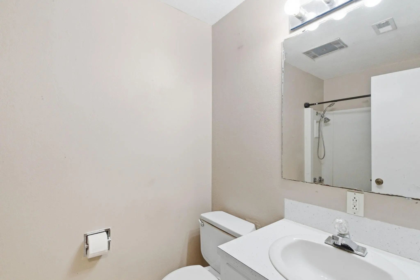
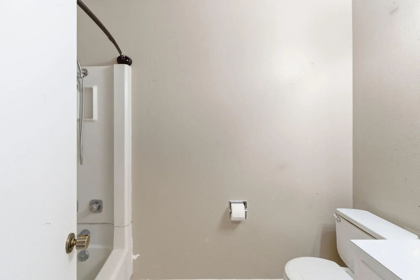
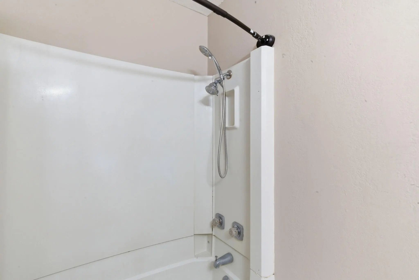
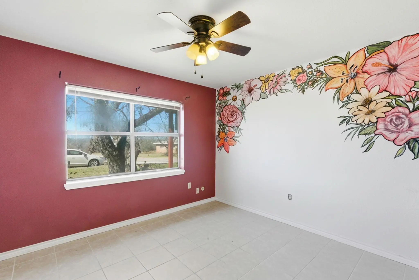
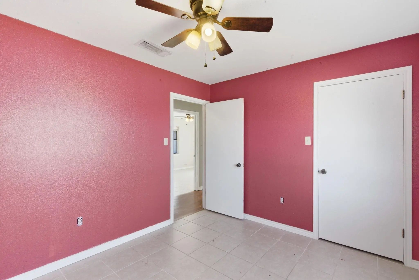
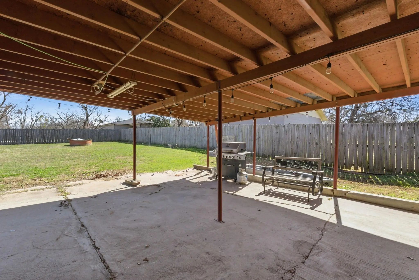
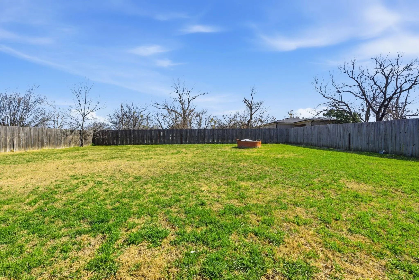
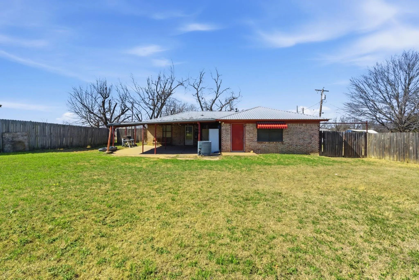
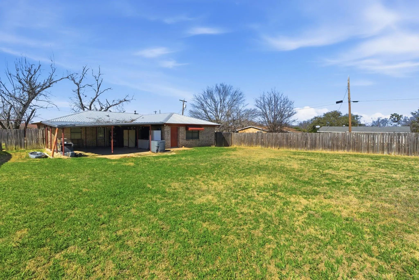
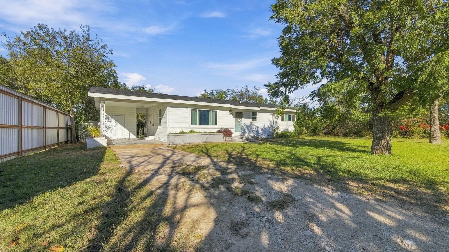
Located in the heart of charming Hamilton, you will find this 3-bedroom 2-bath brick home with bonus room, on an oversized corner lot just one block from medical facilities and only minutes from parks and schools. This home offers a versatile and open floor plan, central heat and air, and a large utility room. Bonus room would make a wonderful dining room, office or 2nd living area. The large backyard has a privacy fence and covered patio perfect for entertaining friends and family. Schedule your showing today. Motivated to sell.

View Virtual Tour

Estimate Your Monthly Payment

Tax Value @ 100% of Sales Price, HOA Included
Tax Value @ 85% of Market Value, HOA Not Included

Essential Information

  • Price$222,500
  • Est. Payment /m
  • Reduced By$42,500
  • Cumulative Days on MarketUnlock
  • MLS® #21191530
  • Bedrooms3
  • Bathrooms2.00
  • Square Footage1,775
  • Acres0.28
  • Year Built1978
  • TypeResidential
  • Sub-TypeSingle Family Residence
  • StatusActive
Please provide a valid email address.

Quick Valuation Analysis from 2 Active Listings

Pricing Trends from 2 Active Listings in Durham Heights

This Home's Price $222,500 This Home's Price Per SqFt $
Average Price $215,750 Average Price Per SqFt $
Highest Price $222,500 Highest Price Per SqFt $
Lowest Price $209,000 Lowest Price Per SqFt $

Property Details

School Information

Community

Amenities

  • GaragesDriveway, Off Street

Interior

  • Interior FeaturesCable TV Available, High Speed Internet Available, Tile Counters

Exterior

  • Exterior FeaturesCovered Patio/Porch, Private Yard
  • FencePrivacy
  • Lot DescriptionCorner Lot

Construction Details / Floorplan

  • Living Areas1
  • Dining Rooms1
  • Full Baths2
  • RoofMetal
  • FoundationSlab
  • ConstructionBrick

Energy Efficiency / Green Features / Heating & Cooling

  • HeatingNatural Gas

Private Listing Information (Registration Required)

Listing Details

  • AgentAlicia Benham
  • OfficePreferred Properties Of Texas

Similar Listings

709 E Whitney Street Hamilton, Texas 76531-1560 Hamilton | Hamilton ISD Register to View Community Name

- $209,000

Residential, Single Family Residence
  • 3 Beds
  • 2 Baths
  • 1,196 SQFT
View details More Photos Save

Welcome To 709 E Whitney! This Turnkey 1955 Home Offers 1,196 Sq Ft Of Low-maintenance, Updated Living In A Quiet Hamilton Neighborhood—conveniently Situated Just One Block From Hamilton General Hospital. Major Highlights Include A Brand-new Roof,...

Users may not reproduce or redistribute the data found on this site. The data is for viewing purposes only. Data is deemed reliable, but is not guaranteed accurate by the MLS or NTREIS.

Listing information last updated on November 12th, 2026 at 4:20pm CST.