
- 4 Beds
- 2.1 Baths
- 3,422 Sqft
- 2 Garages
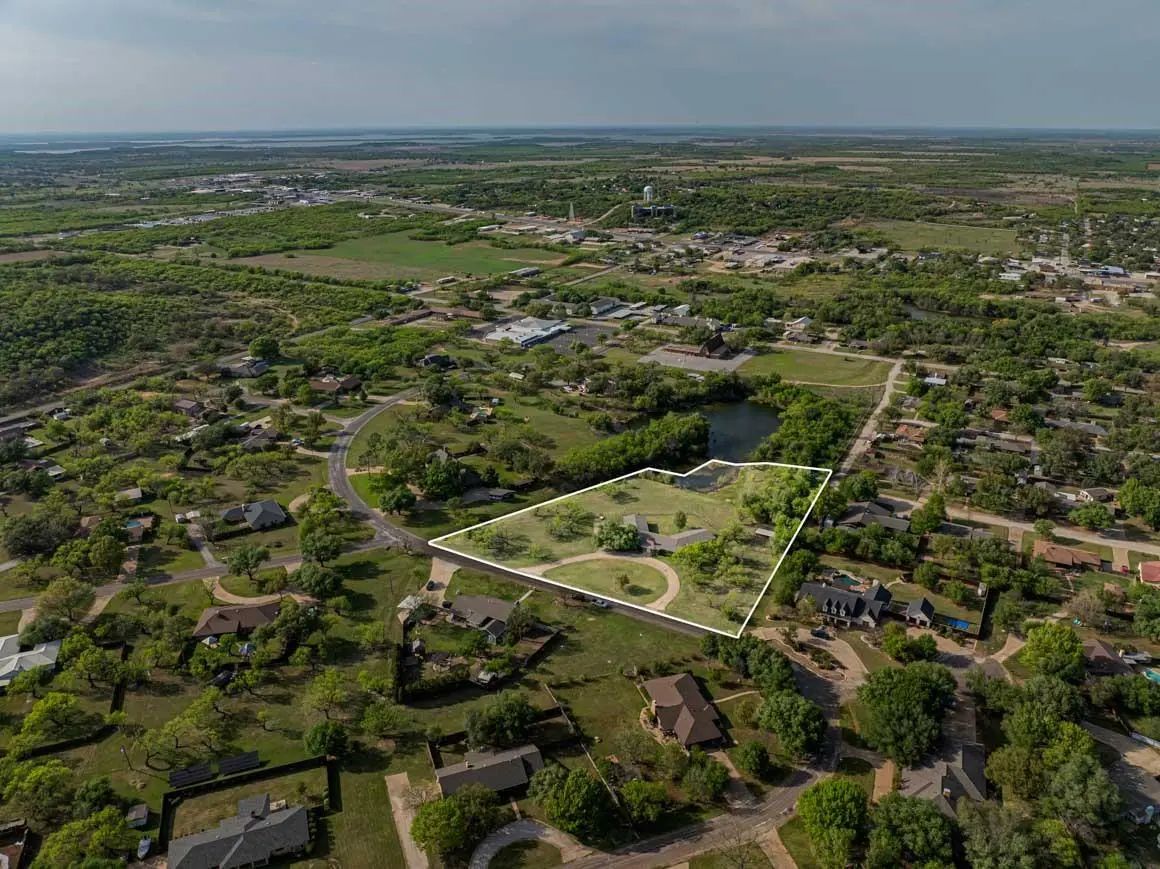
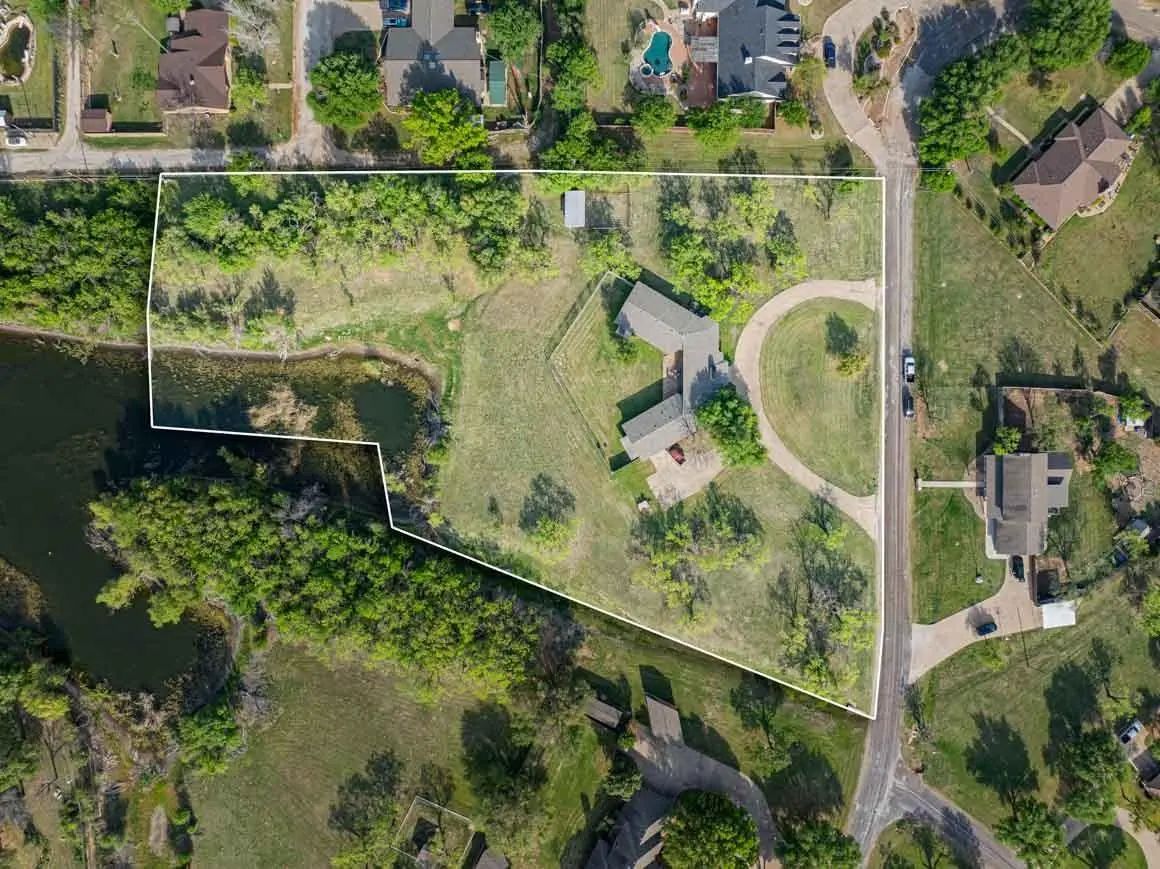
- 3.56 Acres
- 1968 Year Built
- Study
- Game Room
- Media
- Pool

4 Chaparral Lane
Breckenridge, Texas 76424-5001
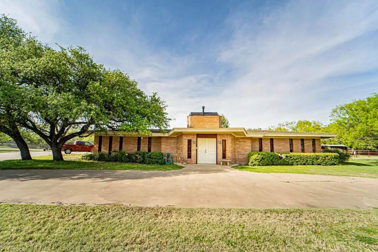
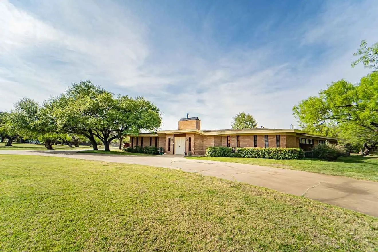
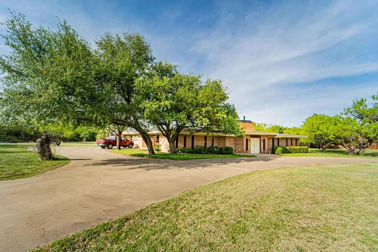
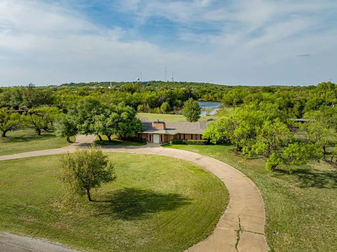
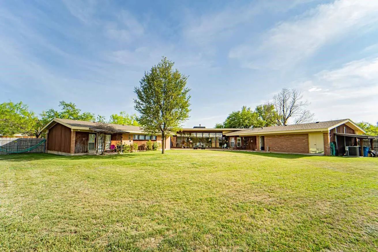
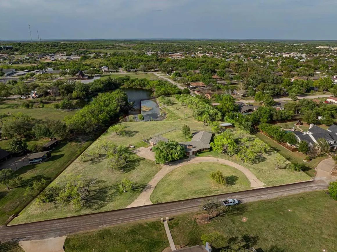
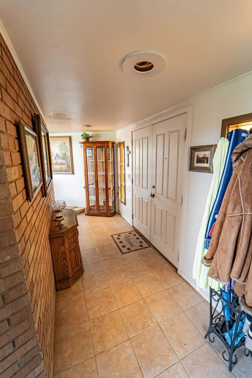
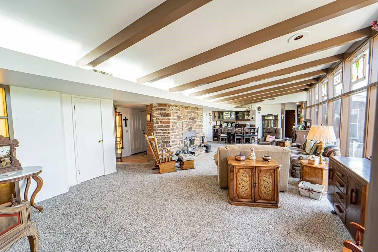
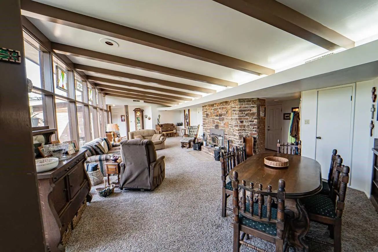
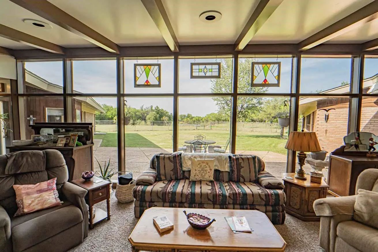
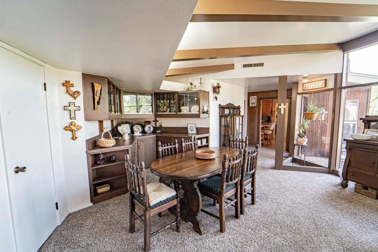
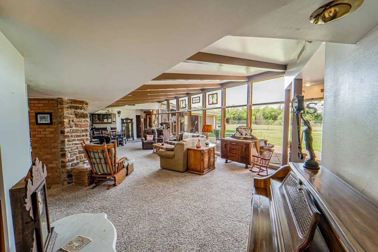
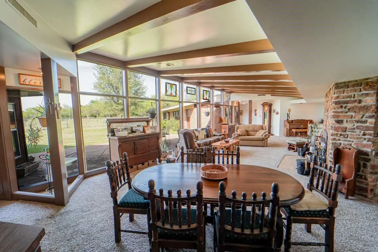
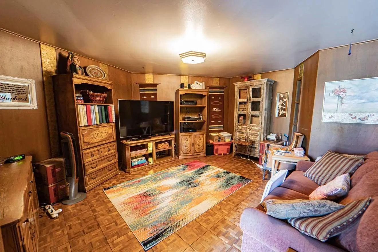
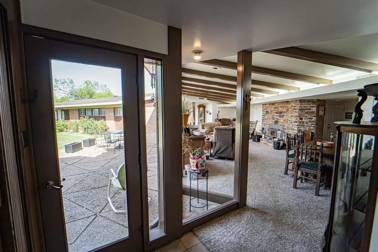
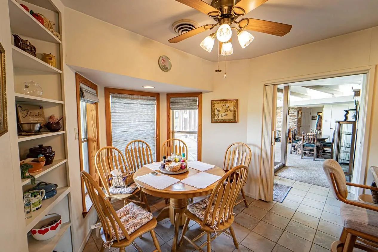
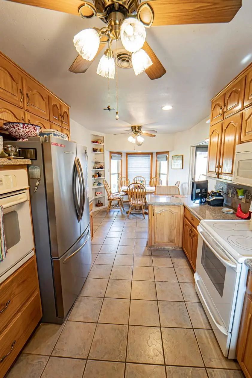
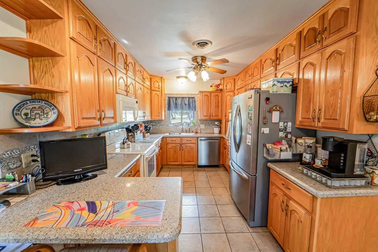
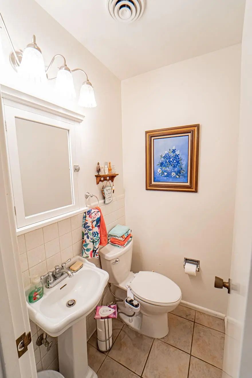
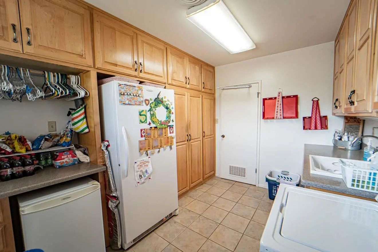
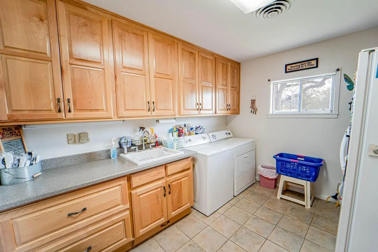
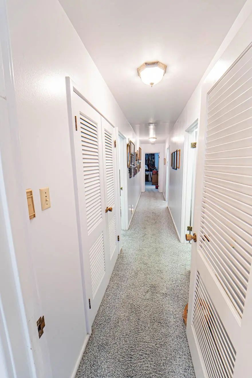
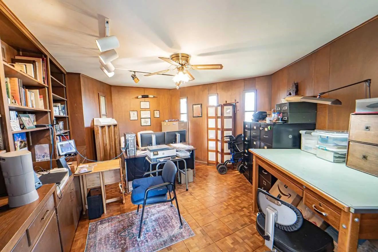
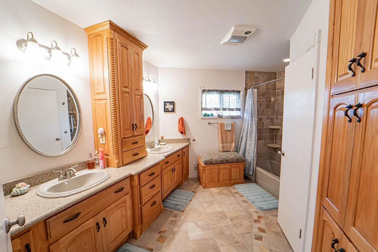
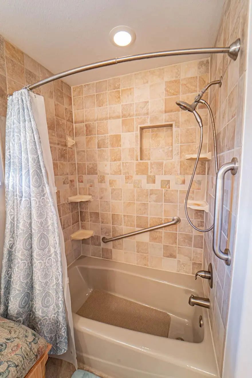
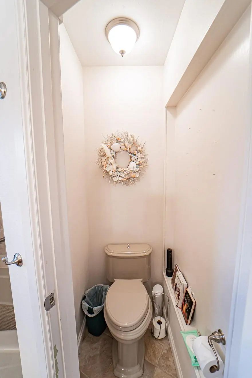
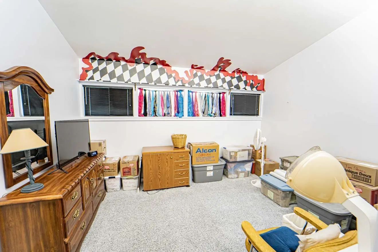
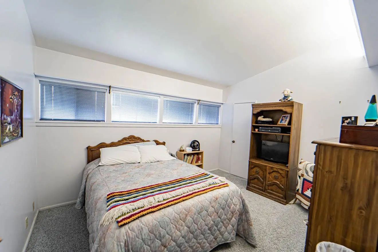
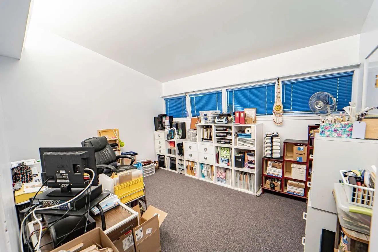
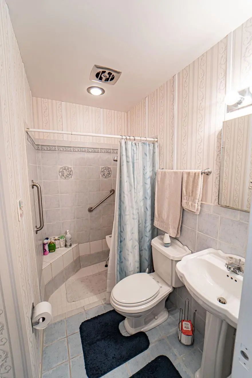
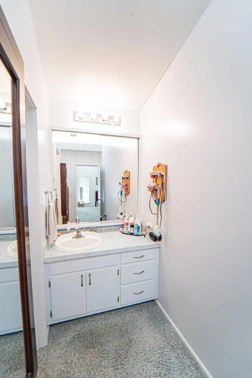
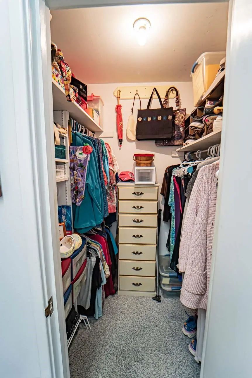
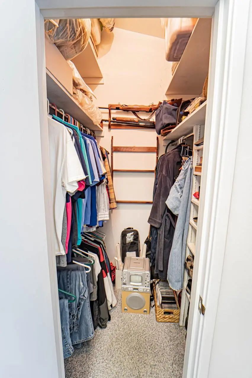
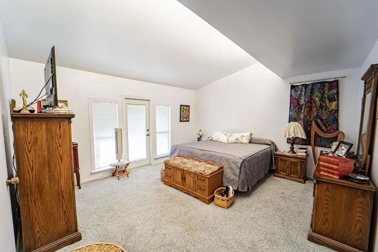
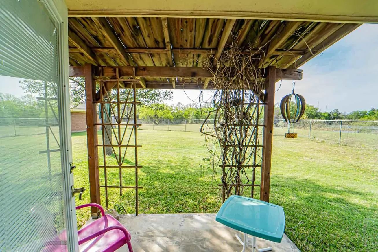
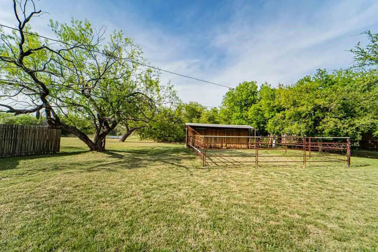
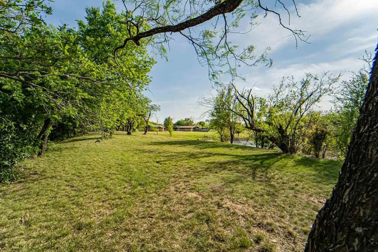
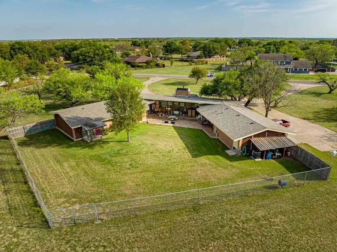
Unique! Unusual! Nothing like it in town! A pleasant one of a kind built for family comfort, and living enjoyment in a rather Mid Century modern type style! There are 4 actual bedrooms with nice closets, but there are also two different rooms to be used as offfices for work from home couples or libraries or media rooms! What ever you desire for these spaces! Featured in the foyer is a brick wall that is the back side of the WBFP located in the naturally lighted huge family room with beamed ceiling and indirect lighting. The ample windows look out on the back yard with a feel of being in the country. There is an area for formal dining with a wet bar, counter and storage. Close by is the wonderful kitchen boasting custom made cabinetry, tons of work space and storage and lots of extras including a greenhouse window over the double sink. A breakfast bar and counters are quartz or silestone. Electric stove with big oven but also an additional large oven. If the cook prefers gas, there is also connection for that.A nice bay window in the breakfast space area. Utility room hosts a big sink, pantry, and even more storage. There is a half bath in this area. The bedroom wing features 3 of them that are about the same size with great closets. The hall bath is beautiful with 2 sinks and custom cabinets.The primary bedroom with an outside door and sitting porch, is private at the end of the hallway with walk-in closet, ensuite bath with another walk-in closet, large tile shower, vanity. There is a great patio across the back of the house entered from the living room and other areas and is perfect for outdoor entertaining. Flooring is ceramic tile, parquet, and carpet. 3 CHA Units, 2 water heaters. There are just too many wonderful and useful perks in this house to list, so make appointment to see it with your favorite realtor yourself!
View Virtual TourPrice and Status Change History for 4 Chaparral Lane
Price and Status Change History Require Client Level AccessQuick Valuation Analysis from 3 Active Listings
Pricing Trends from 3 Active Listings in Waldon Estate
| This Home's Price | $530,000 | This Home's Price Per SqFt | $ |
| Average Price | $396,665 | Average Price Per SqFt | $ |
| Highest Price | $530,000 | Highest Price Per SqFt | $ |
| Lowest Price | $249,995 | Lowest Price Per SqFt | $ |
School Information
- School DistrictBreckenridge ISD
- Elementary SchoolSouth
- High SchoolBreckenrid
- Junior High SchoolBreckenrid
Community
- Address4 Chaparral Lane
- SubdivisionWaldon Estate
- CityBreckenridge
- CountyStephens
- StateTexas
- Zip Code76424-5001
- HOANone
- UtilitiesAlley, Asphalt, Cable Available, City Sewer, City Water, Individual Gas Meter, Individual Water Meter, Private Road
- Taxes10032
Amenities
- # of Garages2
- GaragesCircular Driveway, Driveway, Garage Door Opener, Garage Double Door, Inside Entrance, Oversized
Interior
- Interior FeaturesCable TV Available, Eat-in Kitchen, High Speed Internet Available, Pantry, Vaulted Ceiling(s), Walk-In Closet(s), Wet Bar
- FloorsCarpet, Ceramic Tile, Parquet
- FireplaceYes
- # of Fireplaces1
- FireplacesInsert, Living Room
Exterior
- Lot DescriptionAcreage, Few Trees, Interior Lot, Lrg. Backyard Grass, Subdivision
Construction Details / Floorplan
- Living Areas1
- Dining Rooms2
- Full Baths2
- Half Baths1
- RoofComposition
- FoundationSlab
- ConstructionBrick
Energy Efficiency / Green Features / Heating & Cooling
- HeatingCentral, Fireplace Insert, Natural Gas
Private Listing Information (Registration Required)
Listing Details
- AgentJulie Fore
- OfficeCopperleaf Properties
Users may not reproduce or redistribute the data found on this site. The data is for viewing purposes only. Data is deemed reliable, but is not guaranteed accurate by the MLS or NTREIS.
Listing information last updated on November 14th, 2026 at 3:00am CST.