
- 3 Beds
- 3 Baths
- 3,403 Sqft
- 3 Garages
- 5.74 Acres
- 2019 Year Built
- Study
- Game Room
- Media
- Pool
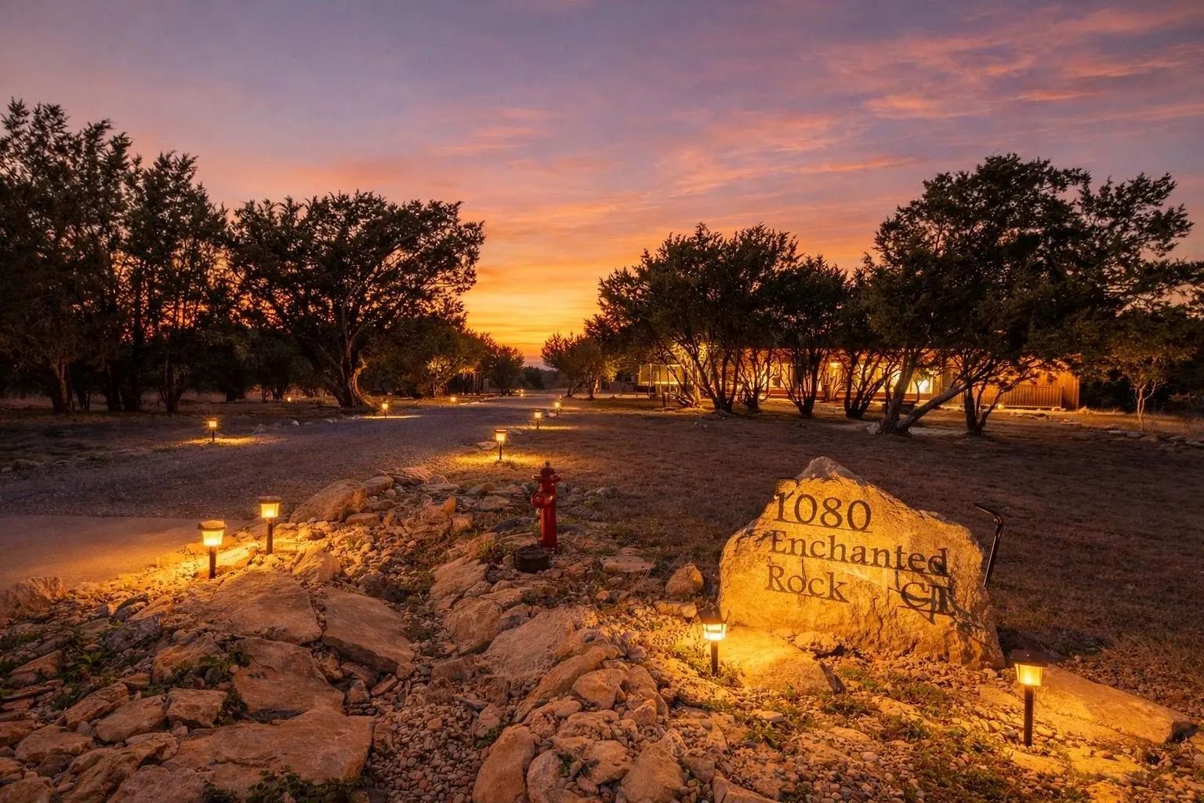
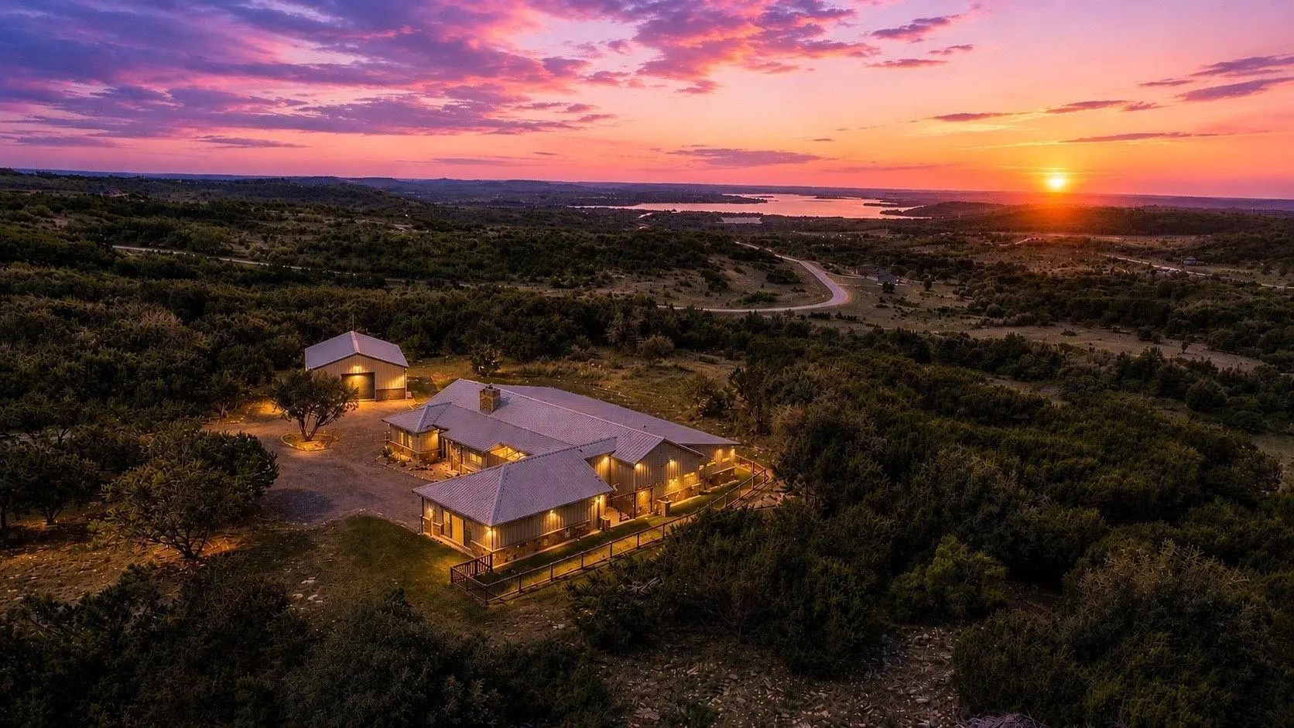
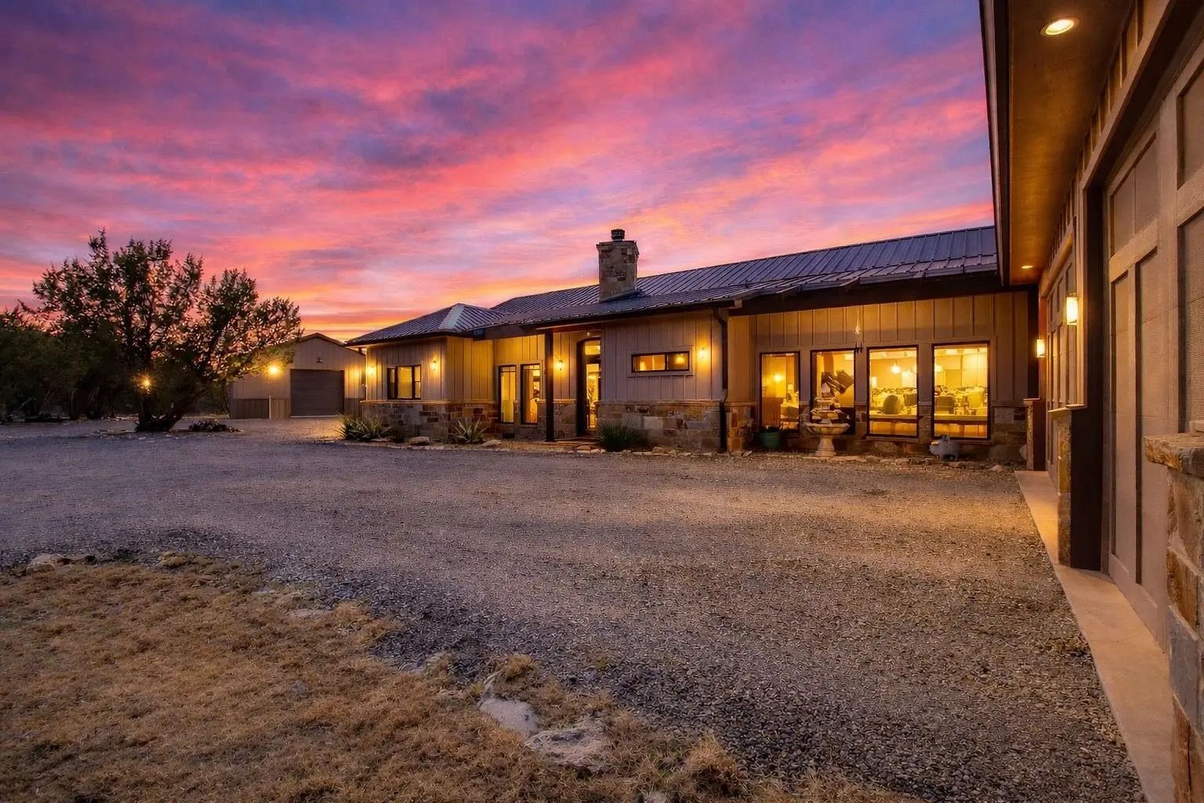
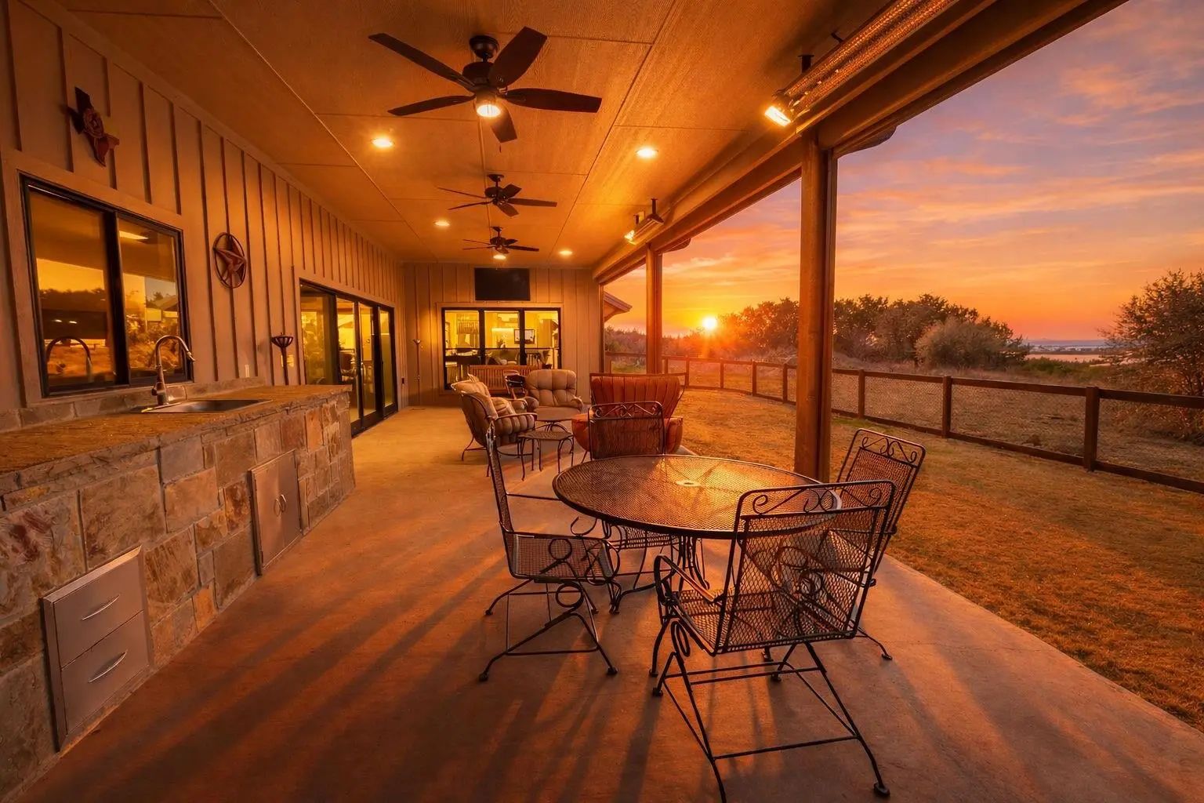



1080 Enchanted Rock Court
Graford, Texas 76449
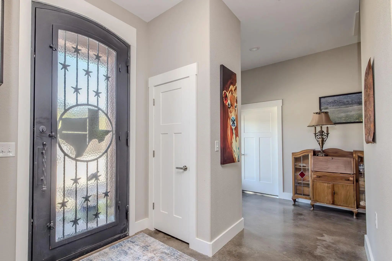
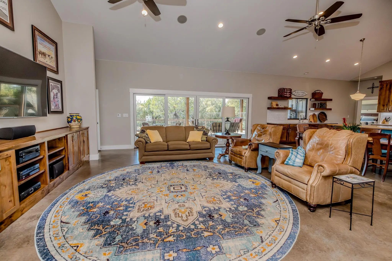
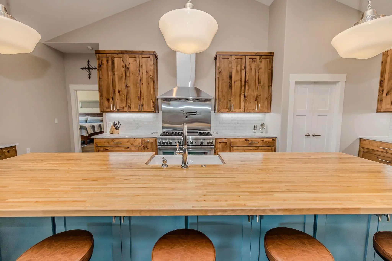
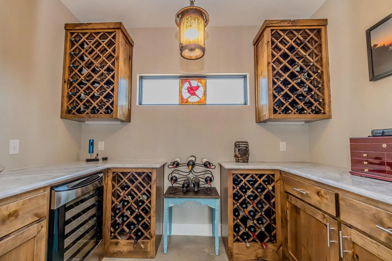
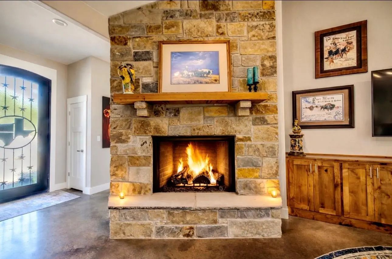
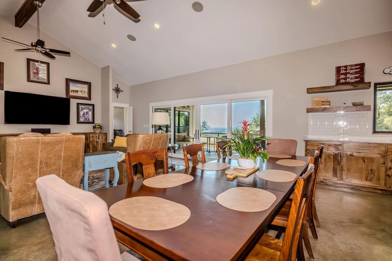
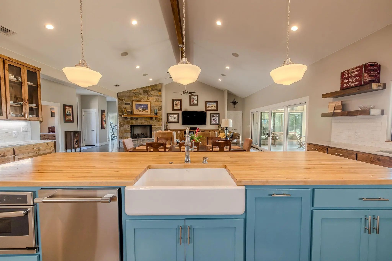
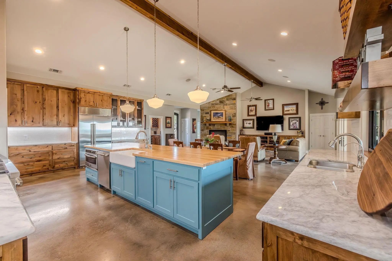
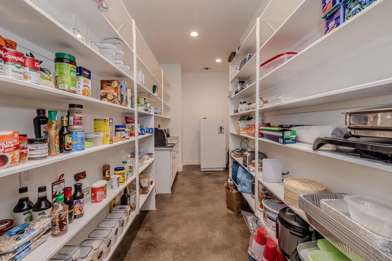
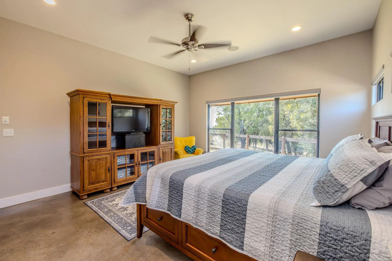
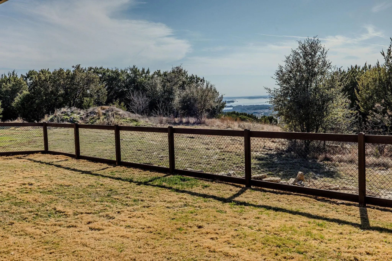
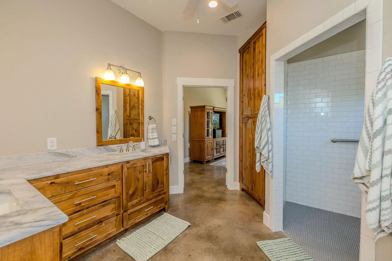
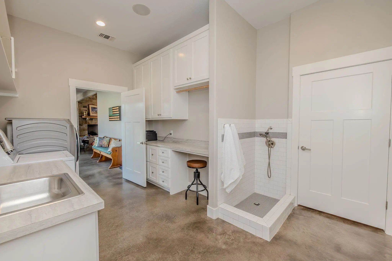
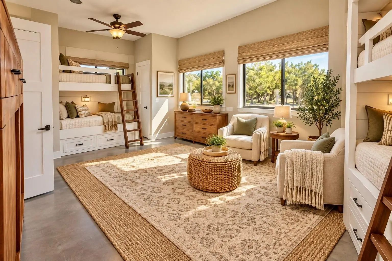
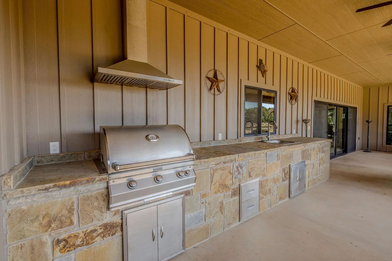
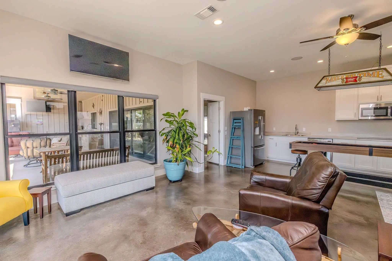
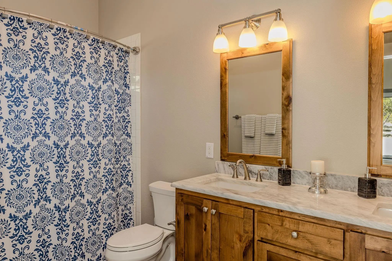
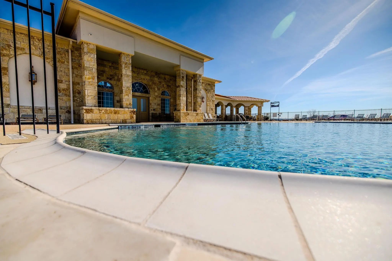
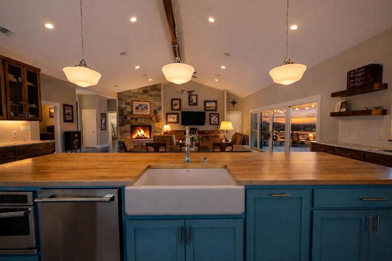
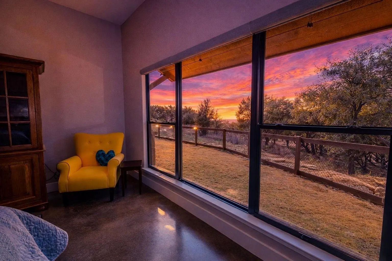
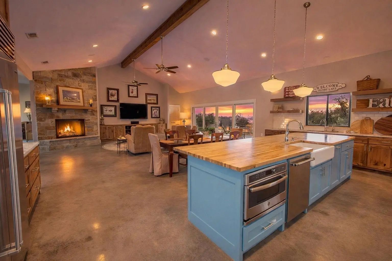
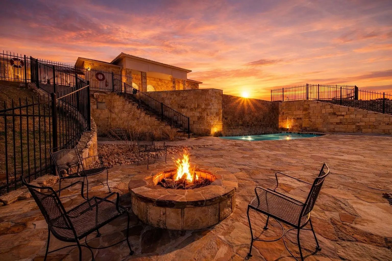
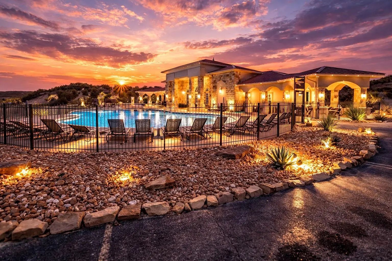
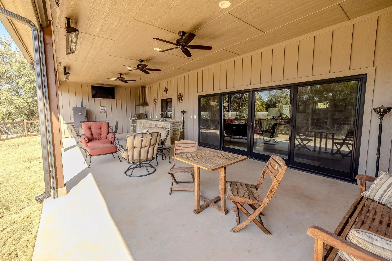
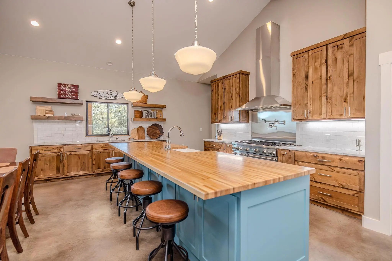
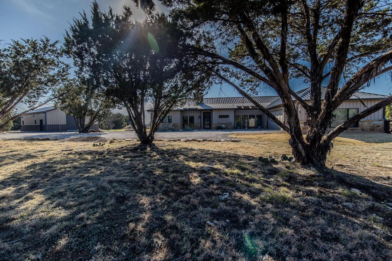
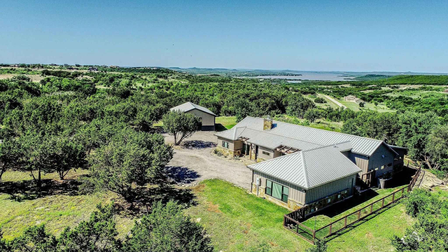
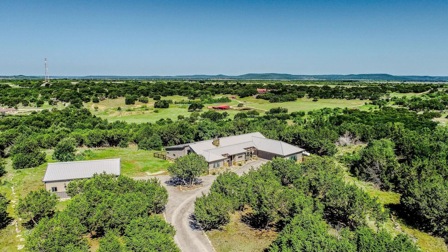
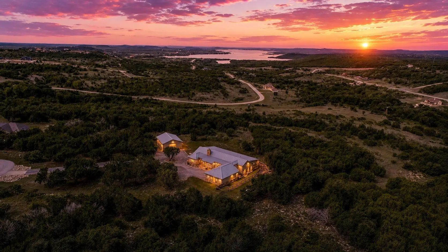
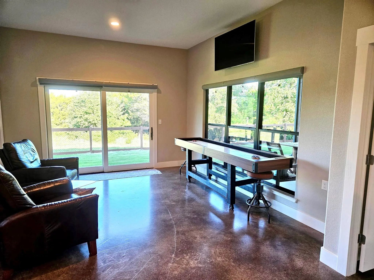
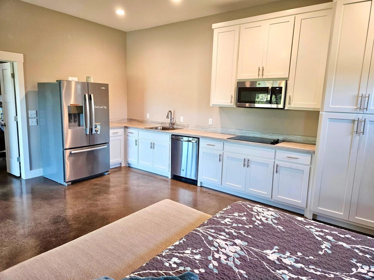
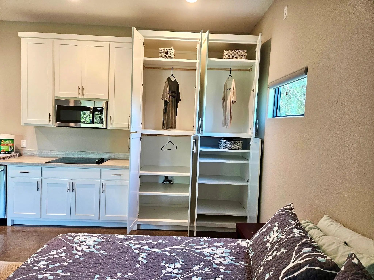
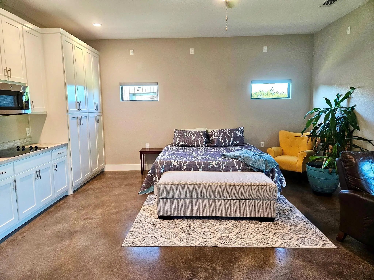
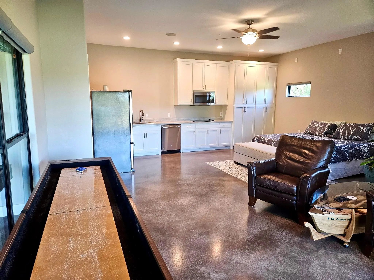
Perched high above Possum Kingdom Lake, this extraordinary 3,400 sq ft estate sits on 5.74 private, treed acres at the end of a quiet cul-de-sac in the beautiful Hills Above Possum Kingdom. The quaint town of Graham is a quick 20 minute drive away for shopping and services. The Hills Above Possum Kingdom has many amenities to enjoy, including a spectacular Pool overlooking the lake, meeting & party space, boat launch & boat storage to name a few. This custom home is designed to flow seamlessly with the natural terrain. This stunning 3 bedroom, 3 bath residence offers refined comfort and thoughtful functionality throughout. A 572 sq ft mother-in-law suite with kitchen, closets and walk-in shower provides ideal guest accommodations, while the primary suite features an oversized roll-in shower, heater, and a 118 sq ft closet with direct laundry access. The 3rd bedroom is designed as 2 bedrooms without a wall with murphy bed, two closets. Owner uses this space for a workout room. The heart of the home showcases 1,255 sq ft of open living, dining, and kitchen space complete with surround sound, stained concrete floors, rock fireplace, and a stunning 16-foot double sliding door opening to a 600 sq ft covered patio. Outdoor living shines with in-ceiling speakers, electric screens, heaters, TVs, a 17-foot bar with sink and high-end grill. The professional kitchen is equipped with Thermador Range with double ovens, Sub-Zero fridge freezer, pot filler, dual sinks, granite countertops, 13x4 butcher block island, expansive pantry, and a 59 sq ft wine room with refrigeration & room for 120+ bottles. Additional highlights include 440 power, 2-220 pool & spa stub-outs, whole-home water filtration, metal roof, oversized 3-car garage, dog bath, electric dog door that leads to private courtyard and large fenced backyard, multiple outdoor plugs, soffit lighting, and a 1,200 sq ft insulated shop with full bath. It's time to enjoy the view - and the life that comes with it.
View Virtual TourQuick Valuation Analysis from 3 Active Listings
Pricing Trends from 3 Active Listings in The Hills Above Possum Kingdom
| This Home's Price | $1,150,000 | This Home's Price Per SqFt | $ |
| Average Price | $772,667 | Average Price Per SqFt | $ |
| Highest Price | $1,150,000 | Highest Price Per SqFt | $ |
| Lowest Price | $533,000 | Lowest Price Per SqFt | $ |
School Information
- School DistrictGraford ISD
- Elementary SchoolGraford
- Middle SchoolGraford
- High SchoolGraford
Community
- Address1080 Enchanted Rock Court
- SubdivisionThe Hills Above Possum Kingdom
- CityGraford
- CountyPalo Pinto
- StateTexas
- Zip Code76449
- HOAMandatory
- HOA Fees$950
- HOA Fees FrequencyAnnually
- UtilitiesAerobic Septic, City Water, Co-op Electric, Community Mailbox
Amenities
- SecurityGated Community
- # of Garages3
- GaragesAdditional Parking, Garage Door Opener
Interior
- Interior FeaturesBuilt-in Features, Built-in Wine Cooler, Cable TV Available, Decorative Lighting, Eat-in Kitchen, Flat Screen Wiring, Granite Counters, High Speed Internet Available, In-Law Suite Floorplan, Kitchen Island, Open Floorplan, Pantry, Walk-In Closet(s), Wet Bar, Second Primary Bedroom
- AppliancesCall Listing Agent
- FireplaceYes
- # of Fireplaces1
- FireplacesGas, Gas Logs
- Disability FeaturesAccessible Bath - Full, Accessible Bedroom, Accessible Doors, Accessible Entrance, Accessible Kitchen, Meets ADA Requirements
Exterior
- Exterior FeaturesAttached Grill, Covered Deck, Covered Patio/Porch, Dog Run, Gas Grill, Lighting, Outdoor Grill, Outdoor Kitchen, Outdoor Living Center, Private Yard
- Lot DescriptionAdjacent to Greenbelt, Cul-De-Sac, Greenbelt, Landscaped, Many Trees, Subdivision, Water/Lake View
Construction Details / Floorplan
- Living Areas1
- Dining Rooms1
- Full Baths3
- RoofMetal
- FoundationSlab
Energy Efficiency / Green Features / Heating & Cooling
- HeatingCentral, Fireplace(s)
Private Listing Information (Registration Required)
Listing Details
- AgentJan Johanson
- OfficeExp Realty Llc
Users may not reproduce or redistribute the data found on this site. The data is for viewing purposes only. Data is deemed reliable, but is not guaranteed accurate by the MLS or NTREIS.
Listing information last updated on November 13th, 2026 at 8:01pm CST.