
- 3 Beds
- 3 Baths
- 2,263 Sqft
- 2 Garages
- ½ Acres
- 2021 Year Built
- Study
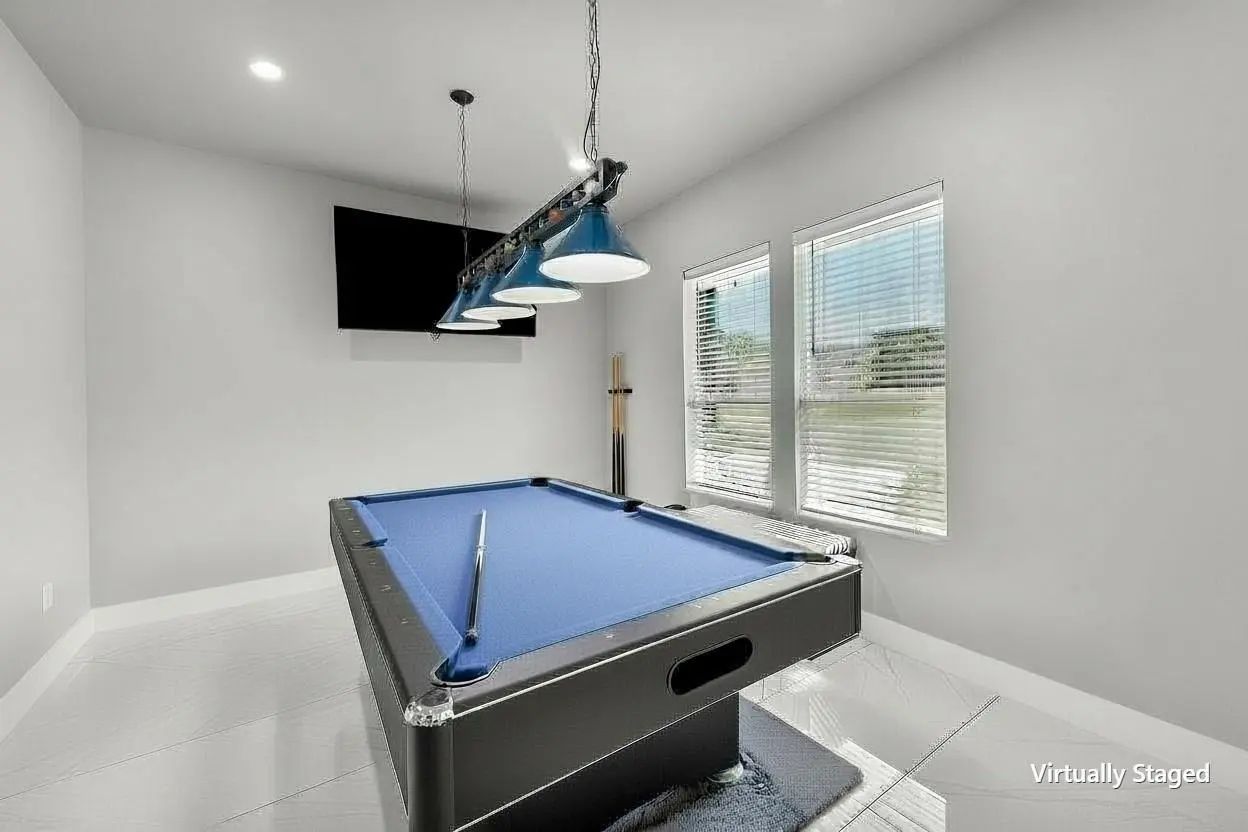
- Game Room
- Media
- Pool

13032 Rudys Way
Streetman, Texas 75859-7134
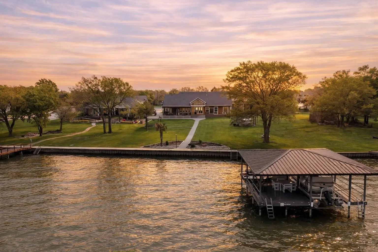
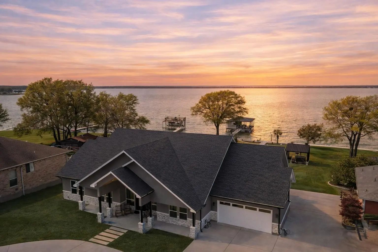
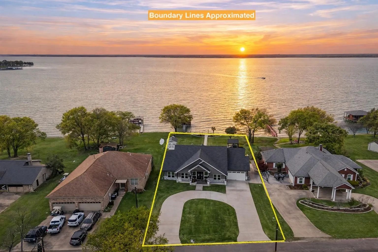
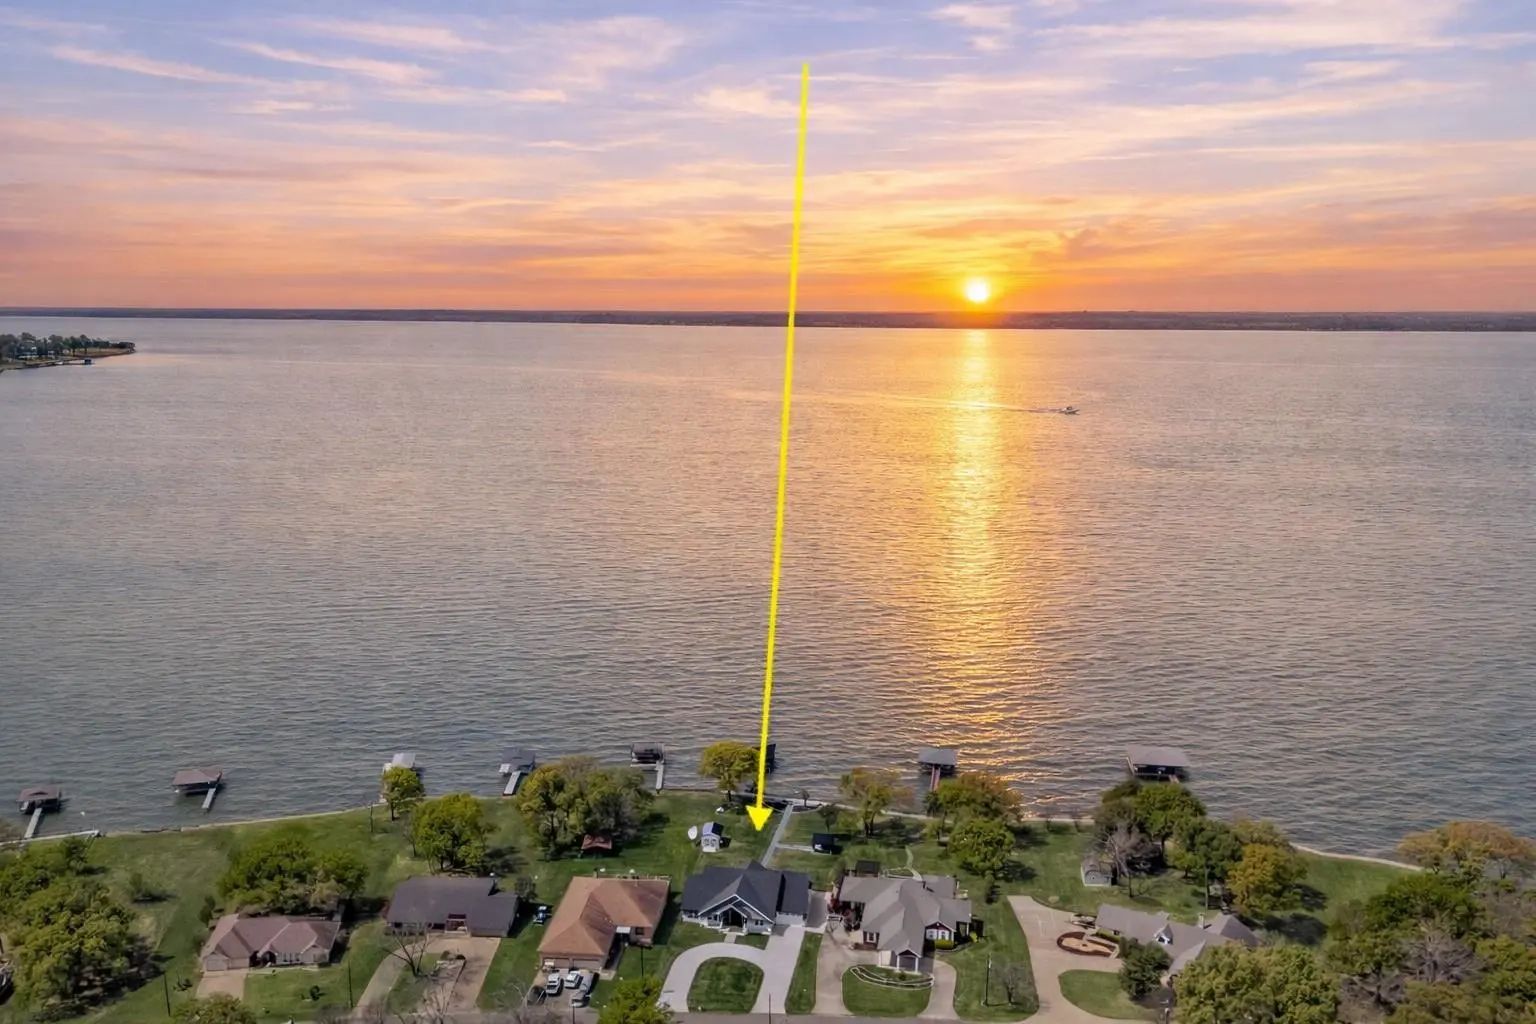
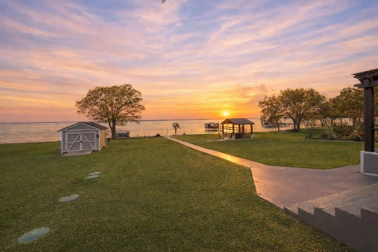
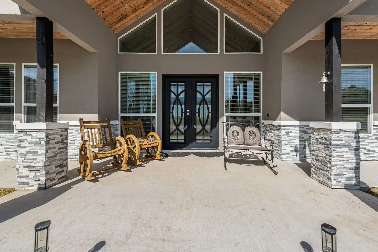
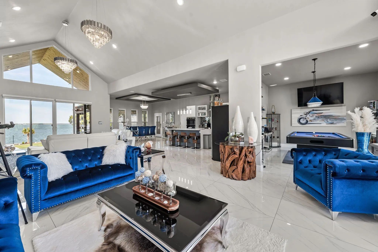
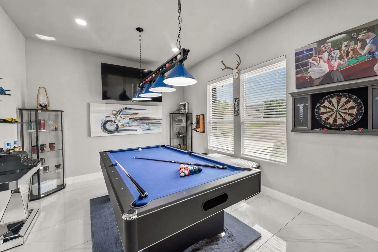
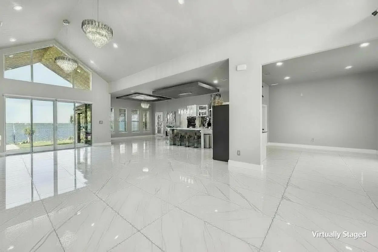
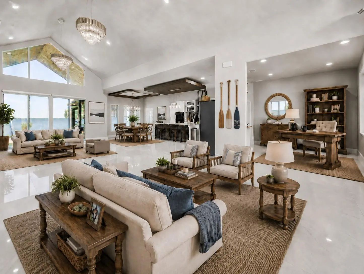
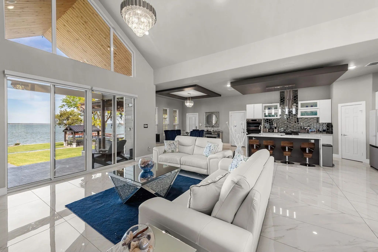
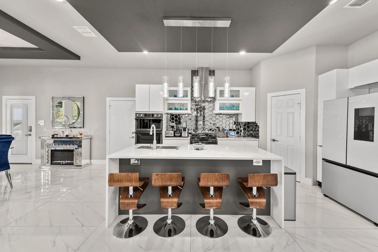
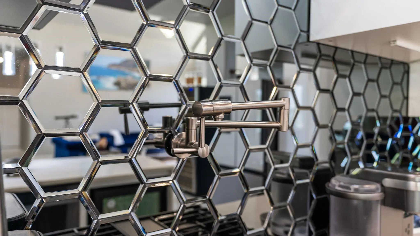
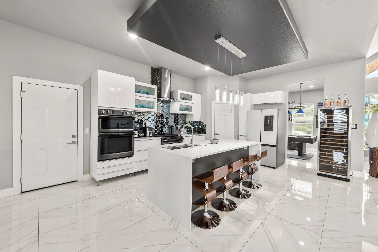
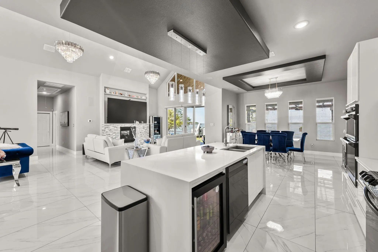
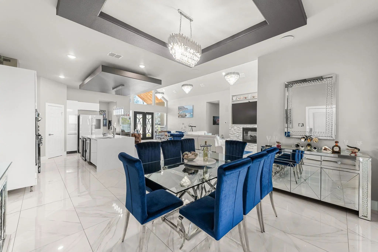
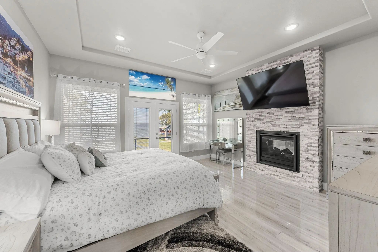
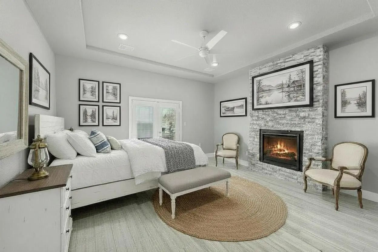
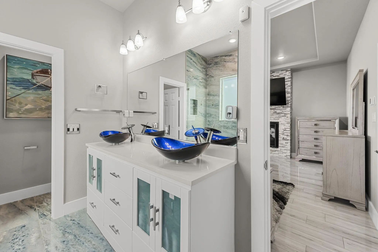
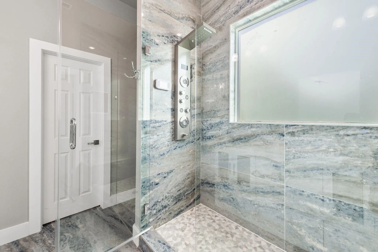
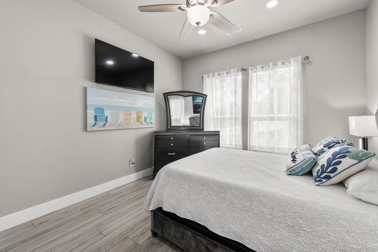
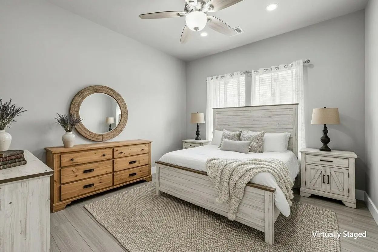
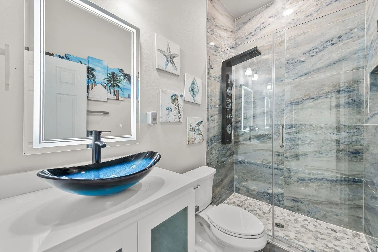
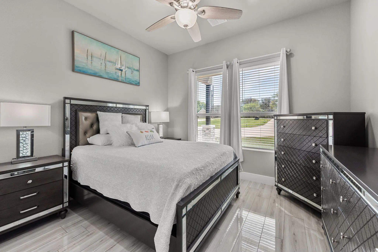
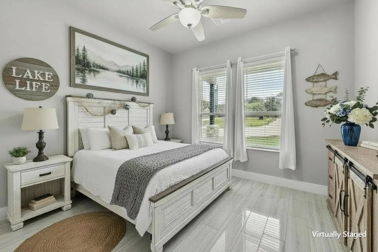
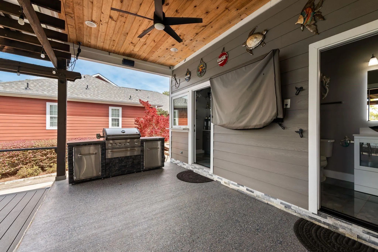
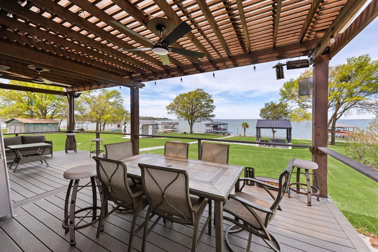
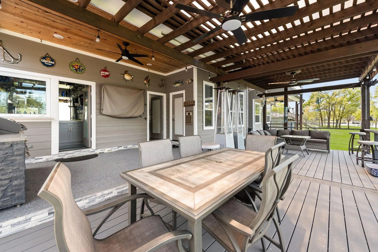
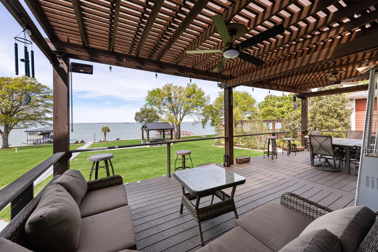
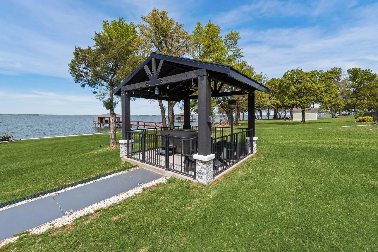
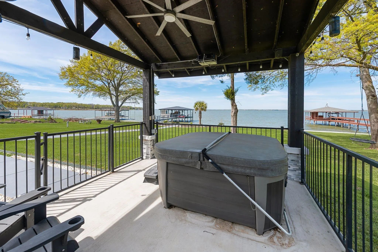
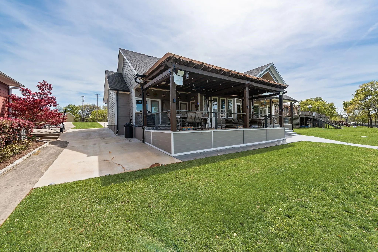
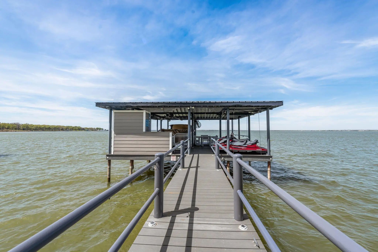
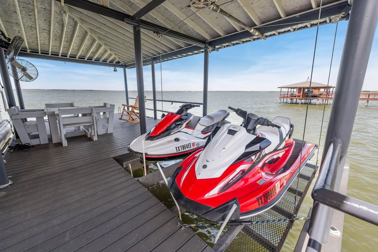
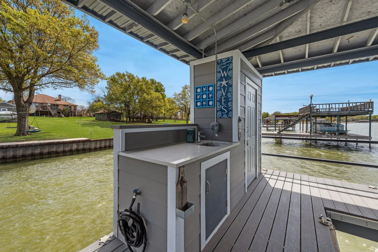
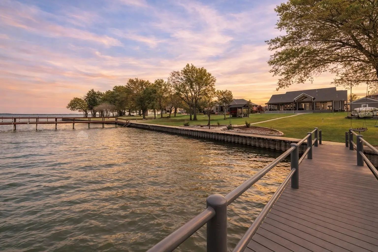
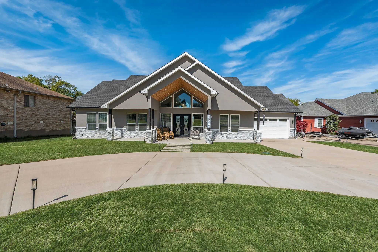
Modern Craftsman lake house with dramatic front gables and expansive windows, perfectly positioned on approximately half an acre of open water frontage on Richland Chambers Lake. Built in 2021, this thoughtfully designed home offers 3 bedrooms, 3 full baths, and over 2,200 square feet of light-filled living space, blending modern finishes with comfortable lakefront living. Inside, the open-concept layout features a spacious living area with soaring ceilings and a wall of windows capturing stunning lake views. The kitchen is ideal for everyday living and entertaining, with a large island, abundant cabinetry, and seamless flow into the dining and living spaces. A separate game room adds flexibility, while the primary suite offers lake views and a private ensuite bath. Two additional bedrooms provide comfortable accommodations. Step outside to an expansive back deck designed for entertaining, complete with a full bathroom just off the patio and a well-appointed wet bar. The backyard includes a pergola-covered area prepped for a hot tub with water, electric, and speakers, a storage shed, and approximately 109 feet of shoreline. The retaining wall has been updated with durable 12-foot panels for long-term stability. The private dock features a boat lift, dual jet ski lifts, and a sink for easy cleanup after a day on the water. Additional highlights include RV parking with water, electric, and septic hookups, a whole-home smart system controlling security, lighting, HVAC, garage doors, locks, and more, plus attic space ready for future expansion. A propane grill and large misting system enhance outdoor comfort. Meticulously maintained with evident pride of ownership. Boat, jet skis, hot tub, and most furnishings and appliances are negotiable. Located in Rustling Oaks Estates, this home offers the ideal blend of style, function, and lakefront living for full-time or weekend use.
Price and Status Change History for 13032 Rudys Way
Price and Status Change History Require Client Level AccessQuick Valuation Analysis from 2 Active and 7 Sold Listings
Pricing Trends from 2 Active Listings in Rustling Oaks Estates
| This Home's Price | $949,000 | This Home's Price Per SqFt | $ |
| Average Price | $649,000 | Average Price Per SqFt | $ |
| Highest Price | $949,000 | Highest Price Per SqFt | $ |
| Lowest Price | $349,000 | Lowest Price Per SqFt | $ |
Pricing Trends from 7 Sold Listings in Rustling Oaks Estates
| This Home's Price | $949,000 | This Home's Price Per SqFt | $ |
| Average Price | $624,986 | Average Price Per SqFt | $ |
| Highest Price | $829,900 | Highest Price Per SqFt | $ |
| Lowest Price | $370,000 | Lowest Price Per SqFt | $ |
School Information
- School DistrictFairfield ISD
- Elementary SchoolFairfield
- High SchoolFairfield
- Intermediate SchoolFairfield
- Junior High SchoolFairfield
Community
- Address13032 Rudys Way
- SubdivisionRustling Oaks Estates Ph II
- CityStreetman
- CountyNavarro
- StateTexas
- Zip Code75859-7134
- HOAMandatory
- HOA Fees$644
- HOA Fees FrequencyAnnually
- FeaturesBoat Ramp
- UtilitiesAll Weather Road, Asphalt, Cable Available, Co-op Electric, Co-op Water, Electricity Available, Electricity Connected, Outside City Limits, Private Road, Sewer Not Available, Underground Utilities, No City Services, No Sewer
- Taxes11936
Amenities
- SecurityBurglar, Carbon Monoxide Detector(s), Fire Alarm, Prewired, Security Lights, Security System Owned,
- # of Garages2
- GaragesAdditional Parking, Circular Driveway, Concrete, Driveway, Garage Door Opener, Garage Faces Front, Inside Entrance, Kitchen Level, Lighted, RV Access/Parking
- WaterfrontYes
- WaterfrontLake Front, Lake Front – Main Body
Interior
- Interior FeaturesBuilt-in Features, Built-in Wine Cooler, Cable TV Available, Cathedral Ceiling(s), Chandelier, Decorative Lighting, Double Vanity, Eat-in Kitchen, Flat Screen Wiring, Granite Counters, High Speed Internet Available, Kitchen Island, Open Floorplan, Pantry, Smart Home System, Sound System Wiring, Walk-In Closet(s), Wet Bar, Wired for Data
- AppliancesFuel Tank(s), Negotiable
- FloorsCarpet, Granite, Varies
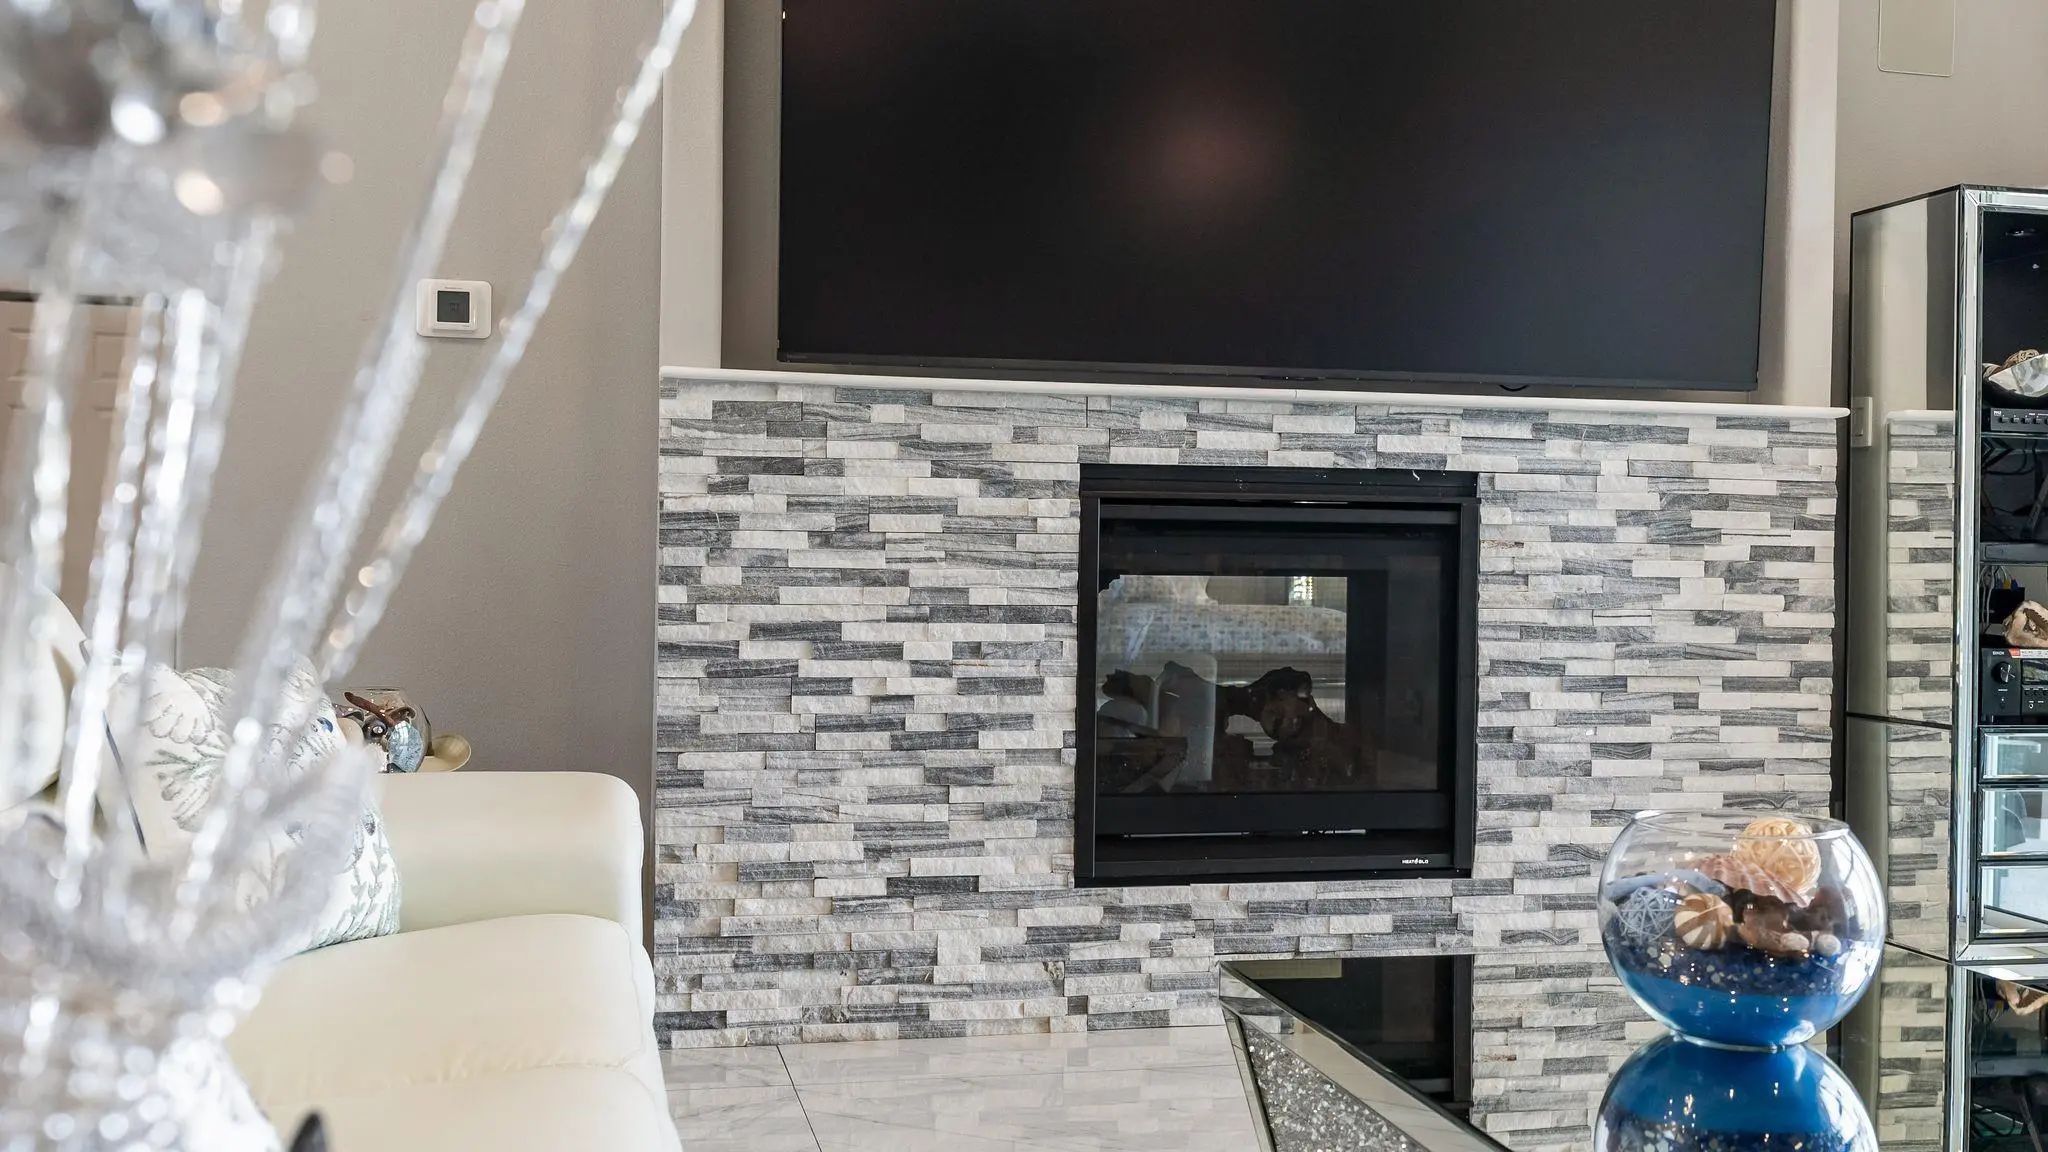
- FireplaceYes
- # of Fireplaces1
- FireplacesDecorative, Gas Logs, Living Room
Construction Details / Floorplan
- Living Areas1
- Dining Rooms1
- Full Baths3
- ConstructionBrick, Concrete
Energy Efficiency / Green Features / Heating & Cooling
- HeatingCentral, Electric
Private Listing Information (Registration Required)
Listing Details
- AgentJulie Teel
- OfficeRe/max Lakeside Dreams
Users may not reproduce or redistribute the data found on this site. The data is for viewing purposes only. Data is deemed reliable, but is not guaranteed accurate by the MLS or NTREIS.
Listing information last updated on November 21st, 2026 at 2:00am CST.