
- 5 Beds
- 4.1 Baths
- 5,045 Sqft
- 4 Garages
- 2.07 Acres
- 2026 Year Built
- Study
- Game Room
- Media
- Pool









3035 Winding Creek Trail
Aledo, Texas 76008
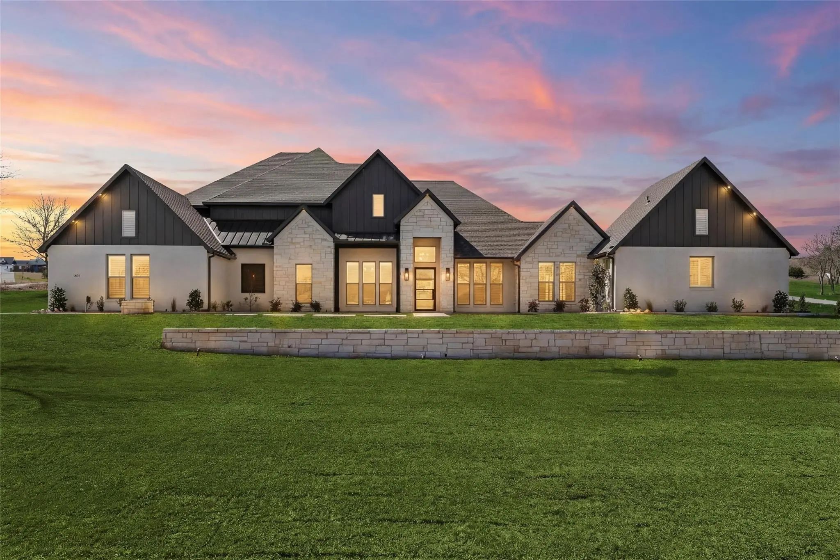
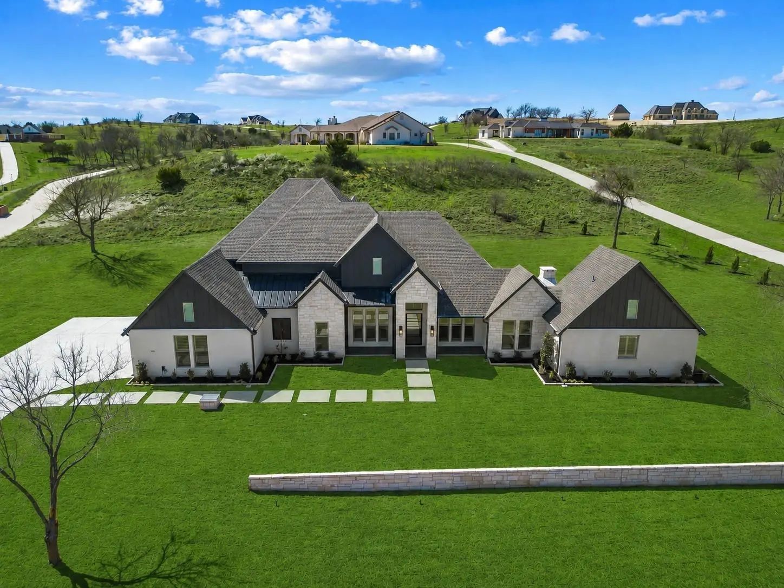
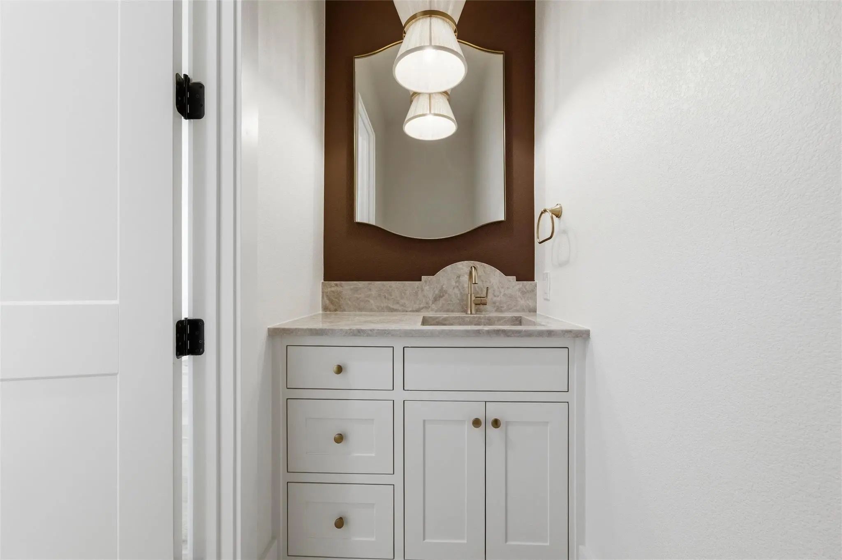
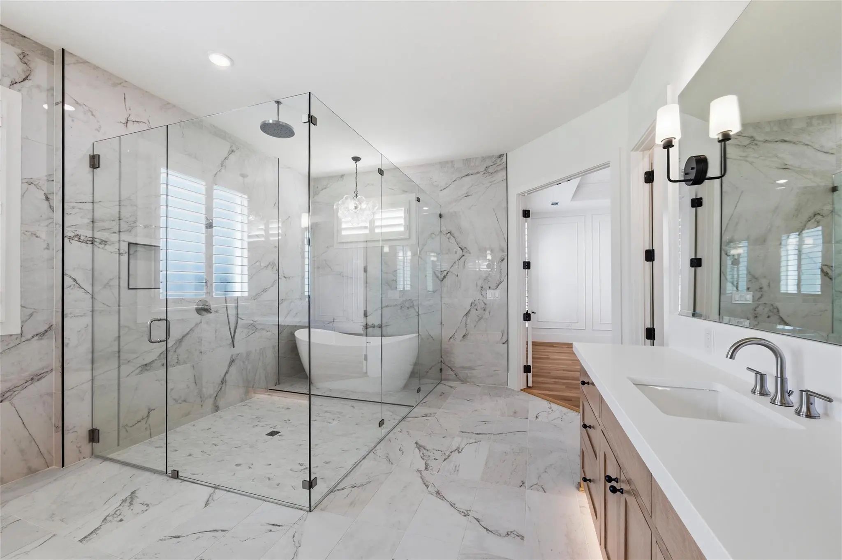
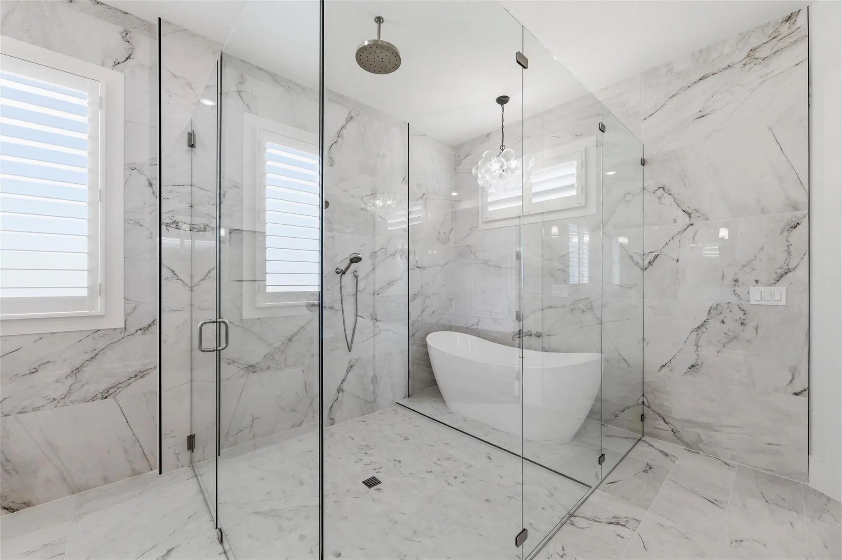
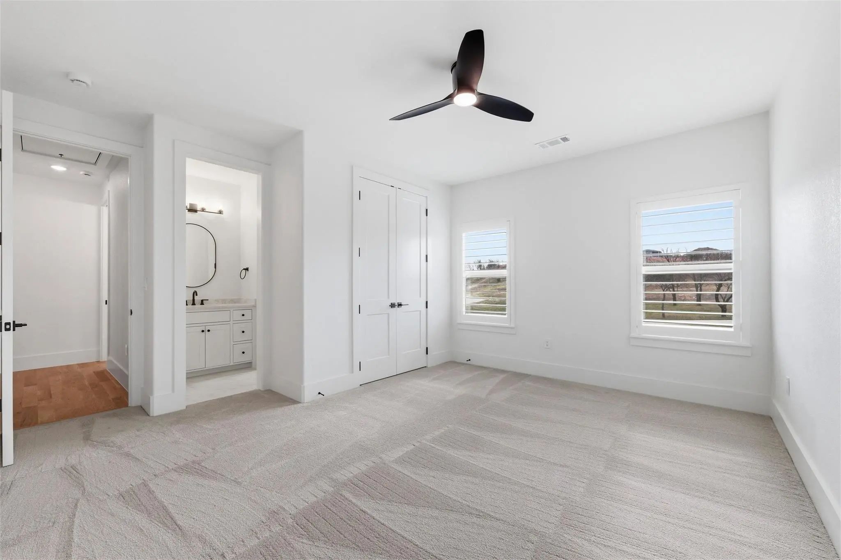
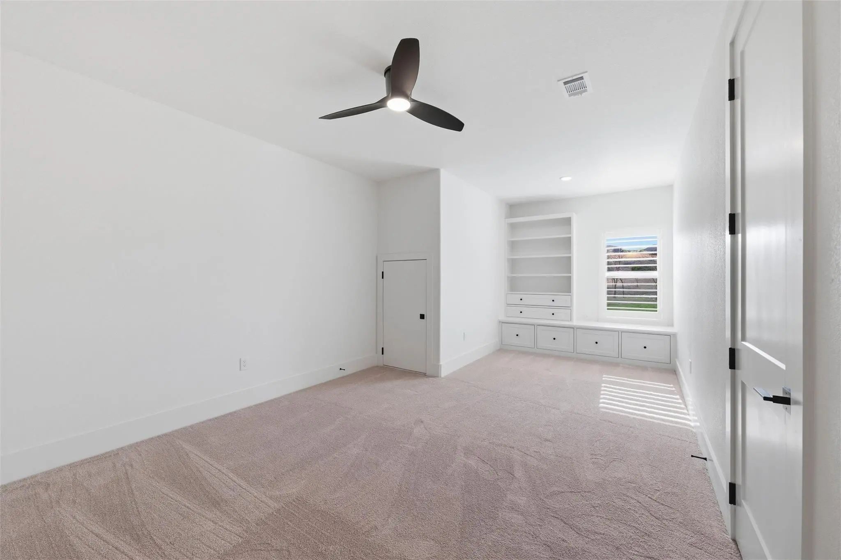
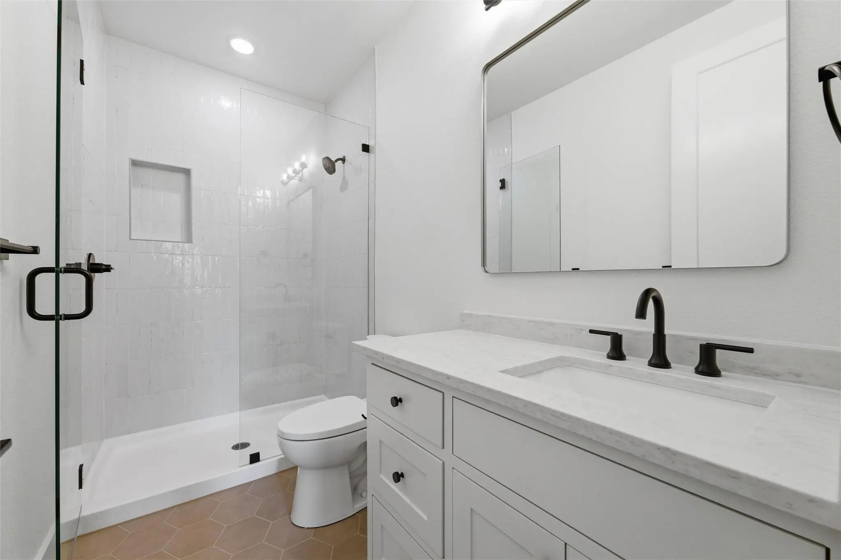
Located on 2.07 acres in the private gated community of Bear Creek Ranch and within highly acclaimed Aledo ISD, this exceptional custom residence offers acreage living just minutes from the Tiger Woods–designed Bluejack Ranch golf course and within 20 miles of Fort Worth’s premier dining, shopping, and private schools. Built with exceptional craftsmanship and attention to detail, the thoughtfully designed floorplan features split lower-level bedroom suites, a private study, large upstairs game room, and versatile media or flex space down. The chef’s kitchen showcases GE Monogram appliances, including a 48-inch dual-fuel professional range, built-in refrigerator and freezer, and a Ruvati workstation sink. A large island features pop-up outlets and charging stations, while the adjoining scullery or prep kitchen provides additional prep space and convenient garage access for easy unloading. Beautiful site-finished white oak flooring and custom white oak cabinetry, 8-foot solid core doors, elegant ceiling treatments, and abundant natural light create a warm and sophisticated interior. A well-designed mudroom and spacious laundry room feature classic checkerboard stone flooring. The primary suite offers a private retreat with patio access and a spa-inspired bath featuring a custom walk-in closet and striking wet room design with soaking tub inside a glass-enclosed shower. Outdoor living includes expansive paver patios, a site-built wood-burning fireplace, and plenty of room for a future pool and backyard oasis. Additional highlights include foam insulation, Zip System sheathing, post-tension foundation with concrete piers, water filtration system, epoxy garage flooring, underground propane tank, and a 27-zone sprinkler system. Enjoy the perfect blend of luxury, space, and community in one of Parker County’s most desirable gated neighborhoods.
View Virtual TourEssential Information
- Price$1,850,000
- Est. Payment /m
- Reduced By$75,000
- Cumulative Days on MarketUnlock
- MLS® #21198241
- Bedrooms5
- Bathrooms4.10
- Square Footage5,045
- Acres2.07
- Year Built2026
- Built Desc.New Construction - Complete
- TypeResidential
- Sub-TypeSingle Family Residence
- StyleContemporary/Modern, Modern Farmhouse, Traditional
- StatusActive
Quick Valuation Analysis from 2 Active and 5 Sold Listings
Pricing Trends from 2 Active Listings in Bear Creek Ranch
| This Home's Price | $1,850,000 | This Home's Price Per SqFt | $ |
| Average Price | $1,440,000 | Average Price Per SqFt | $ |
| Highest Price | $1,850,000 | Highest Price Per SqFt | $ |
| Lowest Price | $1,029,999 | Lowest Price Per SqFt | $ |
Pricing Trends from 5 Sold Listings in Bear Creek Ranch
| This Home's Price | $1,850,000 | This Home's Price Per SqFt | $ |
| Average Price | $1,600,481 | Average Price Per SqFt | $ |
| Highest Price | $2,300,000 | Highest Price Per SqFt | $ |
| Lowest Price | $1,025,000 | Lowest Price Per SqFt | $ |
 Free Move-Up Offer For New Home Buyers with a Home to Sell
Community
- Address3035 Winding Creek Trail
- SubdivisionBear Creek Ranch
- CityAledo
- CountyParker
- StateTexas
- Zip Code76008
- HOAMandatory
- HOA Fees$1,500
- HOA Fees FrequencyAnnually
- UtilitiesAerobic Septic, Well
Amenities
- SecurityCarbon Monoxide Detector(s), Fire Alarm, Gated Community
- # of Garages4
- GaragesDriveway, Enclosed, Epoxy Flooring, Garage, Garage Door Opener, Garage Faces Side, Inside Entrance
Interior
- Interior FeaturesChandelier, Decorative Lighting, Double Vanity, Dry Bar, Eat-in Kitchen, Flat Screen Wiring, Granite Counters, Kitchen Island, Paneling, Pantry, Walk-In Closet(s)
- FireplaceYes
- # of Fireplaces2
- FireplacesElectric, Freestanding, Wood Burning
Exterior
- Exterior FeaturesAwning(s), Covered Patio/Porch
Construction Details / Floorplan
- Living Areas2
- Dining Rooms2
- Full Baths4
- Half Baths1
- RoofComposition
- FoundationPillar/Post/Pier, Slab
- ConstructionBoard & Batten Siding, Brick
Energy Efficiency / Green Features / Heating & Cooling
- HeatingCentral, Electric, Fireplace(s)
Private Listing Information (Registration Required)
Listing Details
- AgentSabrina Coates
- OfficeThe Atkins Agency
Users may not reproduce or redistribute the data found on this site. The data is for viewing purposes only. Data is deemed reliable, but is not guaranteed accurate by the MLS or NTREIS.
Listing information last updated on October 9th, 2026 at 9:47pm CDT.