
- 4 Beds
- 2.1 Baths
- 3,737 Sqft
- 2 Garages
- 40 Acres
- 2015 Year Built
- Study
- Game Room
- Media
- Pool

1959 Marlow Road
Bells, Texas 75414-3478
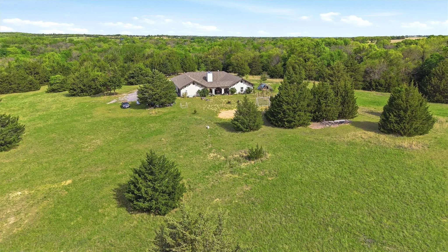
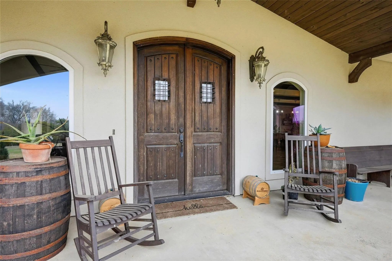
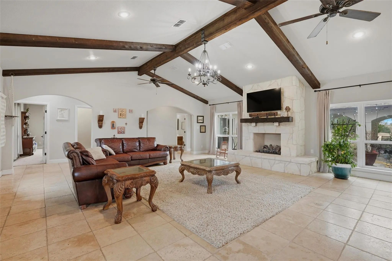
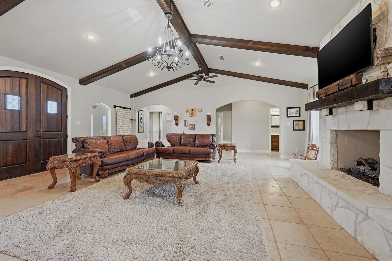
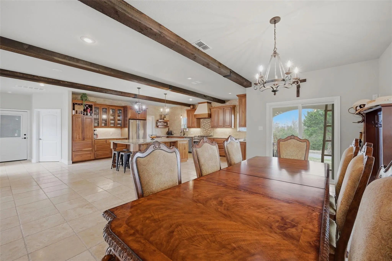
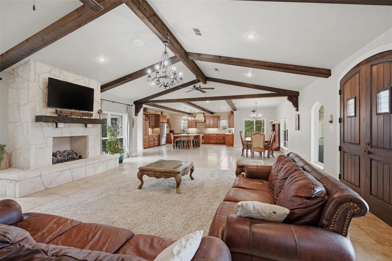
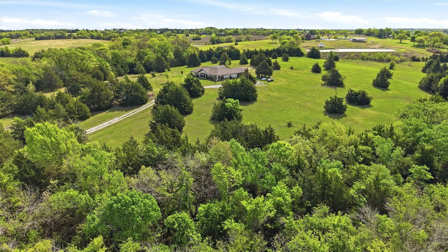
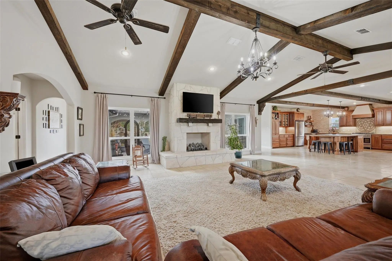
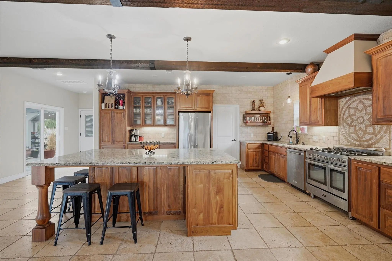
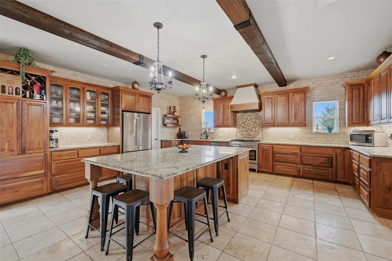
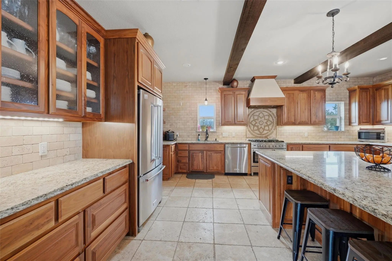
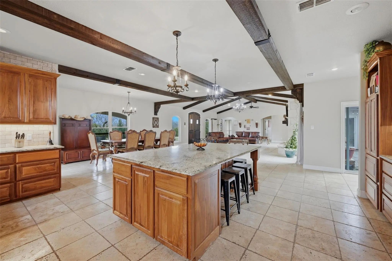
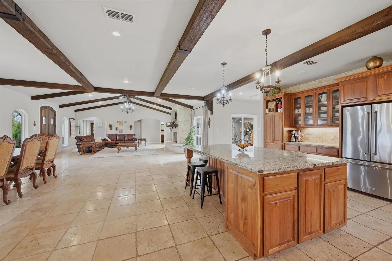
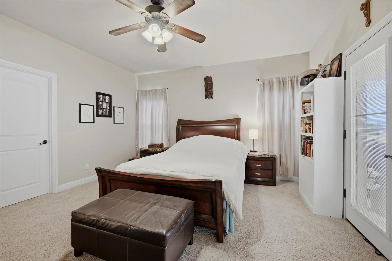
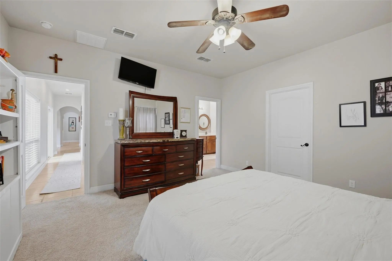
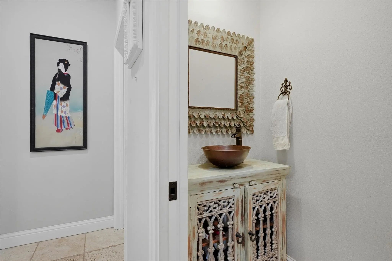
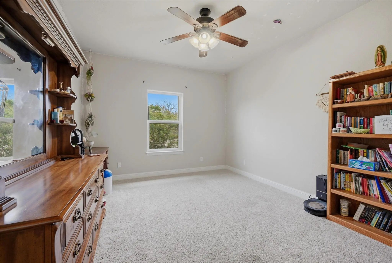
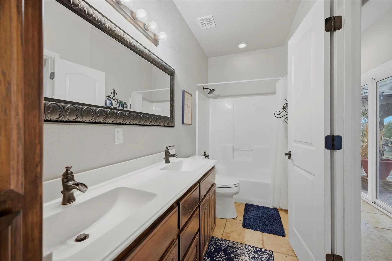
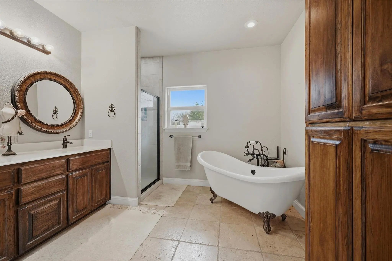
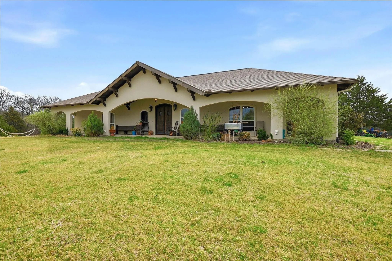
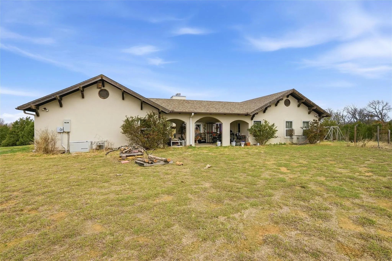
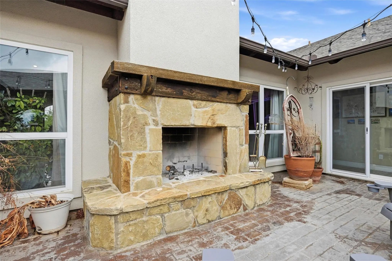
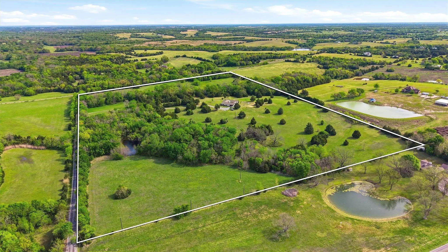
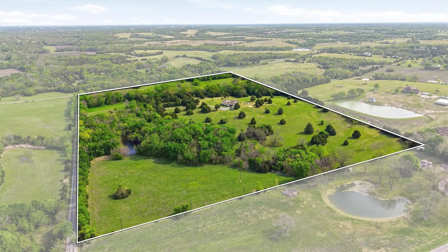
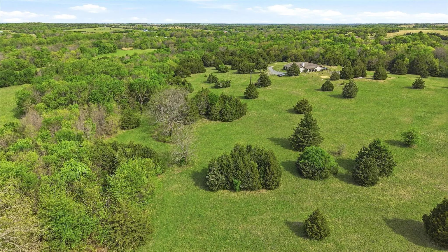
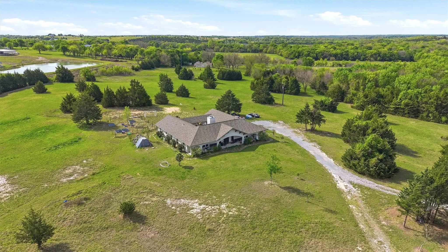
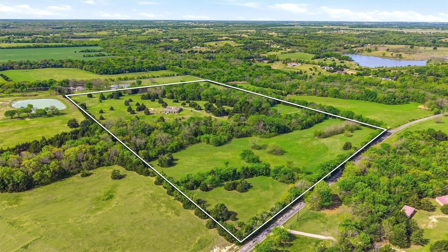
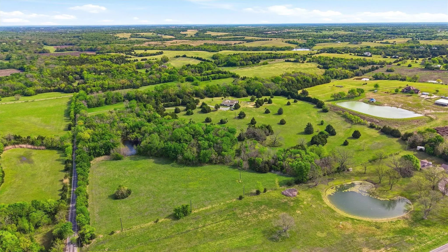
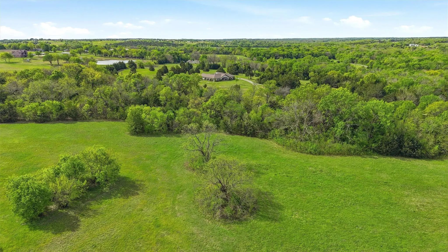
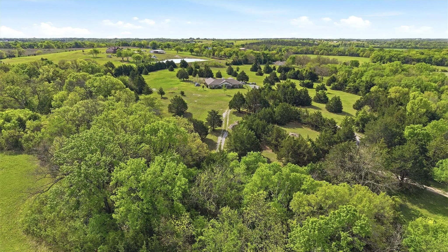
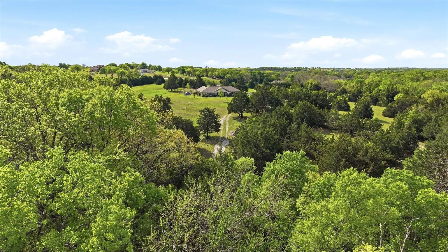
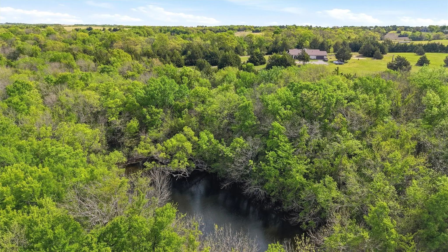
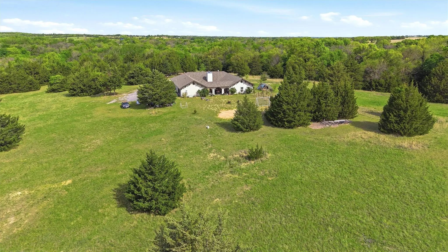
Spectacular Spanish style home on hilltop overlooking 40 acres.. Open floor concept. Travertine tile is throughout home for that special touch. Living area has floor to ceiling wood burning Rock fireplace. Open-concept kitchen flows into the living area where beautiful wooden beams grace the ceiling, framing the breathtaking floor to ceiling rock fireplace. The master suite, with a private office and spa-like bath is a tranquil retreat. Home built with 28 piers in slab foundation. Step outside your master bedroom and you have an open courtyard with a second big rock fireplace for your outside entertaining pleasure. Nestled atop a serene hilltop over looking 40 acres of private, wooded land with a pond. Spanish-style estate offers the ultimate in luxury and family living. Located in Bells ISD.
View Virtual TourPrice and Status Change History for 1959 Marlow Road
Price and Status Change History Require Client Level AccessSchool Information
Community
- Address1959 Marlow Road
- SubdivisionCarpenter A-AG0263
- CityBells
- CountyGrayson
- StateTexas
- Zip Code75414-3478
- HOANone
- UtilitiesCable Available, Co-op Electric, Electricity Connected, Outside City Limits, Overhead Utilities
- Taxes9388
Amenities
- SecurityUnknown
- # of Garages2
- GaragesAdditional Parking, Garage, Garage Door Opener, Parking Lot
Interior
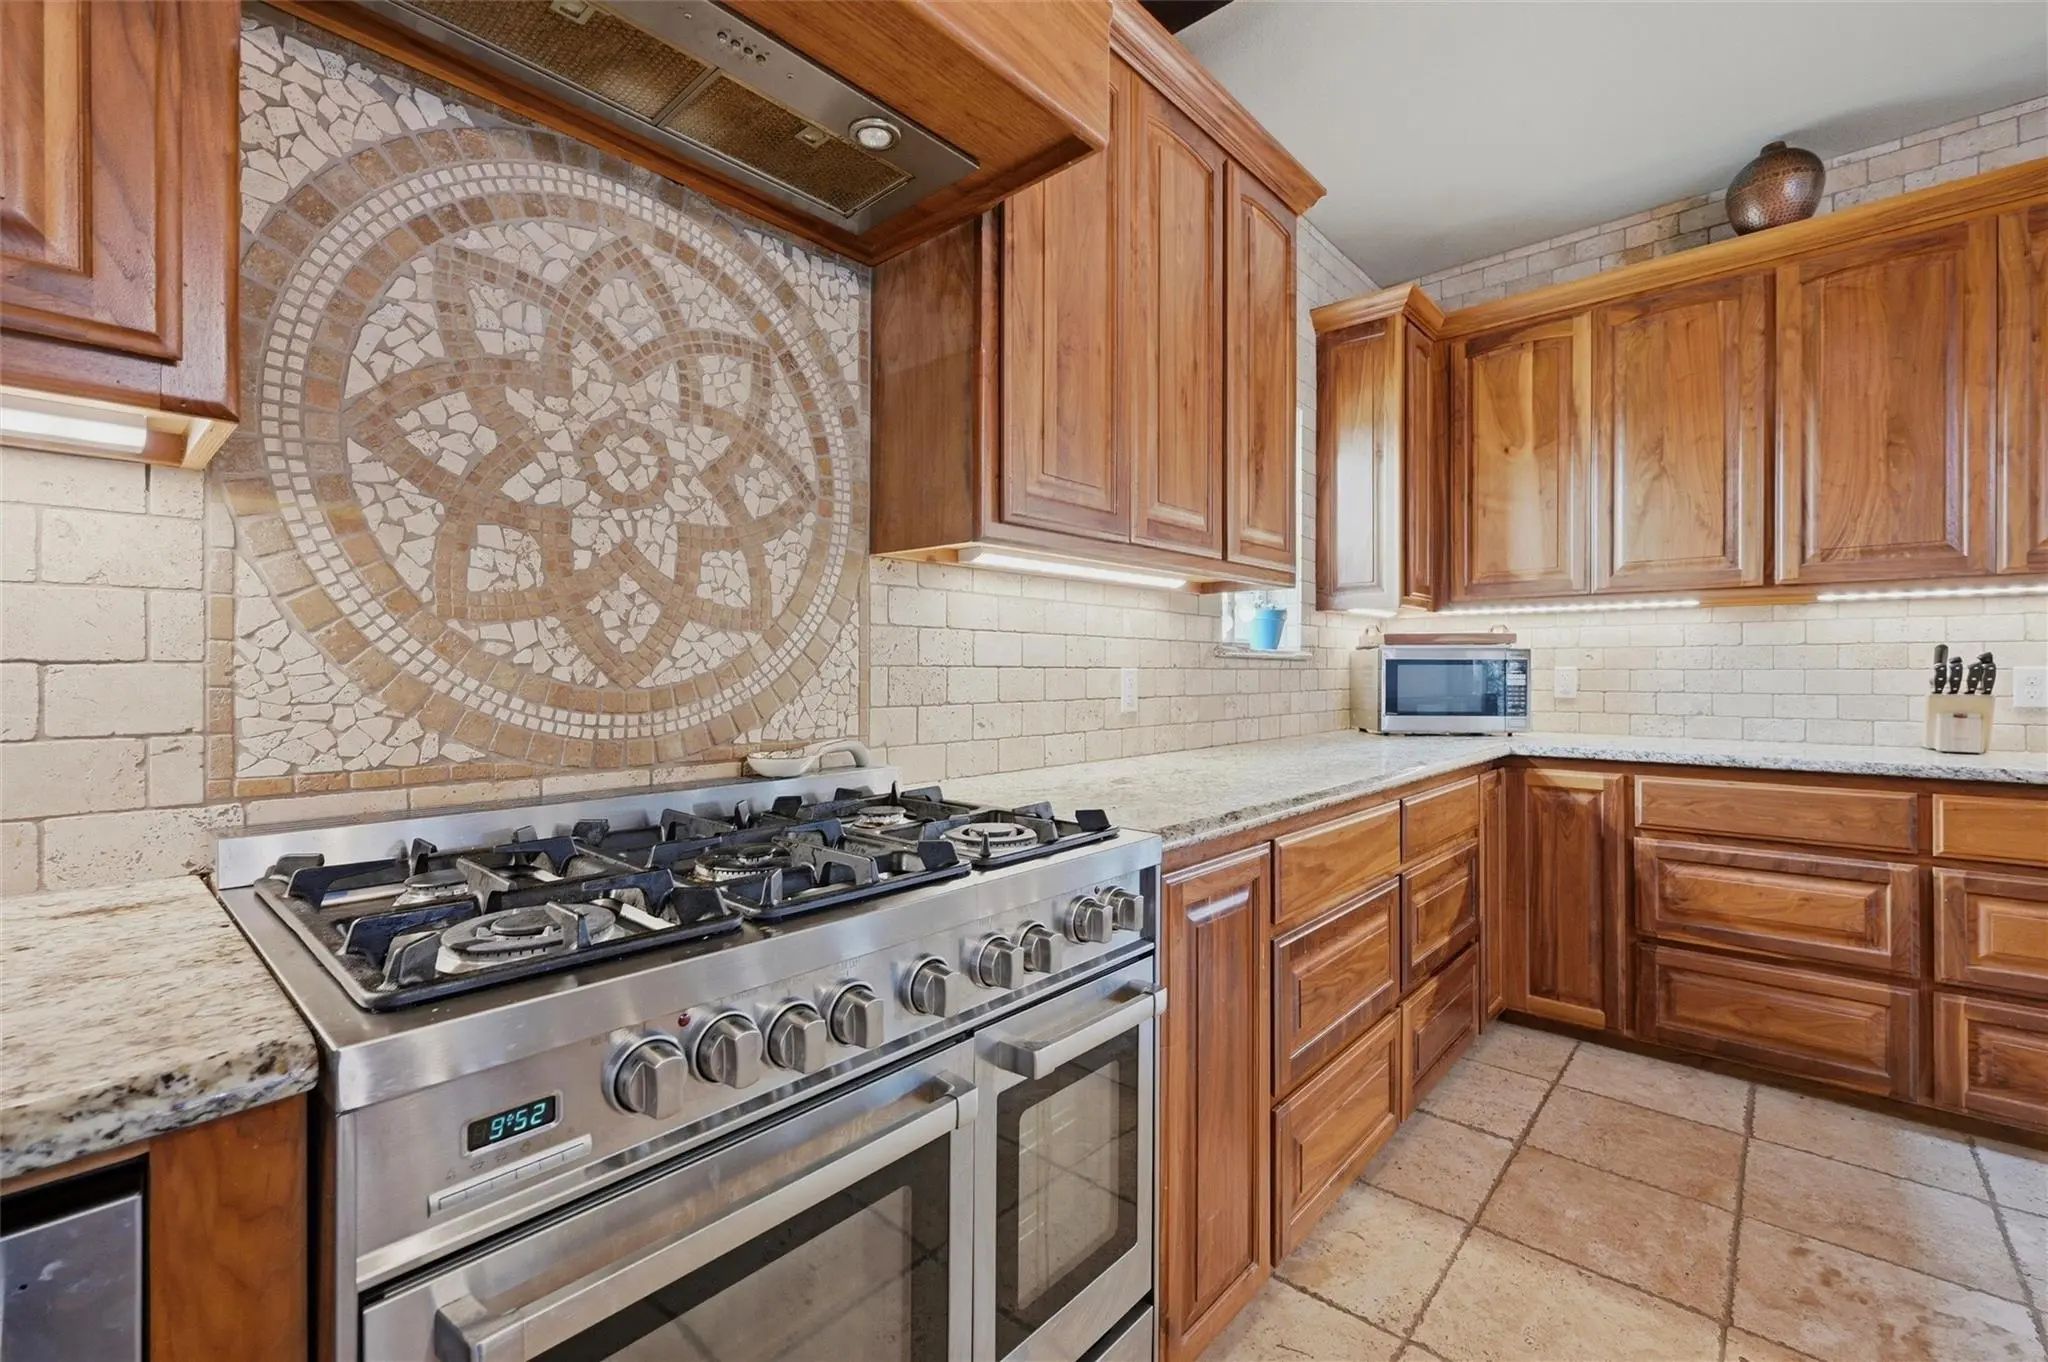
- Interior FeaturesBuilt-in Features, Cathedral Ceiling(s), Decorative Lighting, Double Vanity, Eat-in Kitchen, Granite Counters, High Speed Internet Available, Kitchen Island, Natural Woodwork, Open Floorplan, Vaulted Ceiling(s), Walk-In Closet(s)
- FloorsCeramic Tile, Stone, Travertine Stone
- FireplaceYes
- # of Fireplaces2
- FireplacesStone
Exterior
- Exterior FeaturesCourtyard, Fire Pit, Outdoor Living Center, Other
- FenceBarbed Wire
- Lot DescriptionAcreage, Adjacent to Greenbelt, Agricultural, Bottom, Many Trees, Cedar, Oak, Other
Construction Details / Floorplan
- Living Areas2
- Dining Rooms1
- Full Baths2
- Half Baths1
- RoofComposition, Shingle
- FoundationCombination, Pillar/Post/Pier
- ConstructionBrick, Rock/Stone, See Remarks
Energy Efficiency / Green Features / Heating & Cooling
- HeatingCentral, Electric, Fireplace(s), Zoned
Private Listing Information (Registration Required)
Listing Details
- AgentShirley Noles
- OfficeEbby Halliday Realtors
Users may not reproduce or redistribute the data found on this site. The data is for viewing purposes only. Data is deemed reliable, but is not guaranteed accurate by the MLS or NTREIS.
Listing information last updated on November 7th, 2026 at 12:17pm CST.