.jpg)
- 5 Beds
- 6 Baths
- 8,000 Sqft
- 4 Garages
- 5.95 Acres
- 2027 Year Built
- Study
- Game Room
- Media
- Pool



Tbd Fm1171
Flower Mound, Texas 75022
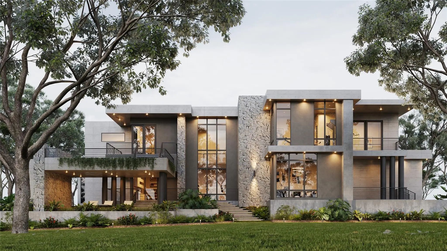
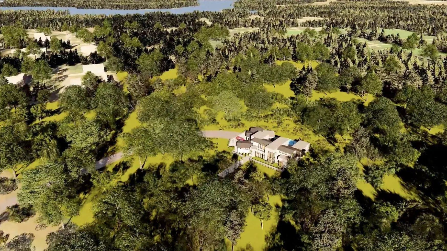
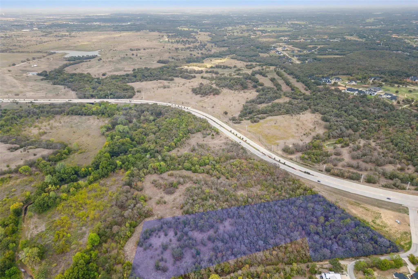
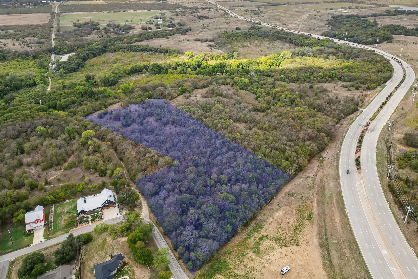
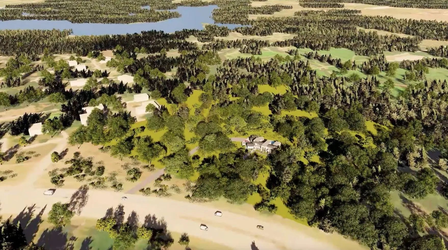
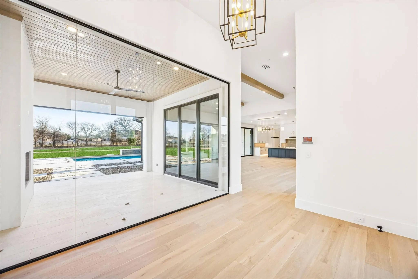
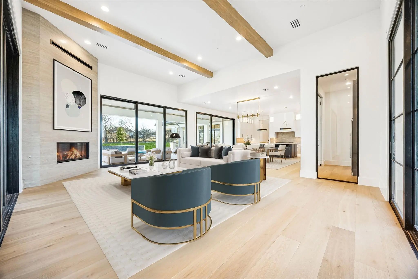
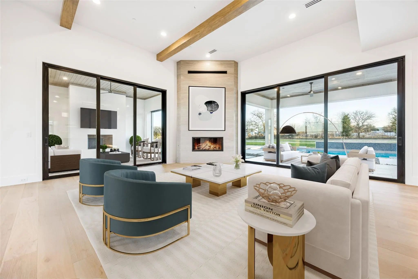
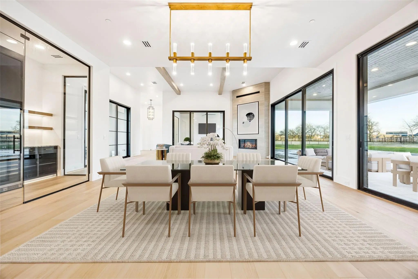
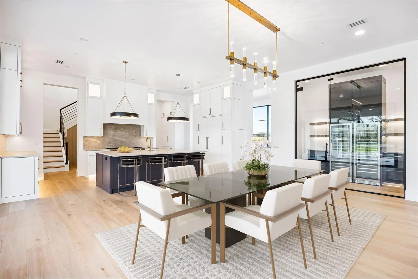
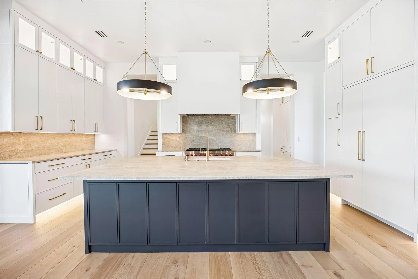
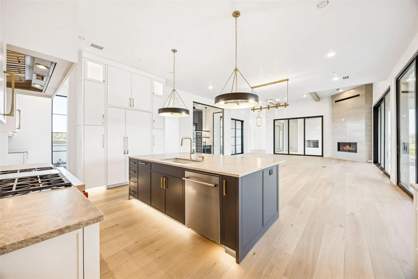
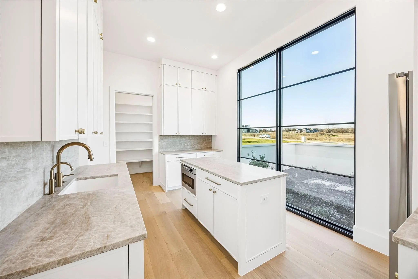
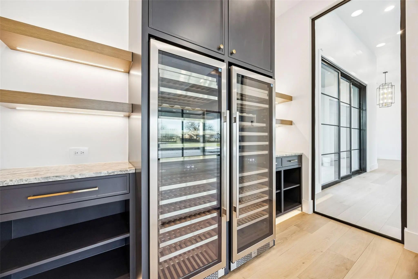
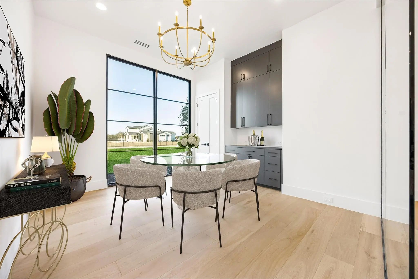
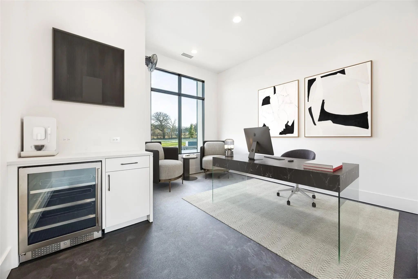
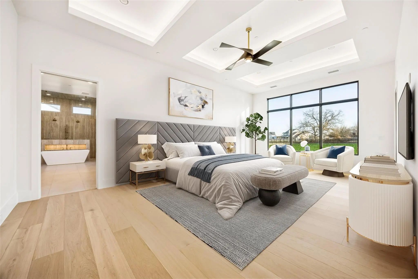
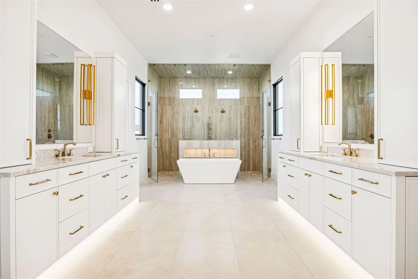
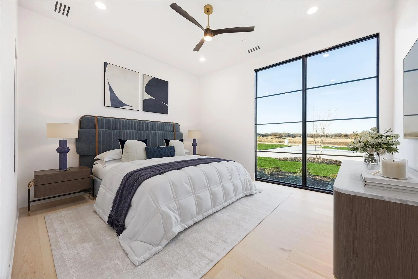
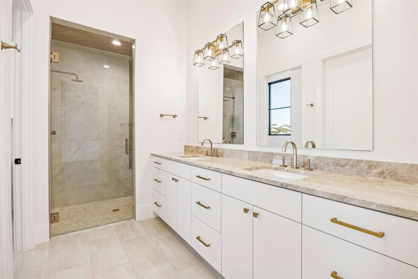
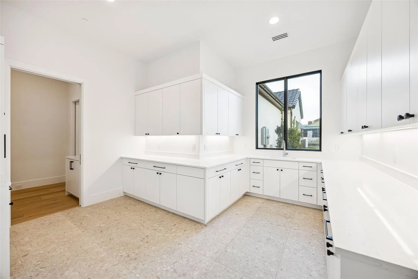
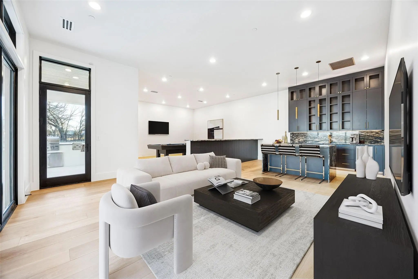
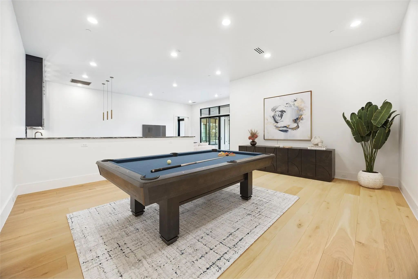
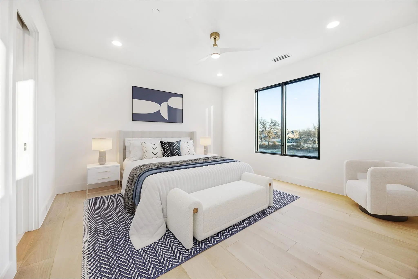
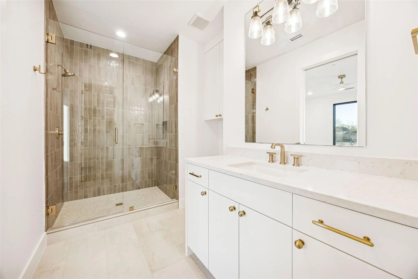
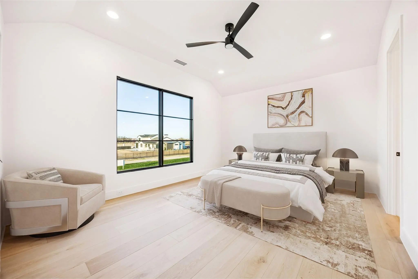
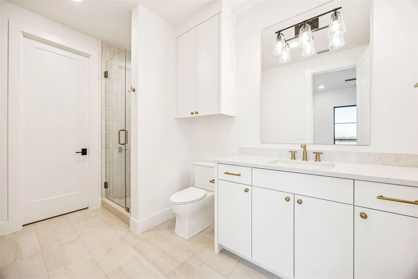
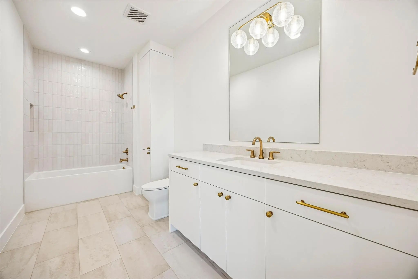
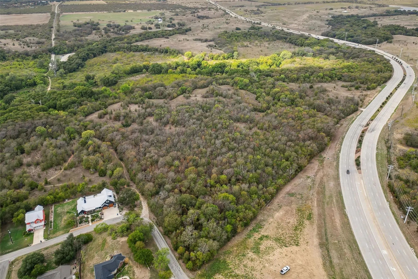
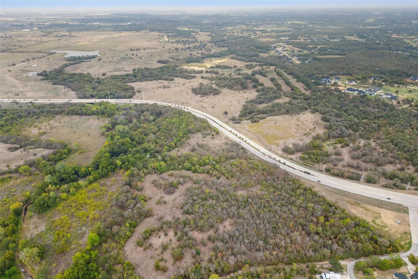
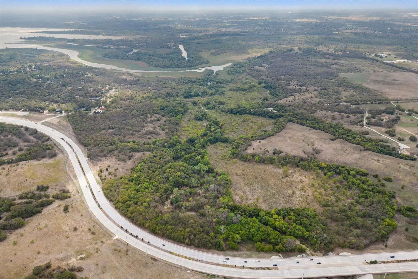
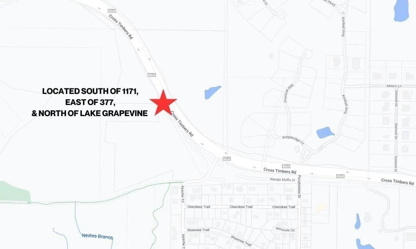
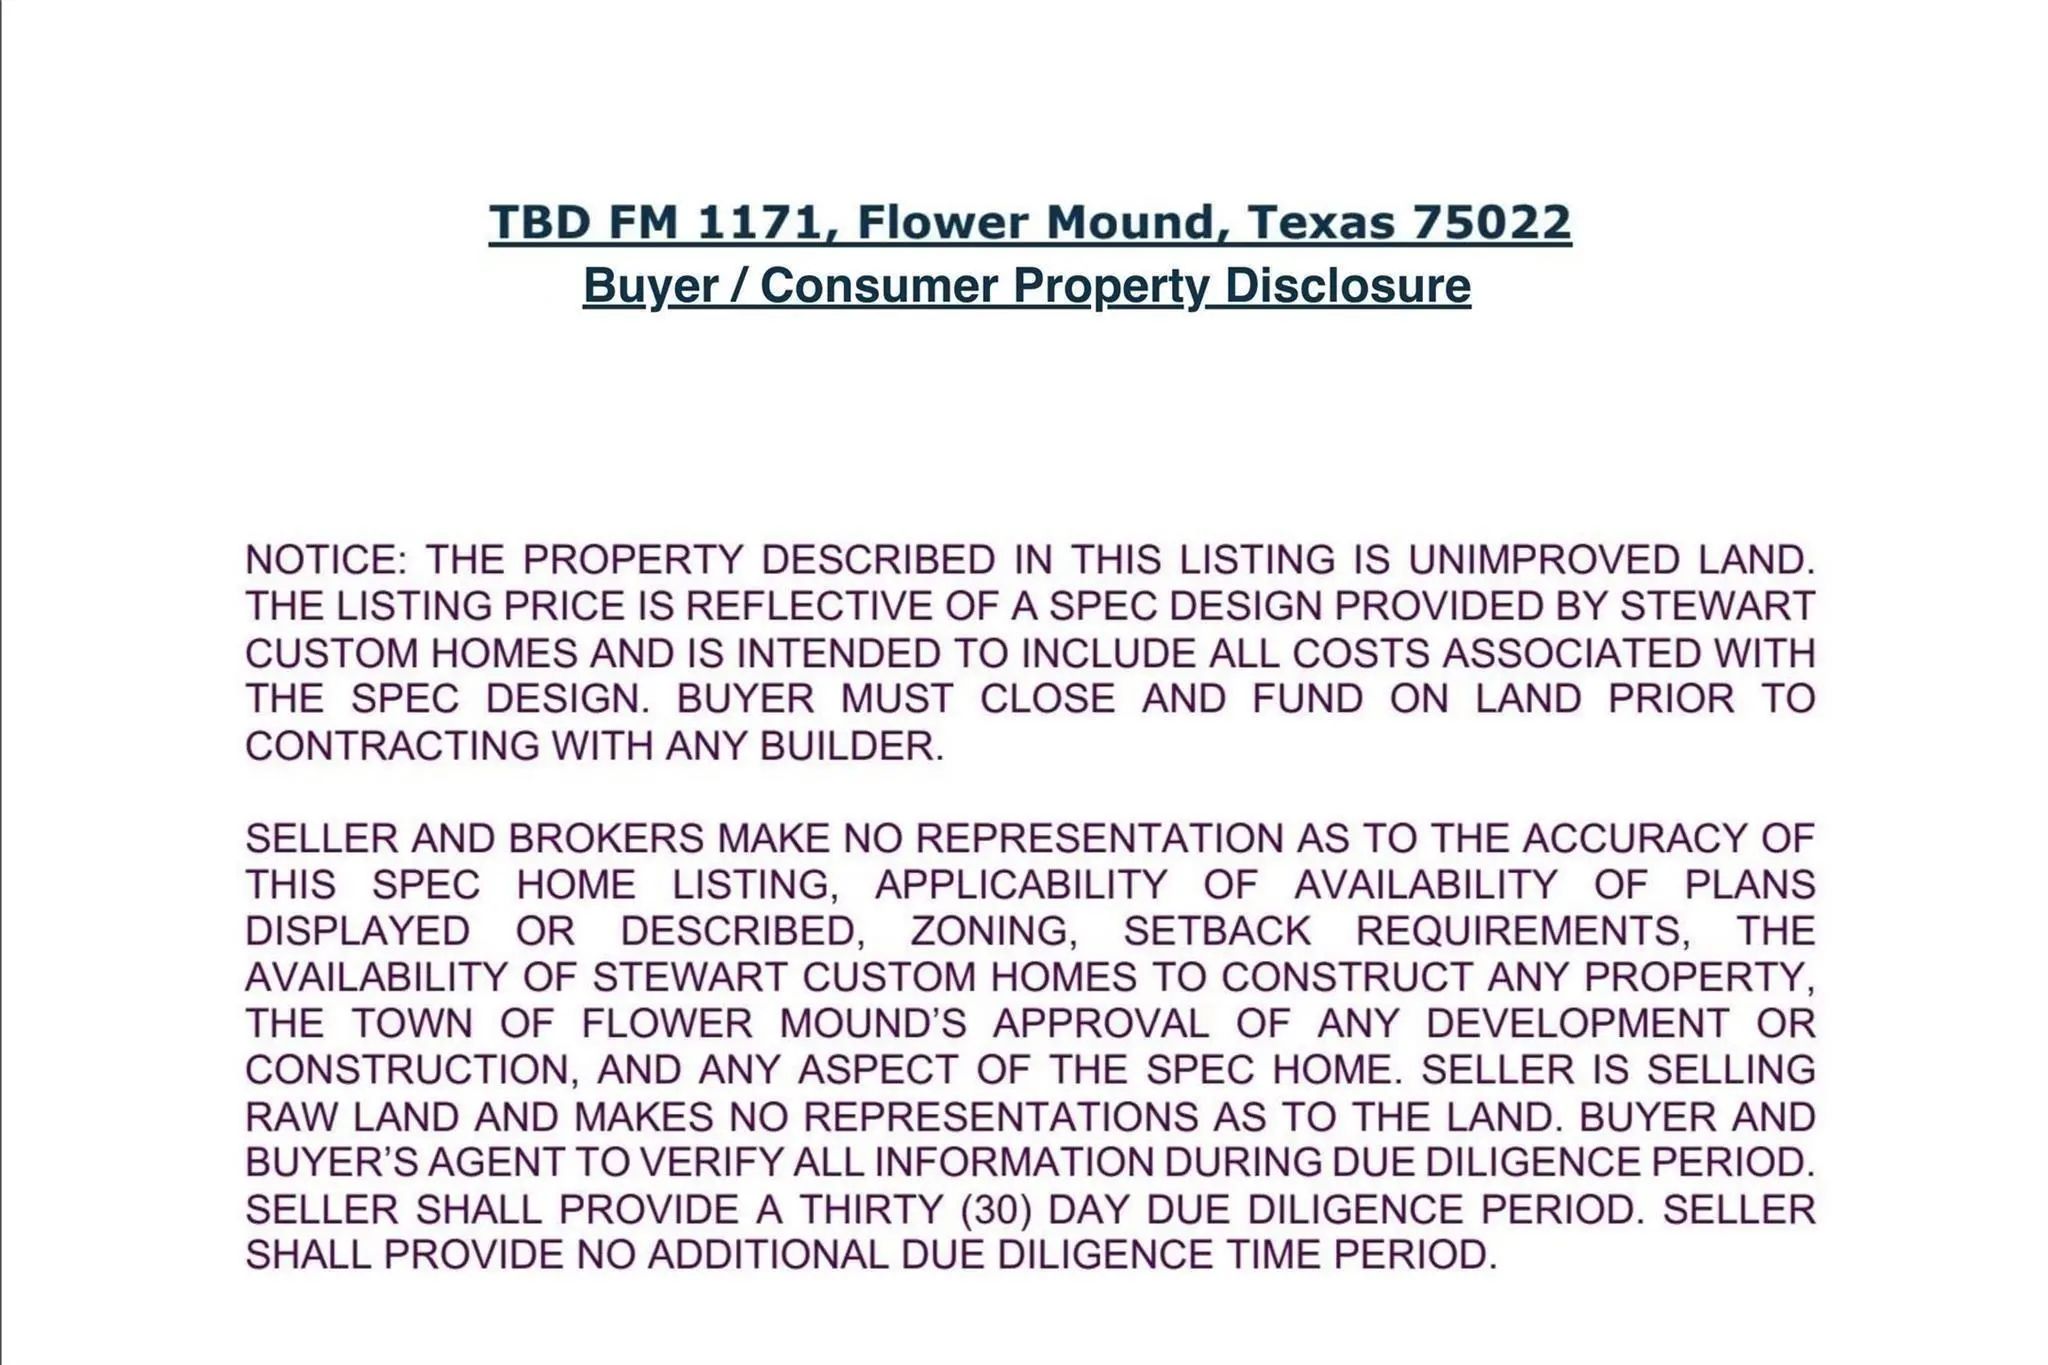
Welcome to an unparalleled opportunity to create a true masterpiece of luxury on 5.95 pristine acres w-Stewart Custom Homes, ideally set within the prestigious Flower Mound Cross Timbers Conservation District in top-rated Argyle ISD. Positioned on the highly desirable west side of Flower Mound, this property is poised to benefit from the transformative Furst Ranch master-planned development, an extraordinary, world-class destination envisioned to bring an elevated mix of upscale retail, chef-driven dining, premier medical facilities & luxury hospitality just moments from your doorstep. Complementing this growth, the planned expansion of Highway 377 will enhance accessibility and ease of travel, providing seamless connectivity to Westlake, Southlake & Downtown Fort Worth. Designed for the most discerning buyer, this future residence is a statement of architectural excellence, featuring 5 private guest suites—including 2 on each level—a lavish owner’s retreat w-a secluded porch, a stunning central courtyard + thoughtfully designed media & game rooms on both floors. Every element is curated for elevated living, from the private study & fortified storm room to the effortless flow of indoor-outdoor spaces. The estate’s outdoor setting will rival the finest resorts, complete w-a custom-designed pool, expansive patios, an outdoor fireplace, a fully equipped chef’s kitchen + a pavilion, all surrounded by lush, park-like grounds that create a private escape. With no HOA restrictions, the possibilities are truly limitless, whether you envision a grand equestrian estate, a private resort-style retreat, or a custom-designed workshop. Backing to heavily wooded Grapevine Lake Corp land, this property offers a rare sense of tranquility w-breathtaking natural beauty & abundant wildlife, all just moments from the North Shores of Grapevine Lake. Opportunities of this caliber are increasingly rare in Flower Mound! Secure this exceptional estate and bring your vision of luxury to life.
View Virtual TourSchool Information
- School DistrictArgyle ISD
- Elementary SchoolArgyle South
- Middle SchoolArgyle
- High SchoolArgyle
Community
- AddressTbd Fm1171
- SubdivisionMcgowan & Pitcock
- CityFlower Mound
- CountyDenton
- StateTexas
- Zip Code75022
- HOANone
- UtilitiesAll Weather Road, Asphalt, Cable Available, City Water, Electricity Available, Electricity Connected, Individual Water Meter, Natural Gas Available, Phone Available, Septic, Underground Utilities
- Taxes16255
Amenities
- SecurityBurglar, Carbon Monoxide Detector(s), Fire Alarm, Fire Sprinkler System, Prewired, Security Lights,
- # of Garages4
- GaragesConcrete, Covered, Direct Access, Driveway, Garage, Garage Door Opener, Garage Faces Side, Inside Entrance, Kitchen Level, Lighted, Oversized
- Has PoolYes
- PoolGunite, Heated, In Ground, Outdoor Pool
Interior
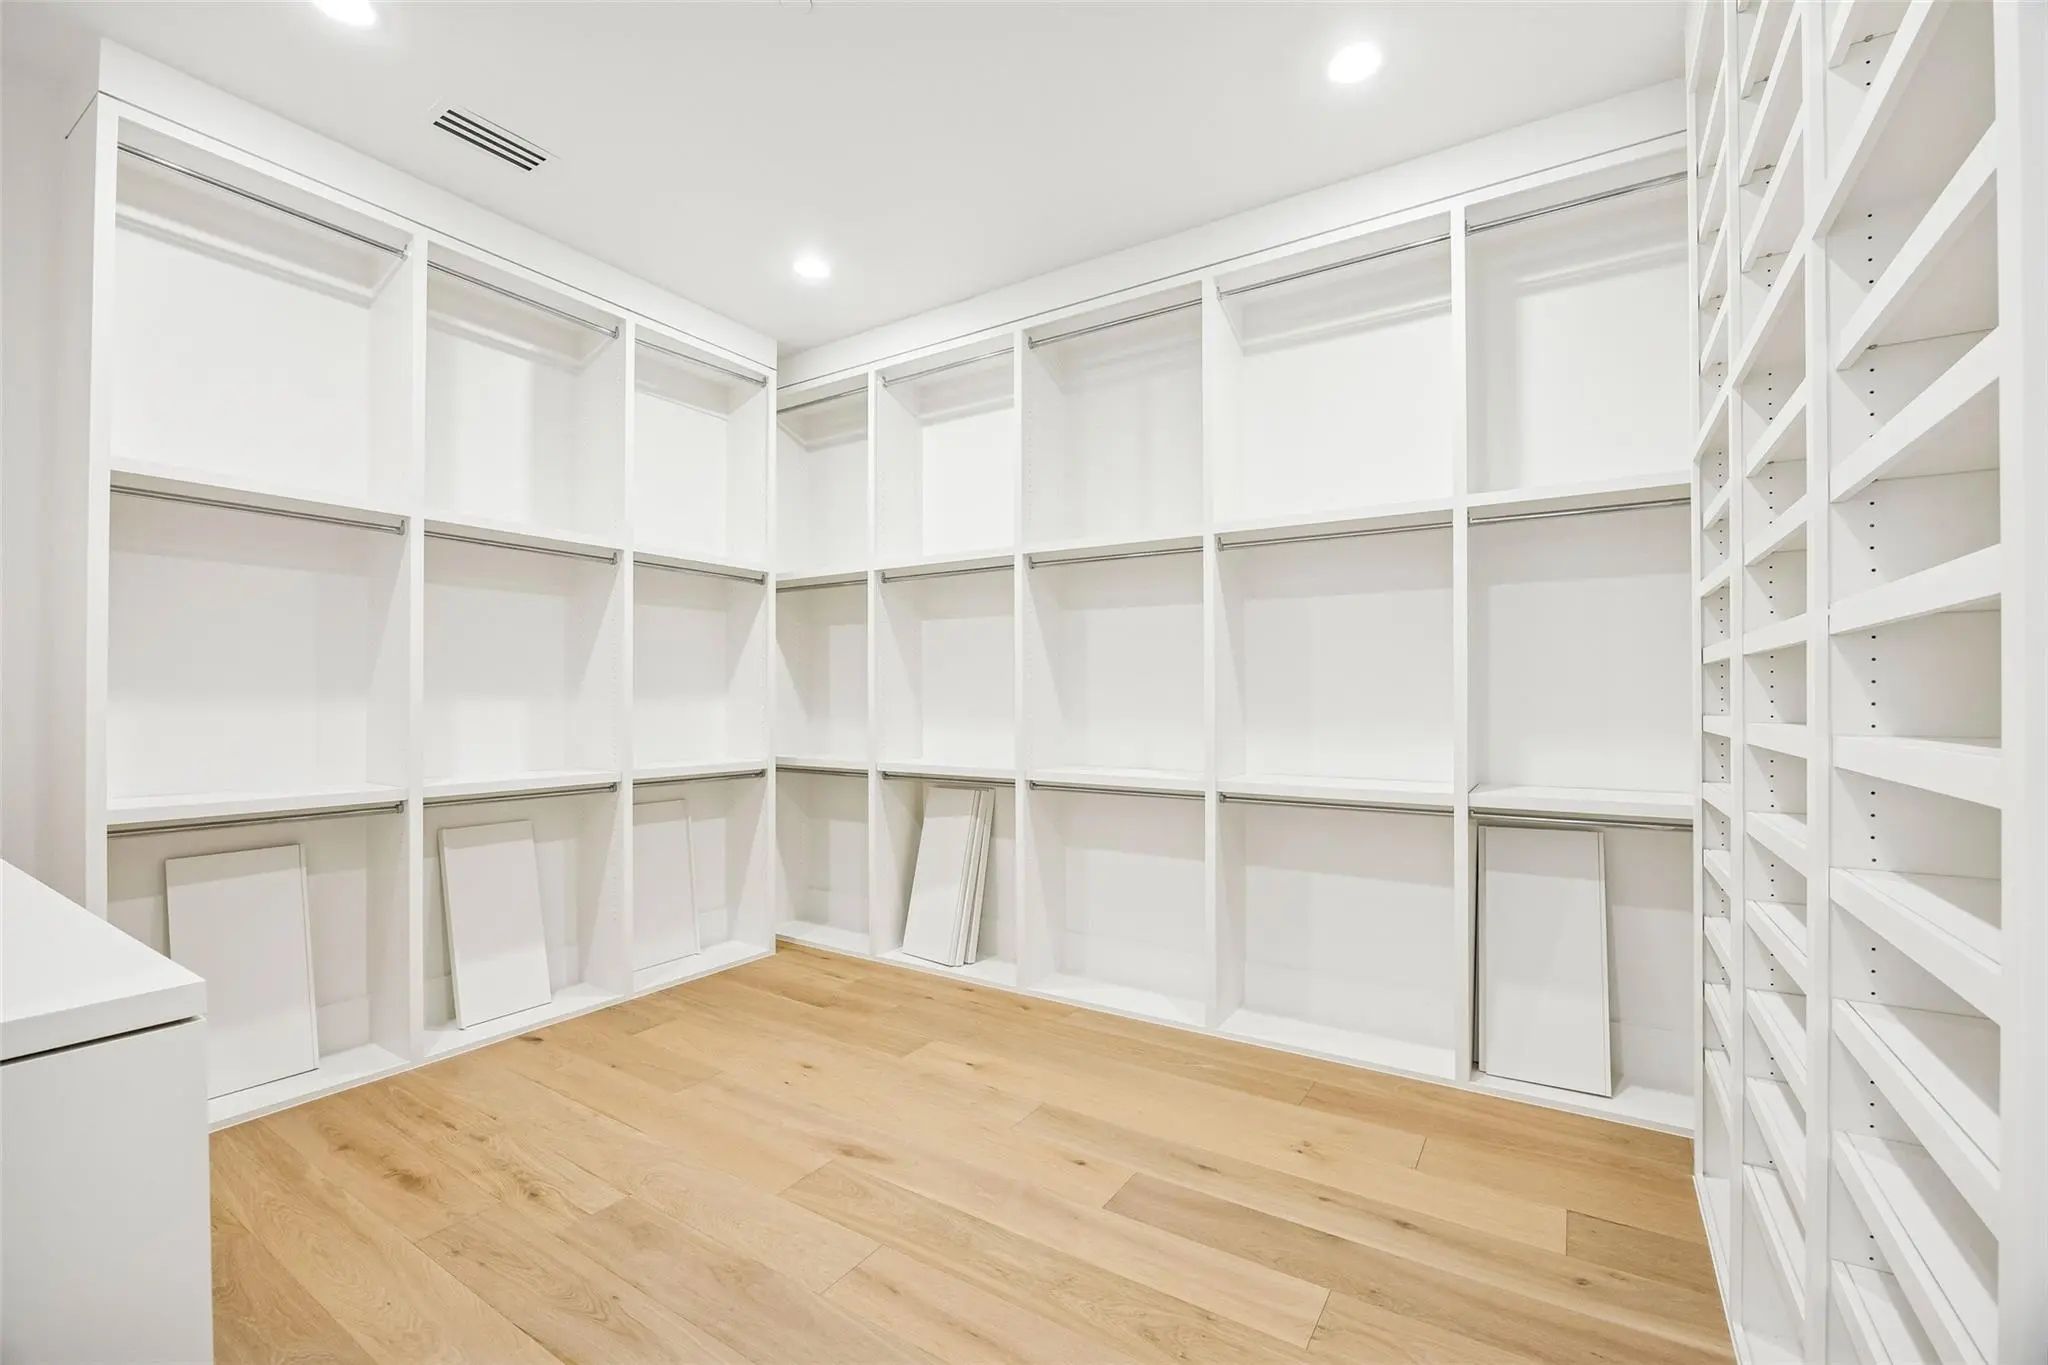
- Interior FeaturesBuilt-in Features, Cable TV Available, Chandelier, Decorative Lighting, Double Vanity, Eat-in Kitchen, High Speed Internet Available, Kitchen Island, Natural Woodwork, Open Floorplan, Pantry, Sound System Wiring, Vaulted Ceiling(s), Walk-In Closet(s), Second Primary Bedroom
- FloorsCarpet, Ceramic Tile, Hardwood, Wood
- FireplaceYes
- # of Fireplaces2
- FireplacesDecorative, Gas, Gas Logs, Gas Starter, Living Room, Outside, Stone, Wood Burning
Exterior
- Exterior FeaturesAttached Grill, Balcony, Built-in Barbecue, Covered Patio/Porch, Rain Gutters, Lighting, Outdoor Grill, Outdoor Kitchen, Outdoor Living Center, Private Yard
- FenceBack Yard, Fenced, Gate, Partial, Wood, Other
- Lot DescriptionAcreage, Interior Lot, Landscaped, Level, Lrg. Backyard Grass, Many Trees, Sprinkler System, Subdivision
Construction Details / Floorplan
- Living Areas3
- Dining Rooms2
- Full Baths6
- RoofComposition, Metal, Shingle
- FoundationSlab
- ConstructionRock/Stone, Siding, Stucco, Wood
Energy Efficiency / Green Features / Heating & Cooling
- HeatingCentral, Natural Gas, Zoned
Private Listing Information (Registration Required)
Listing Details
- AgentMichael Hershenberg
- OfficeReal Broker, Llc
Users may not reproduce or redistribute the data found on this site. The data is for viewing purposes only. Data is deemed reliable, but is not guaranteed accurate by the MLS or NTREIS.
Listing information last updated on October 15th, 2026 at 6:46am CDT.