
- 4 Beds
- 2.1 Baths
- 2,715 Sqft
- 2 Garages
- 1.09 Acres
- 2013 Year Built
- Study
- Game Room
- Media
- Pool
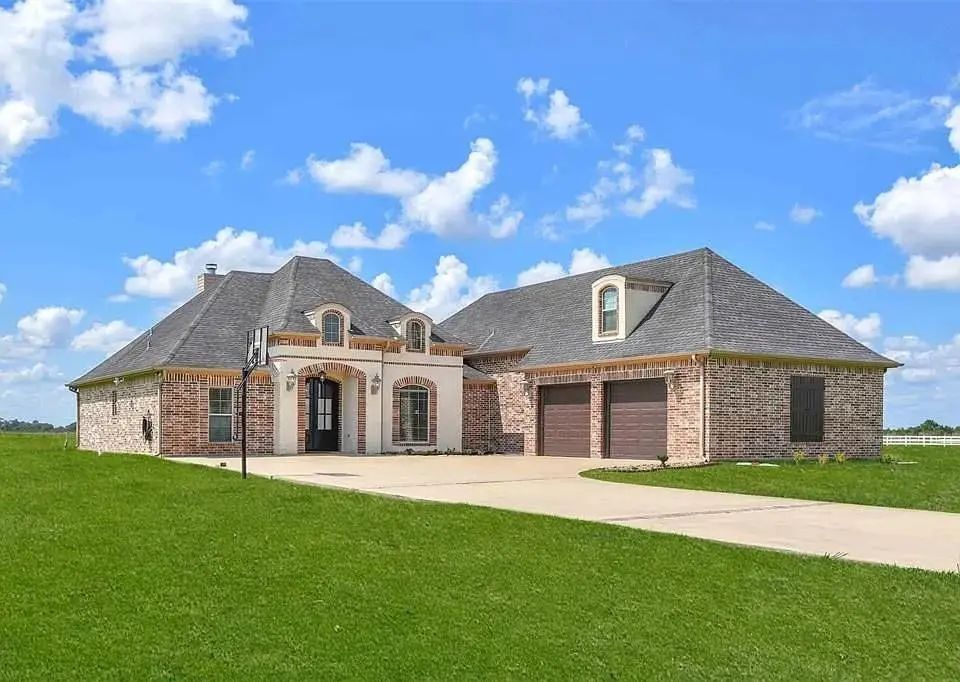
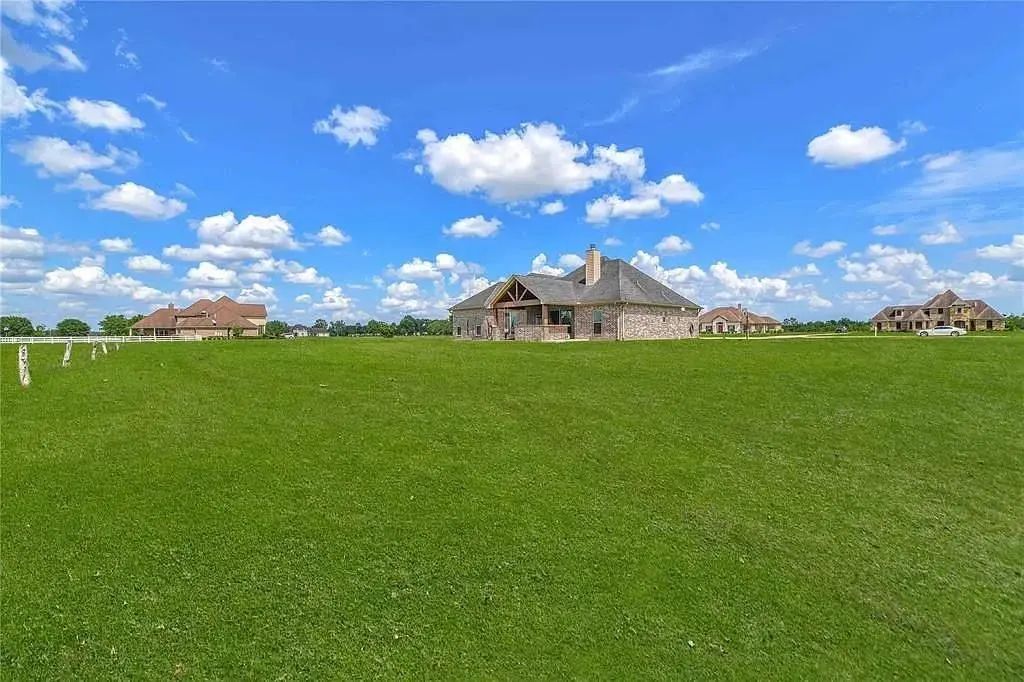
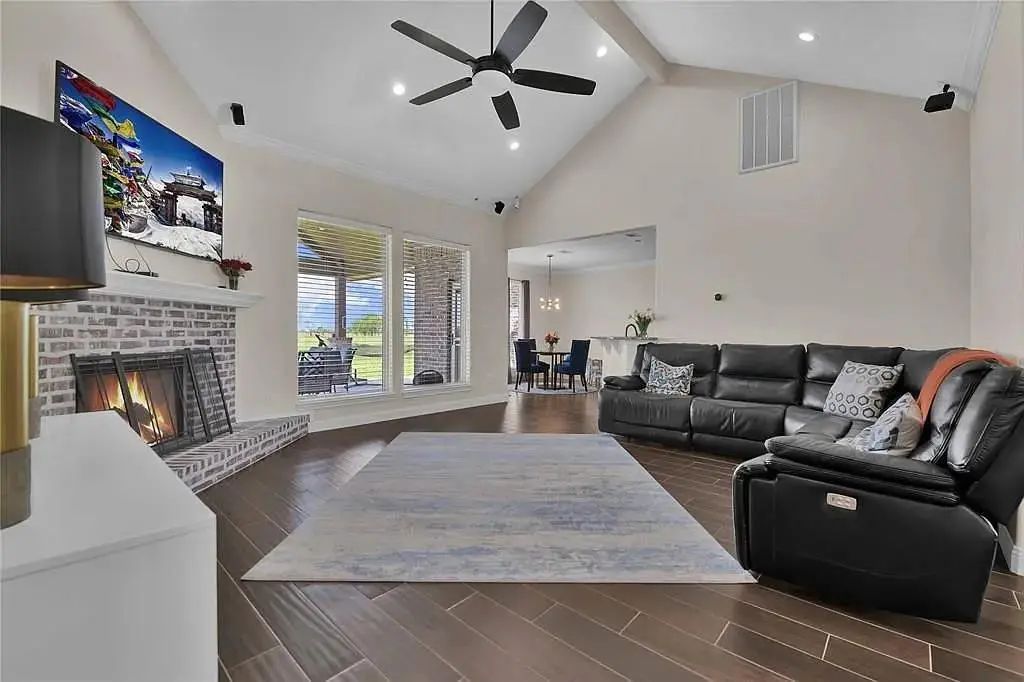
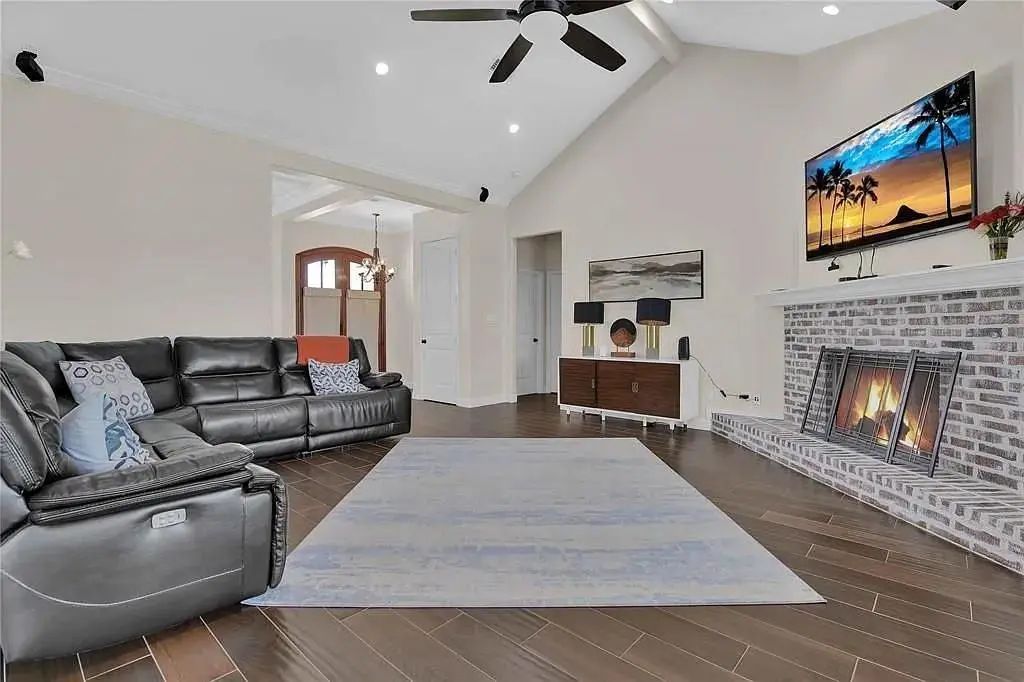

10960 Sheila Court
Beaumont, Texas 77705-9618
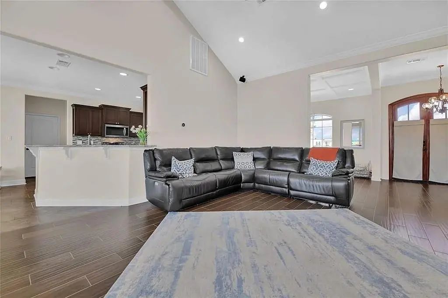
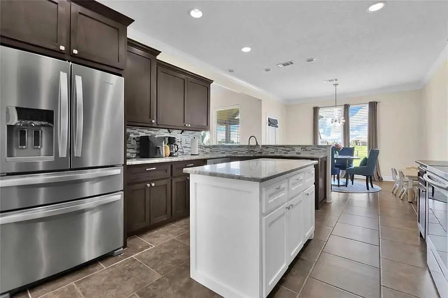
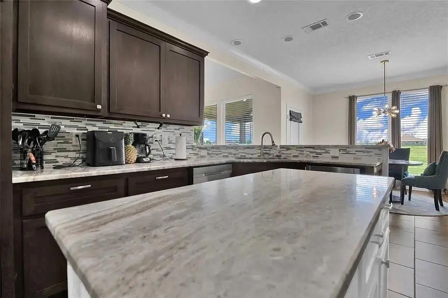
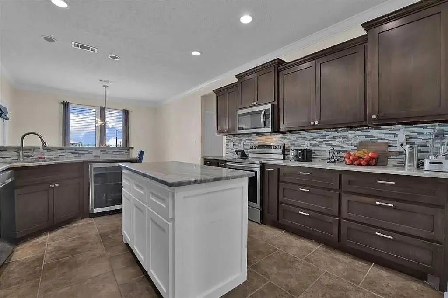
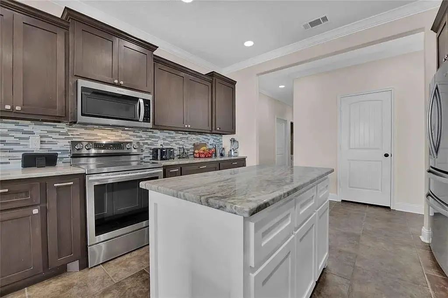
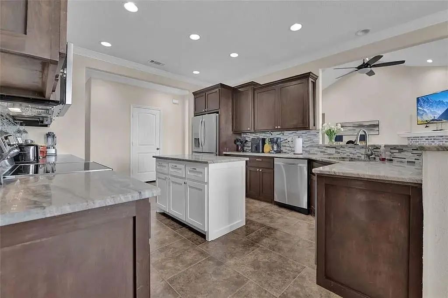
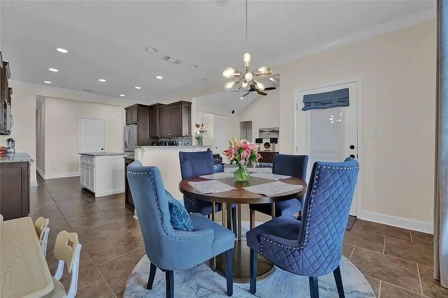
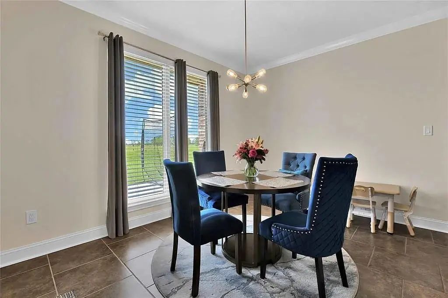
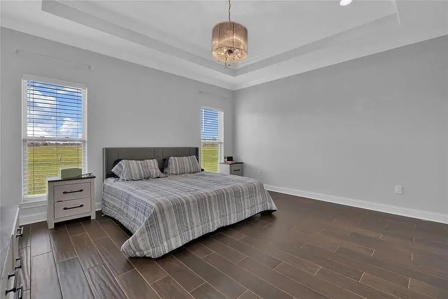
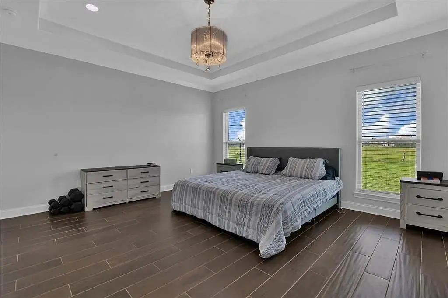
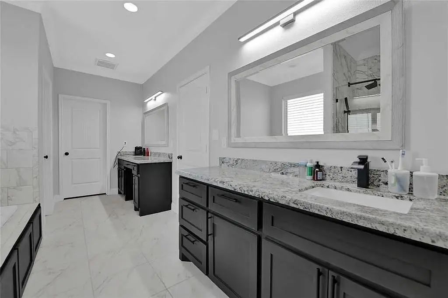
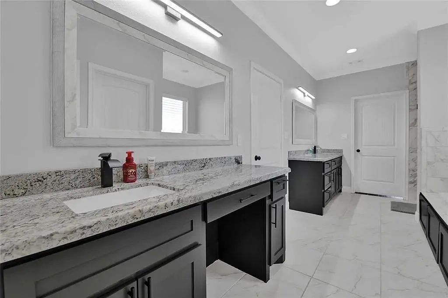
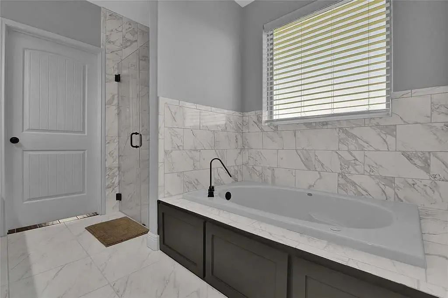
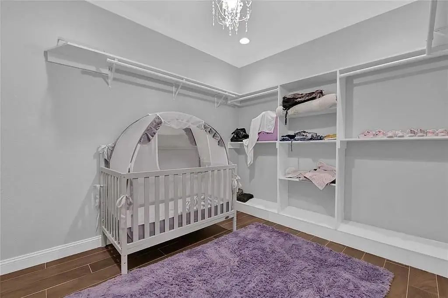
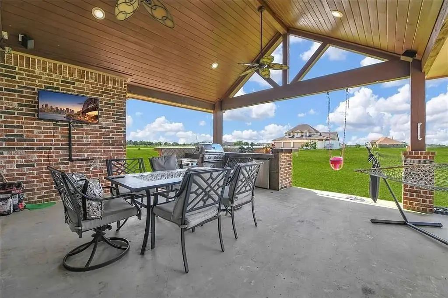
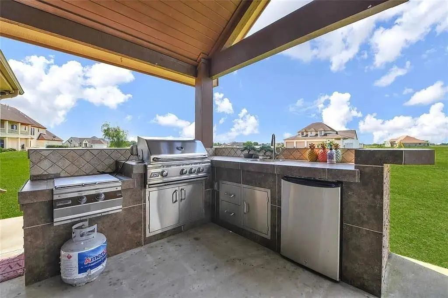
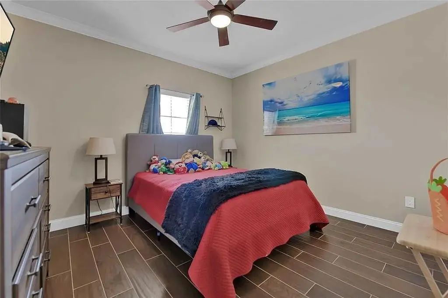
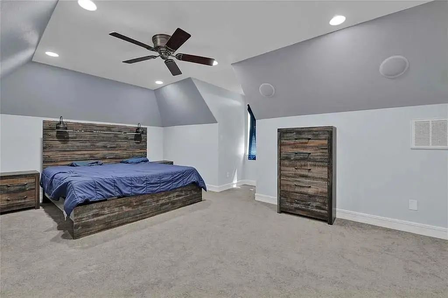
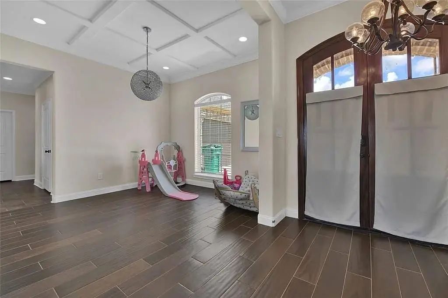
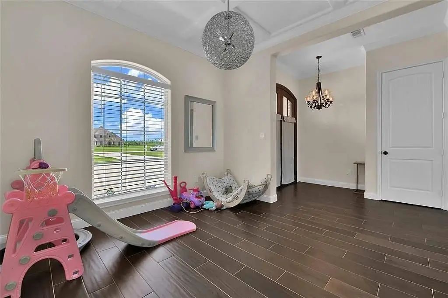
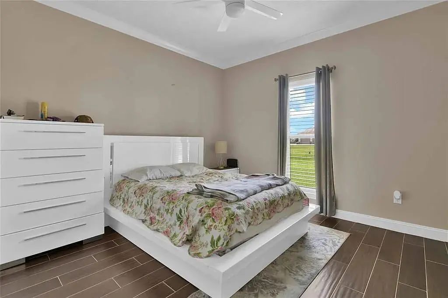
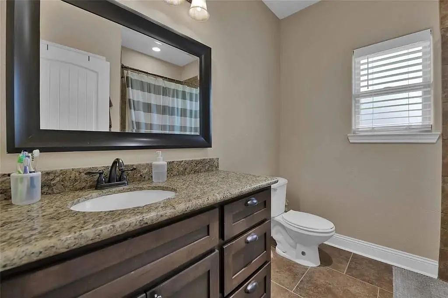
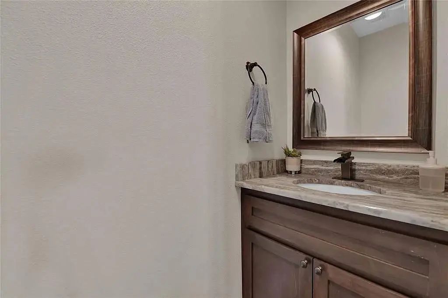
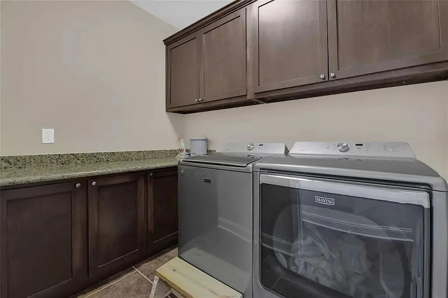
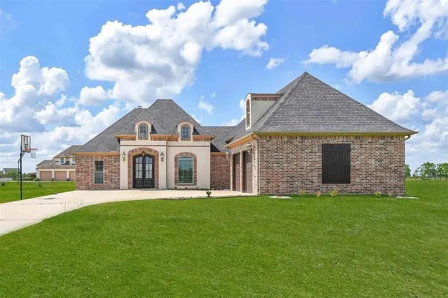
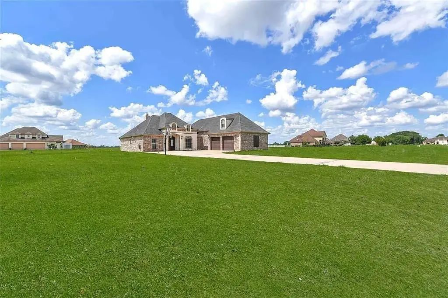
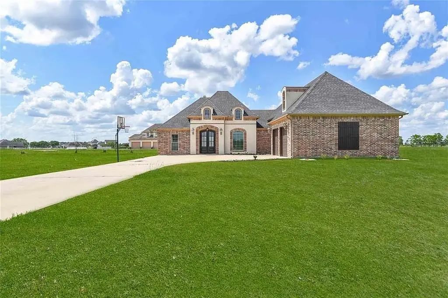
This stunning 4-bedroom, 2.5-bath home sits on over an acre in the desirable Estates of Fannett. Filled with natural light, the open-concept layout offers both comfort and functionality. Spacious bedrooms feature updated bathrooms, granite countertops, and ample closet space throughout. Step outside to a beautifully designed backyard complete with a covered patio and fully equipped outdoor kitchen, including a sink, grill, griddle, refrigerator, and built-in speakers—perfect for entertaining. Located within the highly regarded Hamshire-Fannett ISD.
View Virtual TourPrice and Status Change History for 10960 Sheila Court
Price and Status Change History Require Client Level AccessSchool Information
- School DistrictHamshire-Fannett ISD
- Elementary SchoolHamshire-Fannett
- Middle SchoolHamshire-Fannett
- High SchoolHamshire-Fannett
Community
- Address10960 Sheila Court
- SubdivisionEstates At Fannett The
- CityBeaumont
- CountyJefferson (TX)
- StateTexas
- Zip Code77705-9618
- HOAMandatory
- HOA Fees$900
- HOA Fees FrequencyAnnually
- UtilitiesAerobic Septic, City Sewer
- Taxes7096
Amenities
- # of Garages2
- GaragesDriveway, Garage, Garage Door Opener, Garage Faces Side
Interior
- Interior FeaturesFlat Screen Wiring, Granite Counters, High Speed Internet Available, Kitchen Island, Open Floorplan, Sound System Wiring, Vaulted Ceiling(s)
- FireplaceYes
- # of Fireplaces1
- FireplacesWood Burning
Construction Details / Floorplan
- Living Areas1
- Dining Rooms1
- Full Baths2
- Half Baths1
- ConstructionBrick
Private Listing Information (Registration Required)
Listing Details
- AgentRyan Atkins
- OfficeAtkins & Co.
Users may not reproduce or redistribute the data found on this site. The data is for viewing purposes only. Data is deemed reliable, but is not guaranteed accurate by the MLS or NTREIS.
Listing information last updated on November 19th, 2026 at 3:00am CST.