
- 3 Beds
- 2 Baths
- 2,757 Sqft
- 2 Garages
- .3 Acres
- 2005 Year Built
- Study
- Game Room
- Media
- Pool

1111 Lonnie Drive
Athens, Texas 75751-3457
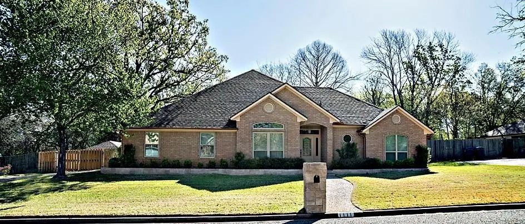
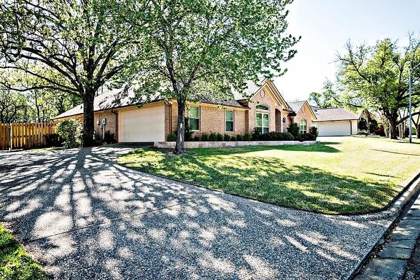
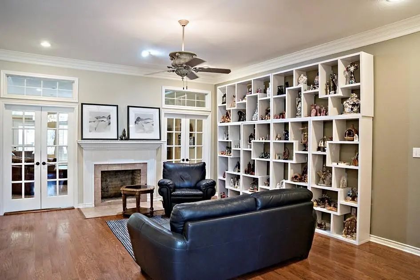
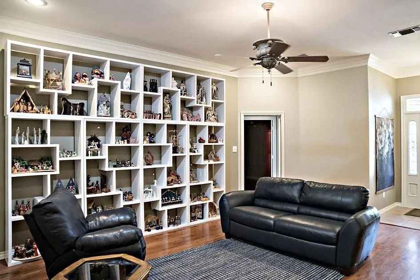
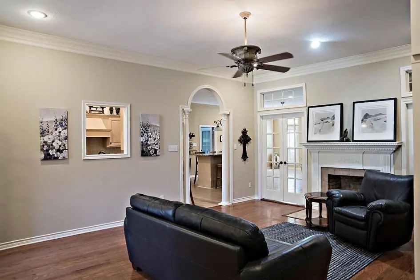
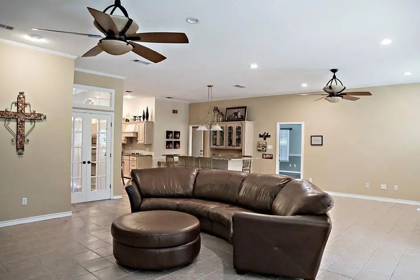
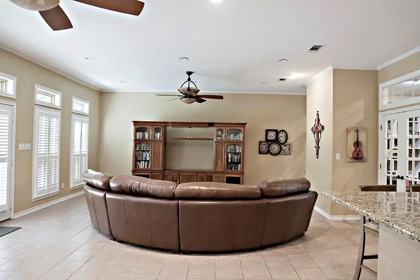
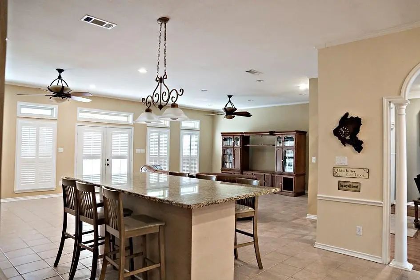
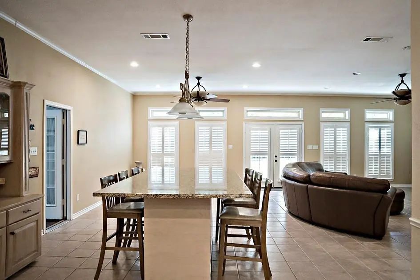
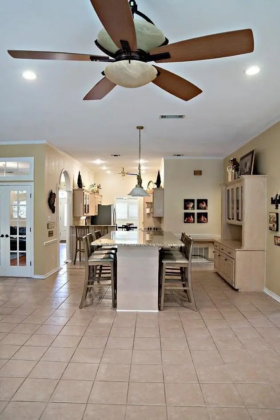
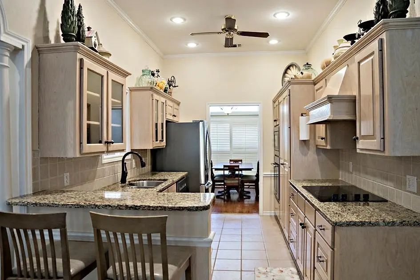
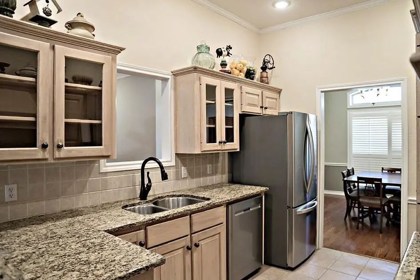
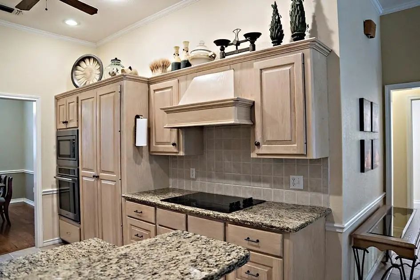
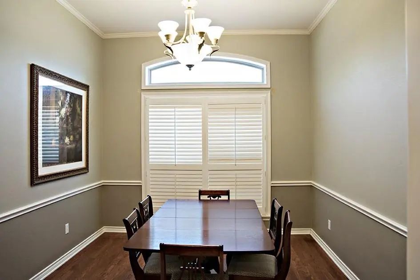
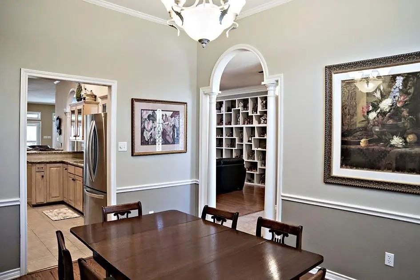
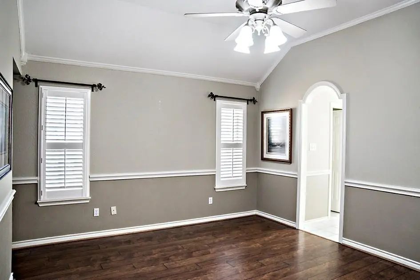
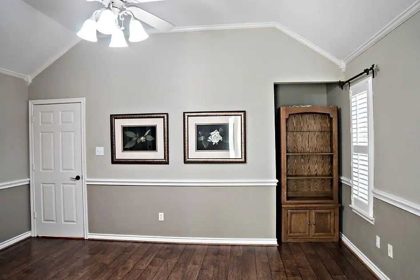
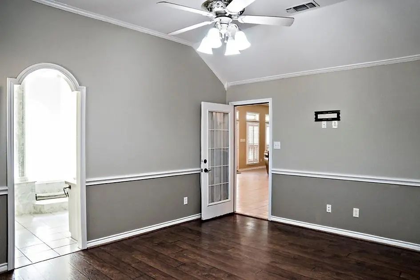
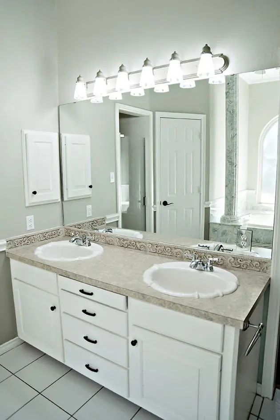
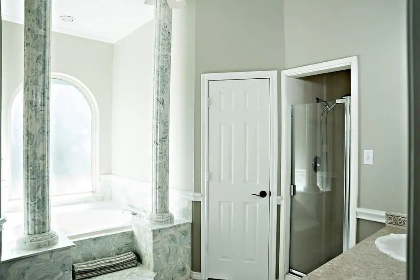
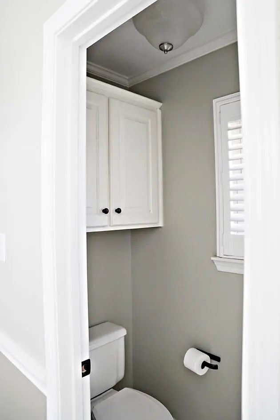
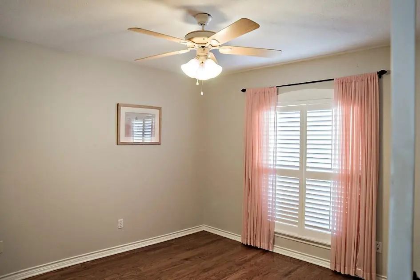
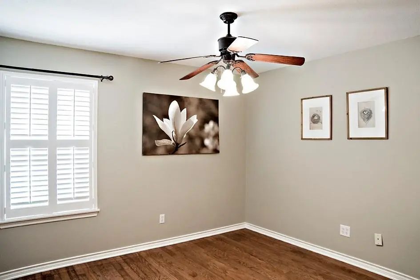
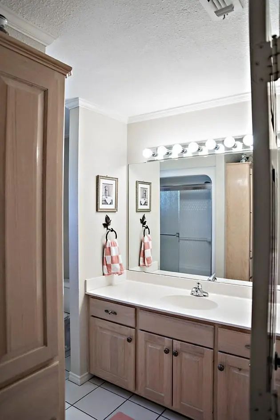
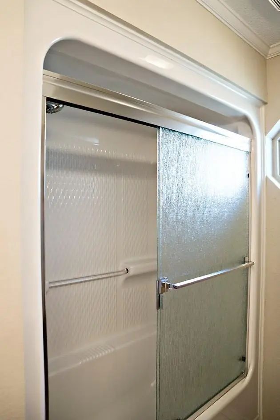
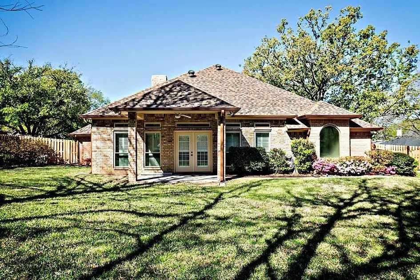
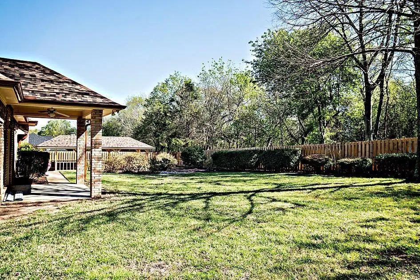
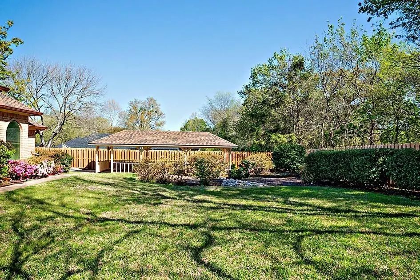
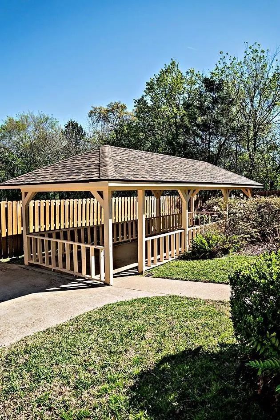
Beautiful 3BR, 2BA brick home (approx. 2,757 sq. ft.) in a desirable subdivision just south of Athens. Built in 2005, this home features high ceilings, hard-surface floors throughout, and a split bedroom layout. Spacious den with large built-in granite island, plus a living room with custom built-ins and wood-burning fireplace. Kitchen offers custom cabinets, granite countertops, stainless steel appliances (new in 2023), and a wonderful built-in pantry. Primary suite includes double sinks, garden tub, separate shower, and two built-in closets. Additional formal dining or office. Large, fenced backyard with 12'×20' gazebo perfect for cooking and entertaining. Great location and move-in ready!
View Virtual TourPrice and Status Change History for 1111 Lonnie Drive
Price and Status Change History Require Client Level AccessQuick Valuation Analysis from 5 Sold Listings
Pricing Trends from 5 Sold Listings in Cedar Bend Estates
| This Home's Price | $399,000 | This Home's Price Per SqFt | $ |
| Average Price | $333,755 | Average Price Per SqFt | $ |
| Highest Price | $469,500 | Highest Price Per SqFt | $ |
| Lowest Price | $269,275 | Lowest Price Per SqFt | $ |
School Information
- School DistrictAthens ISD
- Elementary SchoolSouth Athens
- Middle SchoolAthens
- High SchoolAthens
Community
- Address1111 Lonnie Drive
- SubdivisionCedar Bend Estates
- CityAthens
- CountyHenderson
- StateTexas
- Zip Code75751-3457
- HOANone
- UtilitiesCity Sewer, City Water
- Taxes9644
Amenities
- # of Garages2
- GaragesGarage, Garage Door Opener, Garage Faces Side
Interior
- Interior FeaturesCable TV Available, Decorative Lighting, Double Vanity, Granite Counters, High Speed Internet Available, Open Floorplan, Pantry, Walk-In Closet(s)
- FloorsCeramic Tile, Wood
- FireplaceYes
- # of Fireplaces1
- FireplacesLiving Room, Wood Burning
Exterior
- FenceWood
- Lot DescriptionSubdivision
Construction Details / Floorplan
- Living Areas2
- Dining Rooms2
- Full Baths2
- RoofComposition
- FoundationSlab
- ConstructionBrick
Energy Efficiency / Green Features / Heating & Cooling
- HeatingCentral, Electric
Private Listing Information (Registration Required)
Listing Details
- AgentTrish Mcguffey
- OfficeSteve Grant Realty Llc
Users may not reproduce or redistribute the data found on this site. The data is for viewing purposes only. Data is deemed reliable, but is not guaranteed accurate by the MLS or NTREIS.
Listing information last updated on November 8th, 2026 at 2:32pm CST.