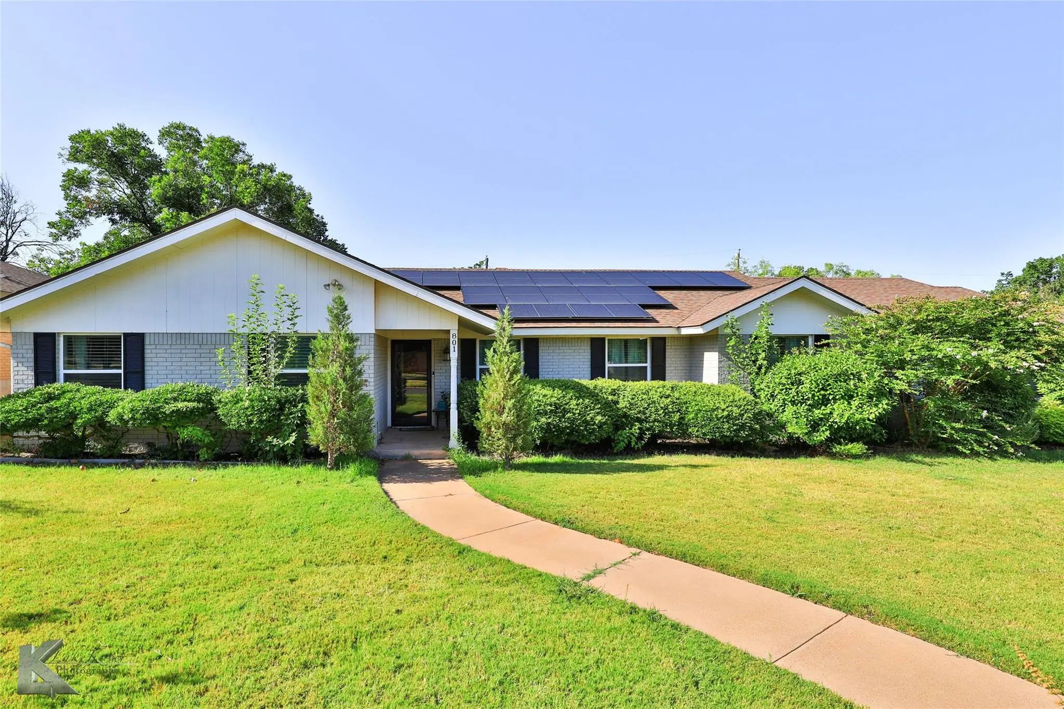
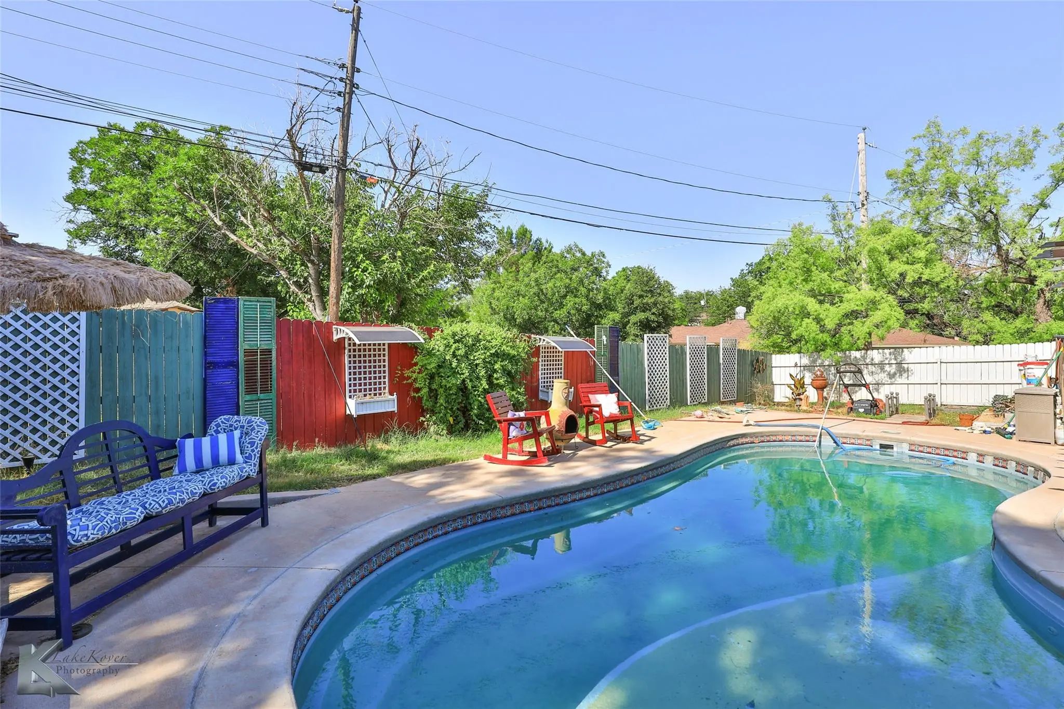
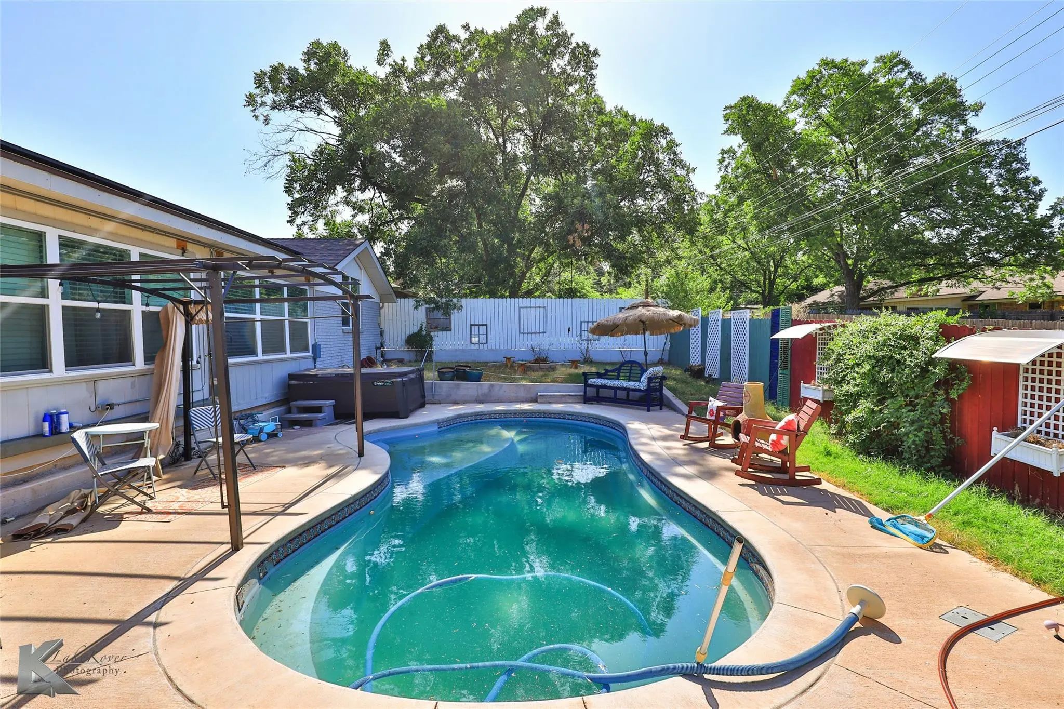
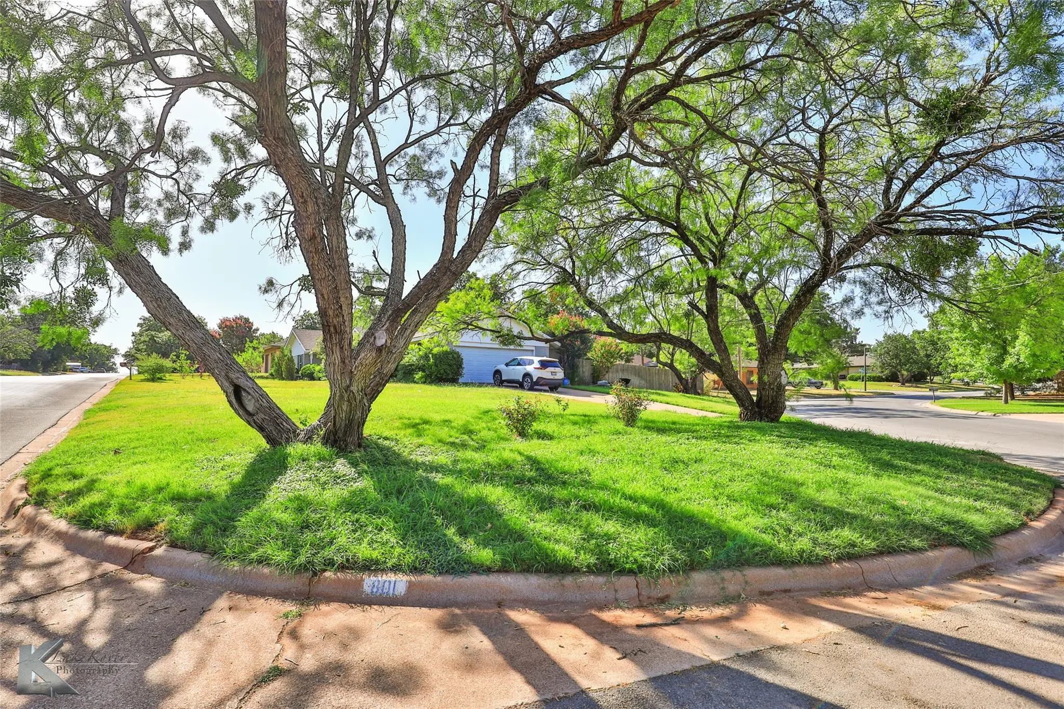
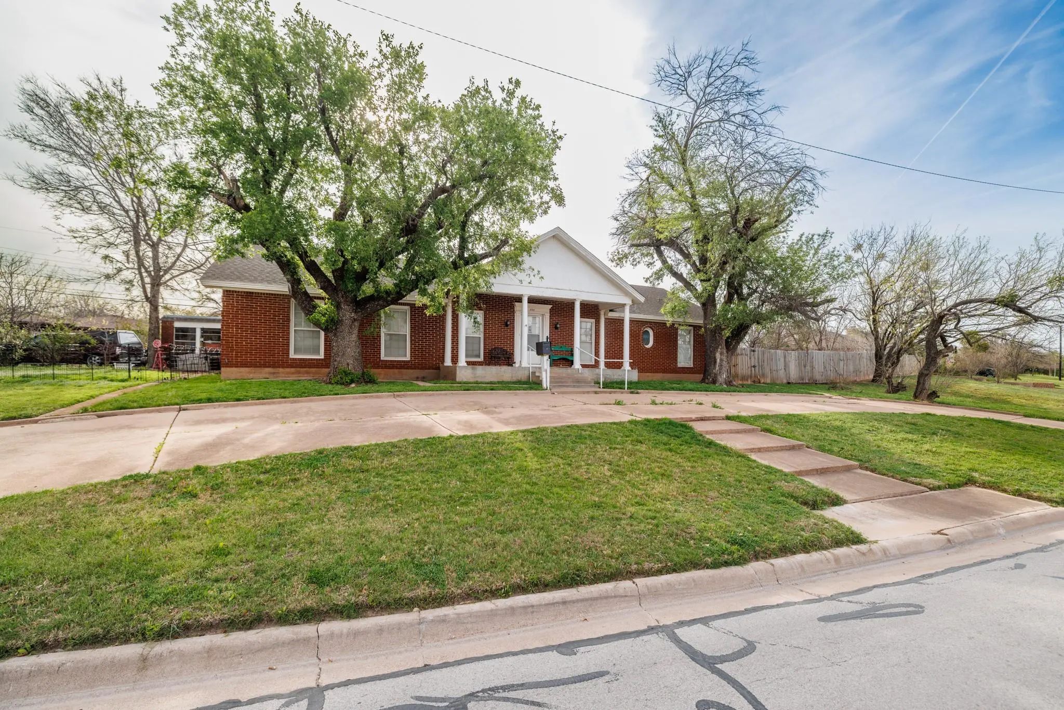
Welcome to 801 Piedmont in Abilene - a spacious home on a large corner lot with a pool, perfect for enjoying West Texas living. The backyard is designed for relaxing and entertaining, featuring a deck, ambient lighting, sprinkler system, and established landscaping with mature grass and trees.
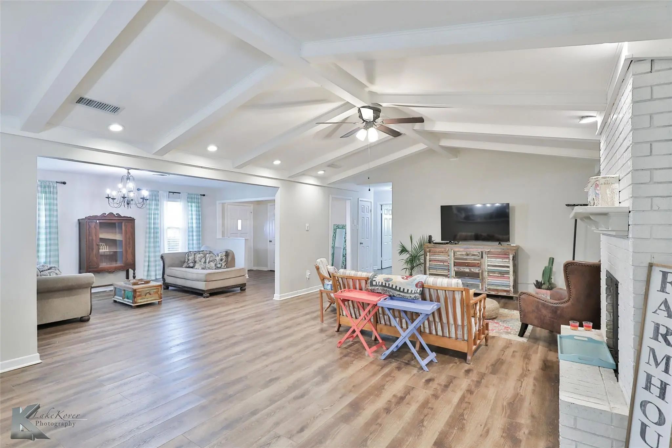
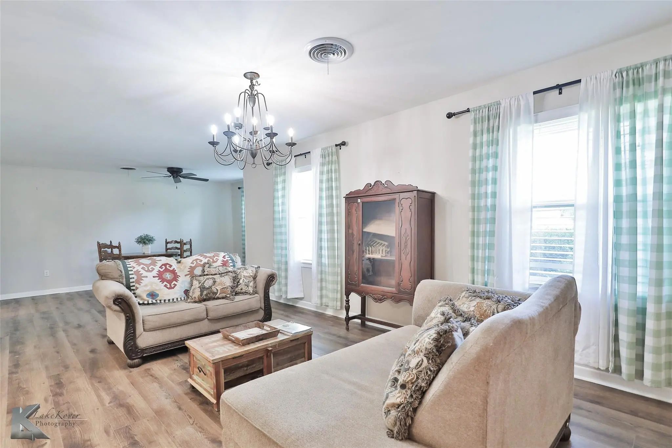
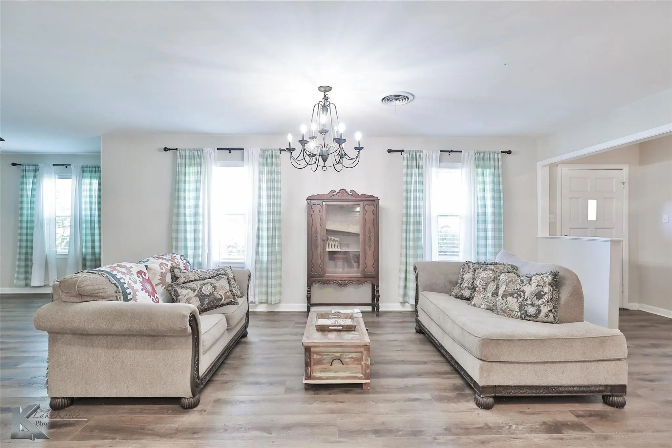
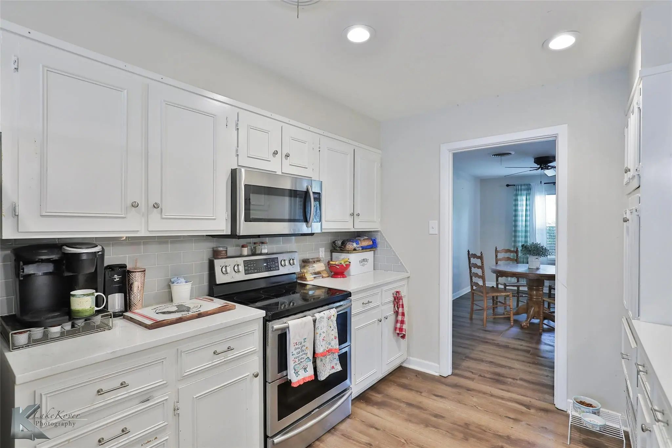
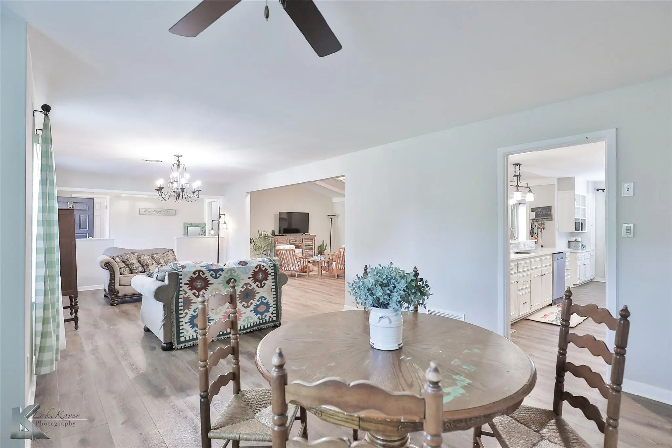
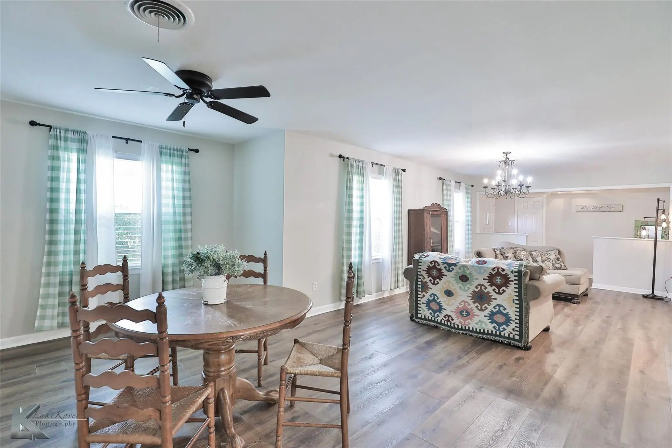
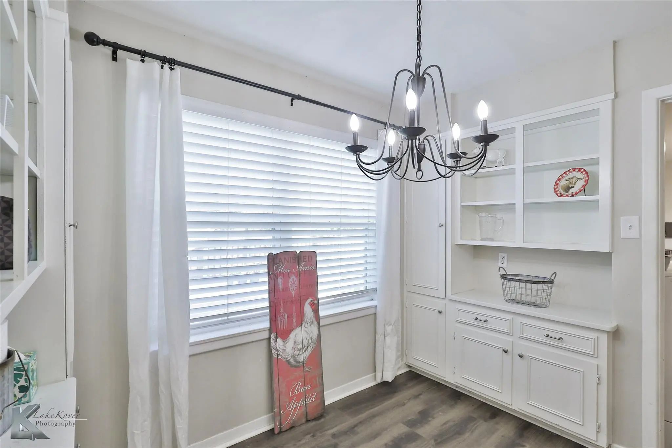
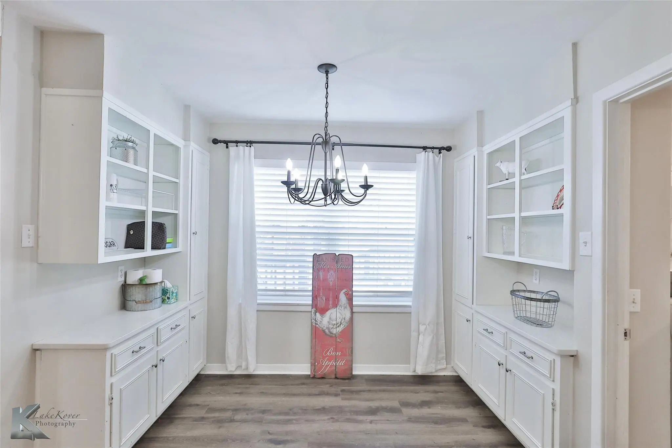
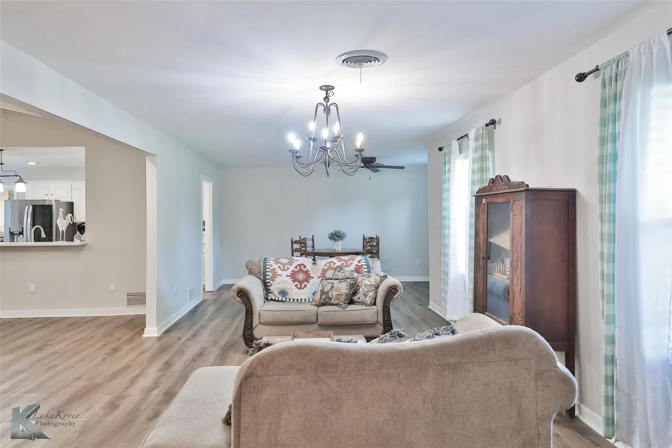
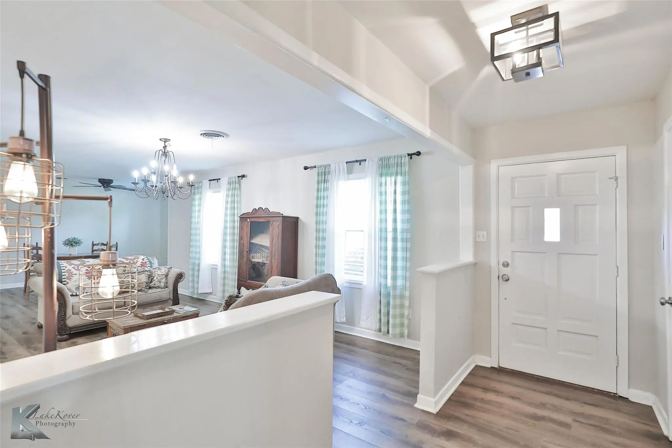
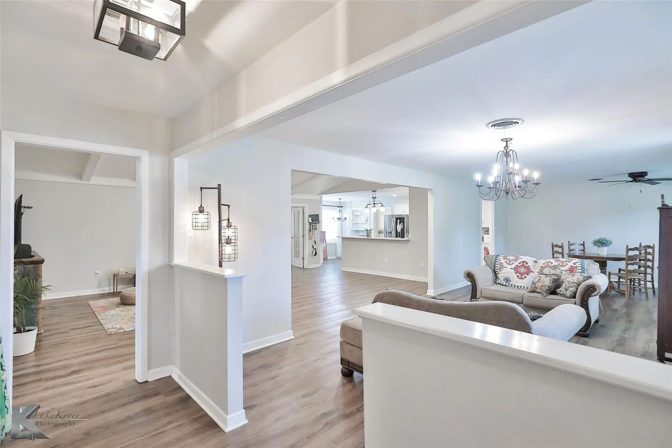
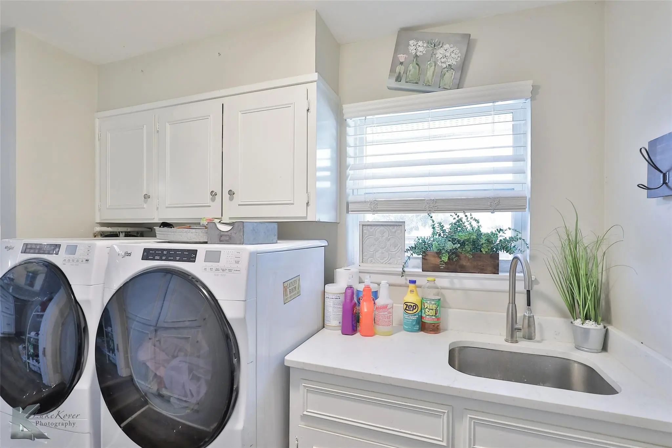
Inside, you’ll love the open floor plan and abundance of natural light streaming through oversized windows, creating a bright and welcoming atmosphere. The home offers a formal living room and a dining room with built-in cabinetry, along with an additional dining area for everyday meals.
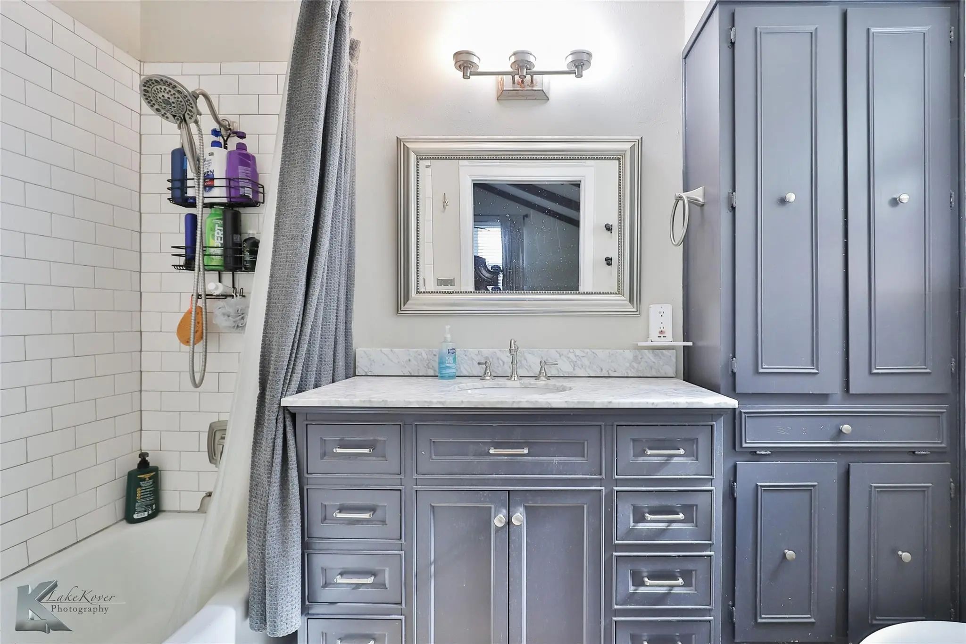
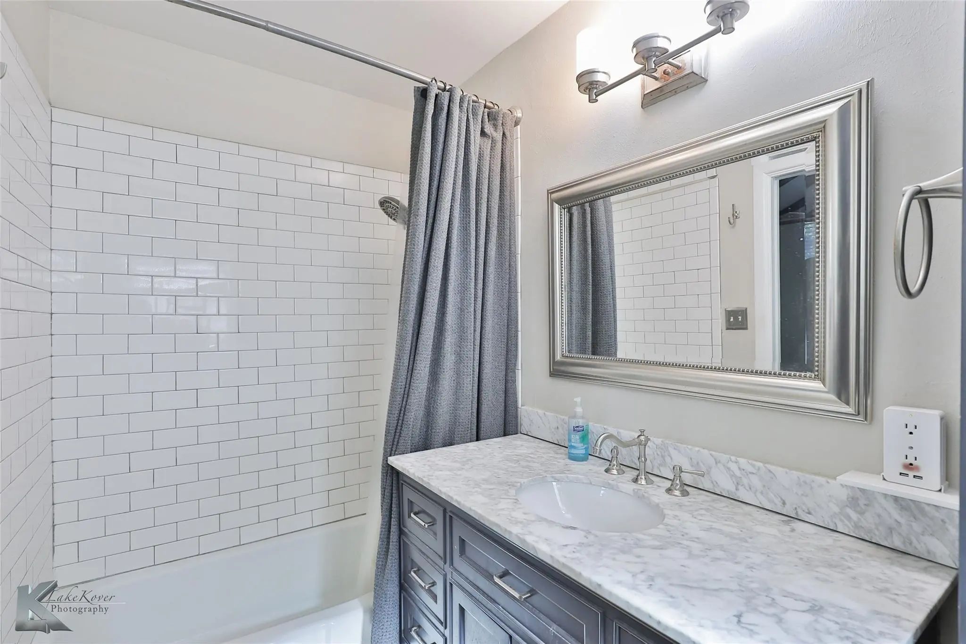
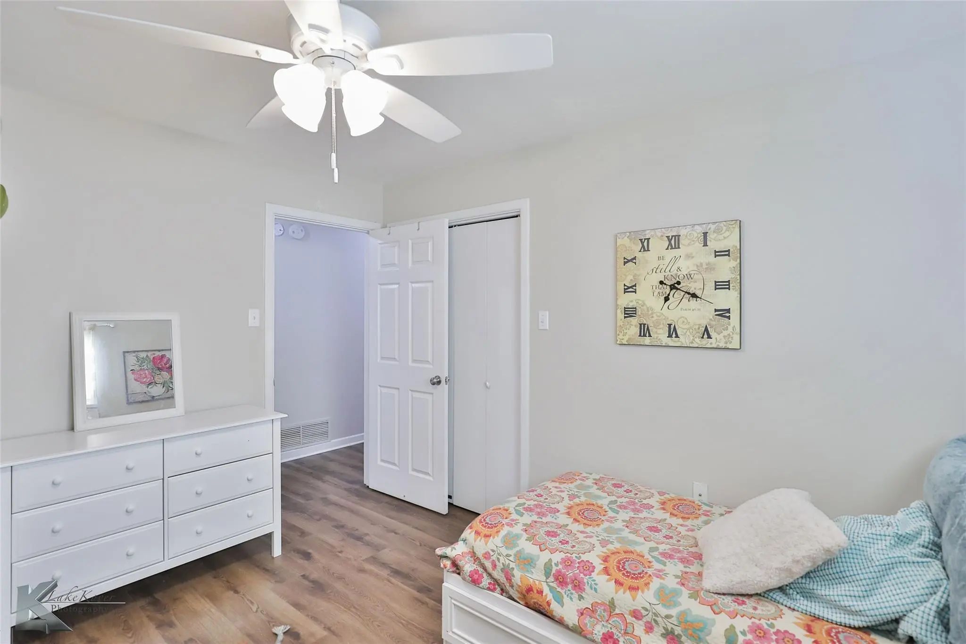
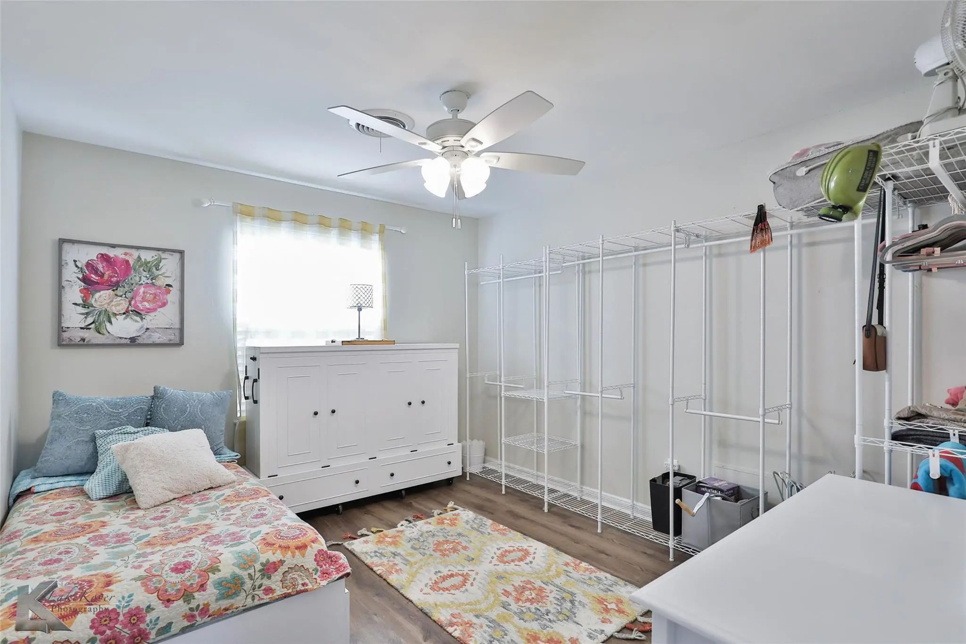
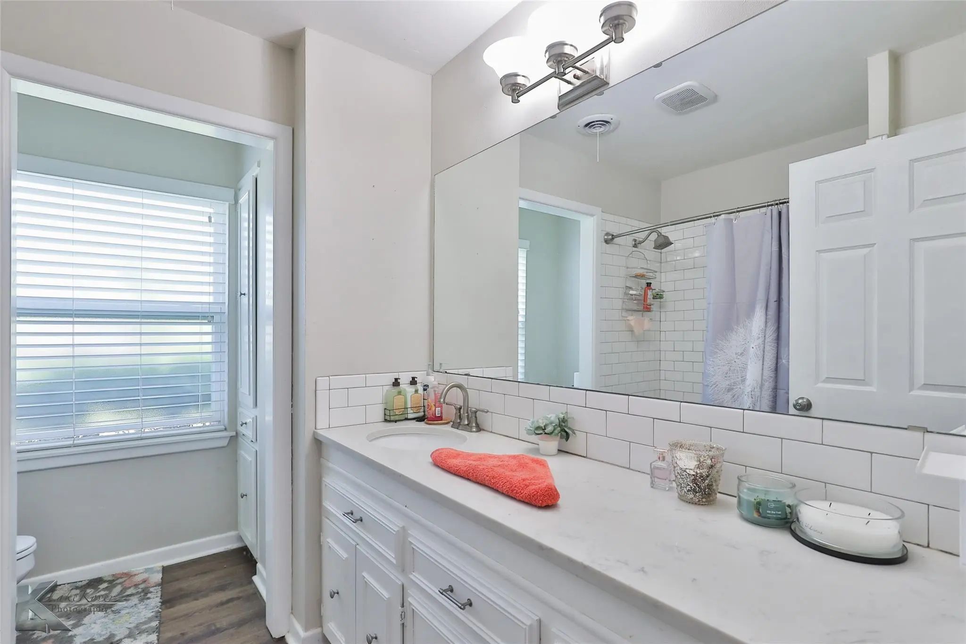
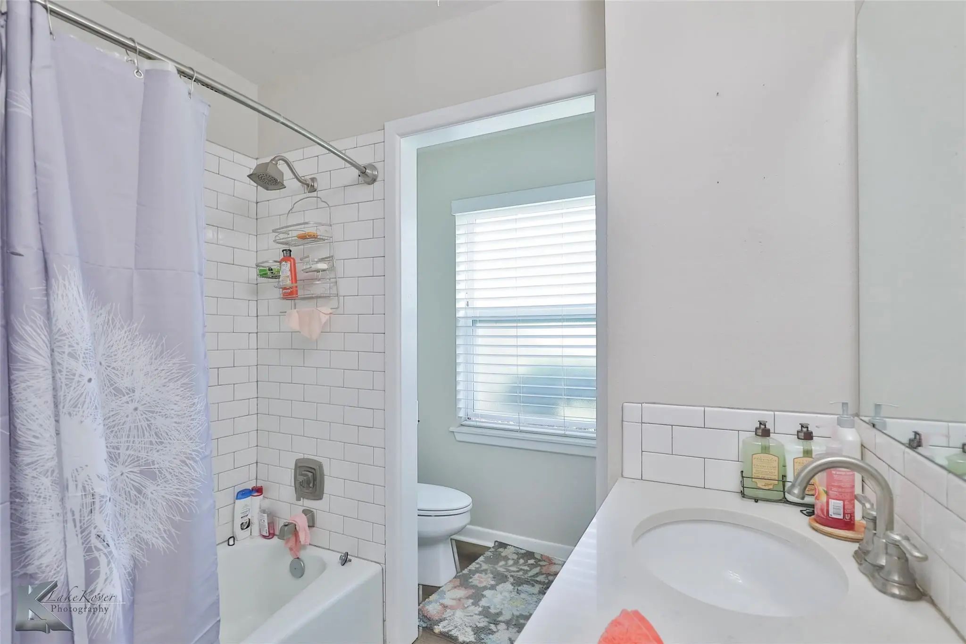
The family room showcases a stunning vaulted ceiling and a beautiful fireplace that creates a warm focal point - ideal for gatherings or quiet evenings at home. With four bedrooms and two full bathrooms, there’s plenty of space for family and guests.
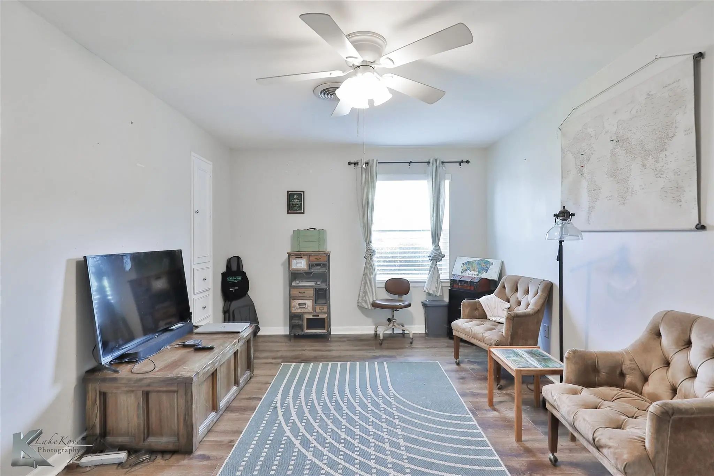
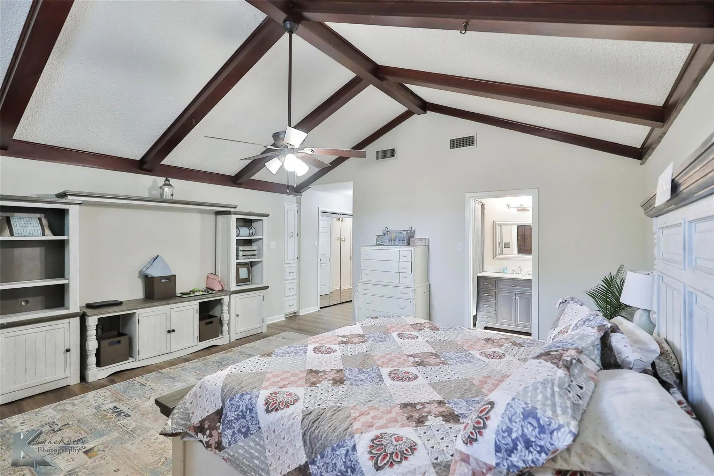
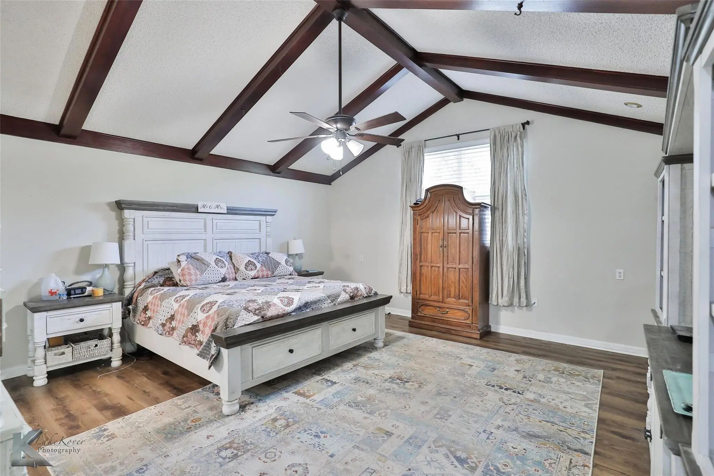
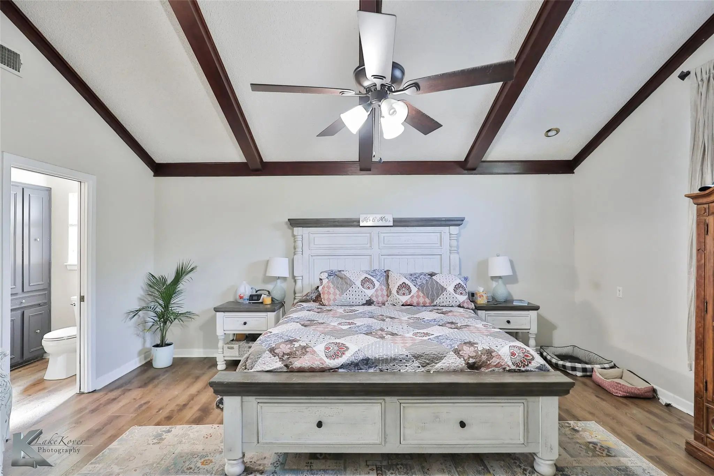
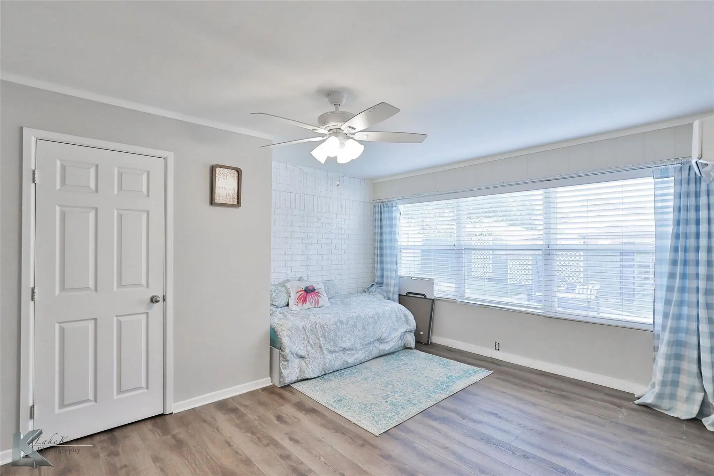
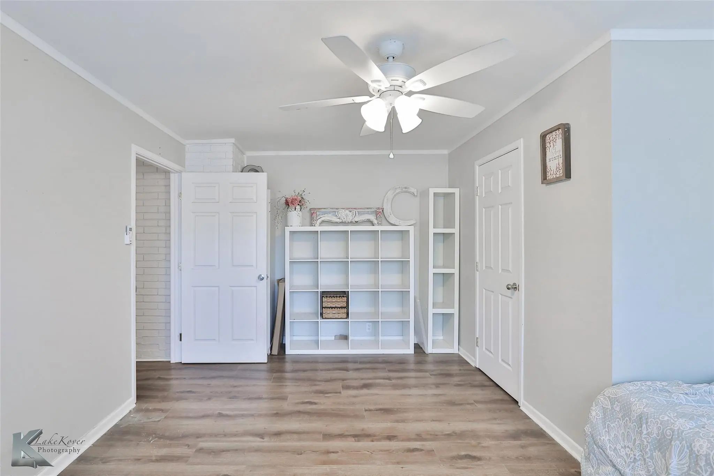
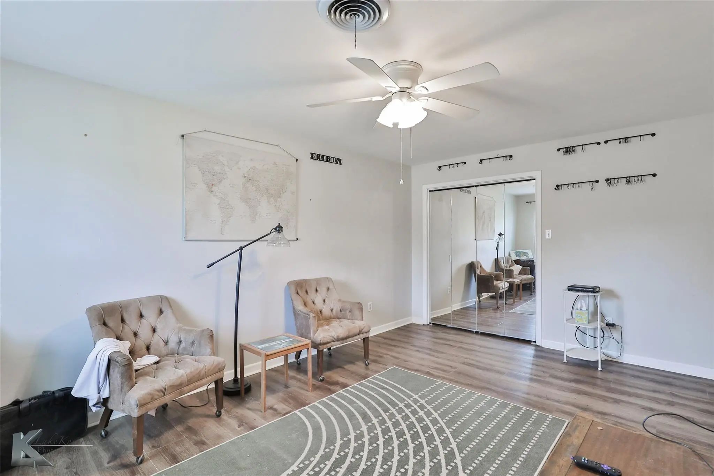
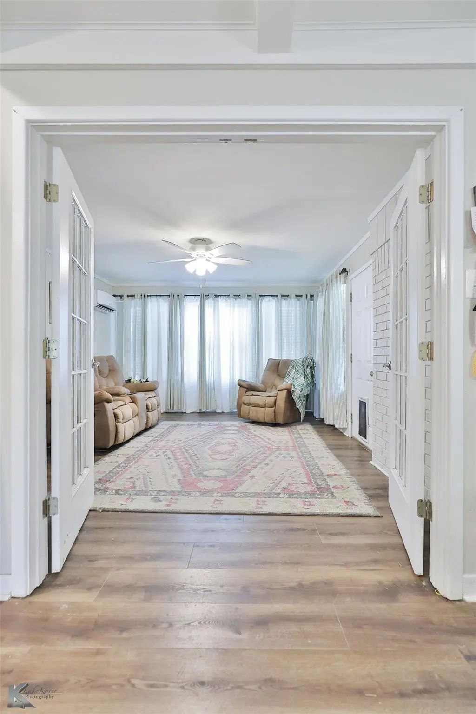
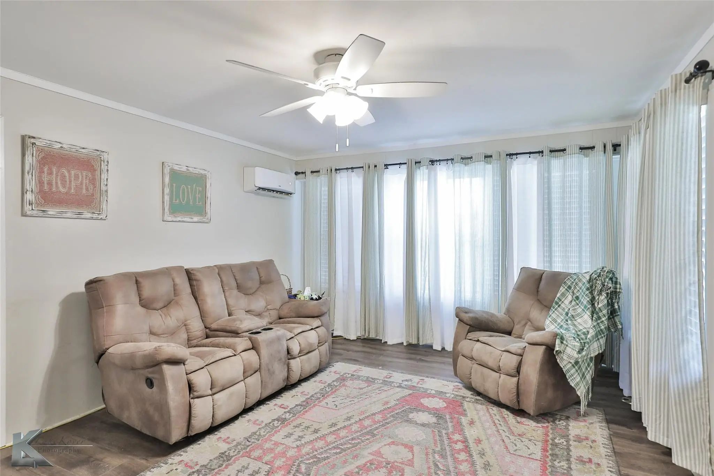
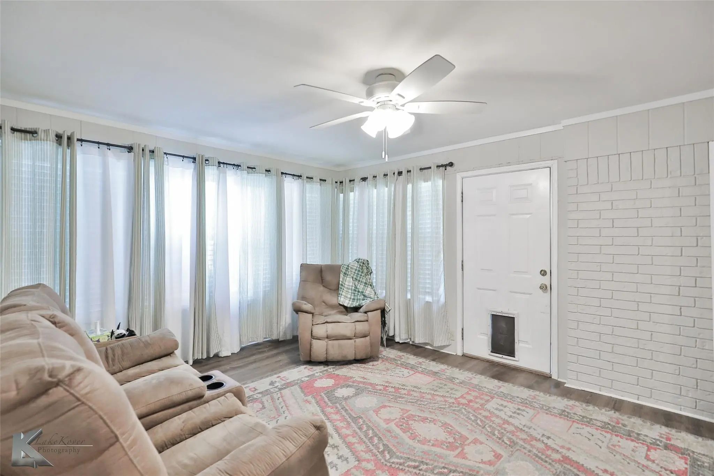
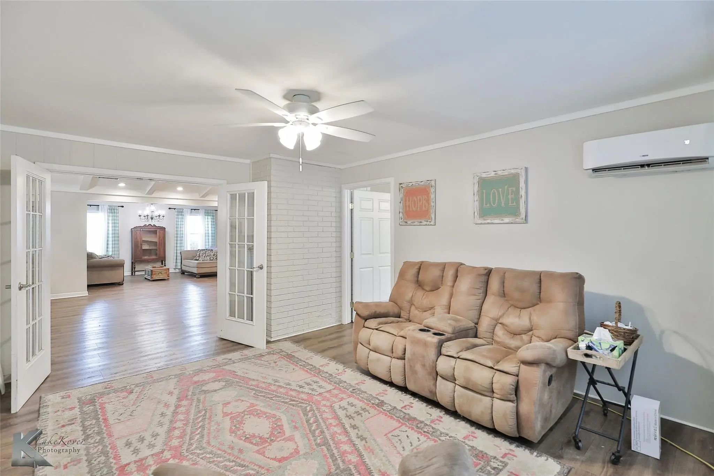
A versatile bonus sitting room filled with natural light and French doors provides endless possibilities—perfect for a home office, workout space, playroom, or game room. The primary bedroom also features a vaulted ceiling, adding to the home’s open and airy feel.
Energy-efficient solar panels help keep electric bills impressively low, offering long-term savings and sustainability. This home does have an existing solar loan that must be assumed by the buyer. Current payment is $250.
This home combines space, comfort, and thoughtful features in a great Abilene location - ready for you to make it your own.
GaragesDriveway, Garage, Garage Door Opener, Garage Faces Side, Garage Single Door, Inside Entrance, Kitchen Level
Has PoolYes
PoolGunite, In Ground, Outdoor Pool, Separate Spa/Hot Tub
Interior
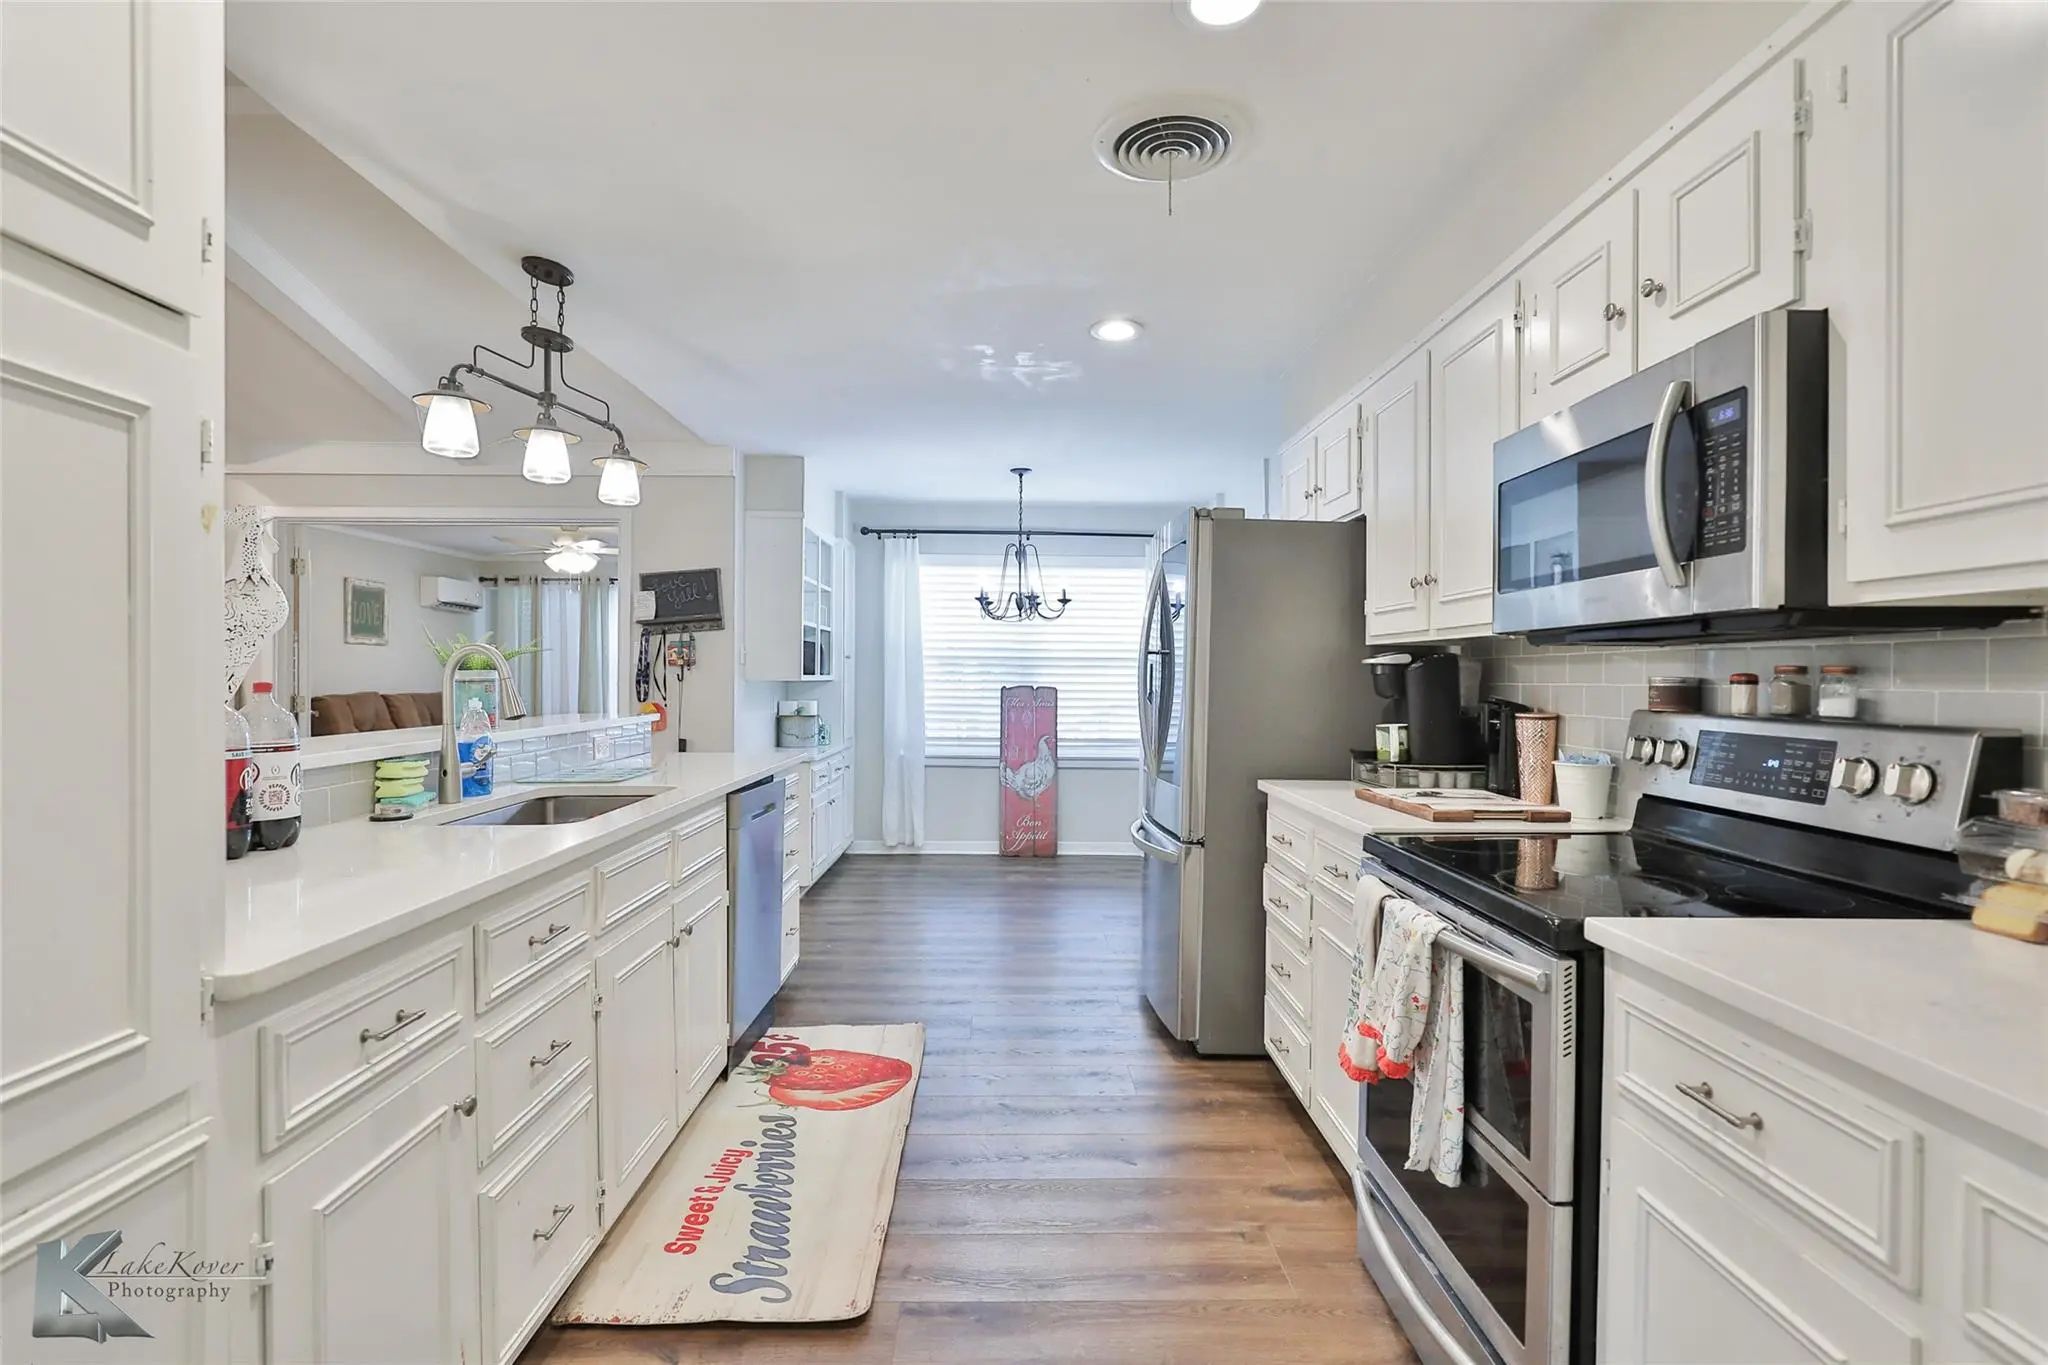
Interior FeaturesBuilt-in Features, Cable TV Available, Chandelier, Decorative Lighting, Granite Counters, High Speed Internet Available, Open Floorplan, Vaulted Ceiling(s)
FloorsLuxury Vinyl Plank
FireplaceYes
# of Fireplaces1
FireplacesBrick, Family Room, Gas Logs, Raised Hearth
Exterior
Exterior FeaturesFire Pit, Rain Gutters, Lighting, Other
FenceBack Yard, Wood
Lot DescriptionCorner Lot, Landscaped, Level, Lrg. Backyard Grass, Many Trees, Sprinkler System
Construction Details / Floorplan
Living Areas2
Dining Rooms2
Full Baths2
RoofComposition
FoundationSlab
ConstructionBrick
Energy Efficiency / Green Features / Heating & Cooling
HeatingCentral, Fireplace(s), Natural Gas
Private Listing Information (Registration Required)
Renovations Completed In 2021 Updated Many Of The Major Features Of This Spacious Home Located On A Large Double Lot Near Acu. With 4 Bedrooms And 3.5 Baths, The Layout Offers Multiple Living Areas Including A Living Room, Formal Dining, Large Den...
Users may not reproduce or redistribute the data found on this site. The data is for viewing purposes only. Data is deemed reliable, but is not guaranteed accurate by the MLS or NTREIS.
Listing information last updated on November 9th, 2026 at 6:00am CST.