
- 4 Beds
- 3.1 Baths
- 4,095 Sqft
- 3 Garages
- .77 Acres
- 2022 Year Built
- Study
- Game Room
- Media
- Pool

1129 Beacon Shore Road
Kemp, Texas 75143-3181
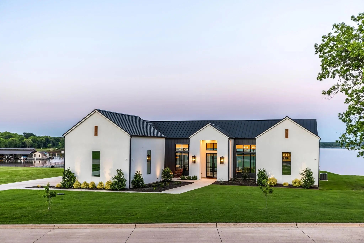
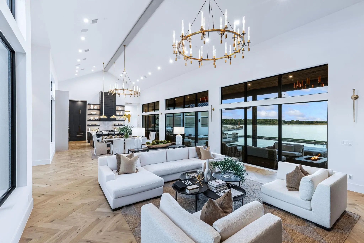
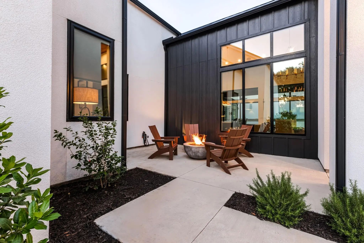
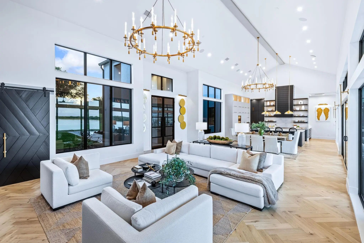
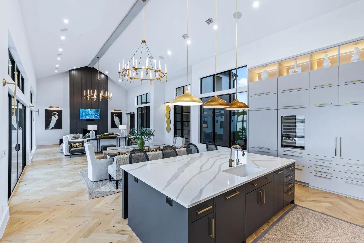
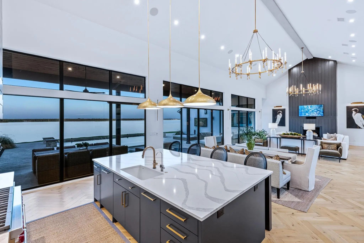
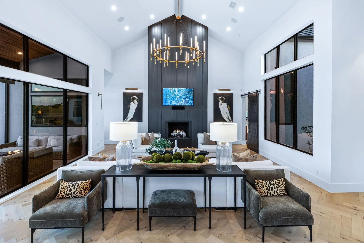
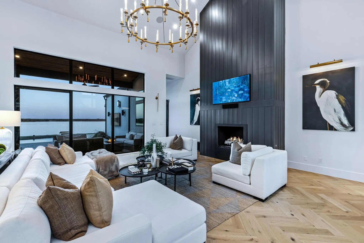
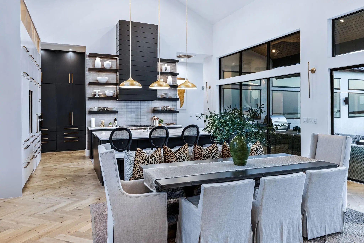
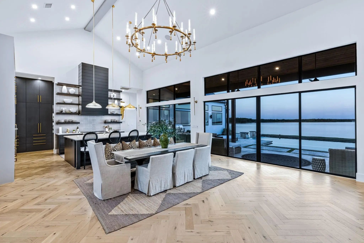
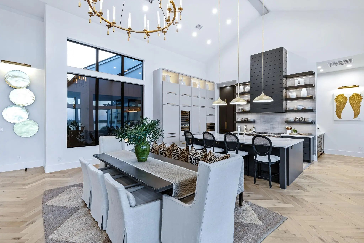
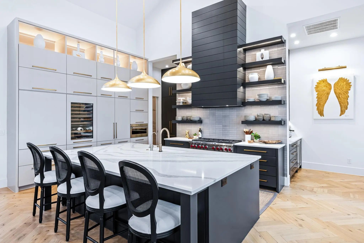
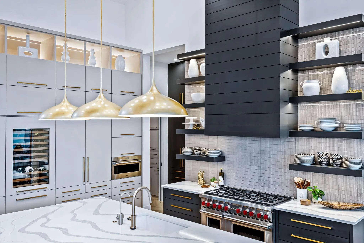
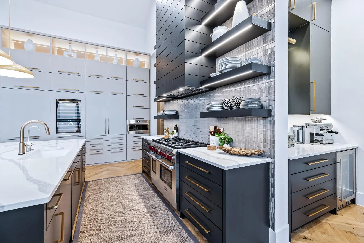
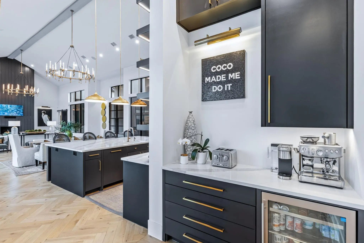
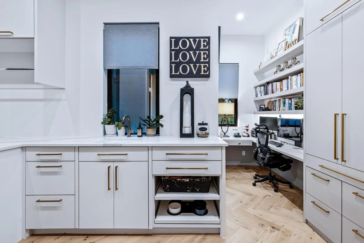
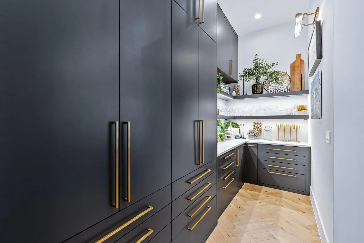
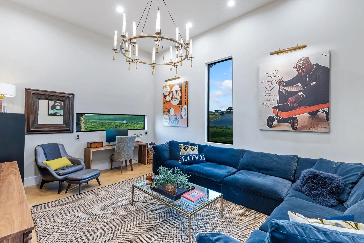
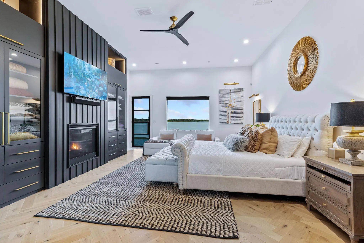
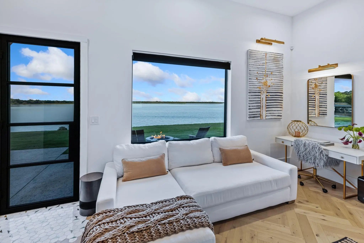
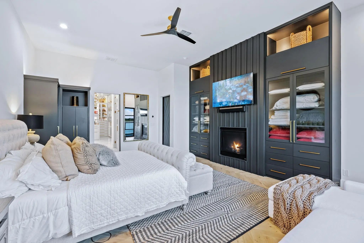
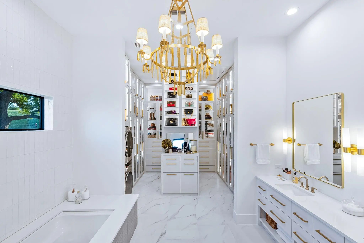
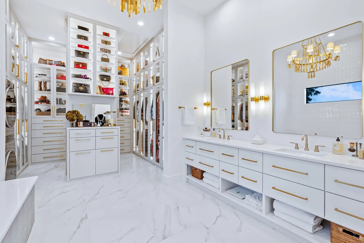
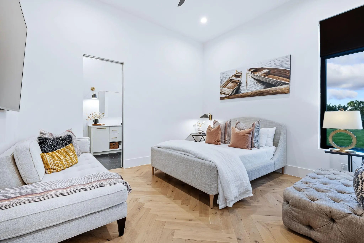
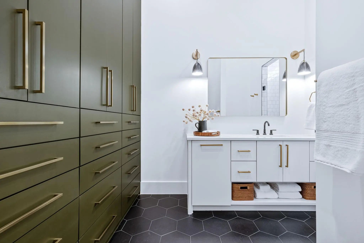
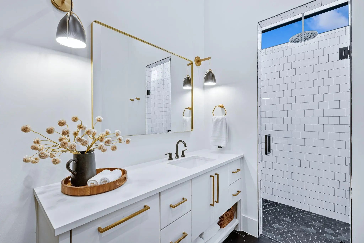
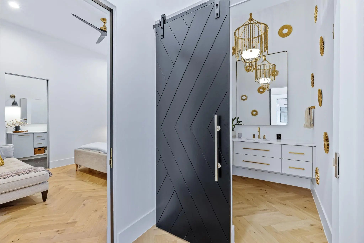
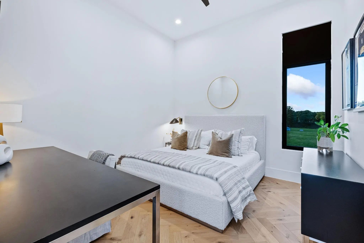
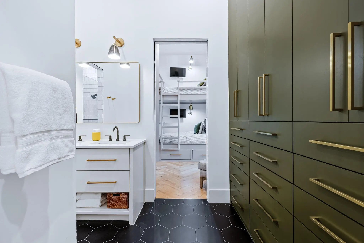
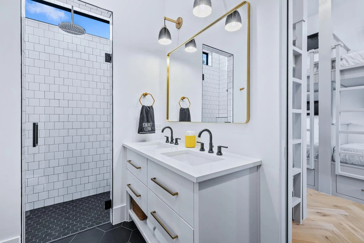
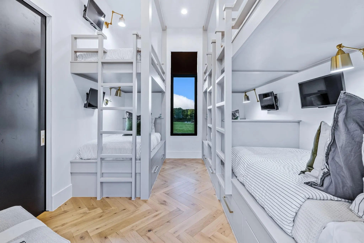
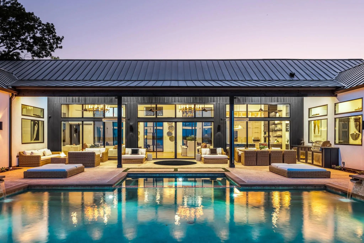
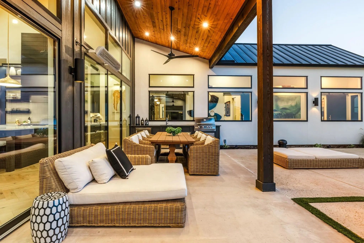
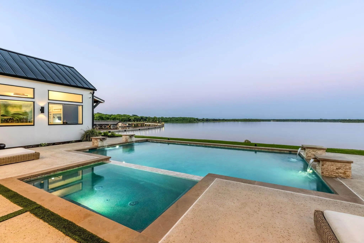
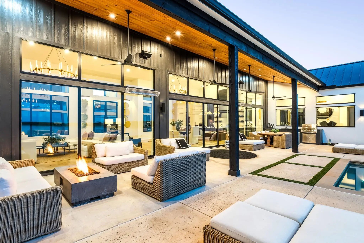
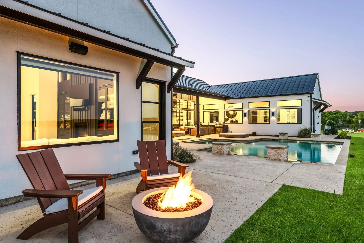
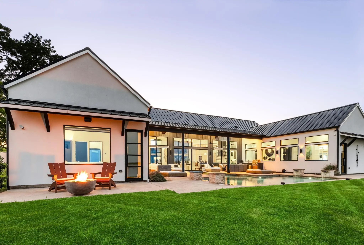
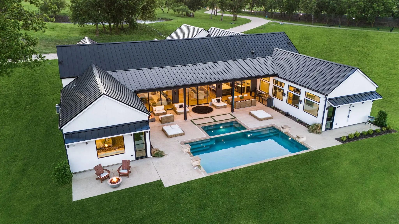
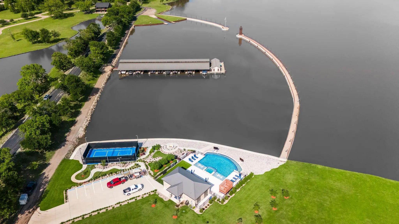
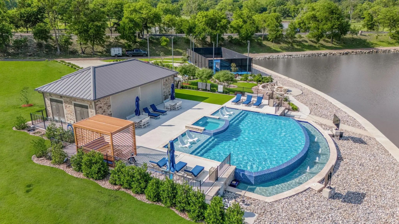
This custom-designed architectural showpiece offers 4,100 sq ft of refined interior living, complemented by 1,800 sq ft of outdoor space and a 30-ft Grecian heated saltwater pool with an 8x14 spa. Soaring 23-ft ceilings and a 60-ft gallery-style living space blend clean lines, natural textures, and intentional design. Floor-to-ceiling steel and glass windows flood the home with light, while a dramatic fireplace anchors the great room. The chef’s kitchen features a 10x6 island, floating shelves, and Sub-Zero, Wolf, and Cove appliances—ideal for entertaining and everyday luxury. Outdoors, three gas fire pits, Bromic infrared heaters, a full kitchen, and surround sound across the pool, patios, and home create a seamless, year-round experience. Every detail is curated, including Restoration Hardware chandeliers, museum-smooth walls, and steel-and-glass doors up to 12 ft. Norwegian solid wood barn and pocket doors and custom built-ins replace traditional closets for a clean, modern aesthetic. The primary suite is a private retreat with lake views, a paneled fireplace wall, illuminated built-ins, and herringbone hardwood floors. The spa-like bath offers a steam shower, dual brass vanities, and a chandelier, plus a boutique-style walk-in closet with custom cabinetry and lighting. Additional features include 4 bedrooms, 3.5 baths, dual custom pantries, central vacuum, Sonos sound, smart home controls, gaming bunk stations, and a full-home and pool Generac generator. A dock can be built on this property. The neighborhood Aqua Club offers a private bar, gaming tables, TVs, built-in grill, infinity pool, and pickleball court. Enjoy direct access to Cedar Creek Lake, a floating marina, and a private boat slip all included with no traditional HOA. With its resort-style amenities, exceptional indoor-outdoor entertaining spaces, and sought-after Cedar Creek Lake location, this property also presents an outstanding opportunity as a luxury vacation retreat or short-term rental.
View Virtual TourQuick Valuation Analysis from 2 Active Listings
Pricing Trends from 2 Active Listings in Beacon Hill
| This Home's Price | $2,500,000 | This Home's Price Per SqFt | $ |
| Average Price | $2,250,000 | Average Price Per SqFt | $ |
| Highest Price | $2,500,000 | Highest Price Per SqFt | $ |
| Lowest Price | $1,999,999 | Lowest Price Per SqFt | $ |
Community
- Address1129 Beacon Shore Road
- SubdivisionBeacon Hill
- CityKemp
- CountyKaufman
- StateTexas
- Zip Code75143-3181
- HOAMandatory
- HOA Fees FrequencyAnnually
- UtilitiesCable Available, City Sewer, City Water
- Taxes20584
Amenities
- SecurityCarbon Monoxide Detector(s), Gated Community, Prewired, Security System Owned, Smoke Detector(s)
- # of Garages3
- GaragesDriveway, Electric Vehicle Charging Station(s), Enclosed, Epoxy Flooring, Garage, Garage Door Opener, Garage Double Door, Garage Faces Front, Garage Faces Side, Garage Single Door, Lighted, Oversized
- WaterfrontYes
- WaterfrontLake Front, Lake Front – Main Body
- Has PoolYes
- PoolGunite, Heated, In Ground, Outdoor Pool, Pool/Spa Combo, Salt Water, Water Feature, Waterfall
Interior
- Interior FeaturesBuilt-in Features, Built-in Wine Cooler, Cable TV Available, Cathedral Ceiling(s), Chandelier, Decorative Lighting, Double Vanity, Dry Bar, Flat Screen Wiring, High Speed Internet Available, Kitchen Island, Open Floorplan, Pantry, Smart Home System, Sound System Wiring, Vaulted Ceiling(s), Walk-In Closet(s), Wet Bar, Wired for Data
- AppliancesGenerator, Irrigation Equipment
- FloorsCeramic Tile, Hardwood
- FireplaceYes
- # of Fireplaces5
- FireplacesBedroom, Family Room, Fire Pit, Gas, Gas Logs, Gas Starter, Living Room, Primary Bedroom
Exterior
- Exterior FeaturesAttached Grill, Built-in Barbecue, Courtyard, Covered Patio/Porch, Fire Pit, Gas Grill, Rain Gutters, Lighting, Outdoor Kitchen, Outdoor Living Center, Outdoor Shower
- Lot DescriptionAdjacent to Greenbelt, Few Trees, Landscaped, Lrg. Backyard Grass, Sprinkler System, Subdivision, Water/Lake View, Waterfront
Construction Details / Floorplan
- Living Areas2
- Dining Rooms1
- Full Baths3
- Half Baths1
- RoofMetal
- FoundationSlab
- ConstructionStucco
Energy Efficiency / Green Features / Heating & Cooling
- HeatingCentral, Fireplace Insert, Fireplace(s), Natural Gas
Private Listing Information (Registration Required)
Listing Details
- AgentTammy Flynn
- OfficeColdwell Banker Apex, Realtors
Users may not reproduce or redistribute the data found on this site. The data is for viewing purposes only. Data is deemed reliable, but is not guaranteed accurate by the MLS or NTREIS.
Listing information last updated on November 10th, 2026 at 3:19pm CST.