
- 3 Beds
- 1.1 Baths
- 1,426 Sqft
- 1 Garage
- .29 Acres
- 1978 Year Built
- Study
- Game Room
- Media
- Pool

504 Redwater Road
Wake Village, Texas 75501-6005
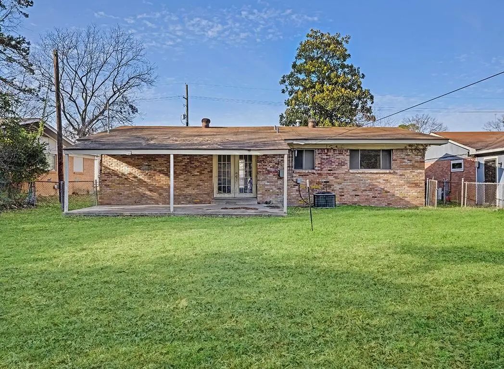
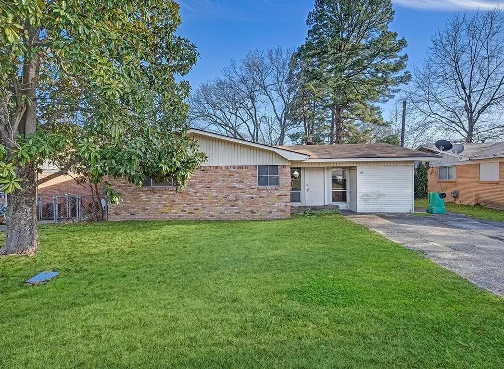
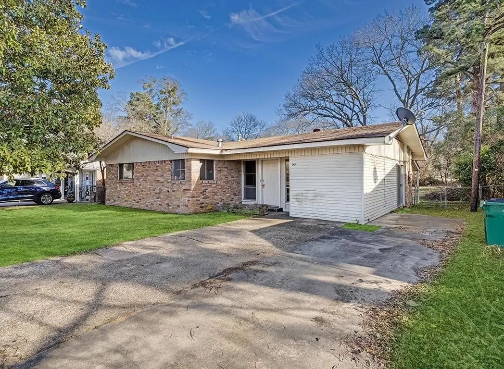
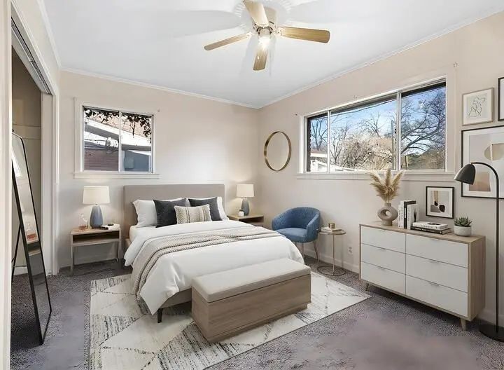
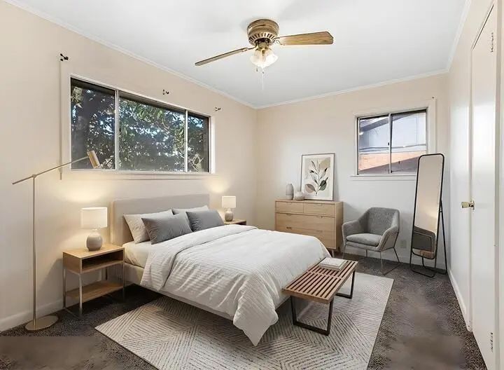
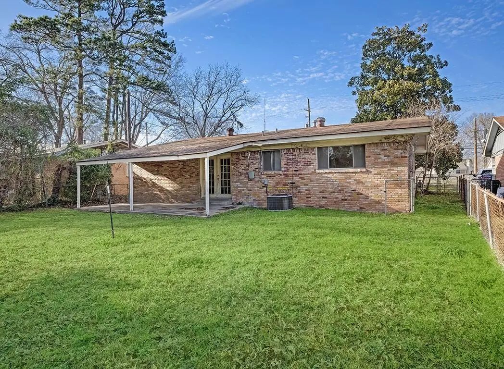
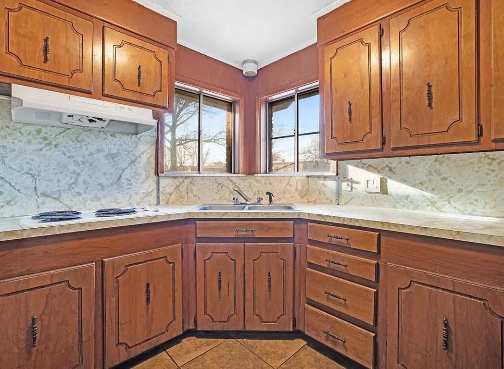
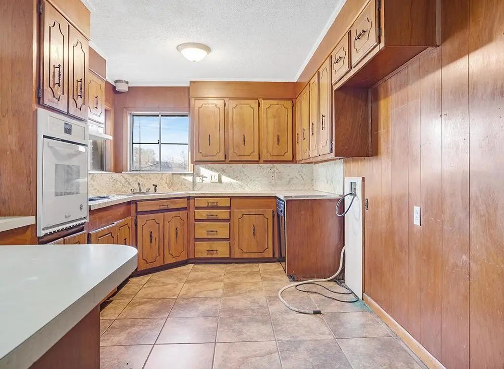
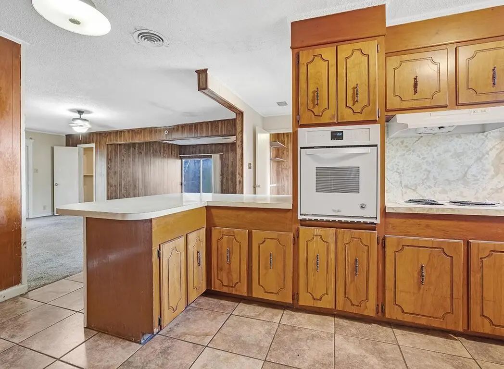
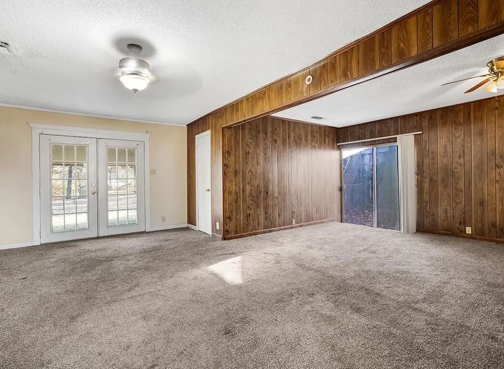
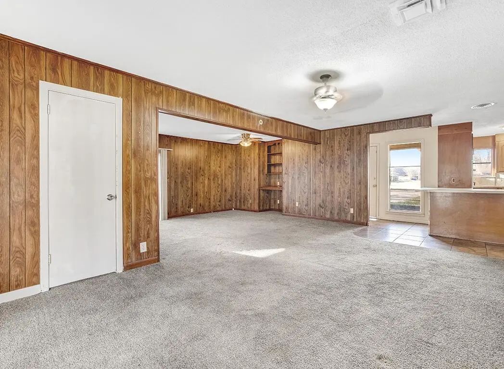
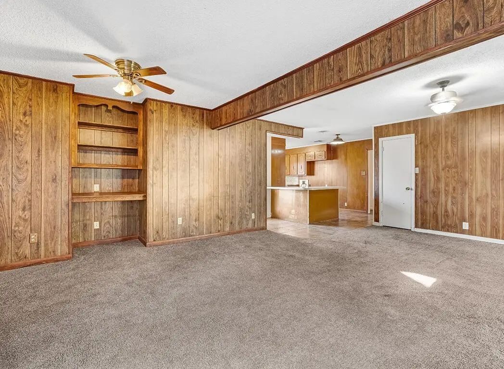
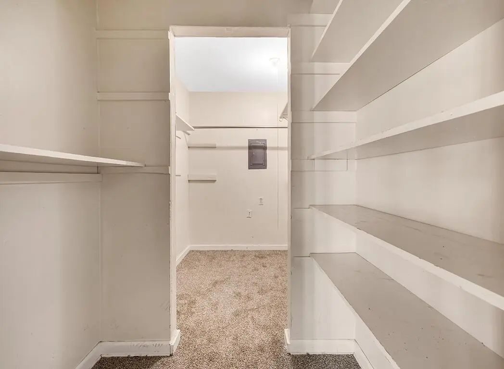
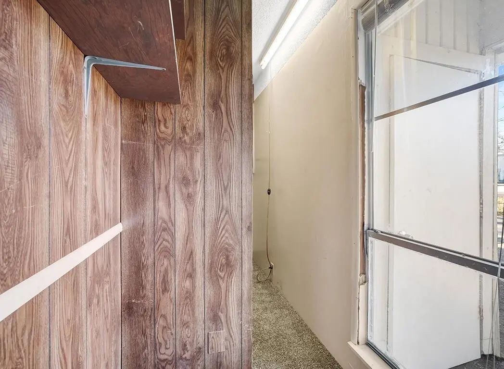
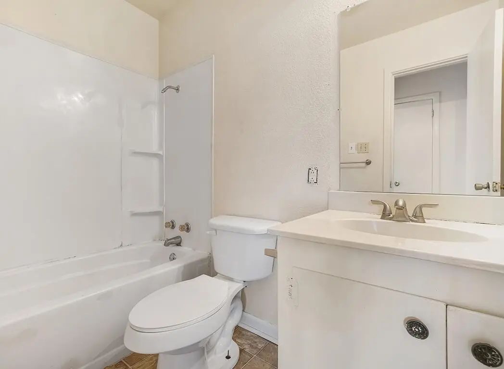
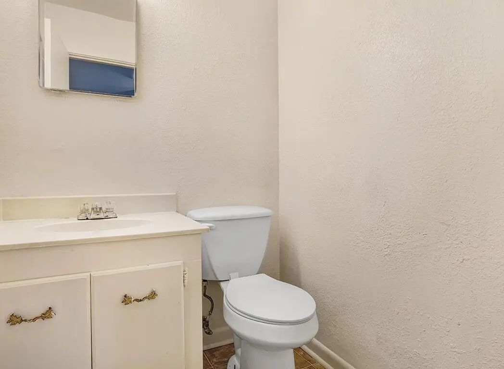
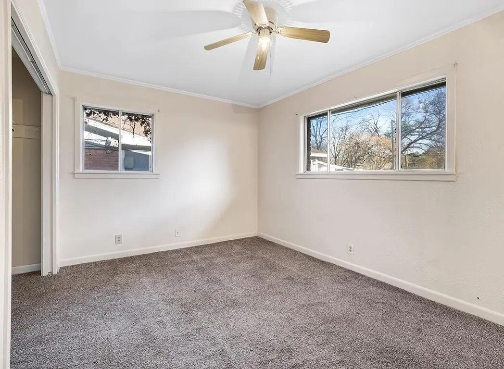
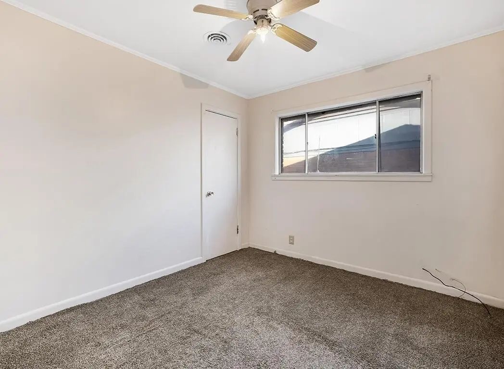
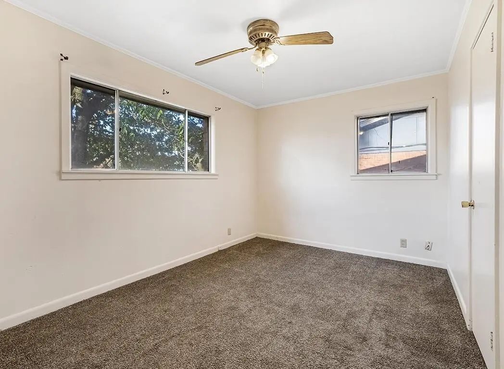
504 Redwater Rd, Wake Village, TX 75501 - Own It or Cash Flow It. This brick ranch sits on a generous lot in Wake Village with a spacious backyard framed by mature trees, a covered back patio, and a single-car garage — solid bones with great outdoor space. Inside, the layout flows through two connected living areas with wood-paneled walls, built-in shelving, carpet flooring, and ceiling fans throughout. French doors and a sliding glass door off the living room open to the backyard, adding natural light and easy outdoor access. The kitchen features abundant wood cabinetry with decorative hardware, a wall oven, an electric cooktop, a marble-look tile backsplash, and a peninsula bar that opens to the living area. Three carpeted bedrooms with ceiling fans and good closet space — including a large walk-in with built-in shelving. Two full baths round out the layout. For homeowners, this is a comfortable, move-in-ready home in the established Wake Village community, close to shopping, dining, and schools. For investors, Wake Village's steady rental demand and Texarkana's favorable entry pricing make this a reliable buy-and-hold opportunity. The traditional brick construction and functional layout appeal to long-term tenants, keeping turnover low. Bowie County - Best For: Primary Residence · Long-Term Rental · Buy & Hold Photo Disclaimer: Some images may include virtual staging or digitally enhanced furnishings to help illustrate the property's potential. Actual furnishings, features, and conditions may vary. We recommend verifying all details during an in-person viewing or inspection.
View Virtual TourPrice and Status Change History for 504 Redwater Road
Price and Status Change History Require Client Level AccessSchool Information
- School DistrictTexarkana ISD
- Elementary SchoolWake Village
- Middle SchoolTexas
- High SchoolTexas
Community
- Address504 Redwater Road
- SubdivisionRozzell Sub
- CityWake Village
- CountyBowie
- StateTexas
- Zip Code75501-6005
- HOANone
- UtilitiesCity Water, Electricity Connected
- Taxes2349
Amenities
- # of Garages1
- GaragesDriveway, Garage
Interior
- Interior FeaturesBuilt-in Features, Eat-in Kitchen, Natural Woodwork, Open Floorplan, Other, Paneling, Tile Counters, Walk-In Closet(s)
- FloorsCarpet, Tile
Exterior
- Exterior FeaturesCovered Patio/Porch, Rain Gutters, Private Yard, Other
Construction Details / Floorplan
- Full Baths1
- Half Baths1
- RoofComposition, Shingle
- FoundationSlab
- ConstructionBrick
Energy Efficiency / Green Features / Heating & Cooling
- HeatingCentral
Private Listing Information (Registration Required)
Listing Details
- AgentSteve Koleno
- OfficeBeycome Brokerage Realty Llc
Users may not reproduce or redistribute the data found on this site. The data is for viewing purposes only. Data is deemed reliable, but is not guaranteed accurate by the MLS or NTREIS.
Listing information last updated on November 20th, 2026 at 2:34pm CST.