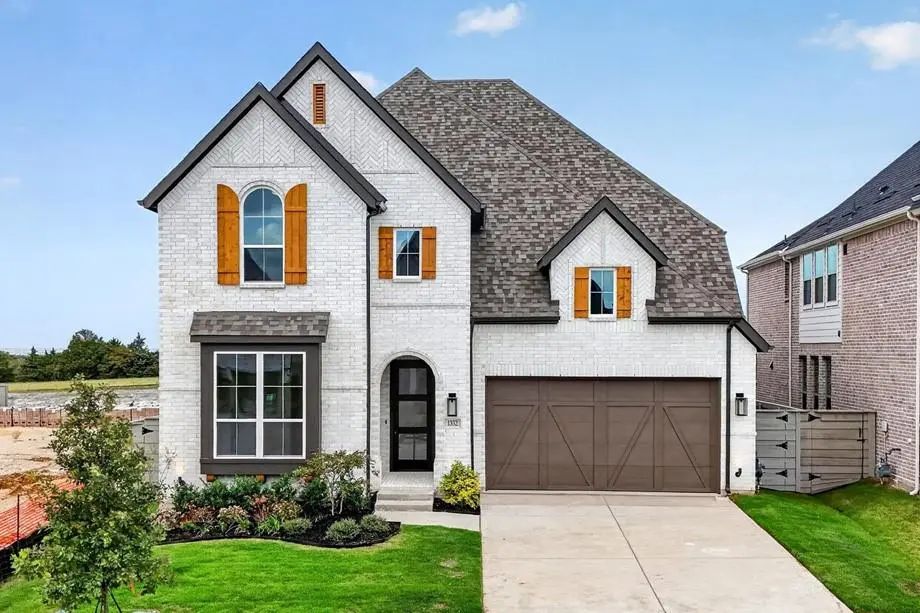
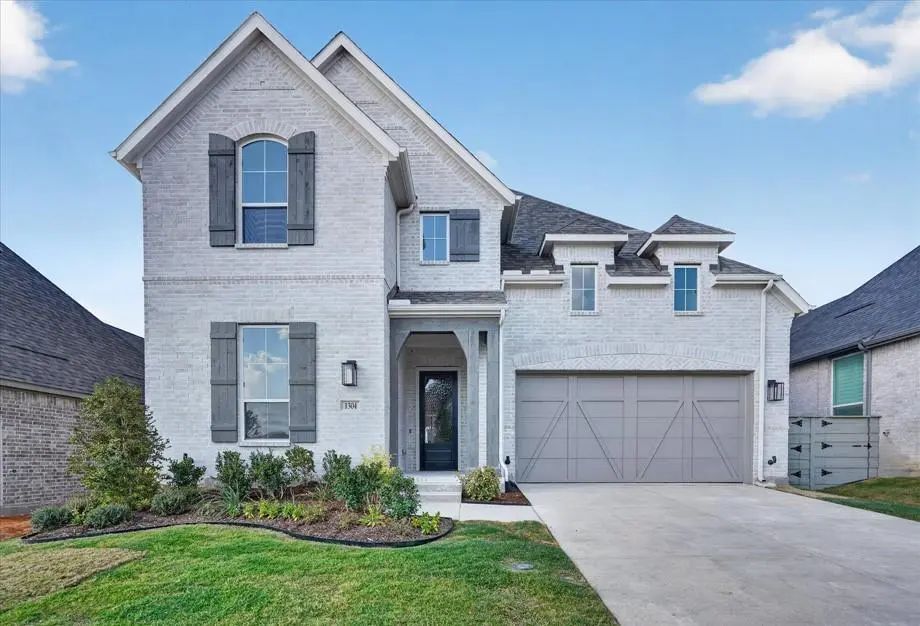
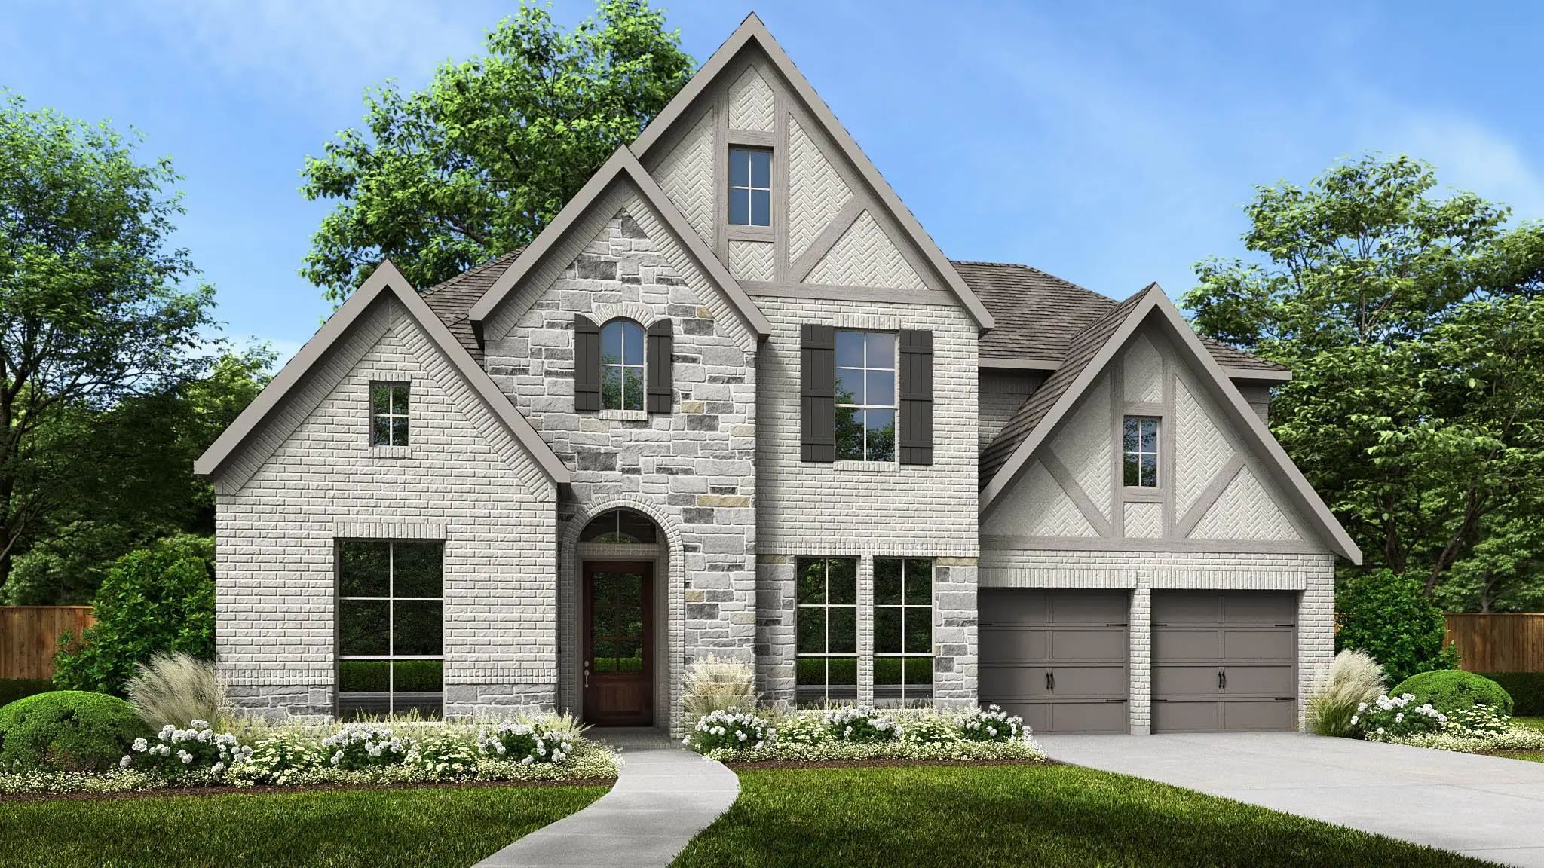
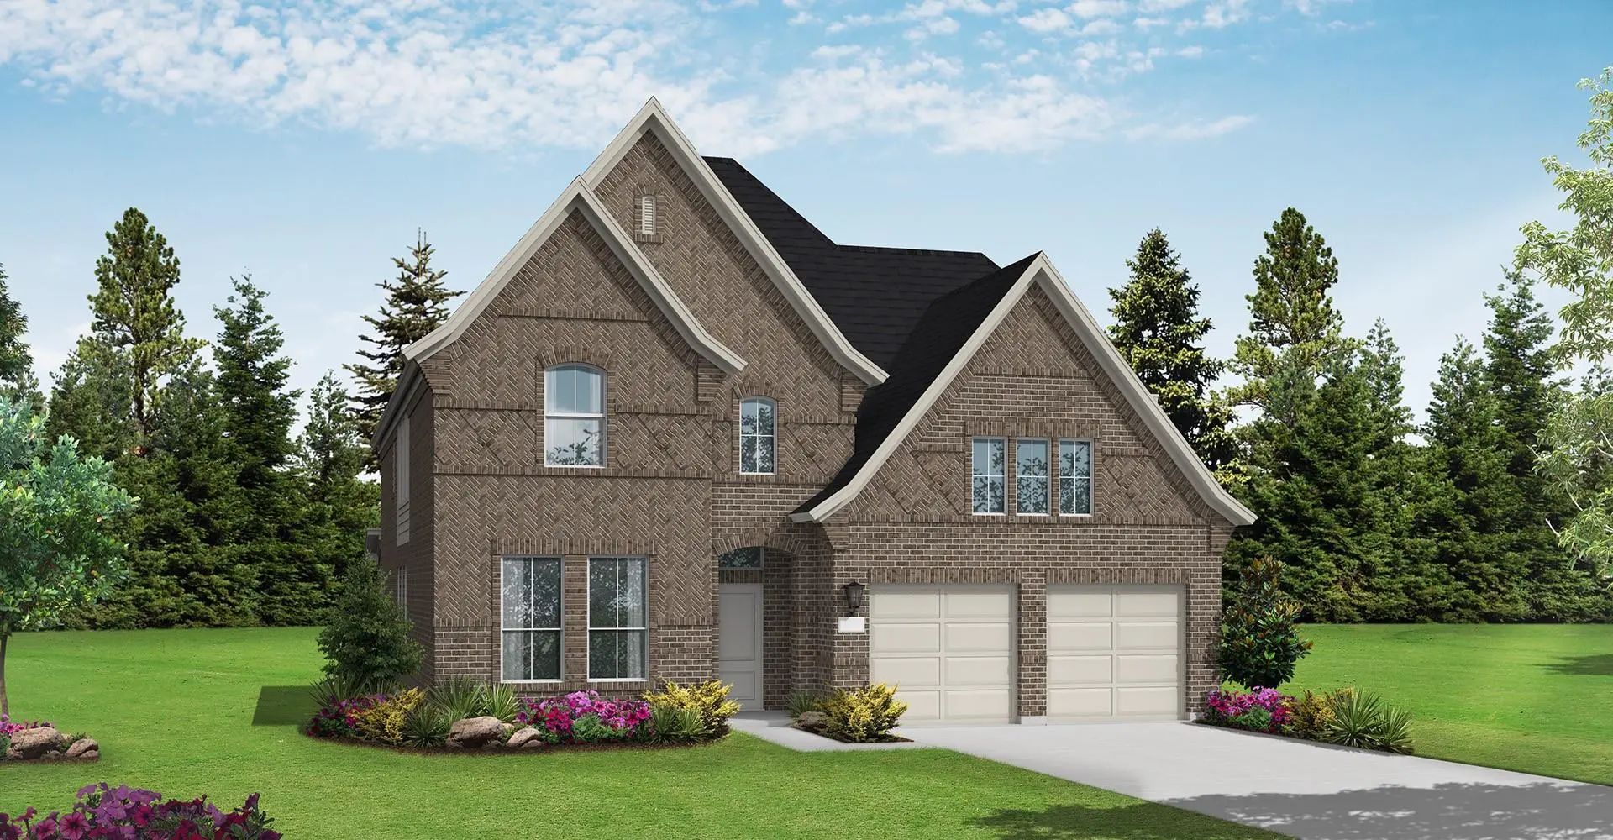
Step into luxury with this stunning two-story home featuring a striking white brick exterior and upgraded elevation that delivers exceptional curb appeal. Boasting 5 spacious bedrooms and 5 full bathrooms, plus an additional powder room, this home is designed for both comfort and elegance.
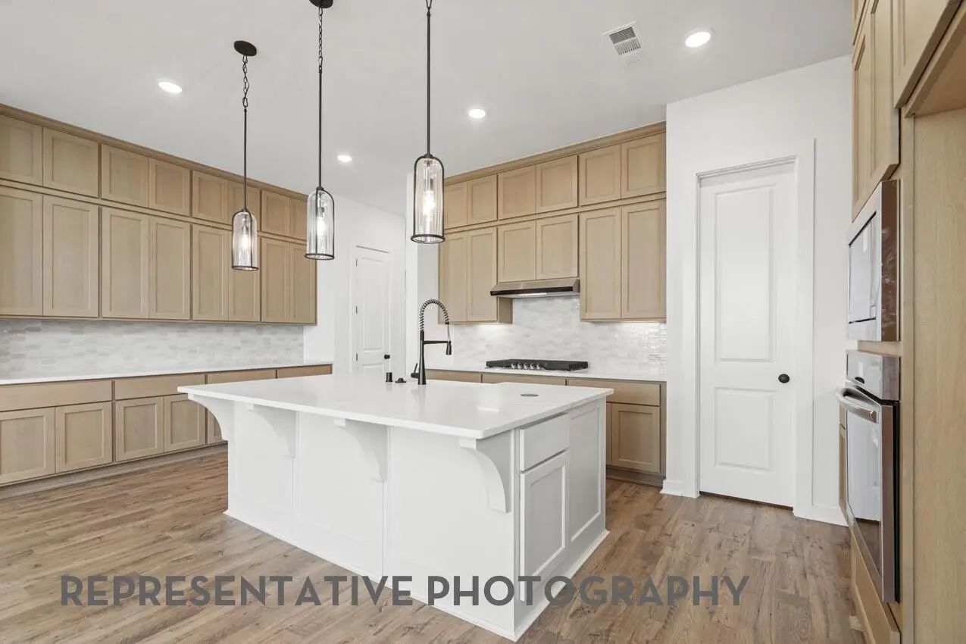
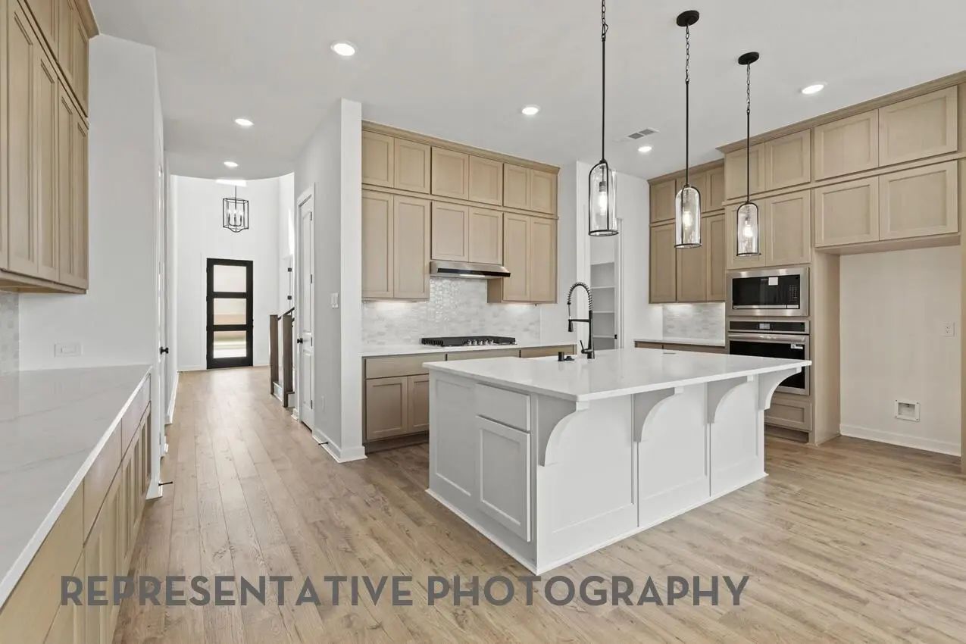
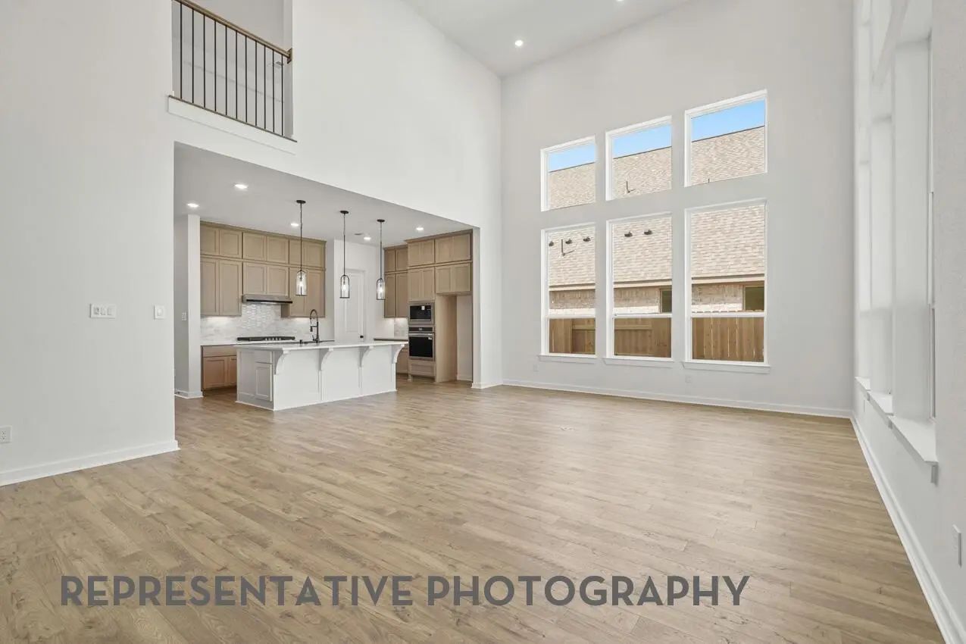
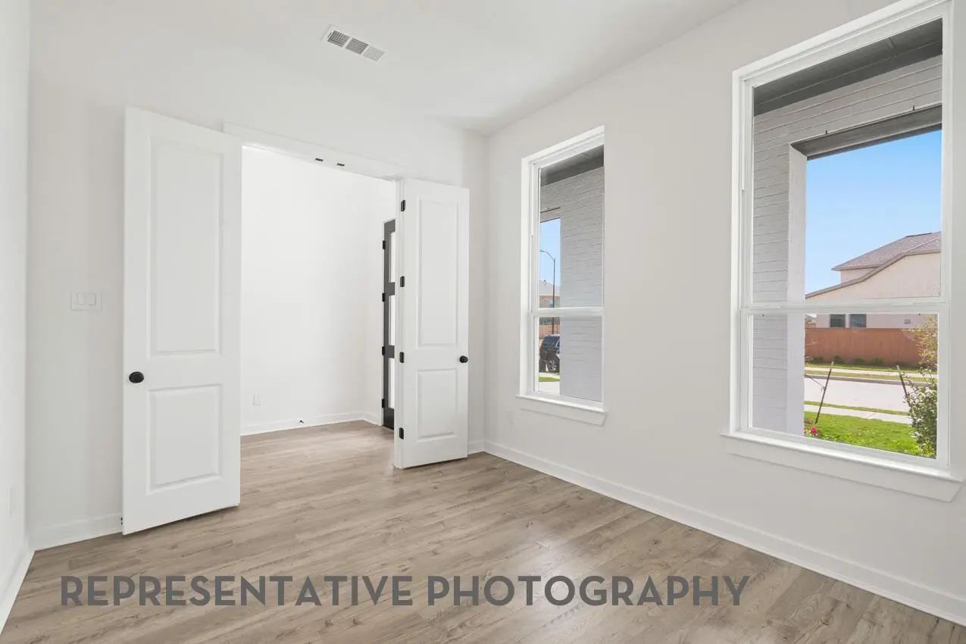
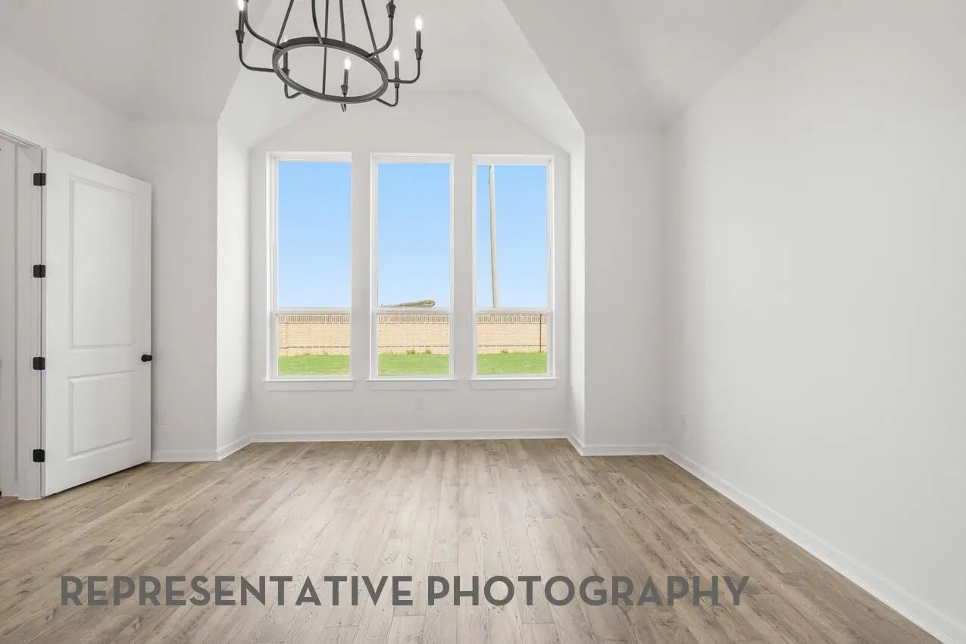
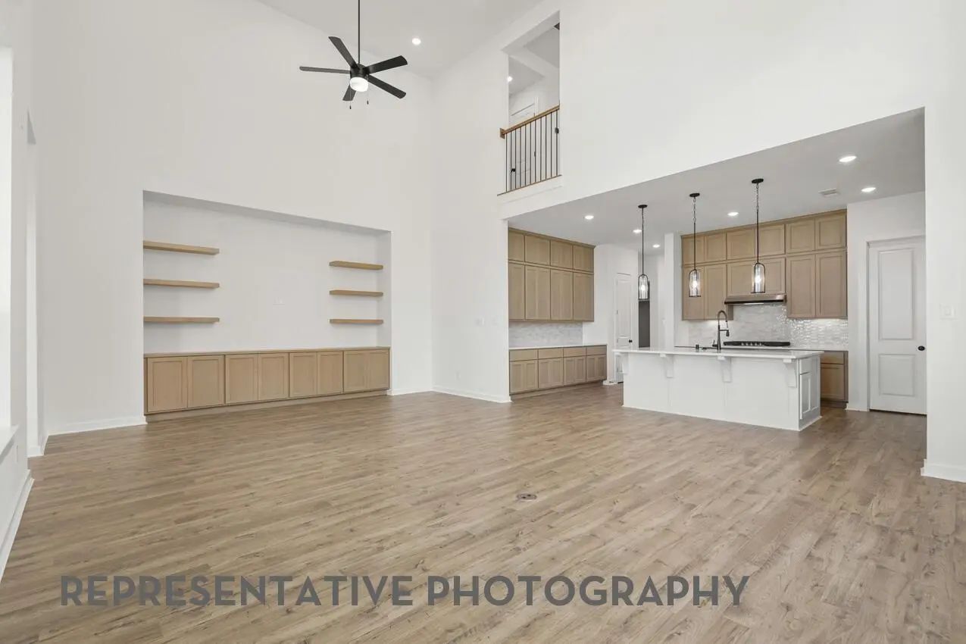
A private study offers the perfect space for working from home, reading, or a quiet retreat. At the heart of the home is a beautifully upgraded luxury kitchen, complete with a classic oversized island, custom hutch area, and undercounter lighting—perfect for both everyday living and entertaining. The inviting family room showcases a charming brick fireplace, creating a warm and welcoming atmosphere.
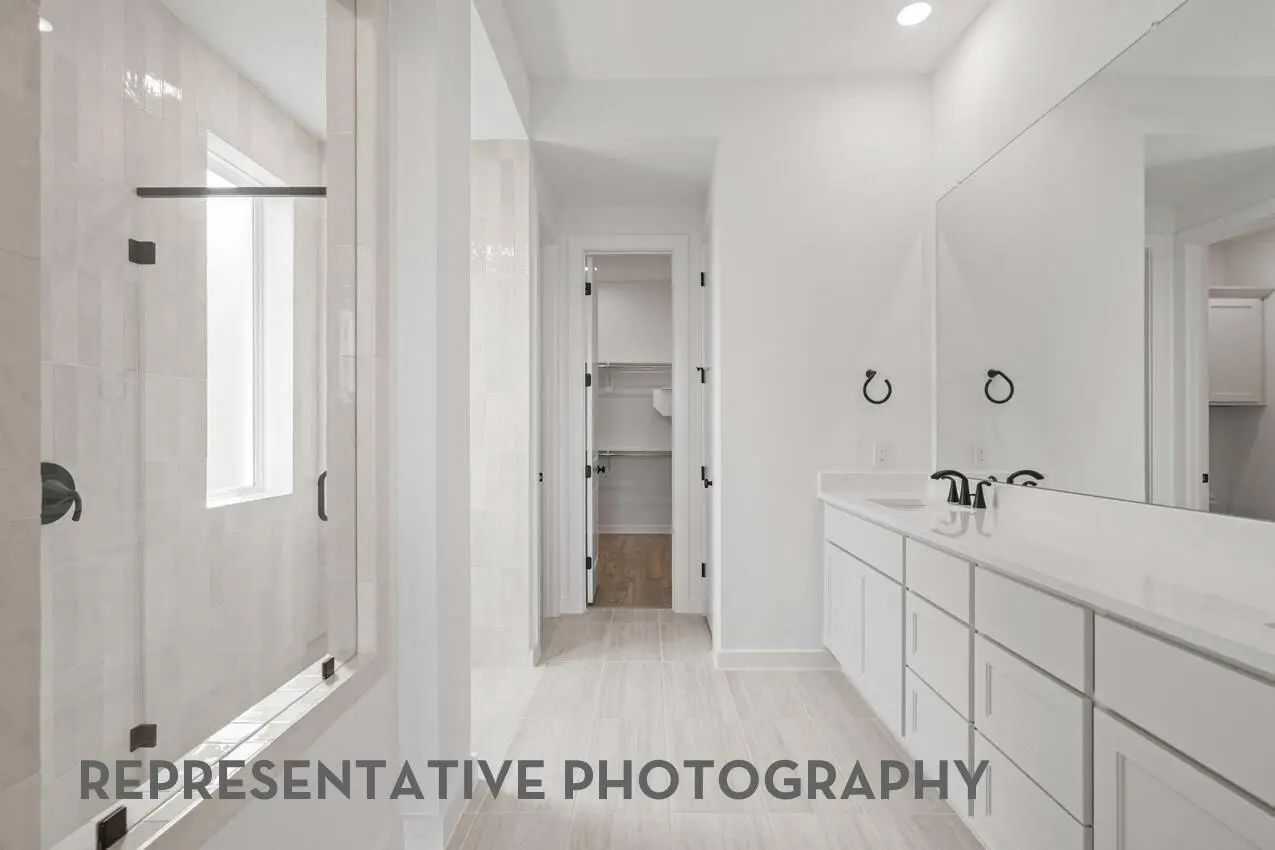
The primary suite offers a true retreat with a spa-like bathroom featuring a separate shower and a freestanding soaking tub. Upstairs, enjoy both a spacious game room and a dedicated entertainment room—ideal for movie nights, game days, or hosting friends and family.
Additional highlights include front exterior uplighting that enhances the home’s architectural beauty in the evenings, along with thoughtful upgrades throughout.
This home blends timeless style with modern luxury—ready to impress at every turn.
Mls# 21310892 - Built By Coventry Homes - Nov 23 2026 Completion! ~ This Beautifully Designed Coventry Home Featuring The Mineola Floor Plan Blends Elevated Style With Everyday Comfort In The Highly Desirable Ramble Community. Showcasing An Upgrad...
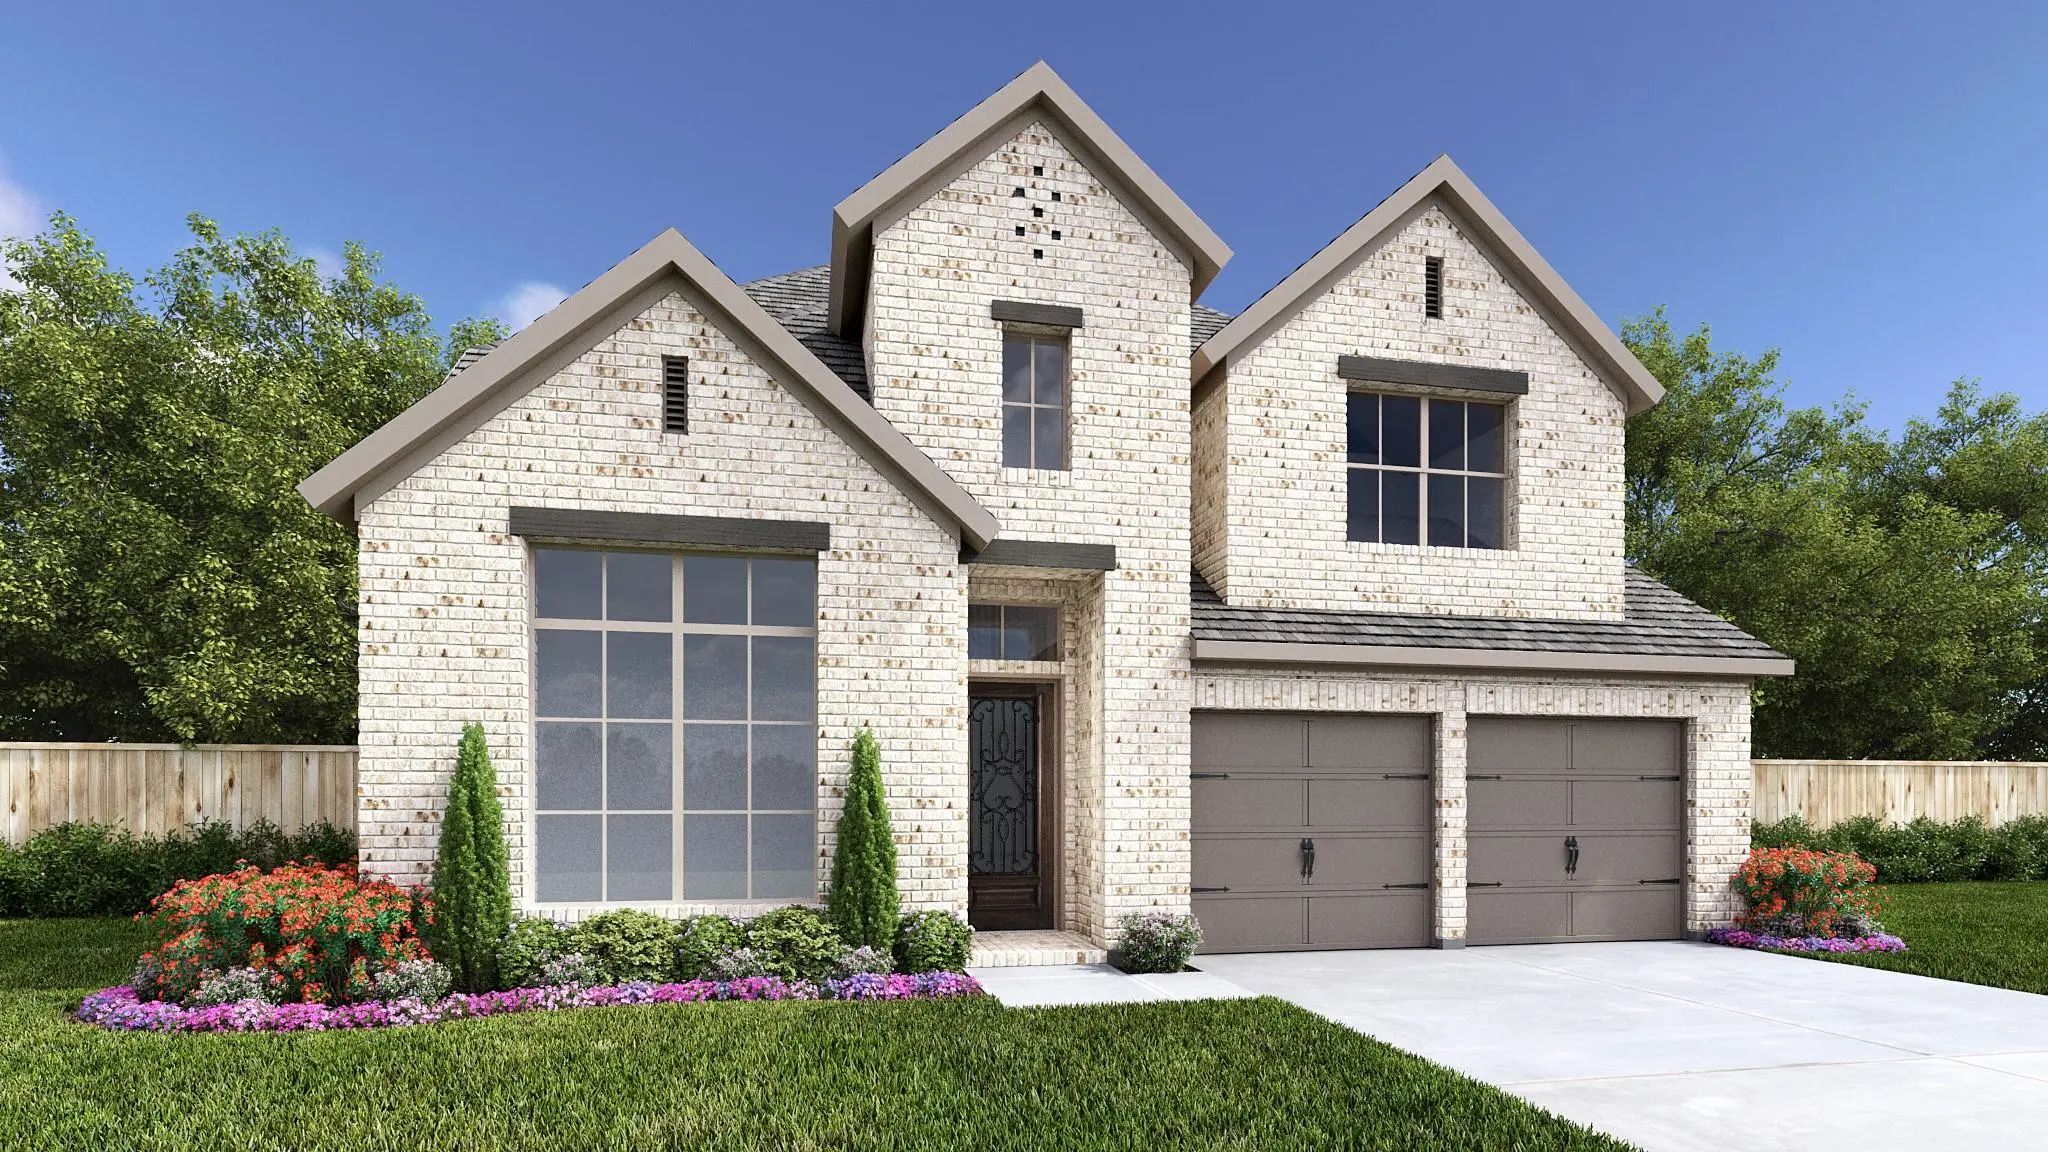
Experience The Quality, Craftsmanship, And Thoughtful Design That Make Highland Homes One Of Texas' Most Trusted Builders—an 11-time People's Choice Builder Of The Year—complete With An Industry-leading Home Warranty For Added Peace Of Mind. The S...
Experience The Quality, Craftsmanship, And Thoughtful Design That Make Highland Homes One Of Texas' Most Trusted Builders—an 11-time People's Choice Builder Of The Year—complete With An Industry-leading Home Warranty For Added Peace Of Mind. The S...
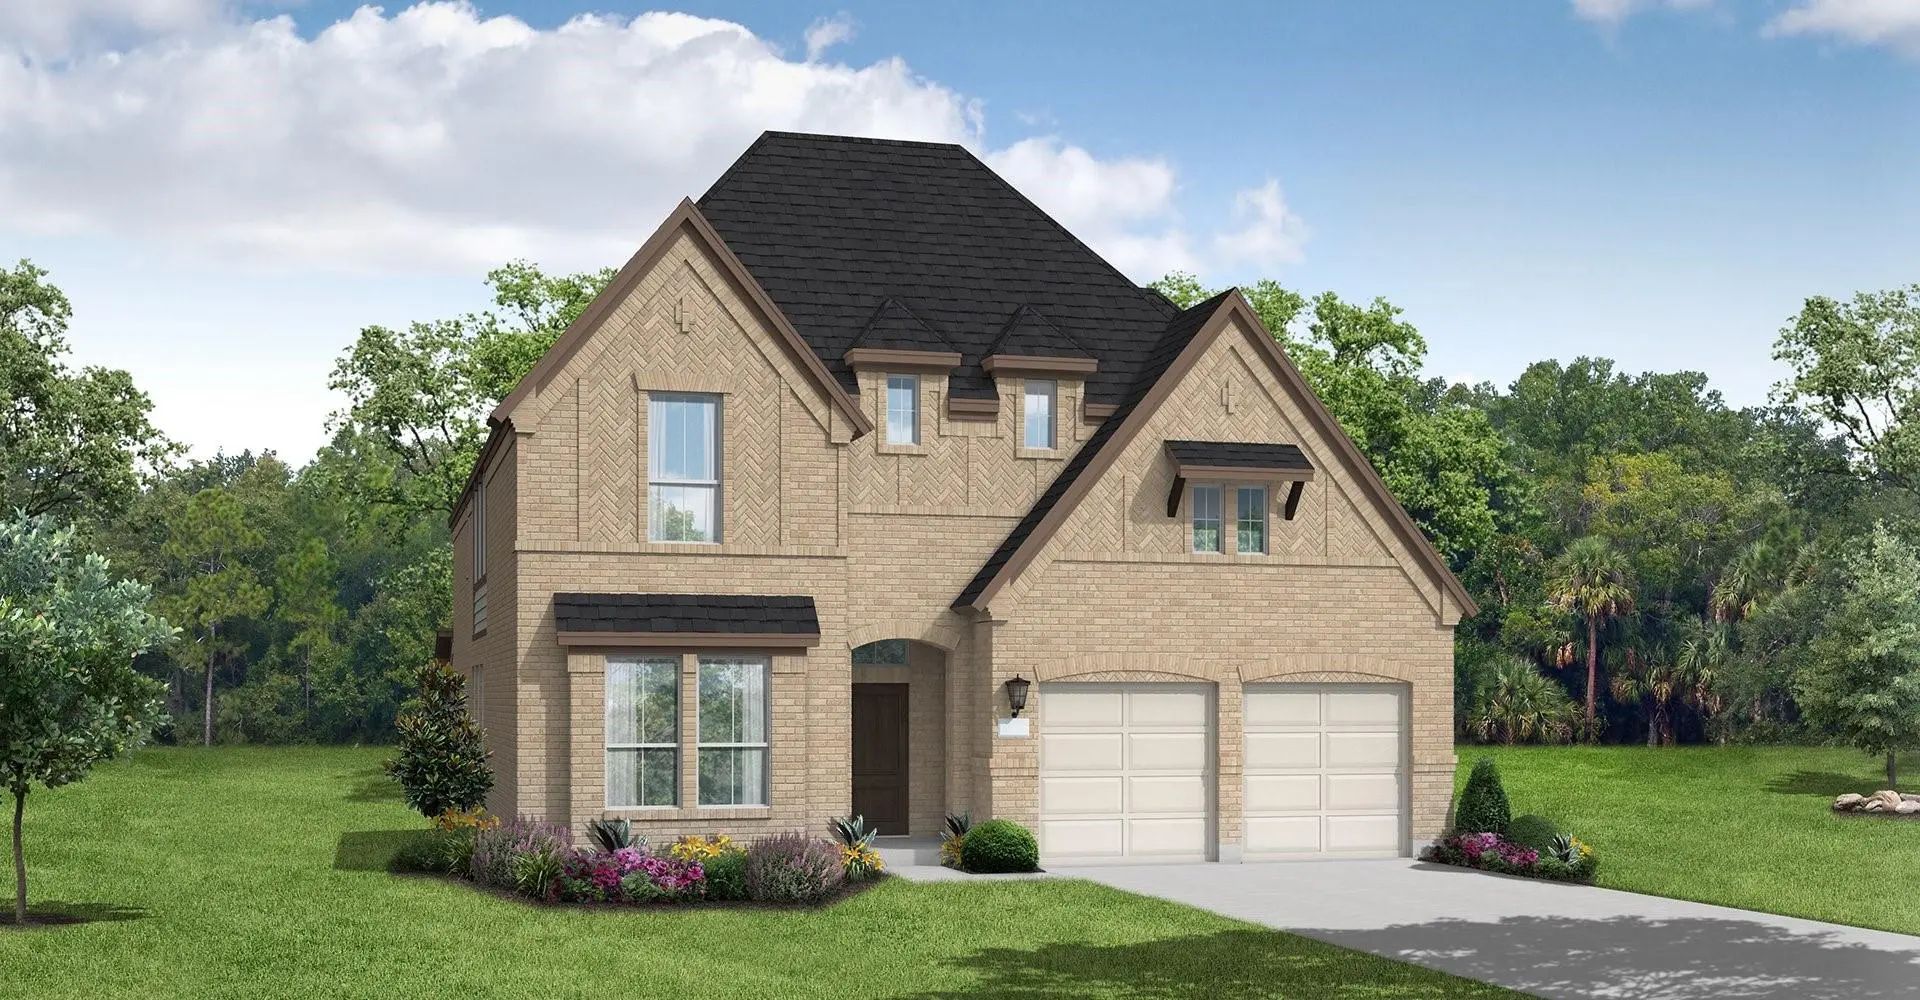
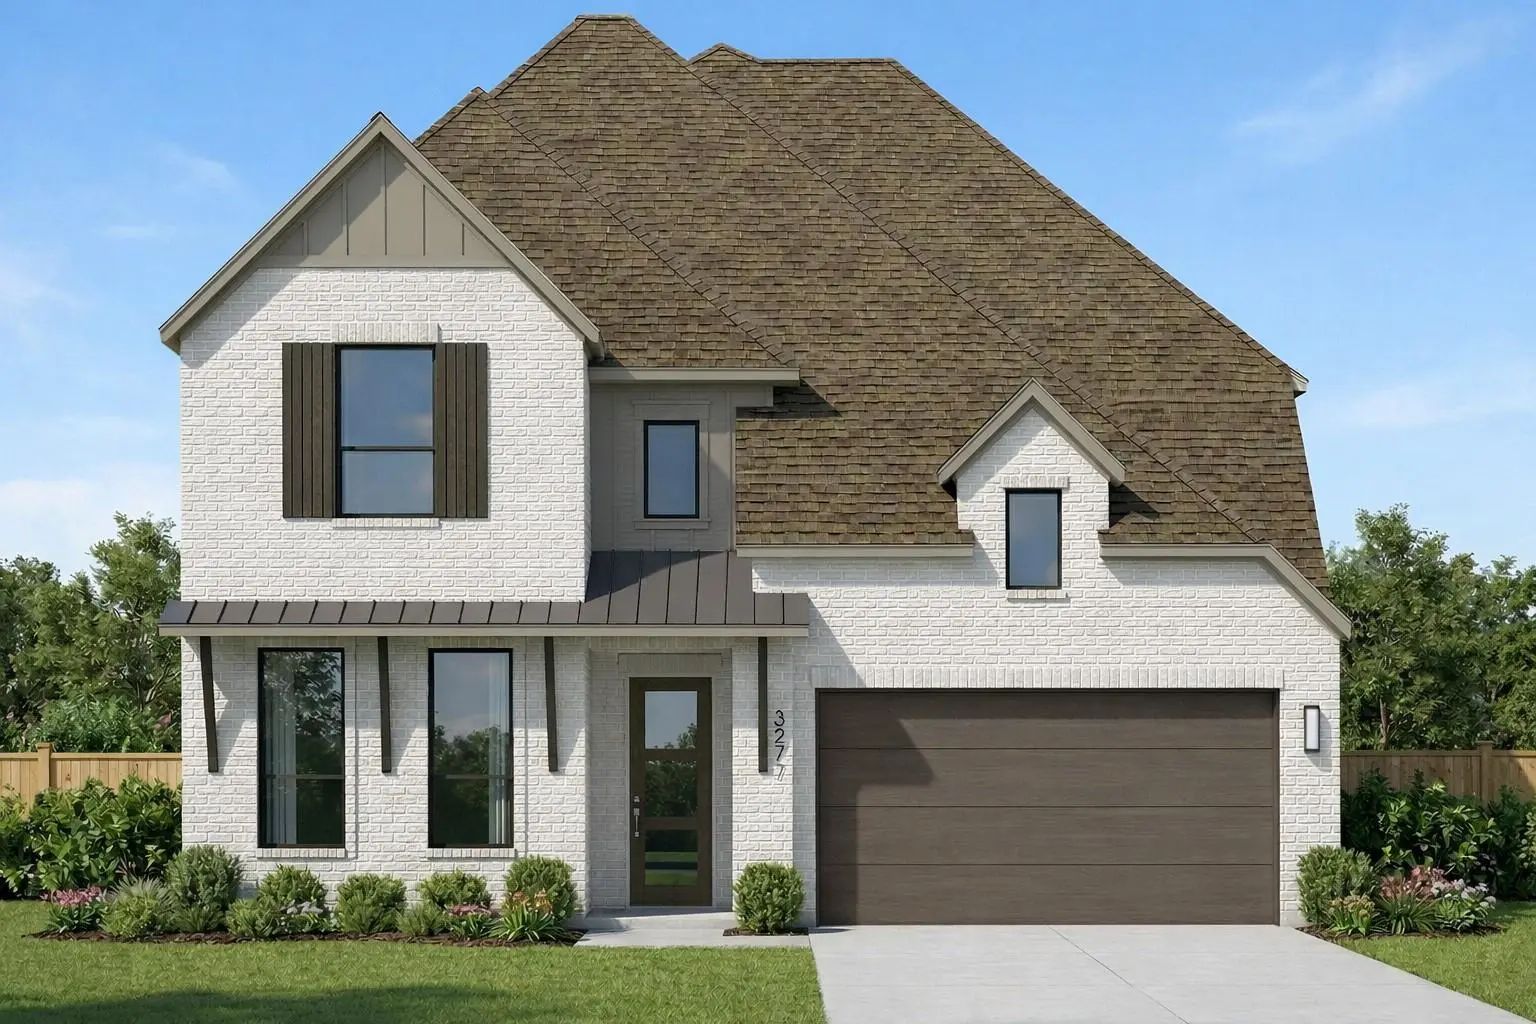
Mls# 21283855 - Built By Coventry Homes - Const. Completed Oct 25 2026 ~ This Stunning Home Featuring Coventry Homes’ Mineola Floor Plan Offers Thoughtfully Selected Upgrades And A Design Tailored For Both Comfort And Entertaining. A Sought-after ...
Home Office With French Doors Set At Two-story Entry. Open Kitchen Hosts A 5-burner Gas Cooktop, A Corner Walk-in Pantry, And An Inviting Island With Built-in Seating Space. Two-story Dining Area Opens To Two-story Family Room With A Cast Stone Fi...
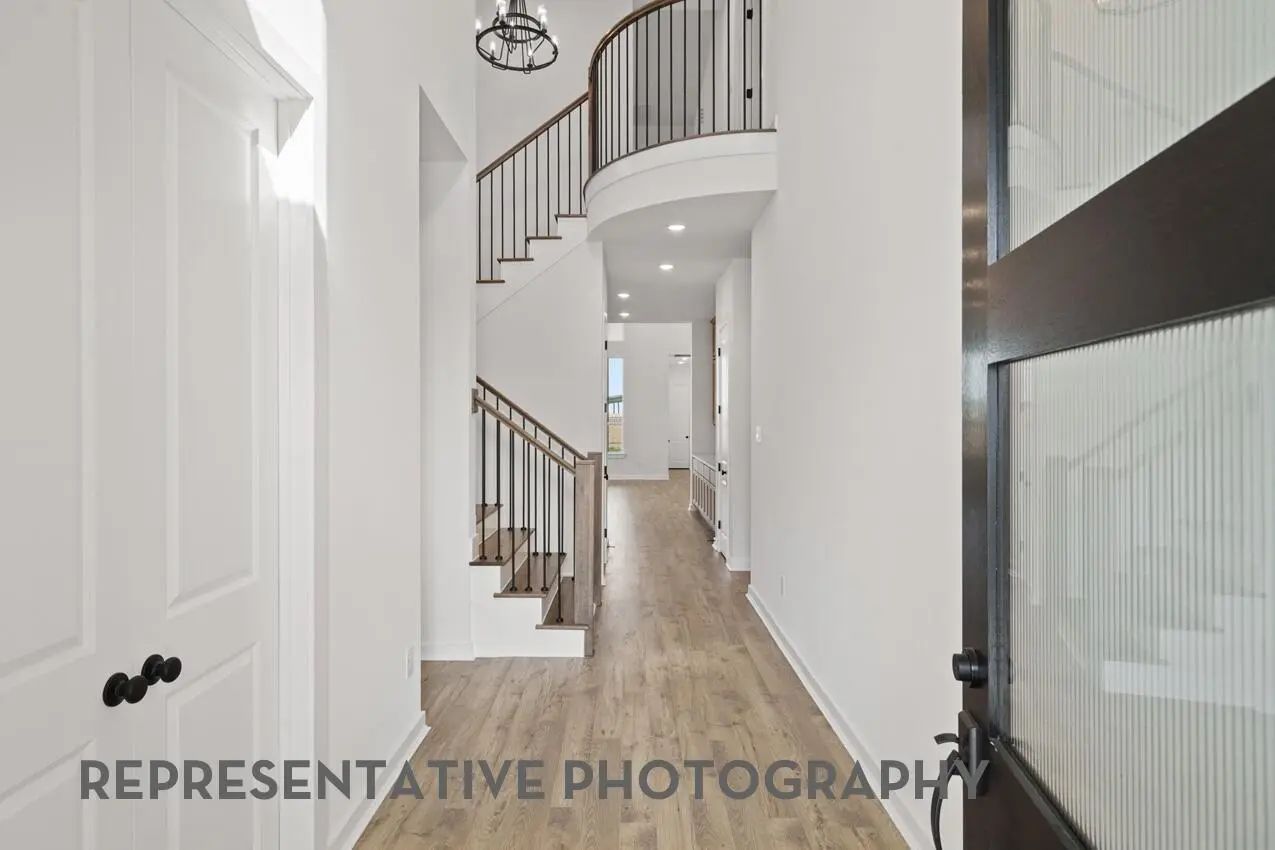
Large Porch Area Leads To A Two-story Rotunda Entry With A 19-foot Ceiling. Home Office With French Doors. Guest Suite With A Full Bath And A Large Closet. Kitchen Features An Island With Built-in Seating Space, A Built-in Double Wall Oven, A 5-bu...
Users may not reproduce or redistribute the data found on this site. The data is for viewing purposes only. Data is deemed reliable, but is not guaranteed accurate by the MLS or NTREIS.
Listing information last updated on November 15th, 2026 at 5:16pm CST.



 Free Move-Up Offer For New Home Buyers with a Home to Sell
 New Construction