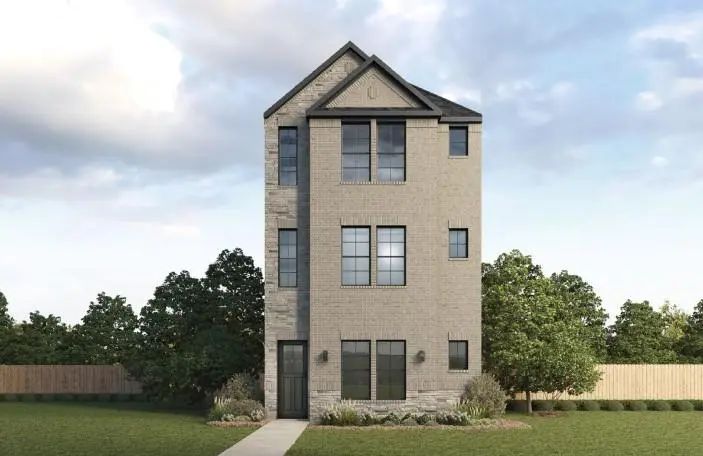
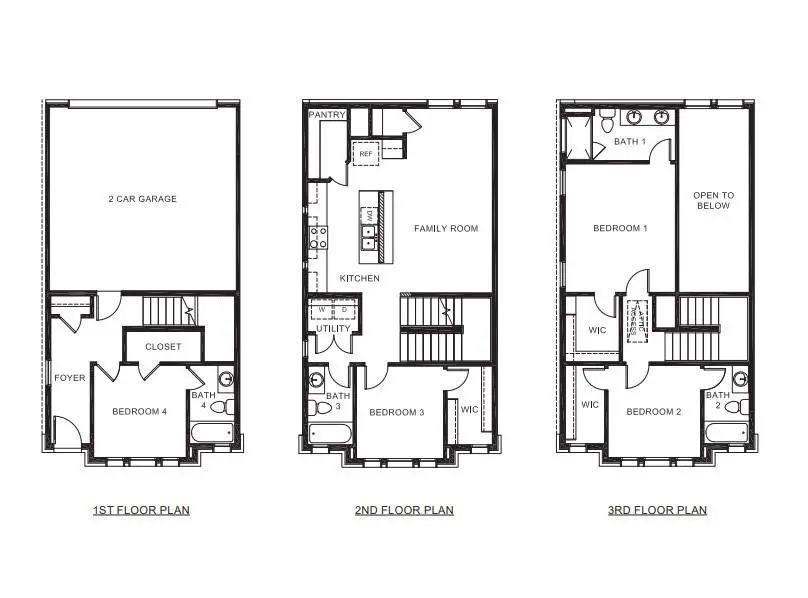
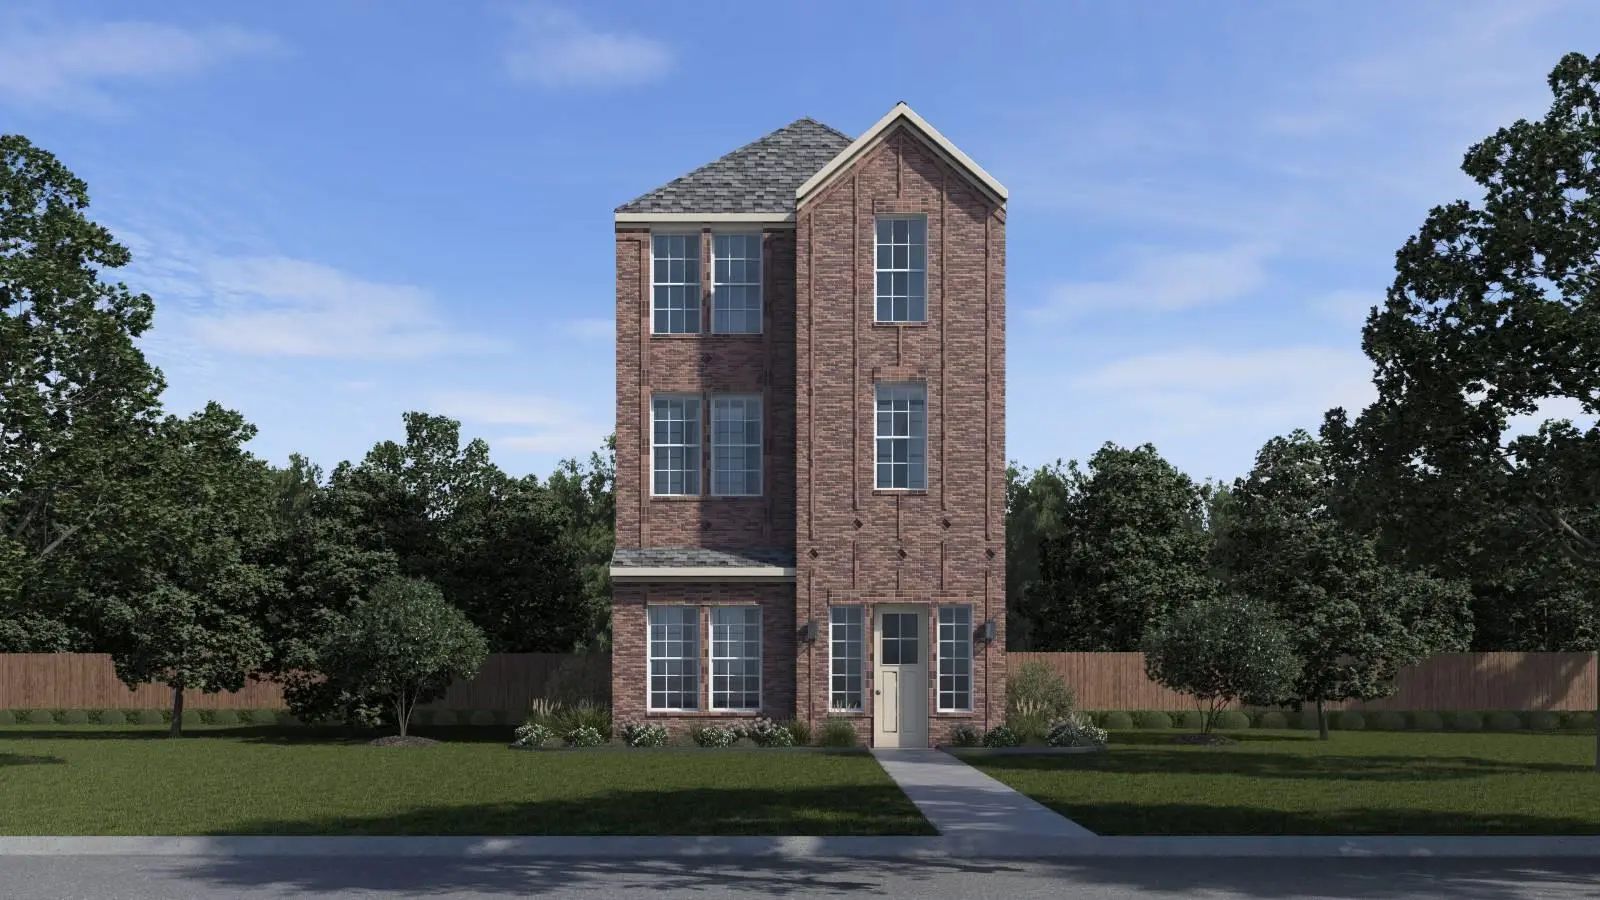
Welcome to the Mustang floorplan — a thoughtfully designed three-story home offering 1,727 square feet of modern living space. The first floor includes a private bedroom with full bath, perfect for guests or a home office, along with convenient garage access.On the second floor, enjoy open-concept living with a spacious kitchen featuring an oversized island with quartz countertops, soft-close shaker-style cabinetry, and a bright family room that opens to a covered balcony — perfect for entertaining or relaxing outdoors.The third floor features the private primary suite with walk-in closet and dual vanity bath, along with two additional bedrooms each with their own bath for ultimate comfort and privacy.This home includes a two-car garage, energy-efficient features, and contemporary finishes throughout.Disclaimer: Photos shown here are representational and may include options or upgrades not included in the standard community plan. Prices, plans, features, and co-broke are subject to change without notice. Additional restrictions may apply. Square footages are approximate.
UtilitiesAlley, Cable Available, City Sewer, City Water, Community Mailbox, Concrete, Electricity Available, Individual Water Meter, Phone Available, Sidewalk, Underground Utilities
Amenities
# of Garages2
GaragesGarage, Garage Door Opener
Interior
Interior FeaturesCable TV Available, Double Vanity, Eat-in Kitchen, Kitchen Island, Loft, Open Floorplan, Pantry, Smart Home System, Vaulted Ceiling(s), Walk-In Closet(s), Wired for Data
Construction Details / Floorplan
Living Areas1
Dining Rooms1
Full Baths4
Private Listing Information (Registration Required)
Discover Mustang Square, A D.r. Horton New Home Community In Plano, Tx. These Innovative New Single Family Detached Homes Are Designed To Meet The Needs Of Today’s Busy Homeowners. Featuring Five Different 2- And 3-story Floor Plans Ranging From 1...
Users may not reproduce or redistribute the data found on this site. The data is for viewing purposes only. Data is deemed reliable, but is not guaranteed accurate by the MLS or NTREIS.
Listing information last updated on November 18th, 2026 at 2:15am CST.


 Free Move-Up Offer For New Home Buyers with a Home to Sell
 New Construction