
- 7 Beds
- 6.1 Baths
- 7,397 Sqft
- 3 Garages
- 1.51 Acres
- 1996 Year Built
- Study
- Game Room
- Media
- Pool

108 Dustin Circle
Hudson Oaks, Texas 76087-3623
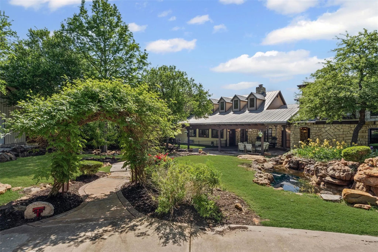
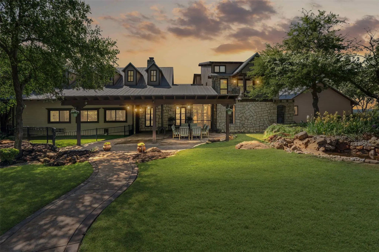
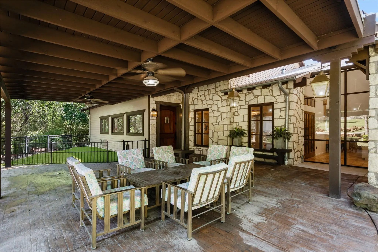
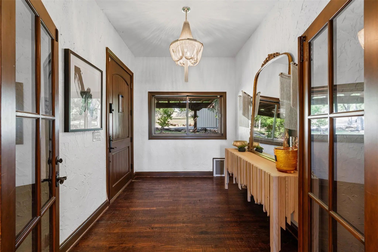
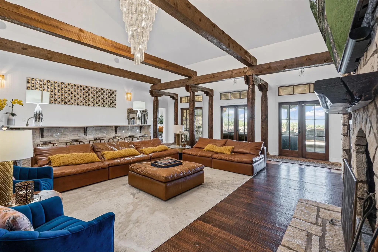
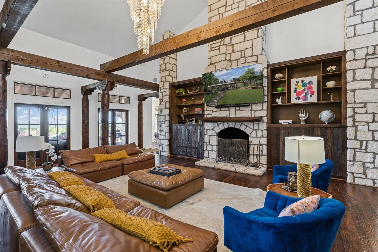
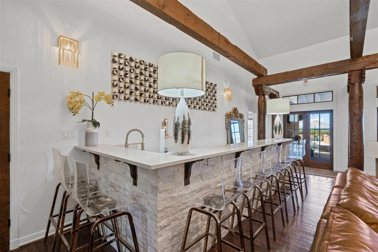
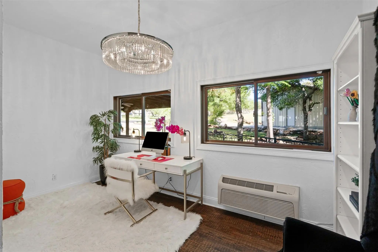
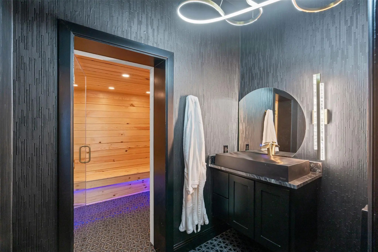
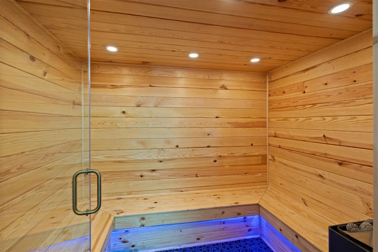
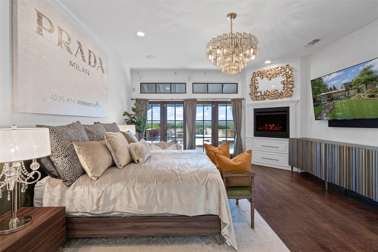
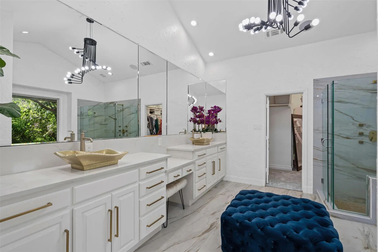
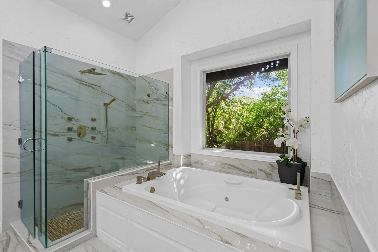
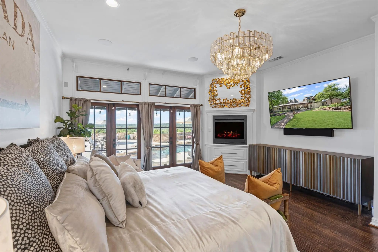
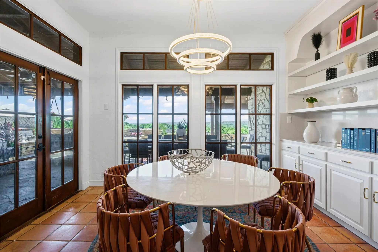
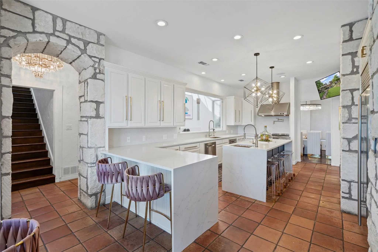
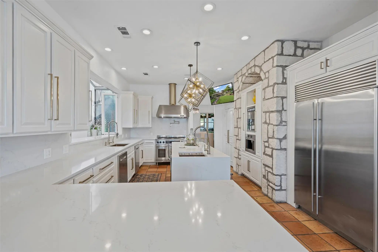
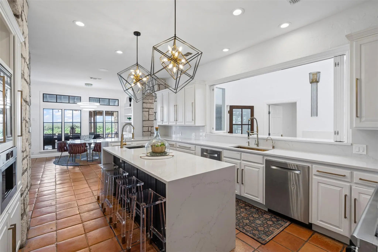
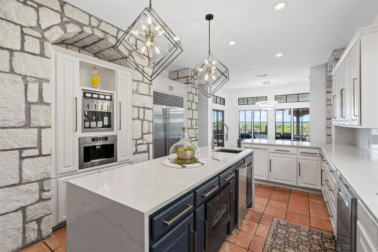
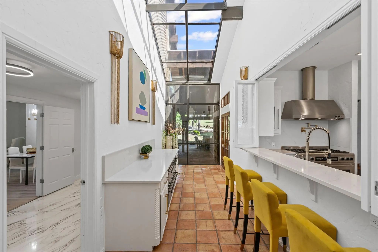
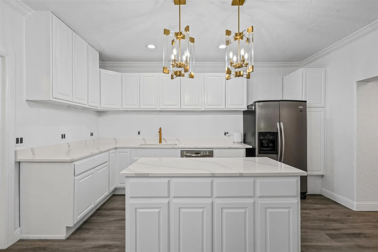
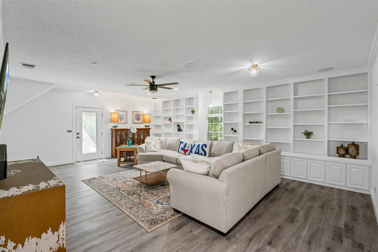
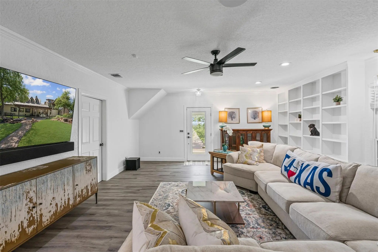
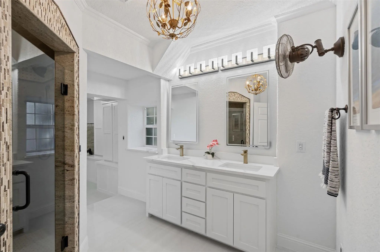
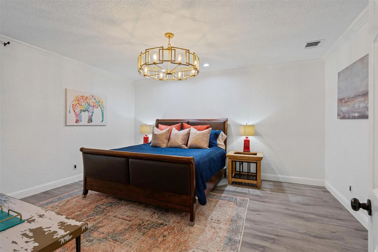
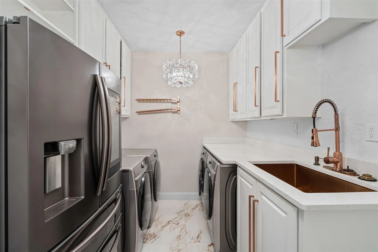
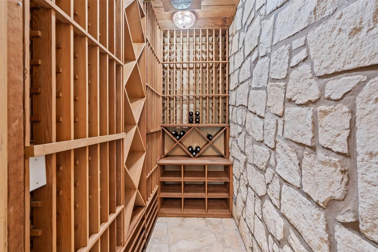
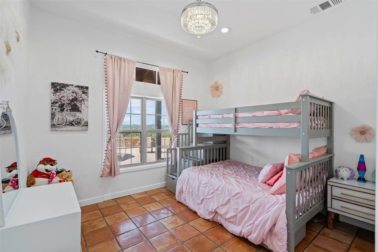
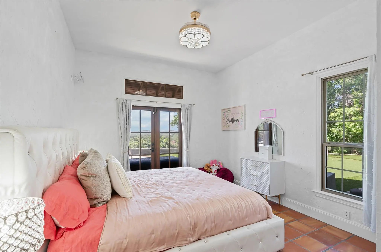
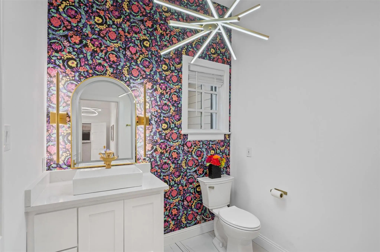
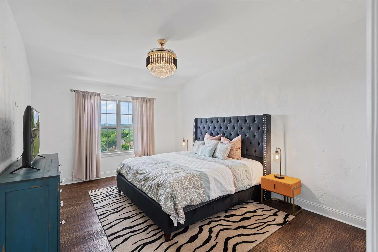
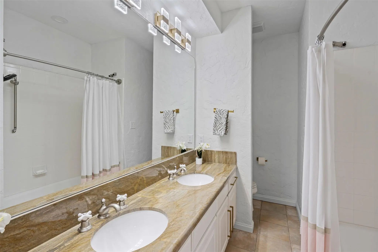
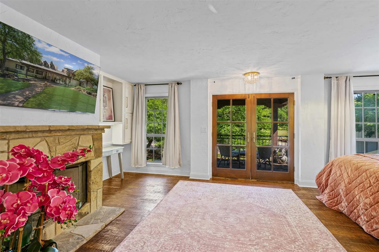
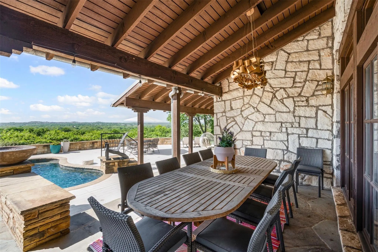
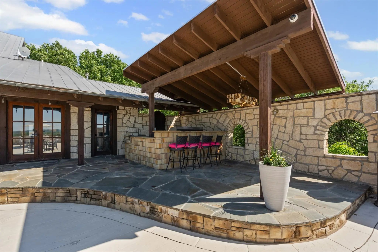
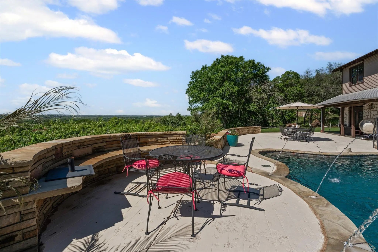
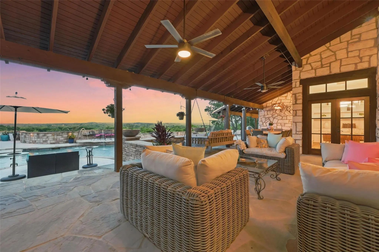
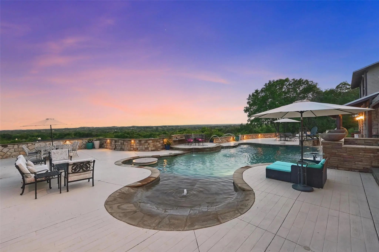
Introducing a truly exceptional, Beverly Hills-inspired estate nestled on 1.5 meticulously landscaped, park-like acres in the highly sought-after Aledo ISD. This distinctive property is a masterclass in design and craftsmanship, blending timeless architectural elements with modern sophistication. From the moment you arrive, the elegant façade and bespoke details signal a residence of rare caliber. Inside, you're greeted by rich, hand-scraped hardwood floors, exquisite custom millwork, and three impressive fireplaces that create a warm yet refined ambiance. The grand living room is a showstopper—anchored by soaring vaulted ceilings, dramatic wood beams and columns, a striking stone fireplace, a dazzling chandelier, and a luxe wet bar ideal for entertaining at scale. The chef’s kitchen is nothing short of exceptional, featuring a professional-grade Dacor six-burner range with double ovens, dual dishwashers, a built-in wine station, and an espresso bar. The adjoining butler’s pantry is equally well-appointed, offering a full serving station and four warming drawers and adjacent is an elegant large wine cellar —ideal for hosting large gatherings or intimate dinners. A formal dining room and dedicated wine room elevate the entertaining experience even further. The primary suite is a private sanctuary, complete with a spa-like bath and a boutique-style dressing room worthy of a fashion atelier. Additional highlights include a sophisticated private office, a full in-law suite with its own living space and kitchen, and a third-floor media room and bonus room for added flexibility. Step outdoors and you'll find a true entertainer’s paradise—an expansive resort-style pool and patio with panoramic, unobstructed views that stretch for miles over the rolling countryside of Parker County. More than a home—it's a lifestyle statement for the discerning buyer seeking elegance, privacy, and luxury. Offered fully furnished. Pilots, KWEA is less than 1.5 miles.
View Virtual TourPrice and Status Change History for 108 Dustin Circle
Price and Status Change History Require Client Level AccessQuick Valuation Analysis from 3 Active and 2 Sold Listings
Pricing Trends from 3 Active Listings in Oak View Estates
| This Home's Price | $1,695,000 | This Home's Price Per SqFt | $ |
| Average Price | $1,059,000 | Average Price Per SqFt | $ |
| Highest Price | $1,695,000 | Highest Price Per SqFt | $ |
| Lowest Price | $585,000 | Lowest Price Per SqFt | $ |
Pricing Trends from 2 Sold Listings in Oak View Estates
| This Home's Price | $1,695,000 | This Home's Price Per SqFt | $ |
| Average Price | $762,450 | Average Price Per SqFt | $ |
| Highest Price | $875,000 | Highest Price Per SqFt | $ |
| Lowest Price | $649,900 | Lowest Price Per SqFt | $ |
School Information
Community
- Address108 Dustin Circle
- SubdivisionOak View Estates
- CityHudson Oaks
- CountyParker
- StateTexas
- Zip Code76087-3623
- HOANone
- HOA Fees$150
- HOA Fees FrequencyAnnually
- UtilitiesCo-op Electric, Private Sewer, Septic, Underground Utilities, Well
- Taxes30746
Amenities
- SecurityBurglar, Security Gate, Security Lights, Smoke Detector(s)
- # of Garages3
- GaragesAdditional Parking, Circular Driveway, Driveway, Electric Gate, Enclosed, Garage, Garage Door Opener, Gated, RV Access/Parking
- Has PoolYes
- PoolCabana, Diving Board, Fenced, Gunite, Heated, In Ground, Pool Sweep, Pool/Spa Combo, Private, Water Feature, Waterfall
Interior
- Interior FeaturesBuilt-in Features, Built-in Wine Cooler, Cathedral Ceiling(s), Chandelier, Decorative Lighting, Double Vanity, Dry Bar, Eat-in Kitchen, Flat Screen Wiring, Granite Counters, In-Law Suite Floorplan, Kitchen Island, Loft, Multiple Staircases, Natural Woodwork, Vaulted Ceiling(s), Wainscoting, Walk-In Closet(s), Wet Bar, Second Primary Bedroom
- FloorsCarpet, Ceramic Tile, Wood
- FireplaceYes
- # of Fireplaces3
- FireplacesBedroom, Living Room, Primary Bedroom, Outside, Stone
Exterior
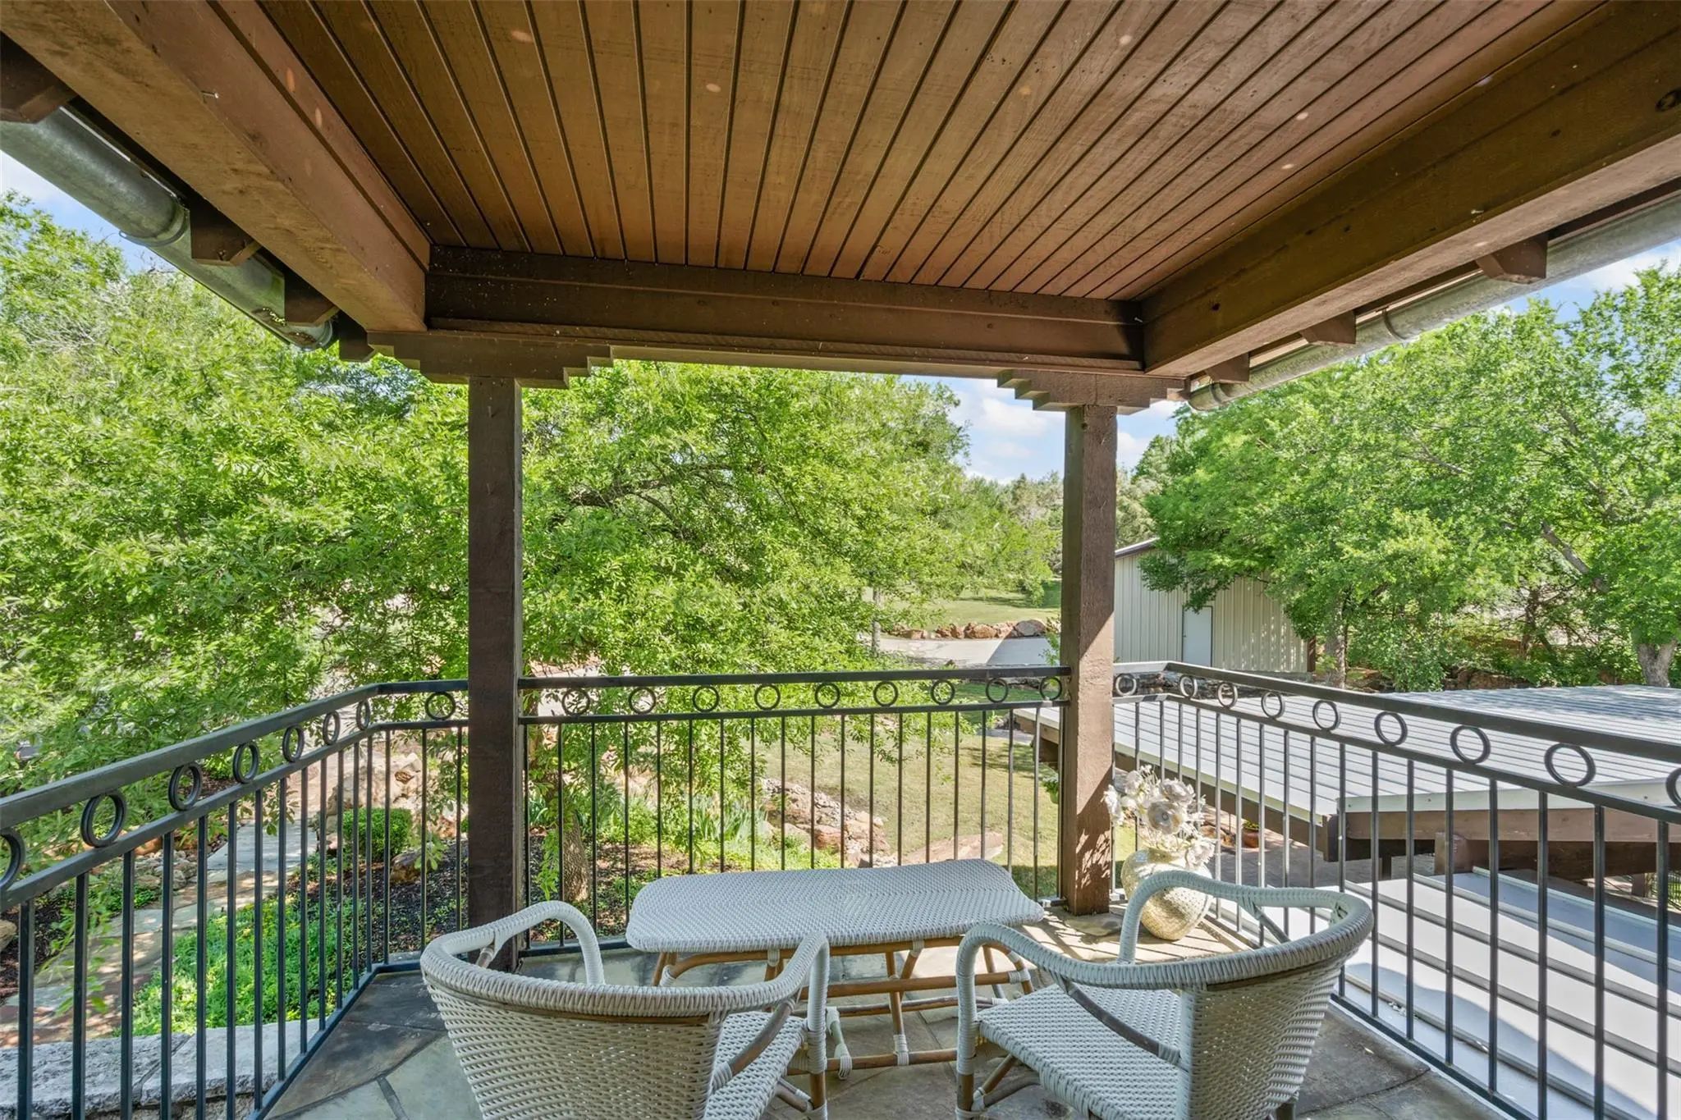
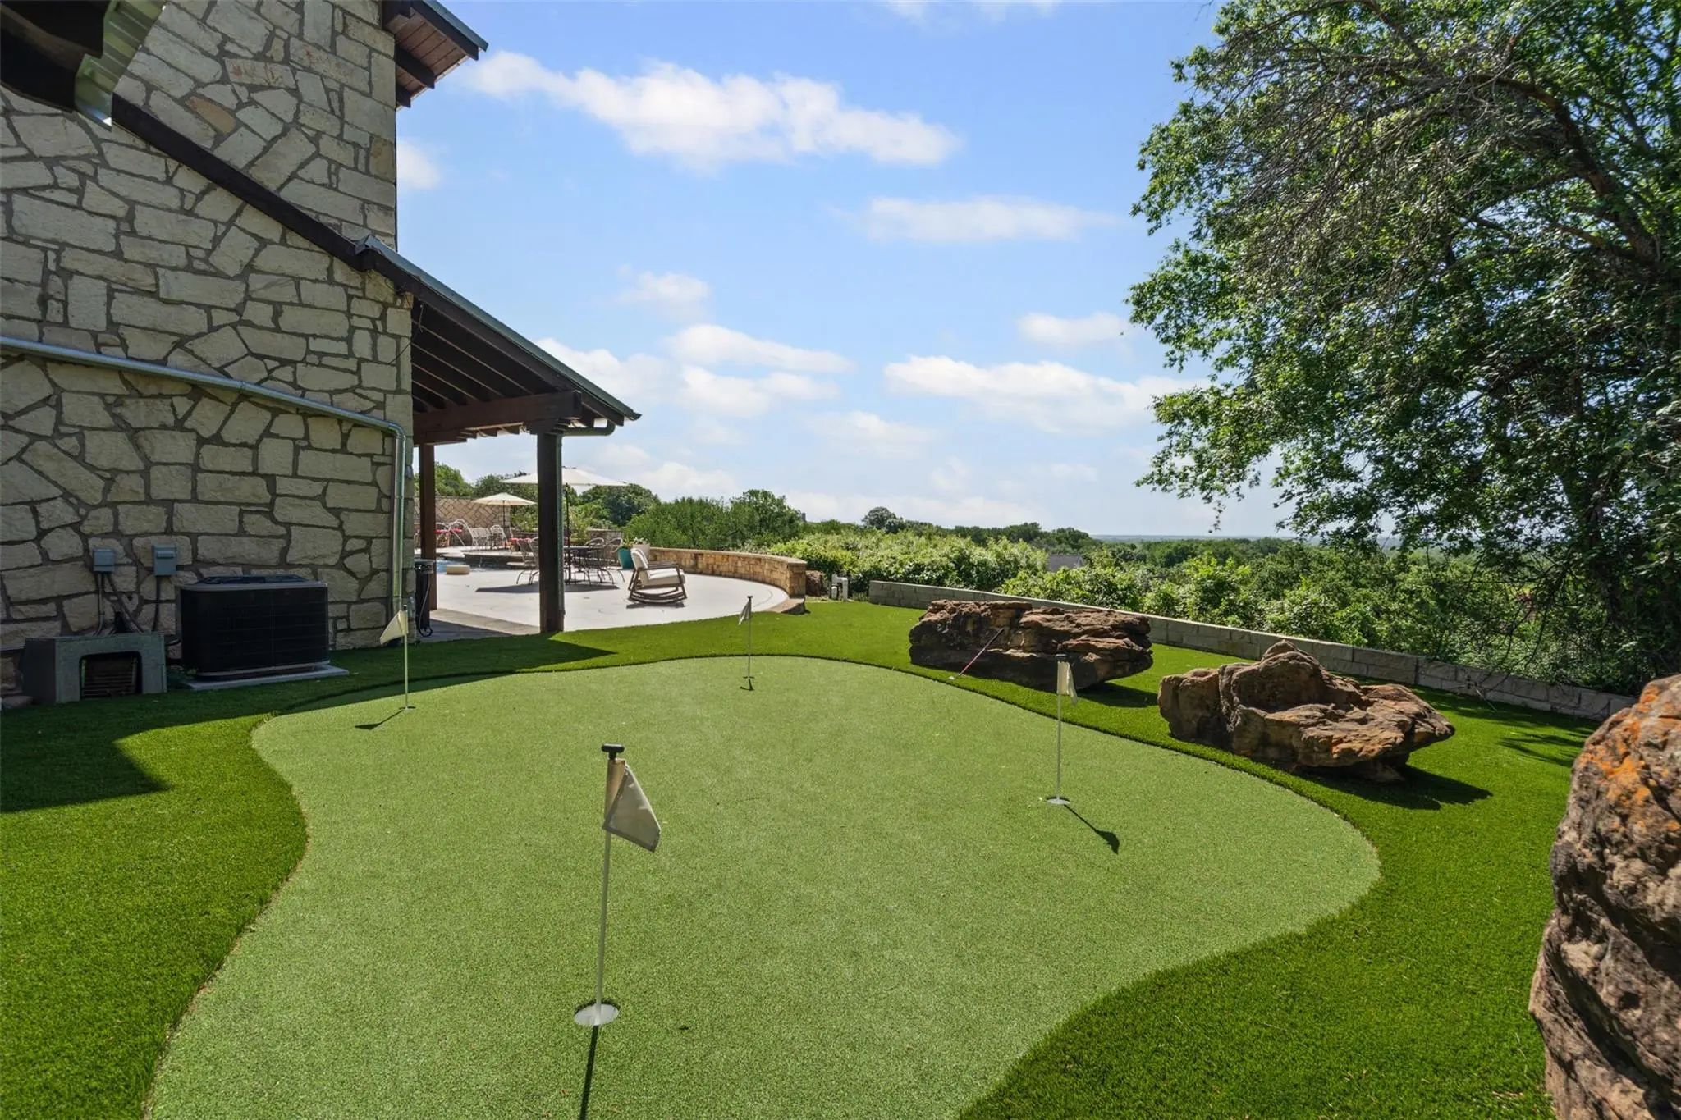
- Exterior FeaturesAttached Grill, Balcony, Built-in Barbecue, Covered Courtyard, Covered Deck, Covered Patio/Porch, Dog Run, Fire Pit, Gas Grill, Rain Gutters, Outdoor Grill, Outdoor Kitchen, Outdoor Living Center, Outdoor Shower, Private Entrance, Private Yard, Putting Green
- FenceBack Yard, Front Yard, Partial, Perimeter, Rock/Stone
- Lot DescriptionInterior Lot, Landscaped, Sprinkler System
Construction Details / Floorplan
- Living Areas3
- Dining Rooms3
- Full Baths6
- Half Baths1
- RoofMetal
- FoundationSlab
- ConstructionBoard & Batten Siding, Frame, Rock/Stone
Energy Efficiency / Green Features / Heating & Cooling
- HeatingCentral
Private Listing Information (Registration Required)
Listing Details
- AgentRyan Pafford
- OfficePoints West Agency
Users may not reproduce or redistribute the data found on this site. The data is for viewing purposes only. Data is deemed reliable, but is not guaranteed accurate by the MLS or NTREIS.
Listing information last updated on November 8th, 2026 at 2:16pm CST.