
- $439k Price
- 3 Beds
- 2 Baths
- 2,092 Sqft
- ¼ Acres
- 1941 Year Built
- Study
- Game Room
- Media
- Pool

1182 Glenwood Drive
Abilene, Texas 79605
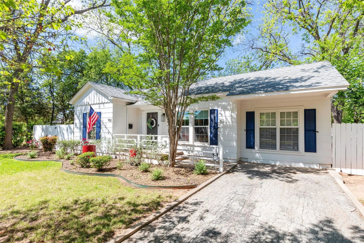
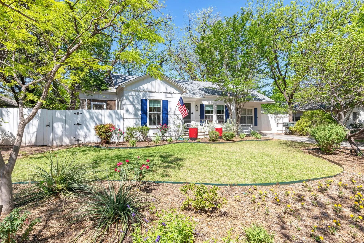
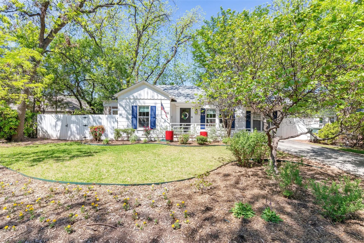
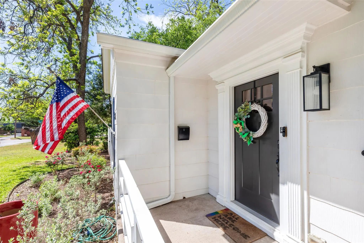
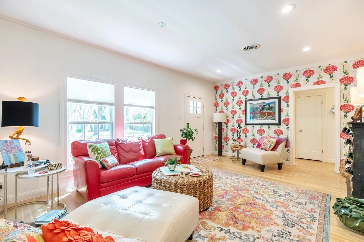
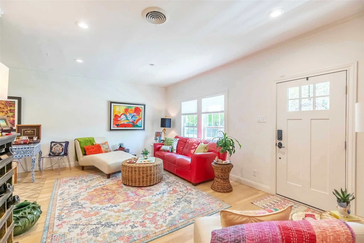
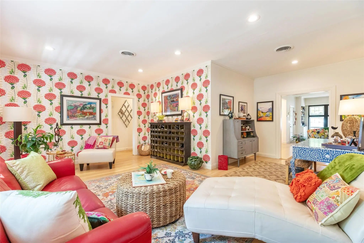
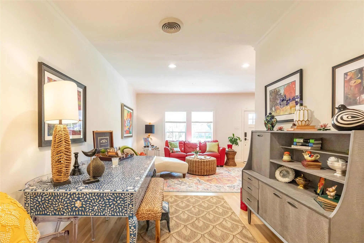
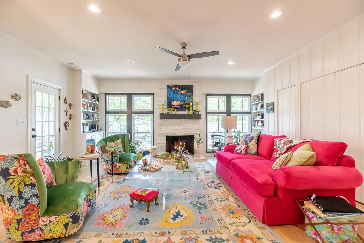
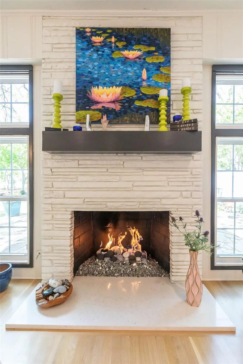
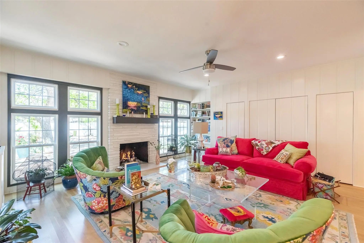
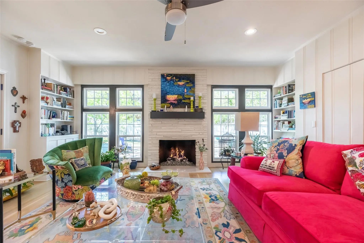
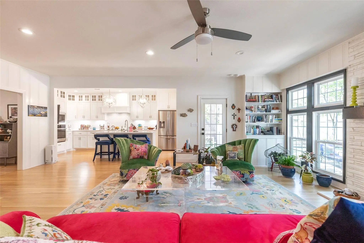
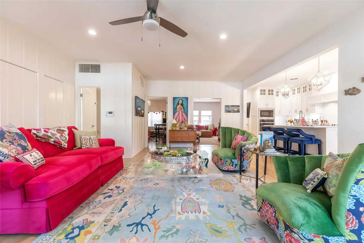
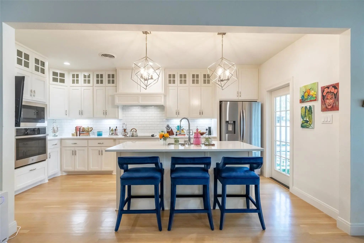
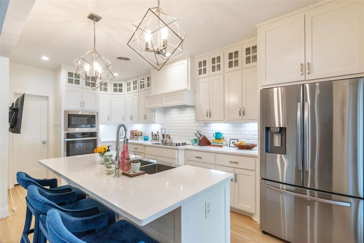
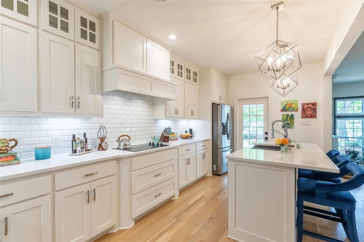
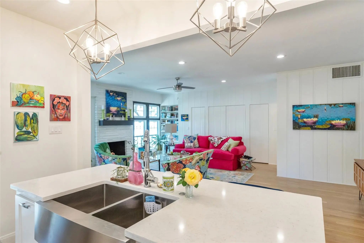
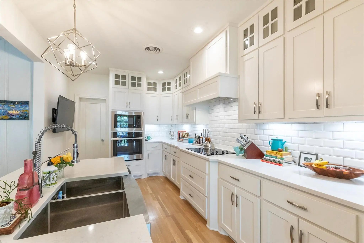
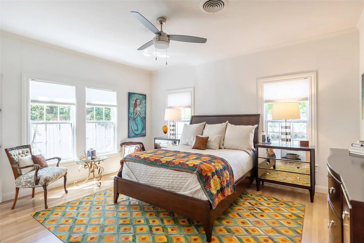
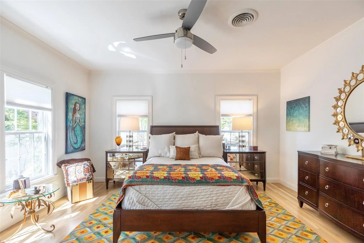
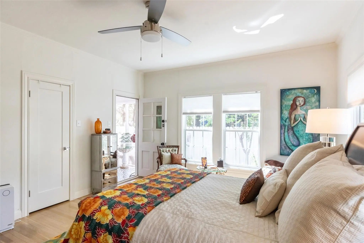
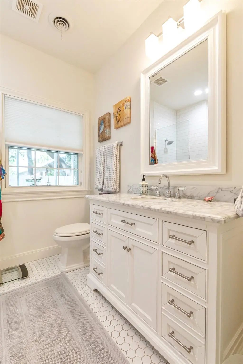
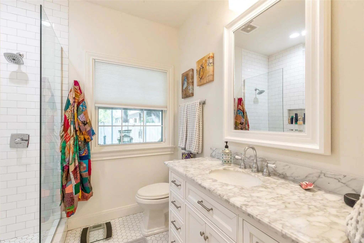
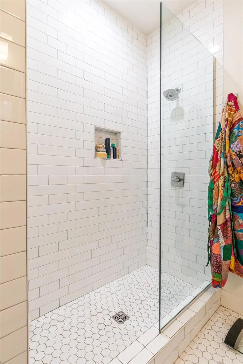
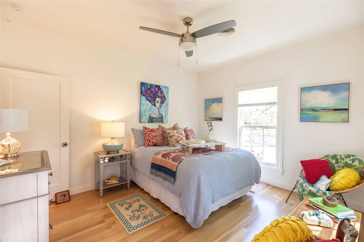
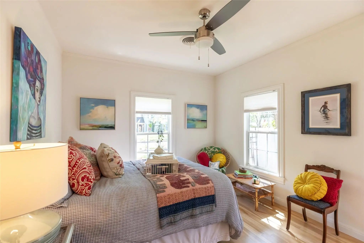
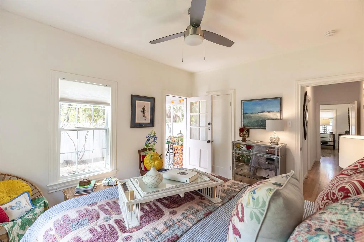
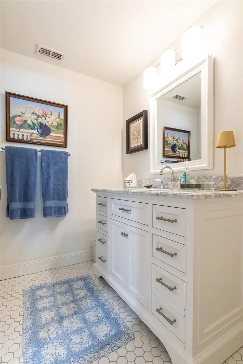
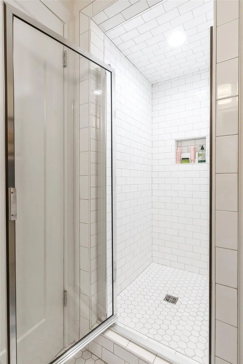
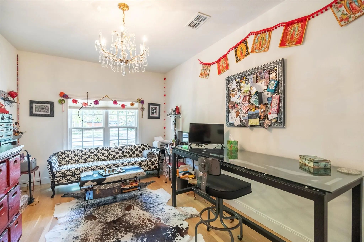
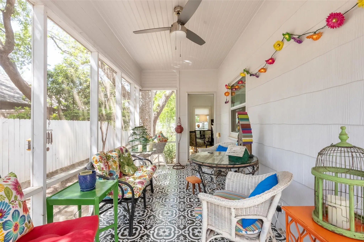
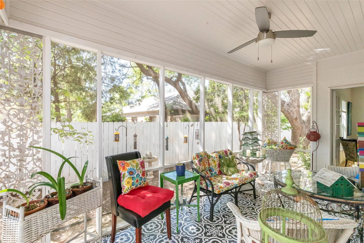
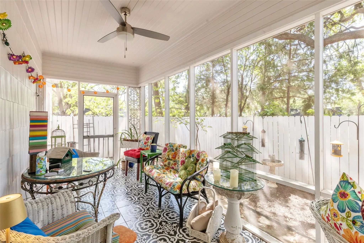
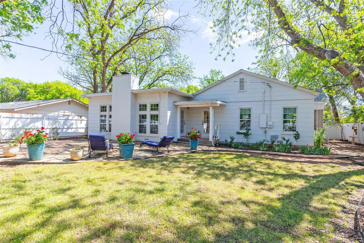
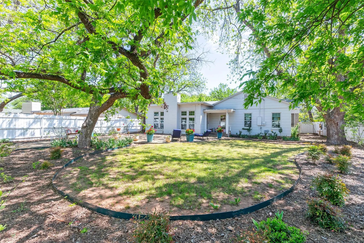
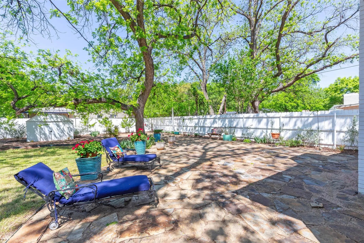
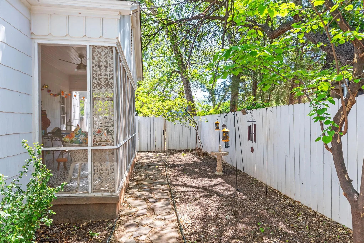
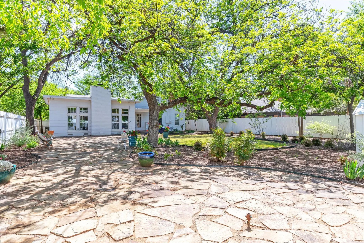
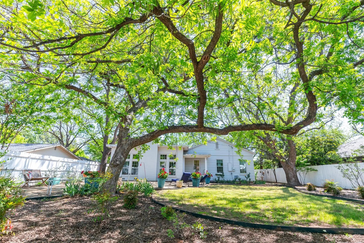
Your reimagined storybook cottage, nestled amongst the soaring trees of the highly desired Elmwood neighborhood, is ready for its next chapter. Meticulous landscaping and bright shutters accent this Craftsman style home, where a welcoming porch invites you to slow down and stay awhile. Inside, preserved charm blends seamlessly with modern amenities to create a true oasis, as original hardwoods pair beautifully with a clean, crisp color palette and playful accent walls. An open concept layout effortlessly combines two living spaces with a central dining area, making it ideal for gathering and hosting loved ones, while updated, efficient windows bathe the home in natural light. A cozy gas fireplace anchors the second living area, adding warmth and ambiance, while the thoughtfully designed new kitchen offers ample quartz prep space, an island with bar seating, a sleek cooktop and wall oven, and a striking dimensional subway tile backsplash, all overlooking pristine, cottage style gardens. A spacious walk in pantry, rare for a home of this age, adds both charm and function. The primary bedroom serves as a peaceful retreat with direct access to a beautifully styled screened in side porch that also connects to an additional secondary room, while the well equipped bathroom features a showstopping walk in shower with glass door. A third bedroom enjoys convenient access to a second full bath, and a unique basement provides treasured extra storage. Outdoors, your story continues in the redesigned backyard, perfect for cookouts and quiet evenings alike, with bright privacy fencing, a gorgeous paver patio, a gas fireplace hookup, and the shade of mature trees creating a serene setting. Here, an idyllic and charming lifestyle is not just imagined, it is waiting to be lived.
View Virtual TourPrice and Status Change History for 1182 Glenwood Drive
Price and Status Change History Require Client Level AccessQuick Valuation Analysis from 2 Active and 4 Sold Listings
Pricing Trends from 2 Active Listings in Elmwood Add
| This Home's Price | $439,000 | This Home's Price Per SqFt | $ |
| Average Price | $367,000 | Average Price Per SqFt | $ |
| Highest Price | $439,000 | Highest Price Per SqFt | $ |
| Lowest Price | $295,000 | Lowest Price Per SqFt | $ |
Pricing Trends from 4 Sold Listings in Elmwood Add
| This Home's Price | $439,000 | This Home's Price Per SqFt | $ |
| Average Price | $438,450 | Average Price Per SqFt | $ |
| Highest Price | $675,000 | Highest Price Per SqFt | $ |
| Lowest Price | $189,900 | Lowest Price Per SqFt | $ |
School Information
- School DistrictAbilene ISD
- Elementary SchoolAustin
- Middle SchoolMann
- High SchoolAbilene
Community
- Address1182 Glenwood Drive
- SubdivisionElmwood Add
- CityAbilene
- CountyTaylor
- StateTexas
- Zip Code79605
- HOANone
- UtilitiesAlley, Cable Available, City Sewer, City Water, Curbs, Electricity Connected, Individual Gas Meter, Phone Available
- Taxes7910
Amenities
- SecuritySmoke Detector(s)
- GaragesAlley Access, Asphalt
Interior
- Interior FeaturesBuilt-in Features, Cable TV Available, Decorative Lighting, Flat Screen Wiring, Granite Counters, High Speed Internet Available, Kitchen Island, Natural Woodwork, Open Floorplan, Paneling, Pantry
- FloorsTile, Wood
- FireplaceYes
- # of Fireplaces1
- FireplacesBrick, Gas Logs, Gas Starter, Living Room
Exterior
- Exterior FeaturesCovered Patio/Porch, Garden(s), Lighting, Private Yard
- FenceWood
- Lot DescriptionInterior Lot, Landscaped, Level, Lrg. Backyard Grass, Many Trees
Construction Details / Floorplan
- Living Areas2
- Dining Rooms1
- Full Baths2
- RoofComposition
- FoundationPillar/Post/Pier, Slab
- ConstructionSiding
Energy Efficiency / Green Features / Heating & Cooling
- HeatingCentral, Fireplace(s), Heat Pump, Natural Gas
Private Listing Information (Registration Required)
Listing Details
- AgentKristi Andrew
- OfficeAbilene Group Premier Re. Adv.
Users may not reproduce or redistribute the data found on this site. The data is for viewing purposes only. Data is deemed reliable, but is not guaranteed accurate by the MLS or NTREIS.
Listing information last updated on November 9th, 2026 at 9:46pm CST.