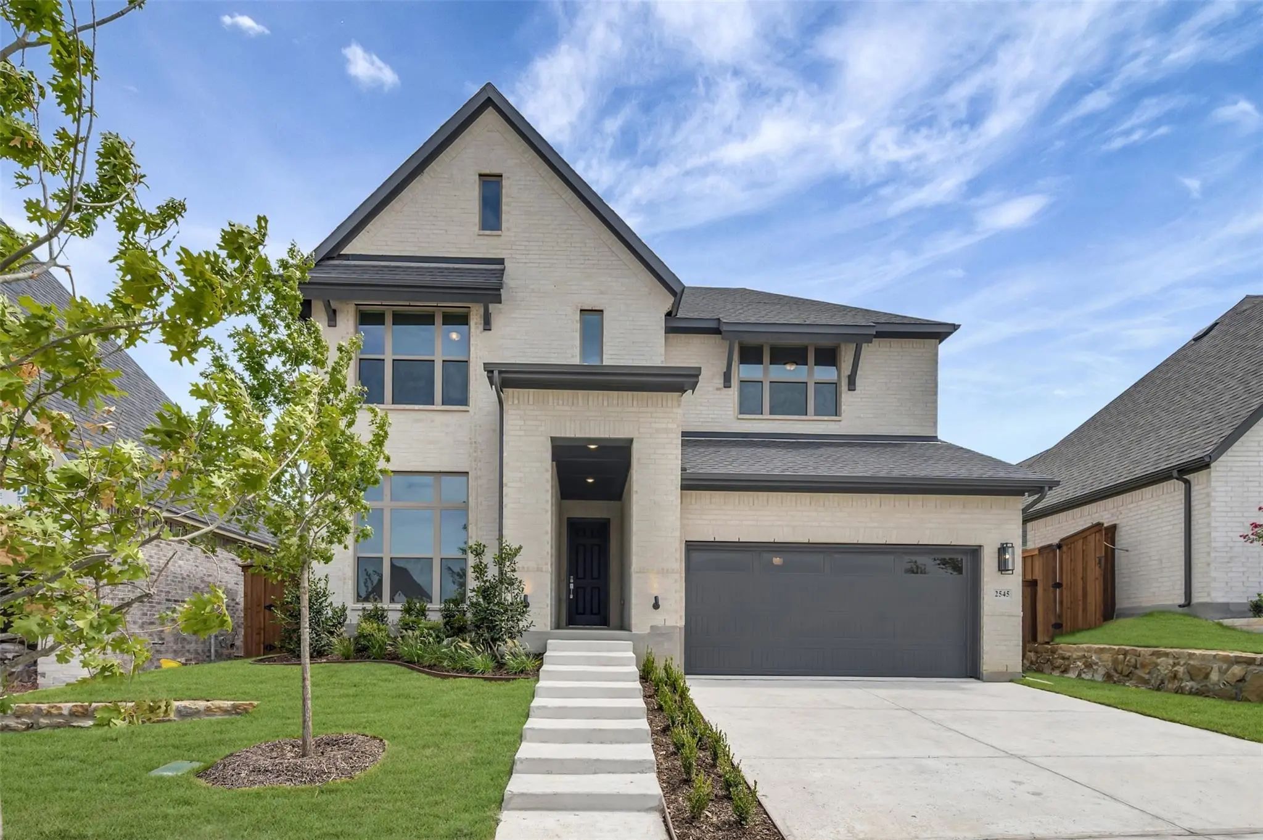
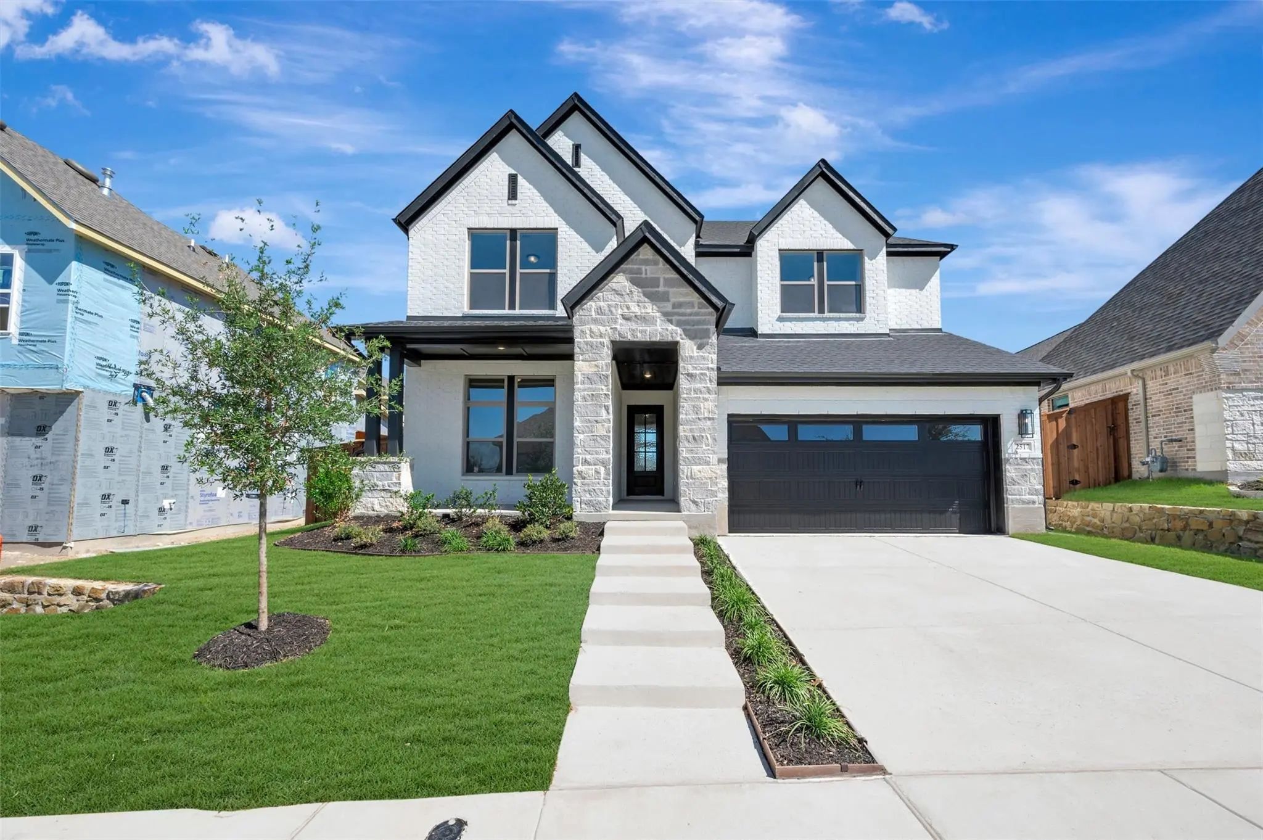
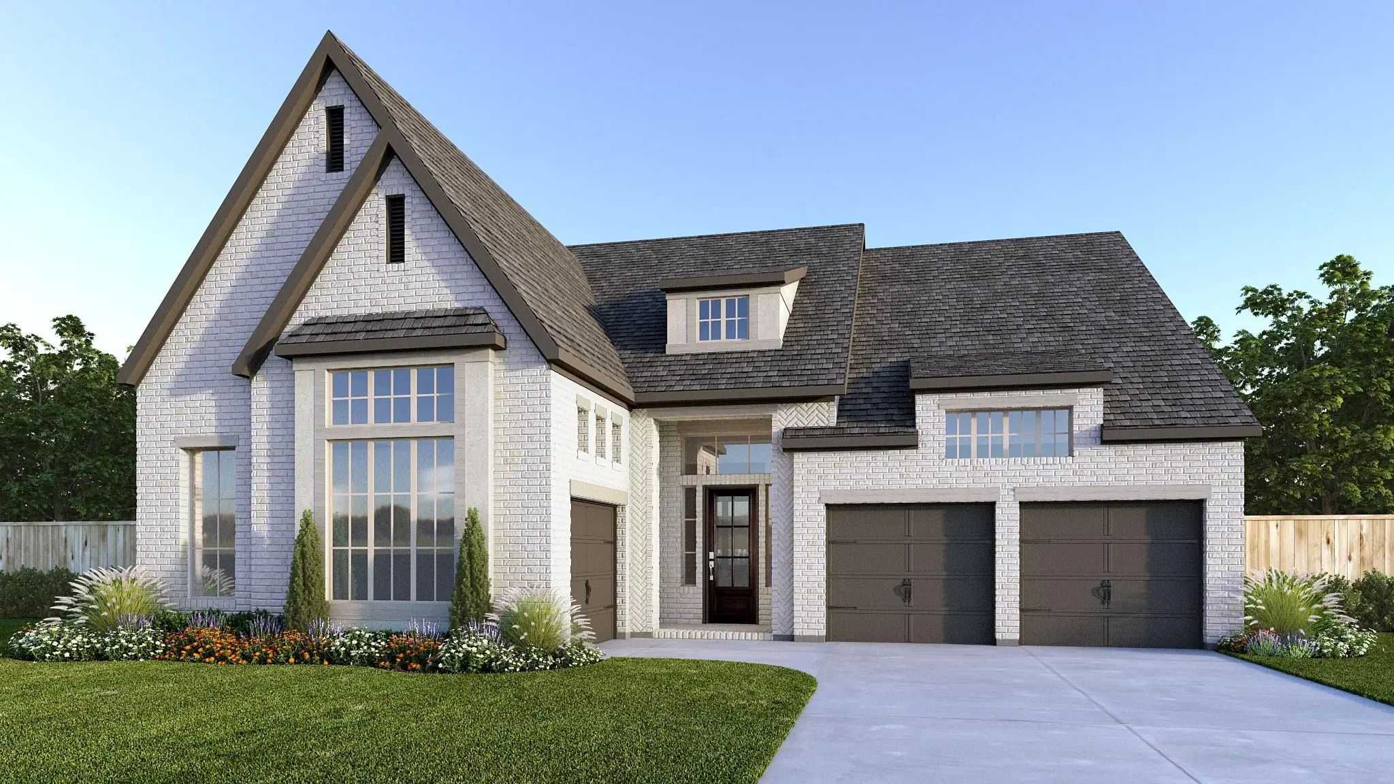
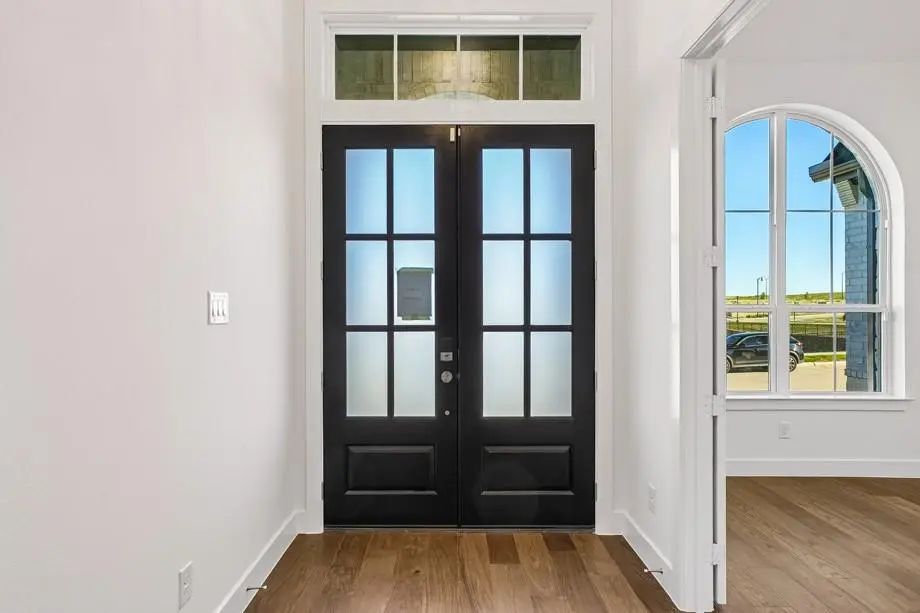
Refined design meets effortless elegance in this stunning 215 plan residence, currently under construction and crafted for those who appreciate both style and sophistication.
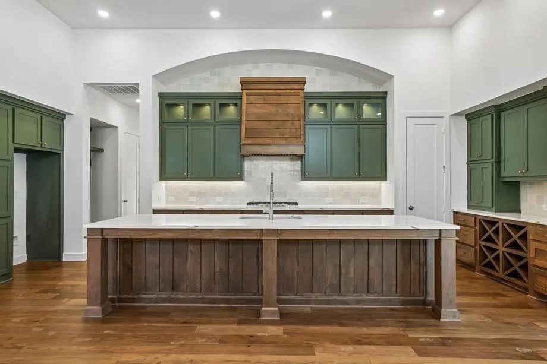
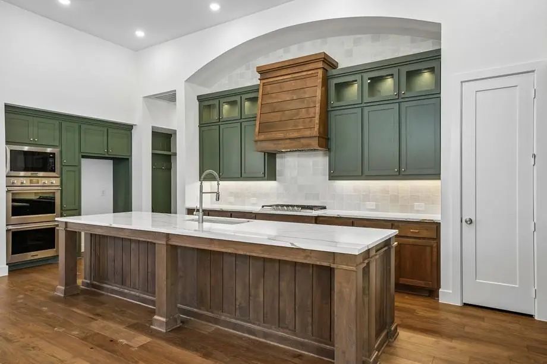
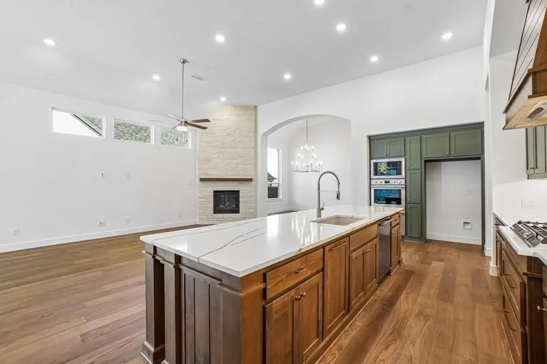
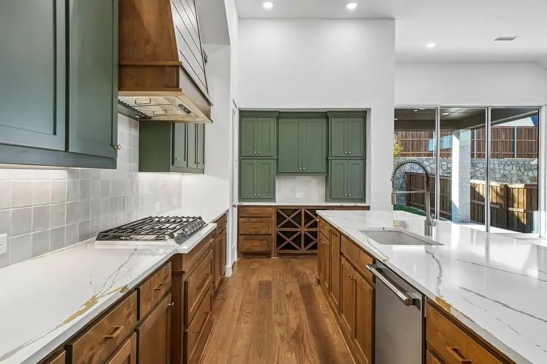
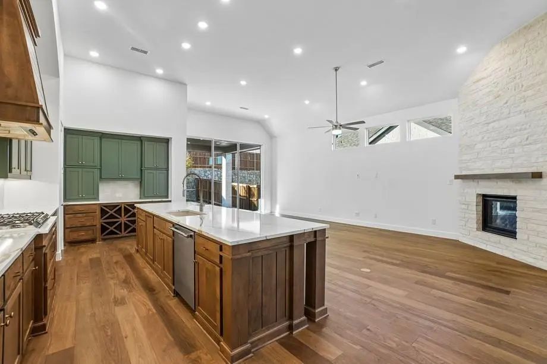
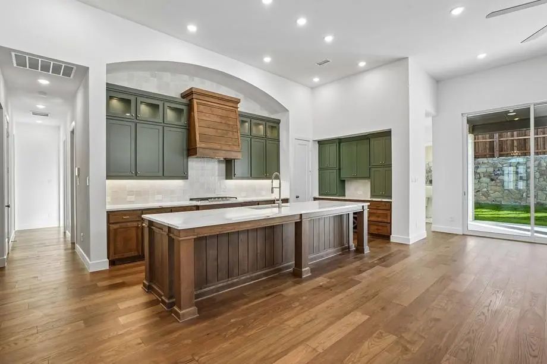
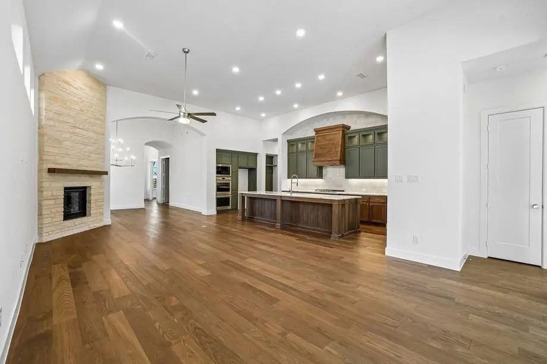
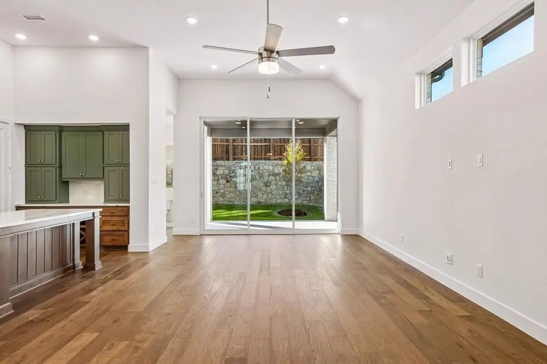
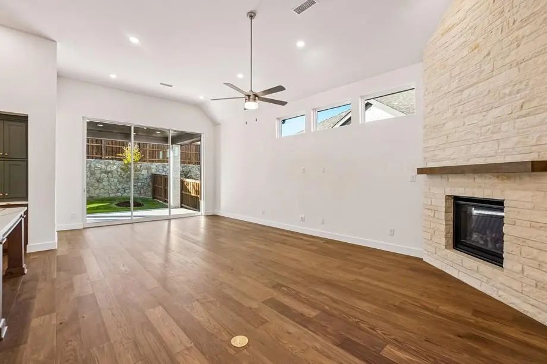
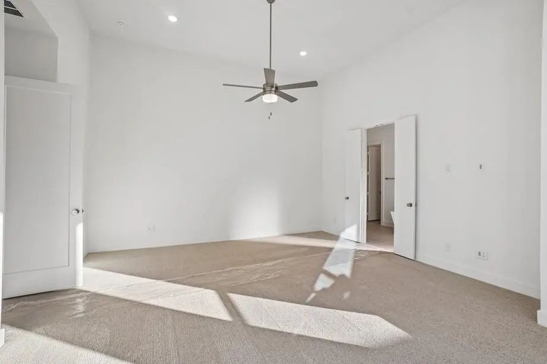
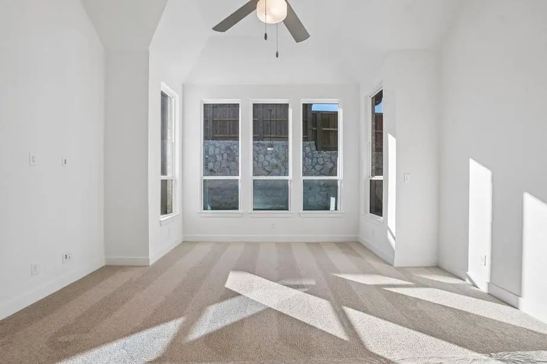
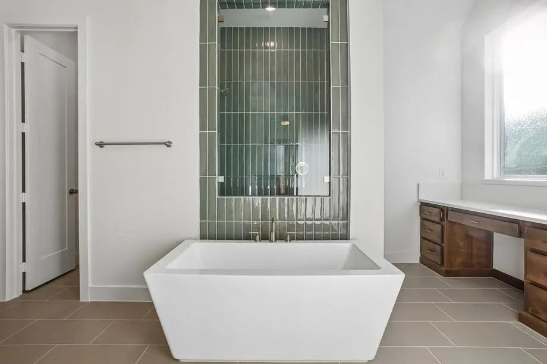
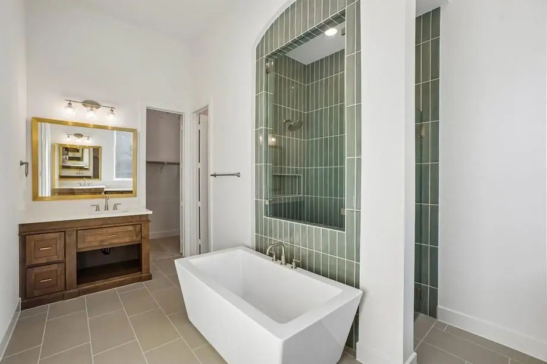
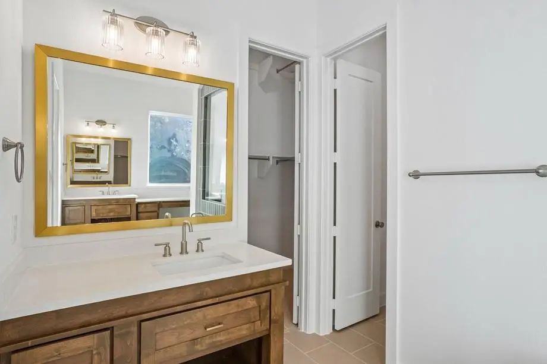
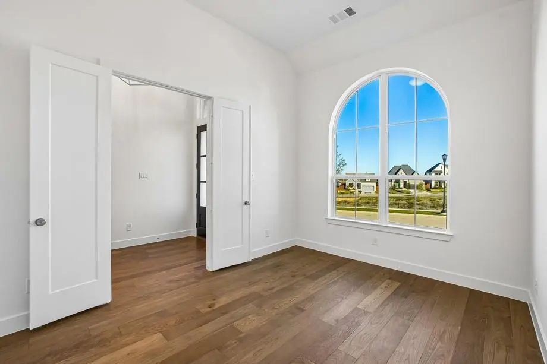
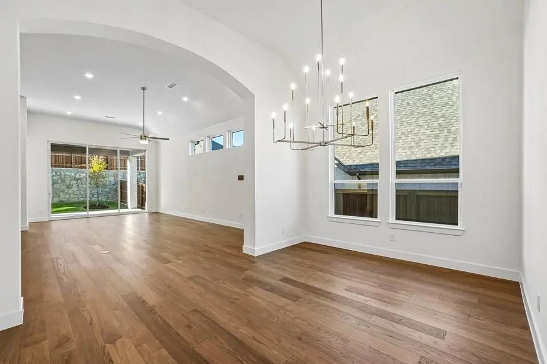
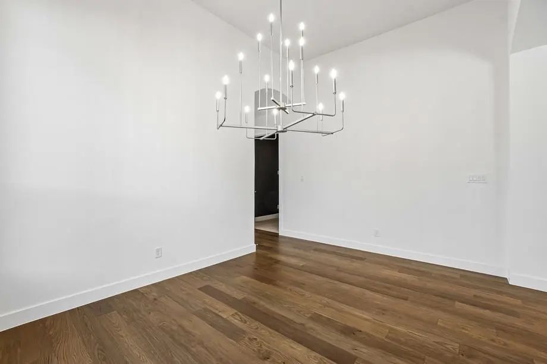
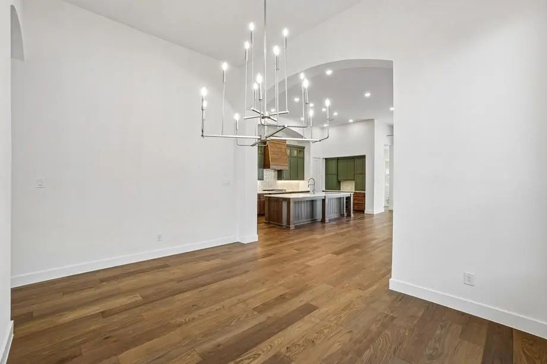
Crafted by award-winning Highland Homes, this beautifully designed 4-bedroom, 3.5-bath home showcases a thoughtfully curated layout where every detail has been carefully considered. At the center of the home, the kitchen makes a bold statement with an impressive 11-foot island that is perfect for hosting, gathering, and everyday living. The open-concept living spaces flow seamlessly, creating an inviting yet elevated atmosphere ideal for entertaining or quiet evenings at home. Each bedroom provides comfort and privacy, while the well-appointed bathrooms feature upscale finishes that enhance the home’s refined aesthetic. The primary suite serves as a serene retreat, designed with both luxury and relaxation in mind. With its sophisticated finishes, designer kitchen, and thoughtfully balanced layout, this 215 plan is a standout opportunity for those seeking elevated living in a beautifully crafted new home. Walsh offers a multitude of amenities for all ages. From a 10,000 square foot fitness center and a full workshop at the Maker's Space to the 3 community pools plus much more, there is something for everyone. All of Highland's homes include a full buyer warranty. This home will be ready for a September move-in.
FeaturesFishing, Fitness Center, Jogging Path/Bike Path, Park, Playground
UtilitiesCommunity Mailbox, Individual Gas Meter, Individual Water Meter, Sidewalk, Underground Utilities
Amenities
SecuritySecurity System, Smoke Detector(s)
# of Garages3
GaragesGarage, Garage Door Opener, Garage Faces Front, Garage Single Door, Tandem
Interior
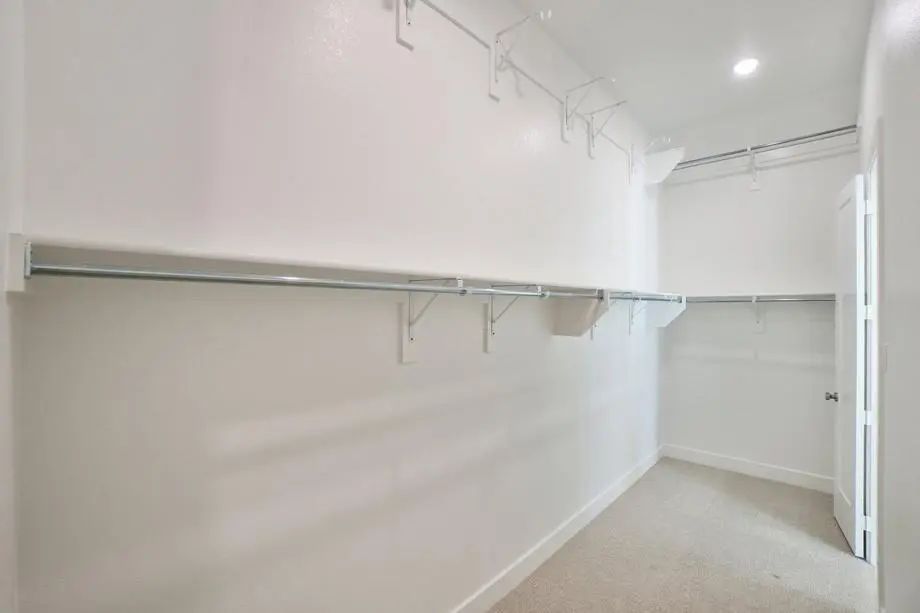
Interior FeaturesDecorative Lighting, Double Vanity, Eat-in Kitchen, High Speed Internet Available, Kitchen Island, Open Floorplan, Pantry, Vaulted Ceiling(s), Walk-In Closet(s)
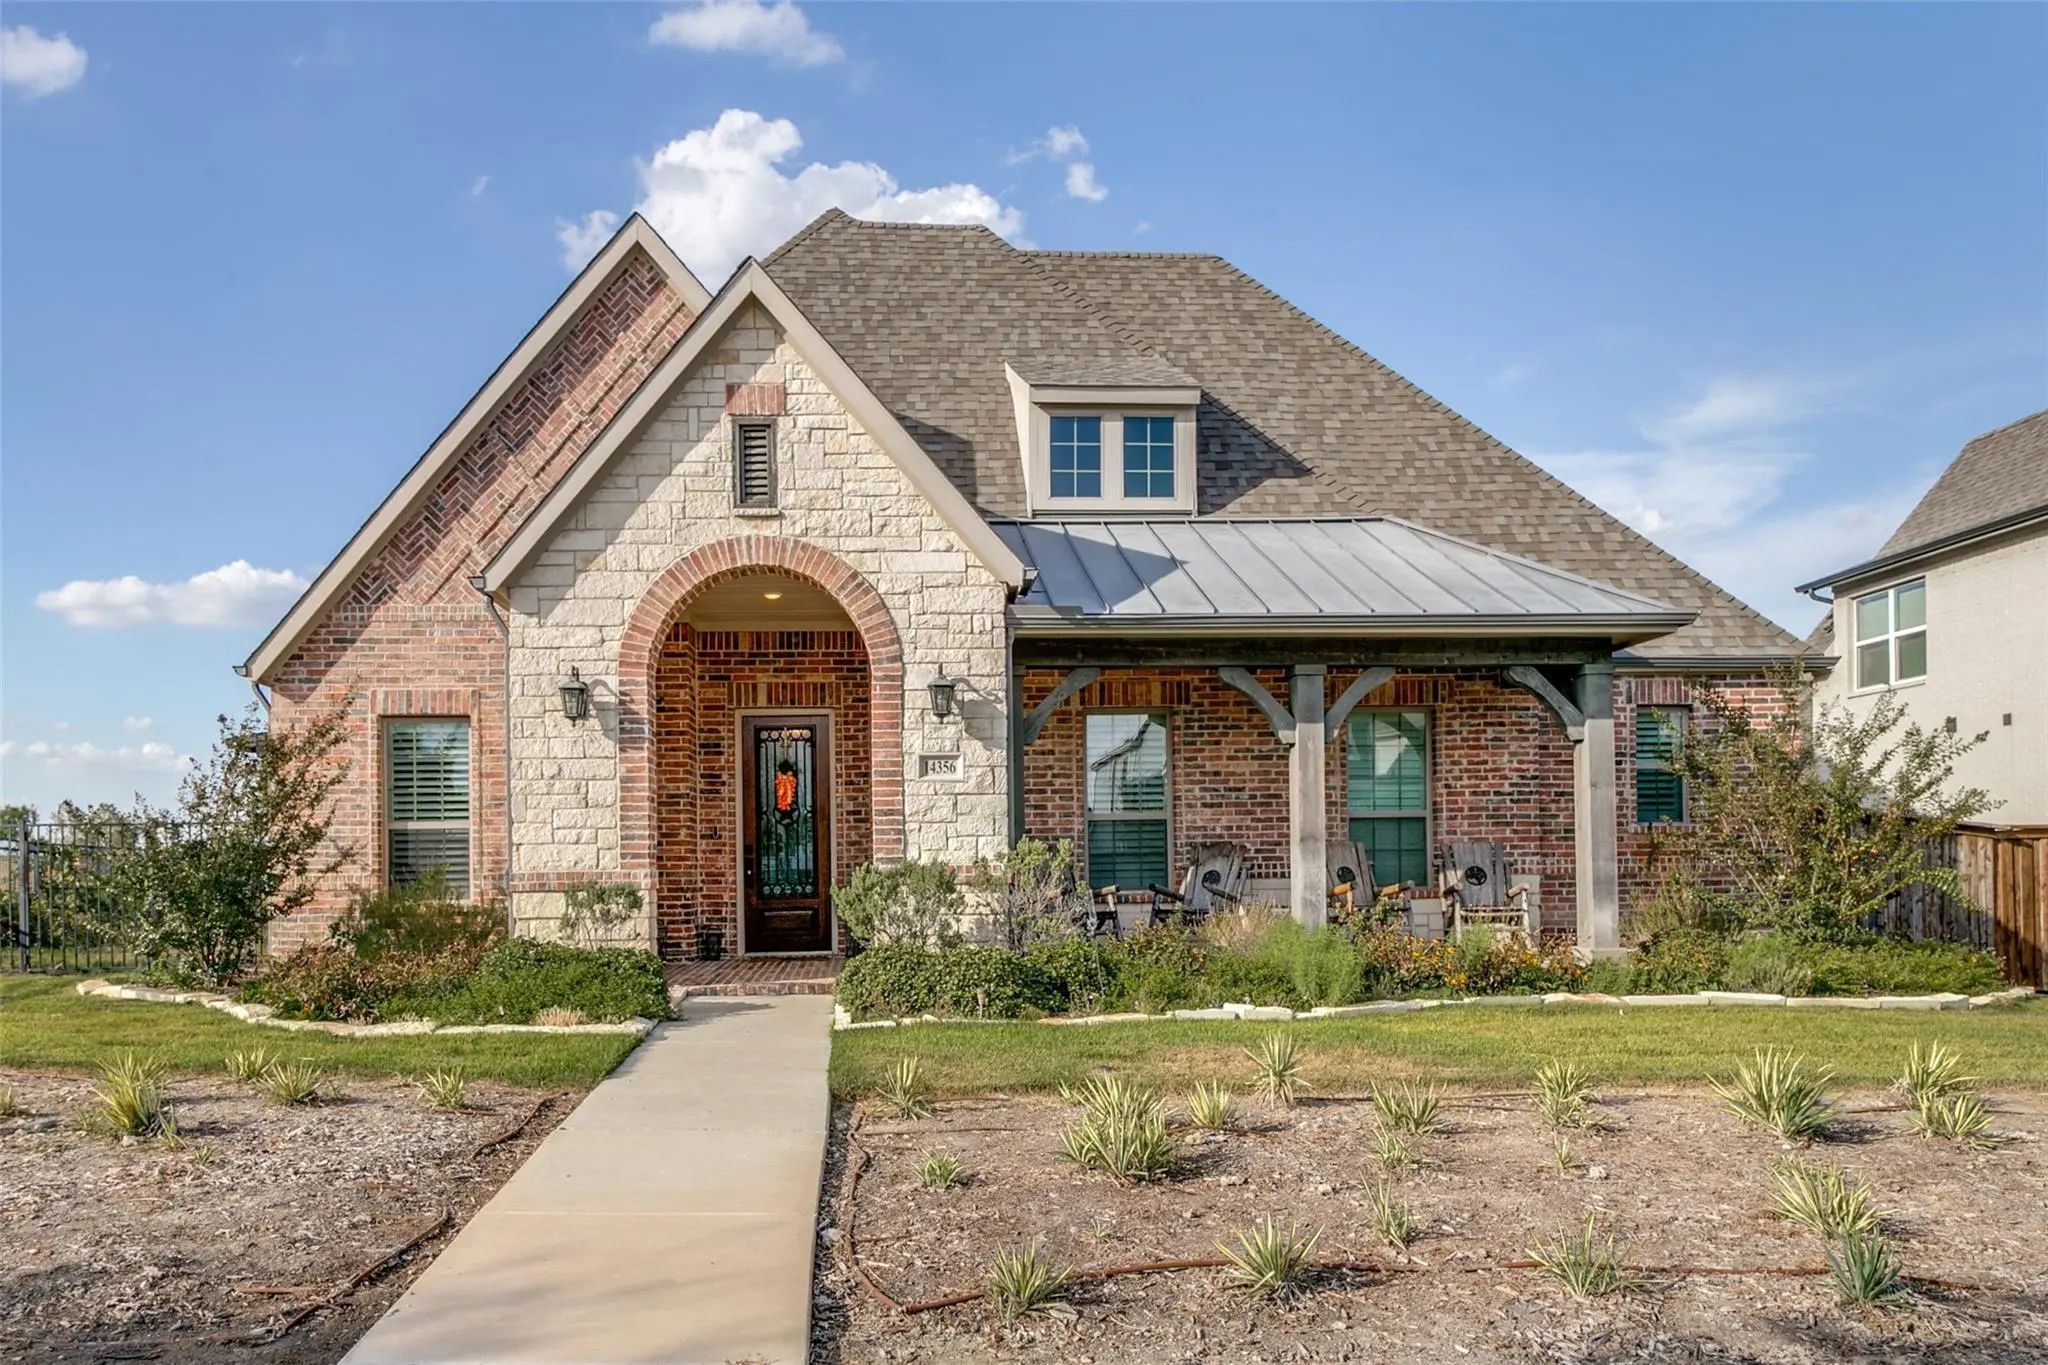
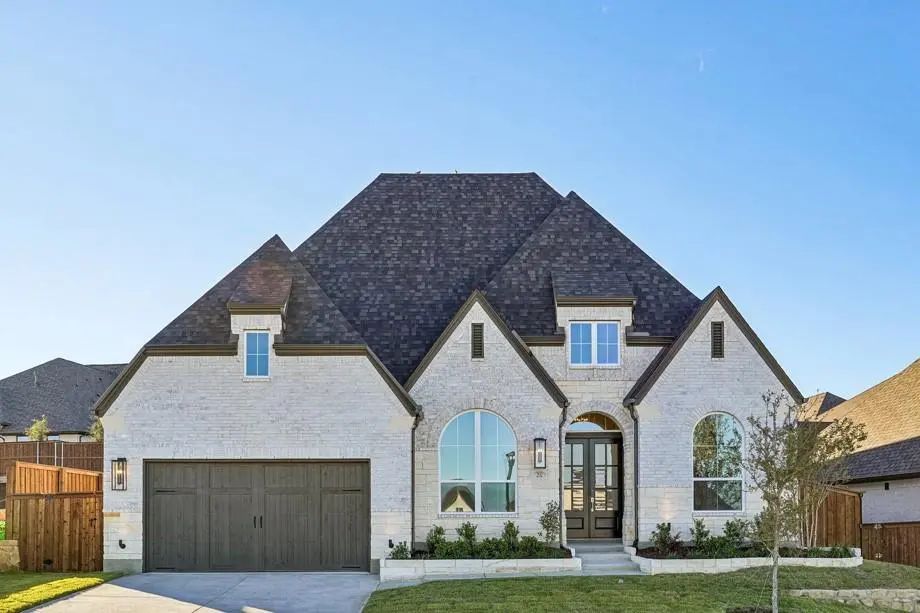
Luxury, Space, & Thoughtful Design Come Together In This Expanded Single-story Drees Corona Plan, Ideally Positioned On An Oversized Corner Lot! The 30x6 Bricked Front Porch, Perfect For Rocking Chairs, Welcomes You Into The Generous Floor Plan Wi...
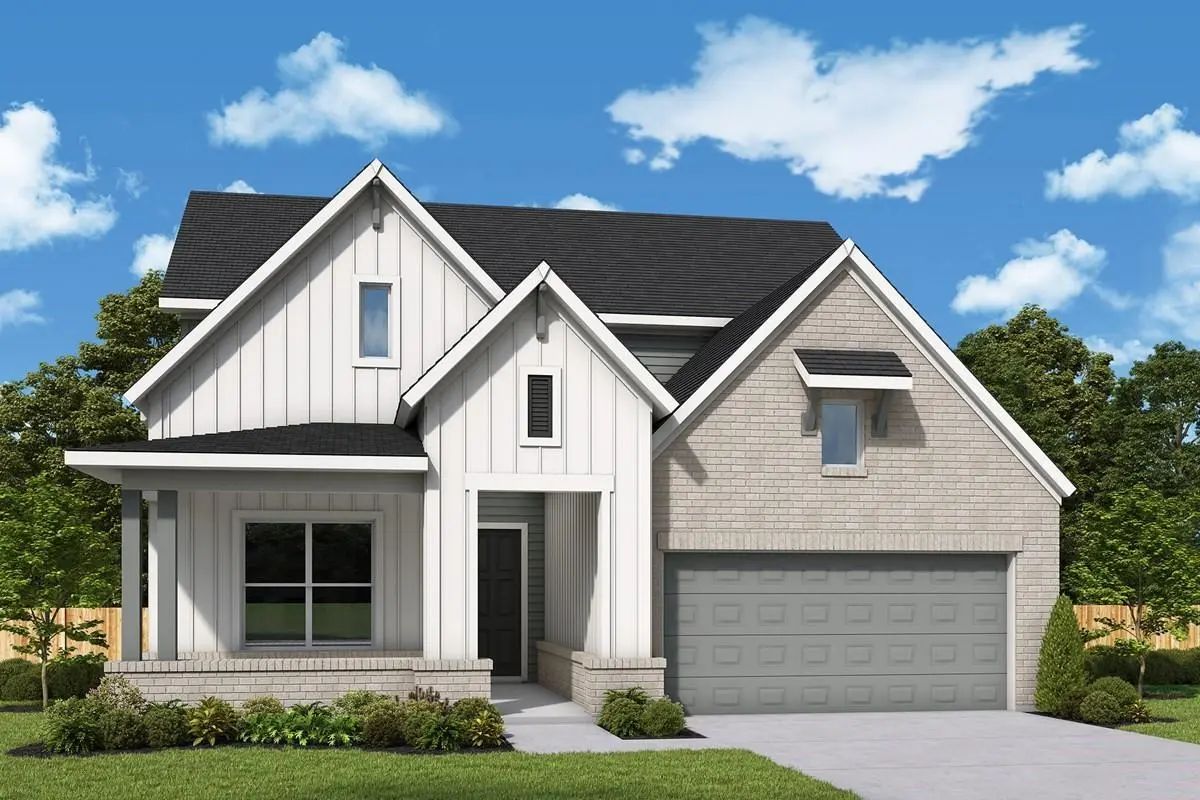
Welcome To The Primrose – A Stunning New Home By David Weekley Homes In The Desirable Walsh Classic Community Of Fort Worth, Tx. This Thoughtfully Designed Two-story Residence Spans Approximately 3,197 Square Feet And Features 5 Bedrooms, 4 Full B...
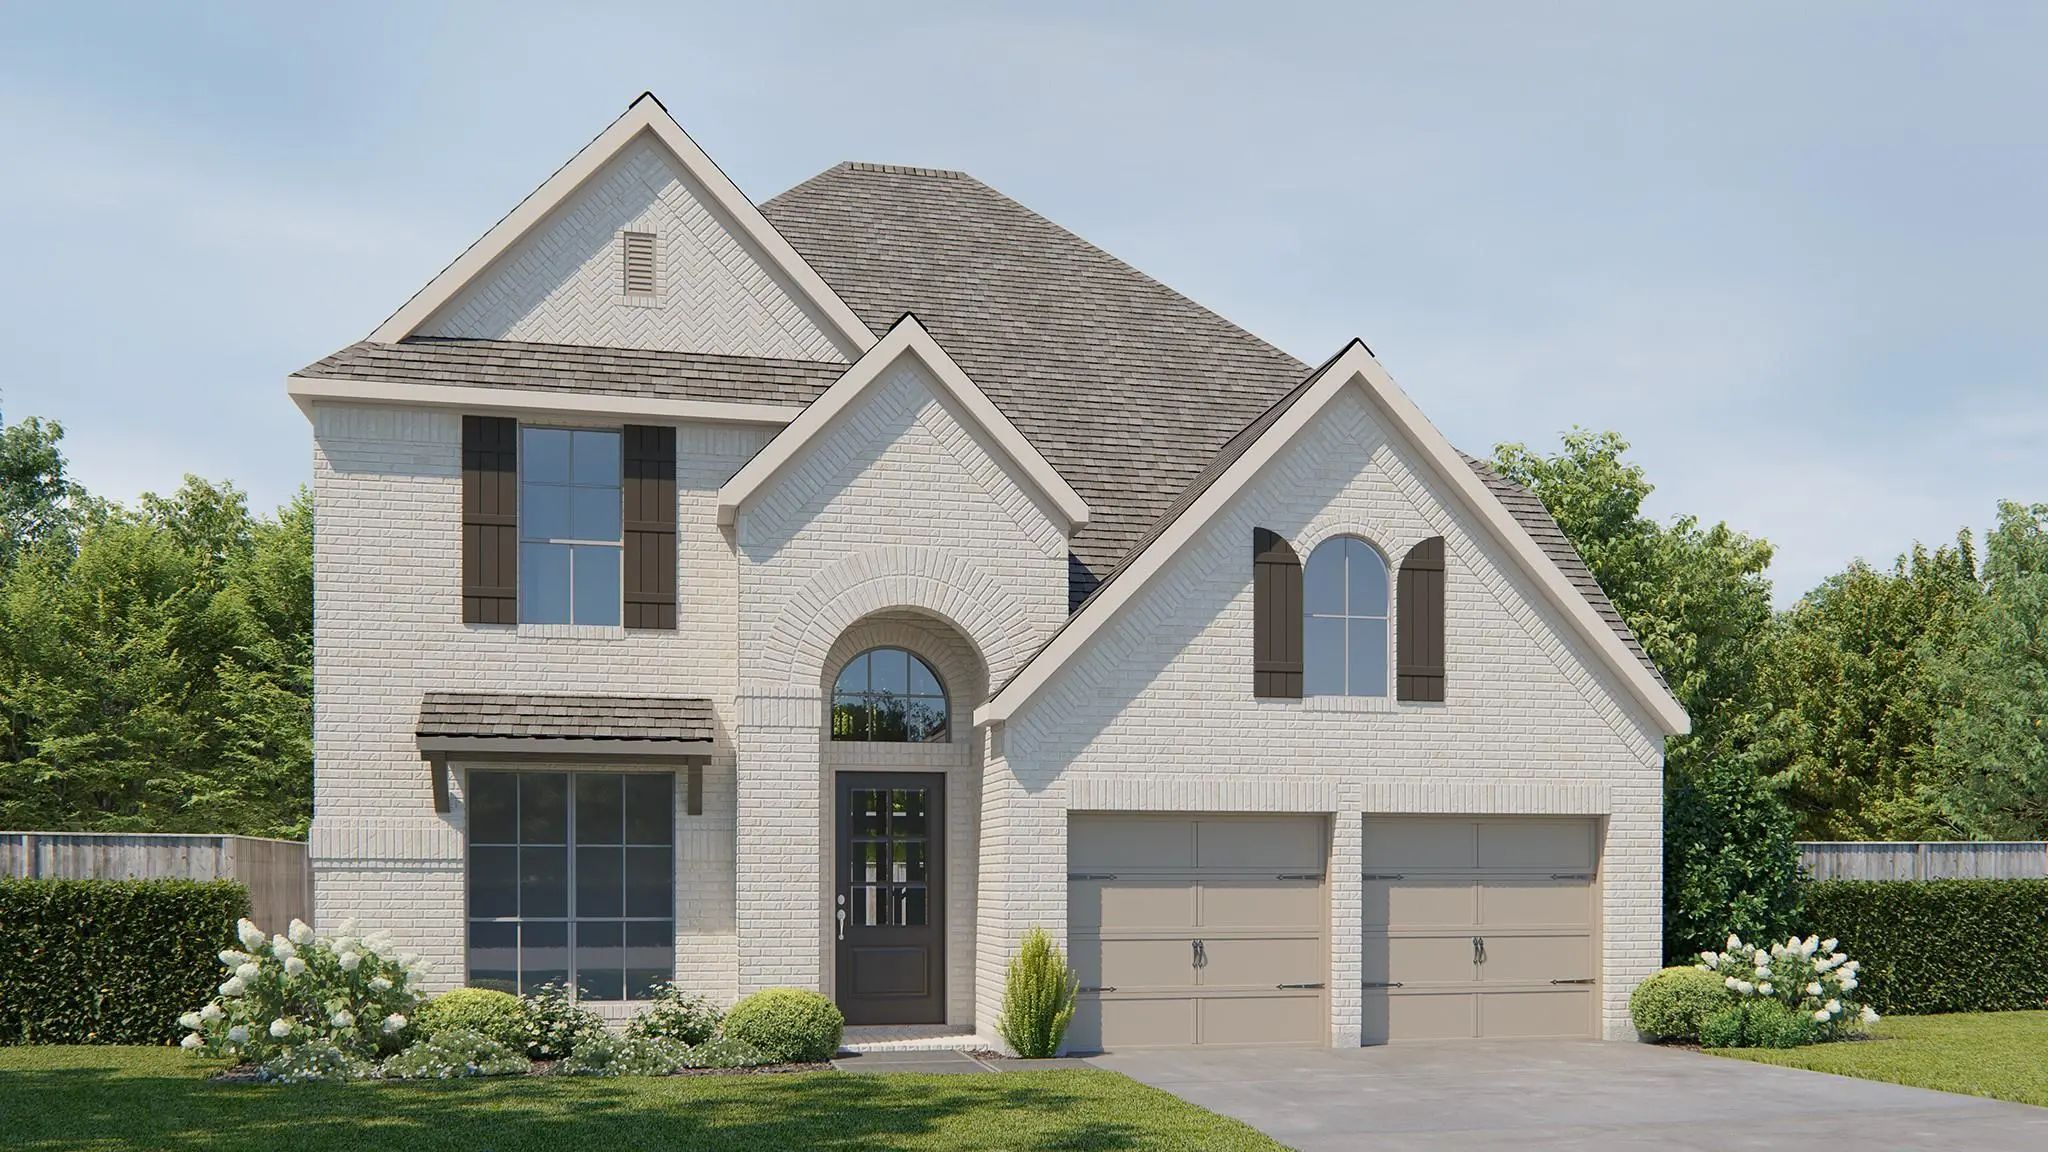
Exceptional Craftsmanship And Sophisticated Design Come Together With Everyday Comfort In The Lavender Floor Plan By David Weekley Homes In Walsh. The Bright And Open Family And Dining Area Offers Endless Possibilities To Showcase Your Personal St...
A Home Office With French Doors Is Set At The Two-story Entry, Which Leads To The Open, Light-filled Living Areas. A Designated Dining Room Flows Into The Two-story Family Room, Which Features 19-foot Ceilings, A Wood Mantel Fireplace, And A Wall ...
Style And Everyday Comfort Come Together Beautifully In The Primrose By David Weekley Homes. Bright, Open Family And Dining Spaces Create A Warm And Welcoming Atmosphere Filled With Natural Light.
Designed For Both Function And Entertaining, Th...
Home Office With French Doors Set At Entry. Media Room With French Doors Off Extended Entry. Formal Dining Room Opens To Family Room With Sliding Glass Doors And Corner Fireplace. Kitchen Hosts Generous Island With Built-in Seating Space. Adjoinin...
Users may not reproduce or redistribute the data found on this site. The data is for viewing purposes only. Data is deemed reliable, but is not guaranteed accurate by the MLS or NTREIS.
Listing information last updated on November 9th, 2026 at 9:46pm CST.


 Free Move-Up Offer For New Home Buyers with a Home to Sell