
- $678k Price
- 8 Beds
- 4.2 Baths
- .19 Acres
- 2023 Year Built
- Study
- Game Room
- Media
- Pool
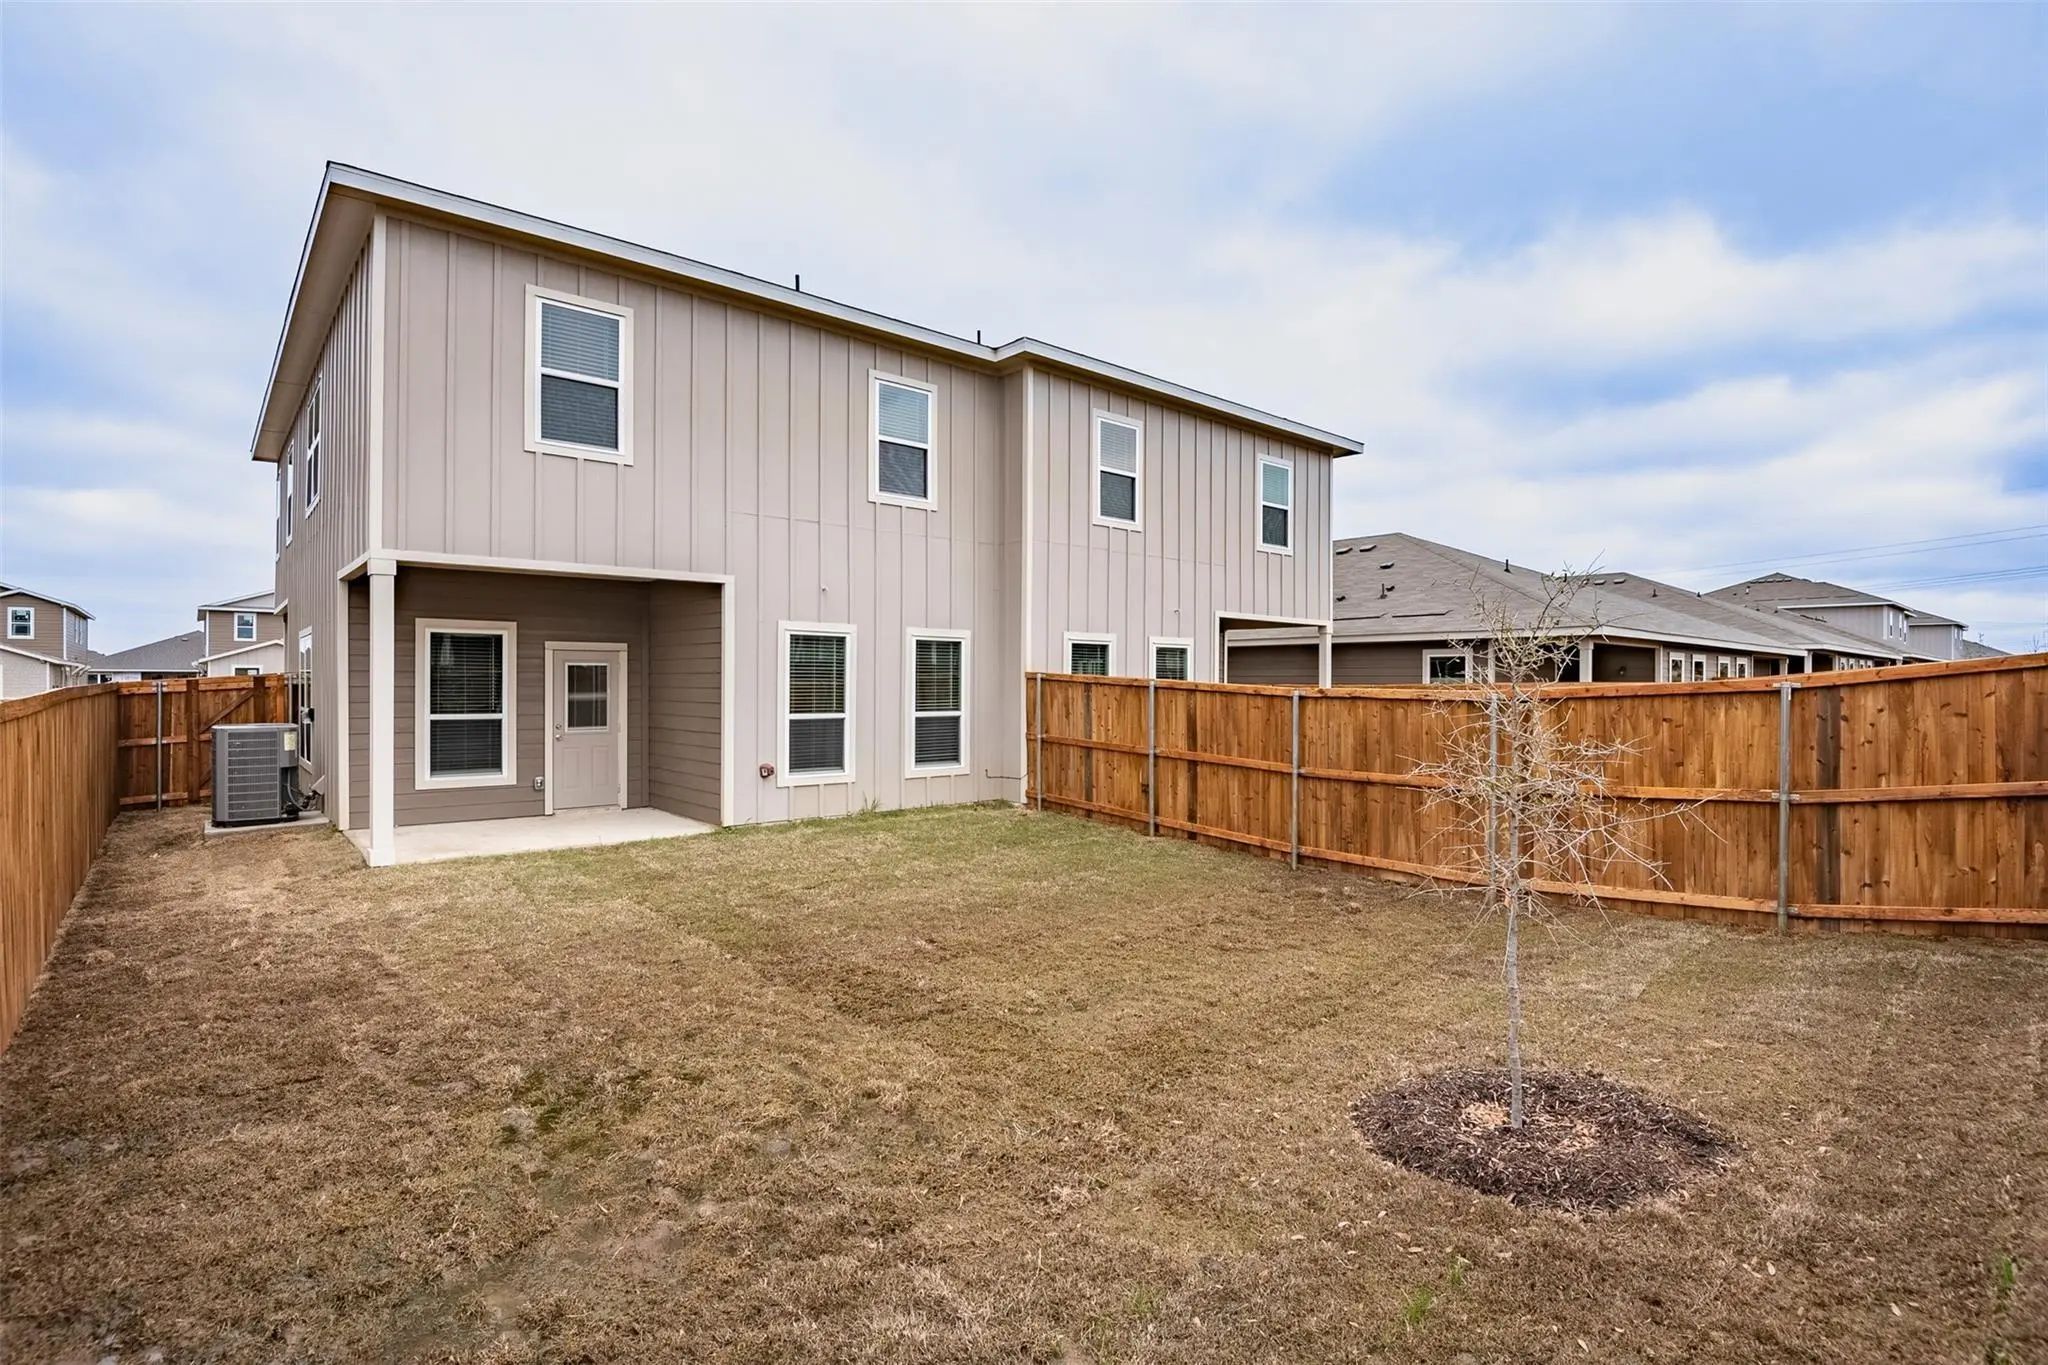

640-644 Wheatfield
Venus, Texas 76084
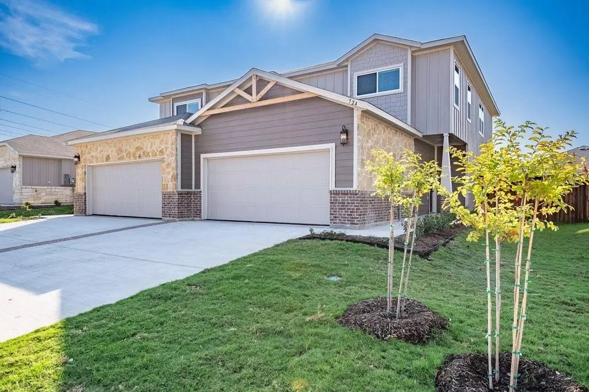
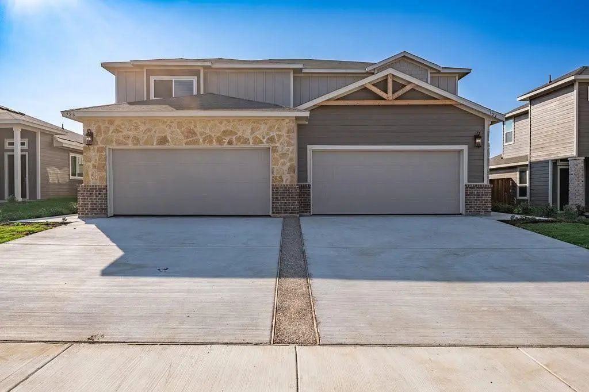
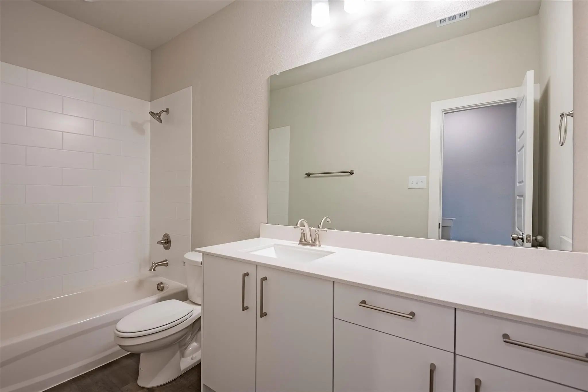
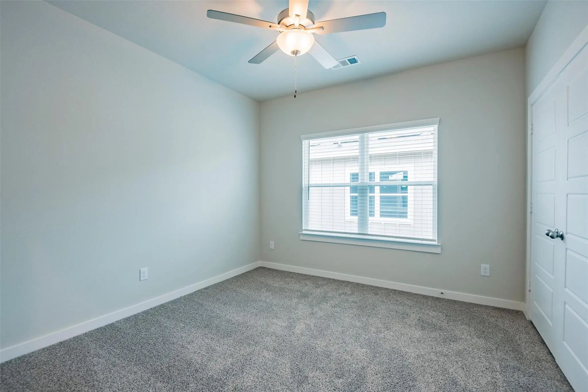
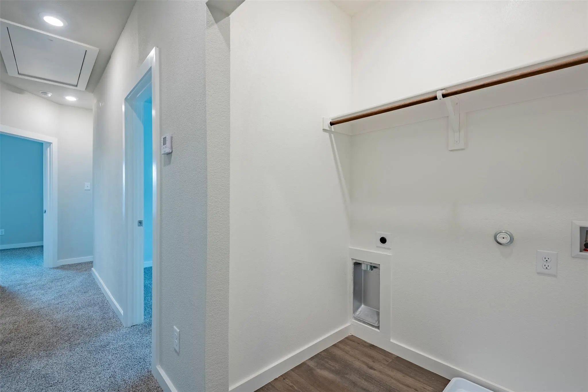
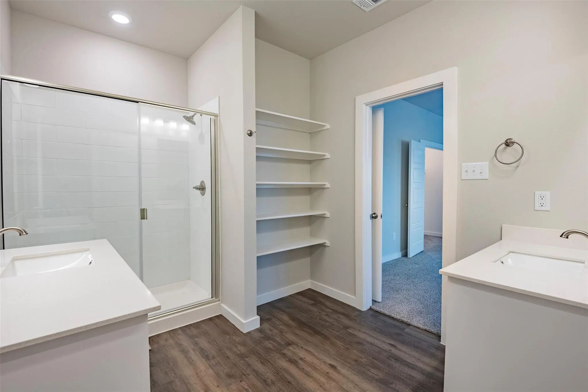
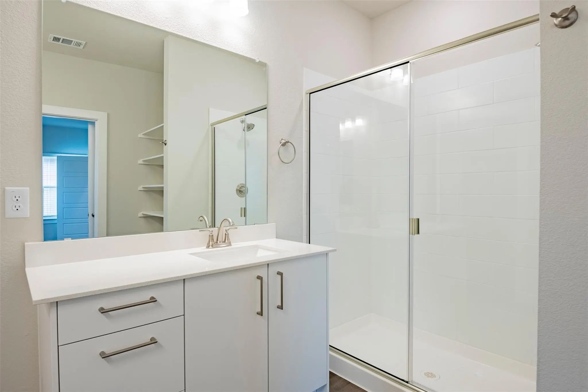
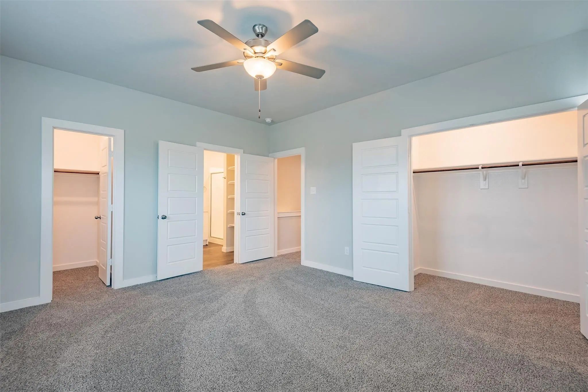
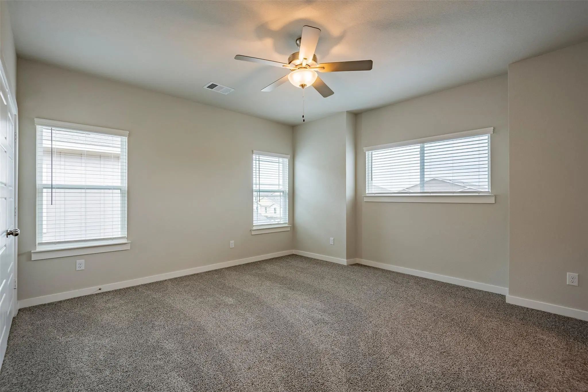
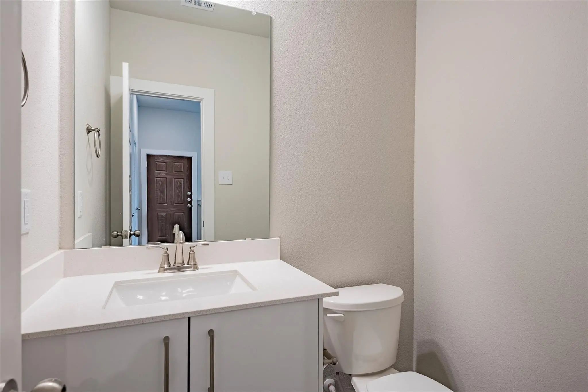
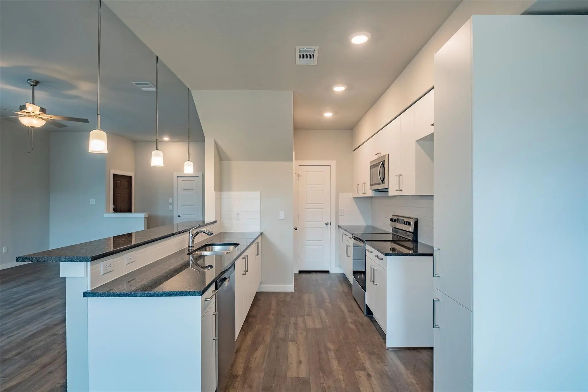
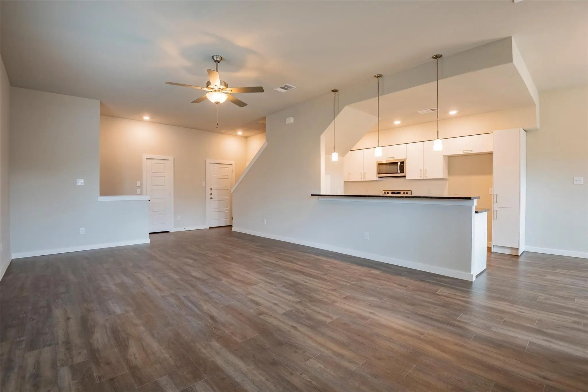
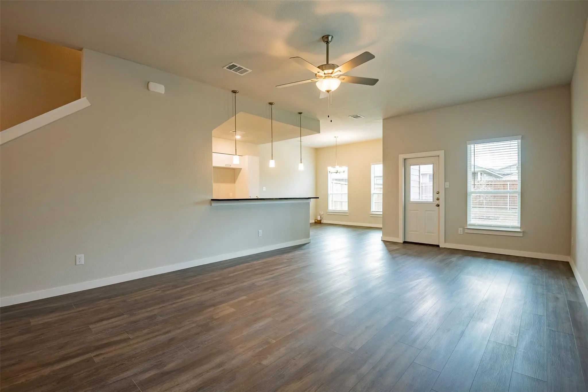
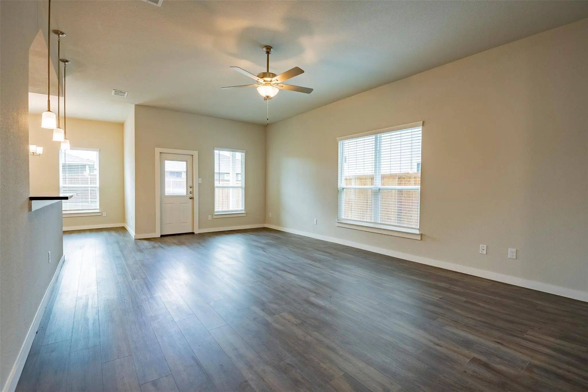
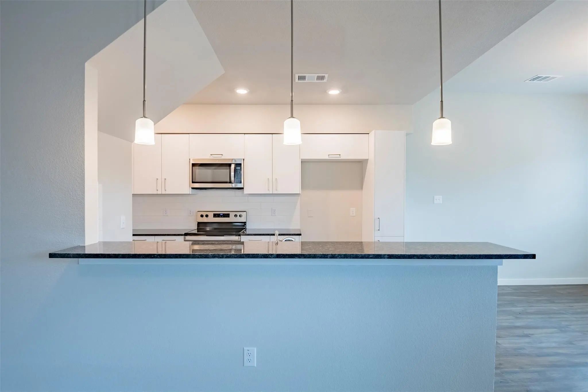
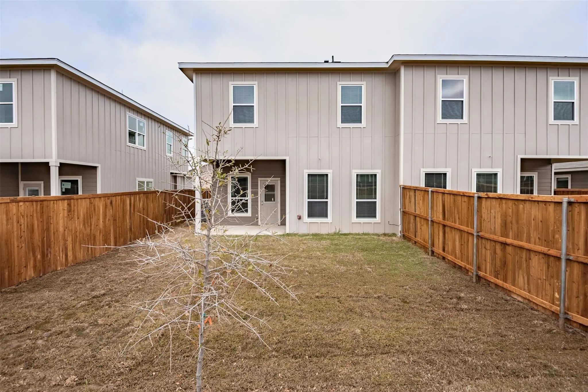
******PRICE ALERT******Modern Luxury meets smart investment. This stunning Full Duplex offers two spacious residences, each featuring 4 bedrooms, 2.5 baths, and a bright open floor plan designed for contemporary living. Enjoy granite countertops, sleek finishes and generous living spaces that flow effortlessly to private fenced backyards which is perfect for relaxing or entertaining. Whether you're looking to live in one side and have immediate rental income from the other, or add a strong performer to your portfolio, this property delivers style, space, and opportunity in one beautiful package.
View Virtual TourEssential Information
- Price$678,000
- Reduced By$21,000
- Cumulative Days on MarketUnlock
- MLS® #21237362
- Bedrooms8
- Bathrooms4.20
- Acres0.19
- Year Built2023
- Built Desc.Preowned
- TypeResidential Income
- Sub-TypeDuplex
- StatusActive
Quick Valuation Analysis from 3 Active Listings
Pricing Trends from 3 Active Listings in Heritage Hill Estates
| This Home's Price | $678,000 | This Home's Price Per SqFt | $ |
| Average Price | $668,667 | Average Price Per SqFt | $ |
| Highest Price | $819,000 | Highest Price Per SqFt | $ |
| Lowest Price | $509,000 | Lowest Price Per SqFt | $ |
School Information
- School DistrictMidlothian ISD
- Elementary SchoolIrvin
- Middle SchoolDieterich
- High SchoolMidlothian
Community
- Address640-644 Wheatfield
- SubdivisionHeritage Hill Estates
- CityVenus
- CountyEllis
- StateTexas
- Zip Code76084
- HOAMandatory
- HOA Fees$750
- HOA Fees FrequencyAnnually
- UtilitiesAsphalt, City Sewer, City Water
Amenities
- Parking Spaces4
- GaragesGarage
Interior
- Interior FeaturesGranite Counters, Kitchen Island, Open Floorplan, Pantry, Walk-In Closet(s)
- FloorsCarpet, Luxury Vinyl Plank
Construction Details / Floorplan
- Full Baths4
- Half Baths2
- RoofComposition
- FoundationBrick/Mortar
- ConstructionBrick
Energy Efficiency / Green Features / Heating & Cooling
- HeatingCentral, Electric
Private Listing Information (Registration Required)
Listing Details
- AgentLatoya Stevens
- OfficeBlvd Group
Users may not reproduce or redistribute the data found on this site. The data is for viewing purposes only. Data is deemed reliable, but is not guaranteed accurate by the MLS or NTREIS.
Listing information last updated on November 5th, 2026 at 4:00am CST.