
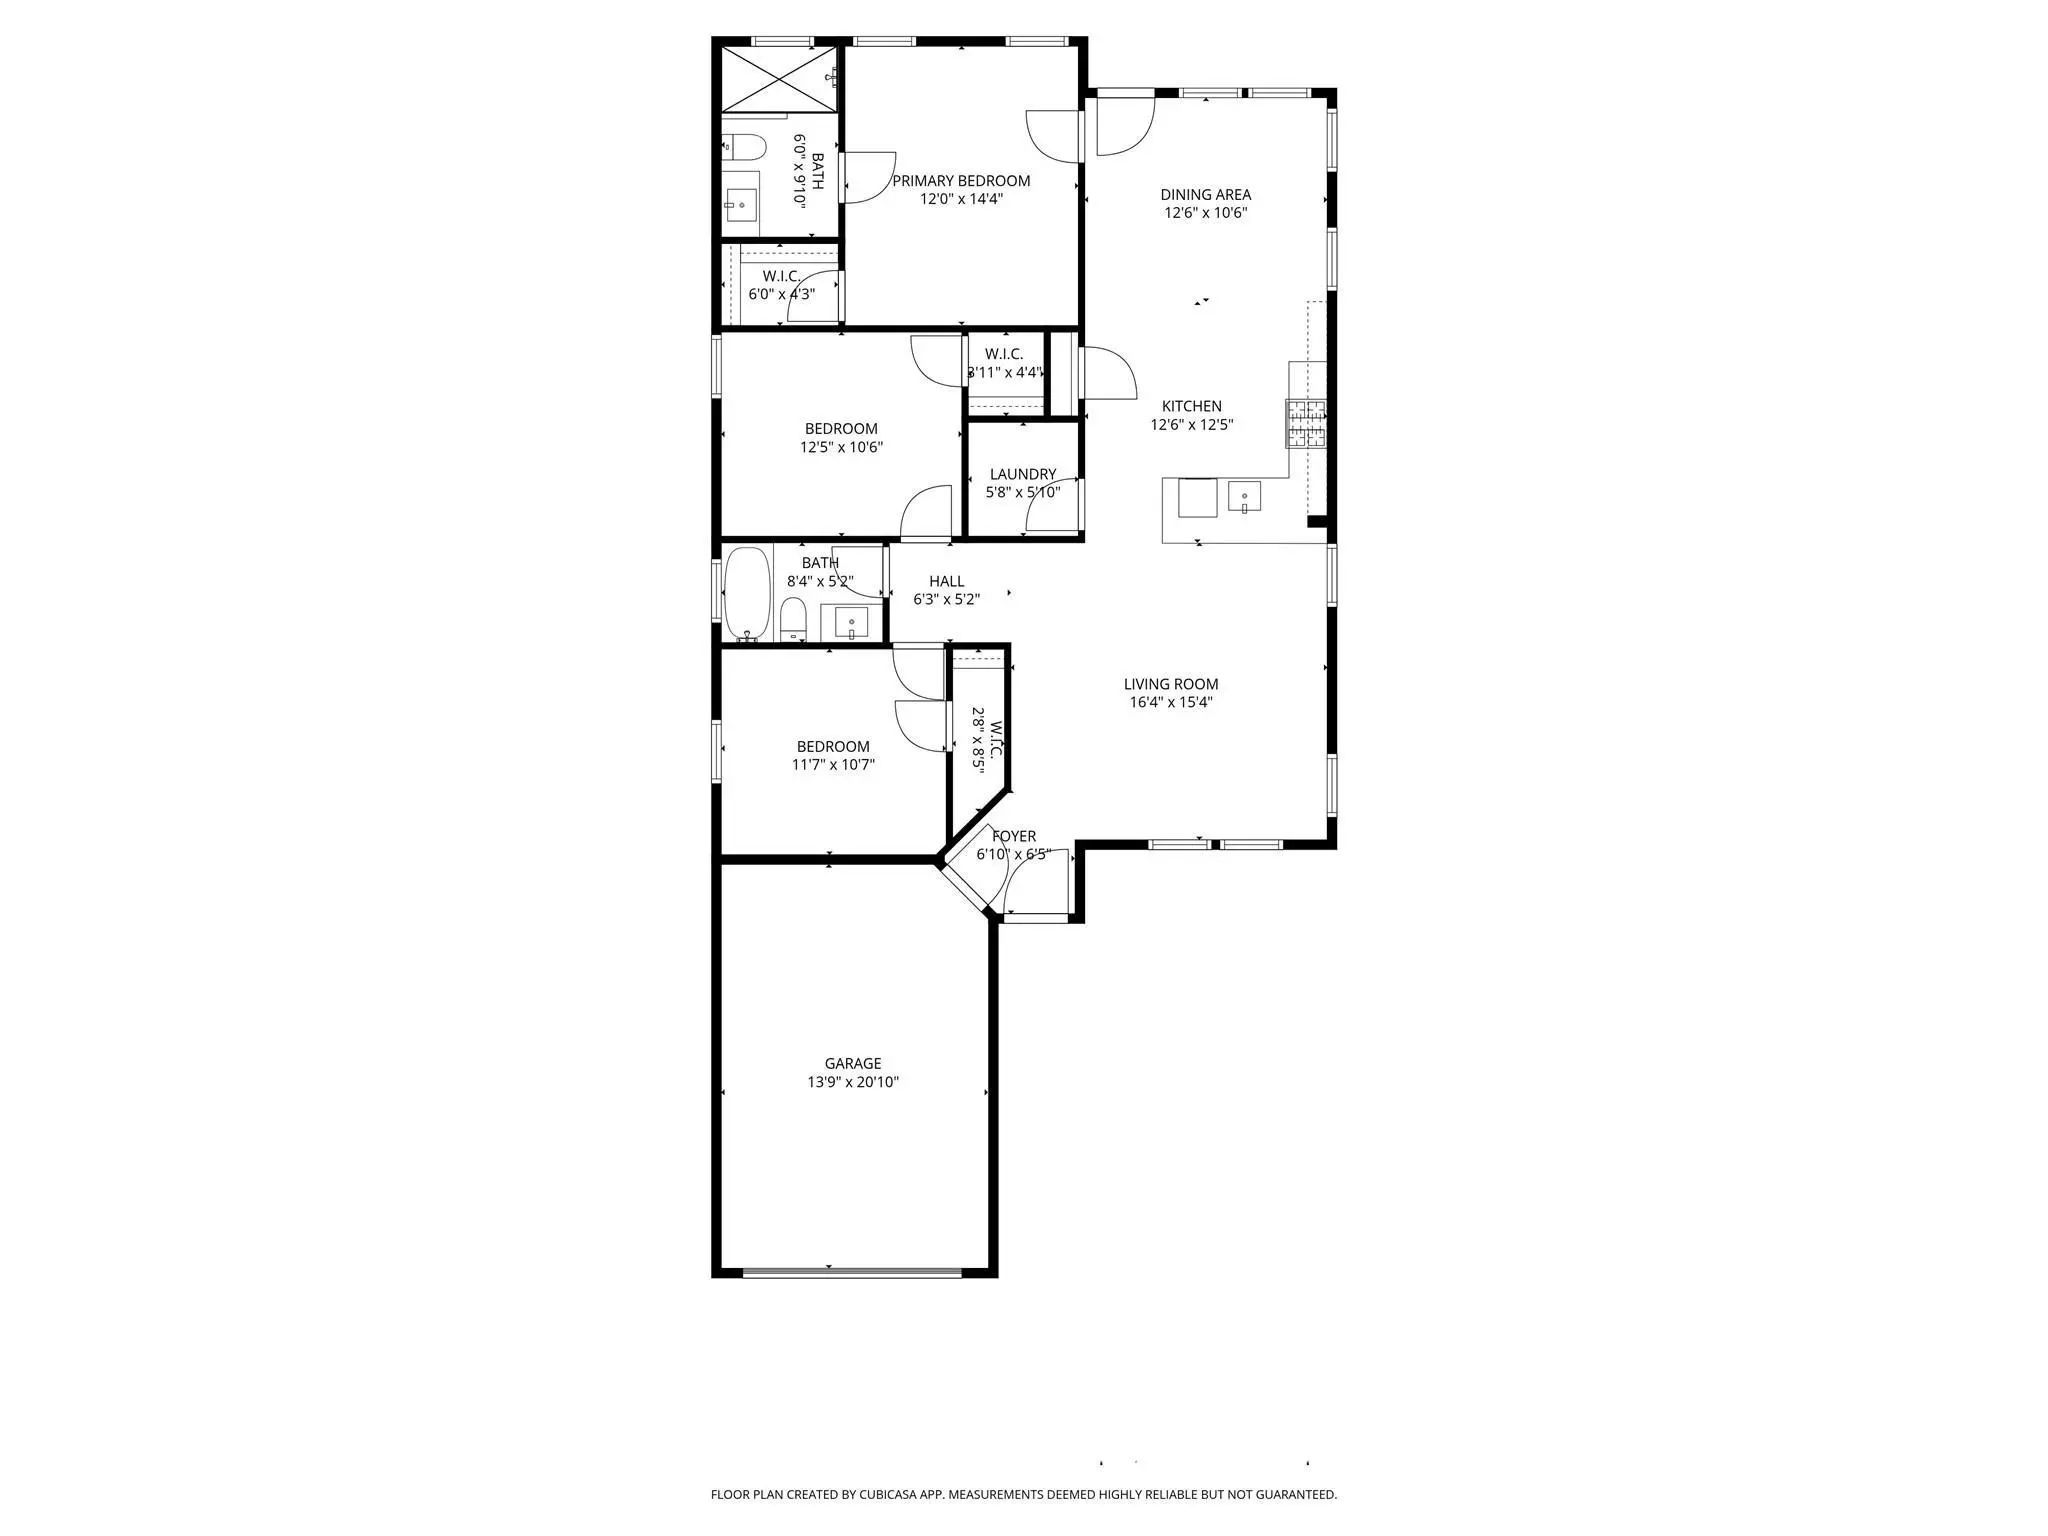
- 3 Beds
- 2 Baths
- 1,410 Sqft
- 1 Garage
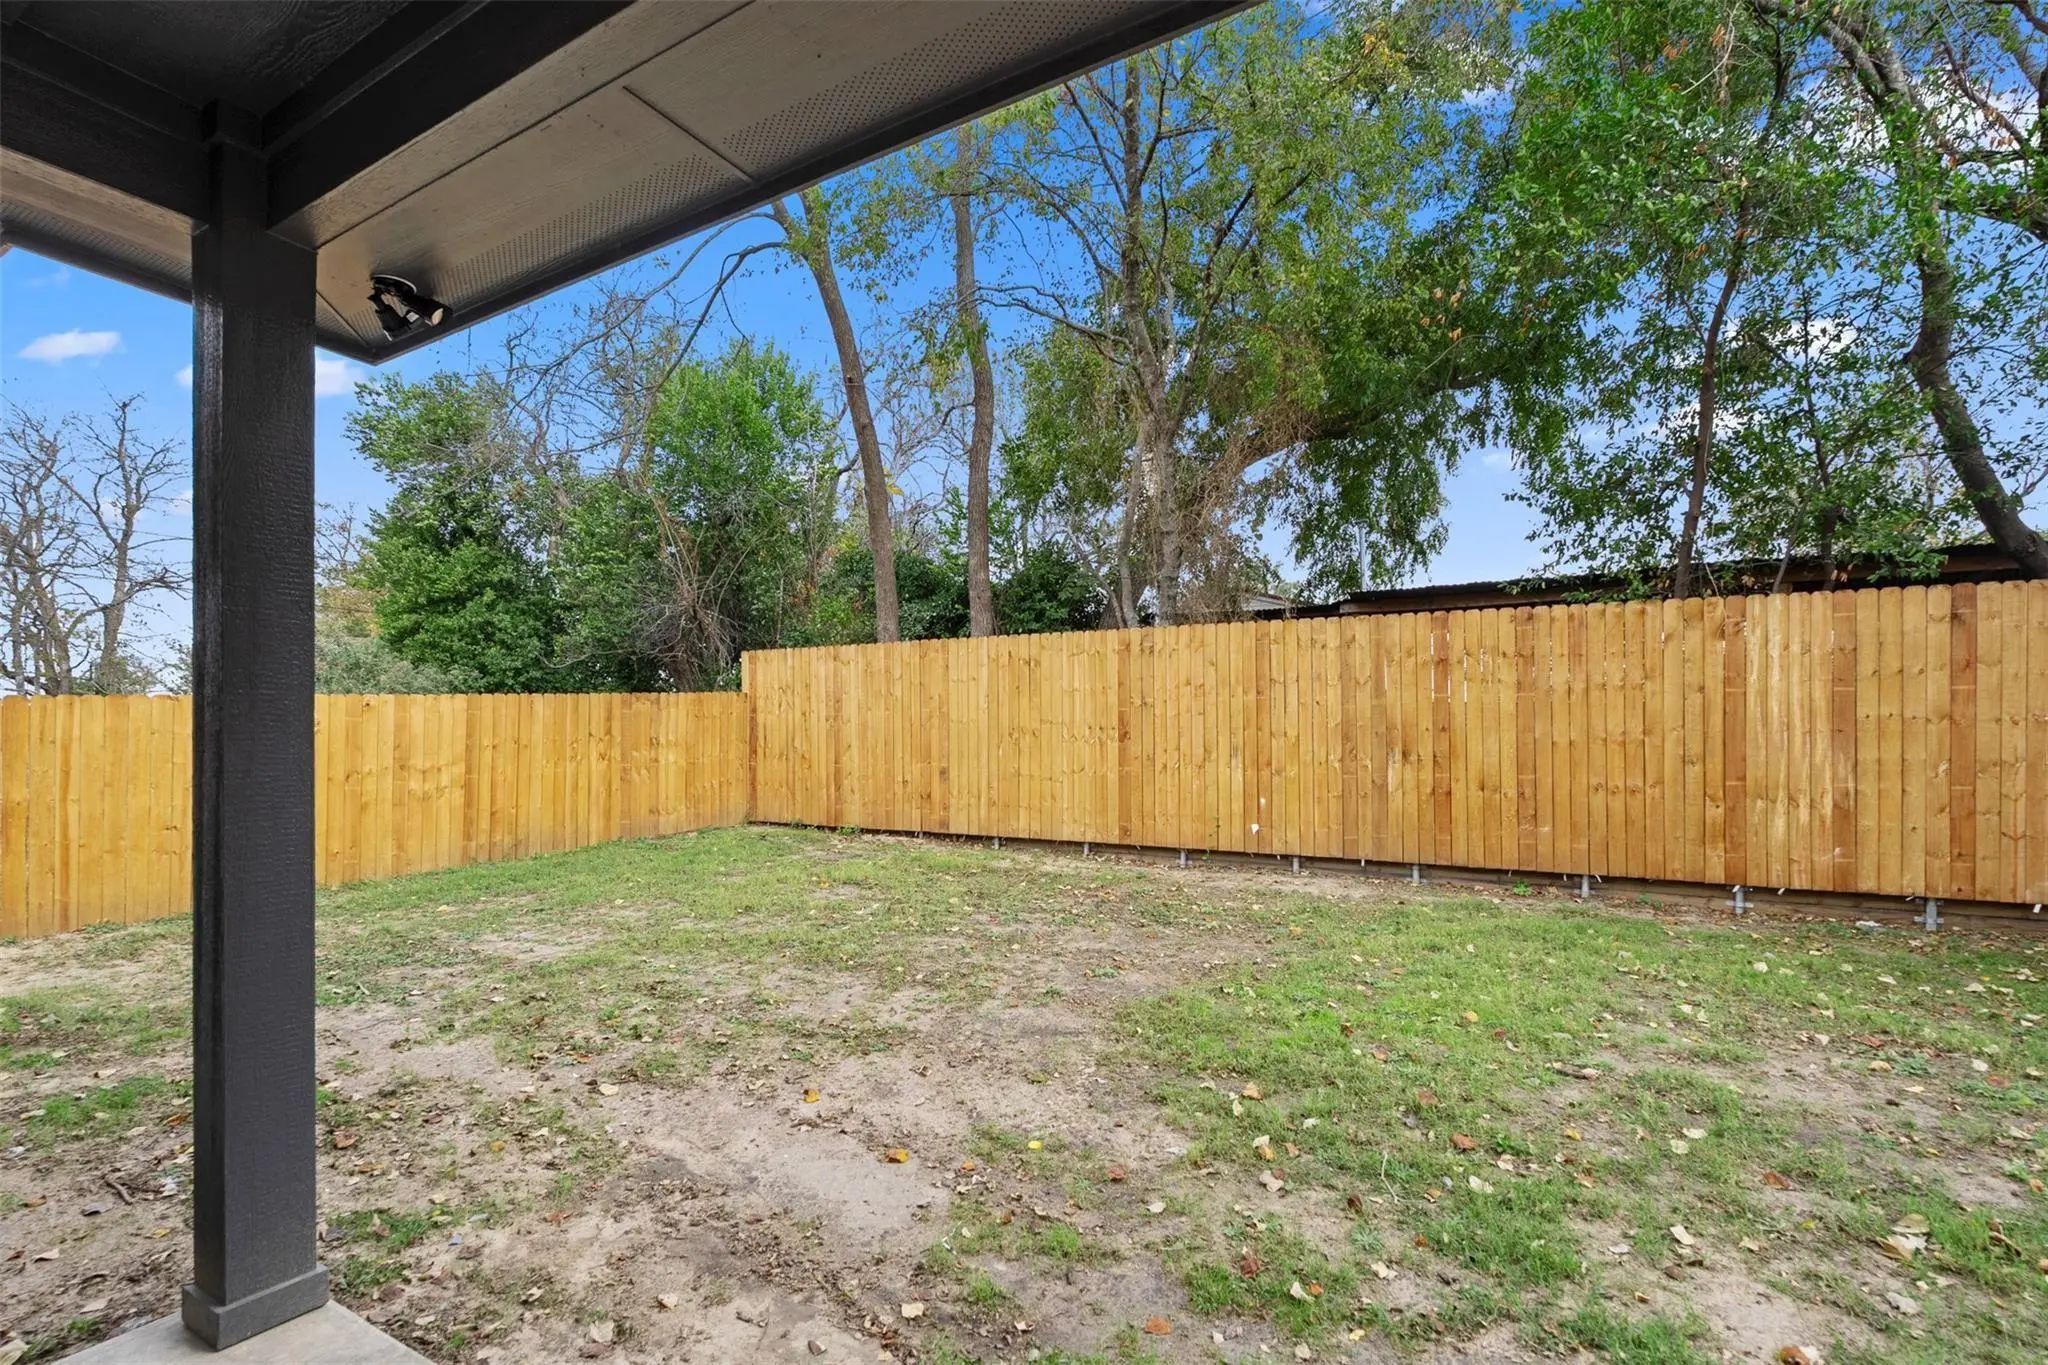
- .14 Acres
- 2025 Year Built
- Study
- Game Room
- Media
- Pool

802.5 N Needmore Street
Athens, Texas 75751
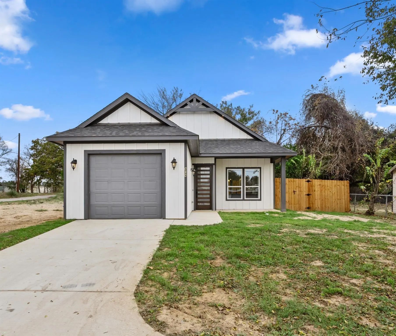
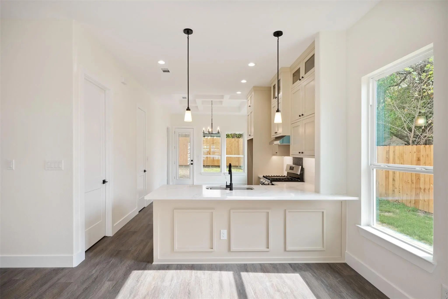
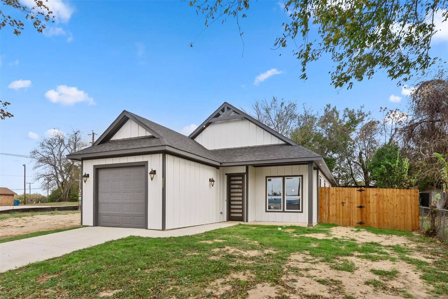
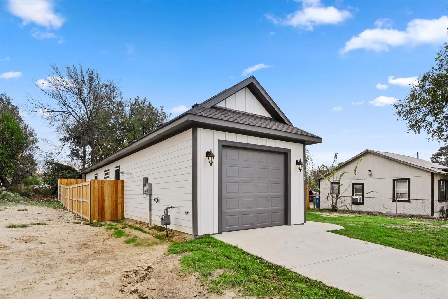
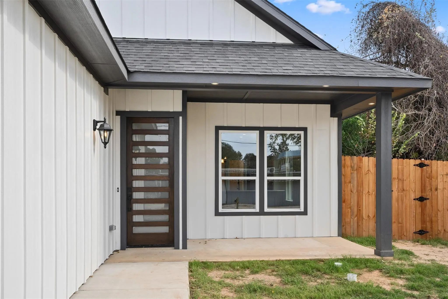
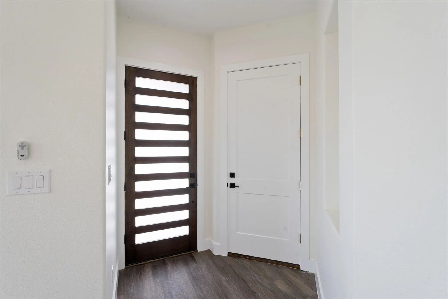
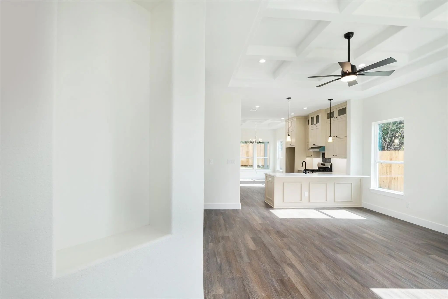
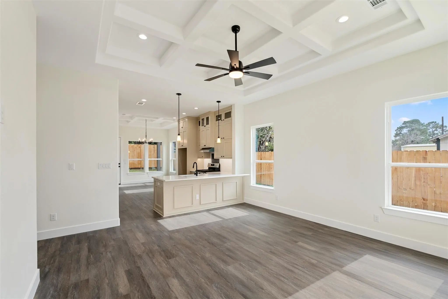
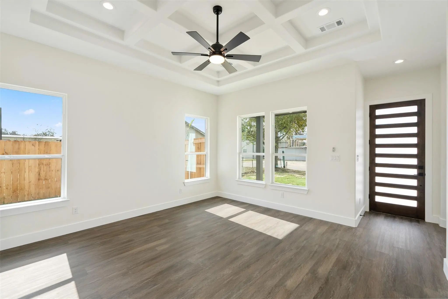
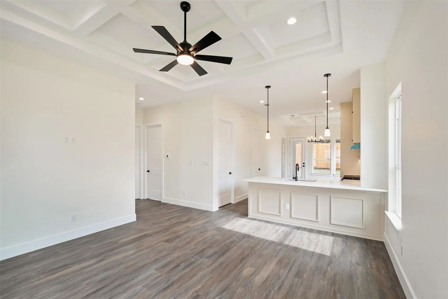
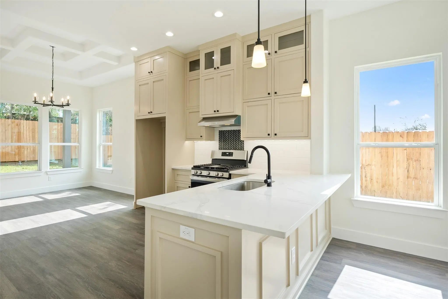
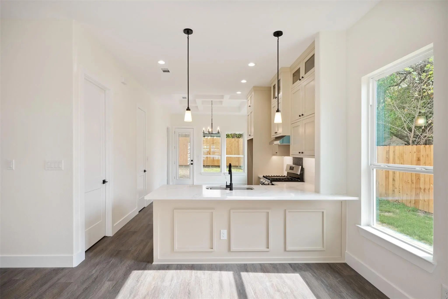
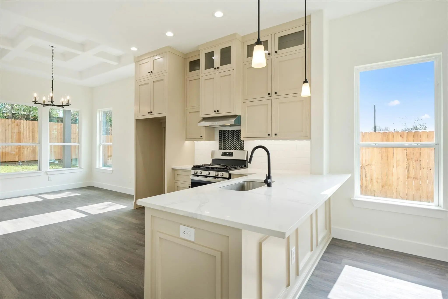
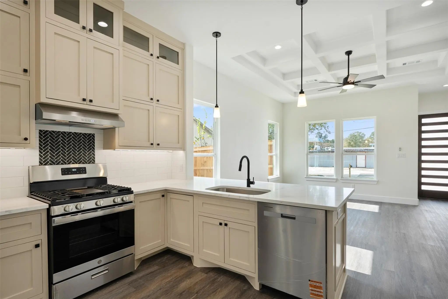
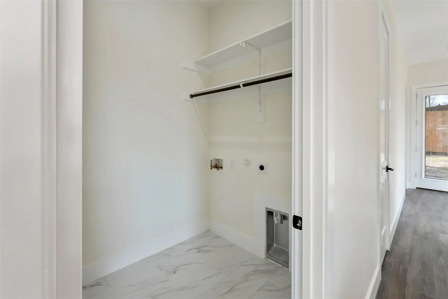
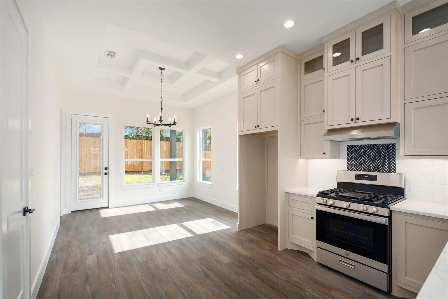
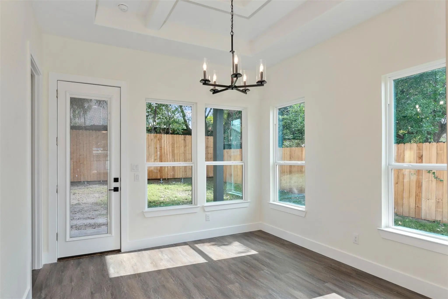
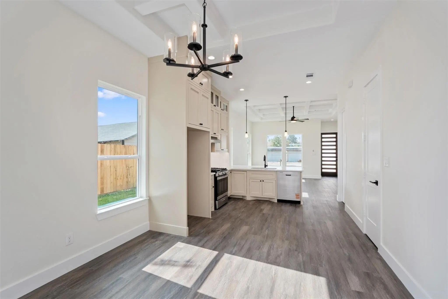
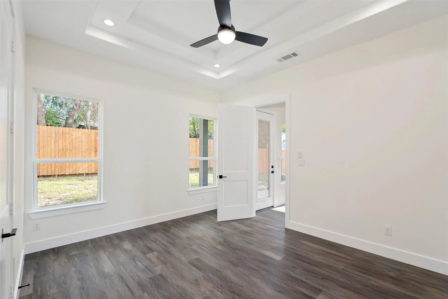
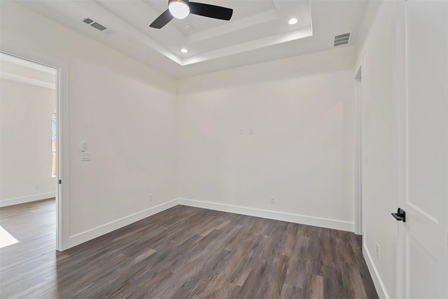
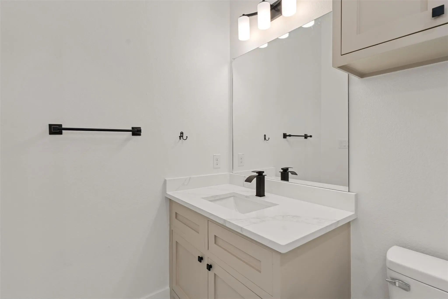
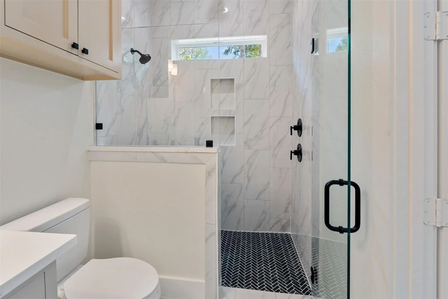
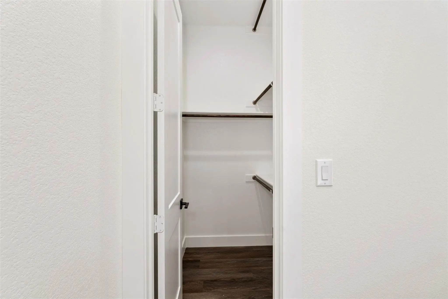
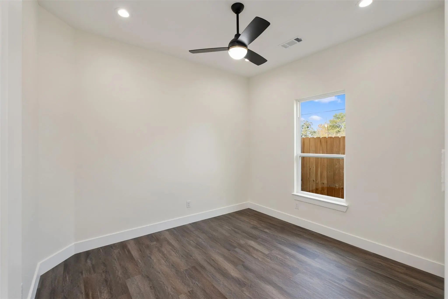
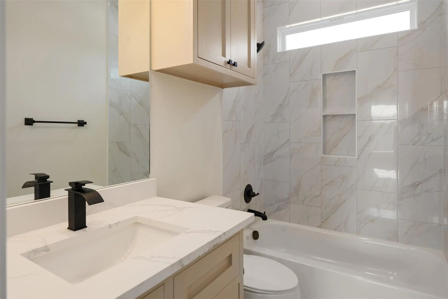
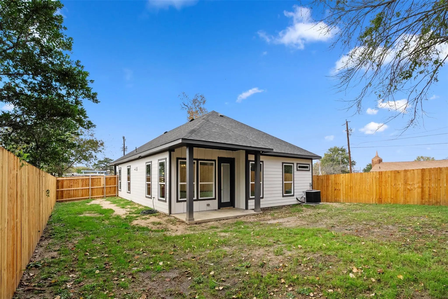
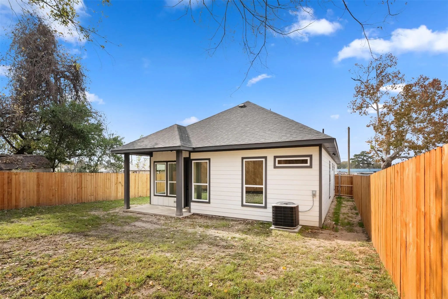
Beautiful New Construction with stunning curb appeal! A gorgeous Mahogany front door welcomes you inside into this well-designed home with custom luxury finishes such as coffered ceilings & recessed lighting throughout! The kitchen features quartz counters, under cabinet lighting, floor to ceiling soft closing cabinetry, an island-breakfast bar and new stainless-steel appliances including a gas stove! The spacious master suite boasts a large walk-in closet and a luxurious bathroom with quartz counters and a rain shower head. Auxiliary bedrooms are generously sized and have ample closets. Enjoy upgrades such as a tankless water heater and modern lighting fixtures. Fantastic location near downtown and within minutes of retail and dining, move in ready come see this one today! All offers are welcome!! Seller closing cost incentives available—contact for details!!
View Virtual TourSchool Information
- School DistrictAthens ISD
- Elementary SchoolCentral Athens
- Middle SchoolAthens
- High SchoolAthens
Community
- Address802.5 N Needmore Street
- SubdivisionAB 782 T PARMER SUR
- CityAthens
- CountyHenderson
- StateTexas
- Zip Code75751
- HOANone
- UtilitiesCity Sewer, City Water
Amenities
- # of Garages1
- GaragesGarage Faces Front
Interior
- Interior FeaturesChandelier, Decorative Lighting, Open Floorplan, Pantry, Walk-In Closet(s)
Construction Details / Floorplan
- Living Areas1
- Dining Rooms1
- Full Baths2
Energy Efficiency / Green Features / Heating & Cooling
- Green Features12 inch+ Attic Insulation
Private Listing Information (Registration Required)
Listing Details
- AgentJessica Hernandez Fernandez
- OfficeKeller Williams Lonestar
Users may not reproduce or redistribute the data found on this site. The data is for viewing purposes only. Data is deemed reliable, but is not guaranteed accurate by the MLS or NTREIS.
Listing information last updated on November 8th, 2026 at 3:46pm CST.