
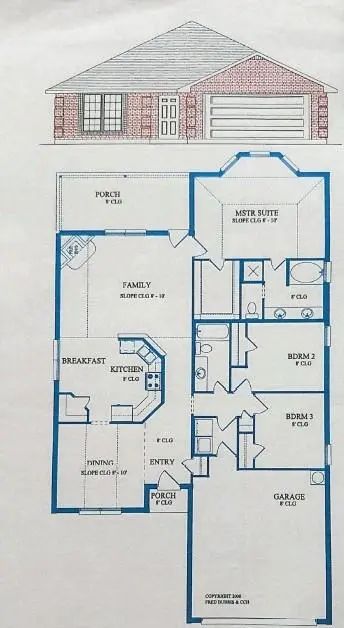
- 3 Beds
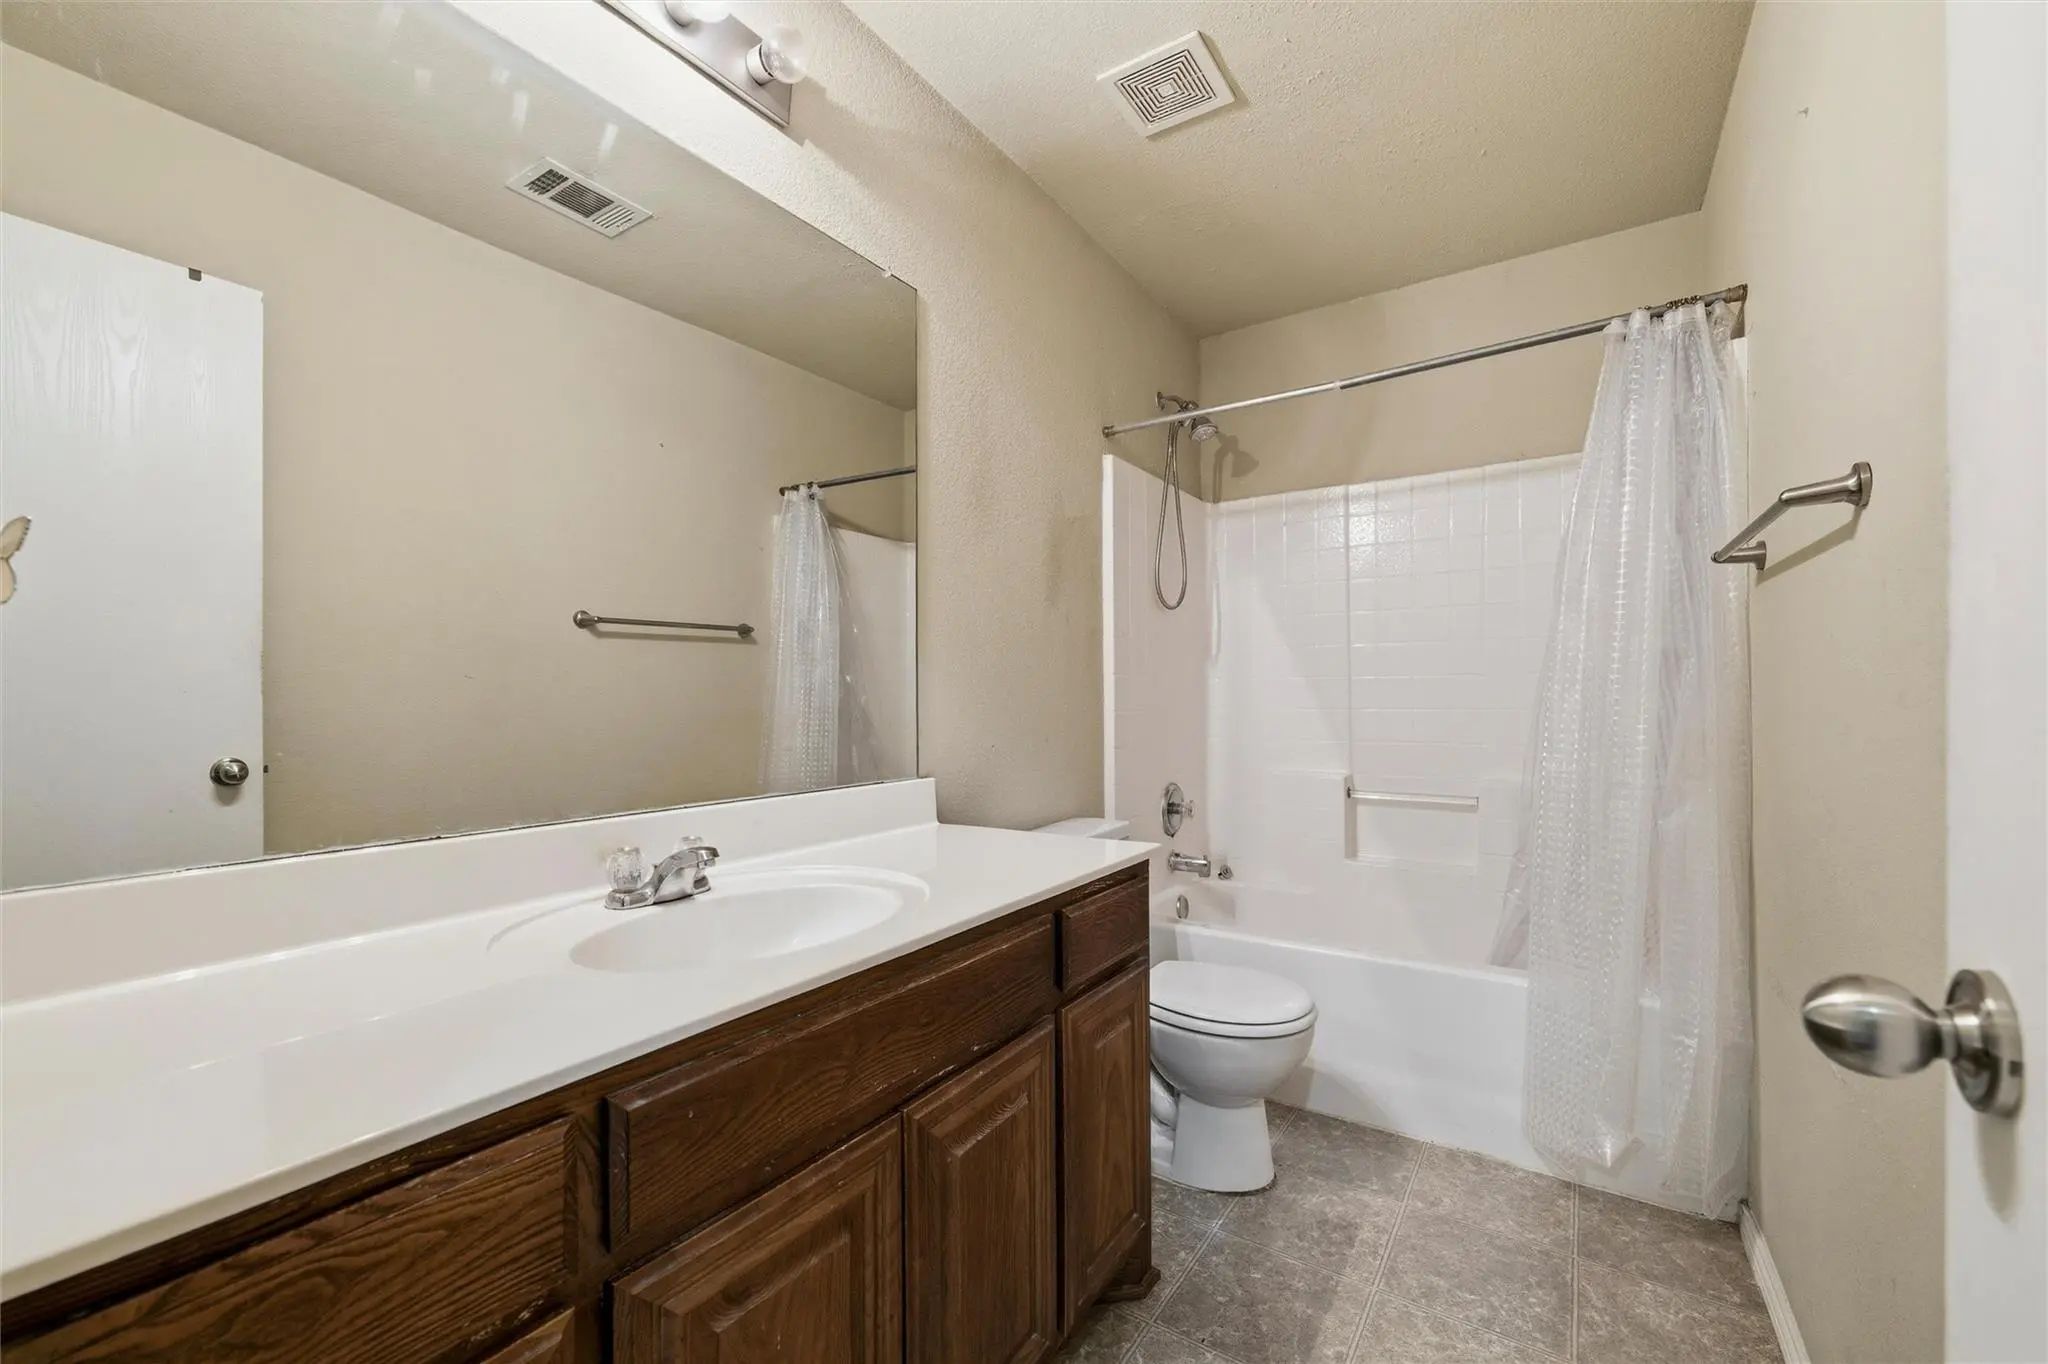
- 2 Baths
- 1,736 Sqft
- 2 Garages
- .16 Acres
- 2007 Year Built
- Study
- Game Room
- Media
- Pool

612 Owen Trail
Grand Prairie, Texas 75051-6012
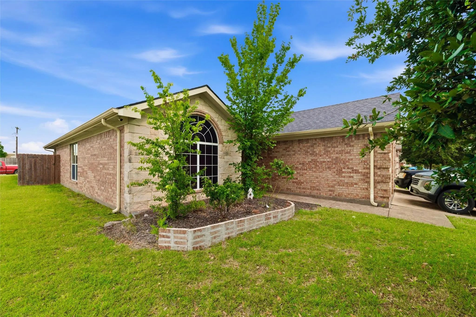
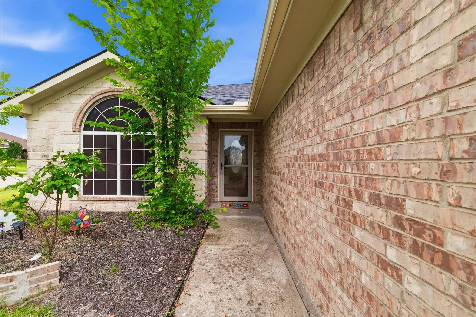
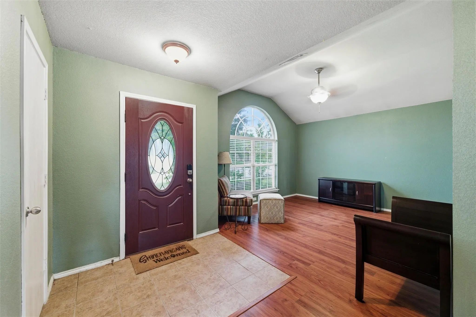
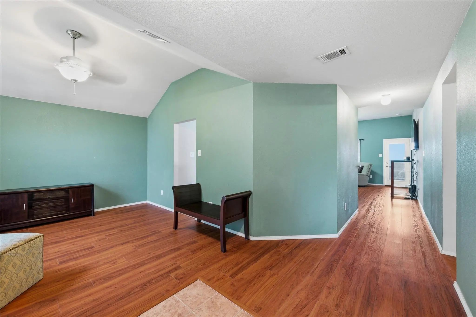
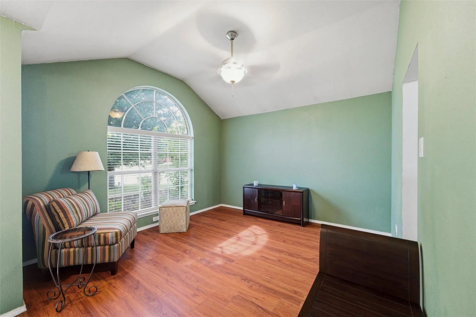
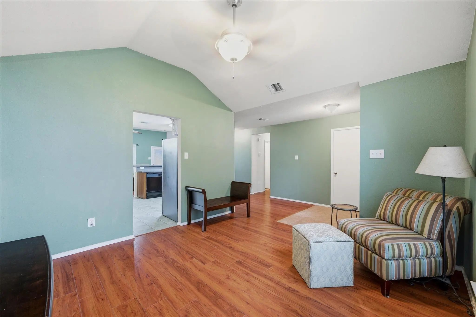
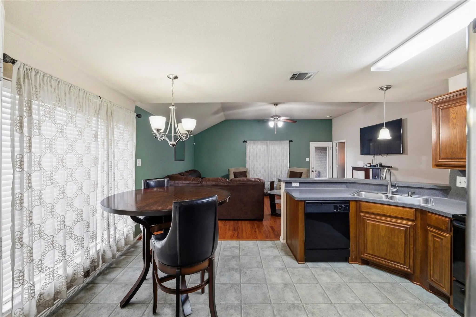
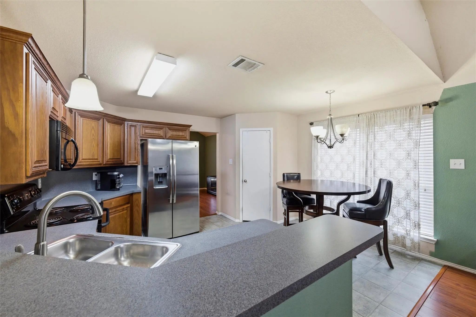
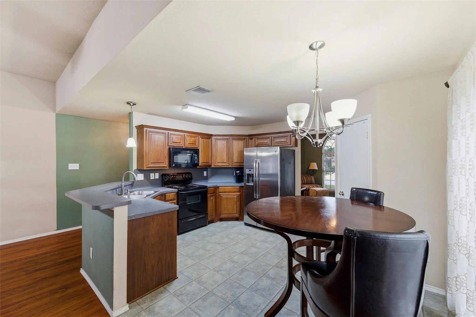
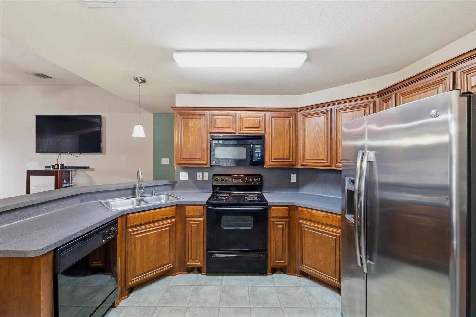
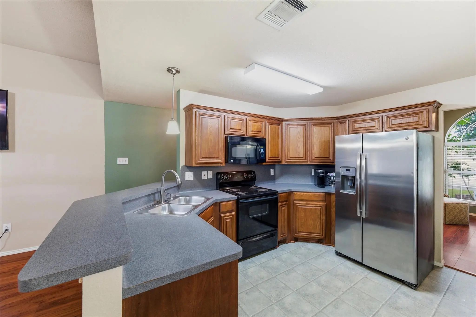
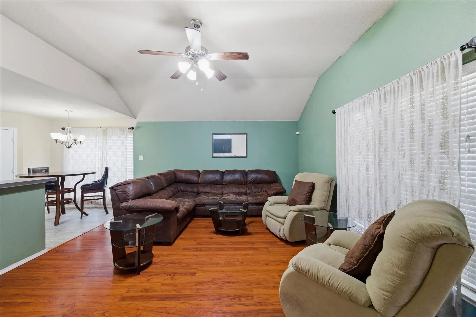
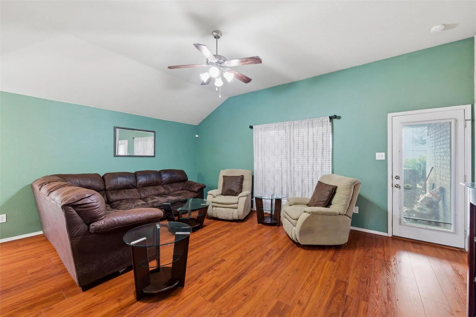
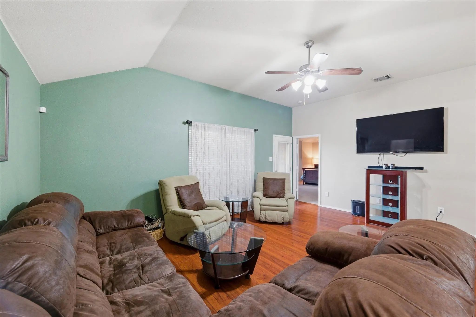
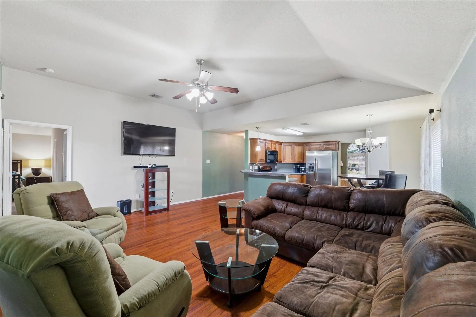
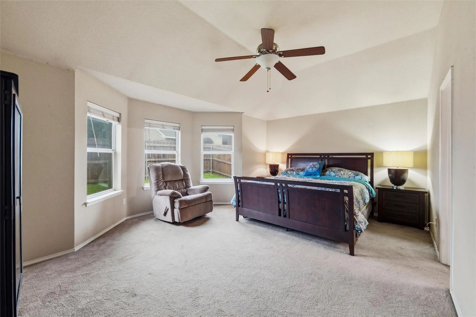
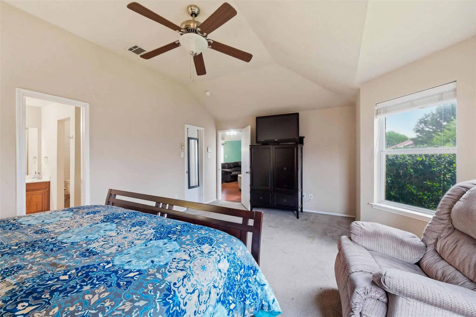
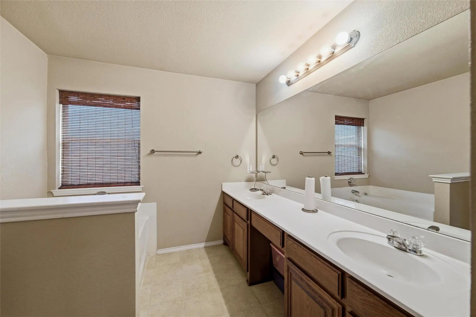
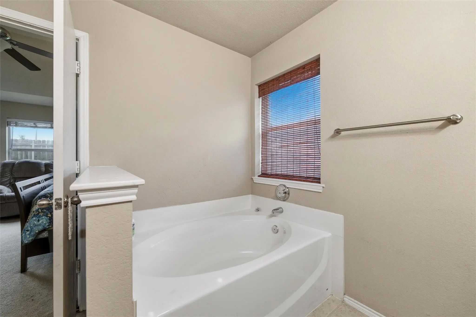
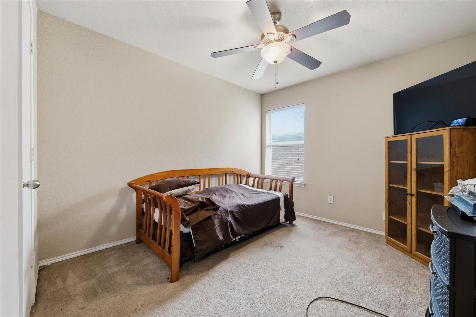
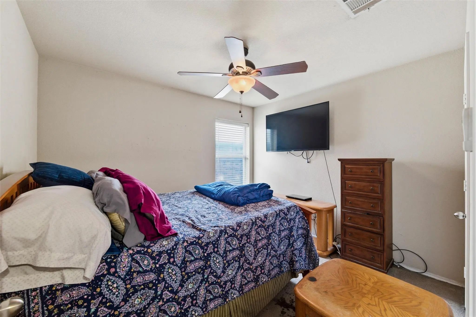
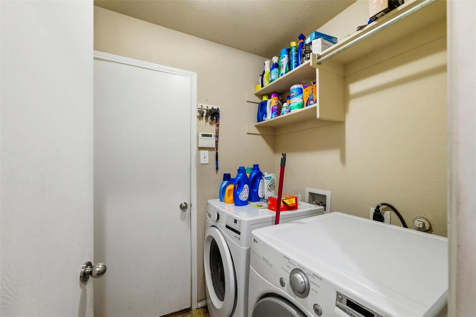
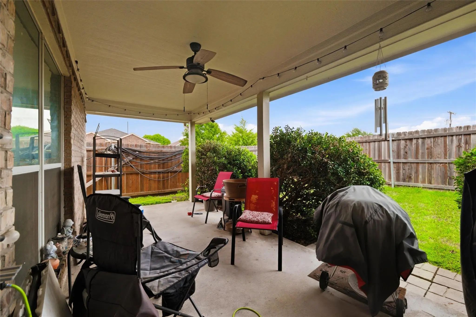
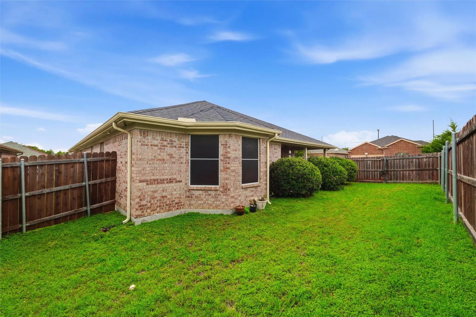
SHOWINGS WILL RESUME NOV. 21, 2026. Charming 3-bedroom, 2-bath home featuring an open-concept layout with vaulted ceilings and two spacious living areas, offering plenty of room to relax, entertain, or create a home office or flex space. Major updates include an HVAC system replaced in 2025 and roof and gutters replaced in 2022. Ceiling fans throughout provide added comfort. Conveniently located near major highways, shopping, dining, and Arlington's Entertainment District. Refrigerator, washer, and dryer convey. Home is being sold as is and is priced accordingly.
View Virtual TourSchool Information
- School DistrictArlington ISD
- Elementary SchoolPatrick
- High SchoolSam Houston
- Junior High SchoolJoey Rodriguez
Community
- Address612 Owen Trail
- SubdivisionPrairie Oaks Estates
- CityGrand Prairie
- CountyTarrant
- StateTexas
- Zip Code75051-6012
- HOAMandatory
- HOA Fees$366
- HOA Fees FrequencySemi-Annual
- UtilitiesAll Weather Road, Asphalt, Cable Available, City Sewer, City Water, Community Mailbox, Curbs, Electricity Available, Sidewalk
- Taxes6733
Amenities
- # of Garages2
- GaragesGarage Door Opener, Garage Faces Front
Interior
- Interior FeaturesBuilt-in Features, Cable TV Available, Decorative Lighting, Double Vanity, Eat-in Kitchen, Open Floorplan, Pantry, Vaulted Ceiling(s), Walk-In Closet(s)
- FloorsCarpet, Luxury Vinyl Plank, Tile
Construction Details / Floorplan
- Living Areas2
- Dining Rooms2
- Full Baths2
- RoofComposition
- FoundationSlab
- ConstructionBrick
Private Listing Information (Registration Required)
Listing Details
- AgentVicki Mitchell
- OfficePremier Realty Group, Llc
Users may not reproduce or redistribute the data found on this site. The data is for viewing purposes only. Data is deemed reliable, but is not guaranteed accurate by the MLS or NTREIS.
Listing information last updated on November 19th, 2026 at 7:46pm CST.