
- 3 Beds
- 3.1 Baths
- 2,494 Sqft
- 2 Garages
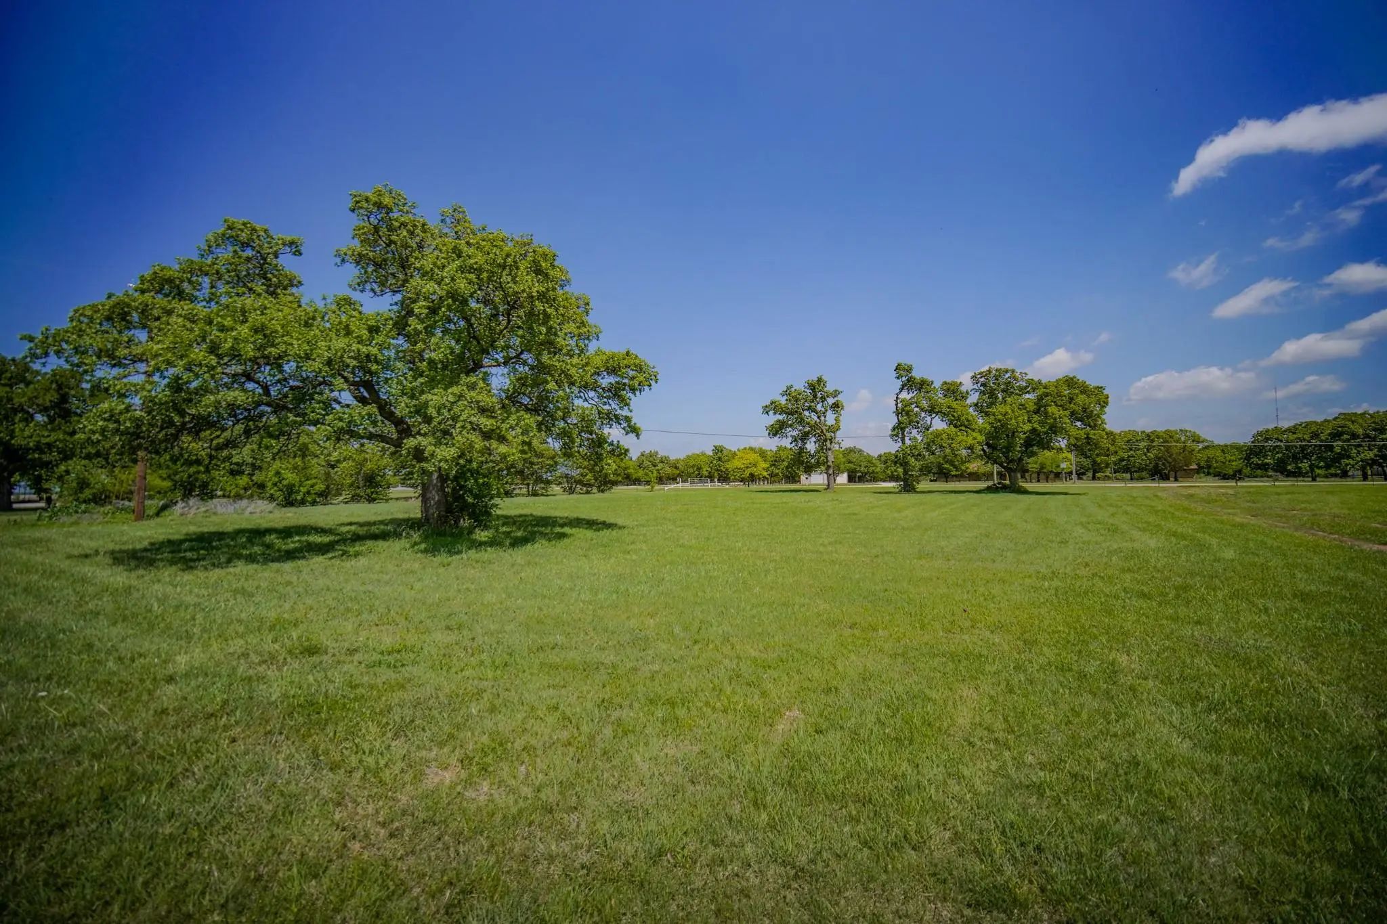
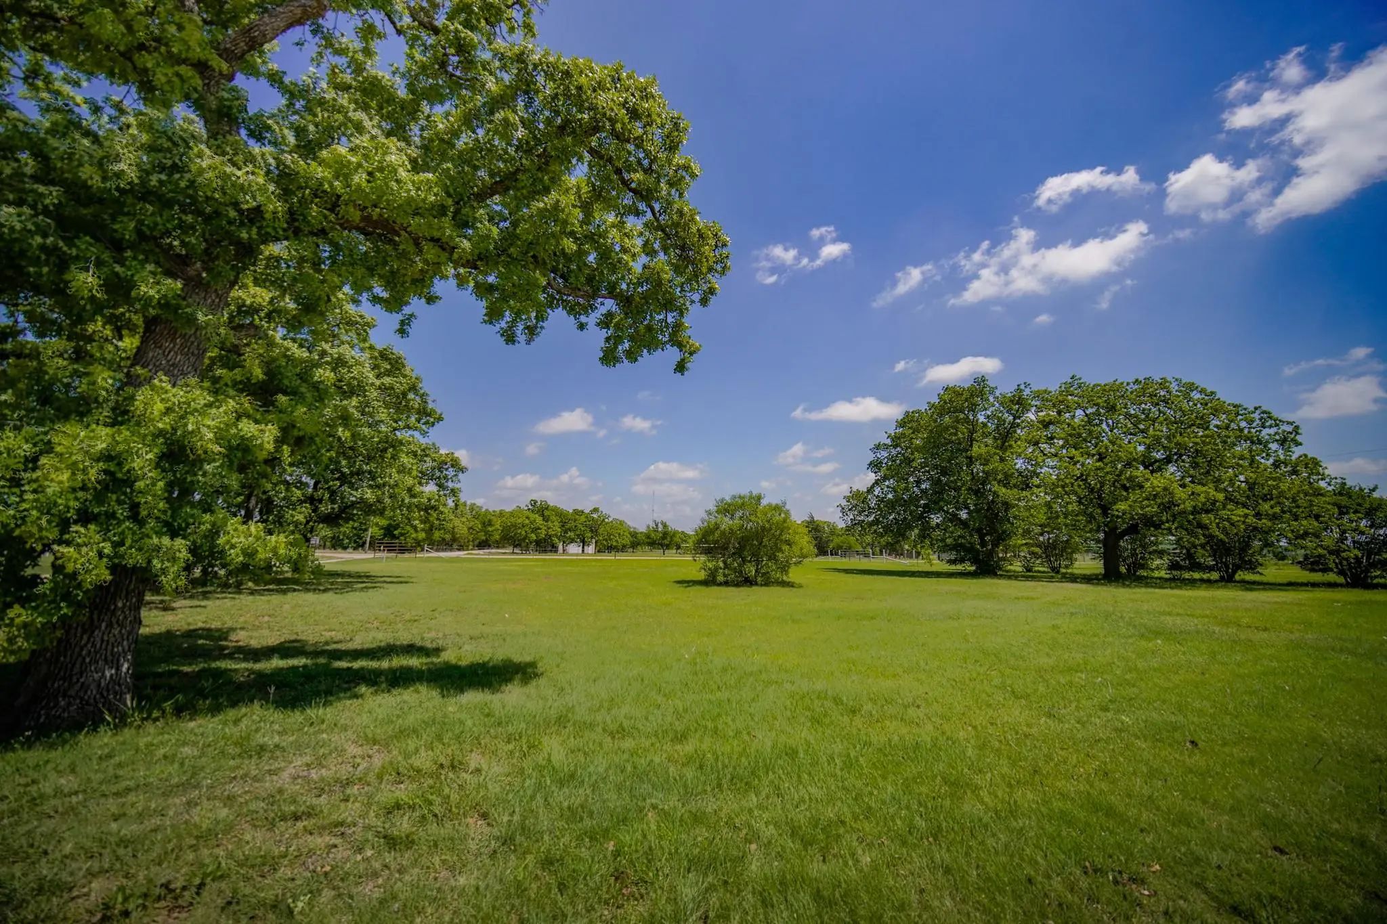
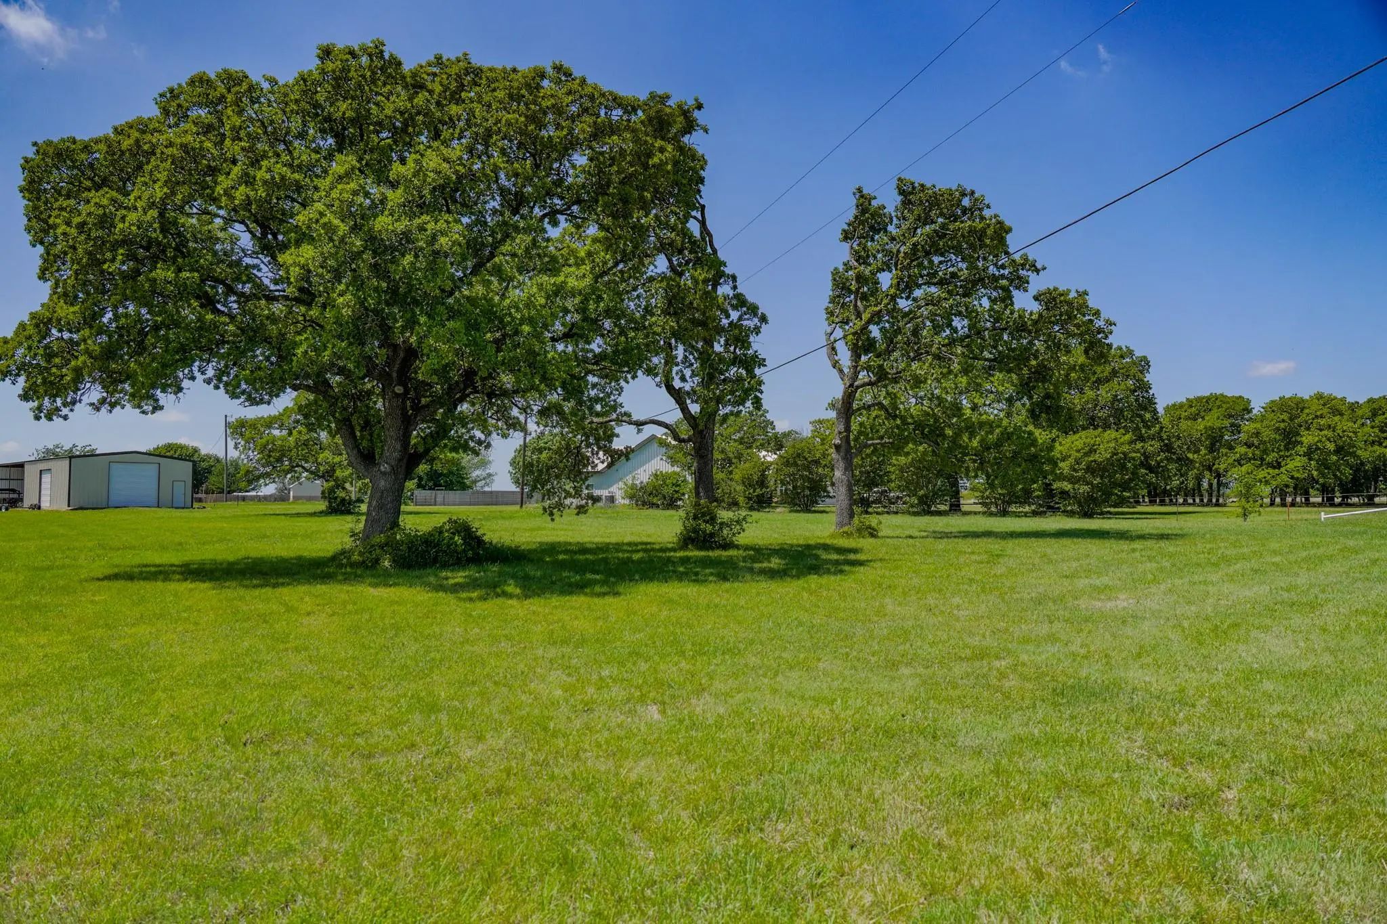
- 6.86 Acres
- 2022 Year Built
- Study
- Game Room
- Media
- Pool

1201 Synterra Estates Loop
Jacksboro, Texas 76458-7645
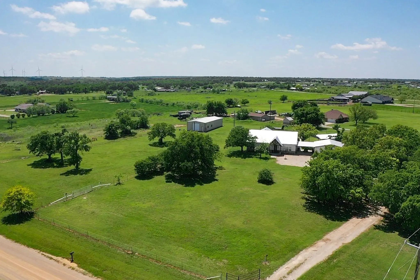
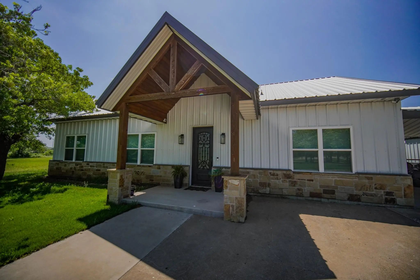
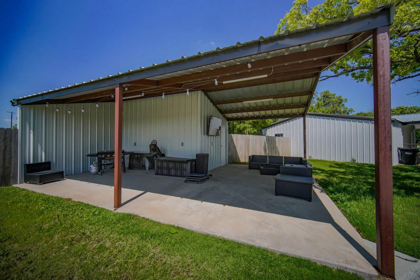
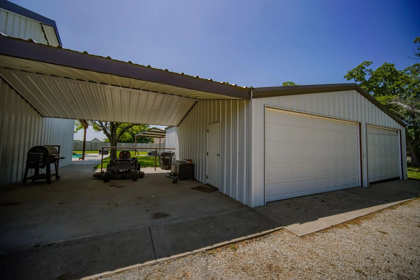
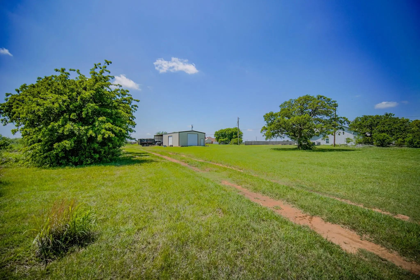
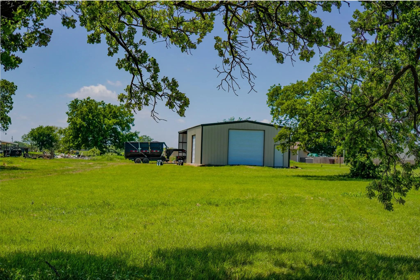
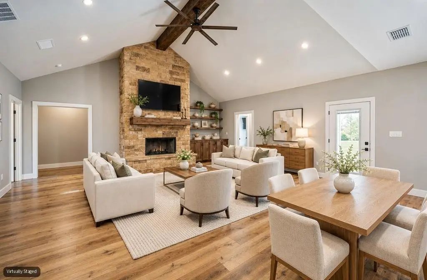
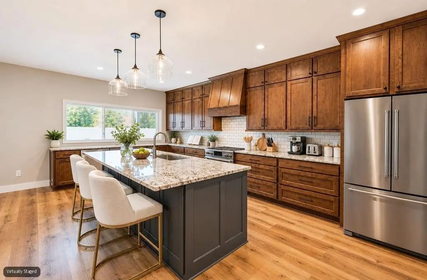
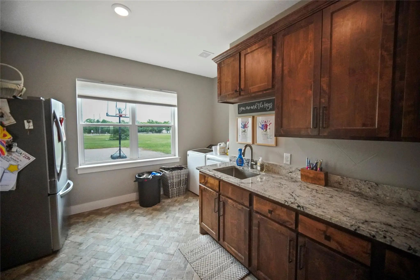
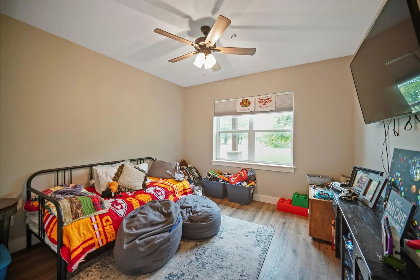
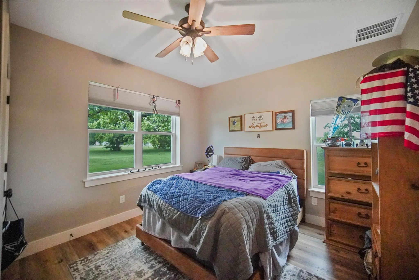
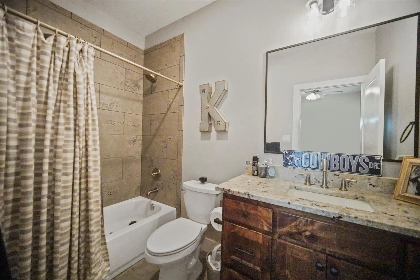
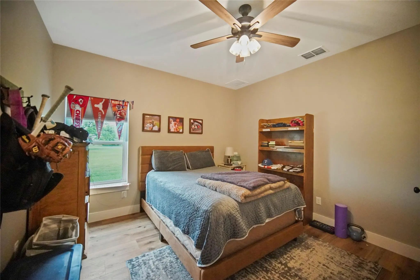
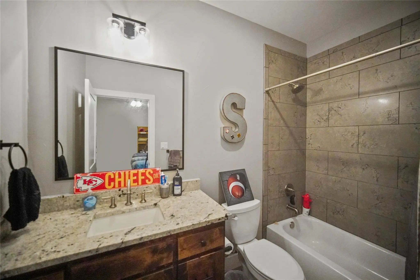
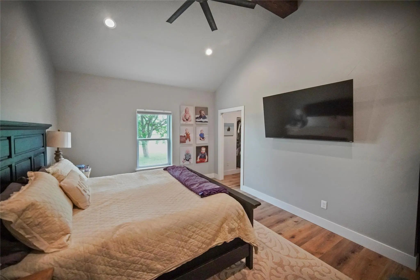
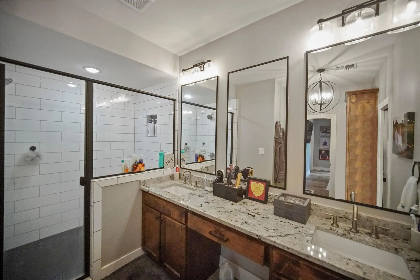
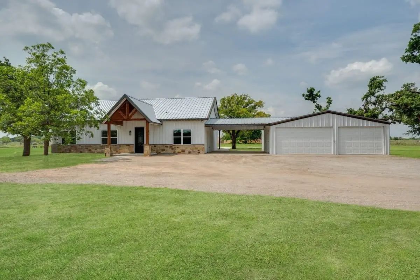
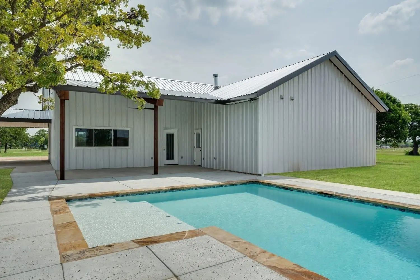
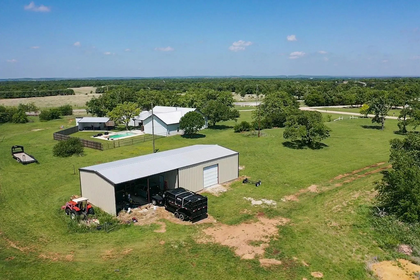
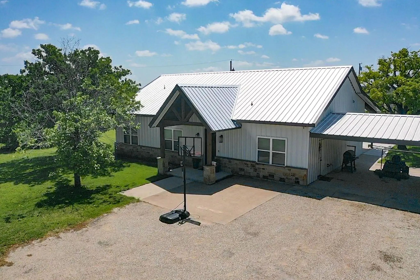
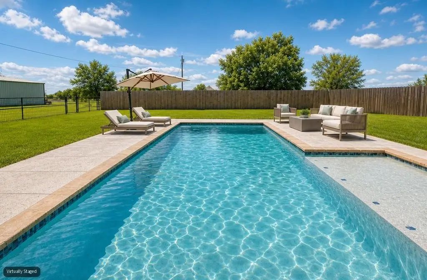
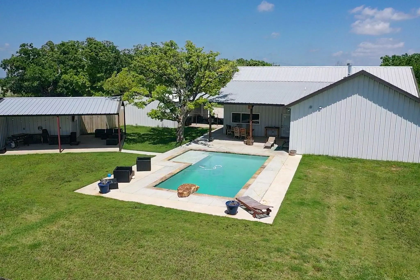
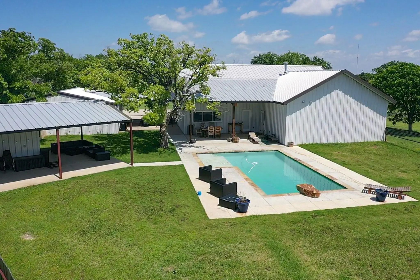
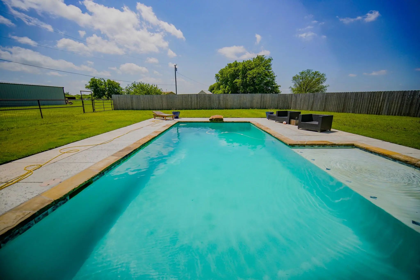
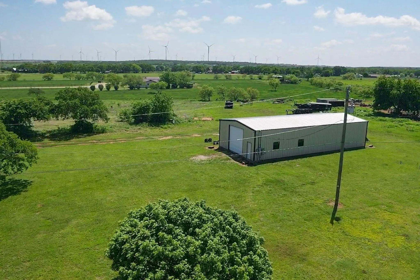
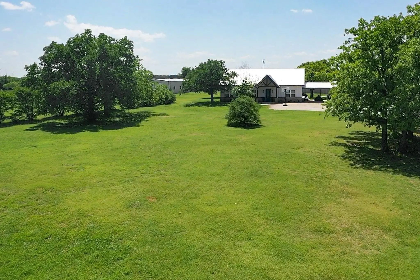
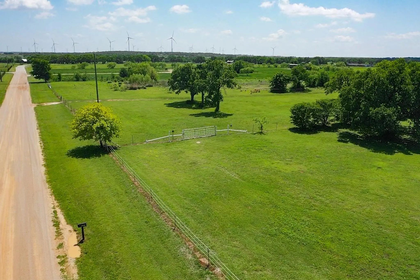
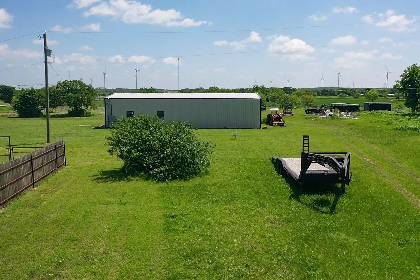
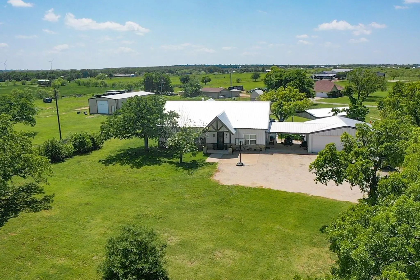
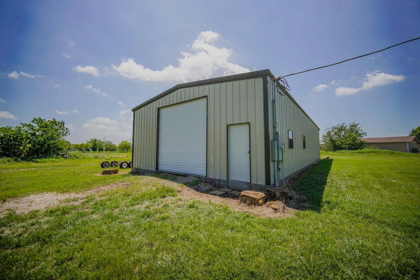
Welcome to a private retreat, where thoughtful design meets wide-open Texas living. Built in 2022 and nestled on 6.86 acres, this amazing custom-built property offers space, functionality, and elevated comfort both inside and out. Step into the heart of the home and you’re immediately greeted by a stunning den with a soaring 14-foot cathedral ceiling, accented by a striking wood beam that runs the full length of the room. Luxury plank flooring flows throughout, complementing the warmth of the rocked fireplace, plumbed for propane or adaptable for electric use, creating a cozy gathering space. The kitchen is designed for both everyday living and entertaining, featuring a 5-burner Thermador cooktop, self-cleaning oven, and a spacious island with counter-height seating. Just off of the main living area, the utility-mud room blends style and function with ceramic tile flooring that mimics brick, a stainless sink, granite countertops, and beautiful wood shaker cabinetry. This property offers the kind of outdoor living space that turns everyday moments into something special. The backyard is anchored by an eight-foot-deep chlorinated pool, sparkling and inviting, perfect for cooling off on warm days or hosting weekend gatherings. Surrounding the pool, there’s plenty of covered space to relax, whether you prefer soaking up the sun or enjoying the shade. The partially covered outdoor area features a mounted TV and so much more! There’s ample room for outdoor furniture, making it easy to create multiple lounging areas for guests to spread out and unwind. For those needing workspace or storage, the detached steel-structured 1200 sq. ft. barn is a standout feature, with 12-foot walls, two roll-up exit doors, measuring 10’x 10’ and 12' ’x 12’. In addition to the attached 2-car carport, you’ll find an attached 2-garage, barn, and a dedicated gym space (16’ x 12’) complete with fluorescent lighting and a mini-split unit for efficient air. MaddoxRealty.com for more details,
View Virtual TourSchool Information
- School DistrictJacksboro ISD
- Elementary SchoolJacksboro
- Middle SchoolJacksboro
- High SchoolJacksboro
Community
- Address1201 Synterra Estates Loop
- SubdivisionSynterra Estates
- CityJacksboro
- CountyJack
- StateTexas
- Zip Code76458-7645
- HOANone
- UtilitiesElectricity Connected, Gravel/Rock, Private Sewer, Propane, Septic
Amenities
- SecurityUnknown
- # of Garages2
- GaragesAdditional Parking, Covered, Driveway, Garage, Garage Faces Front, On Site
- Has PoolYes
- PoolIndoor
Interior
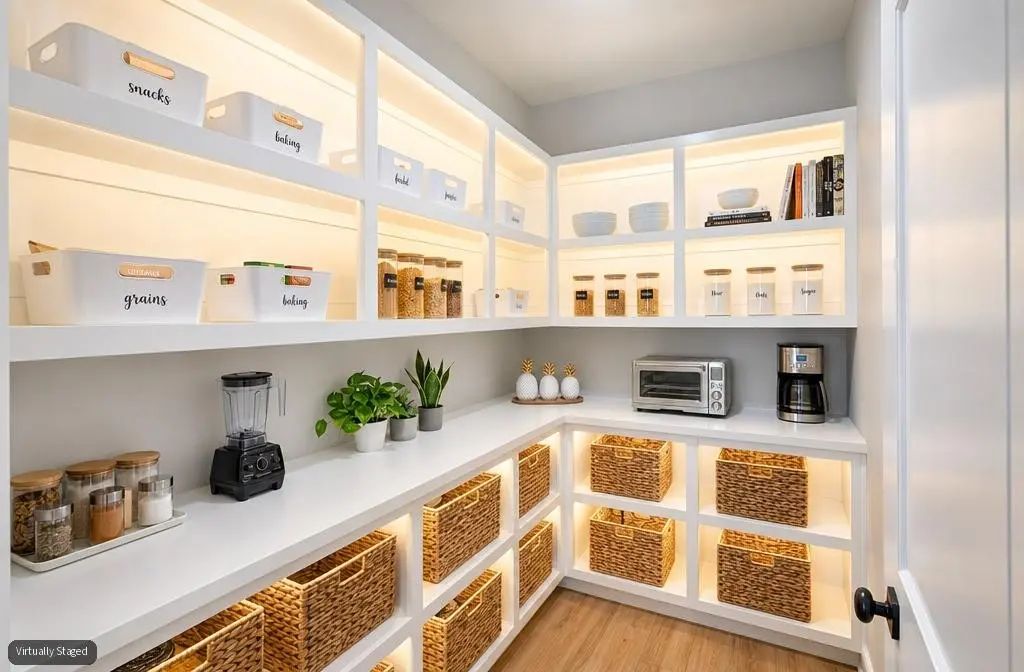
- Interior FeaturesCathedral Ceiling(s), Decorative Lighting, Granite Counters, High Speed Internet Available, Kitchen Island, Pantry, Walk-In Closet(s)
- AppliancesDC Well Pump
- FloorsCeramic Tile, Luxury Vinyl Plank
- FireplaceYes
- # of Fireplaces1
- FireplacesElectric, Propane
Exterior
- Exterior FeaturesCovered Patio/Porch
- FenceBack Yard, Fenced
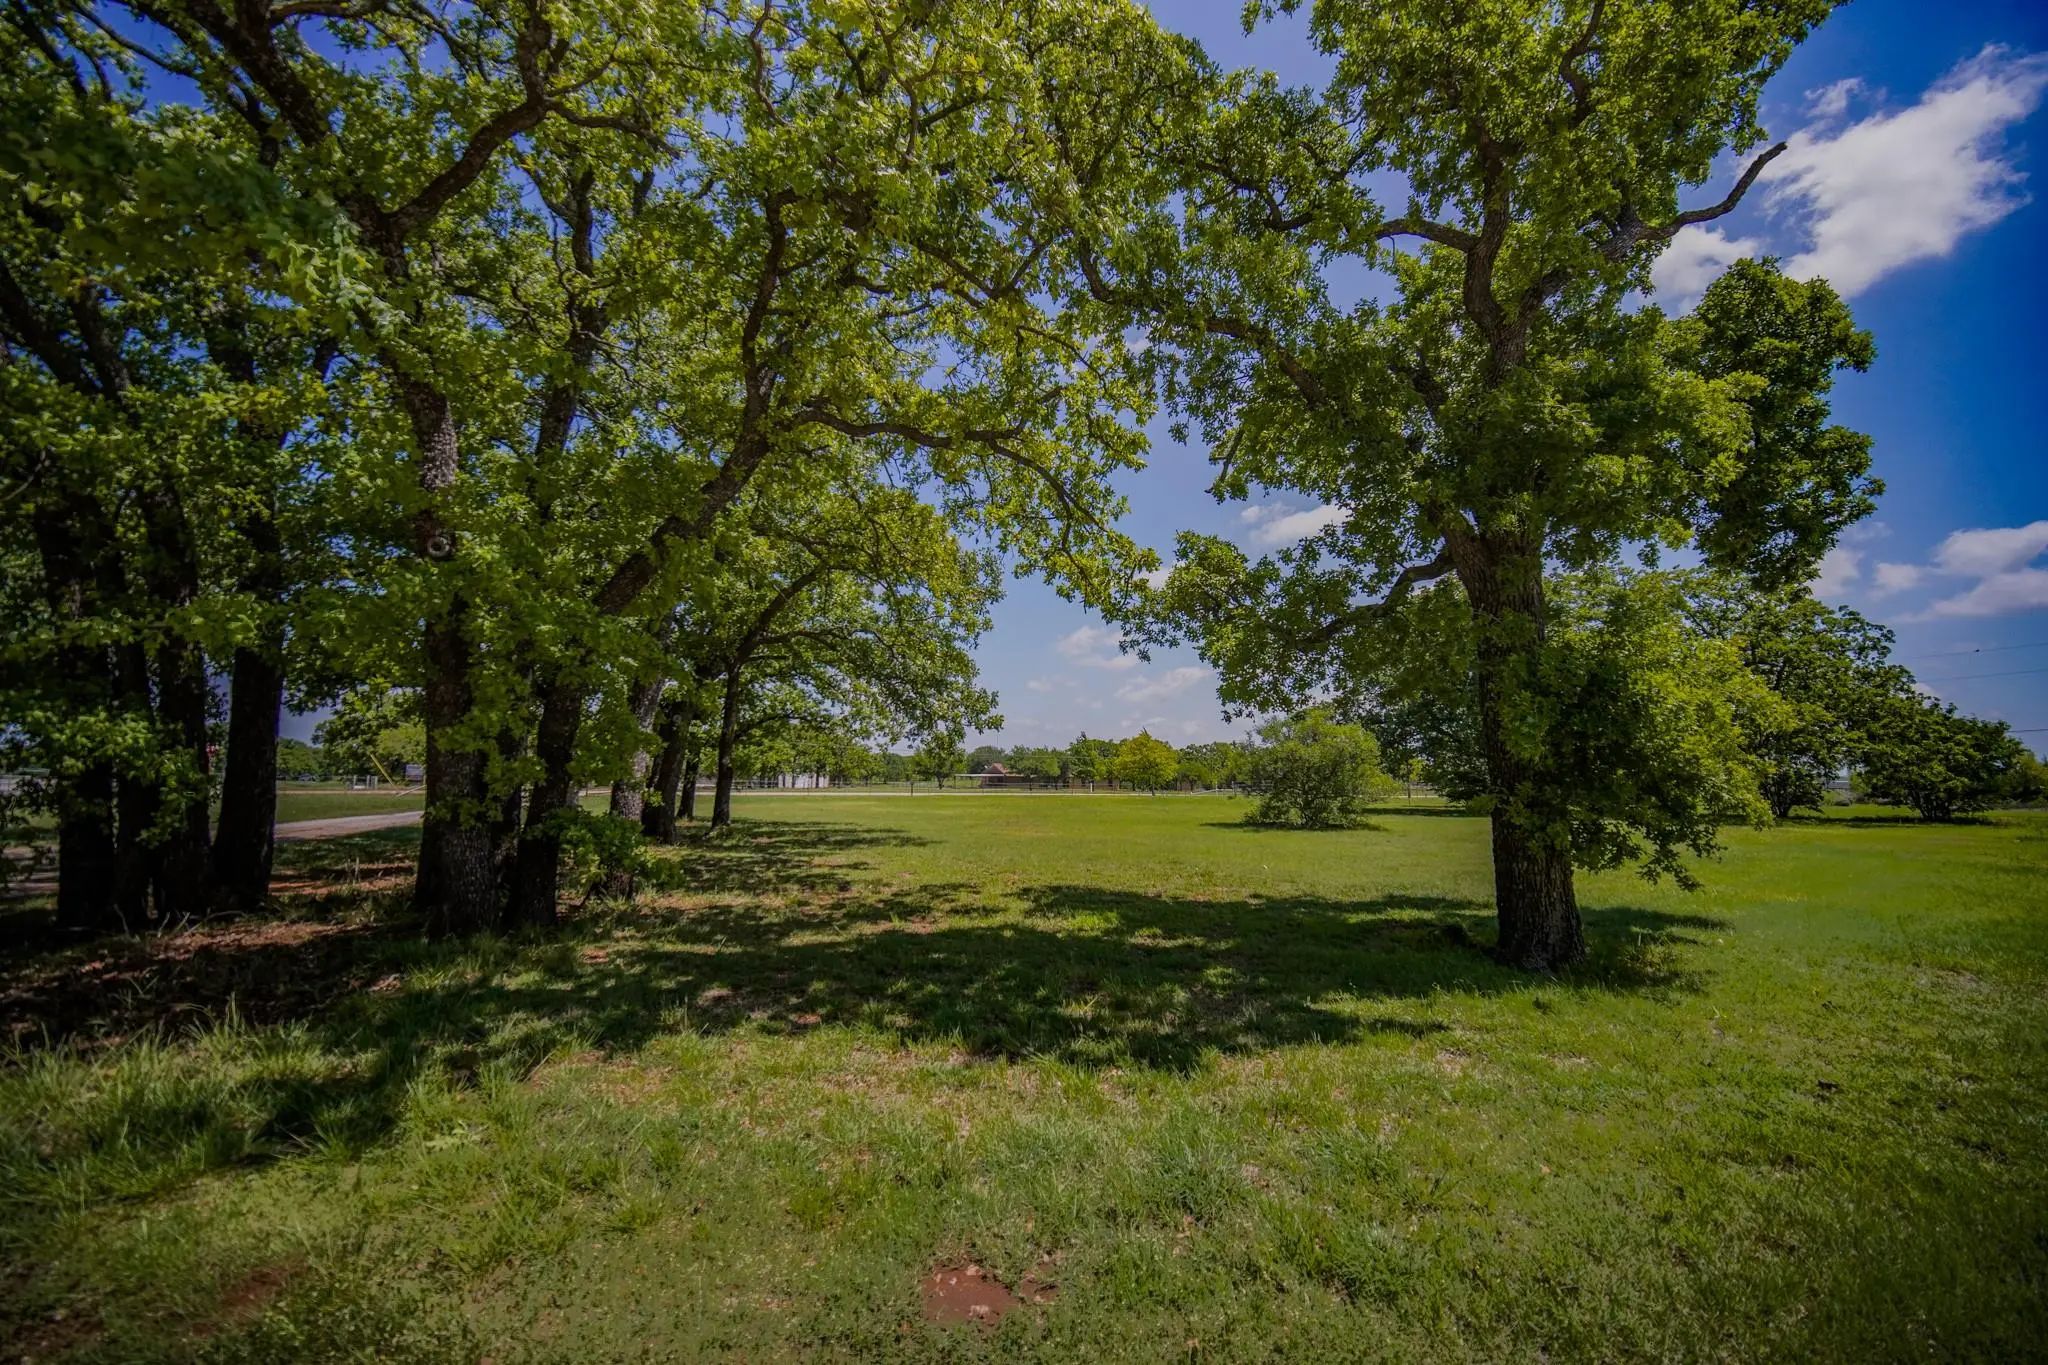
- Lot DescriptionAcreage, Lrg. Backyard Grass, Many Trees, Mesquite, Oak
Construction Details / Floorplan
- Living Areas1
- Dining Rooms1
- Full Baths3
- Half Baths1
- RoofMetal
- FoundationSlab
- ConstructionRock/Stone
Energy Efficiency / Green Features / Heating & Cooling
- HeatingElectric
Private Listing Information (Registration Required)
Listing Details
- AgentRoxanna Maddox
- OfficeMaddox Realty
Users may not reproduce or redistribute the data found on this site. The data is for viewing purposes only. Data is deemed reliable, but is not guaranteed accurate by the MLS or NTREIS.
Listing information last updated on November 8th, 2026 at 12:31am CST.