
- 4 Beds
- 2 Baths
- 2,637 Sqft
- 3 Garages
- 2.04 Acres
- 2026 Year Built
- Study
- Game Room
- Media
- Pool

1005 Kessler Road
Brock, Texas 76087
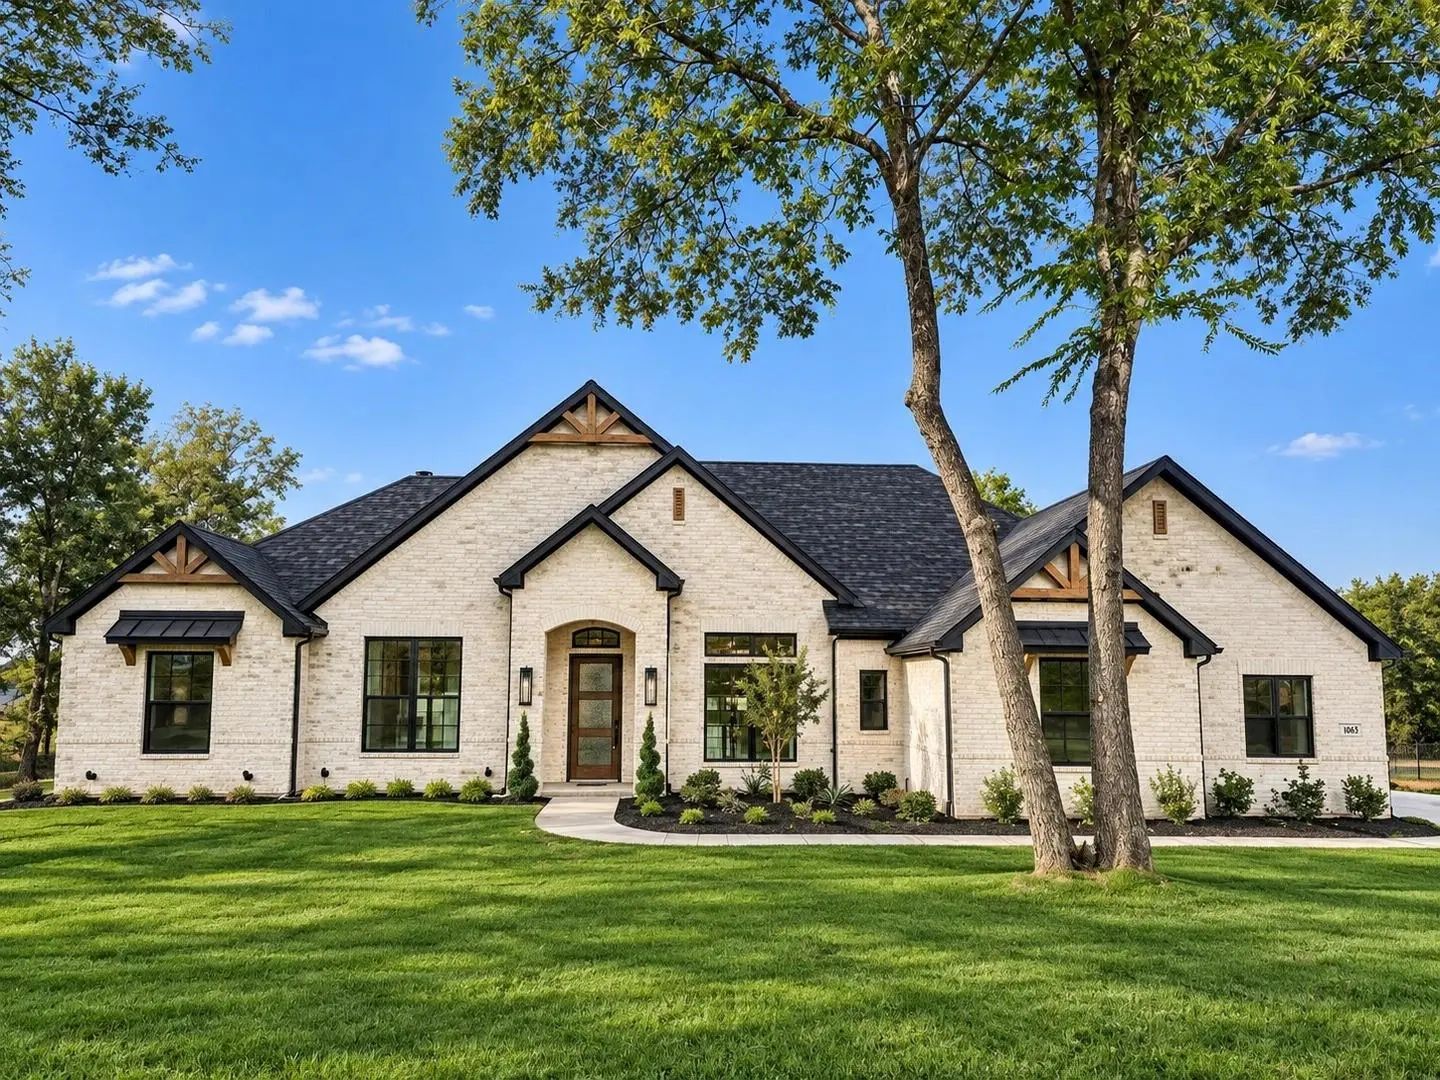
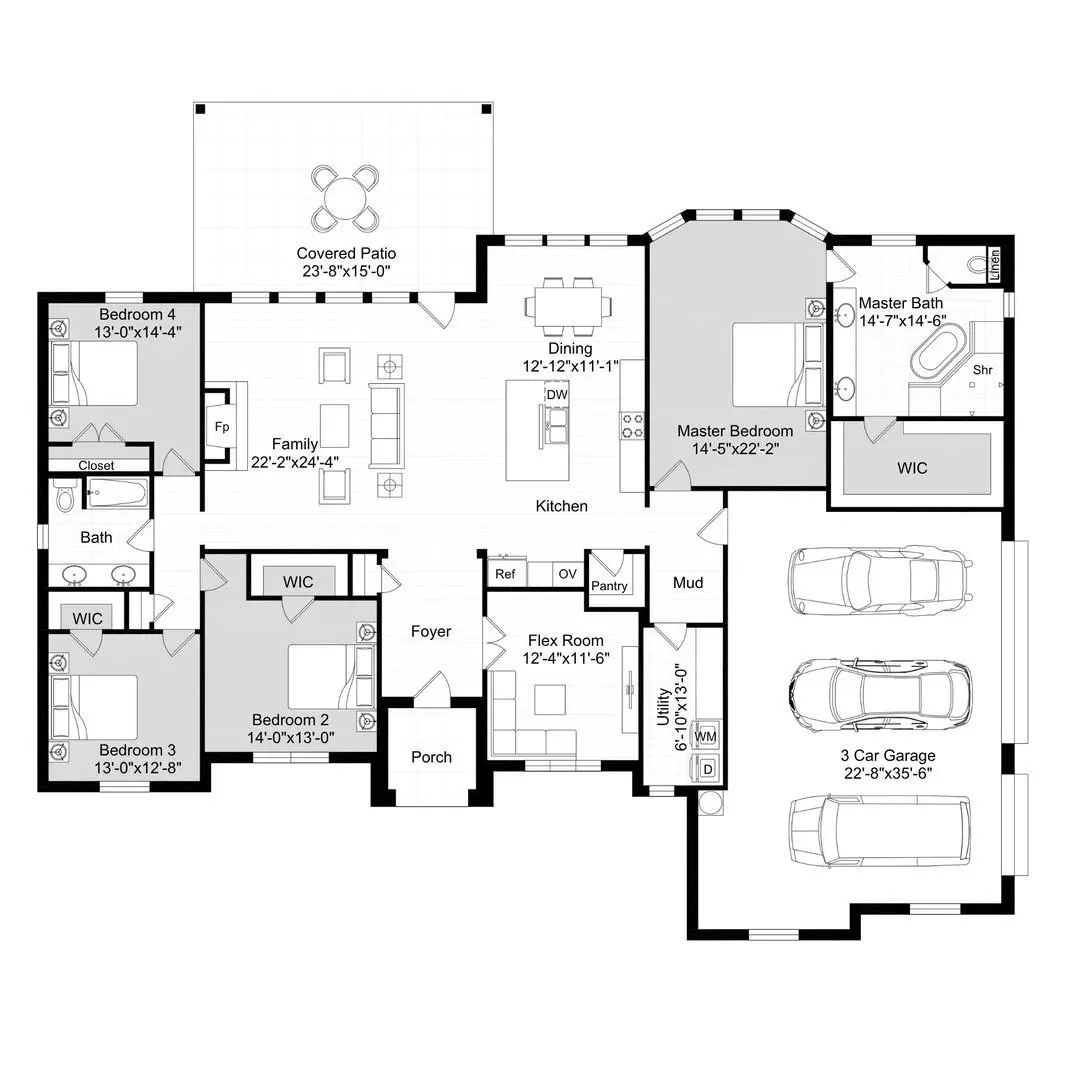
MLS# 21243732 - Built by Doug Parr Homes - Ready Now! ~ This stunning new construction single-family residence in Kessler Farms offers an impressive 2,637 square feet of living space, featuring 4 spacious primary bedrooms and 2 full bathrooms. Designed with a traditional style, the home boasts an open floorplan that seamlessly connects the living and dining areas, enhanced by vaulted ceilings and decorative lighting. The gourmet kitchen is a chef's dream, equipped with granite counters, a kitchen island, and a pantry. Enjoy cozy evenings by the fireplace in the family room. Additional highlights include a covered patio, a 3-car garage, and a low-maintenance corner lot with few trees. Located within the highly regarded Brock ISD, making it an ideal opportunity to customize your dream home.
View Virtual TourCommunity
- Address1005 Kessler Road
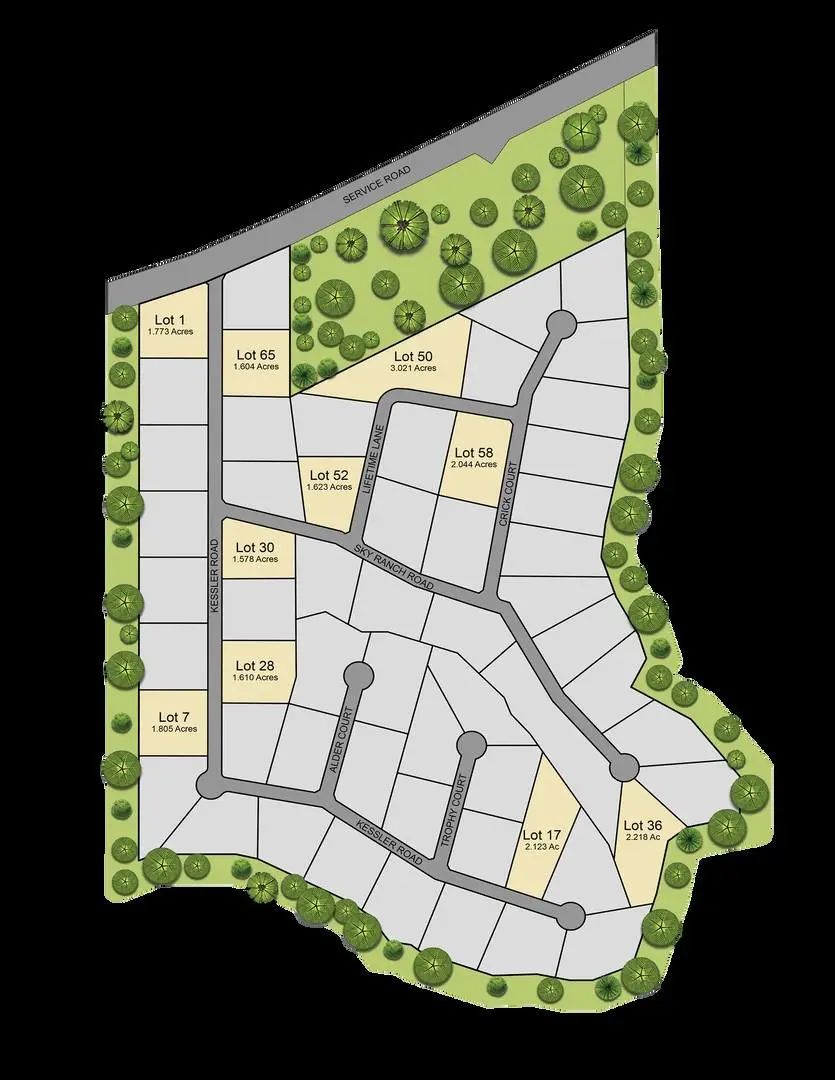
- SubdivisionKessler Farms
- CityBrock
- CountyParker
- StateTexas
- Zip Code76087
- HOAMandatory
- HOA Fees$750
- HOA Fees FrequencyAnnually
- UtilitiesPrivate Water
Amenities
- SecurityCarbon Monoxide Detector(s), Smoke Detector(s)
- # of Garages3
- GaragesGarage Door Opener, Garage Double Door, Garage Faces Side
Interior
- Interior FeaturesDecorative Lighting, Double Vanity, Eat-in Kitchen, Granite Counters, High Speed Internet Available, Kitchen Island, Open Floorplan, Pantry, Vaulted Ceiling(s), Walk-In Closet(s)
- FloorsCarpet, Ceramic Tile, Luxury Vinyl Plank
- FireplaceYes
- # of Fireplaces1
- FireplacesFamily Room
Exterior
- Exterior FeaturesCovered Patio/Porch
- FenceNone
- Lot DescriptionAcreage, Corner Lot, Few Trees, Subdivision
Construction Details / Floorplan
- Living Areas1
- Dining Rooms1
- Full Baths2
- RoofComposition
- FoundationSlab
- ConstructionBoard & Batten Siding, Brick, Fiber Cement
Energy Efficiency / Green Features / Heating & Cooling
- Green FeaturesInsulation, Windows
- HeatingCentral, Electric
Private Listing Information (Registration Required)
Listing Details
- AgentBen Caballero
- OfficeHomesusa.com
Users may not reproduce or redistribute the data found on this site. The data is for viewing purposes only. Data is deemed reliable, but is not guaranteed accurate by the MLS or NTREIS.
Listing information last updated on October 22nd, 2026 at 7:16pm CDT.