Contact / Login

Contact ARG Realty LLC

Find us on...

Dashboard

Login using...

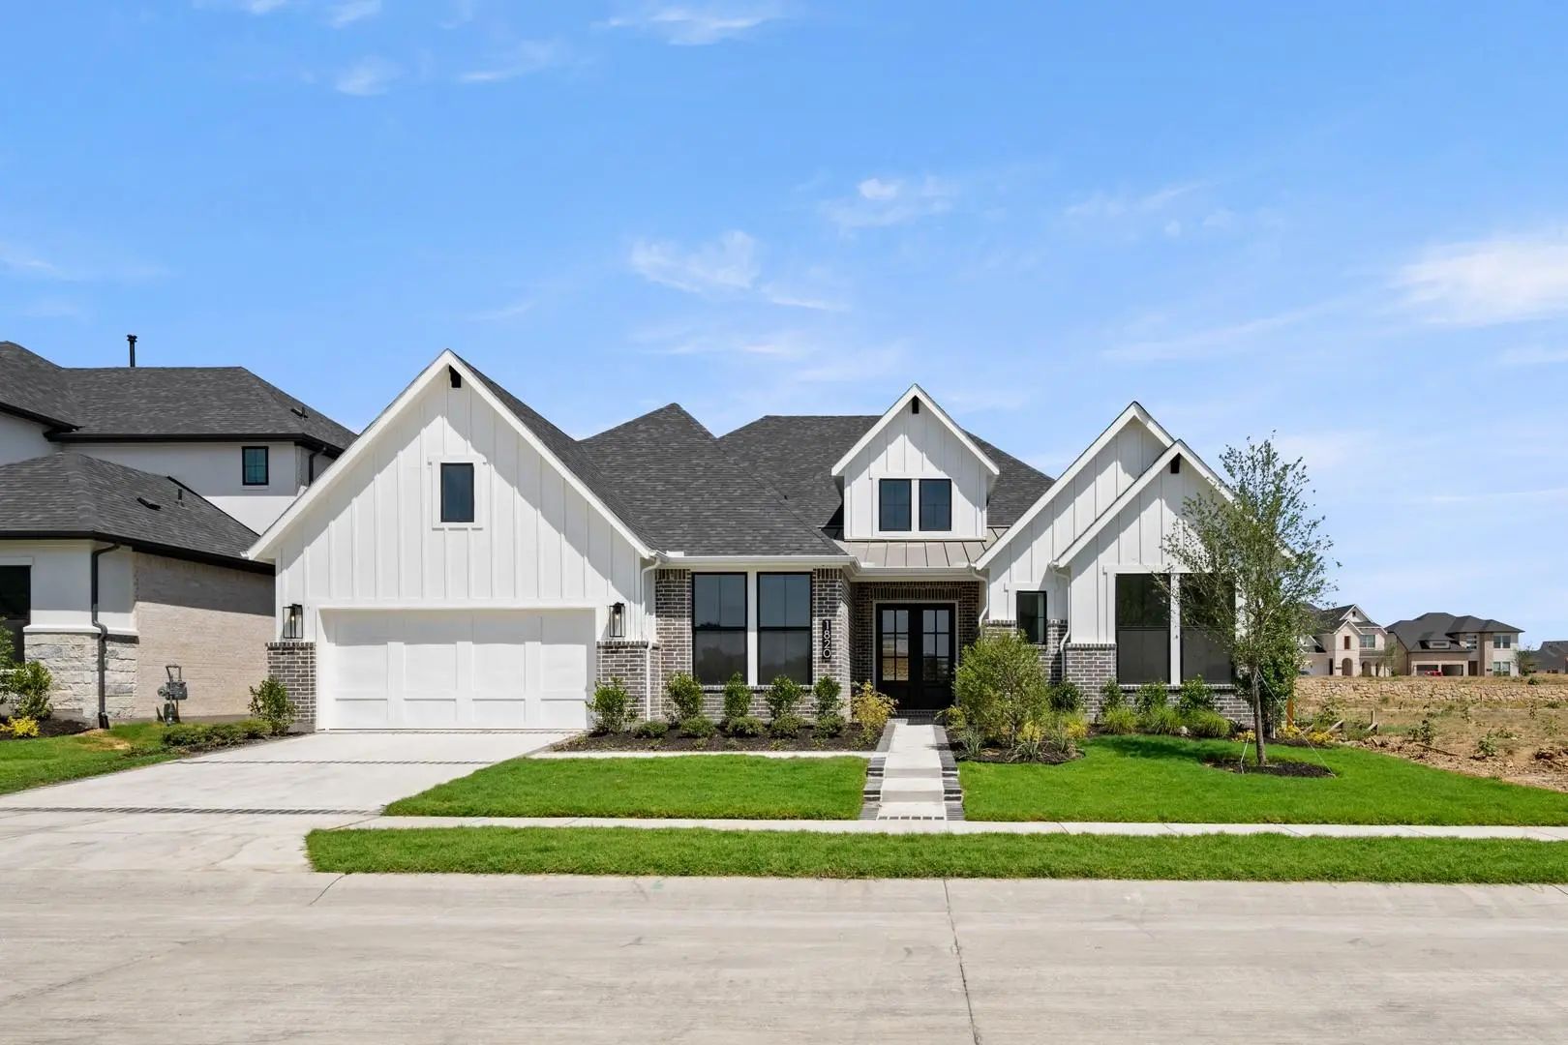
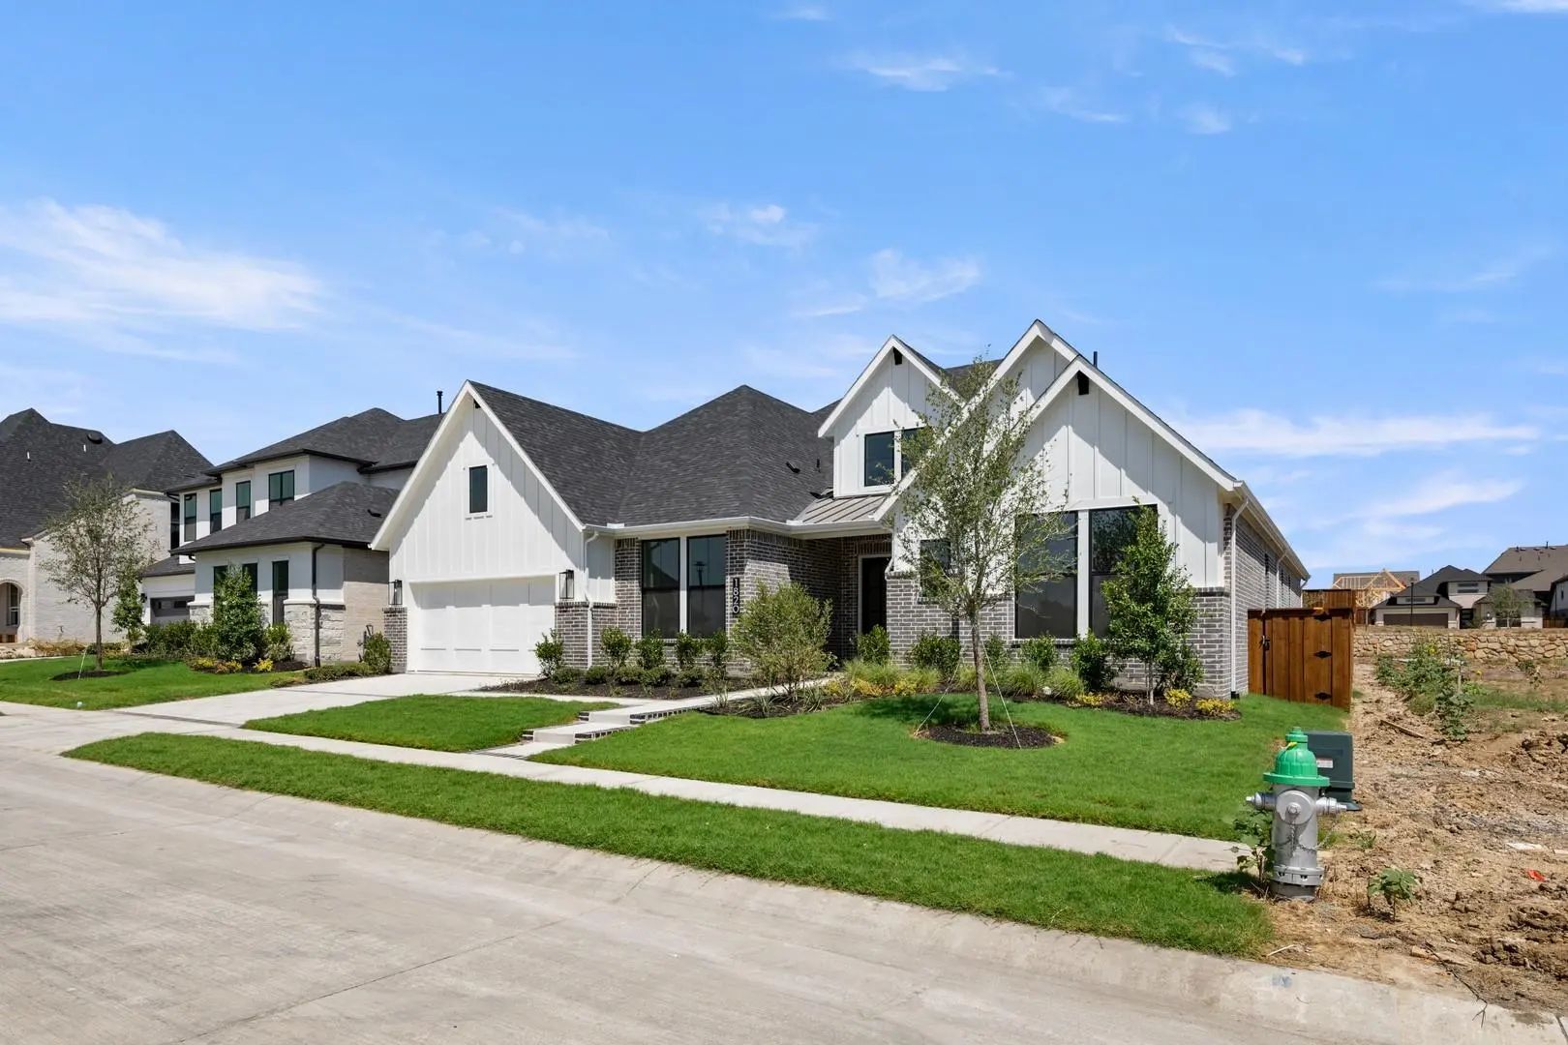
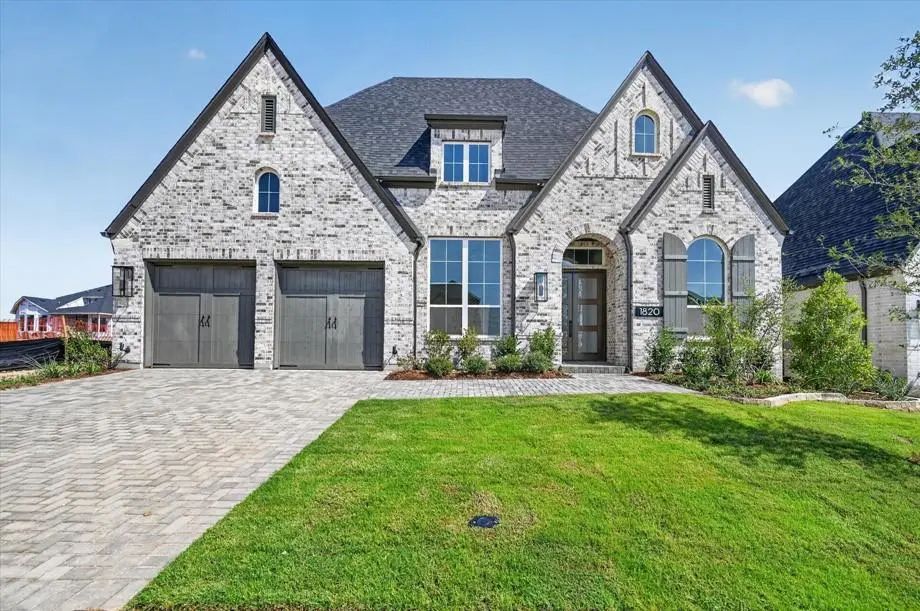
1820 Wheatgrass Lane, Bartonville, Texas– $990,990
Unlock Restricted Data For Free!MLS Rules Require Registration - Unlock Now!

  • 4 Beds
  • 4.1 Baths
  • 3,301 Sqft
  • 3 Garages
  • .21 Acres
  • 2026 Year Built
  • Study
  • Game Room
  • Media
  • Pool
  • 4 Beds
  • 4.1 Baths
  • 3,301 Sqft
  • 3 Garages
  • .21 Acres
  • 2026 Year Built
  • Study
  • Game Room
  • Media
  • Pool
ARG Client Cash Rebate $24,775

1820 Wheatgrass Lane
Bartonville, Texas 76226

County: Denton Furst Ranch

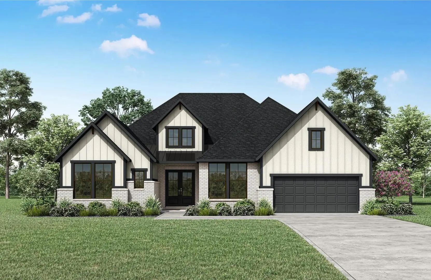
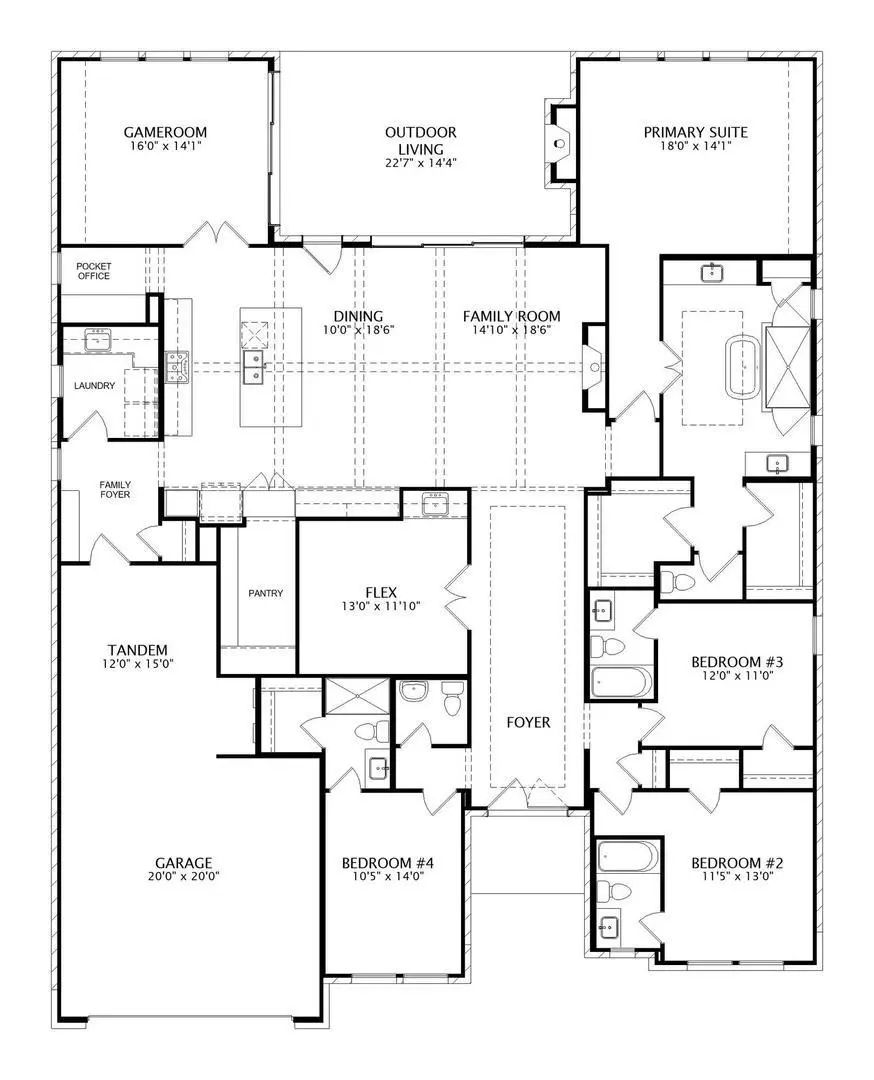
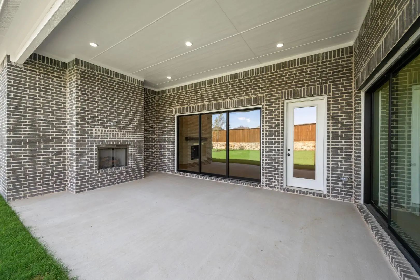
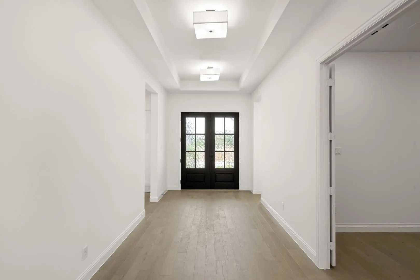
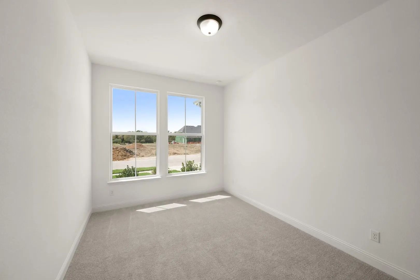
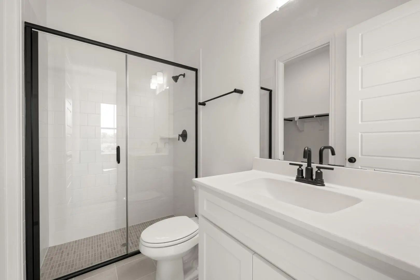
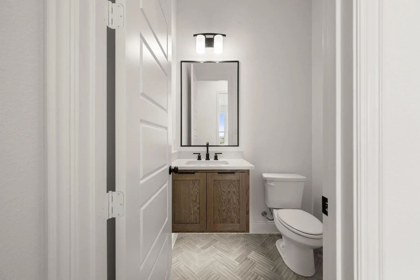
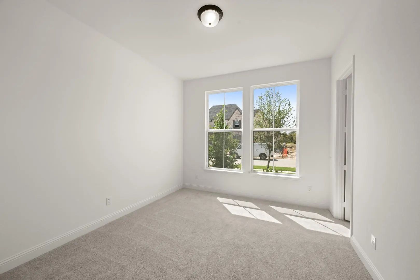
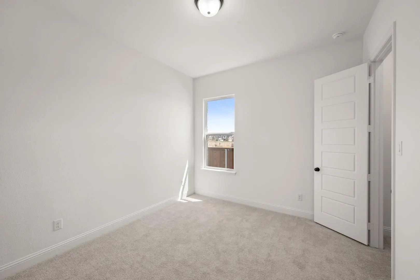
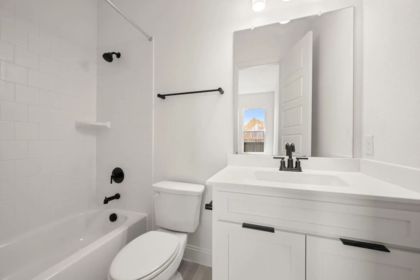
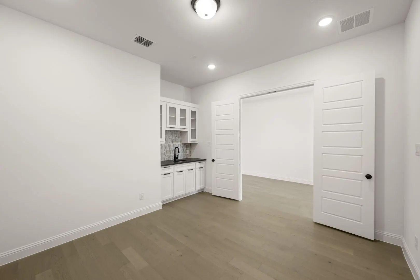
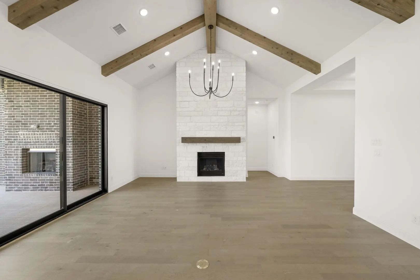
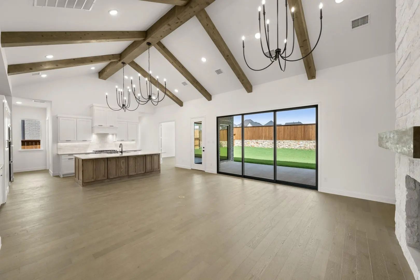
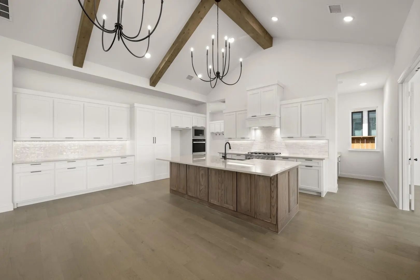
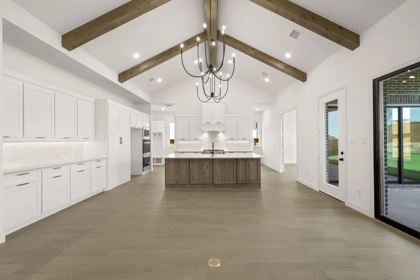
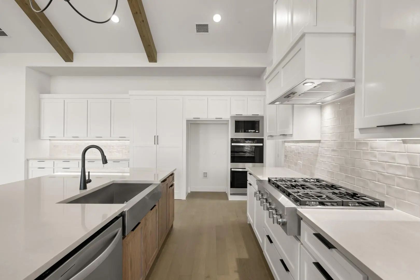
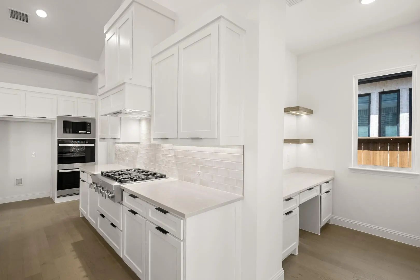
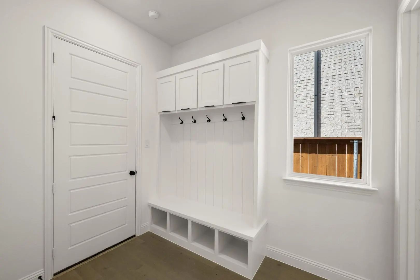
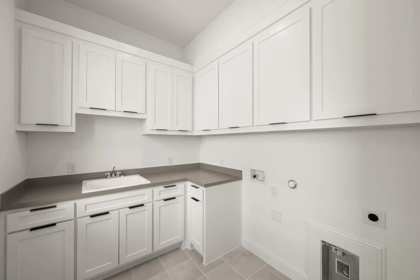
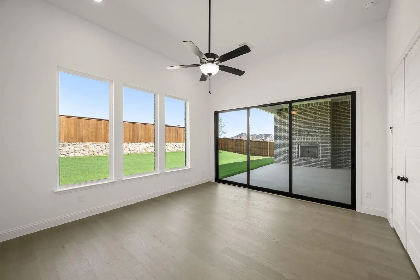
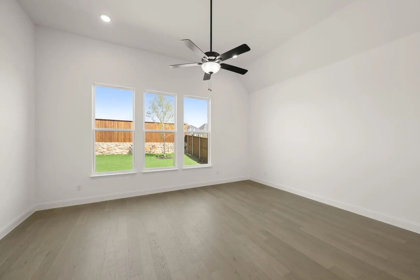
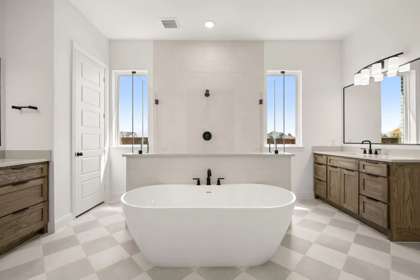
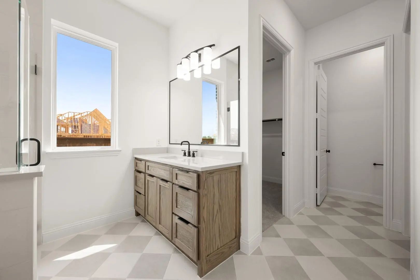
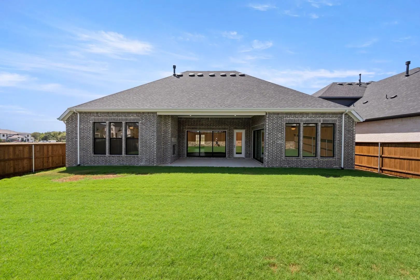
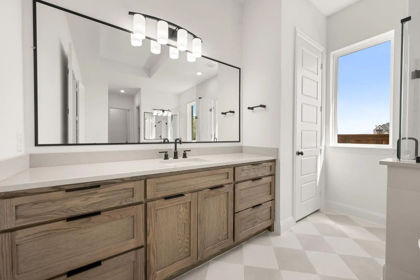
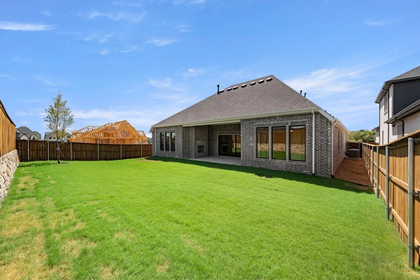
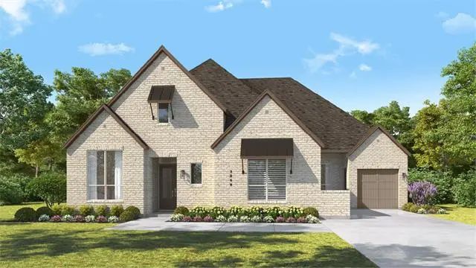
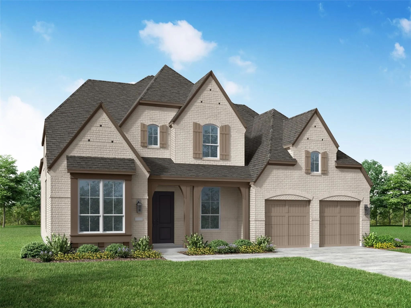
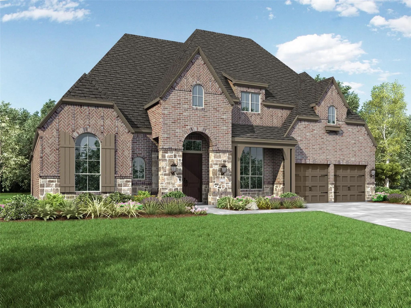
MLS# 21244905 - Built by Drees Custom Homes - Ready Now! ~ The Overlook showcases elevated single level living with vaulted ceilings in the kitchen, diing, and family room, creating a bright and expansive atmosphere. The private primary suie offers a true retreat, while the secondary bedrooms feature ensuite baths for compfort and privacy. A game room, flex space, and pocket office add versatility. Outdoor living extends the experience, blending indoor elegance with effortless entertaining.

View Virtual Tour

Estimate Your Monthly Payment

Tax Value @ 100% of Sales Price, HOA Included
Tax Value @ 85% of Market Value, HOA Not Included

Essential Information

  • Price$990,990
  • Est. Payment /m
  • Reduced By$79,000
  • Cumulative Days on MarketUnlock
  • MLS® #21244905
  • Bedrooms4
  • Bathrooms4.10
  • Square Footage3,301
  • Acres0.21
  • Year Built2026
  • Built Desc.New Construction - Complete
  • TypeResidential
  • Sub-TypeSingle Family Residence
  • StyleRanch
  • StatusActive
Please provide a valid email address.

Quick Valuation Analysis from 17 Active Listings

Pricing Trends from 17 Active Listings in Furst Ranch

This Home's Price $990,990 This Home's Price Per SqFt $
Average Price $1,120,115 Average Price Per SqFt $
Highest Price $1,474,000 Highest Price Per SqFt $
Lowest Price $849,000 Lowest Price Per SqFt $

Free Move-Up Offer For New Home Buyers with a Home to Sell
Find Out Your Cost To Sell Your Home When You Buy This Home Through ARG!
Total Cost Includes Buyer & Seller Agents

Property Details

School Information

Community

  • Address1820 Wheatgrass Lane
  • SubdivisionFurst Ranch
  • CityBartonville
  • CountyDenton
  • StateTexas
  • Zip Code76226
  • HOAMandatory
  • HOA Fees$1,950
  • HOA Fees FrequencyAnnually
  • UtilitiesCity Sewer, City Water

Amenities

  • # of Garages3
  • GaragesGarage Door Opener, Side By Side, Tandem

Interior

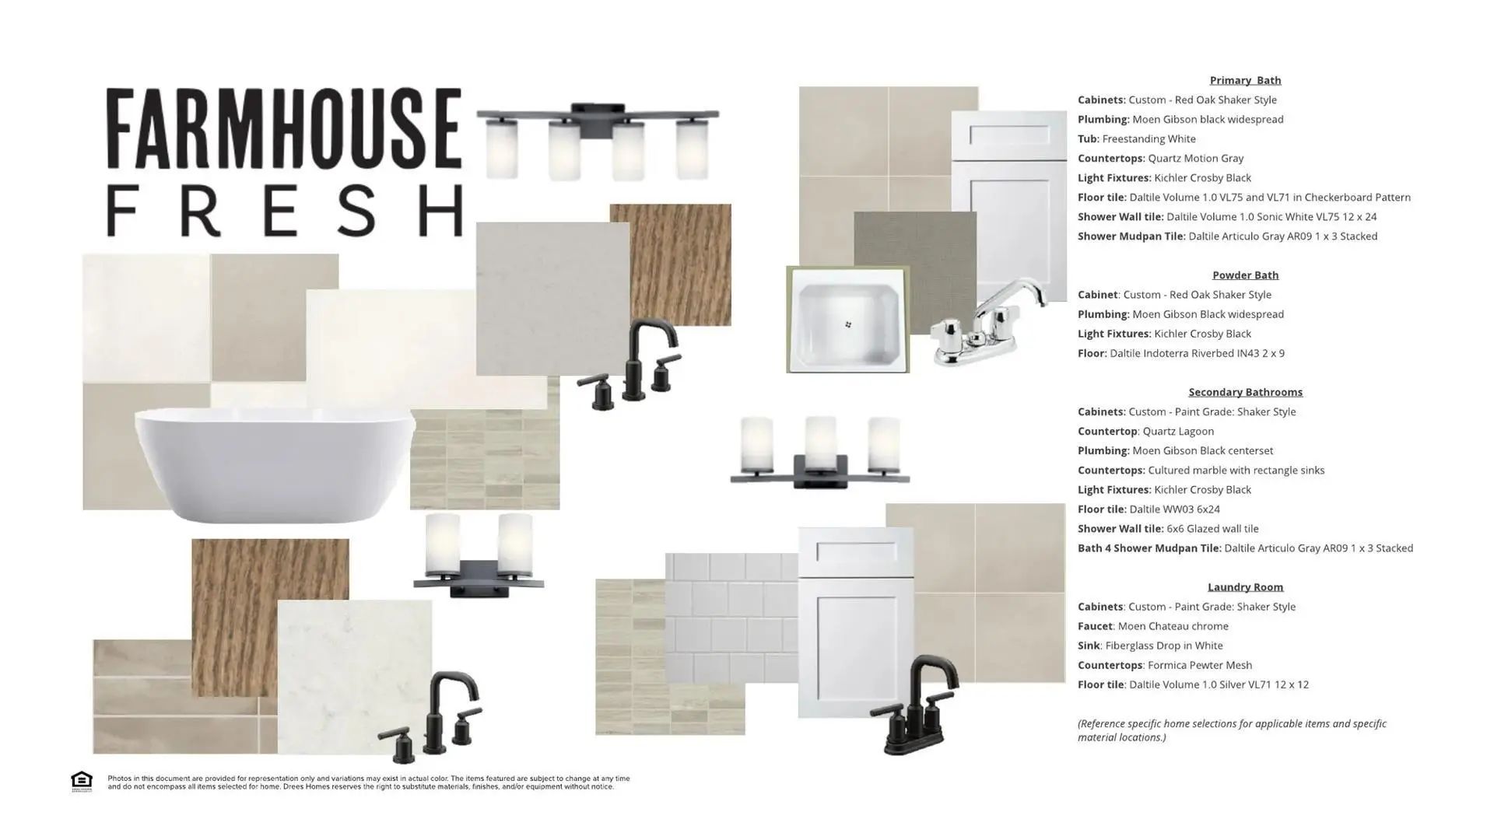
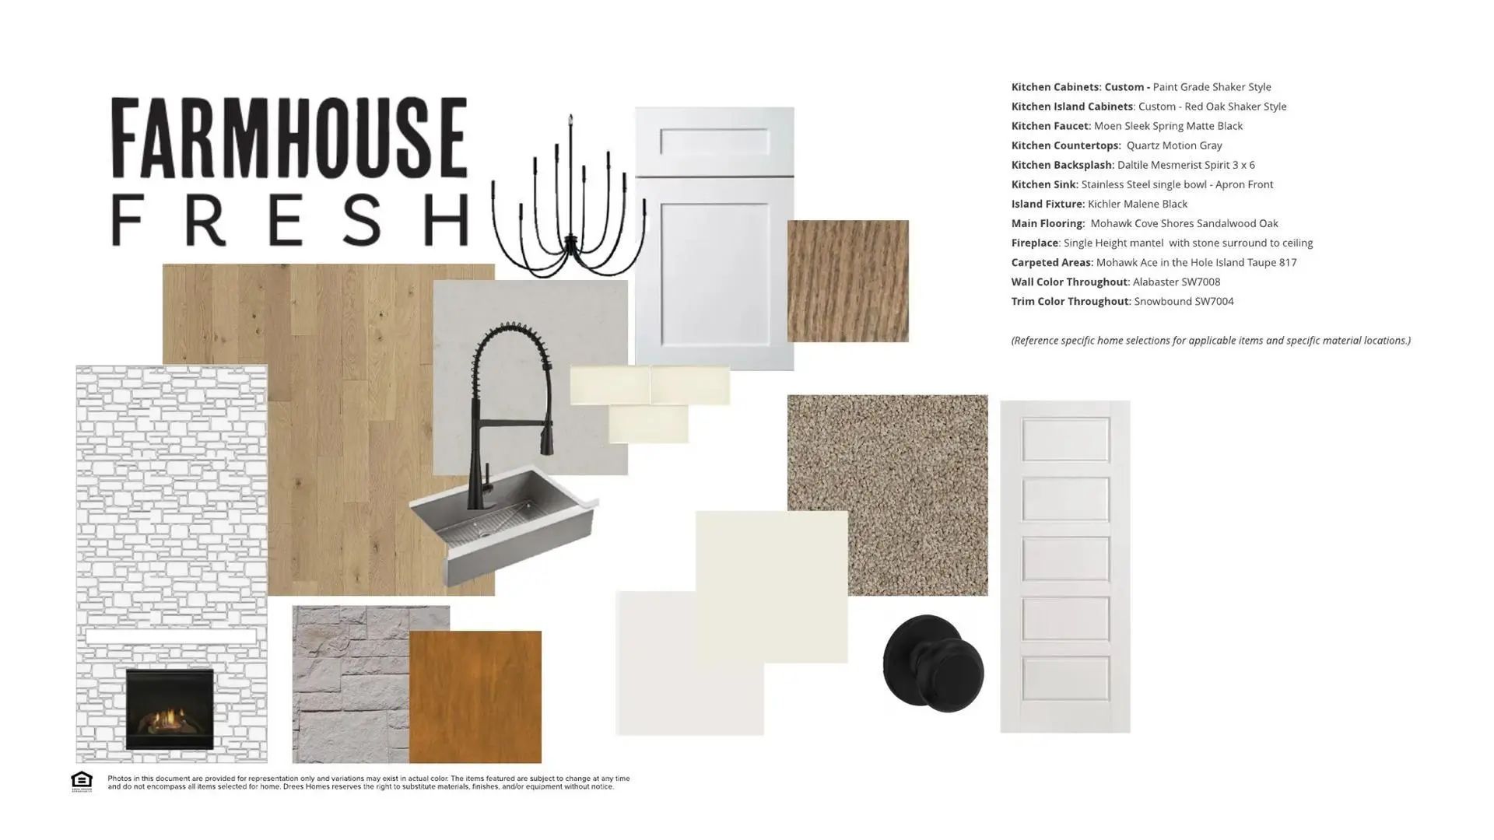
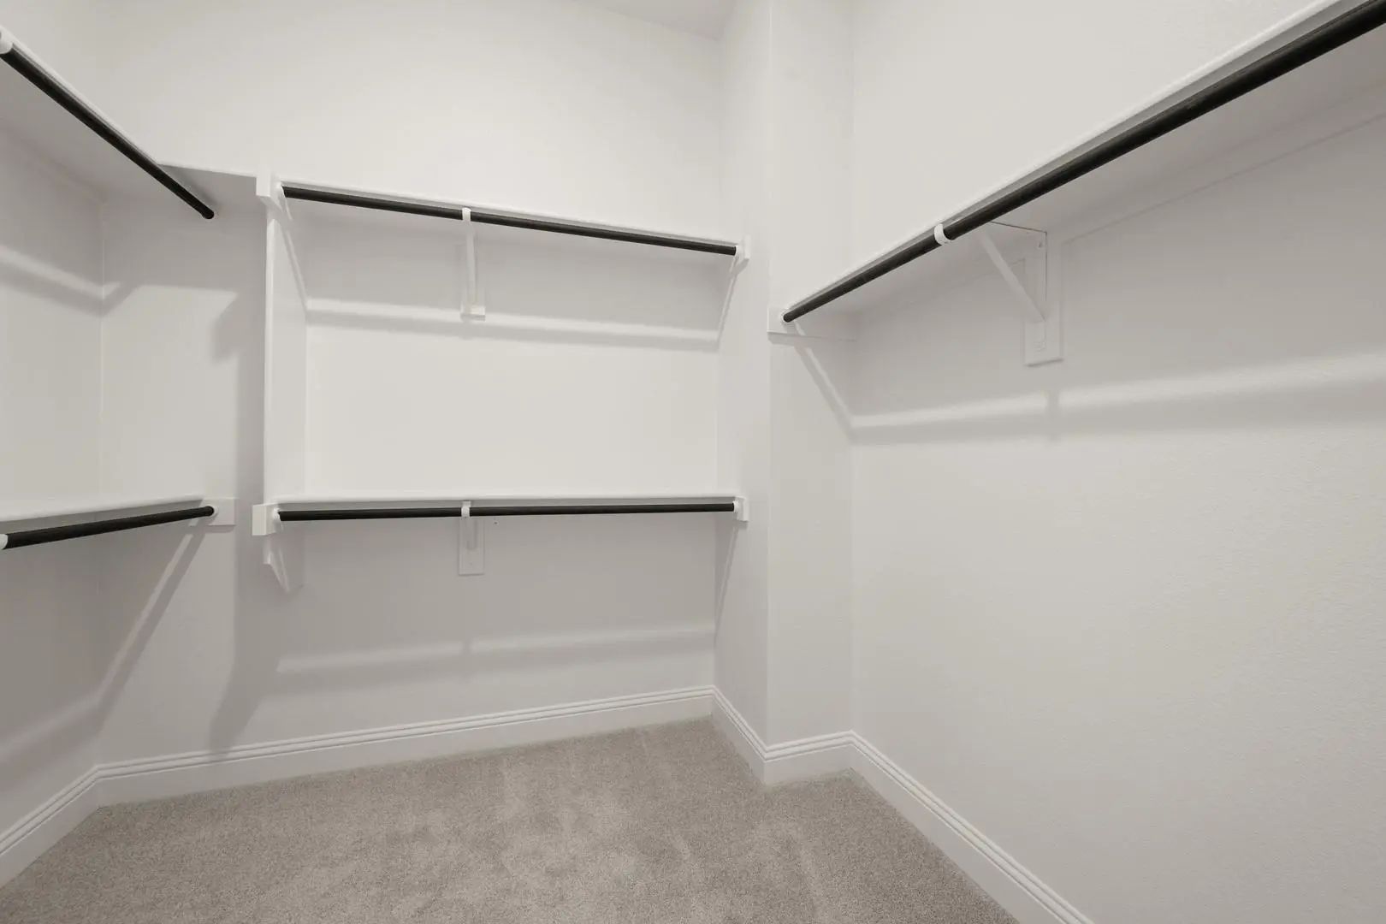
  • Interior FeaturesDouble Vanity, Eat-in Kitchen, Granite Counters, High Speed Internet Available, In-Law Suite Floorplan, Kitchen Island, Open Floorplan, Pantry, Vaulted Ceiling(s), Walk-In Closet(s)
  • FloorsCarpet, Ceramic Tile, Wood
  • FireplaceYes
  • # of Fireplaces2
  • FireplacesFamily Room, Outside

Exterior

  • Exterior FeaturesRain Gutters
  • FenceWood

Construction Details / Floorplan

  • Living Areas2
  • Dining Rooms1
  • Full Baths4
  • Half Baths1
  • RoofShingle
  • FoundationSlab
  • ConstructionBoard & Batten Siding, Brick

Energy Efficiency / Green Features / Heating & Cooling

  • HeatingCentral, ENERGY STAR Qualified Equipment

Private Listing Information (Registration Required)

Listing Details

  • AgentBen Caballero
  • OfficeHomesusa.com

Similar Listings

Photo of Listing #21373211 New Construction Reduced 4%

2016 Acoma Way Bartonville, Texas 76226 Denton | Argyle ISD Furst Ranch

- $1,098,000

Residential, Single Family Residence
  • 5 Beds
  • 4.1 Baths
  • 3,856 SQFT
  • 3 Car
View details More Photos Save

Gorgeous Under Construction New Two Story Award Winning Highland Home 222 Floor Plan With 5 Bedrooms, 5 Full Baths And 1 Powder Bath. This Open Floor Home Has A Large Kitchen With An Abundance Of Cabinets, Large Island, Hutch, Eat In Kitchen And W...

Photo of Listing #21358810 New Construction Reduced 1%

3008 Brushlands Trail Bartonville, Texas 76226 Denton | Argyle ISD Furst Ranch

- $1,149,999

Residential, Single Family Residence
  • 4 Beds
  • 3.1 Baths
  • 3,300 SQFT
  • 3 Car
View details More Photos Save

New Construction By Award-winning Builder Highland Homes In Furst Ranch! Estimated Completion December 2026. Discover The 283 Plan, A Versatile Single-story Home Featuring 4 Bedrooms And 3.5 Bathrooms. Designed For Modern Living, It Includes An En...

Photo of Listing #21373209 New Construction Reduced 5%

2008 Acoma Way Bartonville, Texas 76226 Denton | Argyle ISD Furst Ranch

- $1,048,000

Residential, Single Family Residence
  • 4 Beds
  • 4.1 Baths
  • 3,847 SQFT
  • 3 Car
View details More Photos Save

* New Highland Home In Furst Ranch! This Thoughtfully Designed Two-story Residence Offers 3,811 Square Feet With Four Bedrooms, Four Full And Two Half Baths, A Private Study, Entertainment Room, And Three-car Garage On A Greenbelt Lot. The Open Fa...

Photo of Listing #21373261 New Construction

2020 Acoma Way Bartonville, Texas 76226 Denton | Argyle ISD Furst Ranch

- $1,149,999

Residential, Single Family Residence
  • 4 Beds
  • 4.2 Baths
  • 4,111 SQFT
  • 3 Car
View details More Photos Save

* New 11-time Builder Of The Year Highland Home In Furst Ranch! With 4,111 Square Feet Of Thoughtful Design, This Brand-new 224 Plan Is Under Construction For A December Completion. Step Inside To Discover Elevated Finishes And Designer Upgrades T...

Photo of Listing #21202772 New Construction

1820 Acoma Way Bartonville, Texas 76226 Denton | Argyle ISD Furst Ranch

- $898,000

Residential, Single Family Residence
  • 4 Beds
  • 4.1 Baths
  • 3,050 SQFT
  • 3 Car
View details More Photos Save

* New Highland Home In Furst Ranch! This Thoughtfully Upgraded Single-story Home Offers 3,050 Square Feet With Four Bedrooms, Four Full And One Half Baths, A Private Study, Entertainment Room, And Three-car Garage. At The Heart Of The Home, An Inv...

Photo of Listing #21244890 New Construction

1833 Wheatgrass Lane Bartonville, Texas 76226 Denton | Argyle ISD Furst Ranch

- $1,119,990

Residential, Single Family Residence
  • 5 Beds
  • 5.1 Baths
  • 4,284 SQFT
  • 2 Car
View details More Photos Save

Mls# 21244890 - Built By Drees Custom Homes - Ready Now! ~ The Eastland Ii Offers A Sophisticated Balance Of Scale And Style, Anchored By A Dramatic Family Room With Soaring Ceilings That Flows Effortlessly Into The Kitchen And Dining Areas. A Ref...

Users may not reproduce or redistribute the data found on this site. The data is for viewing purposes only. Data is deemed reliable, but is not guaranteed accurate by the MLS or NTREIS.

Listing information last updated on October 21st, 2026 at 7:46am CDT.