
- 3 Beds
- 2 Baths
- 2,040 Sqft
- 3 Garages
- 50.43 Acres
- 2021 Year Built
- Study
- Game Room
- Media
- Pool


251 County Road 225
Rising Star, Texas 76471-2403
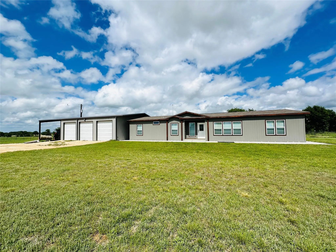
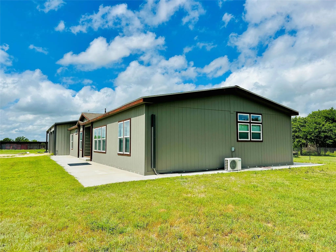
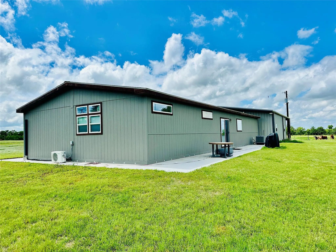
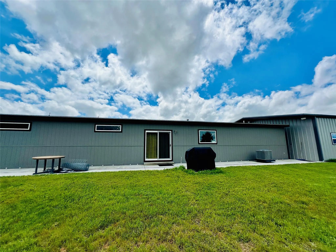
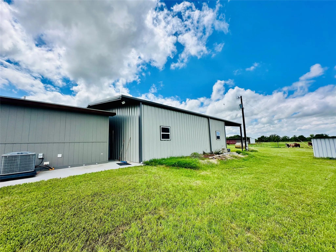
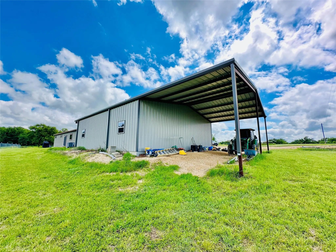
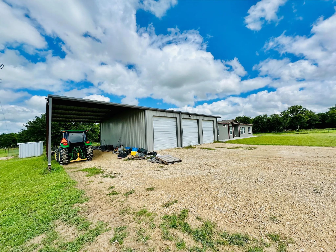
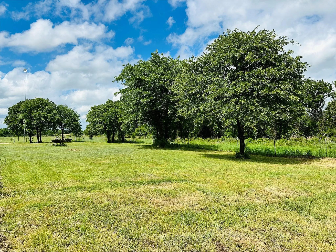
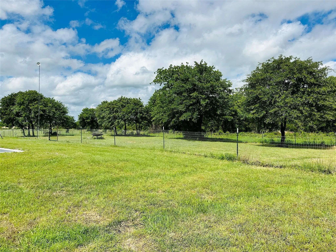
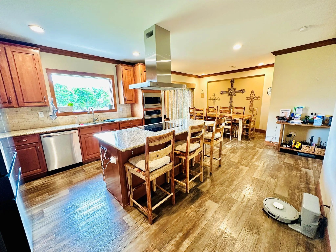
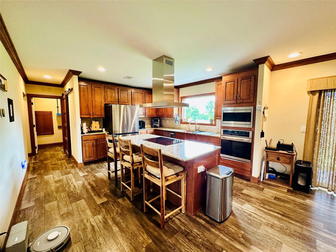
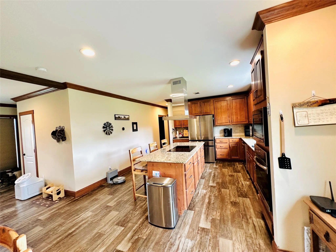
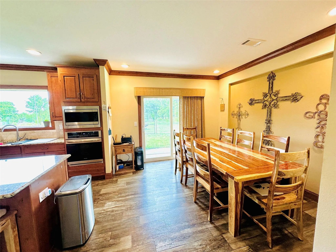
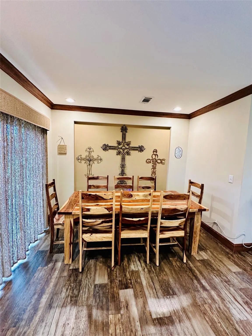
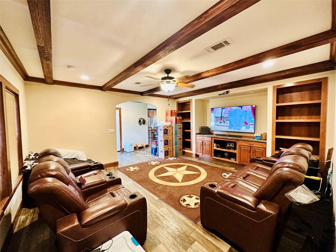
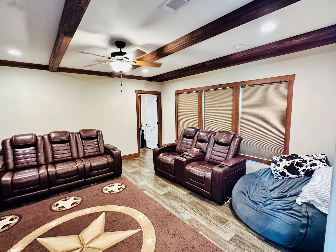
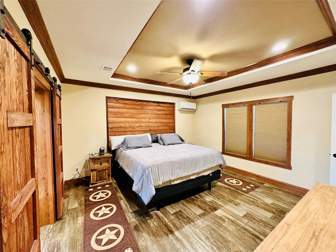
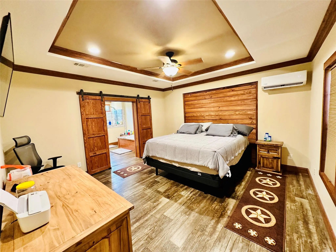
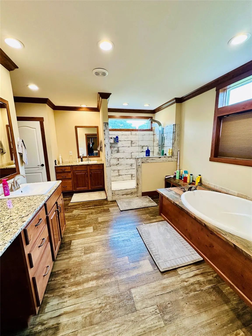
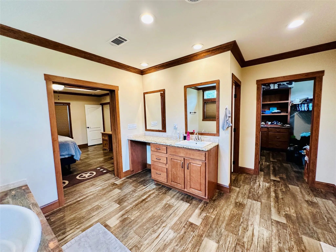
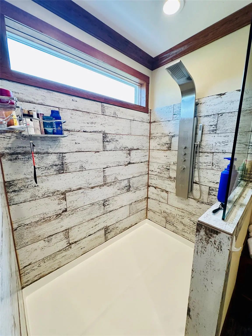
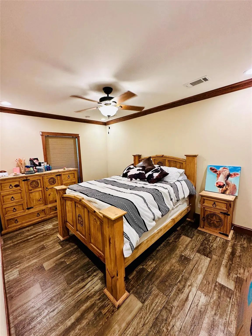
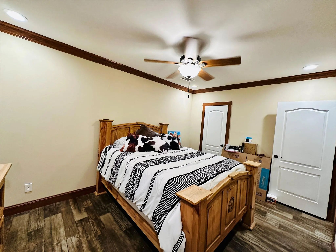
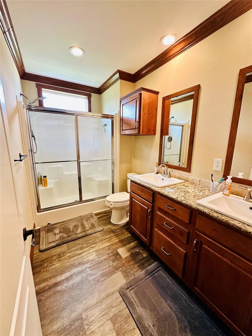
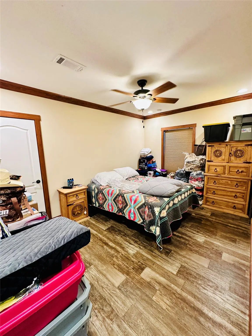
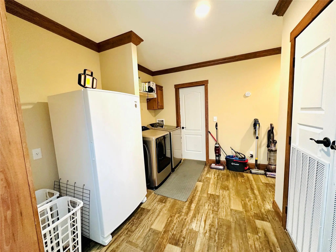
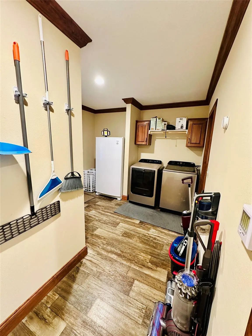
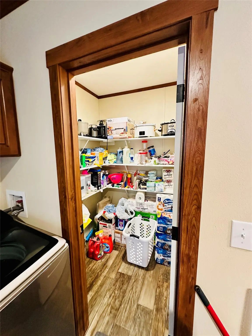
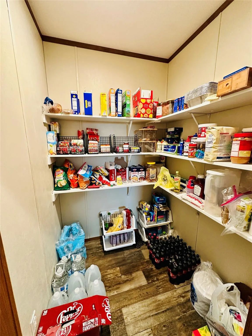
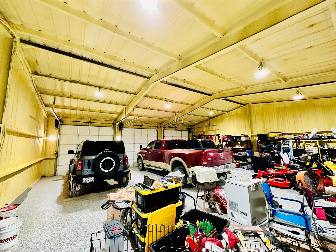
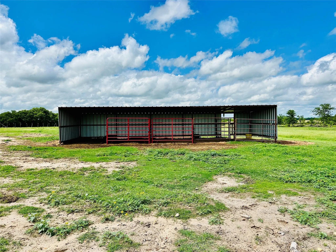
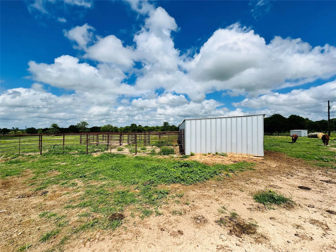
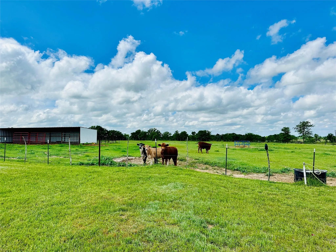
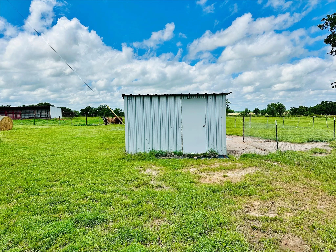
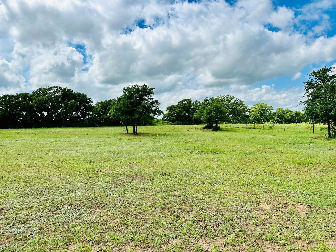
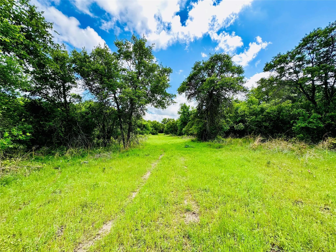
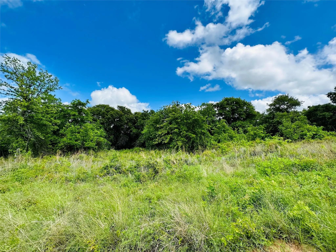
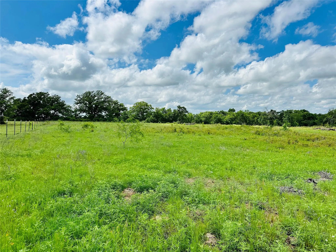
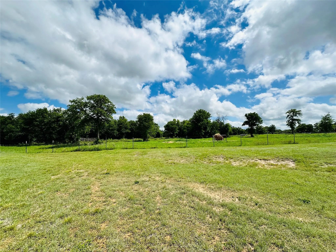
Immaculate home & shop on 50.43 ac just north of Rising Star. The 3 bed 2 bath 2021 built Clayton home has approx 2,040 sq ft with 2x8 floor joists and 2x6s in the exterior walls. There's a drop off area just inside the front door for coats, boots etc. After entering the front door you can either take a right into the living room which leads to the primary bedroom suite. Or you can go straight ahead into the kitchen & dining area. Granite countertops, recessed lighting, crown molding & wood-look vinyl flooring throughout the entire home. Kitchen has a large island with an electric cooktop, vent & room for barstools so company can visit while you cook. Dining room is open to the kitchen and has sliding glass doors onto the back porch. Primary bedroom has tray ceilings and sliding barn doors into the bath. Primary bath has a garden tub, large walk-in tile shower, dual sinks, water closet, linen closet & attached walk-in closet. Home has a split floor plan so the guest bedrooms and bath are on the north end of the house. A large walk-in food pantry with a sliding barn door in the hallway and another pantry closet for laundry supplies and room for a freezer. Side door goes out to the shop which has spray foam insulation, 3 elec garage door openers & a lifetime epoxy floor covering. Shop is 1,600 sq ft with a 20 ft overhang on the north end for parking equipment. Home has 8 ft cement porches on 3 sides & a shorter porch on the shop-garage side. Water well is 90 ft deep, produces 70 gpm, has a water softener for the house and is plumbed to all pastures with water troughs. All exterior fences are on the property lines and the pastures are cross fenced with water troughs in each small pasture and a barn with pipe and sucker rod sorting pens. Property is almost half cleared and half wooded with a mixture of Oaks, Pecans, Mesquites and other varieties. County Road dead ends into a larger tract just N of this, there's no thru traffic so turkey, deer & hogs hang out.
View Virtual TourPrice and Status Change History for 251 County Road 225
Price and Status Change History Require Client Level AccessQuick Valuation Analysis from 2 Active and 4 Sold Listings
Pricing Trends from 2 Active Listings in Et Rr Co
| This Home's Price | $659,000 | This Home's Price Per SqFt | $ |
| Average Price | $514,500 | Average Price Per SqFt | $ |
| Highest Price | $659,000 | Highest Price Per SqFt | $ |
| Lowest Price | $370,000 | Lowest Price Per SqFt | $ |
Pricing Trends from 4 Sold Listings in Et Rr Co
| This Home's Price | $659,000 | This Home's Price Per SqFt | $ |
| Average Price | $219,725 | Average Price Per SqFt | $ |
| Highest Price | $450,000 | Highest Price Per SqFt | $ |
| Lowest Price | $45,000 | Lowest Price Per SqFt | $ |
School Information
- School DistrictRising Star ISD
- Elementary SchoolRising Star
- Middle SchoolRising Star
- High SchoolRising Star
Community
- Address251 County Road 225
- SubdivisionEt Rr Co 853
- CityRising Star
- CountyEastland
- StateTexas
- Zip Code76471-2403
- HOANone
- UtilitiesCo-op Electric, Dirt, Electricity Connected, Outside City Limits, Septic, Well
- Taxes1430
Amenities
- SecuritySmoke Detector(s)
- # of Garages3
- GaragesCircular Driveway
Interior
- Interior FeaturesEat-in Kitchen, Flat Screen Wiring, Granite Counters, Kitchen Island, Natural Woodwork, Pantry, Walk-In Closet(s)
- FloorsVinyl
Exterior
- Exterior FeaturesDog Run, Stable/Barn
- FenceBarbed Wire
- Lot DescriptionAcreage, Agricultural, Brush, Cleared, Corner Lot, Lrg. Backyard Grass, Many Trees, Mesquite, Oak, Shinnery, Pasture
Construction Details / Floorplan
- Living Areas1
- Dining Rooms1
- Full Baths2
- RoofComposition
- FoundationPillar/Post/Pier
Energy Efficiency / Green Features / Heating & Cooling
- HeatingCentral, Electric
Private Listing Information (Registration Required)
Listing Details
- AgentShana Hinyard
- OfficeHinyard Farm And Ranch Llc
Users may not reproduce or redistribute the data found on this site. The data is for viewing purposes only. Data is deemed reliable, but is not guaranteed accurate by the MLS or NTREIS.
Listing information last updated on November 15th, 2026 at 9:45pm CST.