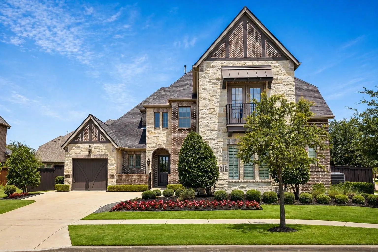
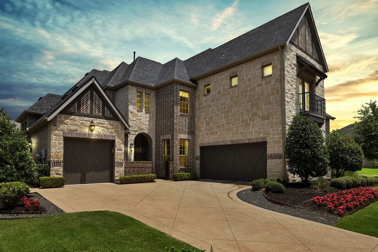
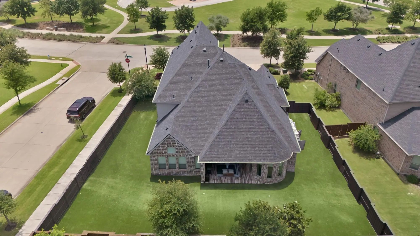
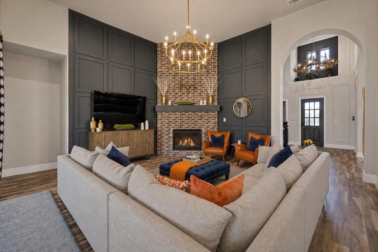
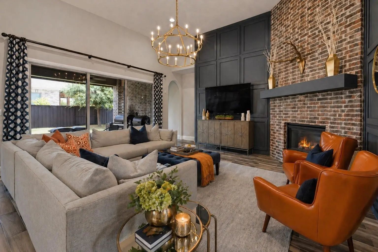
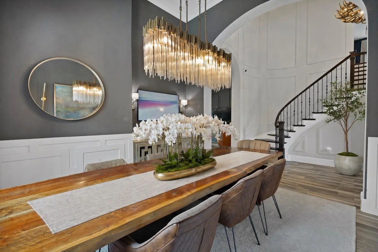
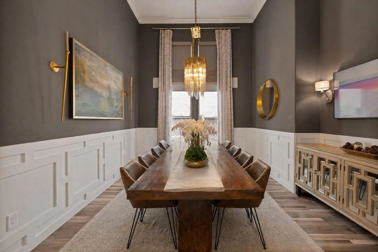
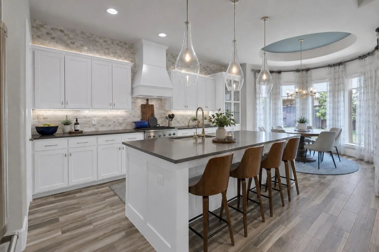
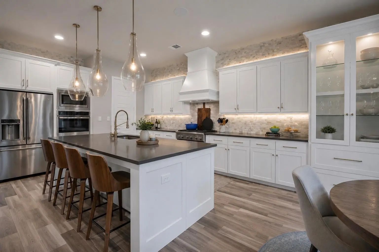
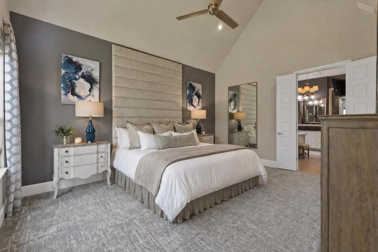
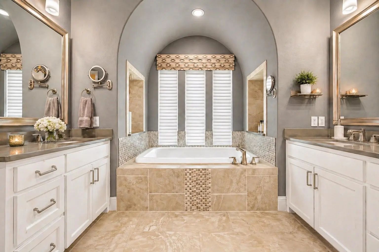
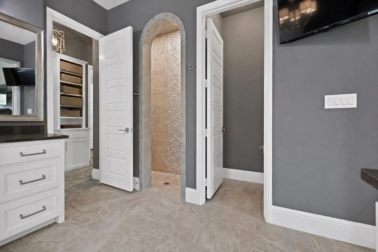
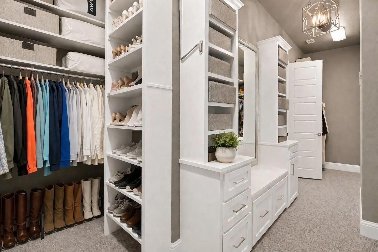
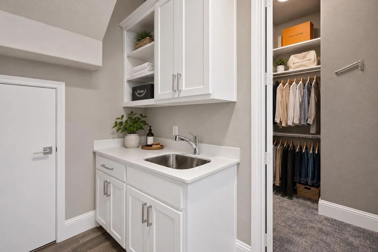
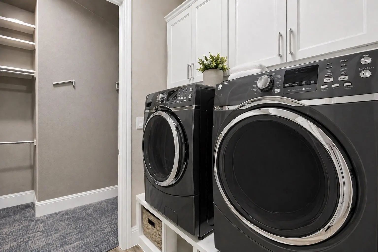
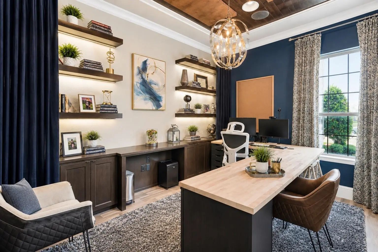
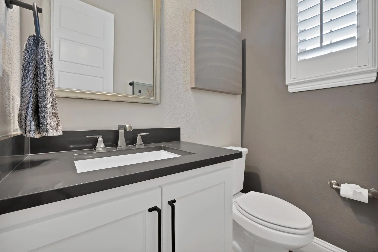
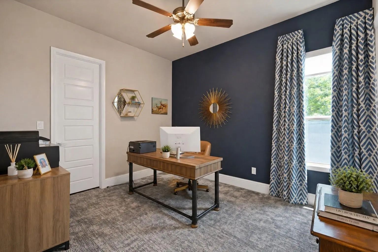
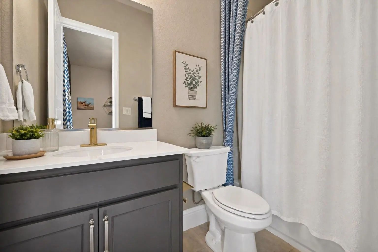
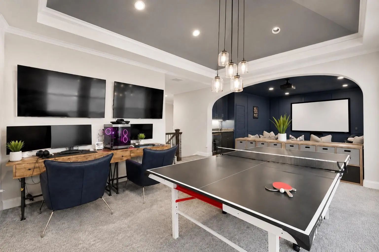
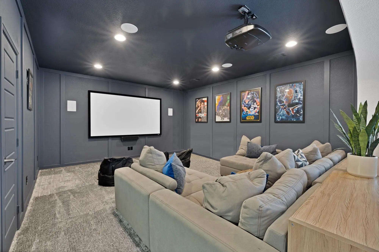
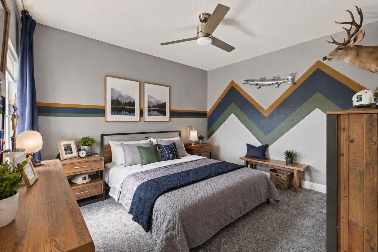
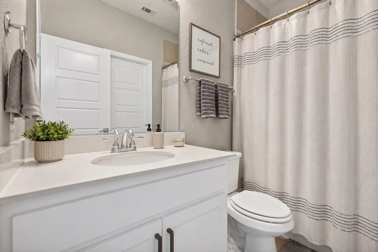
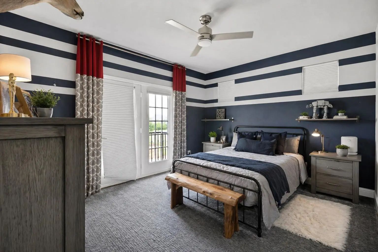
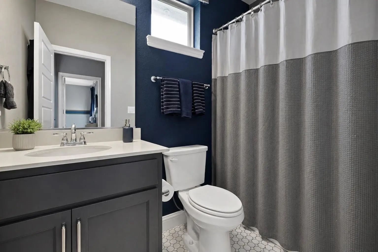
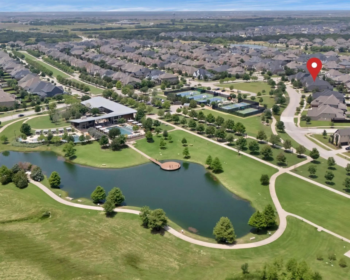
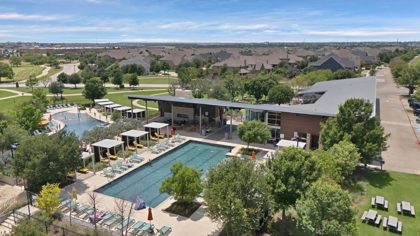
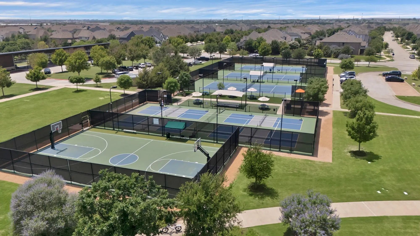
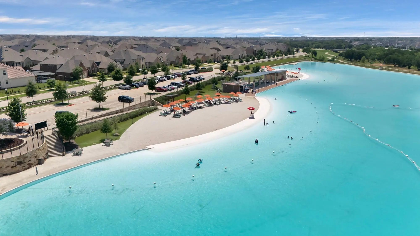
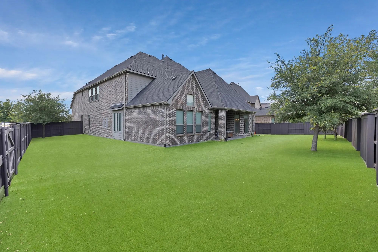
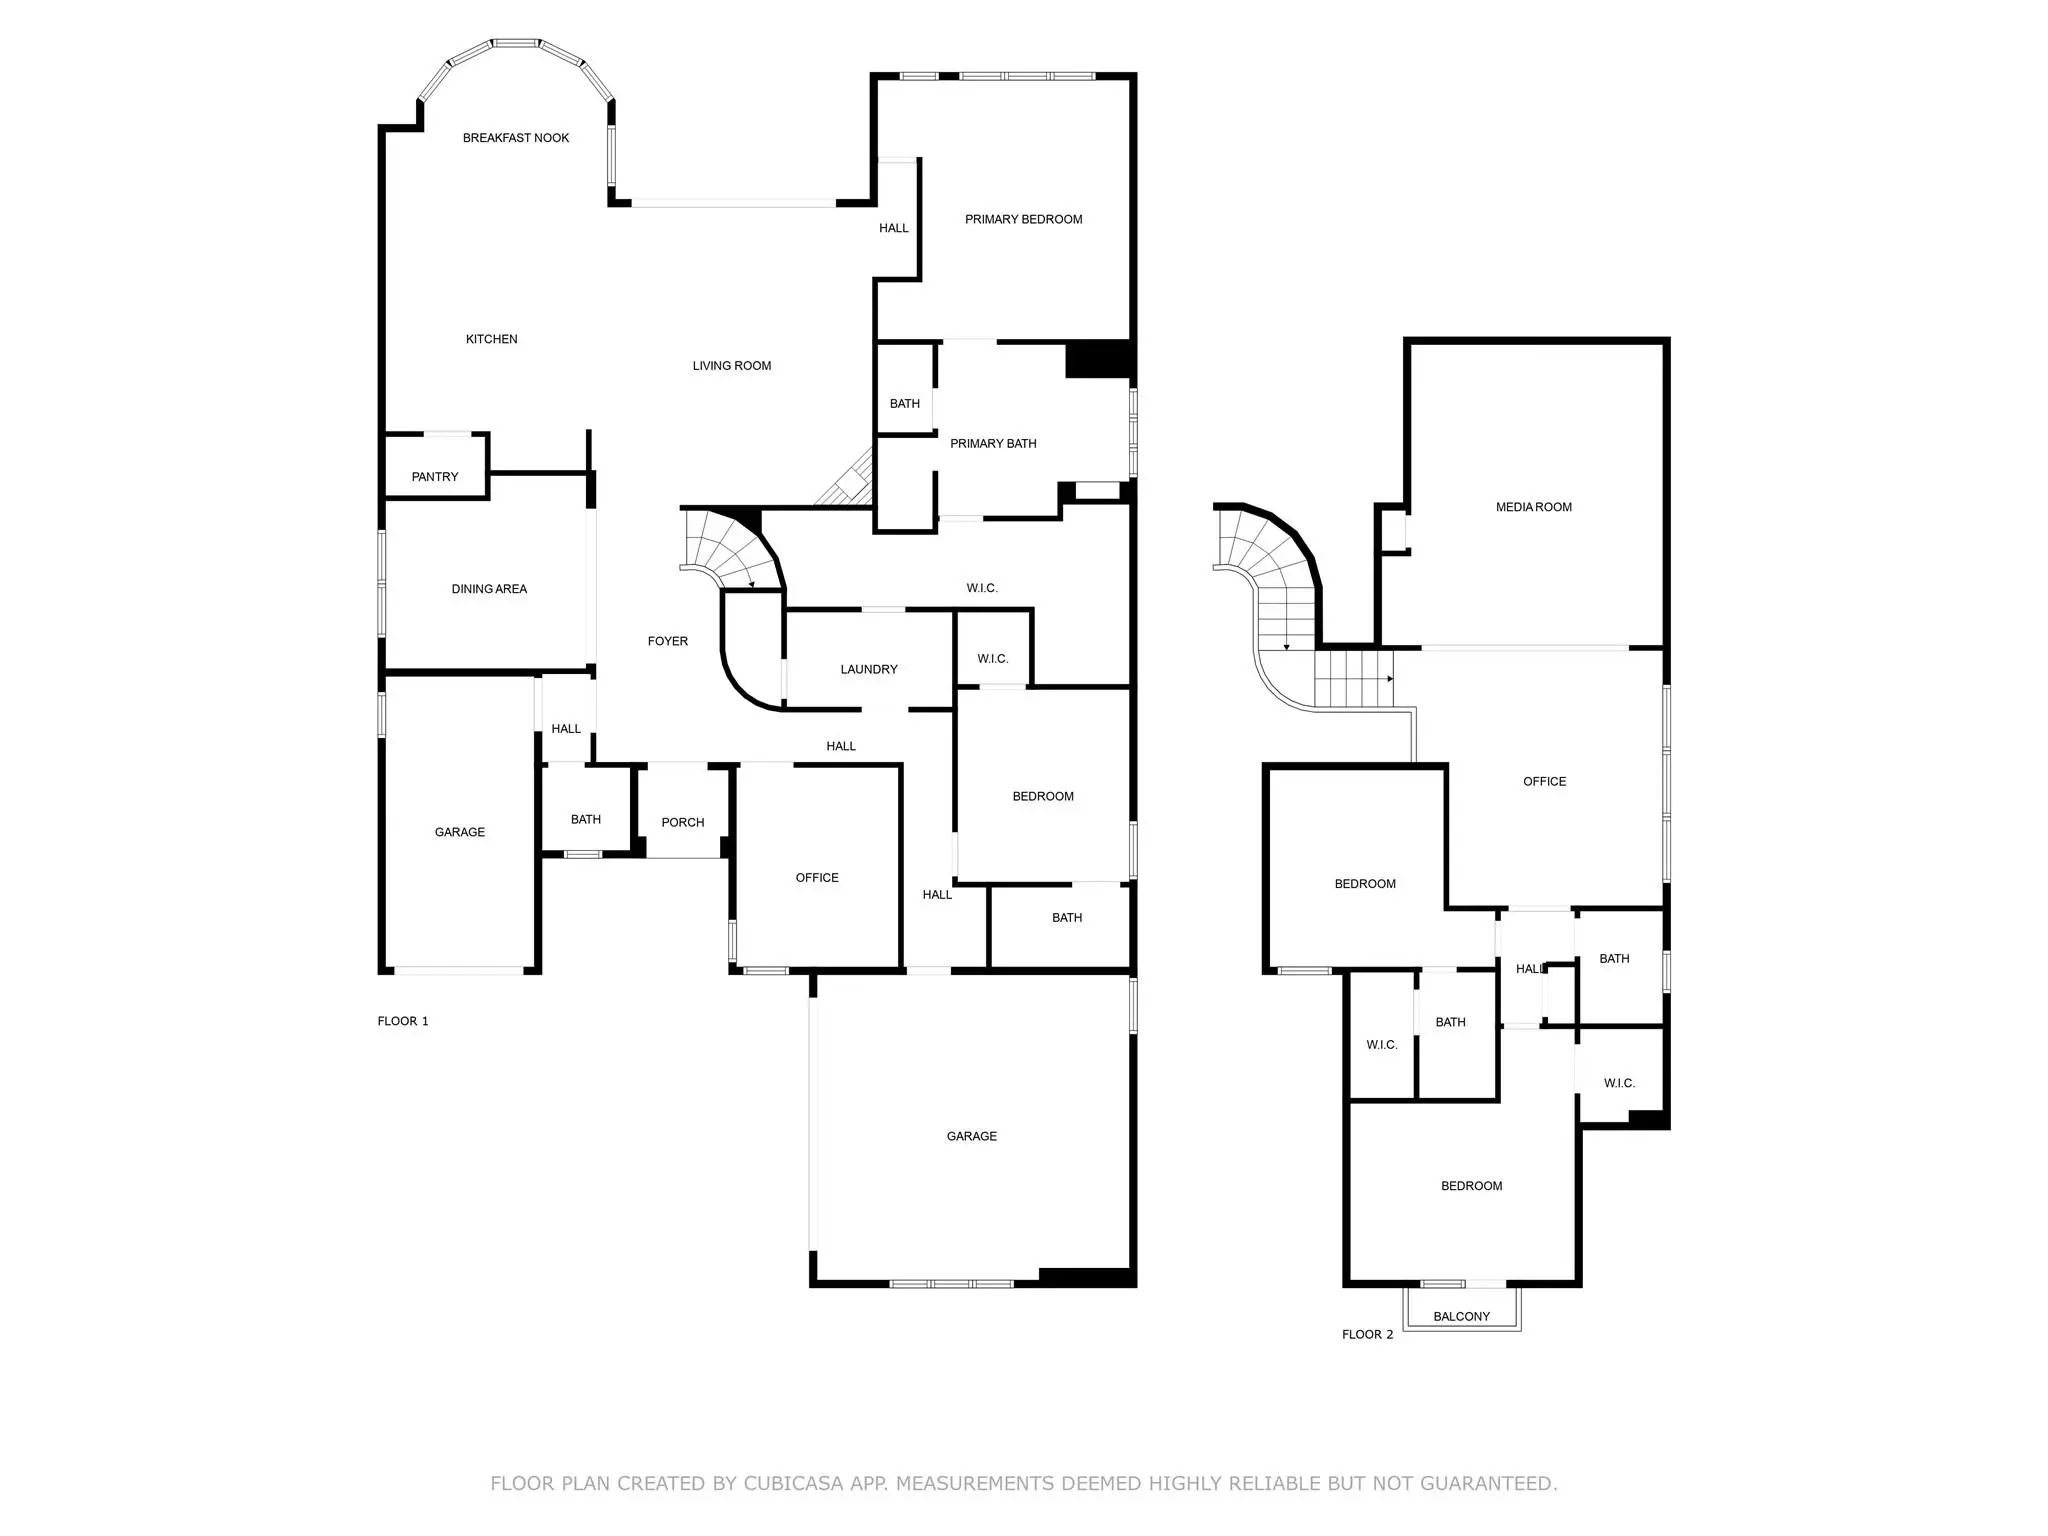
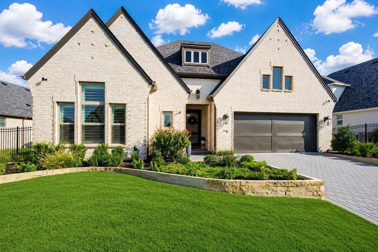
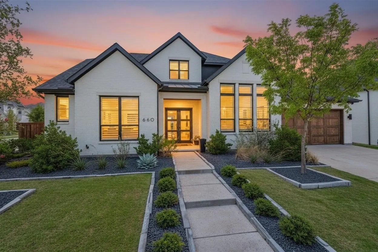
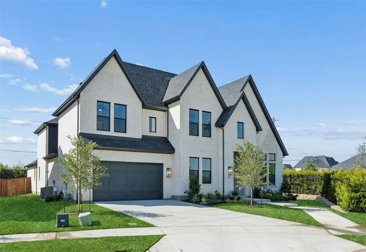
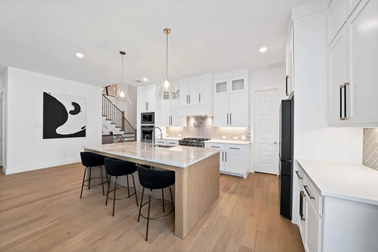
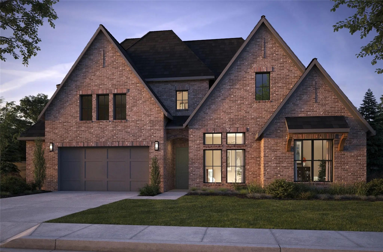
Nestled behind a charming front courtyard, this exquisite former model home welcomes you with a grand two-story entry. The spacious formal dining room is perfect for hosting memorable gatherings, while a dedicated study with French doors provides the perfect backdrop for focused work or creative pursuits. Your guests will appreciate the convenience of a first-floor guest suite, ensuring comfort and privacy. At the heart of the home, the family room features a cozy fireplace and sliding glass doors that seamlessly connect to outdoor living. With a larger corner lot, enjoy a low-maintenance backyard with premium turf and plenty of room with a 90-foot run. The gourmet kitchen is a chef’s delight, featuring an expansive island, making it ideal for both cooking and entertaining. Retreat to your primary suite, abundant in natural light from a stunning wall of windows with serene views. The spa-like master bath, accessed through grand double doors, features a luxurious garden tub, separate shower, dual vanities, and an expansive walk-in closet that fulfills all your storage needs while providing convenient access to the laundry room. Venture upstairs to discover two spacious bedrooms and bathrooms that offer comfort and style. The versatile game and media room awaits, perfect for family gatherings, lively game nights, or cozy movie marathons. Enjoy a 3-car split garage with an exterior 50-amp RV plug for convenient power access. Conveniently located just across from the amenities center, you’ll have a plethora of recreational options at your fingertips. Whether you're looking to play, swim, or engage in an exciting game of pickleball, tennis, or basketball, best yet experience unmatched luxury at our exquisite Caribbean-inspired lagoon. Just a minute from the neighborhood, you'll have access to Fields West, PGA, H-E-B, and more shopping. Welcome to this award-winning community, where comfort and convenience come together!
Interior FeaturesBuilt-in Wine Cooler, Cathedral Ceiling(s), Chandelier, Decorative Lighting, Double Vanity, Dry Bar, Eat-in Kitchen, Flat Screen Wiring, High Speed Internet Available, Kitchen Island, Open Floorplan, Pantry, Smart Home System, Sound System Wiring, Walk-In Closet(s), Wet Bar
FireplaceYes
# of Fireplaces1
FireplacesBrick, Gas Logs
Exterior
Exterior FeaturesCovered Patio/Porch, RV Hookup
FenceGate, High Fence, Wood
Lot DescriptionCorner Lot, Landscaped, No Backyard Grass, Sprinkler System
Construction Details / Floorplan
Living Areas1
Dining Rooms1
Full Baths4
Half Baths1
ConstructionBrick
Energy Efficiency / Green Features / Heating & Cooling
Green FeaturesAppliances, Construction, HVAC, Insulation, Roof, Thermostat, Waterheater, Windows
HeatingCentral, ENERGY STAR Qualified Equipment, Fireplace(s)
Private Listing Information (Registration Required)
Stunning Tradition Home Residence Nestled On A Quiet Street Within Highly Desired The Point At Windsong Ranch, Thoughtfully Designed For Elevated Everyday Living. This Meticulously Maintained Exceptional 4-bedroom, 4.5-bath Home Offers A Rare And ...
Experience Elevated Living In This Beautifully Appointed Drees Home In Windsong Ranch, One Of Prosper’s Premier Master-planned Communities. Designed With A Level Of Finish Comparable To The Builder’s Former Model, This 5-bedroom Home Pairs Sophist...
Southgate Homes Hayden Floor Plan. Welcome To The Stunning 4,499 Sq. Ft. Hayden Floorplan In The Award-winning Neighborhood Of Windsong Ranch. This Two-story Home Offers 5 Spacious Bedrooms, 5.5 Baths, And A 3-car Garage, Blending Thoughtful Desi...
Lender Paid 1-0 Buydown. Save A Full 1% The First Year. Ask Agent For Details.
This Beautifully Upgraded Southgate Weston Ii Home Sits On A Coveted Corner Lot Directly Across From A Open Greenspace, Offering An Ideal Combination Of Privacy, Vie...
Reduced 7%
330 Peach Point Road Prosper, Texas 75078-1887
Denton |
Prosper ISD
Windsong Ranch Ph 7e & 7f
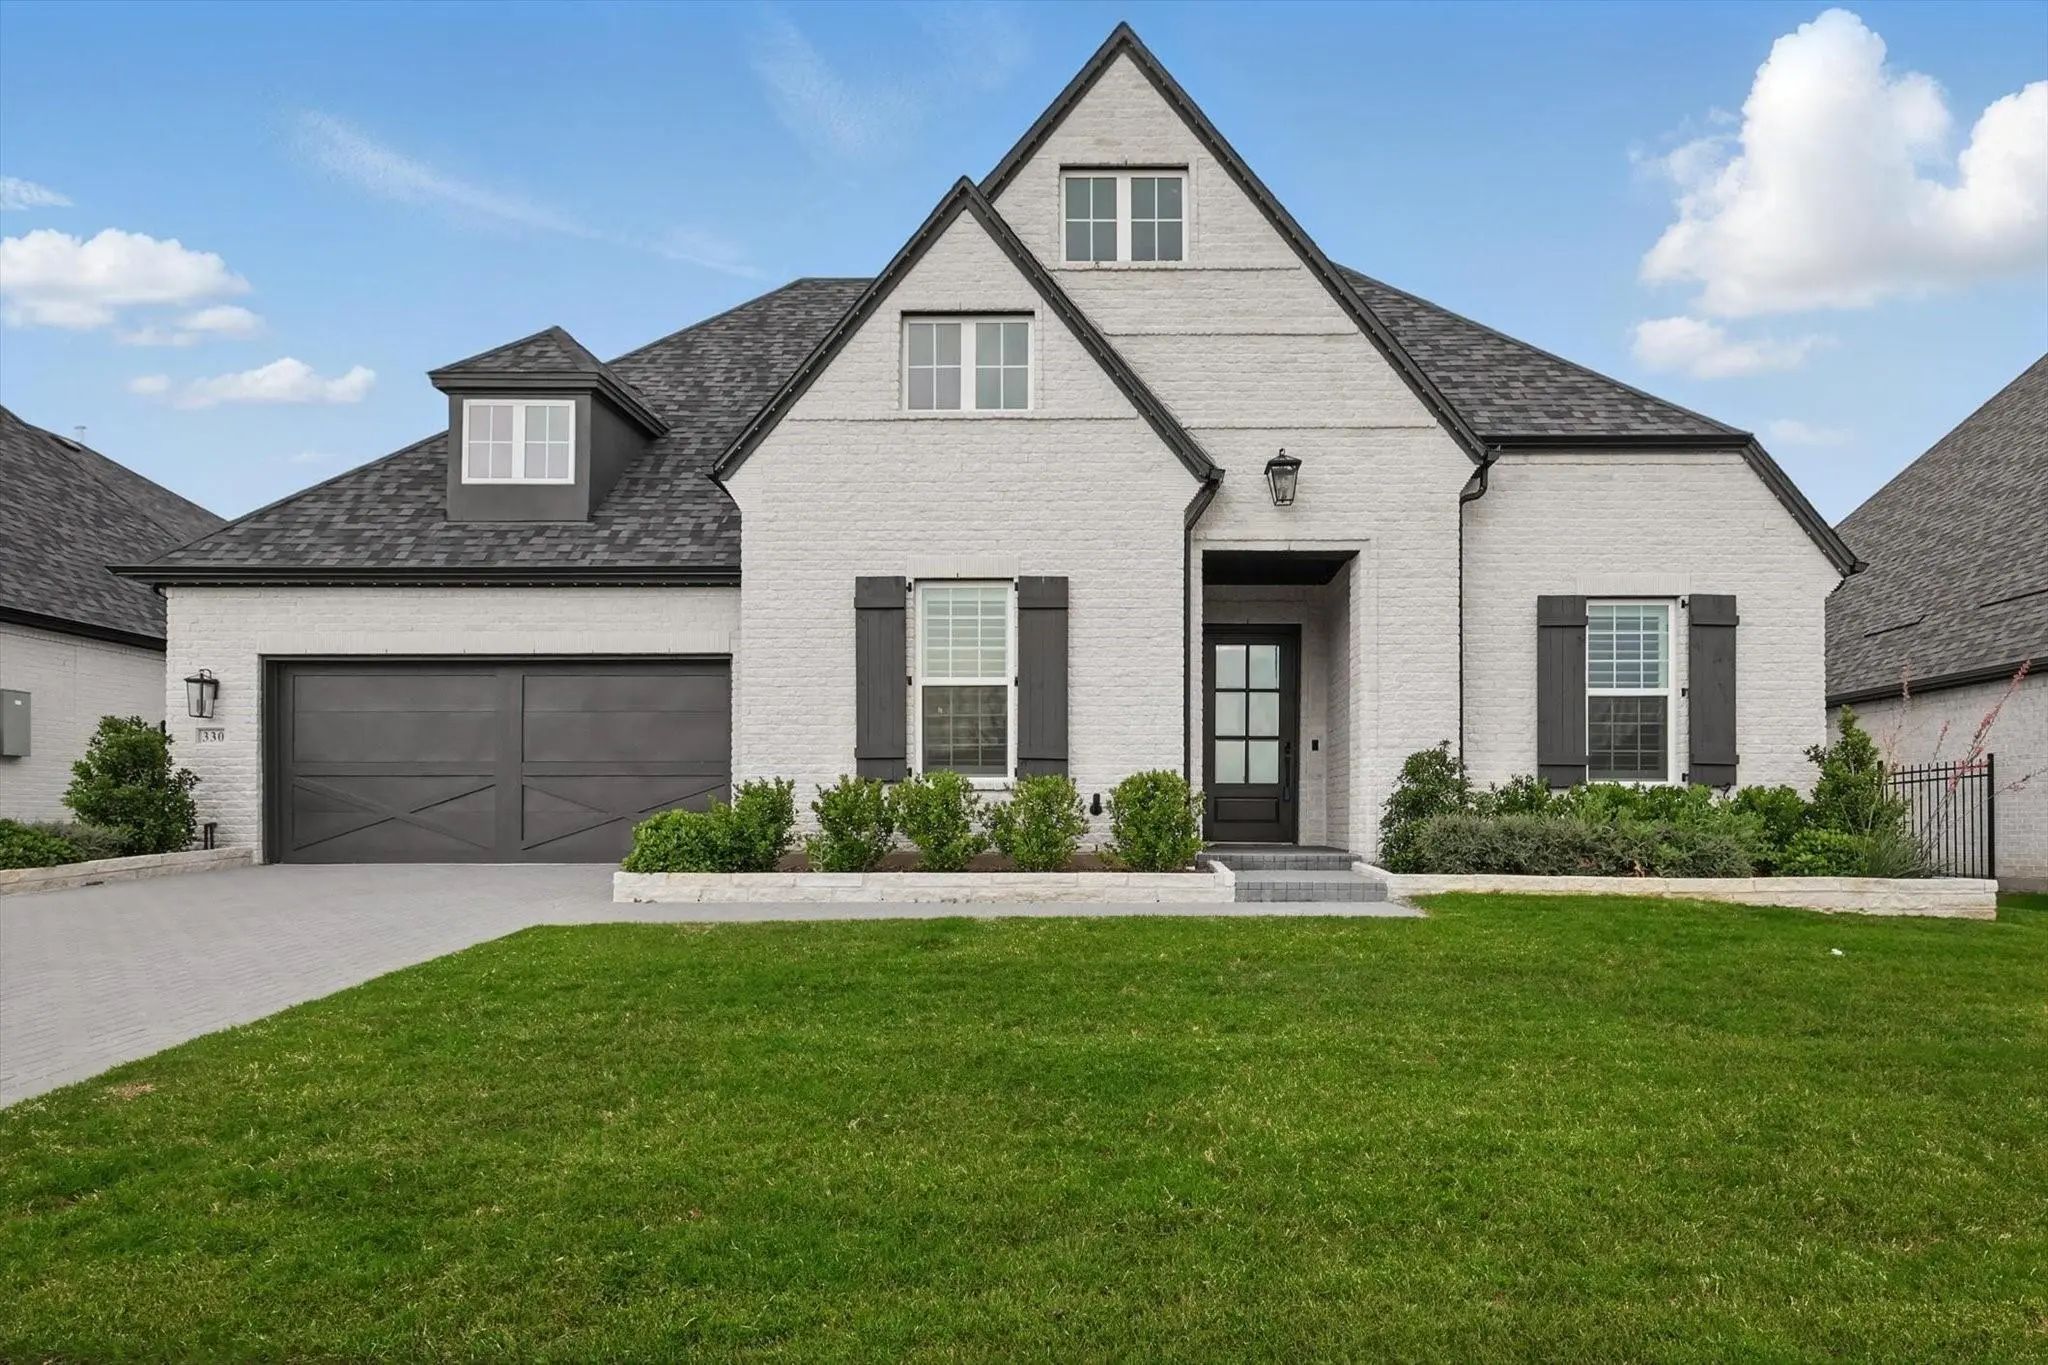
Meticulously Maintained 1.5-story In Highly Sought-after Windsong Ranch! Built By Tradition Homes, This Sprawling Open Floor Plan Offers 4 Bedrooms With Private Baths And Walk-in Closets, 4.5 Baths, Dedicated Study With French Doors, First Floor M...
Southgate Homes Ashland Iii Floor Plan. Ready In January! This Thoughtfully Designed Home In Windsong Ranch Features 3 Bedrooms Downstairs, A Private Study, And Impressive Open Living Spaces. The Family Room Opens To The Covered Patio Through A 1...
Users may not reproduce or redistribute the data found on this site. The data is for viewing purposes only. Data is deemed reliable, but is not guaranteed accurate by the MLS or NTREIS.
Listing information last updated on November 7th, 2026 at 9:45pm CST.