
- 4 Beds
- 4.1 Baths
- 3,946 Sqft
- 2 Garages
- 1.69 Acres
- 1985 Year Built
- Study
- Game Room
- Media
- Pool

907 Red Oak Creek Drive
Ovilla, Texas 75154-3615
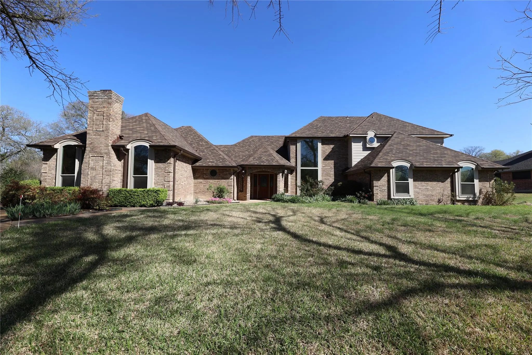
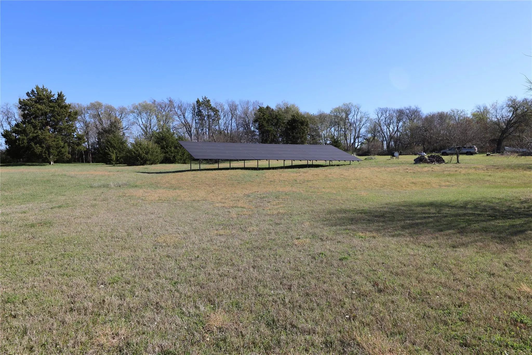
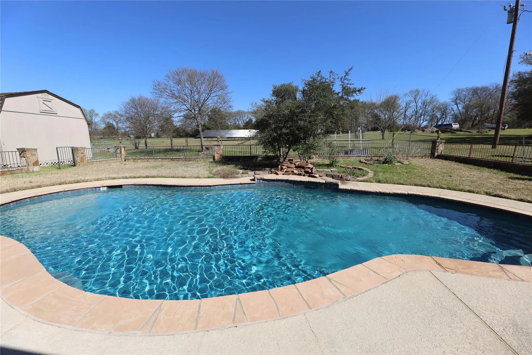
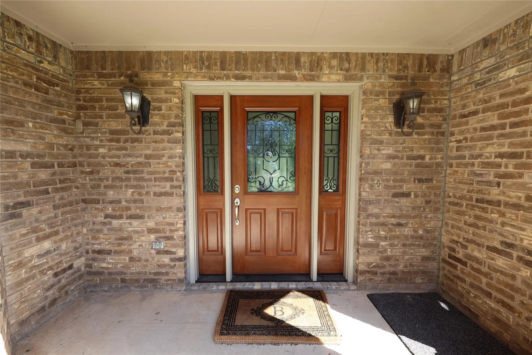
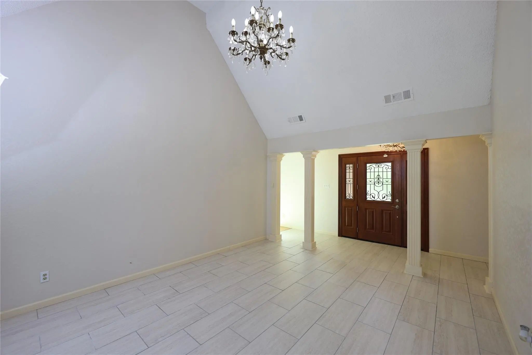
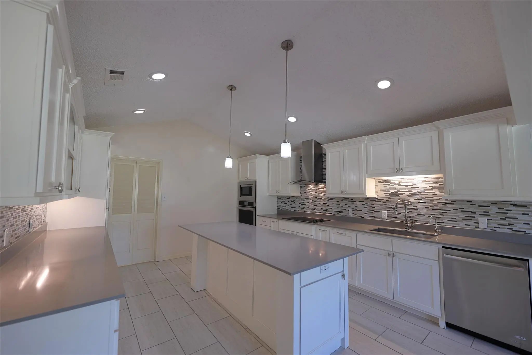
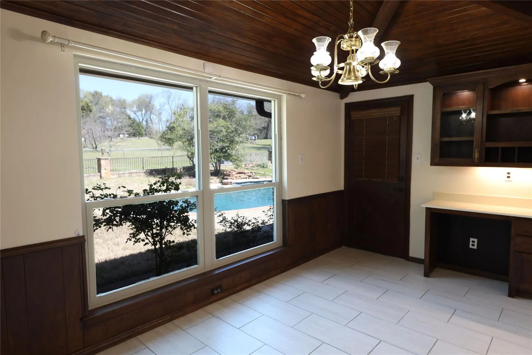
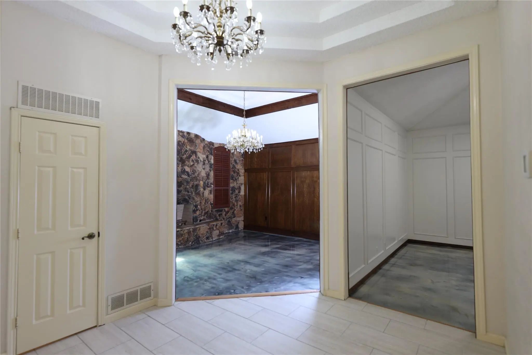
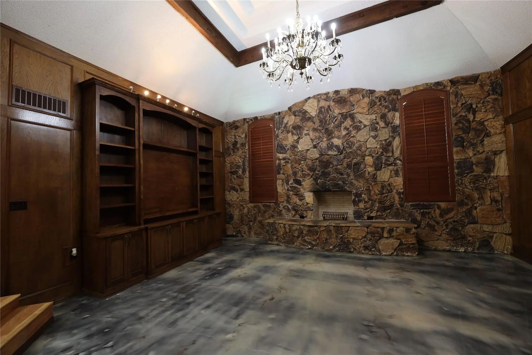
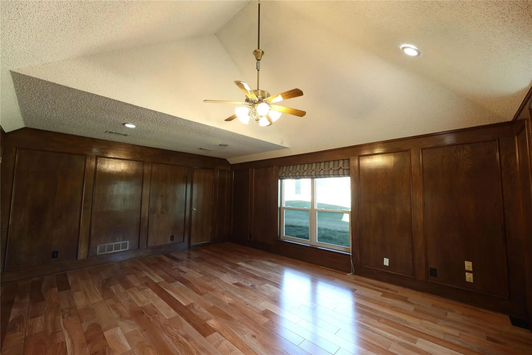
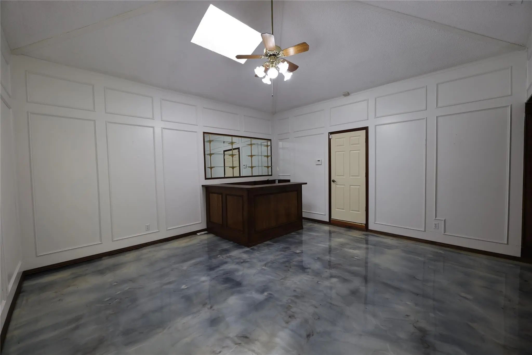
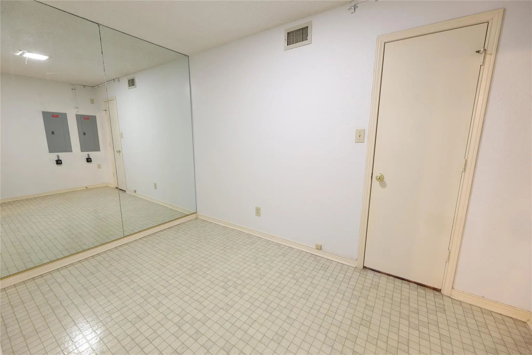
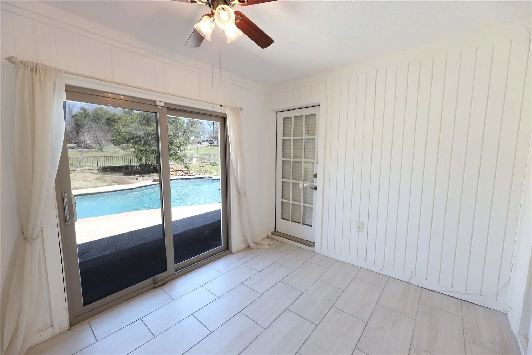
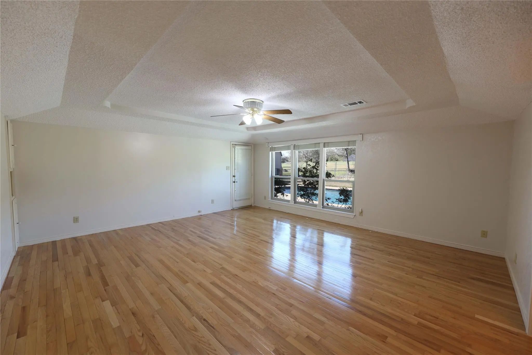
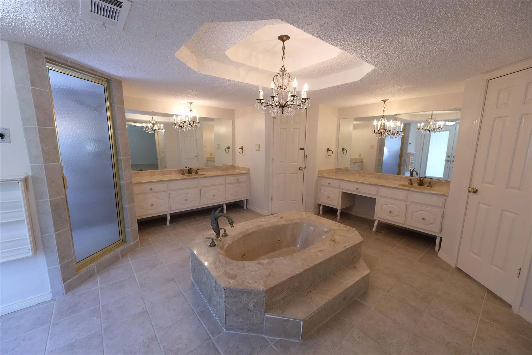
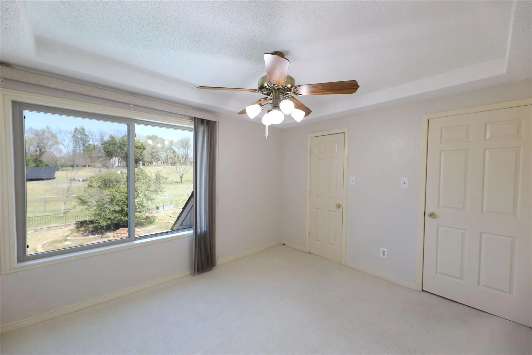
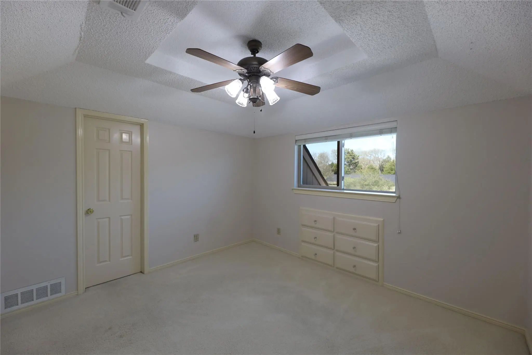
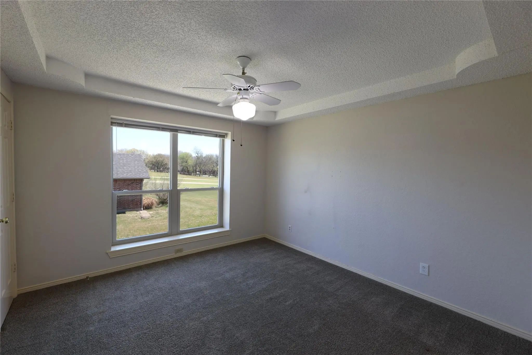
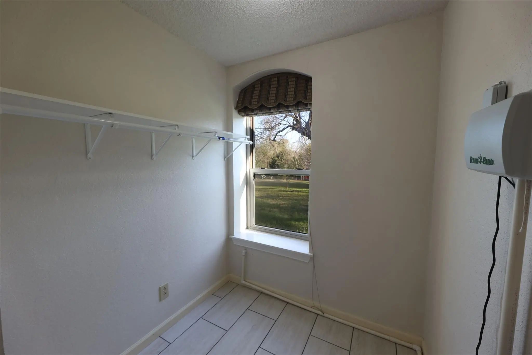
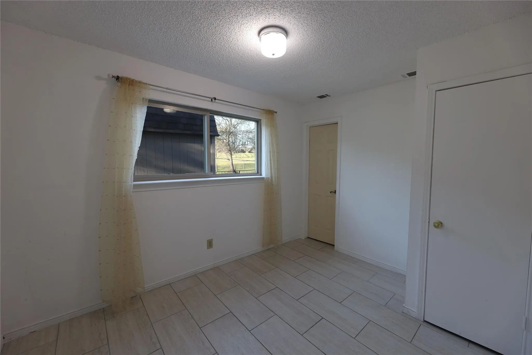
Enjoy peacefully buoyant lifestyle two-story home nested on 1.69 acres, tree lined long driveway entrance lush landscaping set the tone for a home designed to impress running all the way down to the side garage access, and huge backyard including an owned solar panel yard and sparkling private relaxed pool. Owner's pride home shows up detail care windows, doors, roof, floors replaced, kitchen, baths, rooms updated. Everything looks solid and true without compromise the integrity and functionality. Additional amenities like bar room, sauna, yoga room, office, library, guest room with full bath.
View Virtual TourPrice and Status Change History for 907 Red Oak Creek Drive
Price and Status Change History Require Client Level AccessSchool Information
- School DistrictRed Oak ISD
- Elementary SchoolShields
- Middle SchoolRed Oak
- High SchoolRed Oak
Community
- Address907 Red Oak Creek Drive
- SubdivisionHollywood Estate 1.6940 AC
- CityOvilla
- CountyEllis
- StateTexas
- Zip Code75154-3615
- HOANone
- UtilitiesAsphalt, Cable Available, City Water, Electricity Connected, Individual Water Meter, Overhead Utilities, Septic
- Taxes5496
Amenities
- # of Garages2
- GaragesConcrete, Driveway, Garage Door Opener, Garage Faces Side, Garage Single Door, Guest, Inside Entrance, Kitchen Level, Oversized, Storage
- Has PoolYes
- PoolFenced, Gunite, In Ground, Outdoor Pool, Salt Water, Waterfall
Interior
- Interior FeaturesBuilt-in Features, Chandelier, Decorative Lighting, Granite Counters, High Speed Internet Available, Kitchen Island, Paneling, Pantry, Vaulted Ceiling(s), Wainscoting, Walk-In Closet(s), Wet Bar, Second Primary Bedroom
- AppliancesIrrigation Equipment
- FloorsCarpet, Ceramic Tile, Hardwood, Painted/Stained
- FireplaceYes
- # of Fireplaces1
- FireplacesFamily Room, Masonry, Wood Burning
Exterior
- Exterior FeaturesRain Gutters, Lighting, Storage
- FenceBrick, Chain Link, Masonry, Metal, Rock/Stone
- Lot DescriptionAcreage, Lrg. Backyard Grass, Many Trees, Sloped, Sprinkler System
Construction Details / Floorplan
- Living Areas2
- Dining Rooms2
- Full Baths4
- Half Baths1
- RoofComposition
- FoundationSlab
- ConstructionBrick
Energy Efficiency / Green Features / Heating & Cooling
- HeatingCentral, Electric
Private Listing Information (Registration Required)
Listing Details
- AgentGuillermo Reyes
- OfficeGilchrist & Company
Users may not reproduce or redistribute the data found on this site. The data is for viewing purposes only. Data is deemed reliable, but is not guaranteed accurate by the MLS or NTREIS.
Listing information last updated on November 15th, 2026 at 12:46pm CST.