
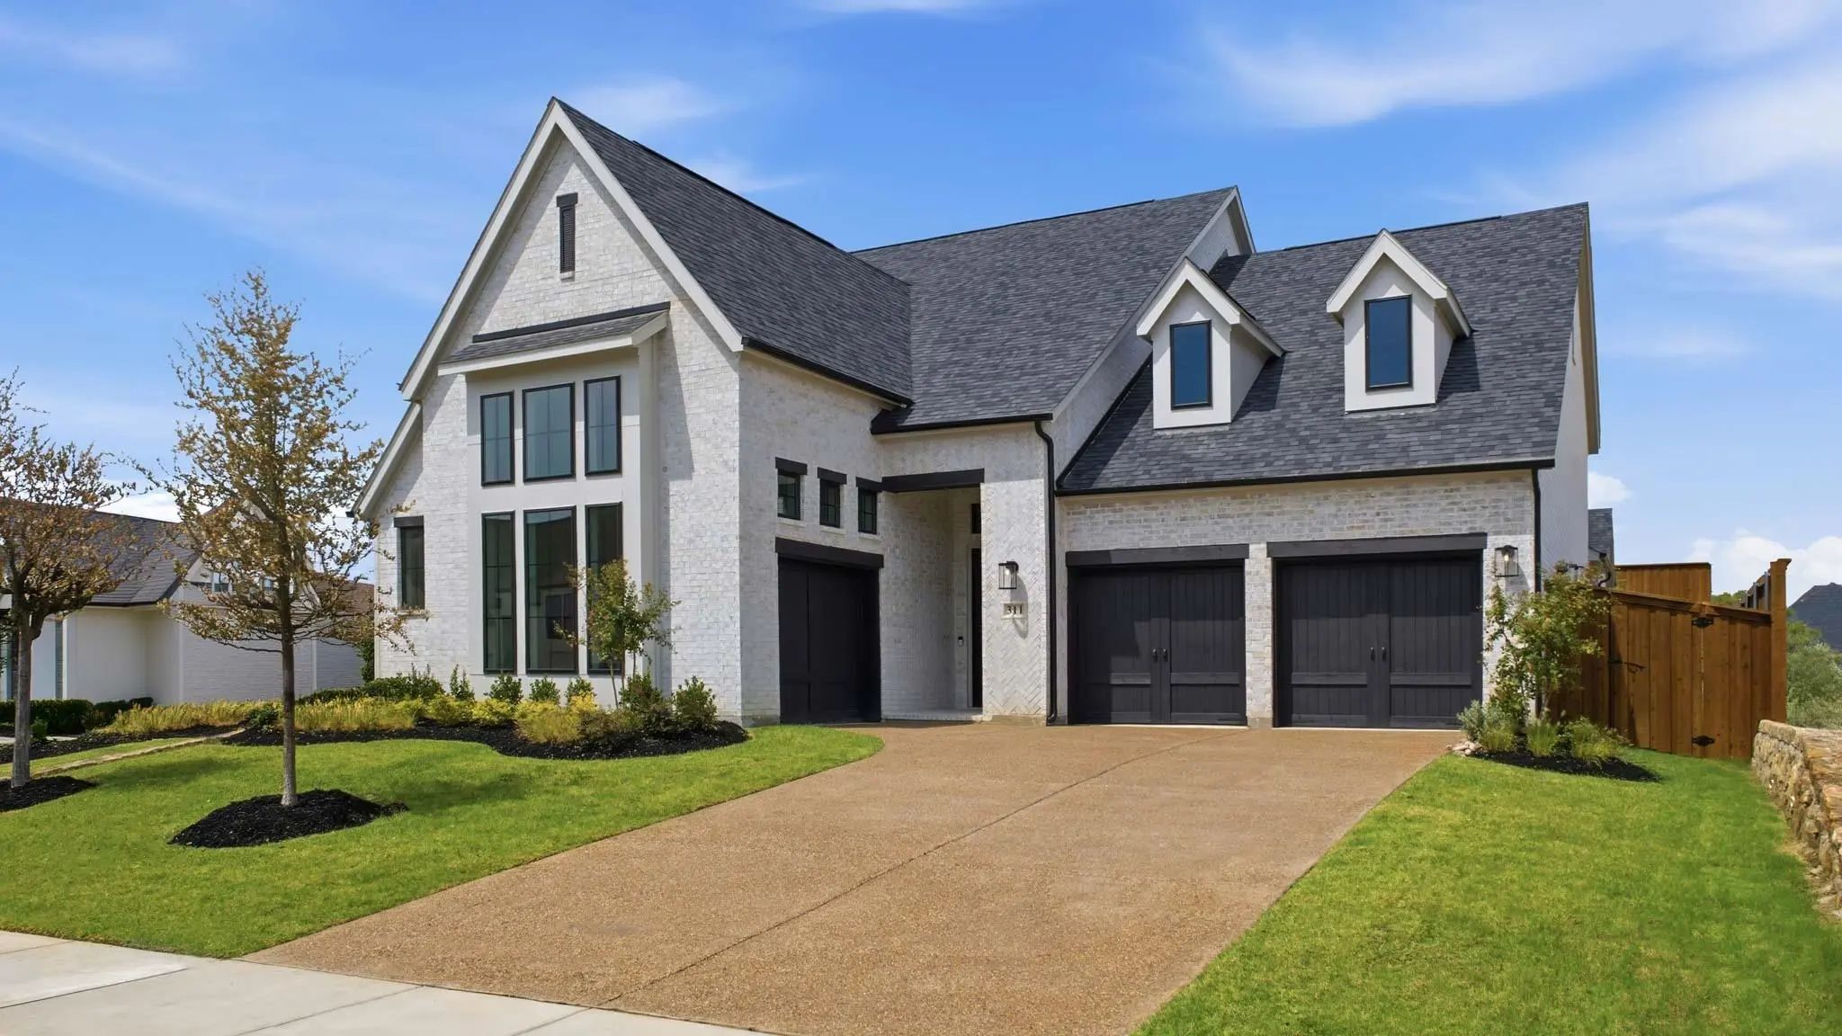
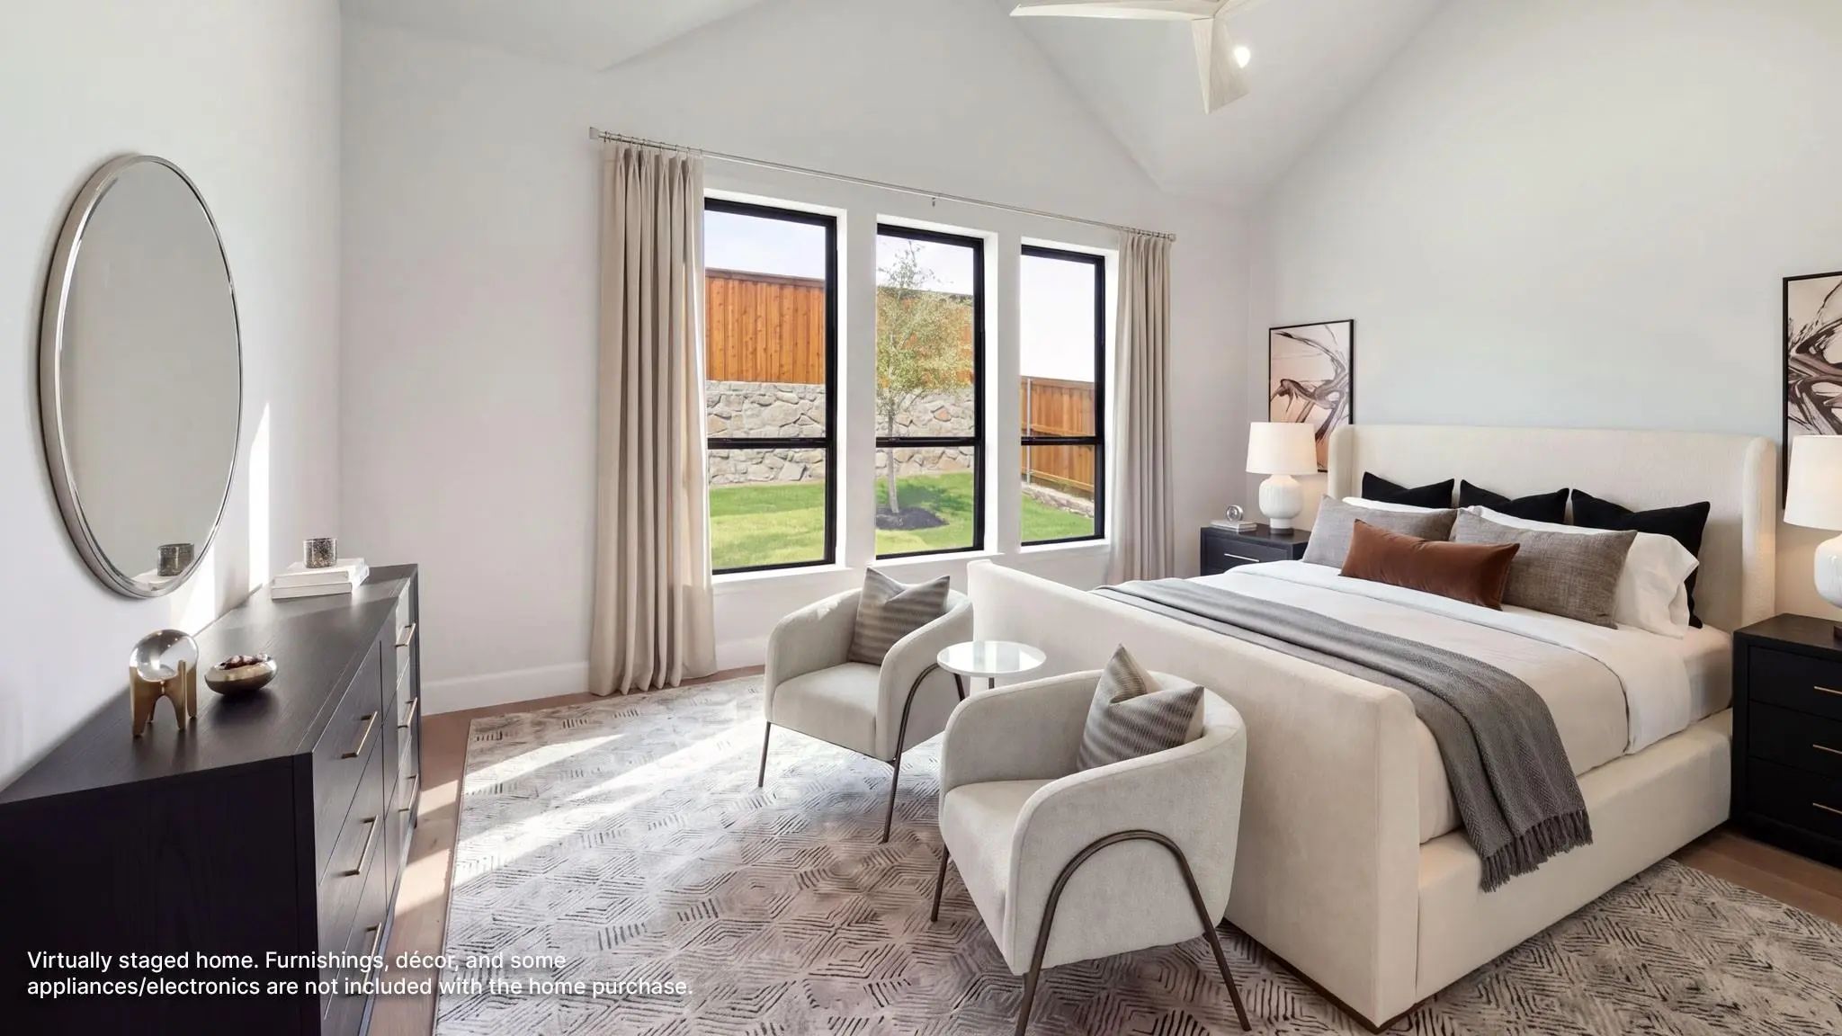
- 4 Beds
- 3.1 Baths
- 2,957 Sqft
- 3 Garages
- .2 Acres
- 2026 Year Built
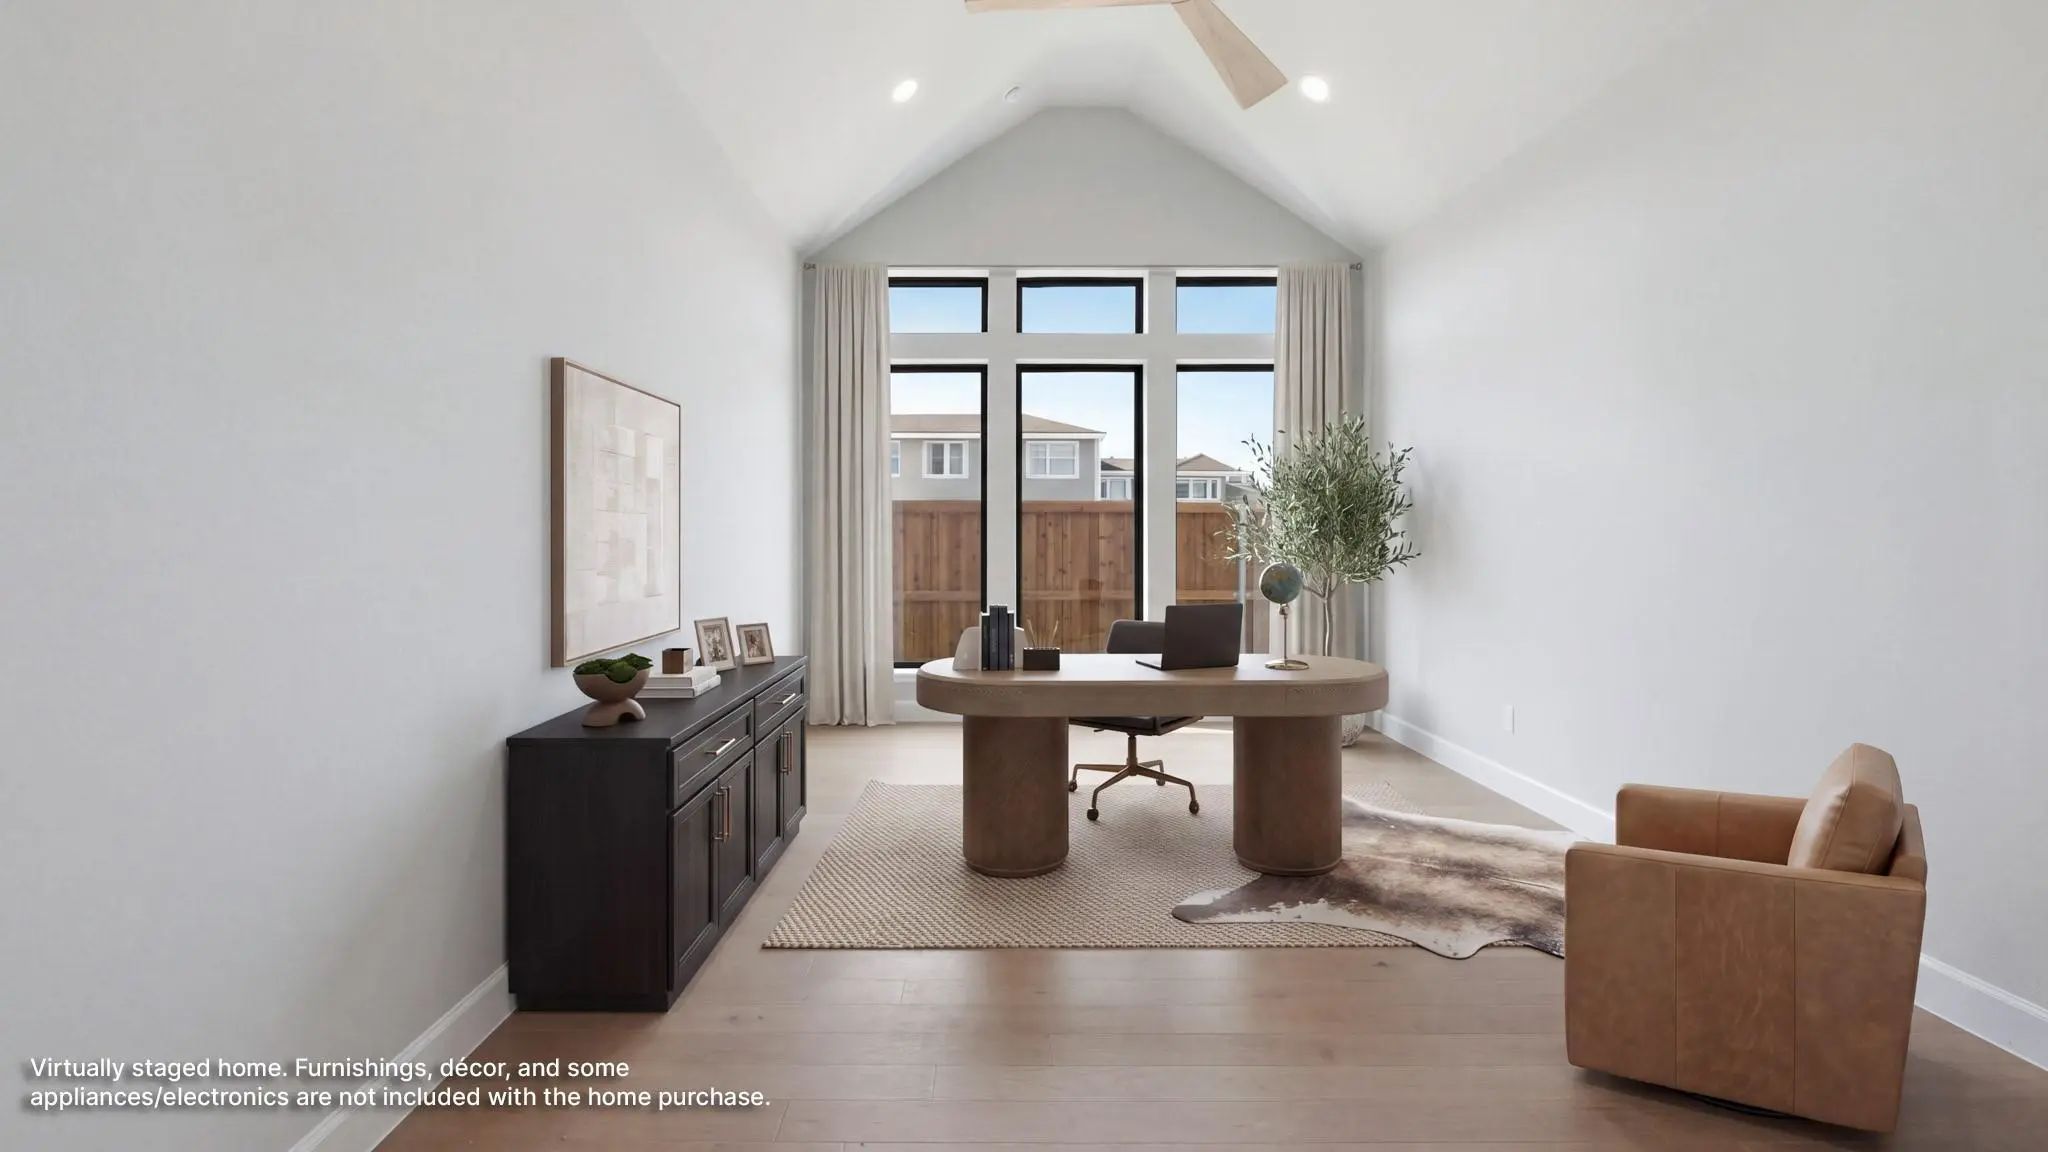
- Study
- Game Room
- Media
- Pool
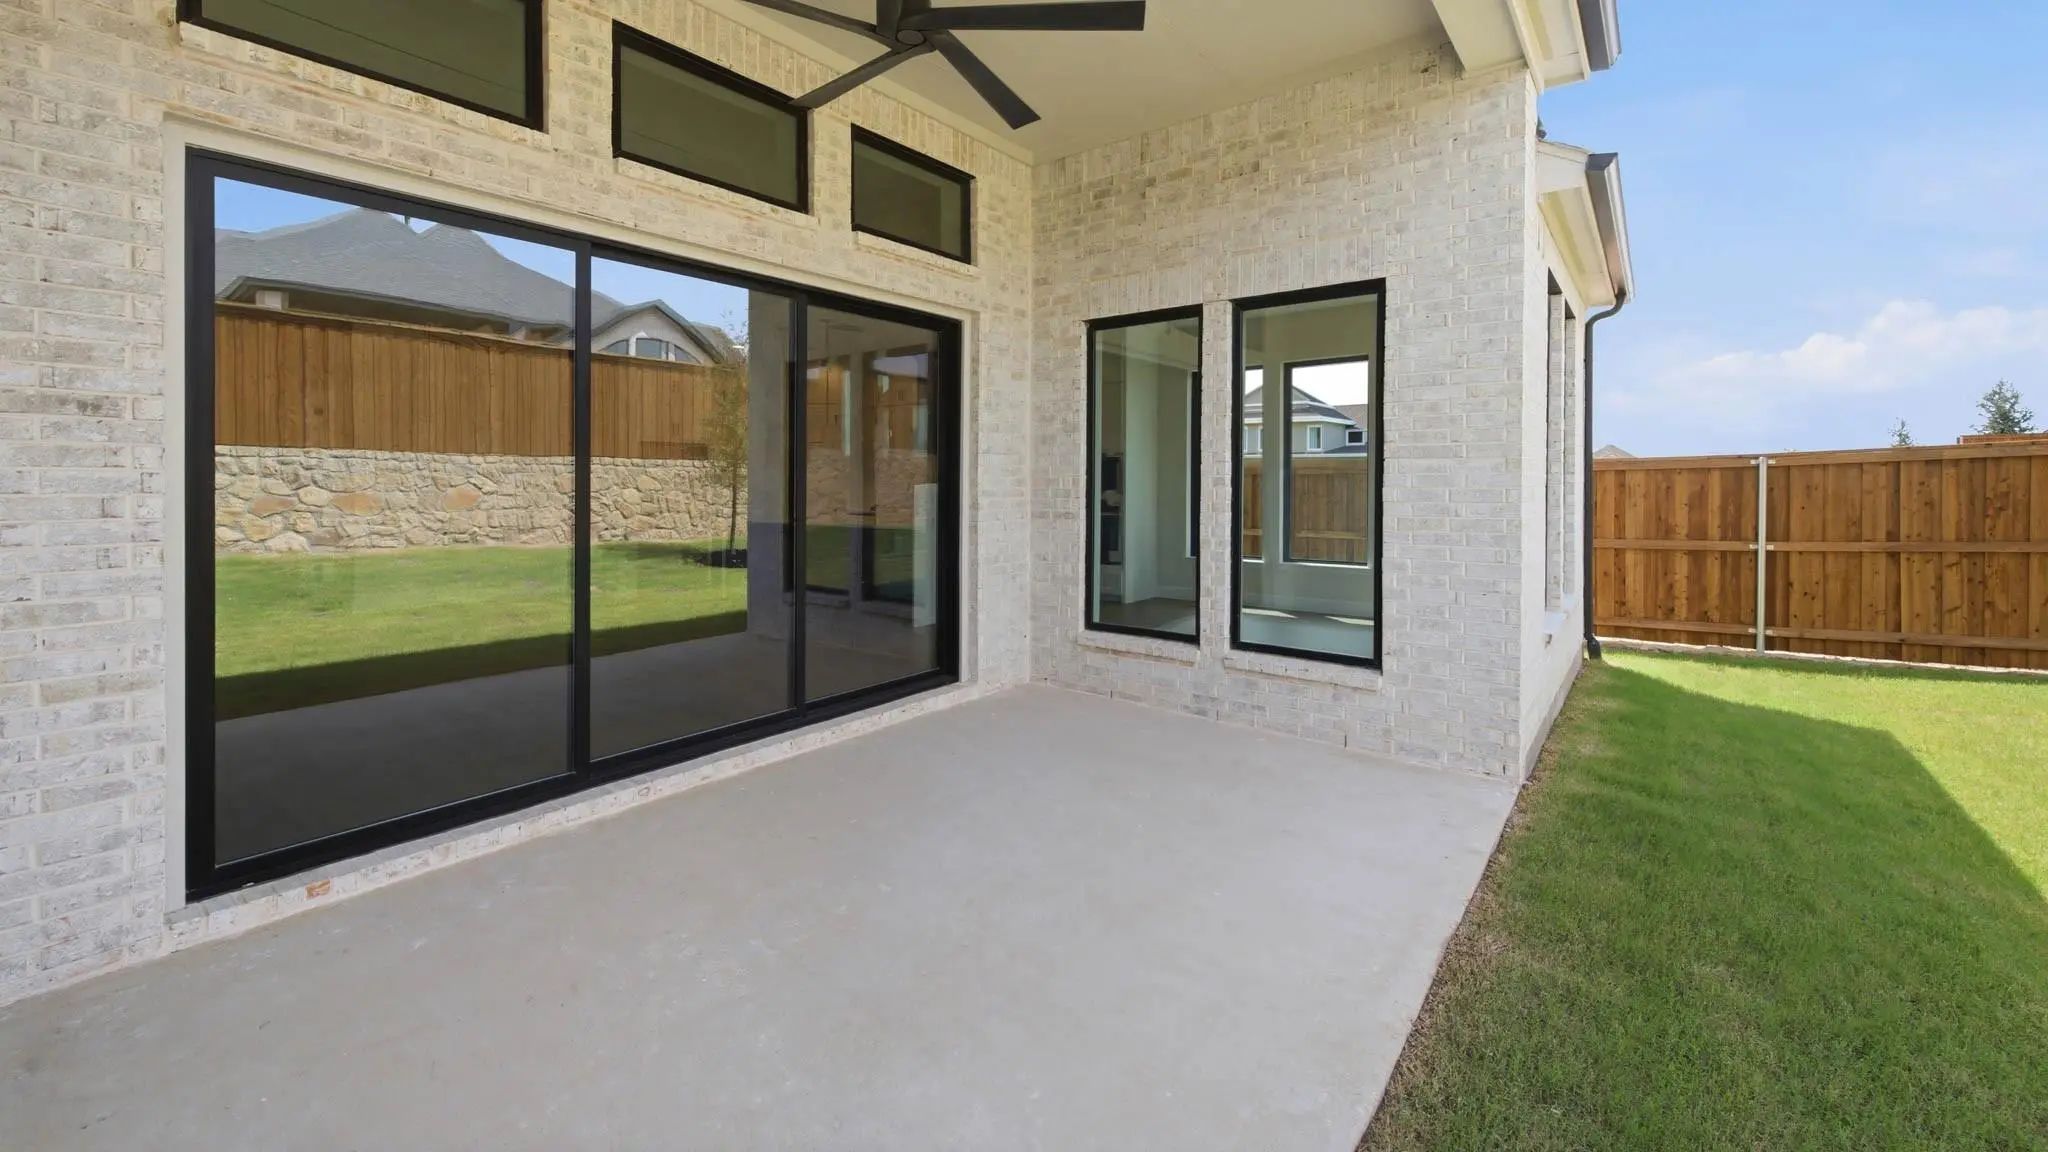
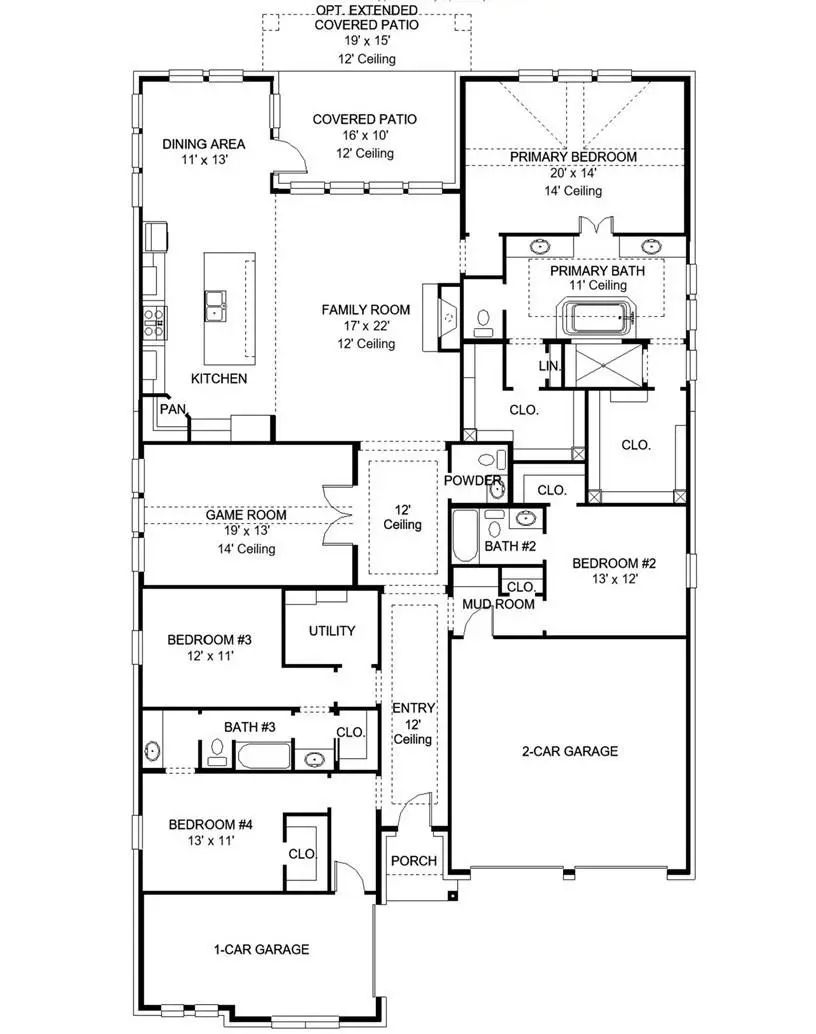

Price and Status Change History for 311 Twilight Drive
| Price Reduced | $974,900 | $17,000 (1.71%) | |
| Price Increased | $991,900 | $17,000 (1.74%) | |
| Price Reduced | $974,900 | $25,000 (2.50%) | |
| Price Reduced | $999,900 | $100,000 (9.09%) | |
| Price Reduced | $1,099,900 | $38,000 (3.34%) | |
| Show More (4) | |||
| Price Increased | $1,137,900 | $35,000 (3.17%) | |
| Price Reduced | $1,102,900 | $2,000 (0.18%) | |
| Price Increased | $1,104,900 | $5,000 (0.45%) | |
| Price Increased (from $1,098,900) | $1,099,900 | $1,000 (0.09%) | |
 Free Move-Up Offer For New Home Buyers with a Home to Sell
Find Out Your Cost To Sell Your Home When You Buy This Home Through ARG!
School Information
- School DistrictProsper ISD
- Elementary SchoolJudy Rucker
- Middle SchoolReynolds
- High SchoolProsper
Community
Amenities
- SecurityCarbon Monoxide Detector(s), Smoke Detector(s)
- # of Garages3
- GaragesGarage, Garage Door Opener, Garage Faces Front, Garage Faces Side, Tandem
Interior
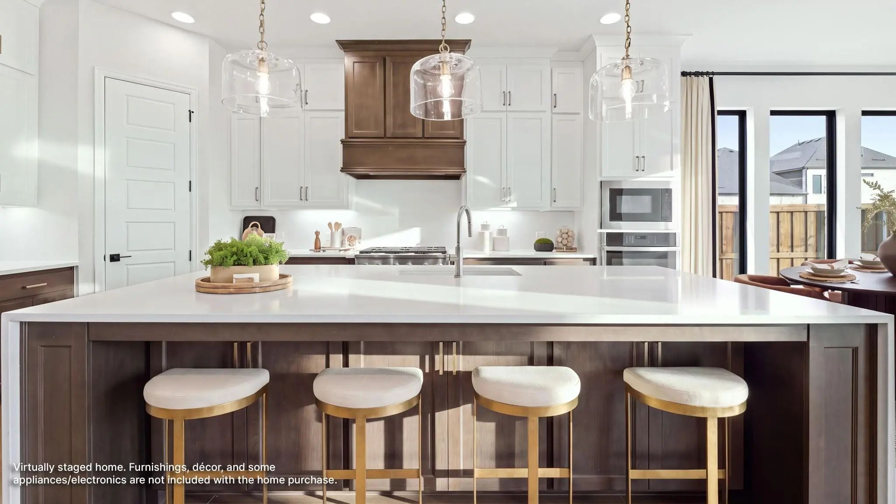
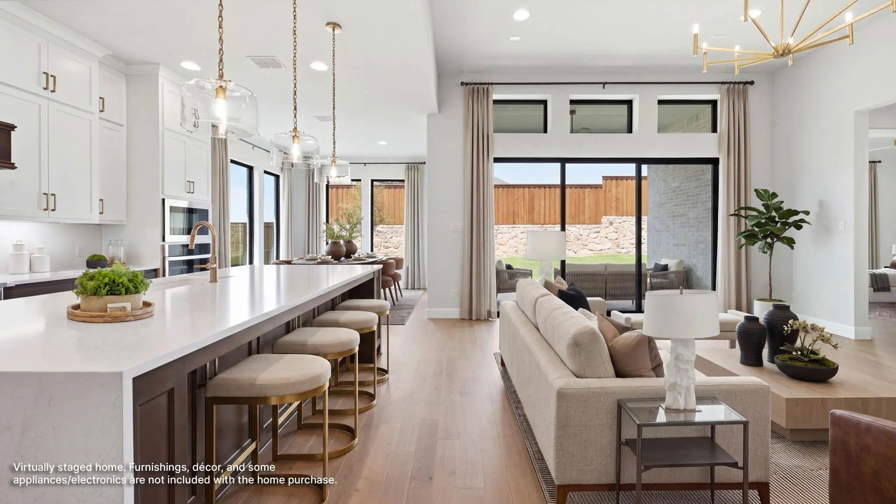
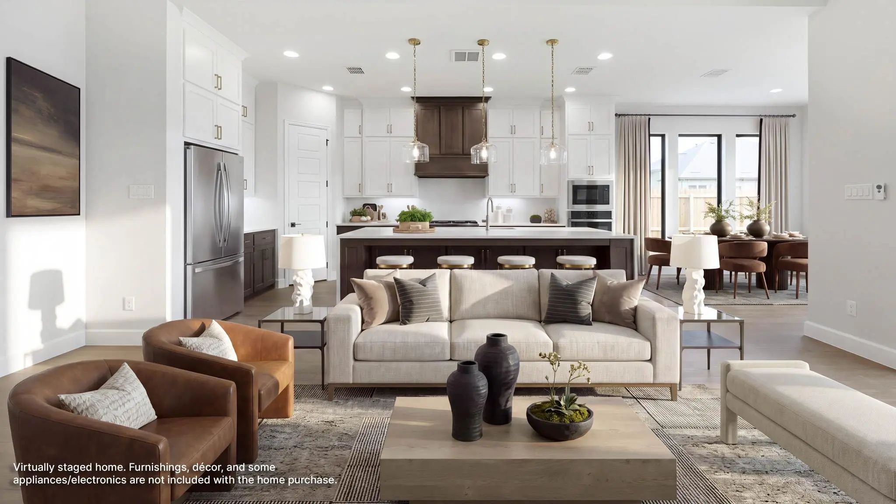
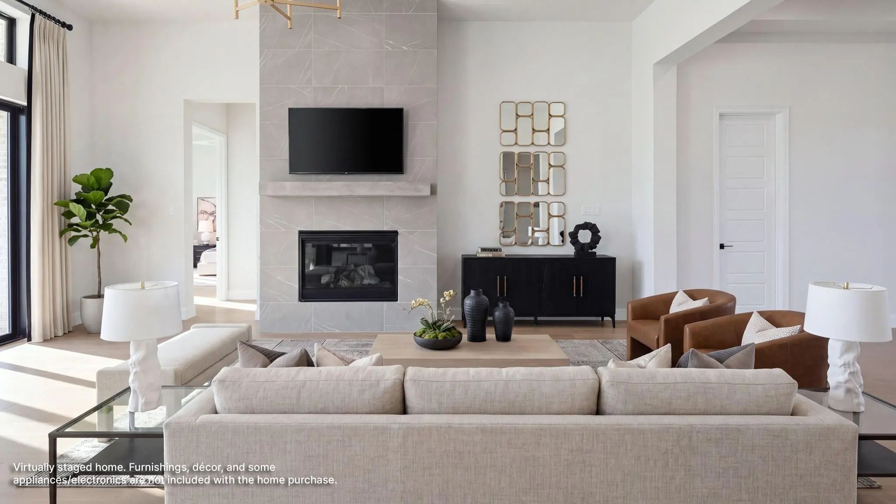
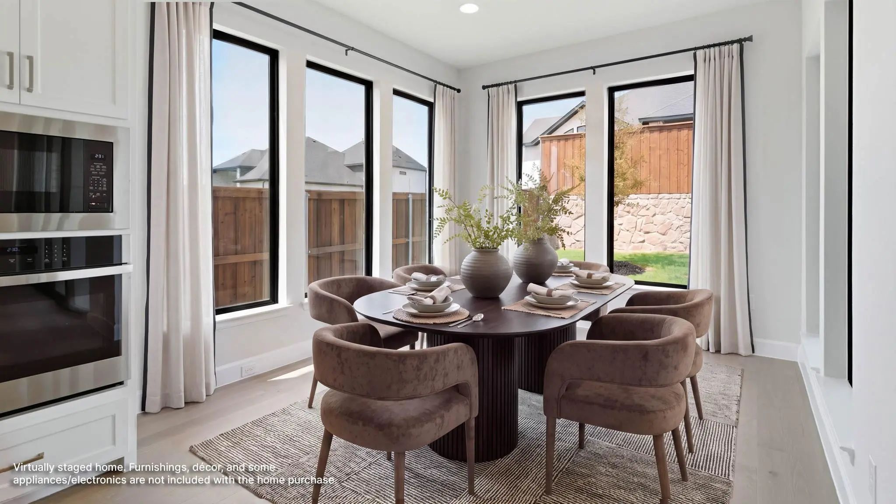
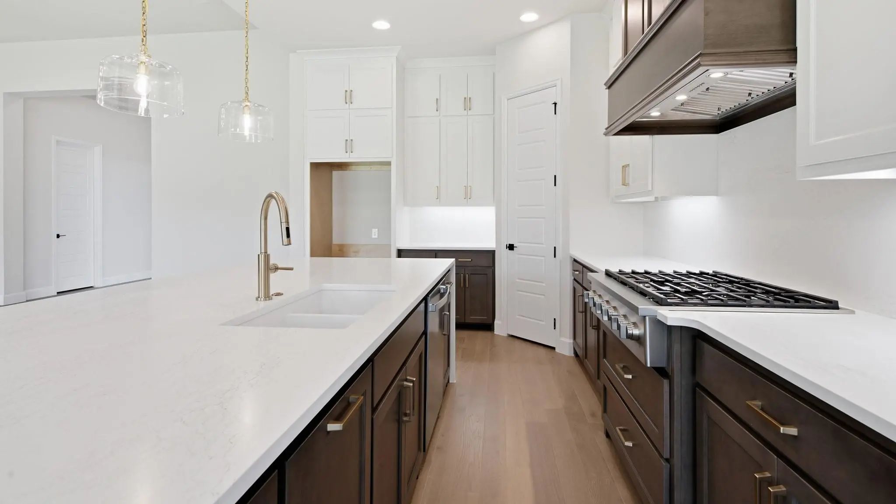
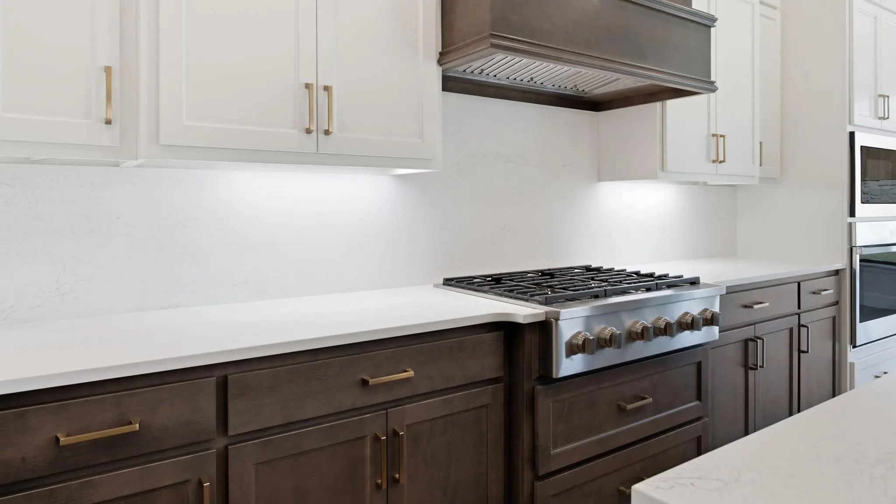
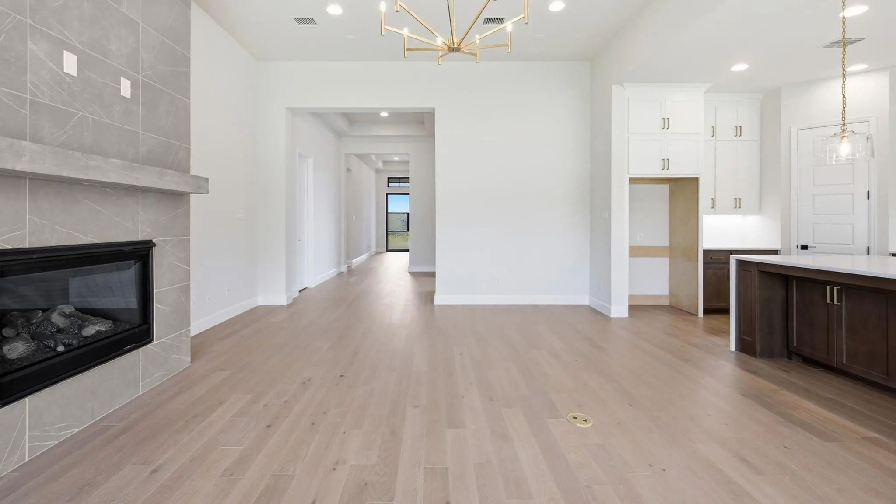
- Interior FeaturesCable TV Available, Decorative Lighting, Eat-in Kitchen, Granite Counters, High Speed Internet Available, Kitchen Island, Open Floorplan, Pantry, Smart Home System, Tile Counters, Walk-In Closet(s)
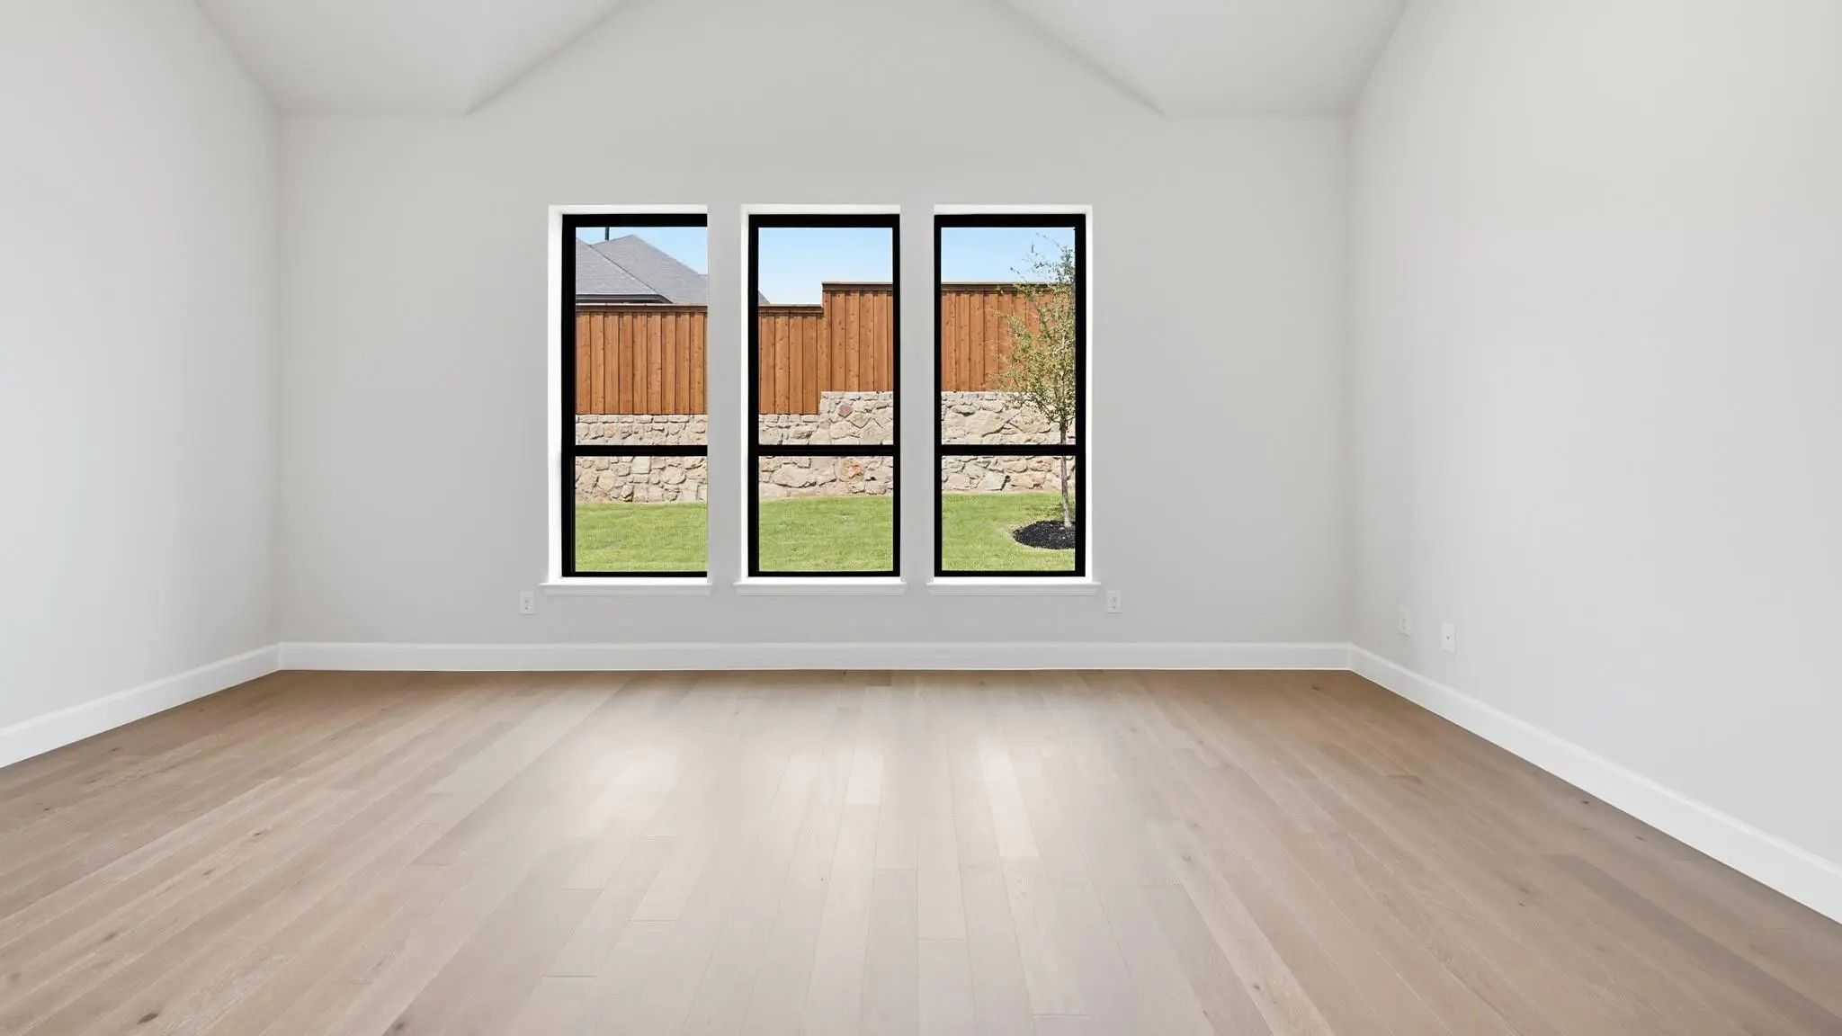
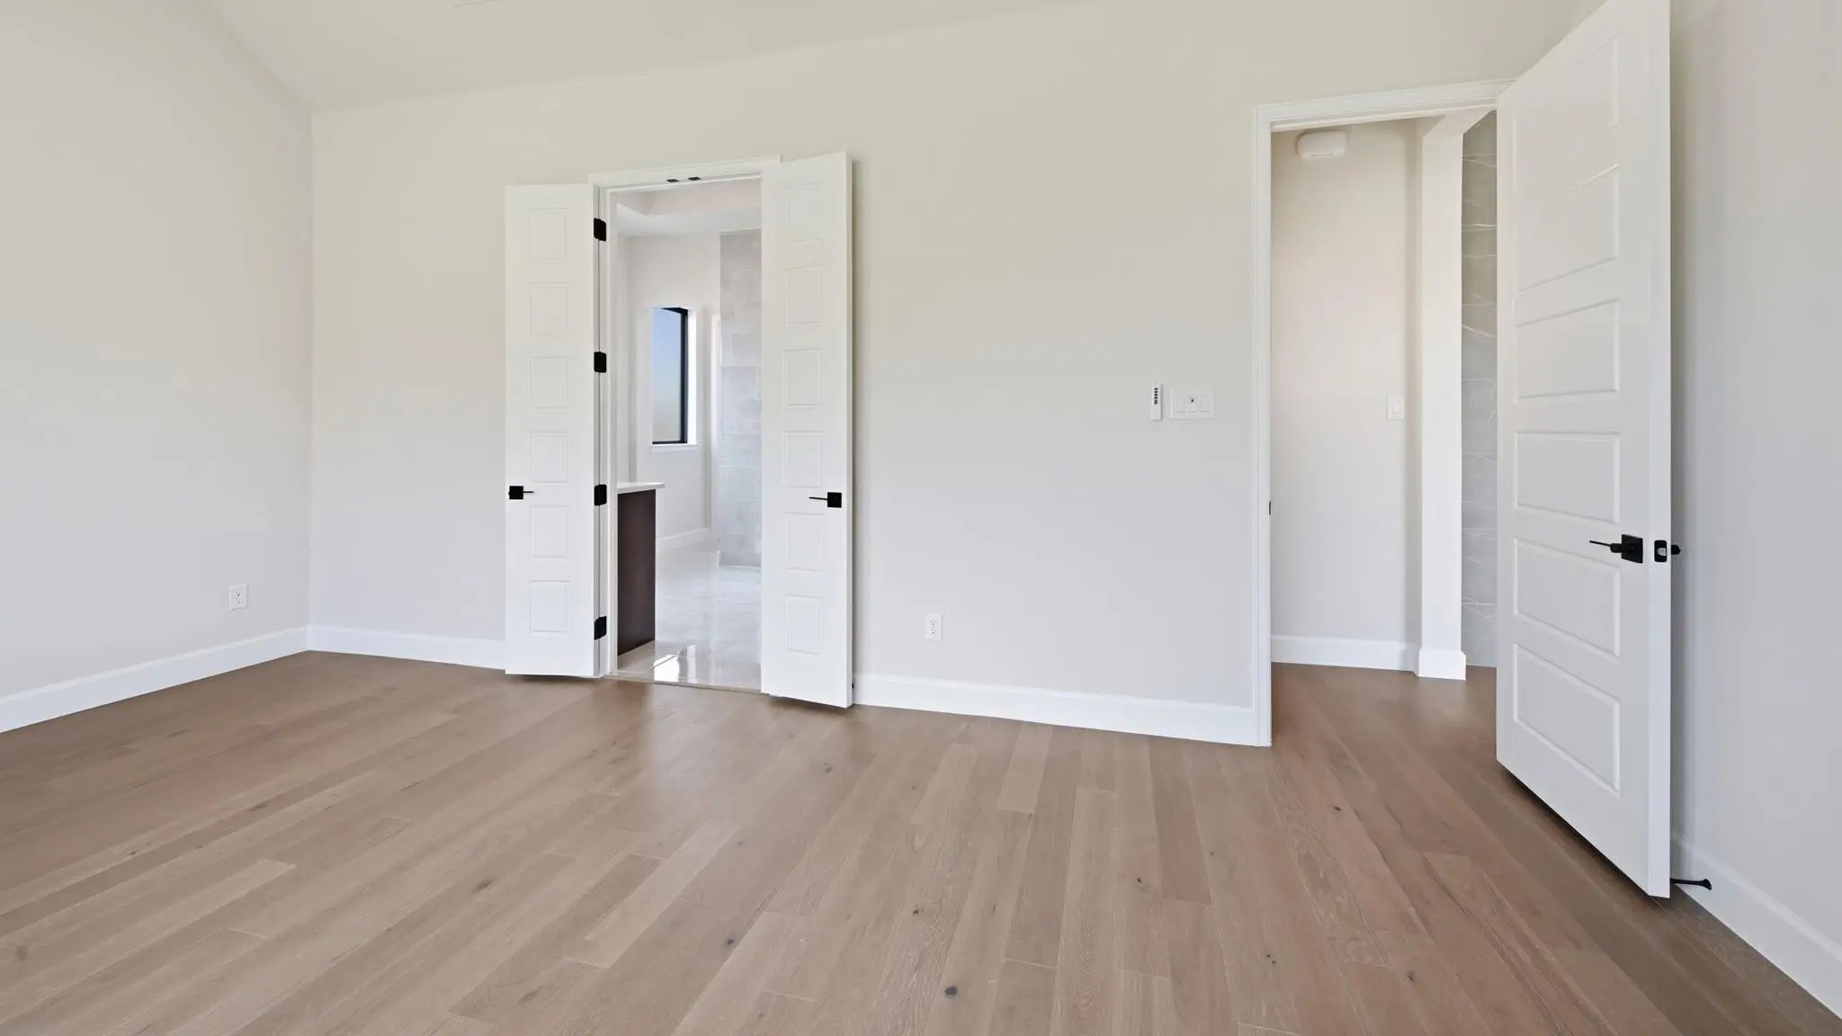
- FloorsCarpet, Ceramic Tile
- FireplaceYes
- # of Fireplaces1
- FireplacesDecorative, Gas Logs
- Disability FeaturesSmart Technology
Exterior
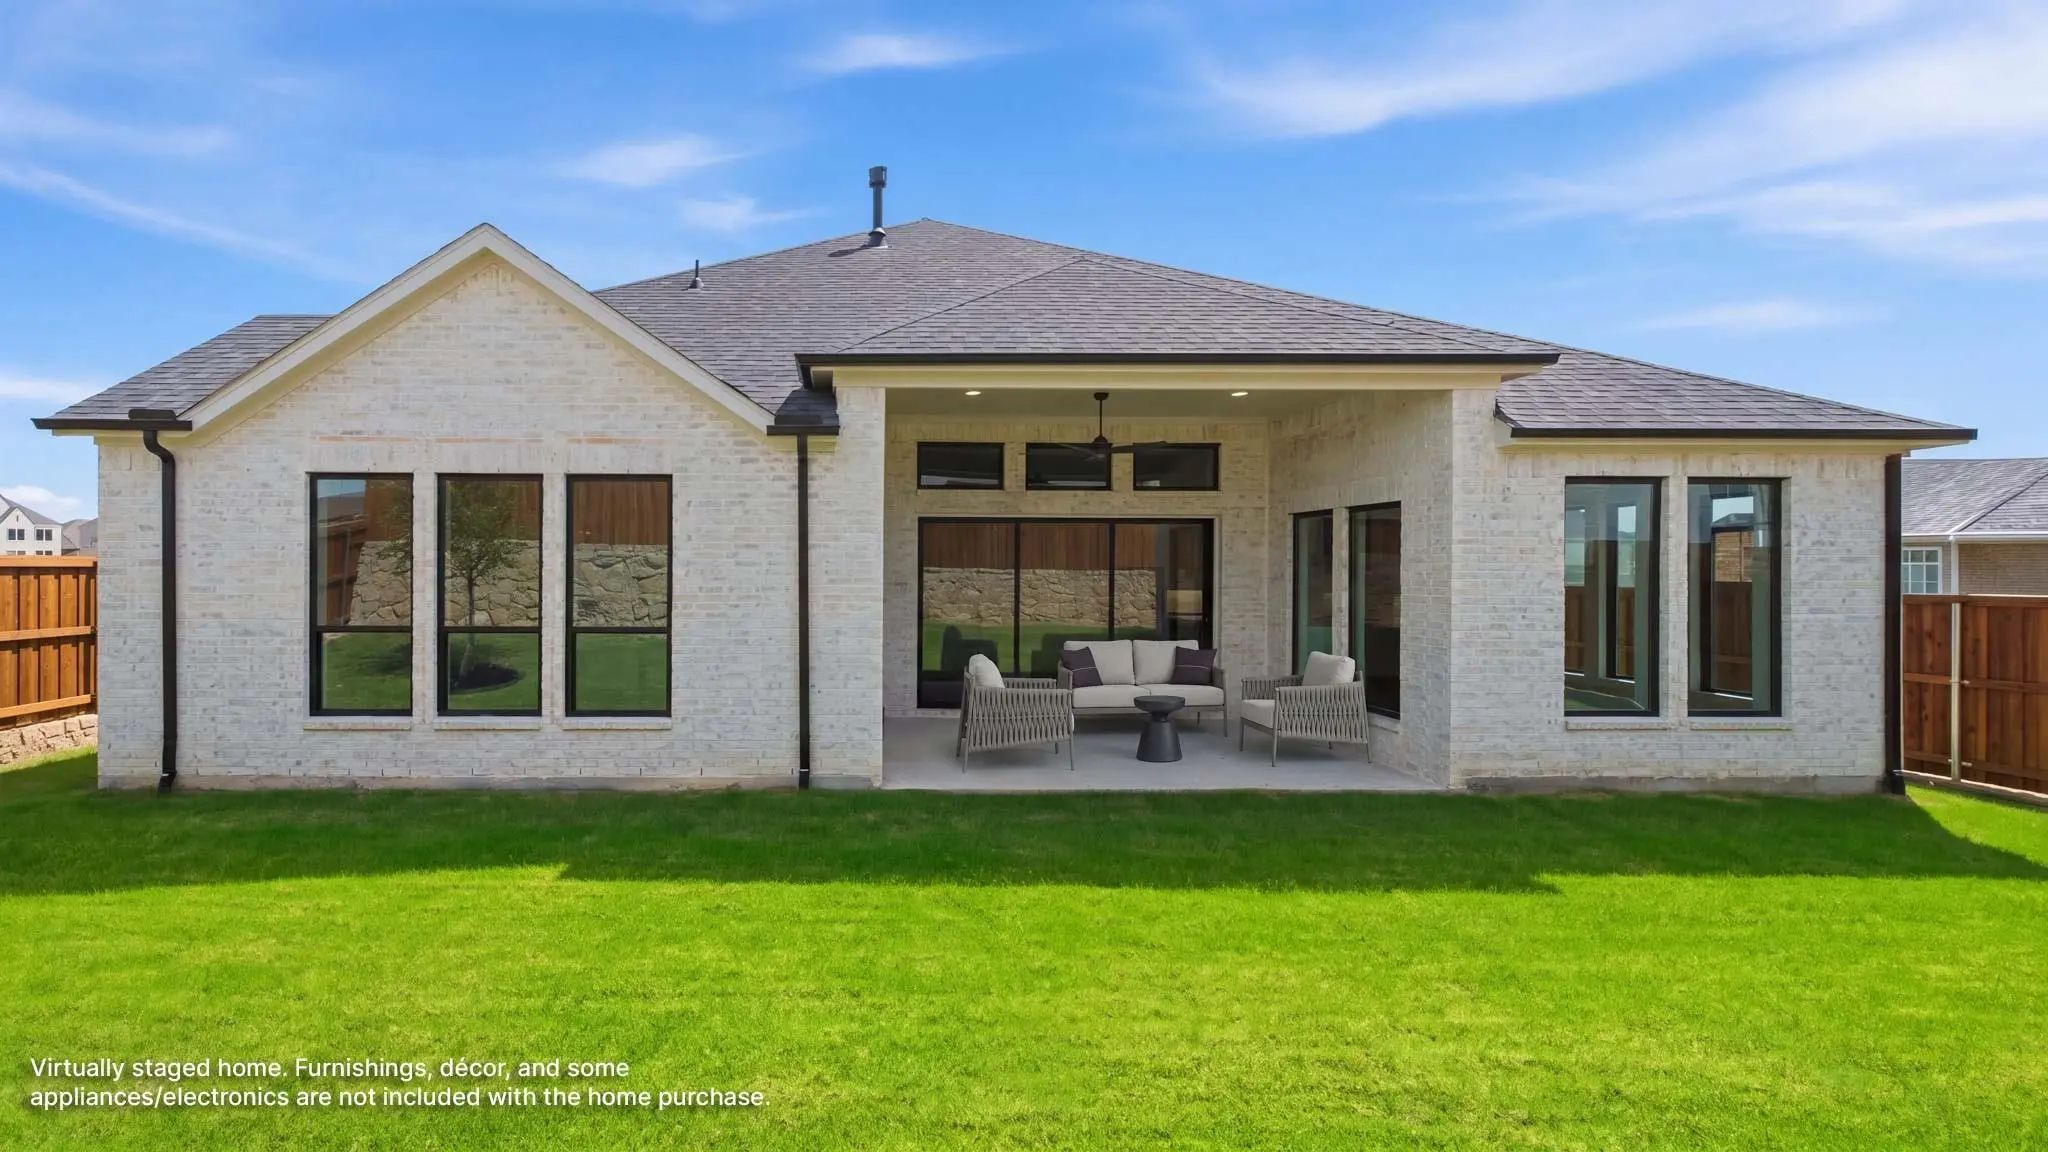
- Exterior FeaturesRain Gutters
- FenceWood
- Lot DescriptionFew Trees, Subdivision
Construction Details / Floorplan
- Living Areas3
- Dining Rooms2
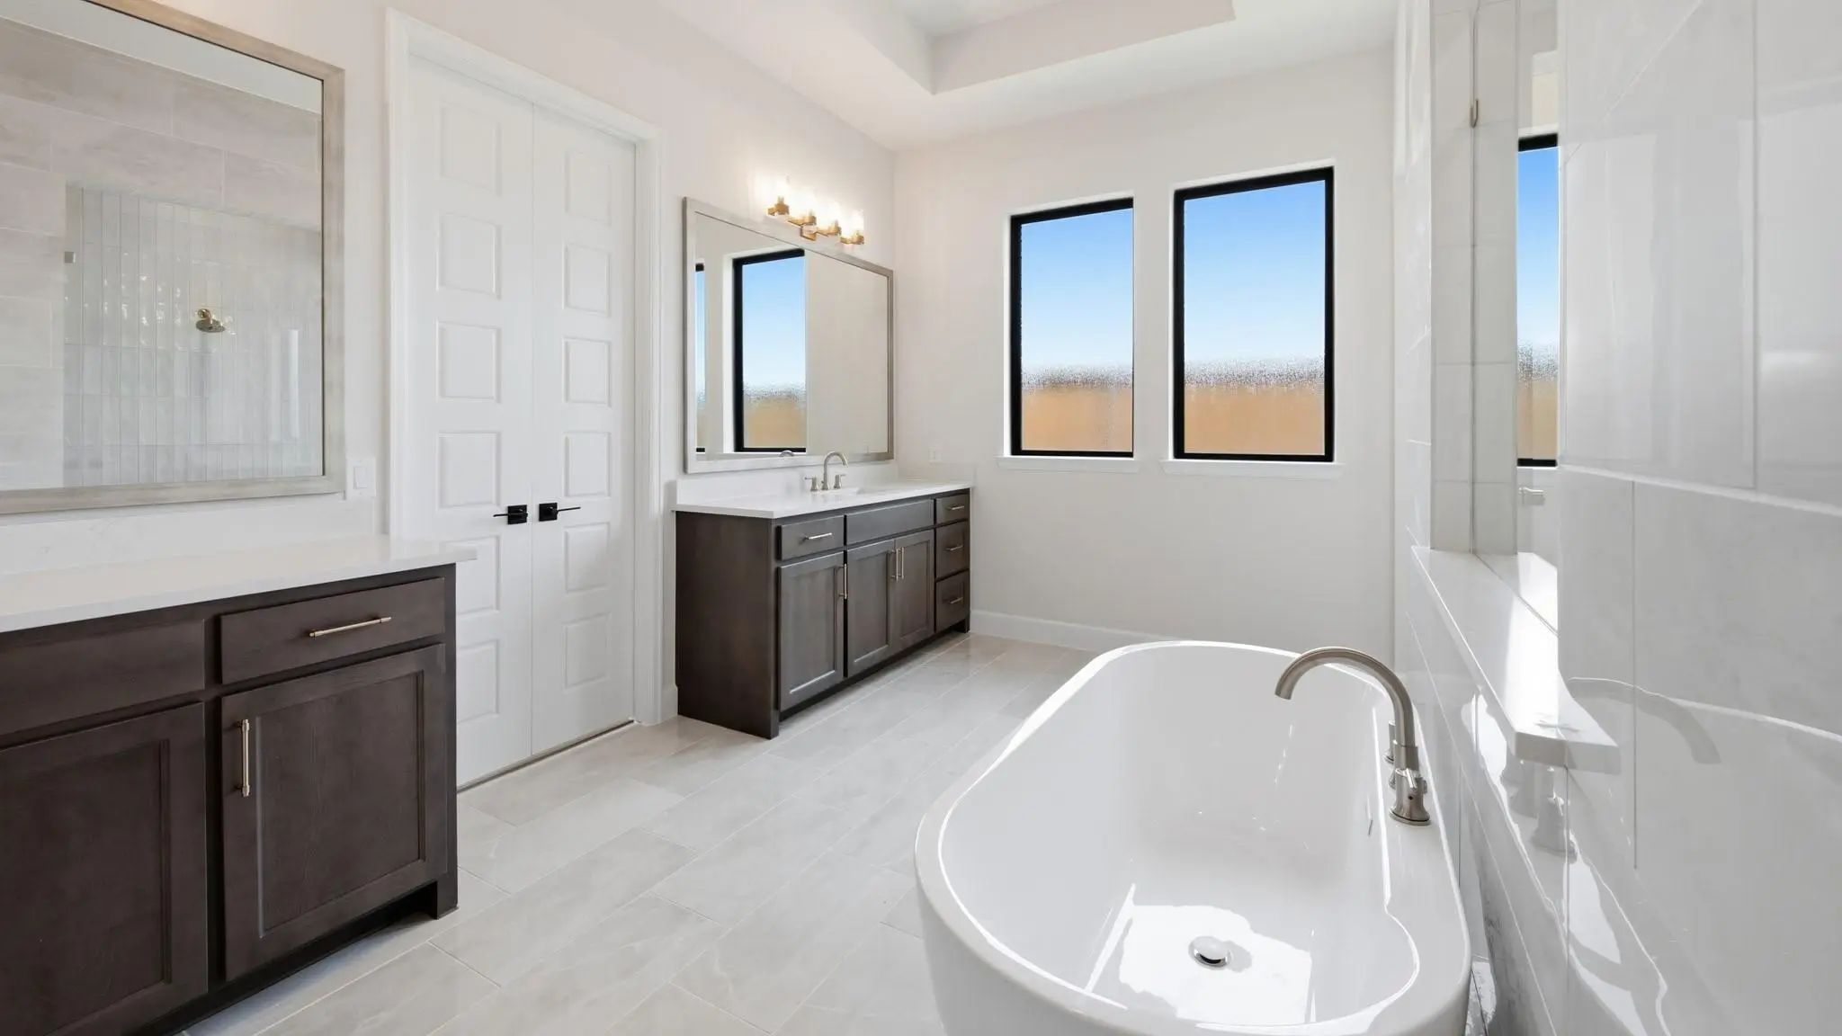
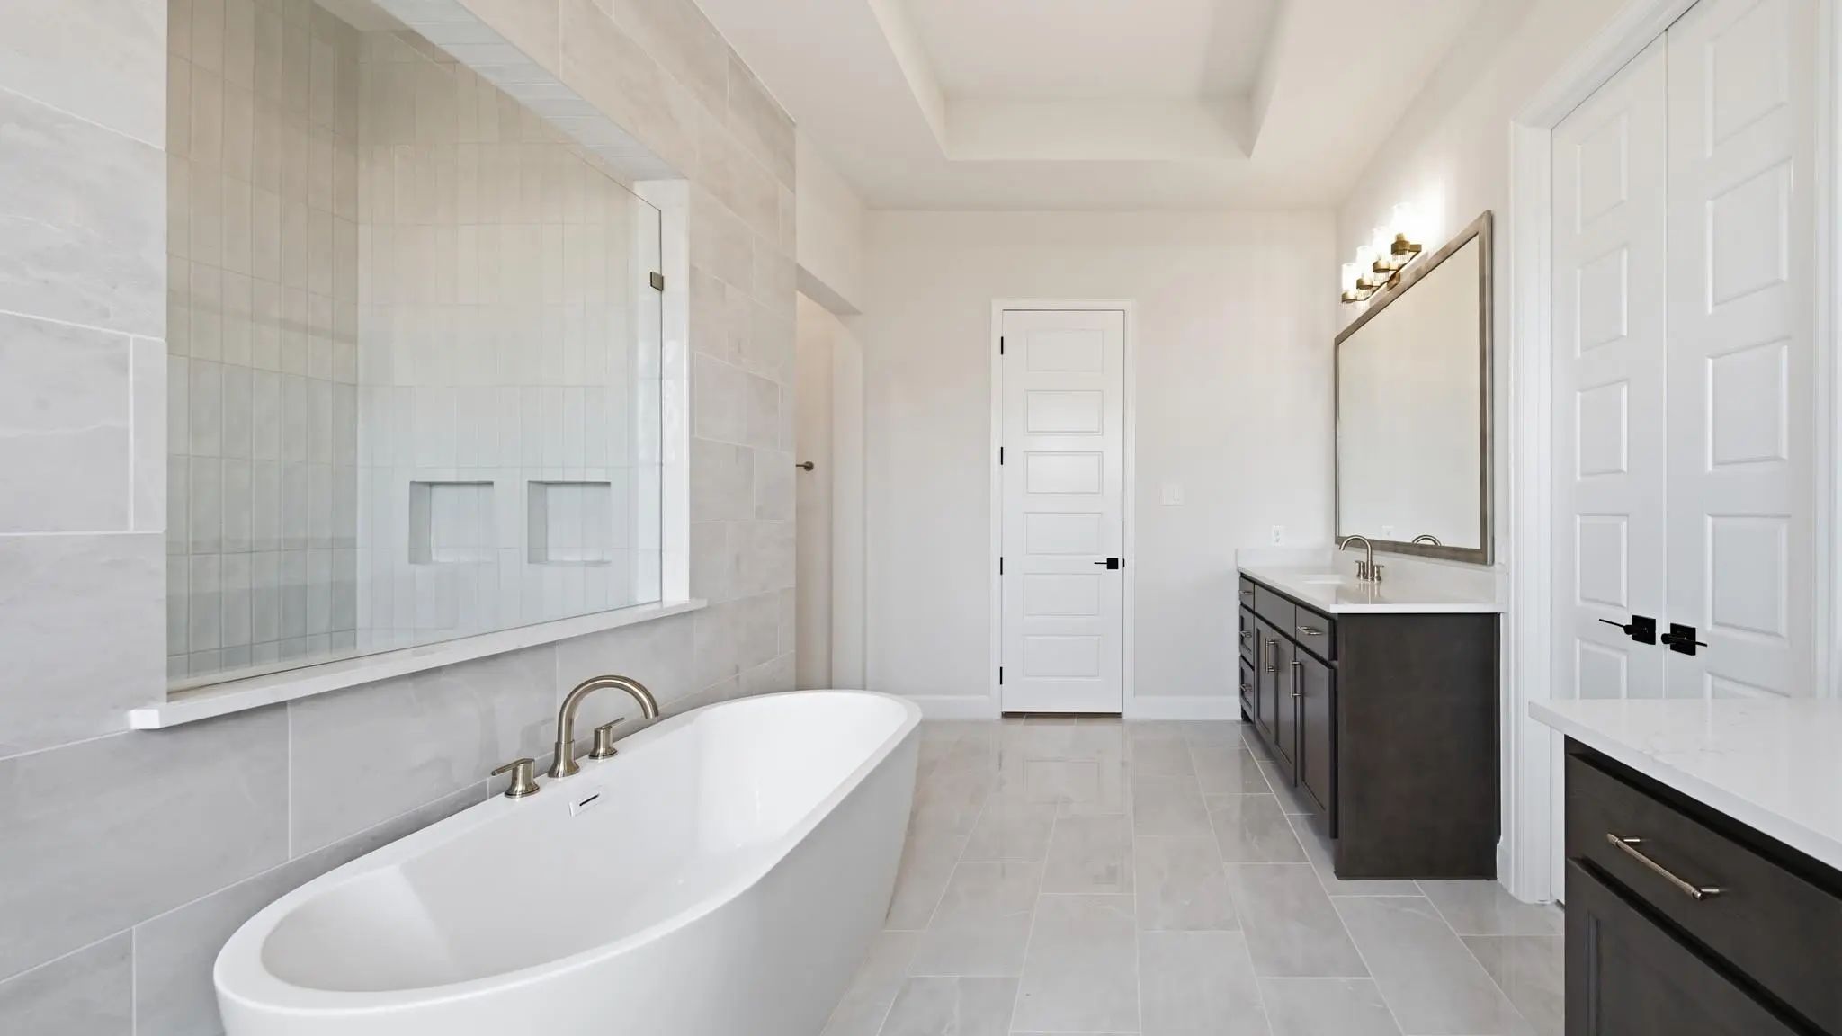
- Full Baths3
- Half Baths1
- RoofComposition
- FoundationSlab
- ConstructionBrick
Energy Efficiency / Green Features / Heating & Cooling
- Green FeaturesDrought Tolerant Plants
- HeatingCentral, Natural Gas
Private Listing Information (Registration Required)
Listing Details
- AgentLee Jones
- OfficePerry Homes Realty Llc
Users may not reproduce or redistribute the data found on this site. The data is for viewing purposes only. Data is deemed reliable, but is not guaranteed accurate by the MLS or NTREIS.
Listing information last updated on November 4th, 2026 at 11:44pm CST.