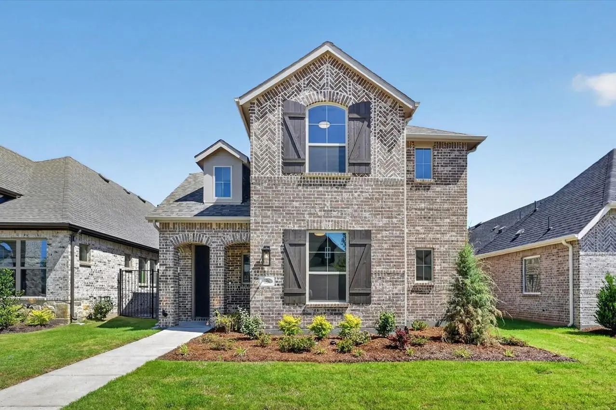
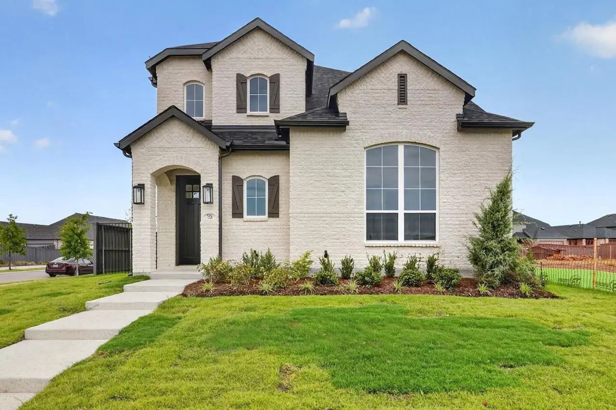
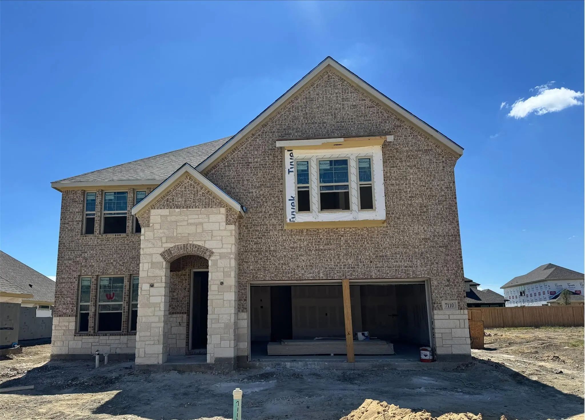
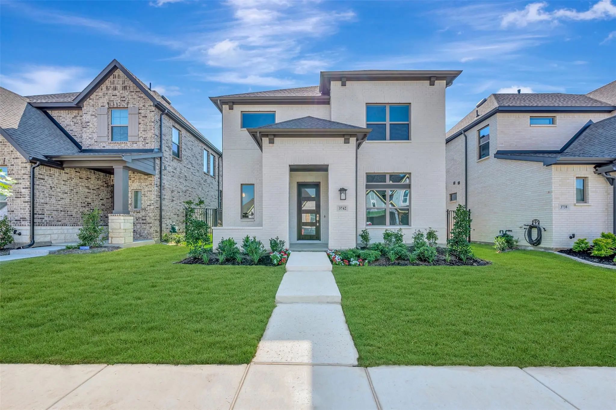
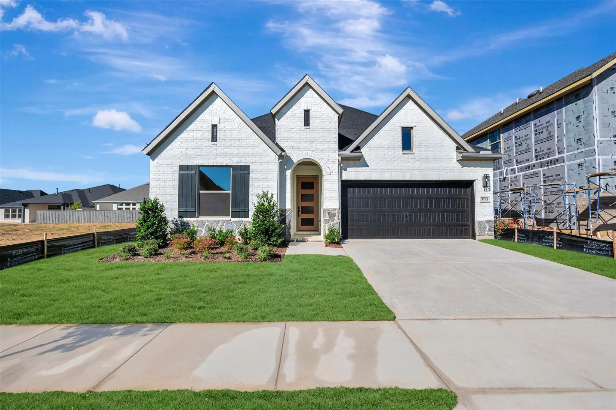
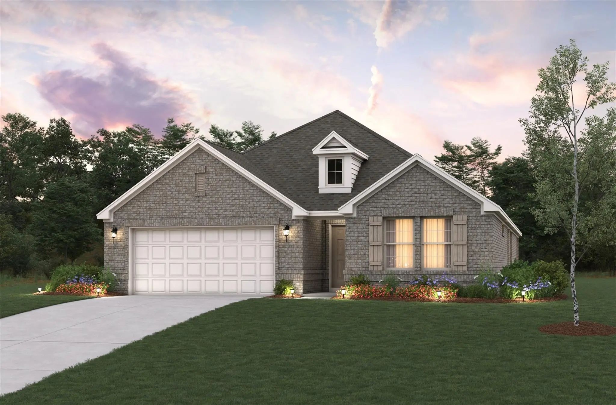
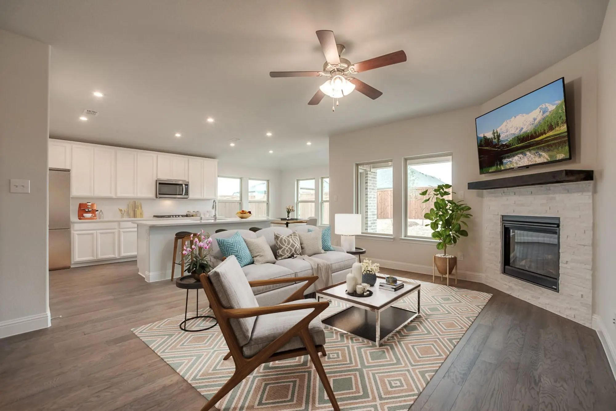
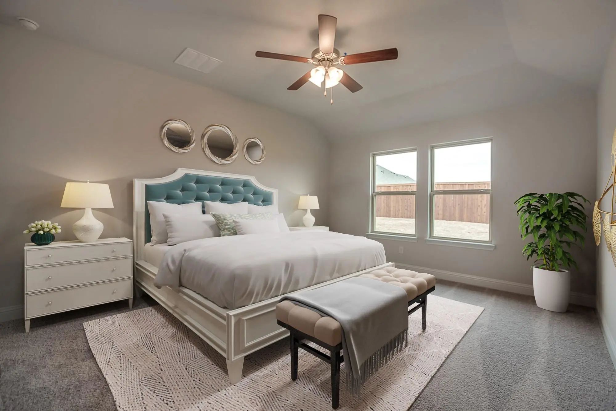
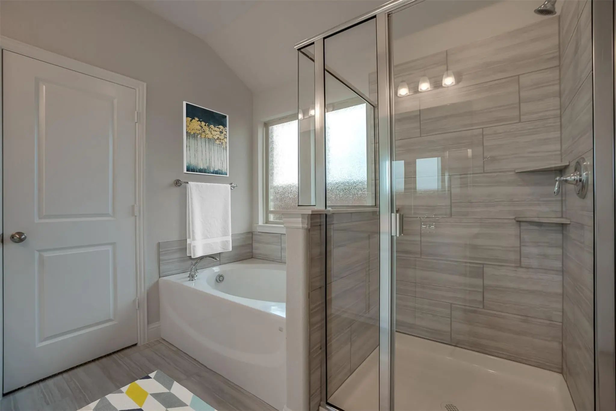
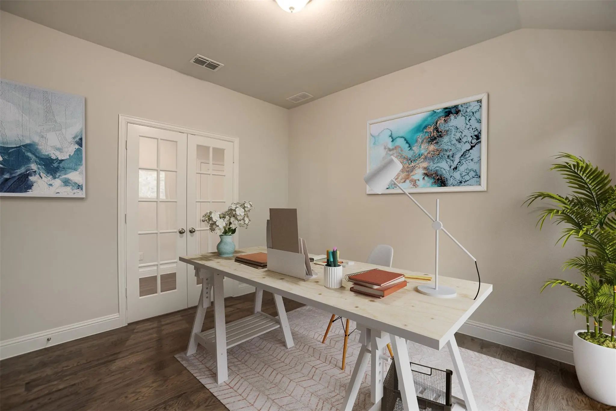
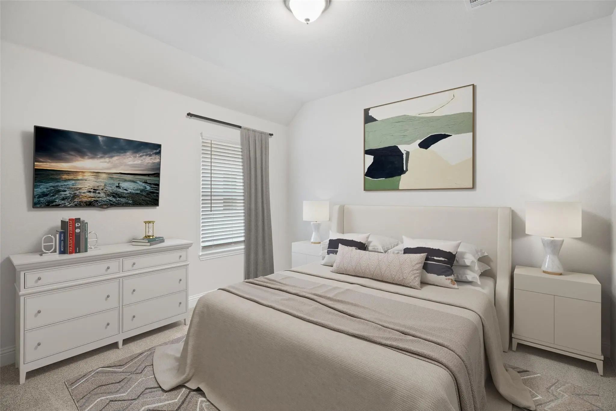
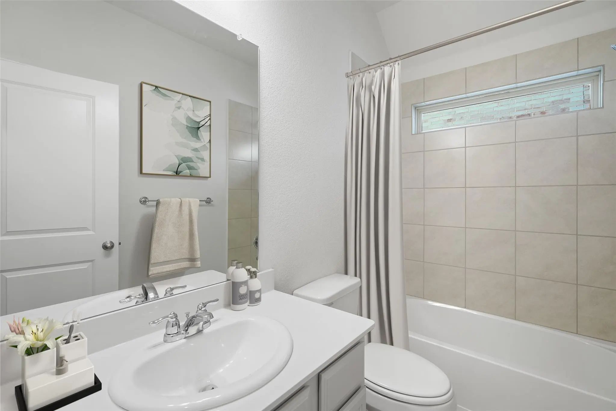
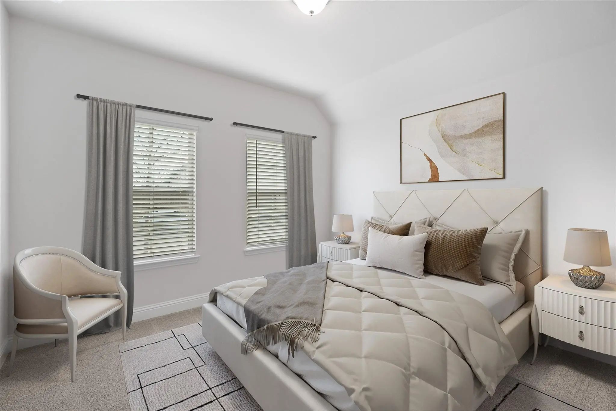
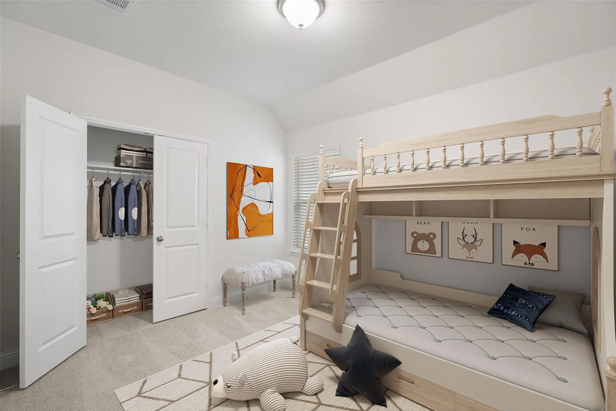
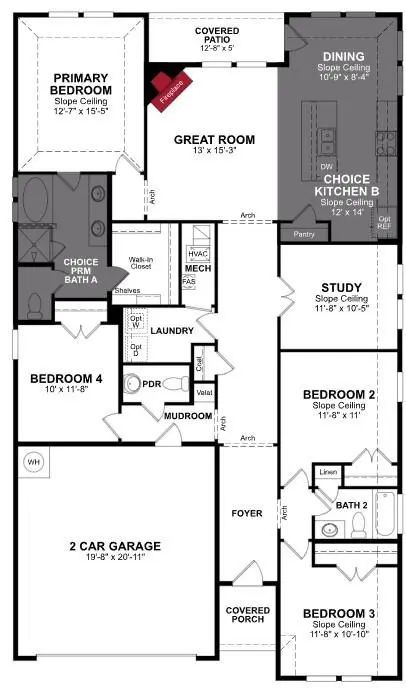
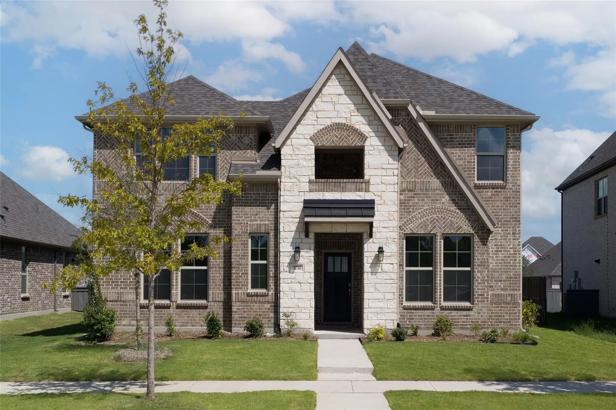
Welcome home to the Magnolia—a beautifully designed Beazer Home where style meets comfort. From the moment you step inside, a breathtaking foyer sets the tone for a home that’s both stunning and inviting. This 4 bedroom, 2.5 bathroom home features a study, fireplace, and a covered patio, all situated on a west-facing homesite. The first-floor foyer offers a warm welcome to visitors, while the thoughtfully designed layout ensures space for every part of your life.
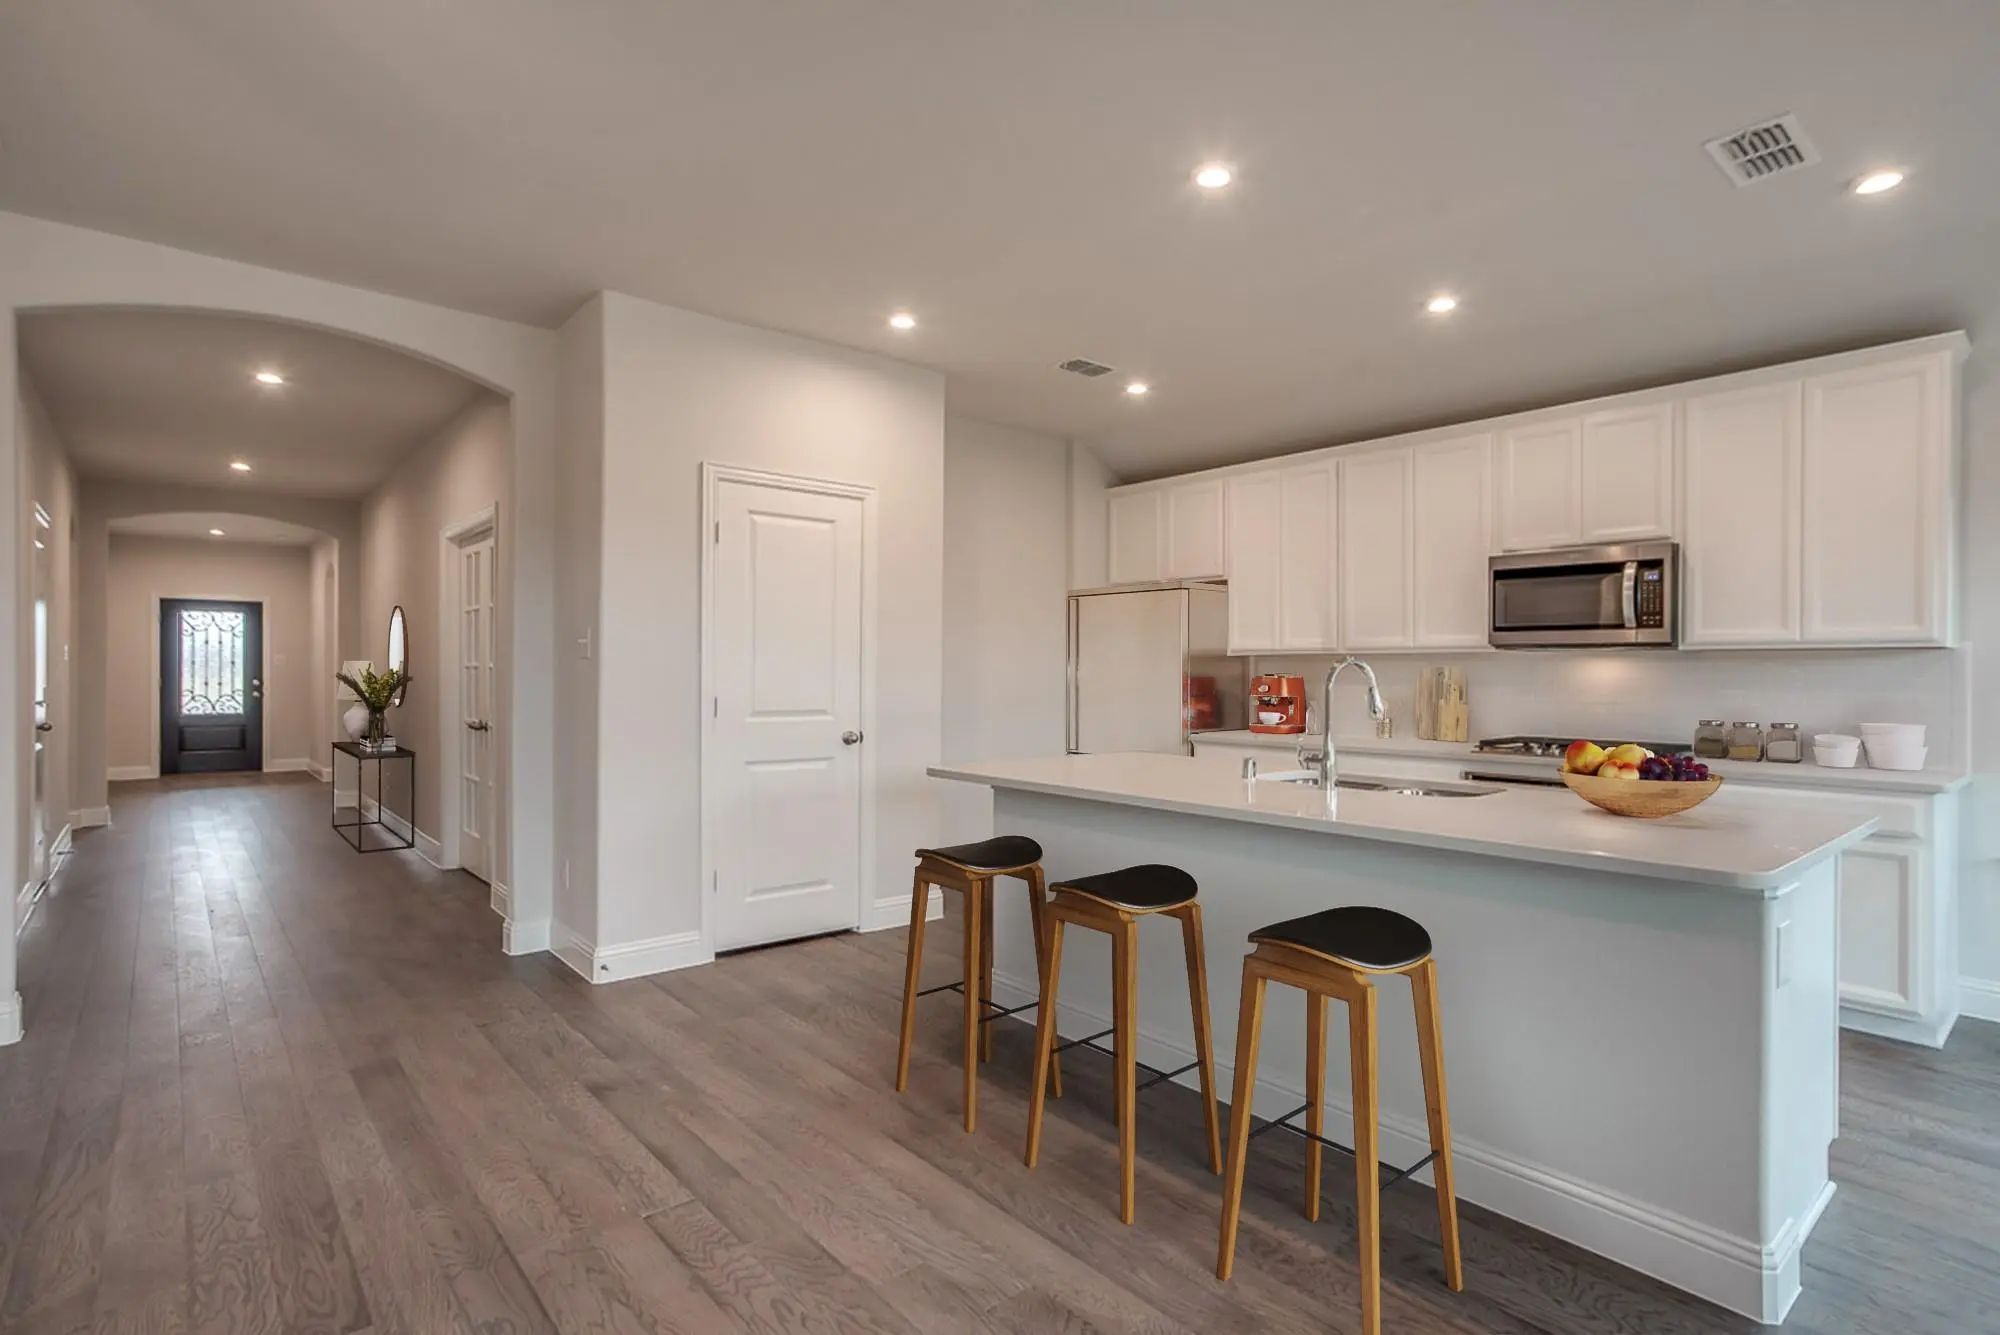
Designed with the latest trends in mind, this home showcases quartz countertops, rich hardwood flooring, and striking 42-inch cabinetry.
Every Beazer home is certified by the Department of Energy as a Zero Energy Ready Home, designed for superior energy efficiency and healthier indoor air quality with Indoor airPLUS. This solar-ready home is built with durable 2x6 exterior walls and spray foam insulation, achieving an impressive average HERS score of 43.
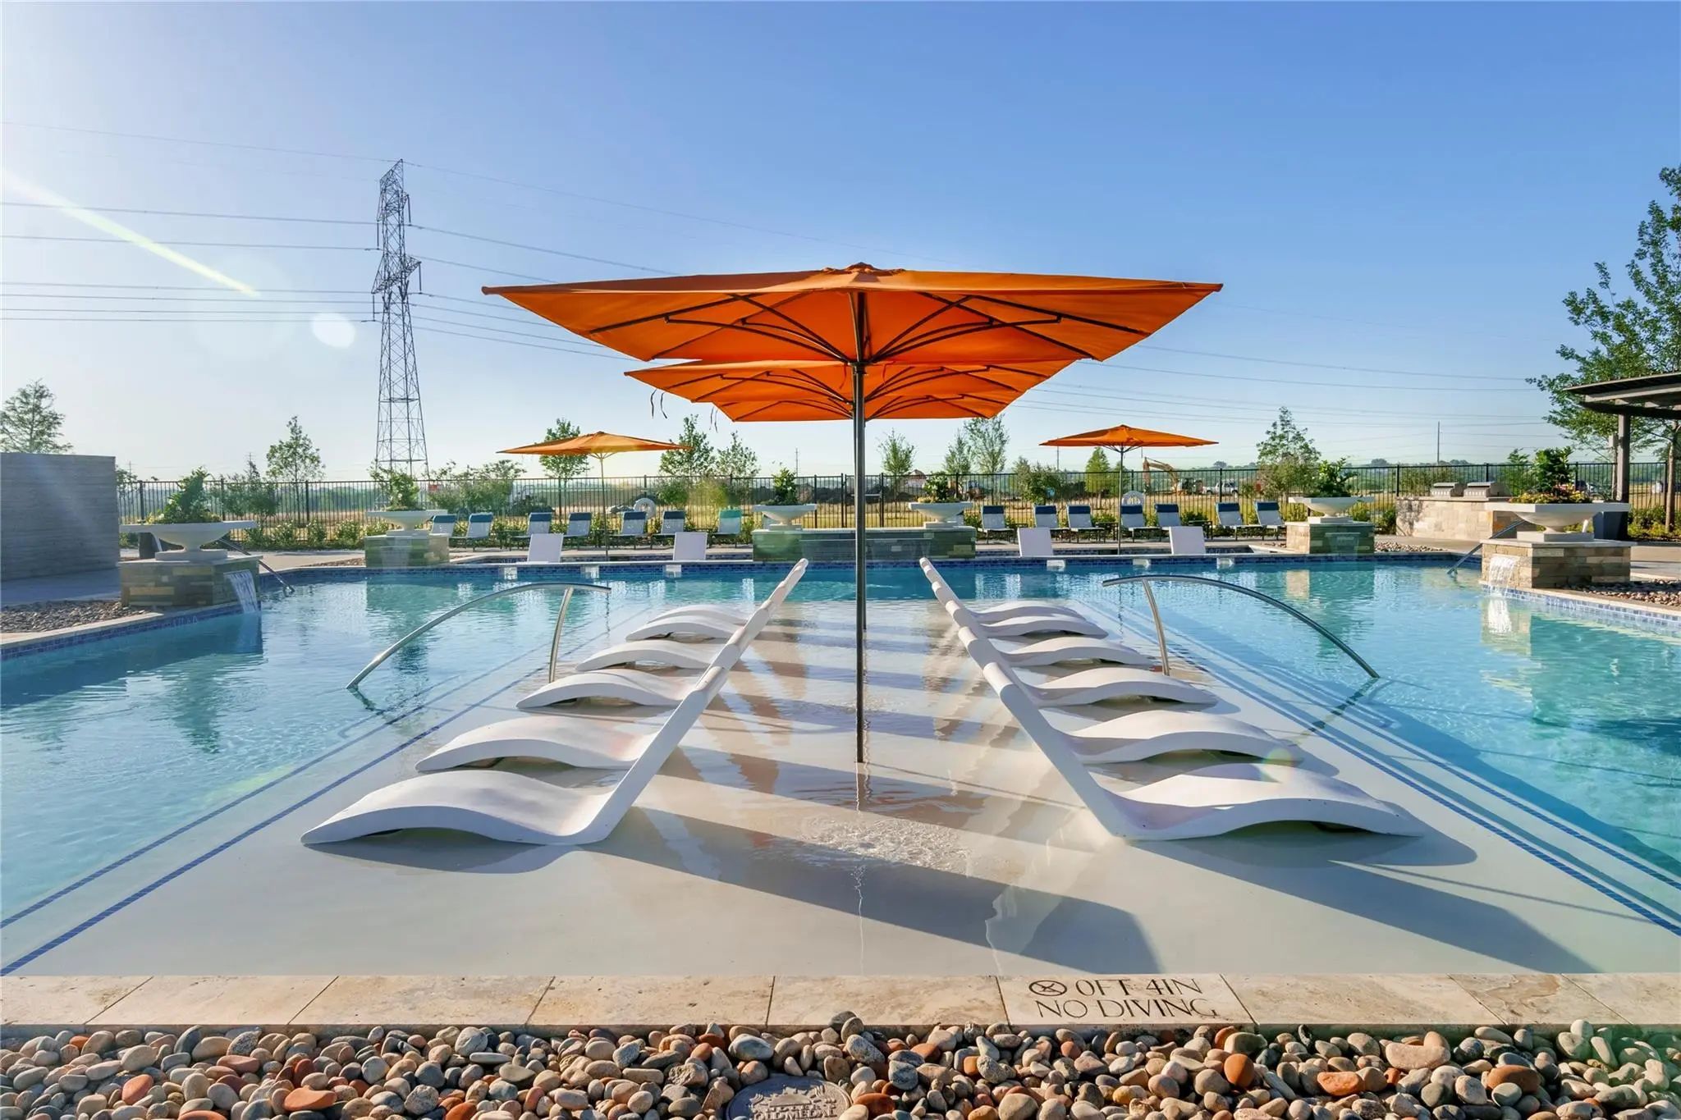
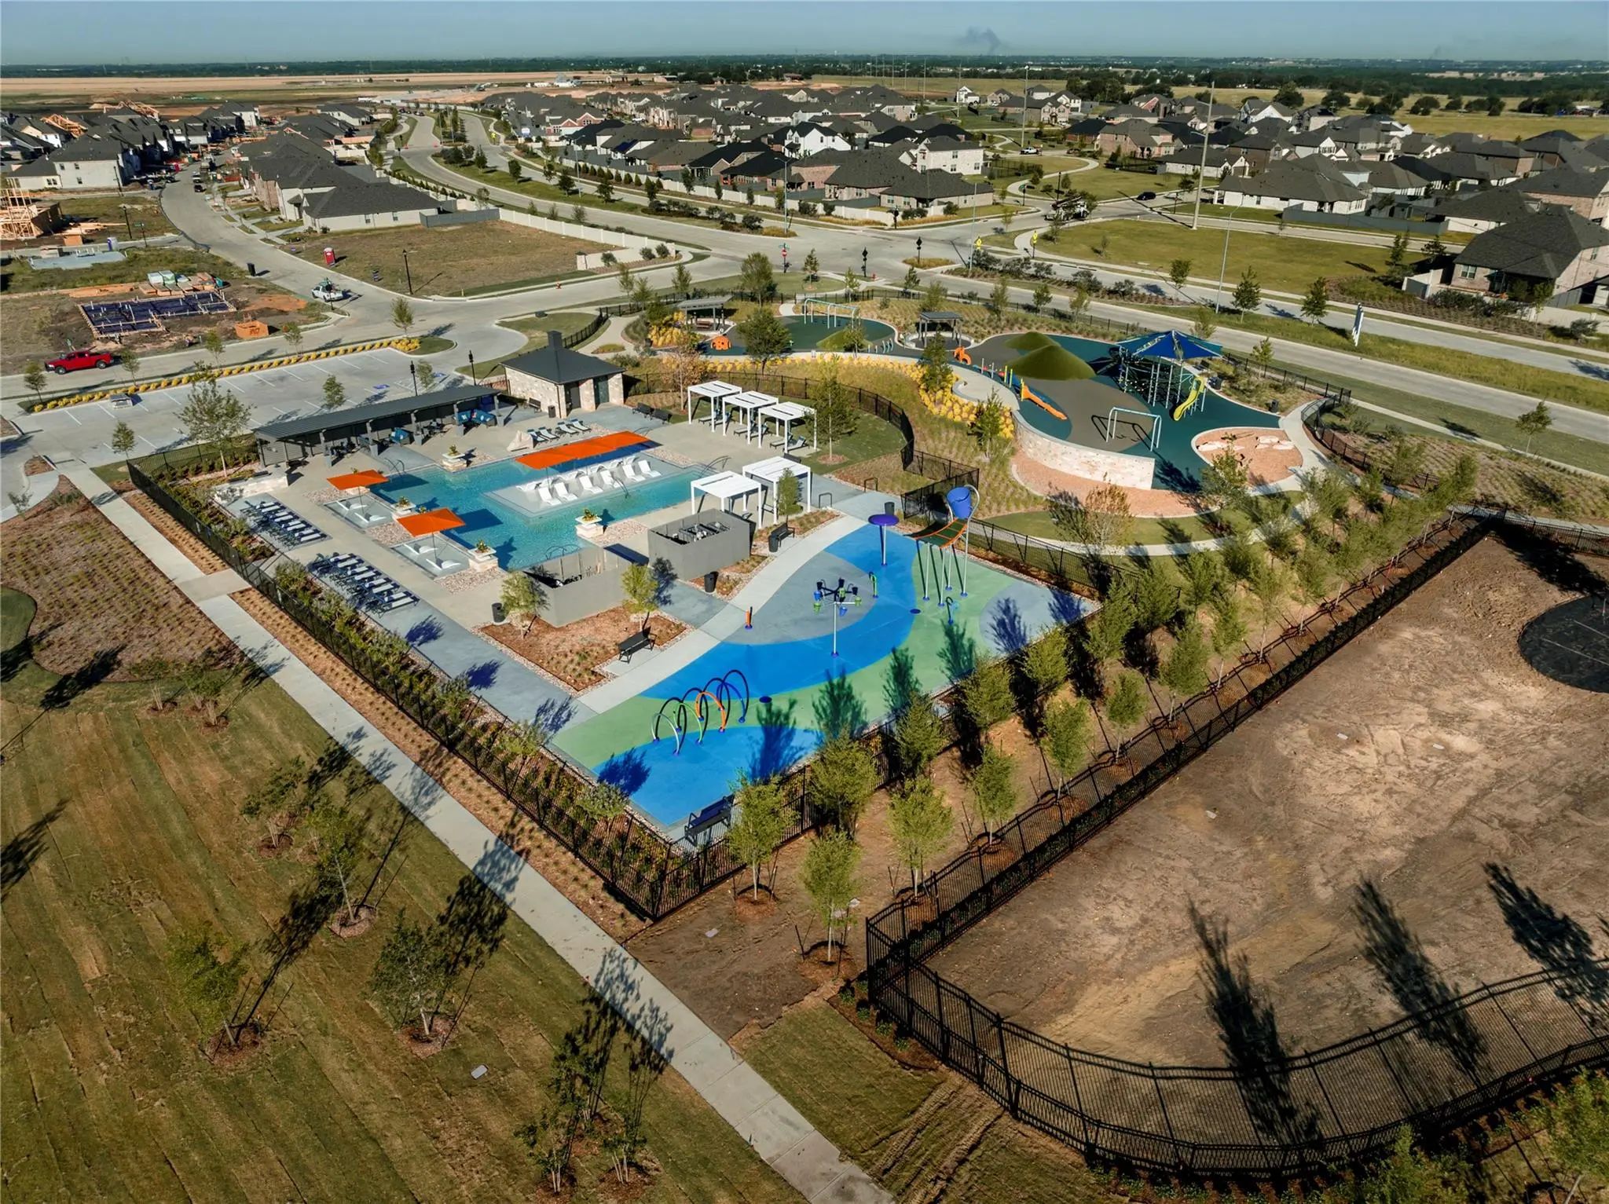
Goodland in Midlothian ISD offers an exceptional lifestyle with two resort-style amenity centers featuring pools, a catch-and-release fishing pond, an event lawn, a clubhouse, walking trails, and playgrounds. Students will benefit from the future on-site elementary school, making daily routines even more convenient. With easy access to Hwy 287 and 360, you'll be just minutes from an array of shopping and dining options. At Goodland, modern amenities and a prime location come together to create the perfect place to call home.
Estimated completion: August 2026
Days on market reflect the start of new home construction
Welcome Home To The Richland—a Beautifully Designed Beazer Home Where Style Meets Comfort. From The Moment You Step Inside, Soaring Ceilings And A Breathtaking Curved Staircase Set The Tone For A Home That’s Both Stunning And Inviting. This 4 Bedr...
Spacious And Versatile Belmont Floorplan Designed To Meet A Variety Of Lifestyle Needs. This Thoughtfully Designed Home Features 4 Bedrooms, 3 Full Bathrooms, And A Large Loft, Offering Flexible Living Space For Everyday Living, Guests, Or A Home ...
Exceptional Opportunity On An Oversized Corner Lot Just Steps From Goodland’s Premier Amenity Center. This Beautifully Designed London Floorplan Offers 4 Bedrooms, 3 Full Bathrooms, And A Spacious Loft, Combining Comfort, Style, And Functionality....
Welcome To The Summit Plan! Step Into This Stunning 4-bedroom, 3.5 Bath Home Designed With Both Style And Functionality In Mind. A Private Study And A Spacious Game Room Provide The Perfect Spaces For Working From Home, Entertaining, Or Relaxing W...
Reduced 2%
3742 Long Stem Street Venus, Texas 76084
Ellis |
Midlothian ISD
Goodland
Welcome To The Chadbury, The David Weekley Homes Floor Plan With The Space, Style, And Expert Craftsmanship You Need To Live Your Best Life. The Front Study Offers An Great Place To Achieve Your Productivity, Leisure, Or Hosting Goals.
Your Ope...
Comfort And Elegance Inspire Every Lifestyle Refinement Of The Daisy Floor Plan By David Weekley Homes In Goodland. Elevated Ceilings And Open Sight Lines Enhance The Sunny Family And Dining Spaces To Bring More Joy To Each Day. The Streamlined Ki...
Users may not reproduce or redistribute the data found on this site. The data is for viewing purposes only. Data is deemed reliable, but is not guaranteed accurate by the MLS or NTREIS.
Listing information last updated on October 22nd, 2026 at 9:47pm CDT.








 Free Move-Up Offer For New Home Buyers with a Home to Sell
 New Construction