
- 8 Beds
- 6.1 Baths
- 4,804 Sqft
- 6 Garages
- 1.81 Acres
- 2005 Year Built
- Study
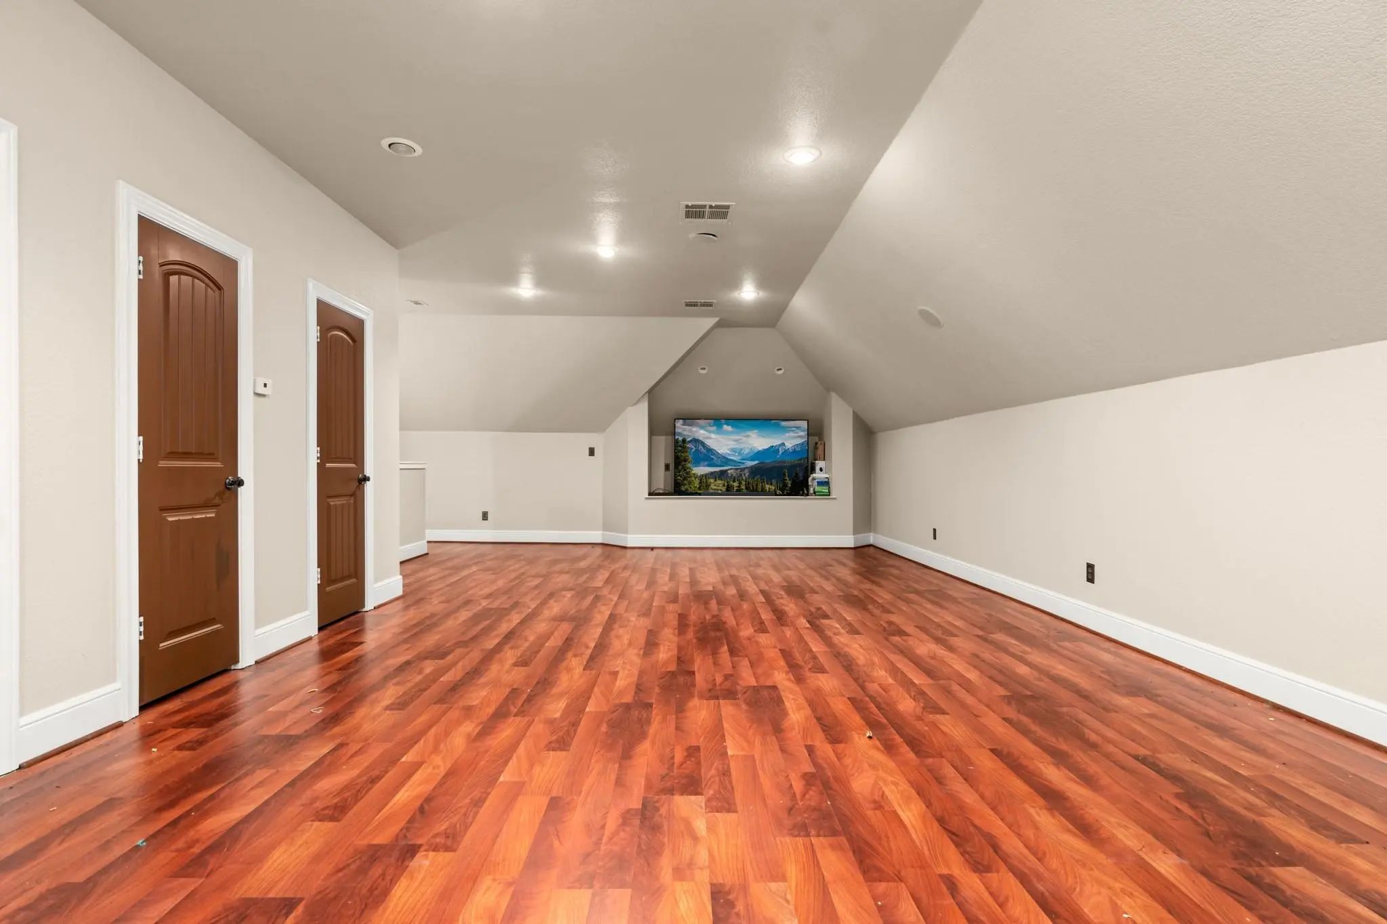
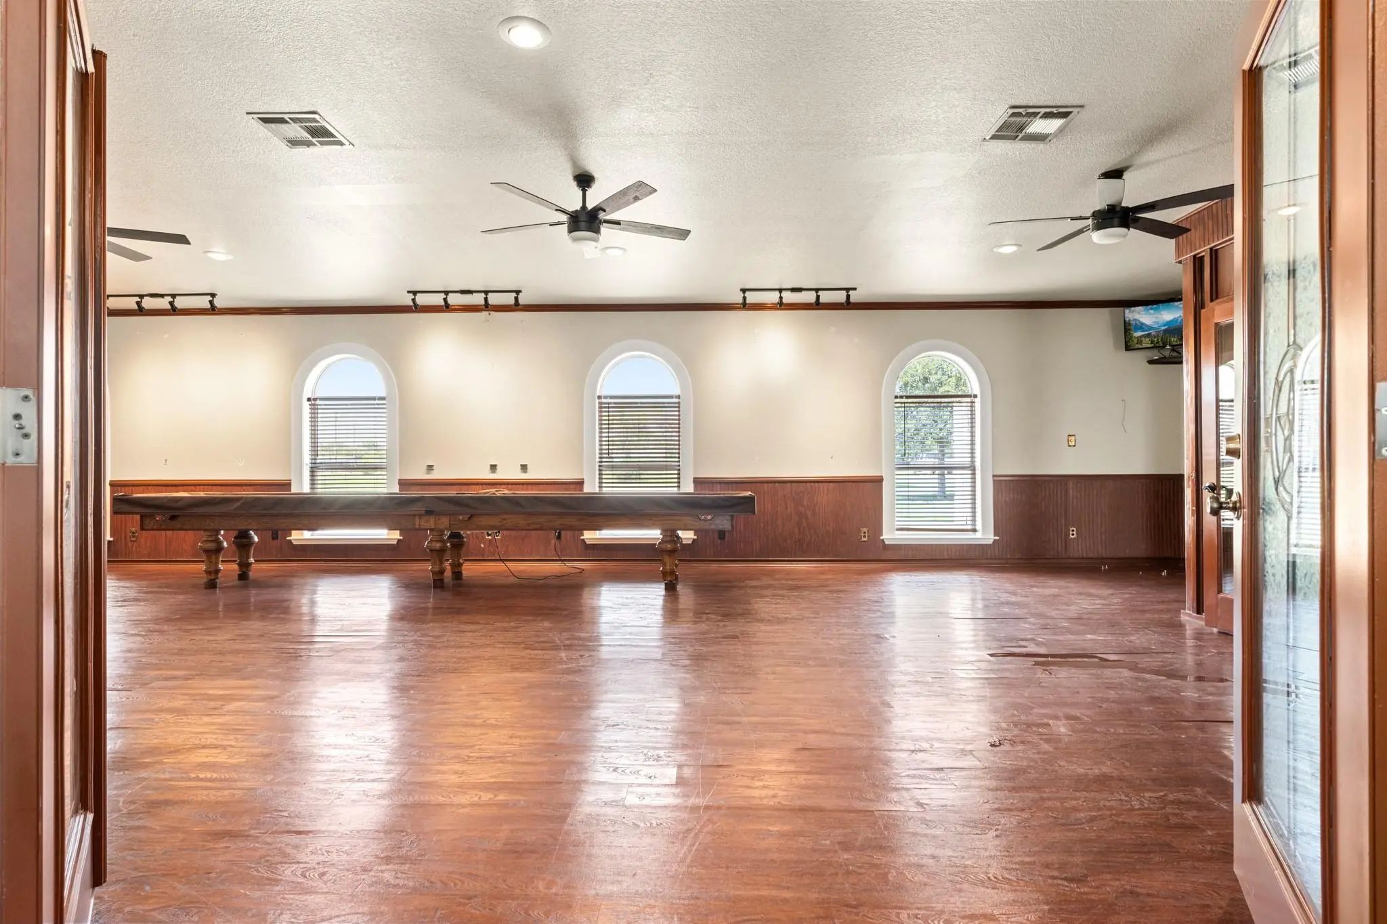
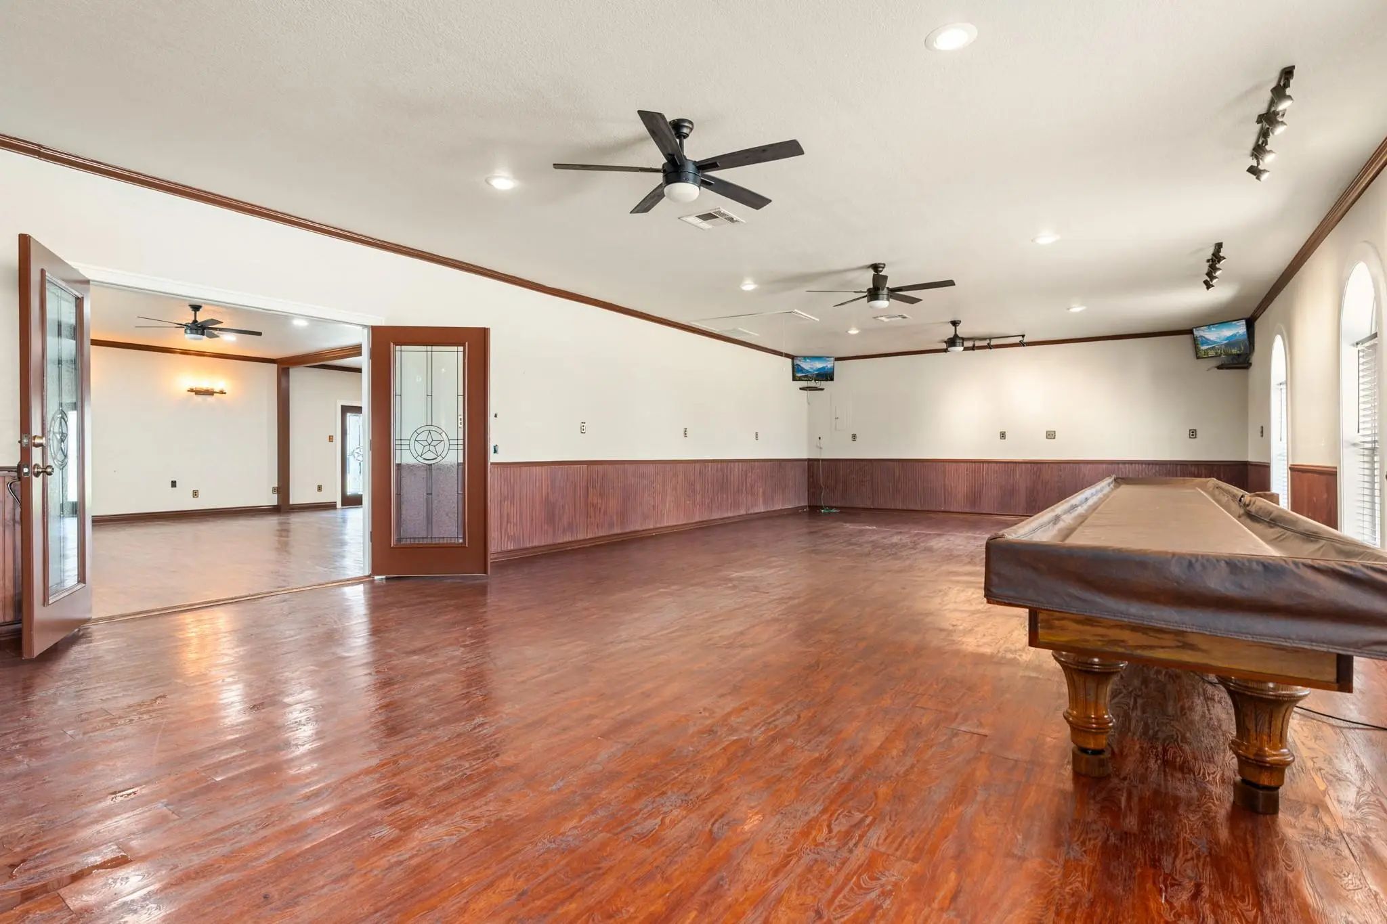
- Game Room
- Media
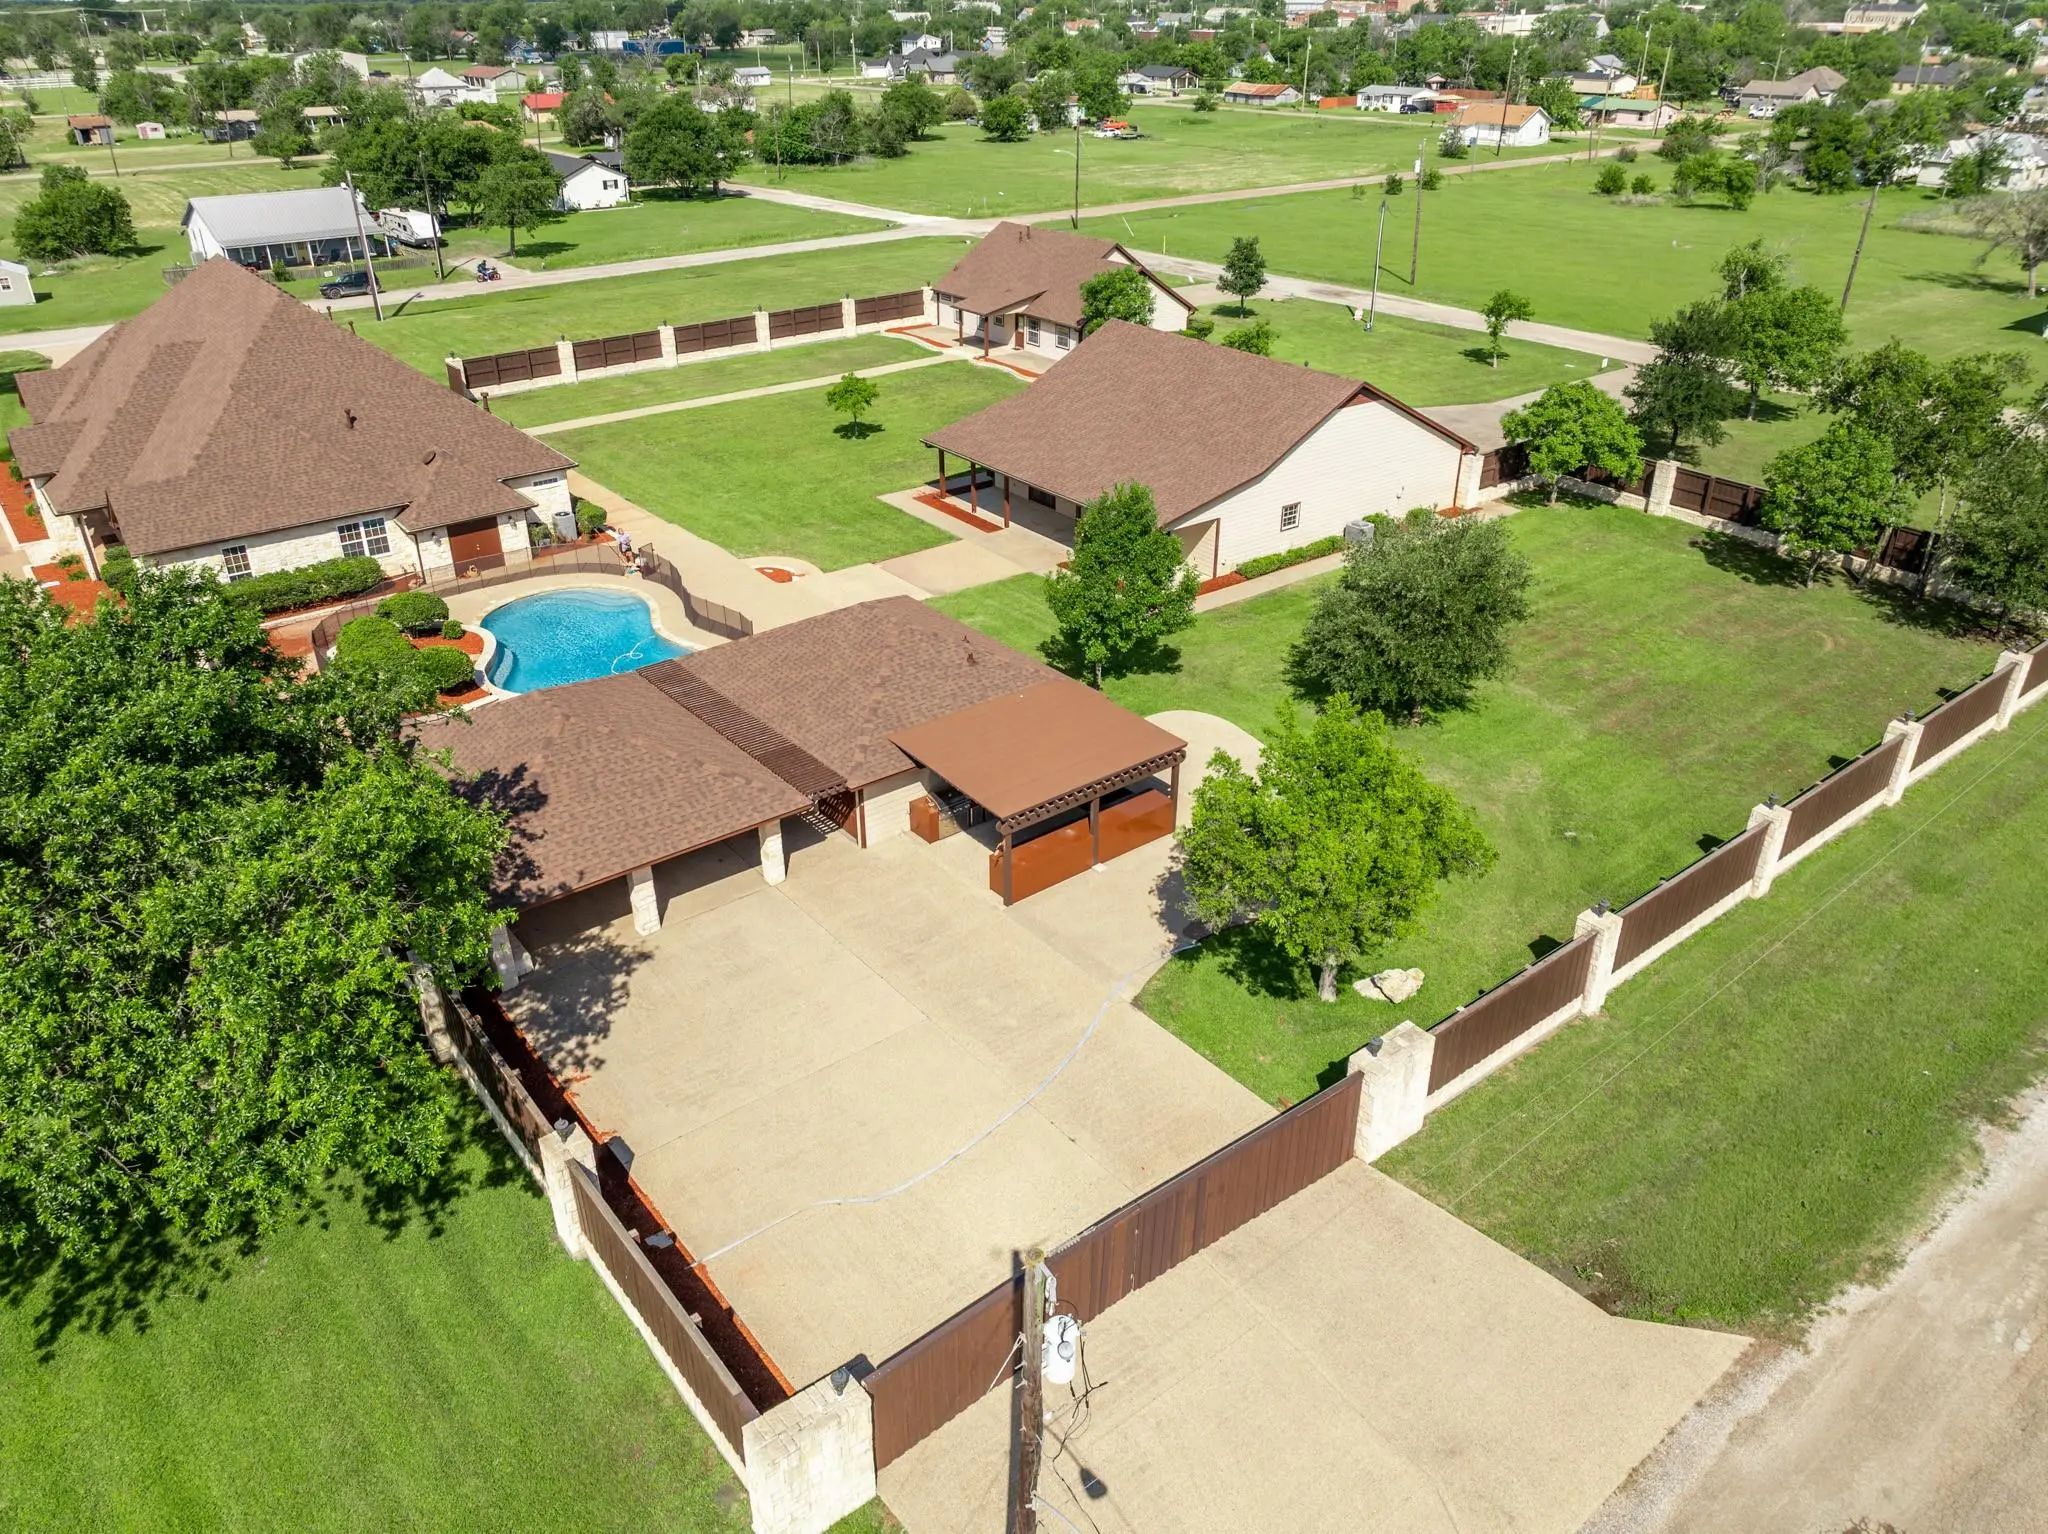
- Pool

400 E Spurgeon Street
Itasca, Texas 76055-3006
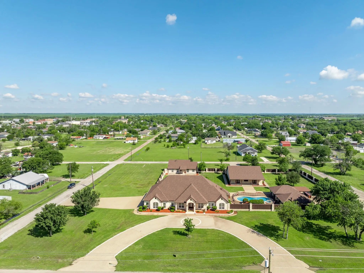
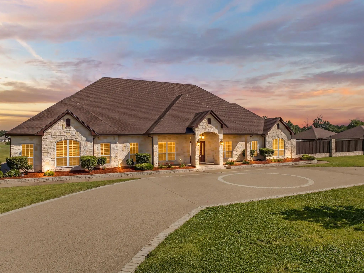
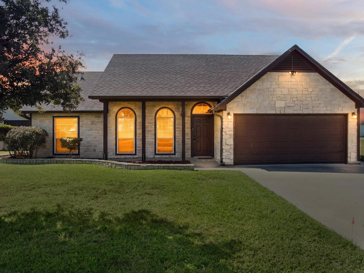
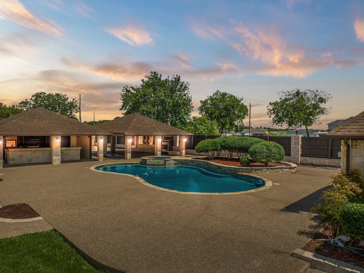
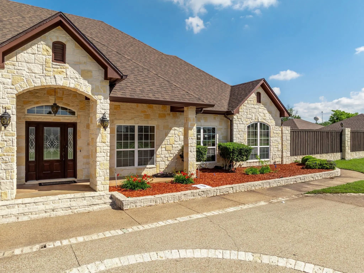
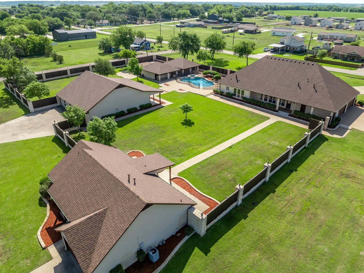
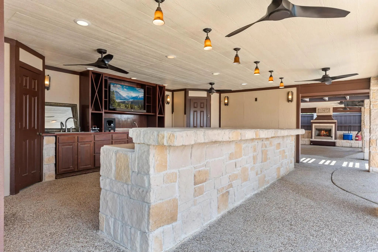
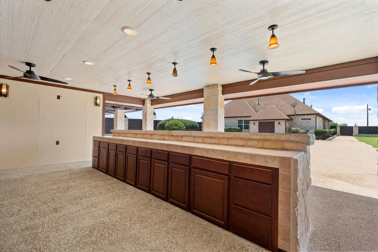
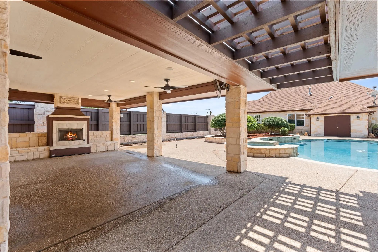
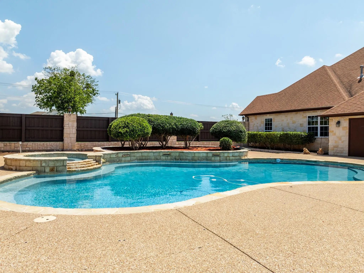
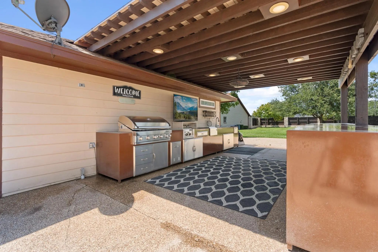
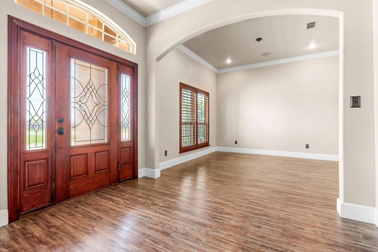
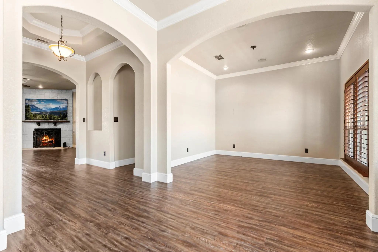
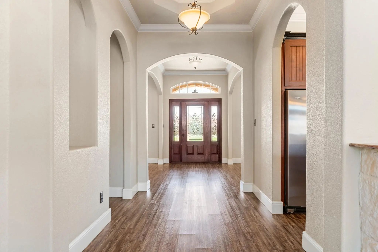
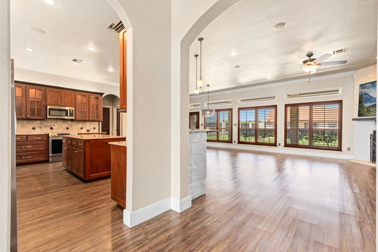
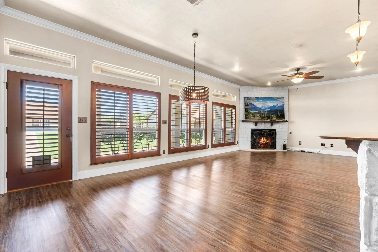
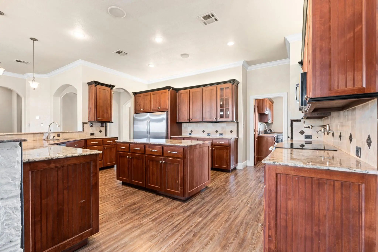
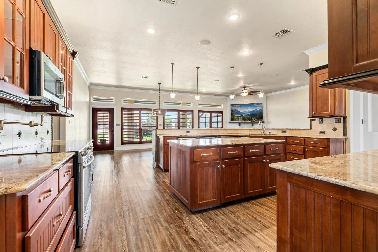
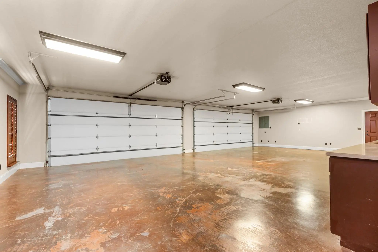
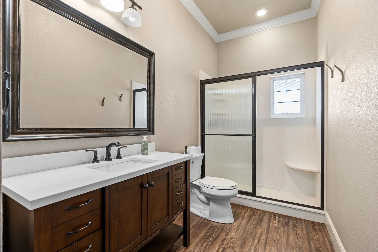
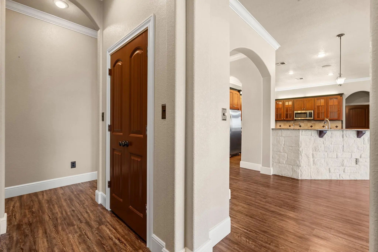
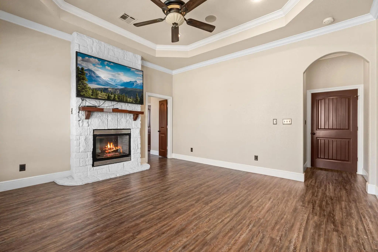
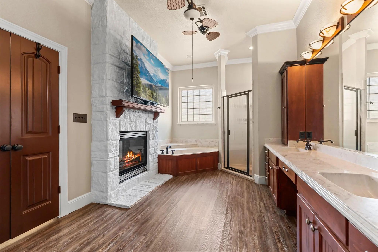
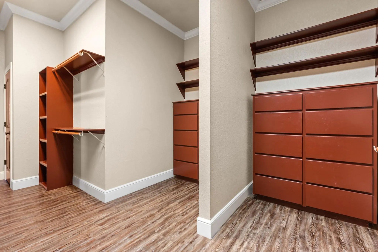
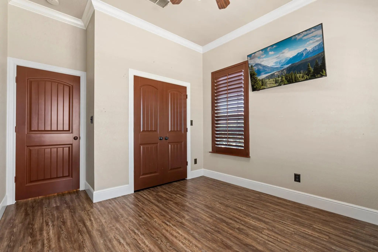
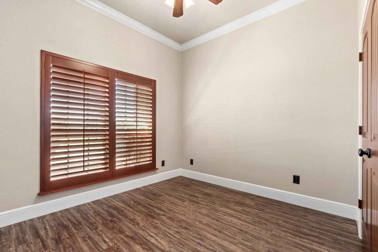
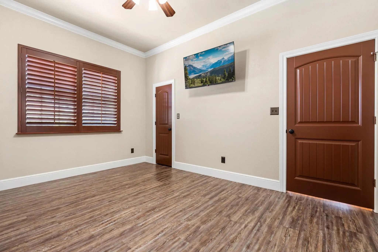
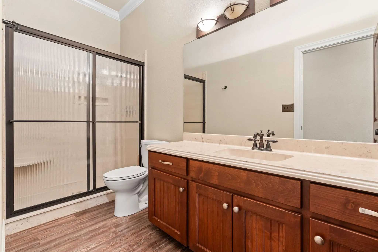
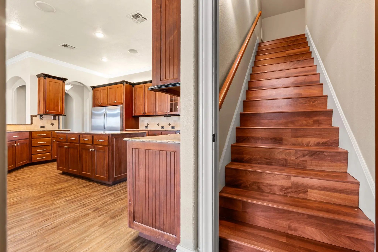
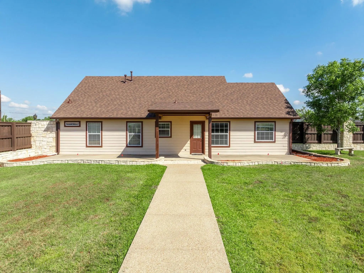
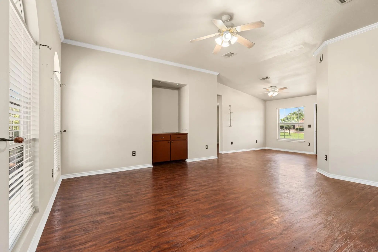
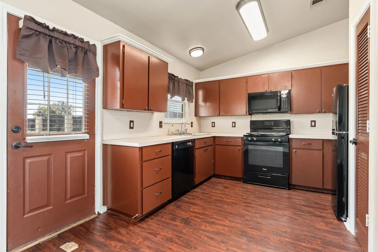
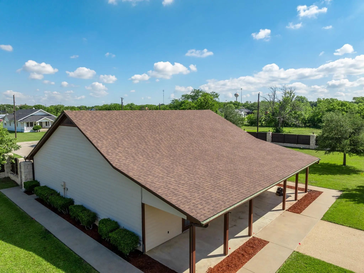
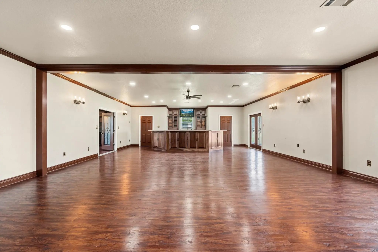
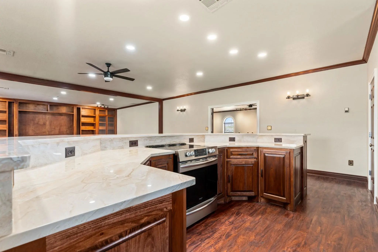
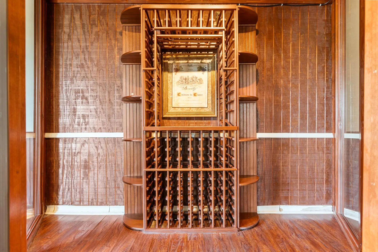
Unique Poolside Luxury Private Family Complex with 3 Separate Residences! Escape the surroundings in your own gated oasis spanning an entire city block—a truly unique, resort style escape. Set behind a beautifully crafted stone and wood privacy fence, this estate boasts six secured entry points from four different streets, ensuring both privacy and convenience. A grand lighted circle drive leads you to three private residences, all centered around an expansive, amenity rich courtyard. The centerpiece of the estate is the heated saltwater pool and hot tub, surrounded by 1,400 sq. ft. of covered pavilion space. This outdoor sanctuary is fully equipped with an outdoor kitchen, pantry, full bath, washer-dryer hookup, and a serving bar, perfect for both intimate gatherings and large-scale events. The main residence offers 3,646 sq. ft. of luxurious living space, featuring 5 spacious bedrooms, 3 full bathrooms, and a 4-car attached garage. The gourmet kitchen is outfitted with double built-in fridges, 2 wine fridges, a pot filler, island with granite countertops, and a walk-in pantry. The primary suite is an indulgent retreat with a double-sided fireplace, soaking tub, and a queen-sized walk-in closet. The second residence is a self-contained 1,158 sq. ft. home with 3 bedrooms, 2 baths, and a 2-car garage, offering both a private entrance off Marrion Street and direct access to the central courtyard. The Event House, at 2,308 sq. ft., is designed for entertaining, featuring a wine cellar, a fully-equipped kitchen, built-in shelving, and half bath with W&D connections. Unbeatable location as DFW and Waco are less than an hour away. Escape the constraints of an HOA and own your own private resort, where luxury, privacy, and convenience converge. $125,000 in recent upgrades include but not limited to- brand new HVACs in all dwellings, brand new roof & gutters on all structures as of December 2025, pool resurfaced, all sprinkler heads reworked, new microwave, and gas stove!
View Virtual TourPrice and Status Change History for 400 E Spurgeon Street
Price and Status Change History Require Client Level AccessQuick Valuation Analysis from 6 Active and 2 Sold Listings
Pricing Trends from 6 Active Listings in Browder
| This Home's Price | $850,000 | This Home's Price Per SqFt | $ |
| Average Price | $282,983 | Average Price Per SqFt | $ |
| Highest Price | $850,000 | Highest Price Per SqFt | $ |
| Lowest Price | $99,000 | Lowest Price Per SqFt | $ |
Pricing Trends from 2 Sold Listings in Browder
| This Home's Price | $850,000 | This Home's Price Per SqFt | $ |
| Average Price | $120,000 | Average Price Per SqFt | $ |
| Highest Price | $145,000 | Highest Price Per SqFt | $ |
| Lowest Price | $95,000 | Lowest Price Per SqFt | $ |
School Information
- School DistrictItasca ISD
- Elementary SchoolItasca
- Middle SchoolItasca
- High SchoolItasca
Community
- Address400 E Spurgeon Street
- SubdivisionBrowder
- CityItasca
- CountyHill
- StateTexas
- Zip Code76055-3006
- HOANone
- UtilitiesAll Weather Road, City Sewer, City Water, Electricity Connected, Individual Water Meter, Propane
- Taxes12804
Amenities
- SecuritySecurity Service
- # of Garages6
- GaragesAdditional Parking, Assigned, Circular Driveway, Concrete, Covered, Driveway, Electric Gate, Garage Faces Side, Guest, Inside Entrance, Kitchen Level, Oversized, Parking Pad, Paved, Private, Storage
- Has PoolYes
- PoolCabana, Gunite, Heated, In Ground, Outdoor Pool, Pool/Spa Combo, Private, Salt Water, Separate Spa/Hot Tub, Water Feature
Interior
- Interior FeaturesBuilt-in Features, Built-in Wine Cooler, Cable TV Available, Decorative Lighting, Double Vanity, Dry Bar, Flat Screen Wiring, Granite Counters, High Speed Internet Available, In-Law Suite Floorplan, Kitchen Island, Natural Woodwork, Open Floorplan, Pantry, Sound System Wiring, Walk-In Closet(s), Wet Bar, Second Primary Bedroom
- FloorsLaminate
- FireplaceYes
- # of Fireplaces2
- FireplacesBath, Bedroom, Double Sided, Gas Starter, Living Room, Propane, Stone
- Disability FeaturesAccessible Doors
Exterior
- Exterior FeaturesAttached Grill, Awning(s), Courtyard, Covered Courtyard, Covered Patio/Porch, Electric Grill, Rain Gutters, Lighting, Outdoor Grill, Outdoor Kitchen, Outdoor Living Center, Outdoor Shower, Private Entrance, Private Yard, Storage
- FenceBack Yard, Gate, Masonry, Privacy
- Lot DescriptionAcreage, Corner Lot, Landscaped, Level, Lrg. Backyard Grass, Many Trees, Sprinkler System, Subdivision
Construction Details / Floorplan
- Living Areas3
- Dining Rooms3
- Full Baths6
- Half Baths1
- RoofComposition
- FoundationSlab
Energy Efficiency / Green Features / Heating & Cooling
- HeatingCentral, Electric, Fireplace(s)
Private Listing Information (Registration Required)
Listing Details
- AgentLacey Whitehouse
- OfficeJulie Siddons Realtors, Llc
Users may not reproduce or redistribute the data found on this site. The data is for viewing purposes only. Data is deemed reliable, but is not guaranteed accurate by the MLS or NTREIS.
Listing information last updated on November 13th, 2026 at 2:04pm CST.