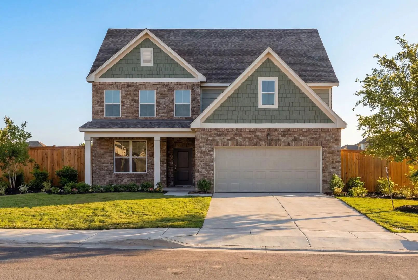
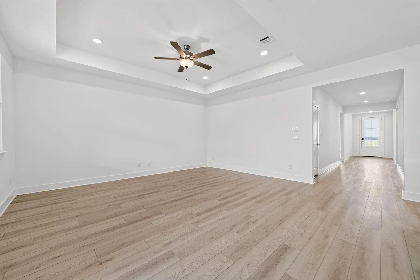
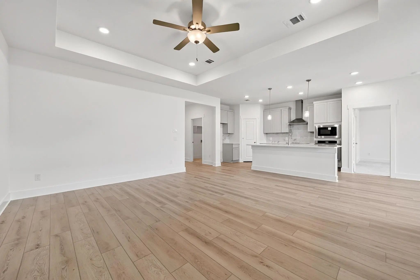
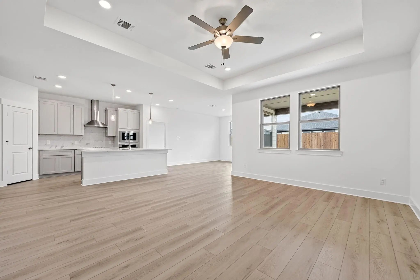
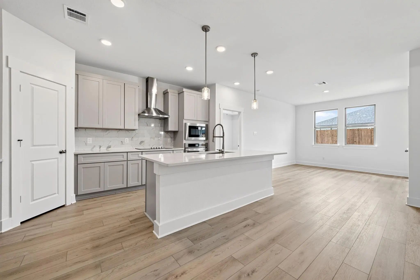
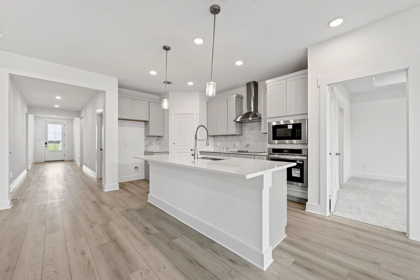
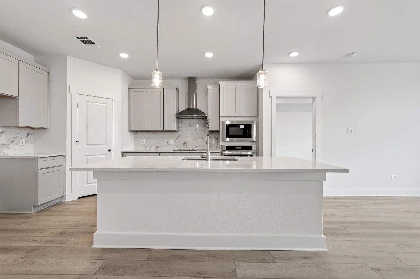
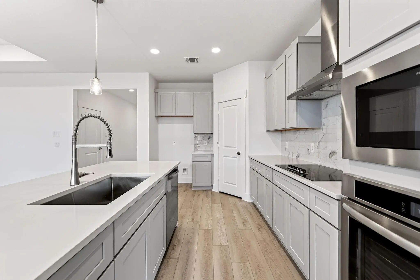
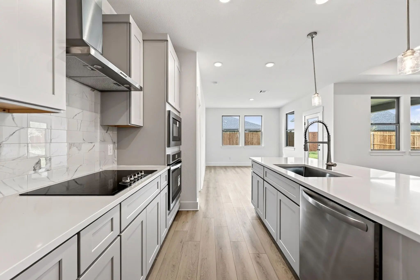
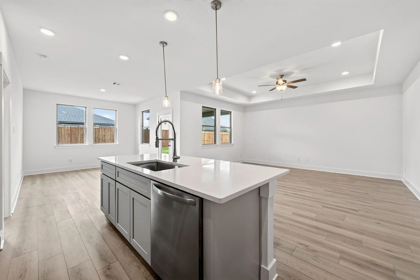
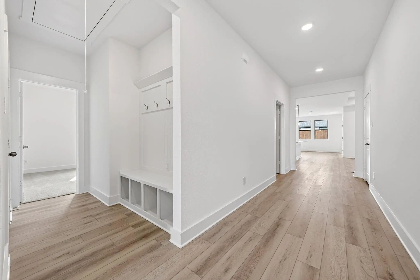
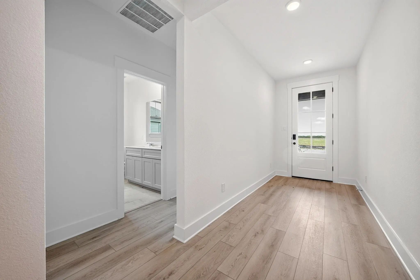
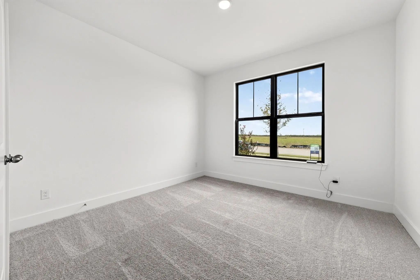
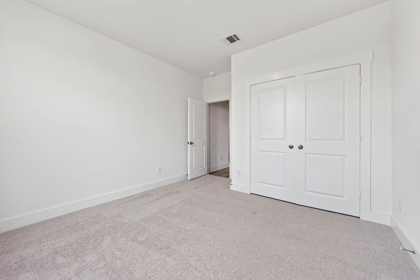
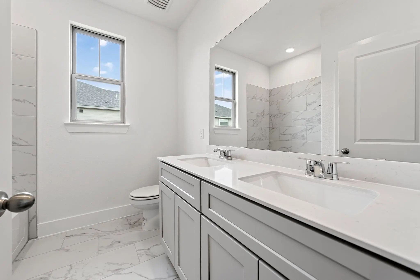
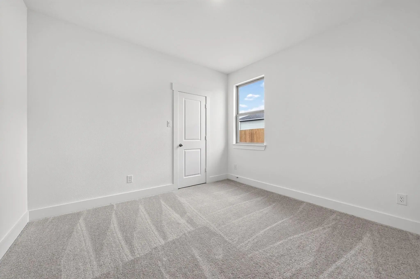
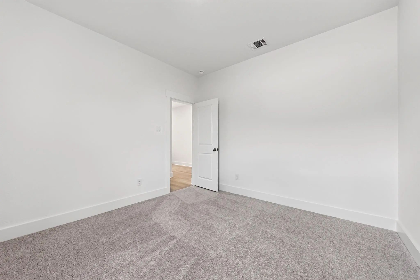
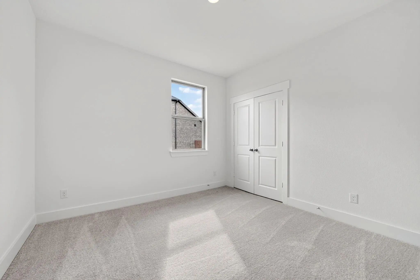
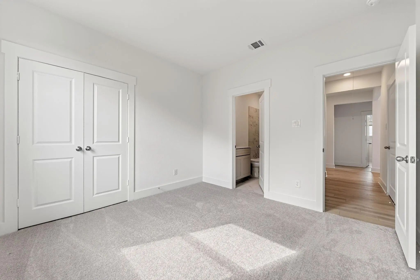
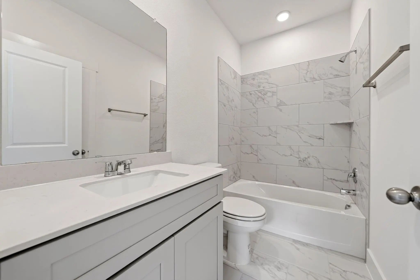
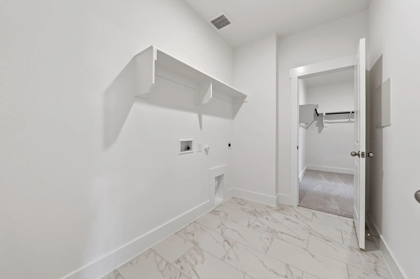
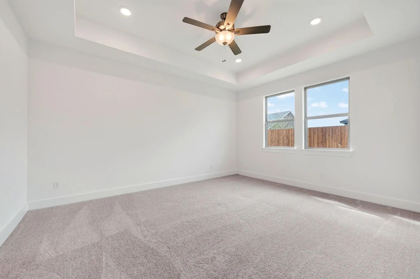
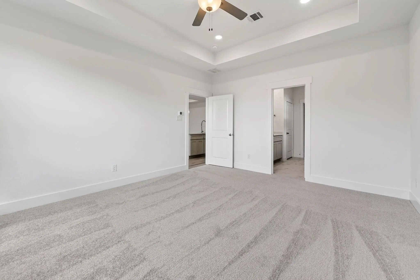
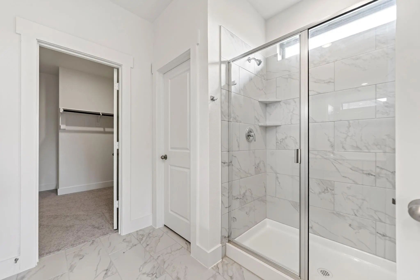
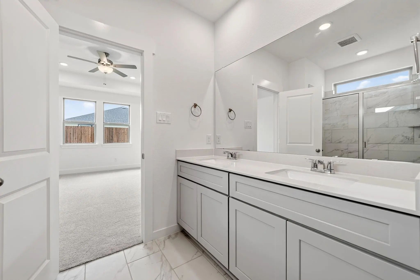
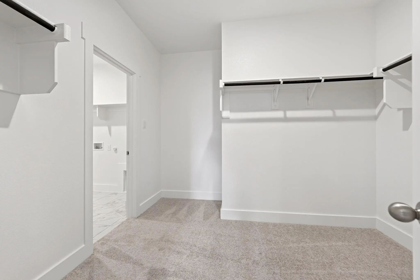
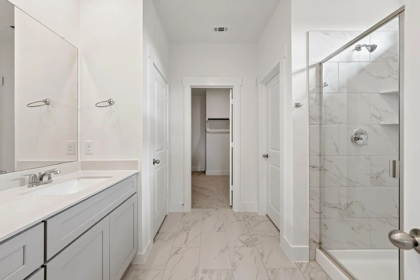
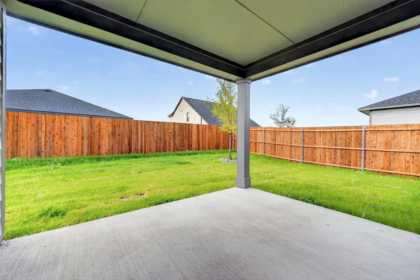
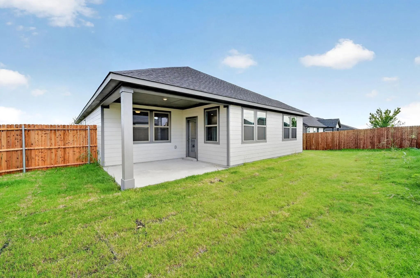
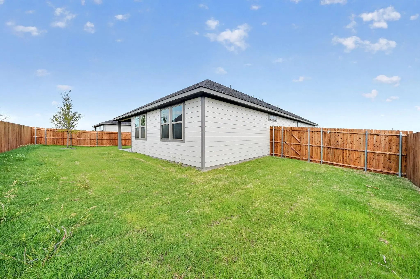
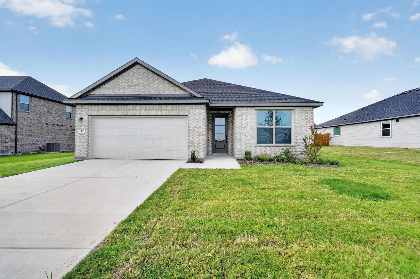
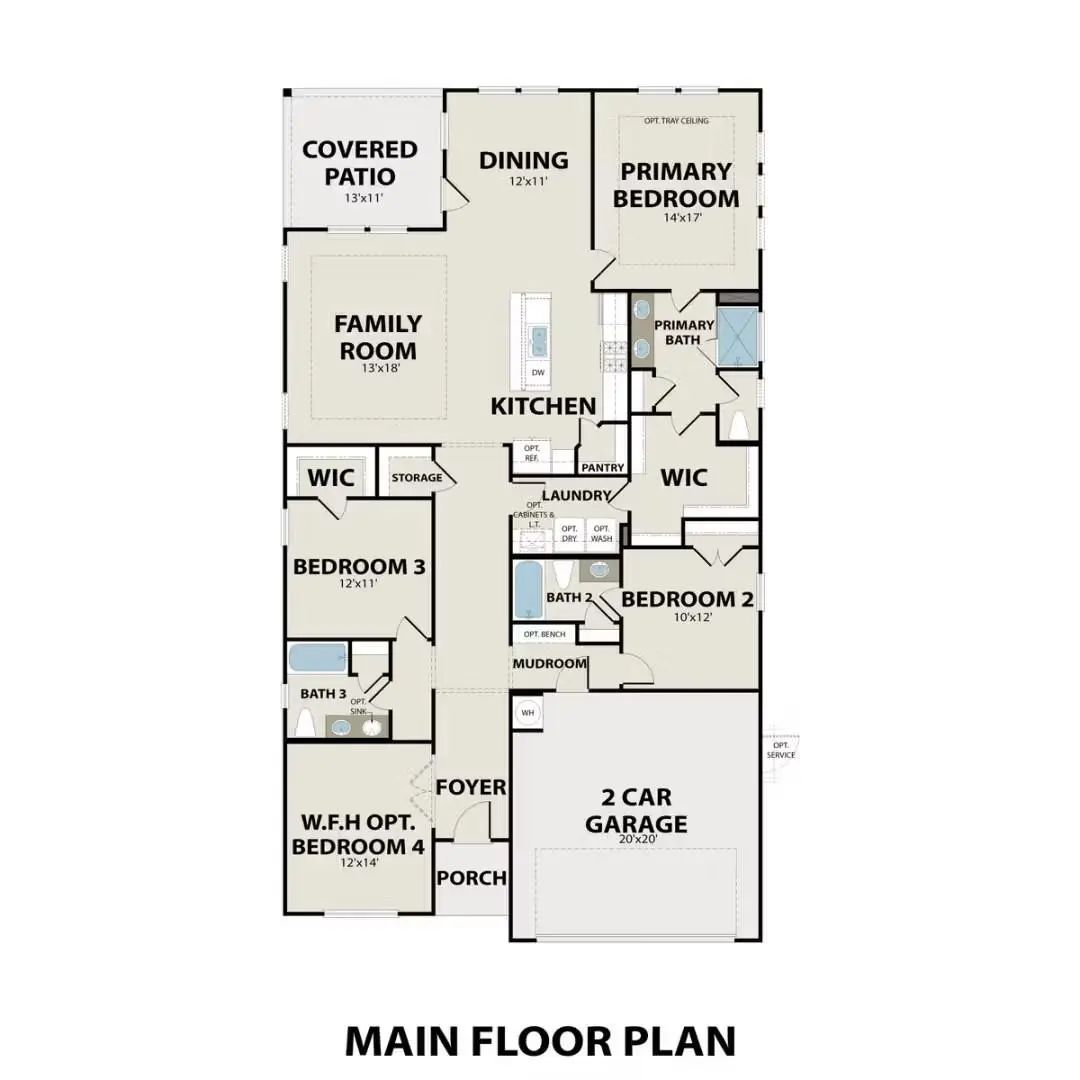
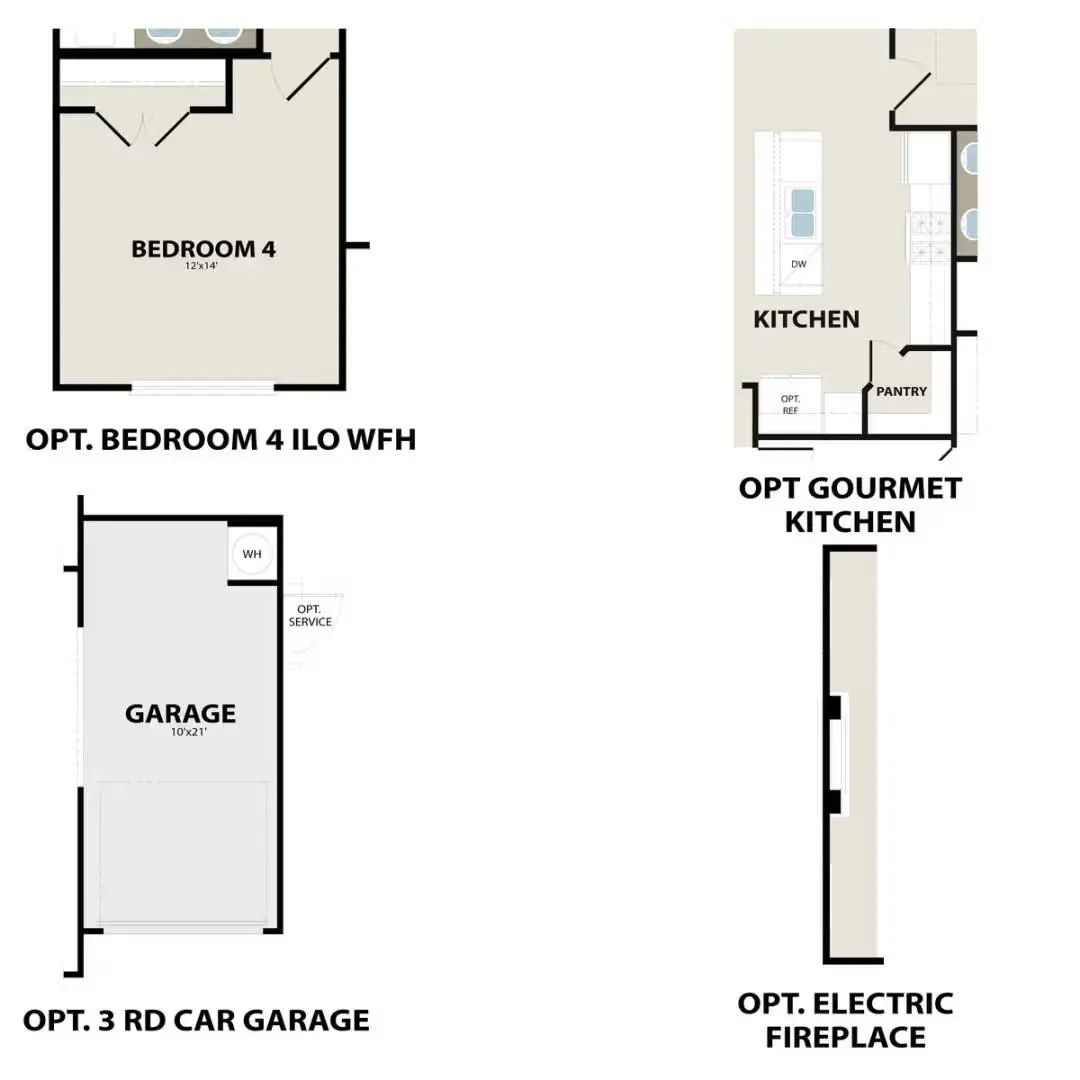
Move in ready, ready for Utour (self guided tours) scan QR code on sign in yard. The Holly is a functional and inviting floor plan, encompassing 2,072 square feet with four bedrooms and three bathrooms. Its open-concept family room and kitchen are filled with natural light, creating a cozy space for family gatherings and casual entertaining. The design is practical, ensuring comfortable living and efficient use of space. The primary suite includes a sizable bedroom and a walk-in closet with direct access to the laundry room, adding convenience to the layout. The additional three bedrooms offer flexibility for family, work, or guests. A key feature is the rear patio, providing a serene outdoor space for relaxation. Overall, The Holly is an ideal choice for those seeking a straightforward, comfortable home. Attached photos are representative of the floor plan and may show non-standard features and upgrades. Renderings may be photo-realistically enhanced for visualization. Please see New Home Sales Consultant for details.
Attached photos are representative of the floor plan and may depict non-standard features and upgrades. See community's New Home Consultant for details.
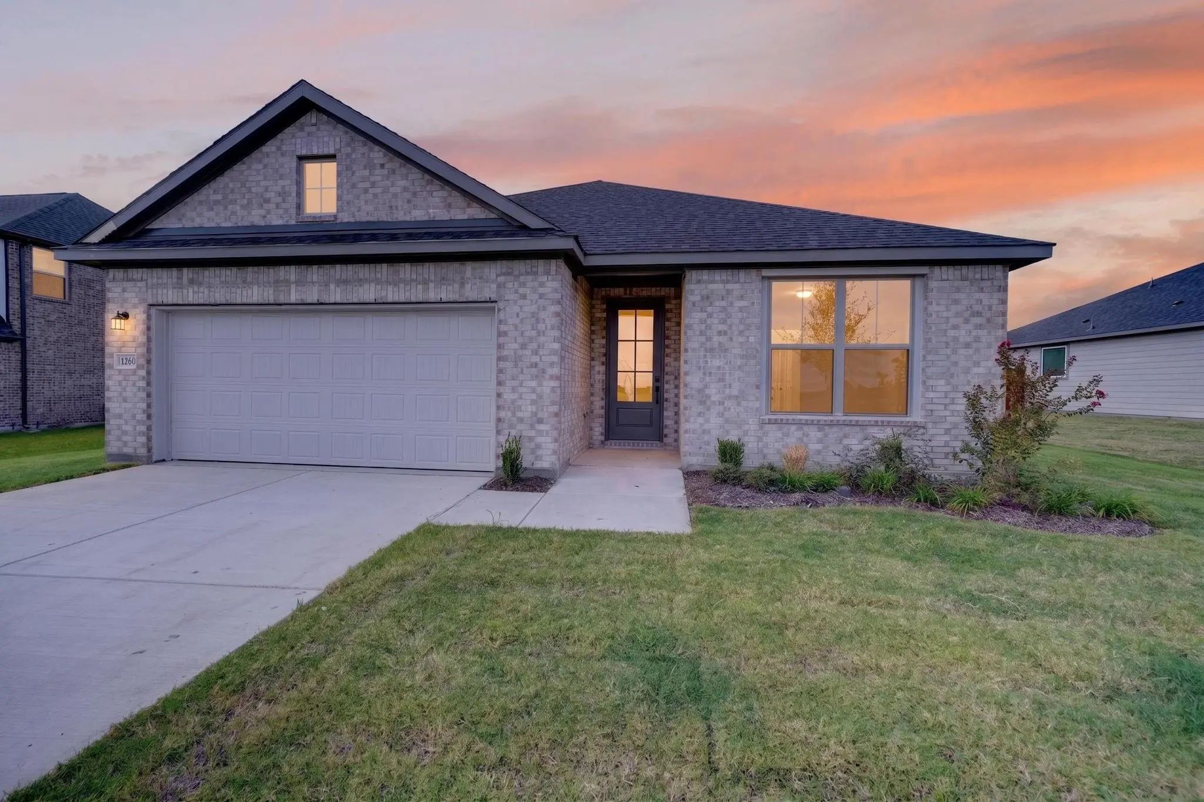
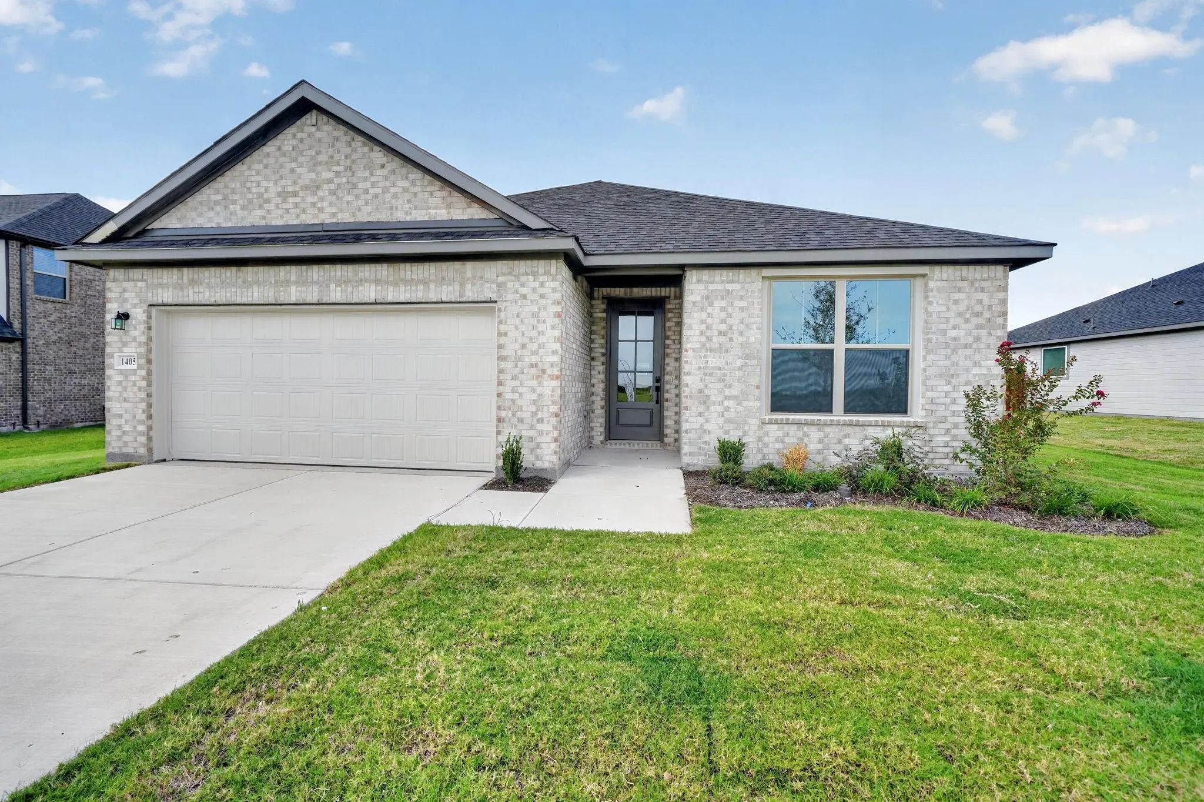
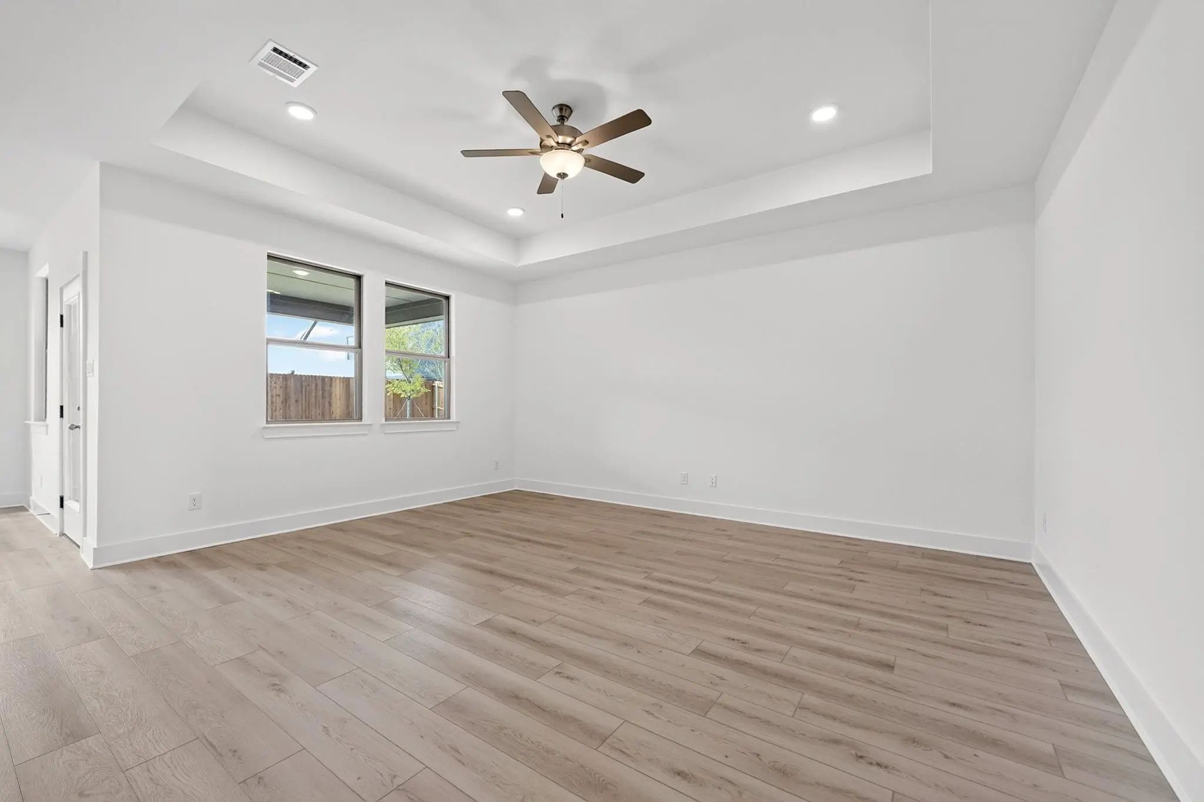
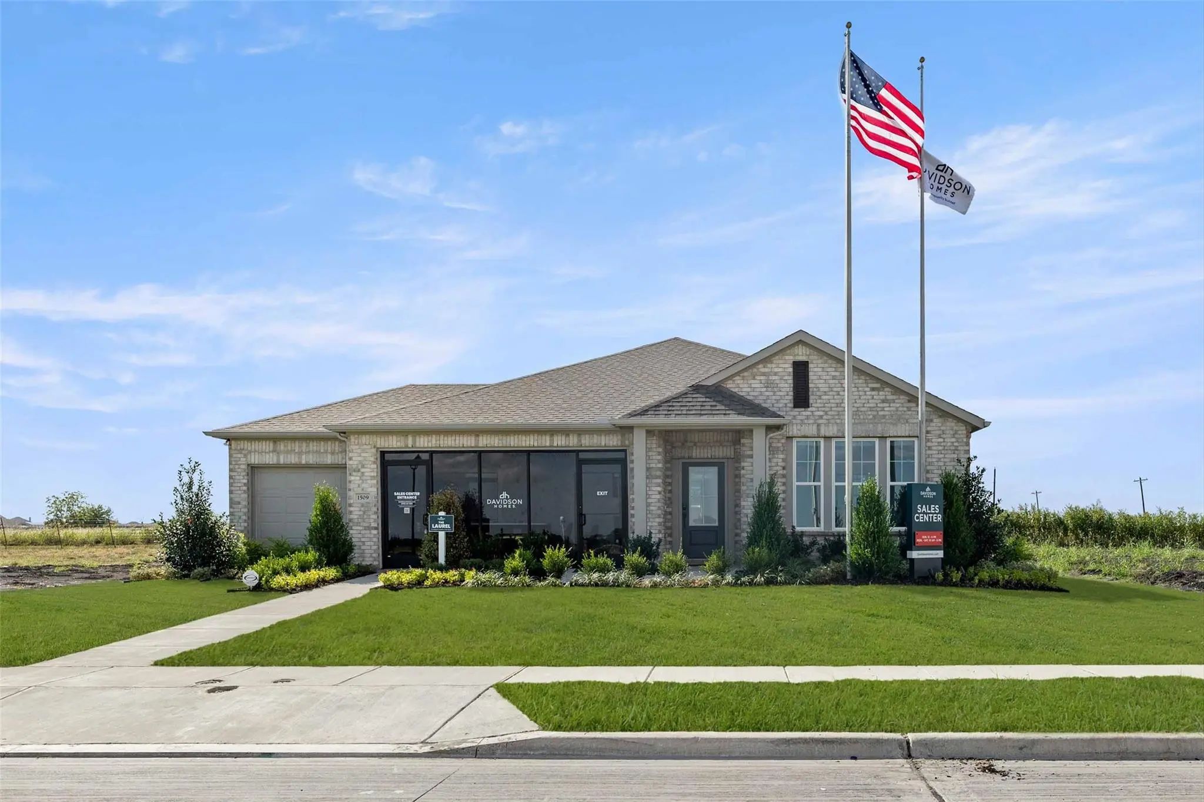
The Laurel I Model Home In Meadow Ridge Estates Offers 1,947 Square Feet Of Refined Living Space In Josephine. The Open Floor Plan Creates A Seamless Flow Through The Main Areas, Highlighted By A Living Room With A Cozy Fireplace. Elegant Wainscot...
Mls# 21232319 - Built By Davidson Homes - Ready Now! ~ This Move-in Ready Ash Home In Josephine Offers 2,417 Square Feet Of Space In Meadow Ridge Estates. The Heart Of The Residence Features An Open Floor Plan That Connects The Kitchen To A Spacio...
Users may not reproduce or redistribute the data found on this site. The data is for viewing purposes only. Data is deemed reliable, but is not guaranteed accurate by the MLS or NTREIS.
Listing information last updated on November 7th, 2026 at 5:30pm CST.


 Free Move-Up Offer For New Home Buyers with a Home to Sell
 New Construction