
- 4 Beds
- 2 Baths
- 1,939 Sqft
- 3 Garages
- 36.42 Acres
- 1977 Year Built
- Study
- Game Room
- Media
- Pool
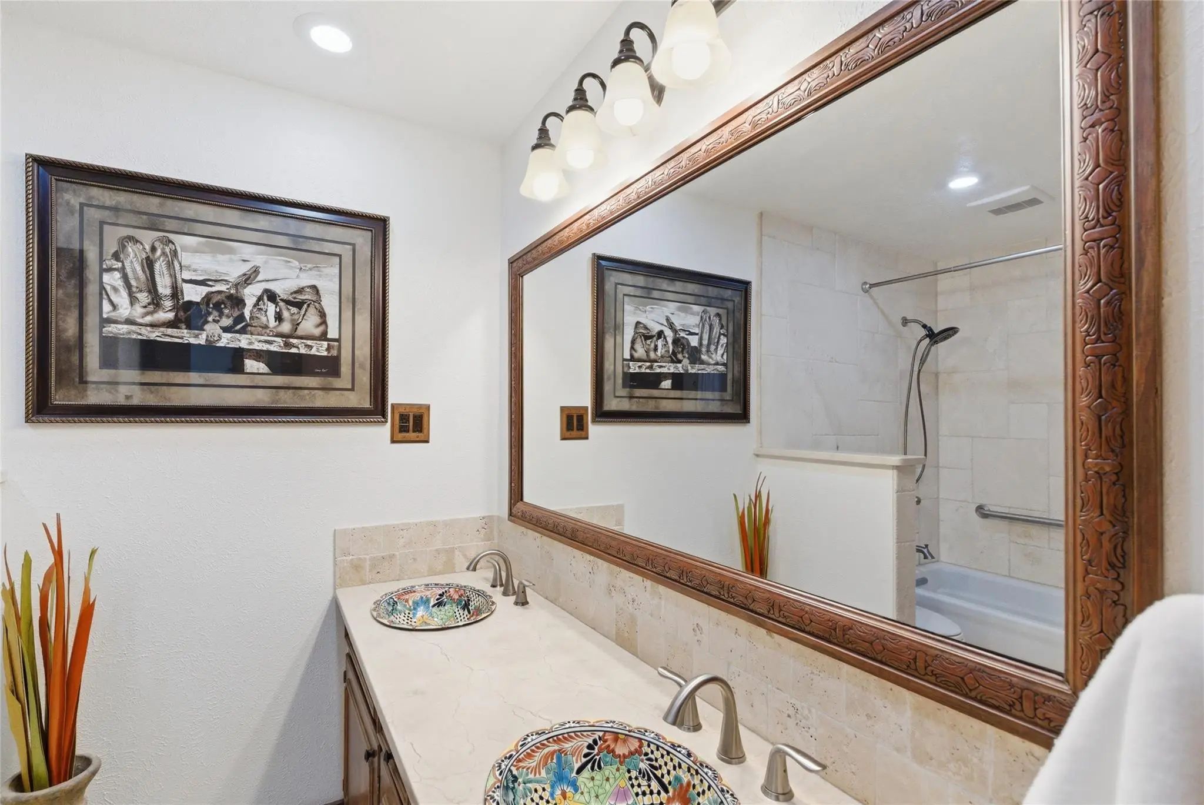
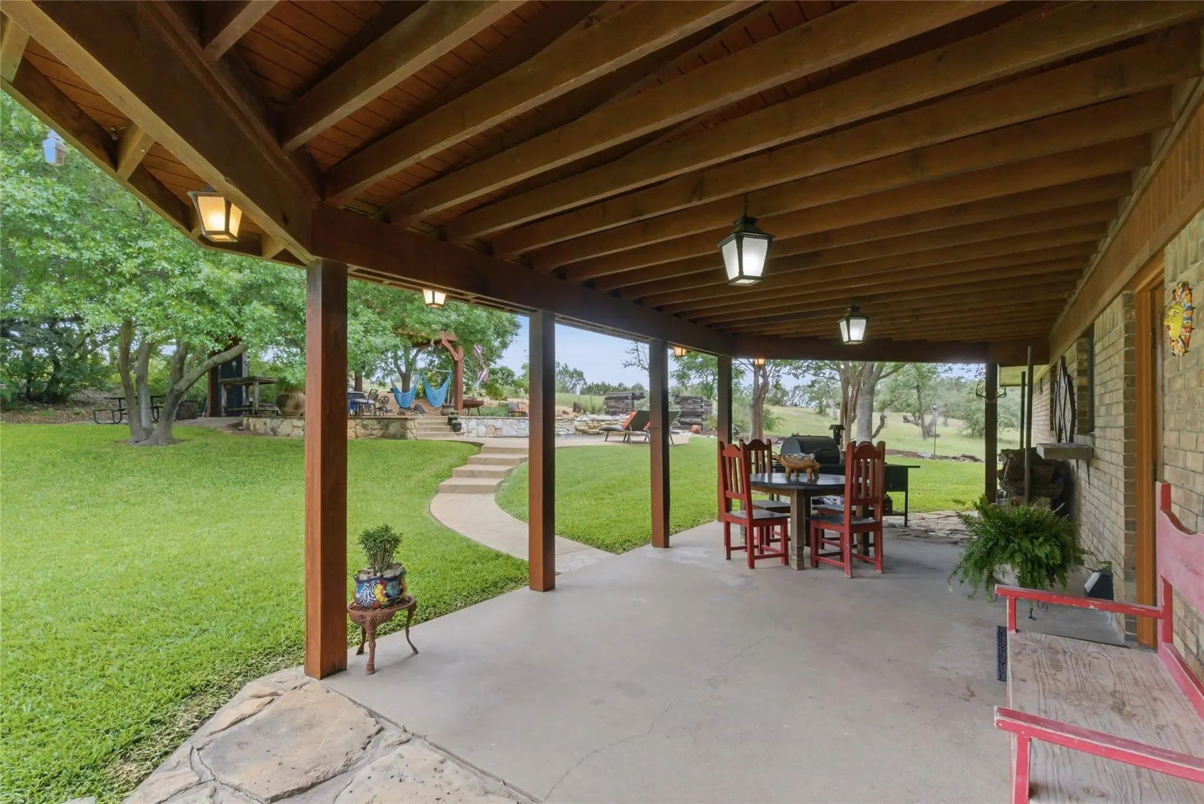
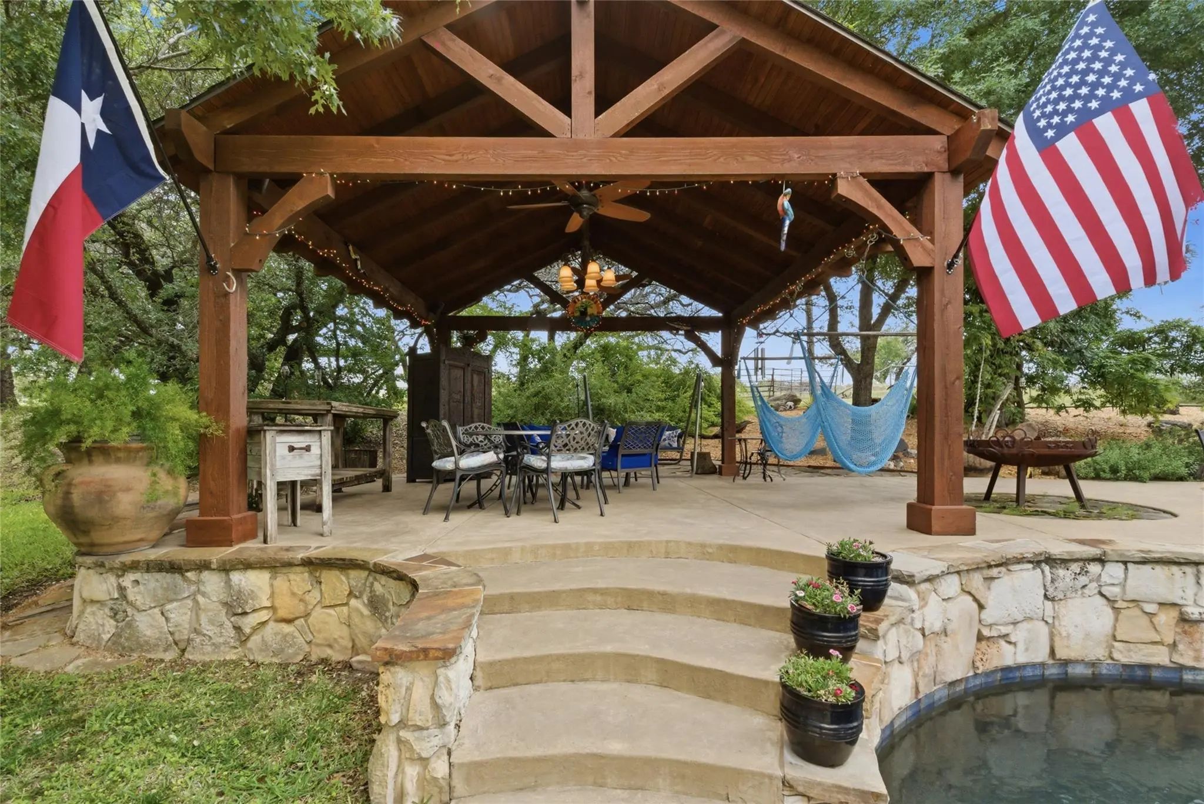
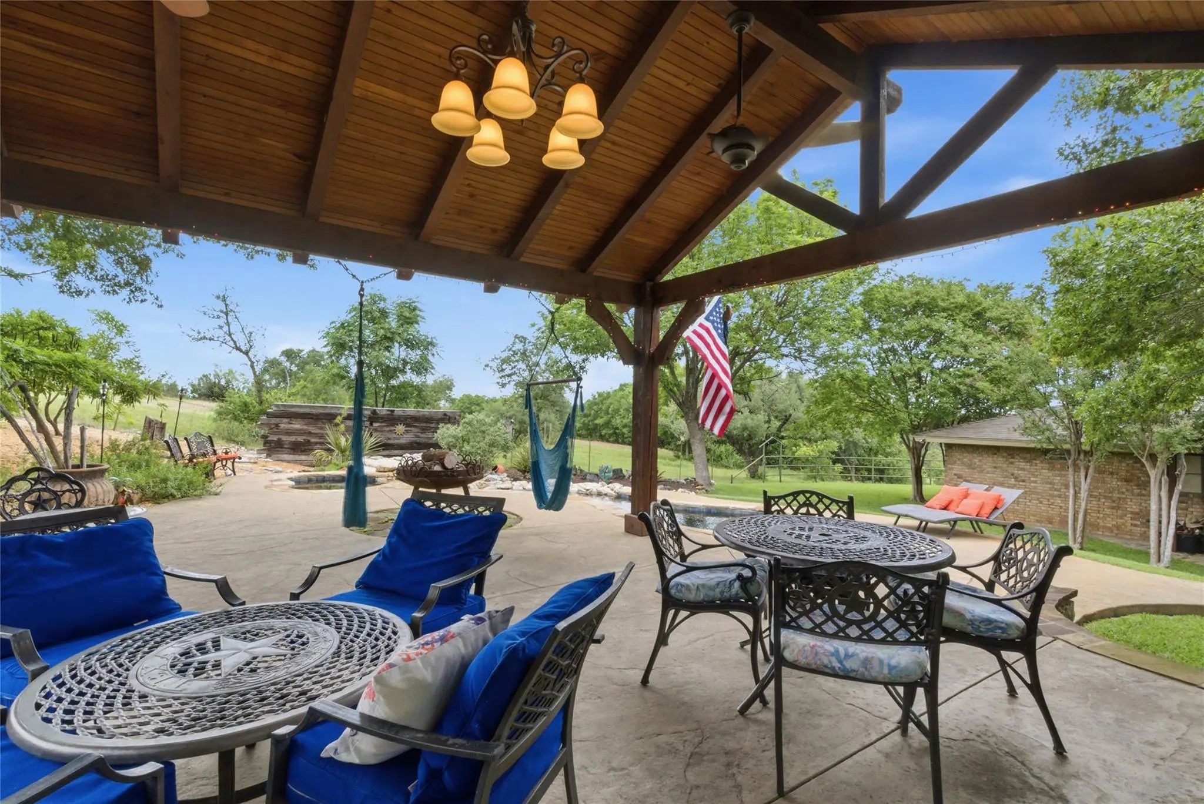

1973 County Road 513
Stephenville, Texas 76401-6810
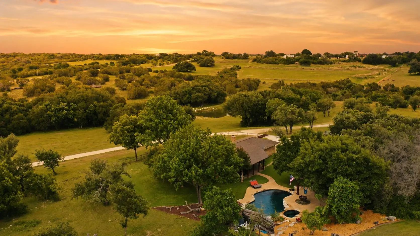
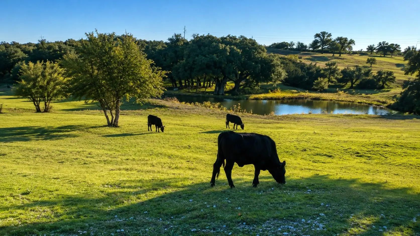
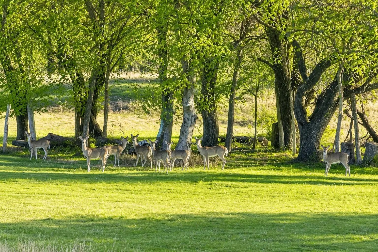
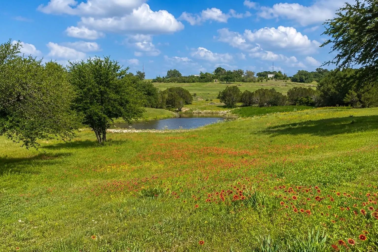
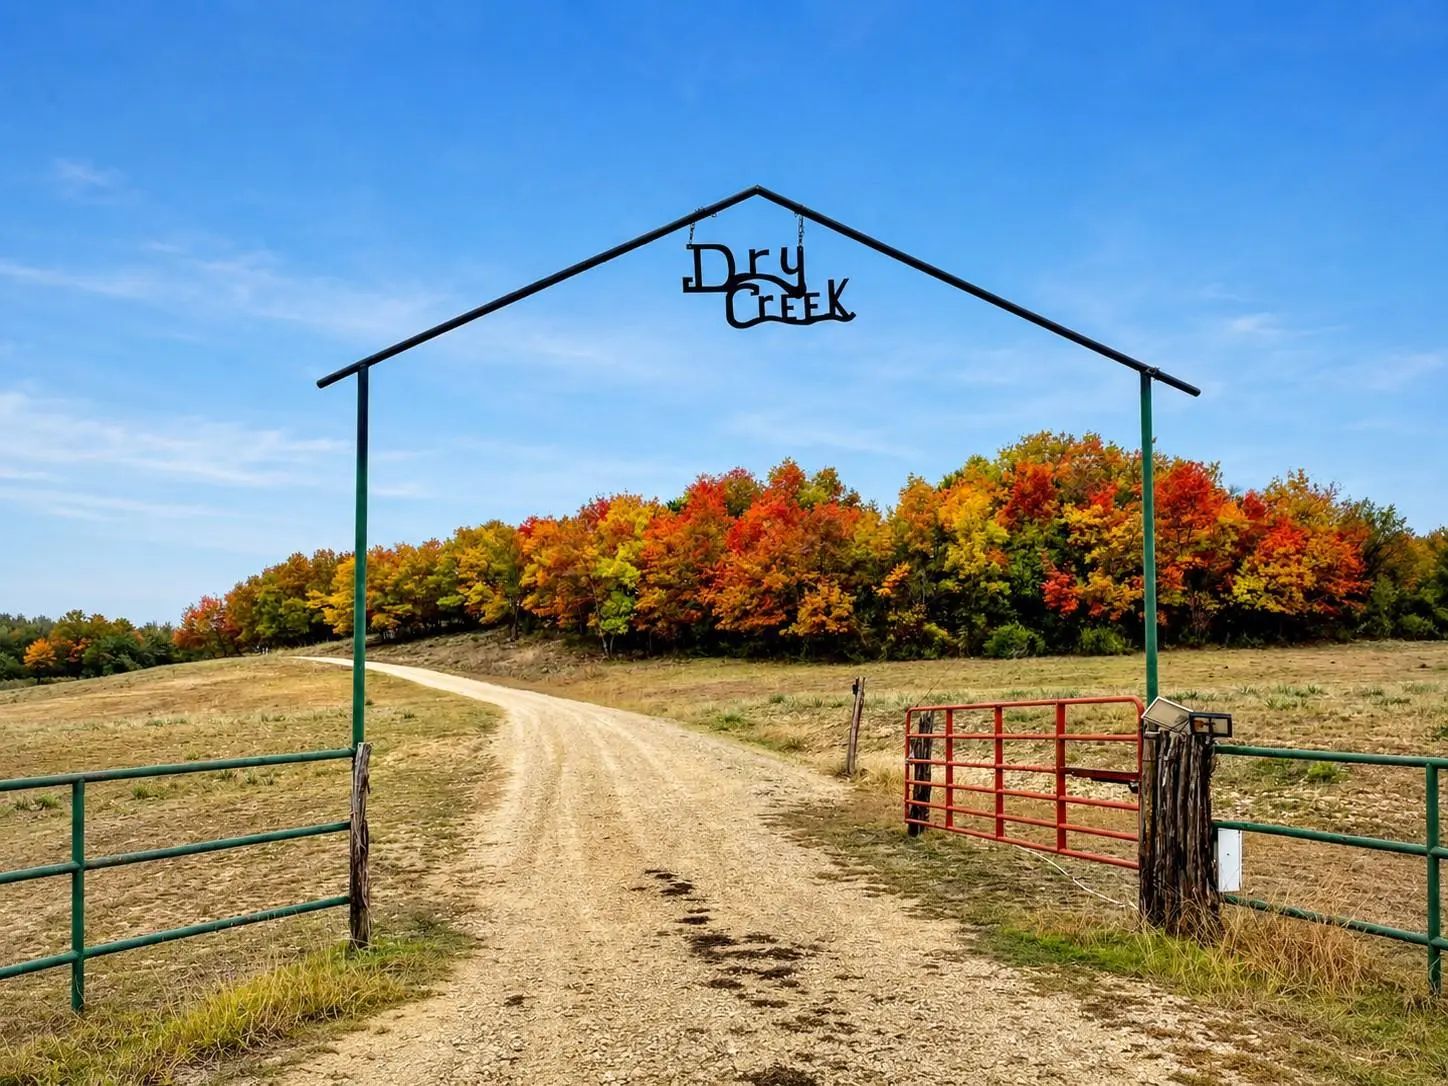
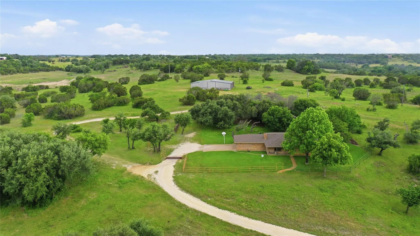
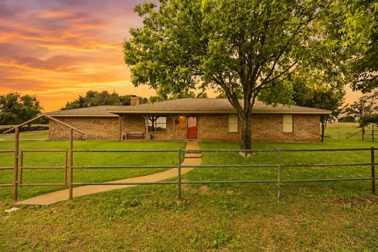
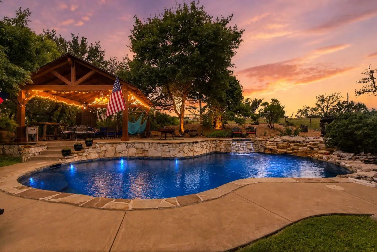
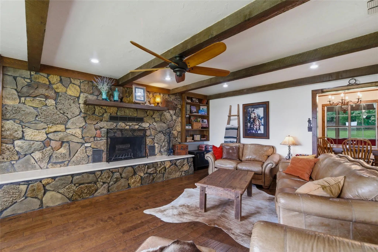
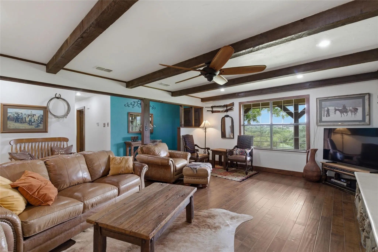
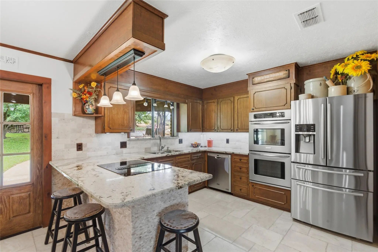
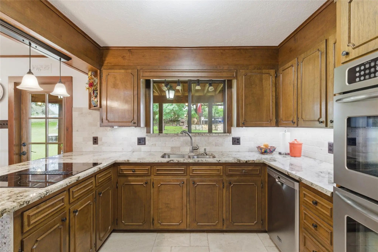
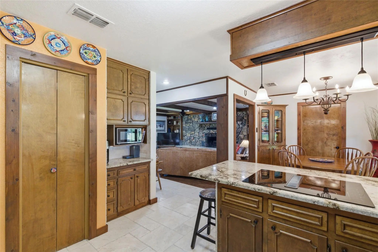
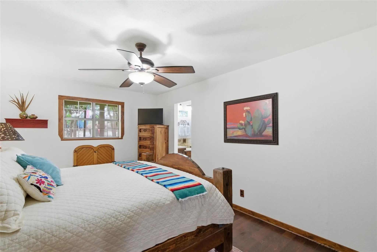
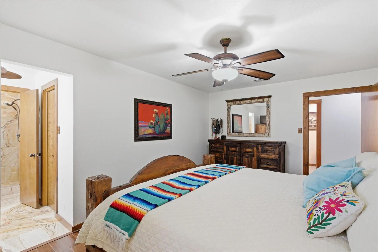
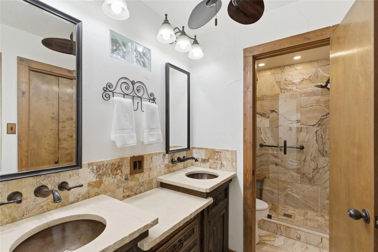
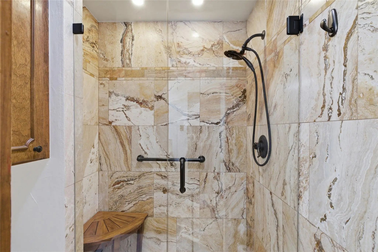
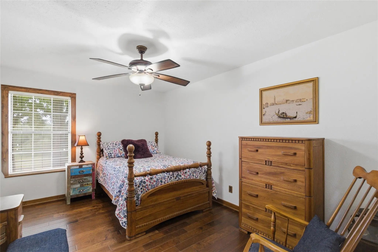
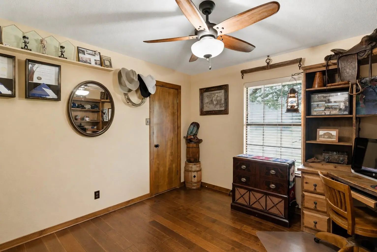
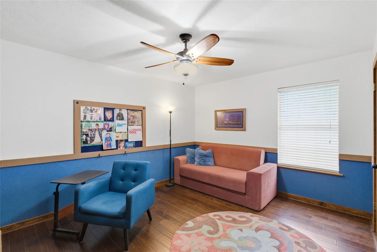
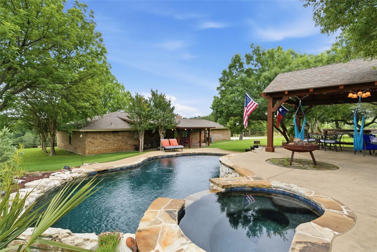
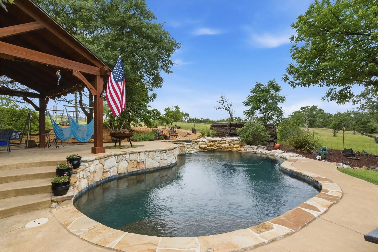
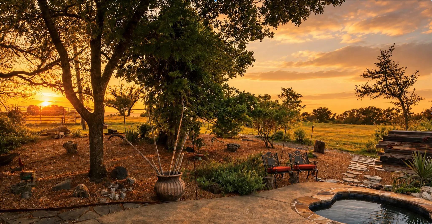
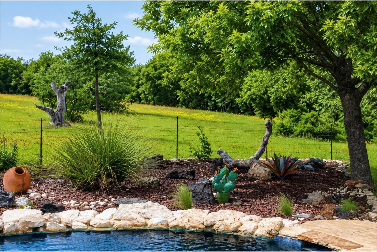
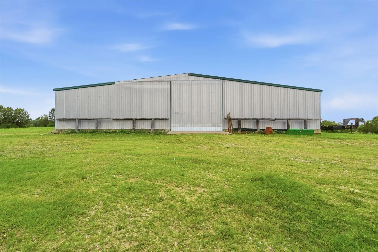
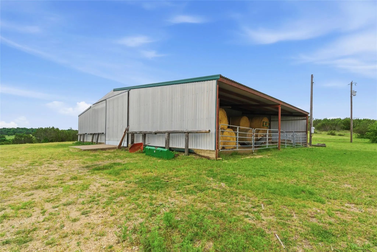
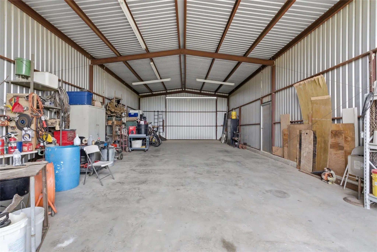
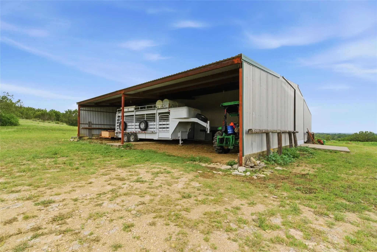
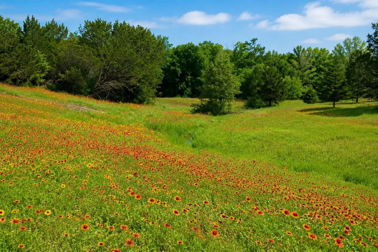
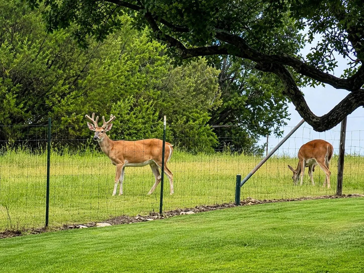
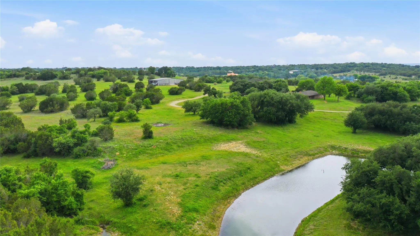
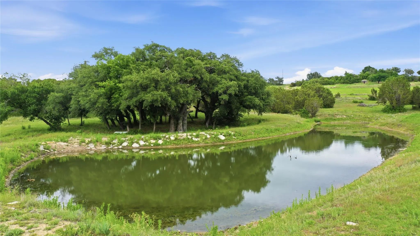
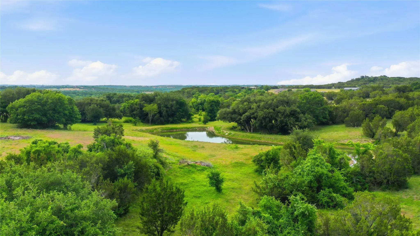
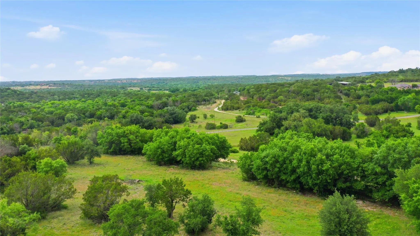
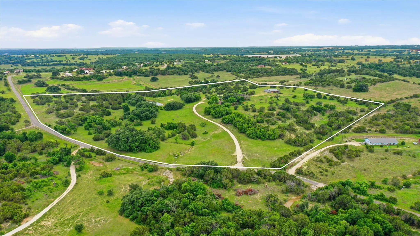
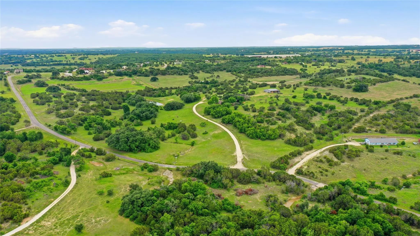
Meticulously maintained acreage retreat with a true Texas Hill Country feel, gorgeous views in every direction, and 36.42 acres just outside Stephenville. Currently ag exempt per seller, this 4-bed, 2-bath all-electric home offers a blend of comfort, recreation, and functional country living, with convenient proximity to Tarleton State University and an easy drive to the Dallas-Fort Worth area. Inside, you’ll find hardwood and travertine floors, a wood-burning fireplace with leathered Italian marble hearth, and excellent storage with walk-in closets in every bedroom, two pantries, and ample closet space throughout. The remodeled kitchen features granite countertops, travertine backsplash, stainless steel appliances, double convection ovens, JennAir downdraft cooktop, refrigerator, dishwasher, and laundry sink. Both baths include double sinks; the primary bath offers a walk-in shower, while the hall bath has a tub-shower combo. Outdoor living is exceptional with an in-ground pool, waterfall feature, hot tub, patio areas, covered BBQ area, and poolside pavilion with electric for TV. The propane heater serves the pool and hot tub, making the space ideal for relaxing or entertaining. The land is a standout, with fenced pasture, pipe-fenced yard, outstanding landscaping, peaceful privacy, frequent deer sightings, a seasonal creek, and a fish-stocked tank that holds water year-round. Beautiful red oaks add to the setting and create gorgeous fall color. A livestock-ready barn includes an enclosed drive-through concrete area and hay storage, adding versatility for animals, equipment, hobbies, or projects. Additional highlights include a 9-zone yard sprinkler system, water softener, Class 4 impact-resistant roof, remodeled kitchen and baths, Lennox 16-SEER 4-ton HVAC components, 2025 electrical panel and breakers, and 2025 interior paint. From quiet mornings by the water to evenings by the pool, this polished country property is ready to enjoy.
View Virtual TourQuick Valuation Analysis from 3 Sold Listings
Pricing Trends from 3 Sold Listings in Timber Hills Add
| This Home's Price | $1,099,999 | This Home's Price Per SqFt | $ |
| Average Price | $620,667 | Average Price Per SqFt | $ |
| Highest Price | $950,000 | Highest Price Per SqFt | $ |
| Lowest Price | $389,000 | Lowest Price Per SqFt | $ |
School Information
- School DistrictStephenville ISD
- Elementary SchoolChamberlai
- High SchoolStephenvil
- Intermediate SchoolGilbert
- Junior High SchoolStephenvil
Community
- Address1973 County Road 513
- SubdivisionTimber Hills Add
- CityStephenville
- CountyErath
- StateTexas
- Zip Code76401-6810
- HOANone
- UtilitiesCo-op Electric, Electricity Available, Electricity Connected, Outside City Limits, Overhead Utilities, Phone Available, Septic, Well
- Taxes5201
Amenities
- # of Garages3
- GaragesAdditional Parking, Boat, Covered, Direct Access, Drive Through, Driveway, Electric Gate, Garage, Garage Door Opener, Garage Double Door, Garage Faces Side, On Site, Open, Other, Outside, Oversized, Parking Pad, RV Access/Parking, RV Garage, Storage
- Has PoolYes
- PoolHeated, In Ground, Outdoor Pool, Pool/Spa Combo, Separate Spa/Hot Tub, Water Feature, Waterfall
Interior
- Interior FeaturesBuilt-in Features, Chandelier, Decorative Lighting, Double Vanity, Eat-in Kitchen, Granite Counters, High Speed Internet Available, Other, Pantry, Sound System Wiring, Walk-In Closet(s)
- FloorsHardwood, Tile, Travertine Stone
- FireplaceYes
- # of Fireplaces1
- FireplacesLiving Room, Masonry, Stone, Wood Burning
- Disability FeaturesAccessible Grip
Exterior
- Exterior FeaturesCovered Courtyard, Covered Patio/Porch, Lighting, Outdoor Living Center, Private Entrance, RV/Boat Parking, Stable/Barn, Storage, Other
- FenceBack Yard, Fenced, Metal, Net, Perimeter, Pipe
- Lot DescriptionAcreage, Agricultural, Interior Lot, Landscaped, Lrg. Backyard Grass, Many Trees, Oak, Other, Pasture, Sprinkler System, Tank/ Pond, Varied
Construction Details / Floorplan
- Living Areas1
- Dining Rooms1
- Full Baths2
- RoofComposition
- FoundationSlab
- ConstructionBrick
Energy Efficiency / Green Features / Heating & Cooling
- HeatingCentral, Electric
Private Listing Information (Registration Required)
Listing Details
- AgentEric Hayden
- OfficeEbby Halliday Realtors
Users may not reproduce or redistribute the data found on this site. The data is for viewing purposes only. Data is deemed reliable, but is not guaranteed accurate by the MLS or NTREIS.
Listing information last updated on November 9th, 2026 at 1:19pm CST.