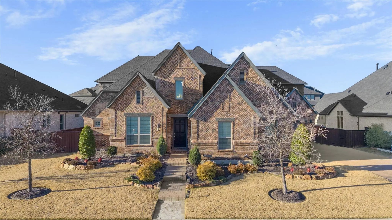
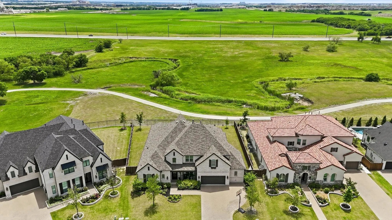
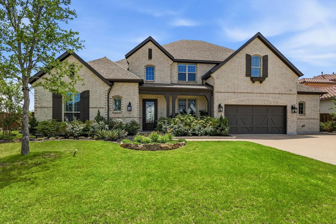
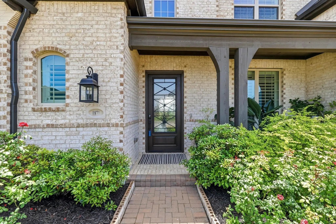
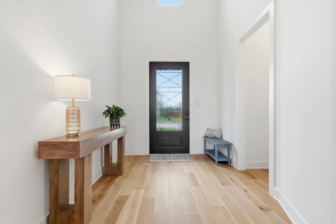
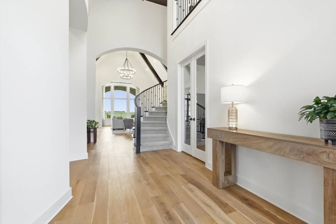
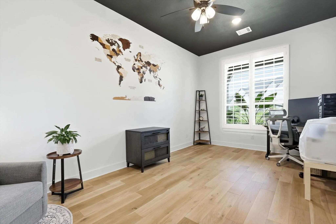
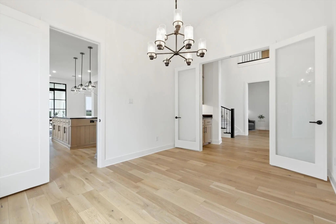
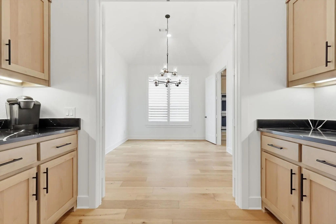
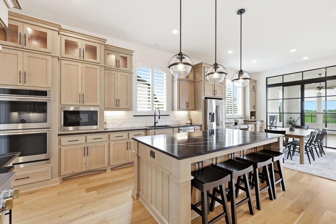
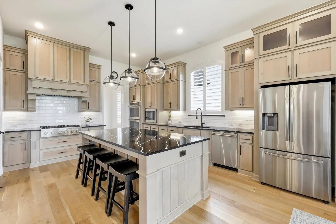
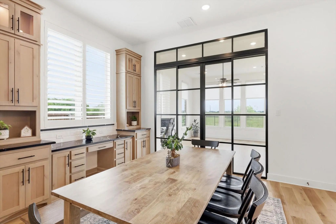
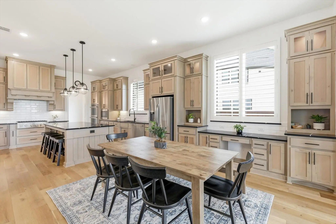
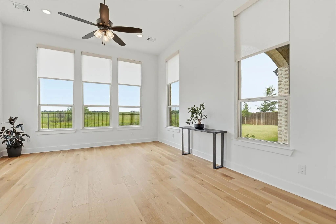
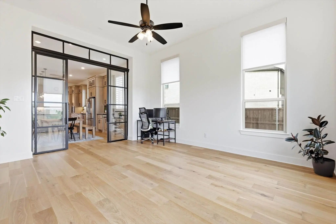
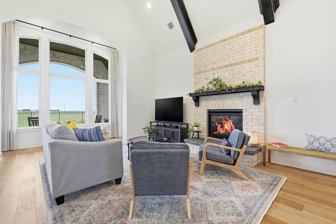
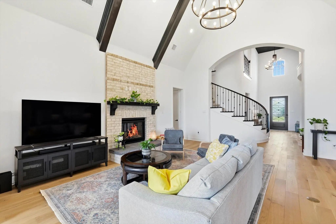
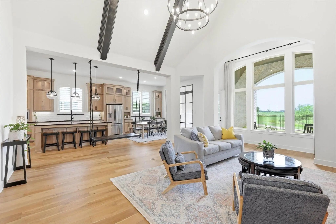
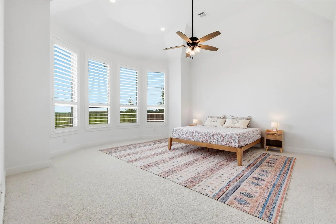
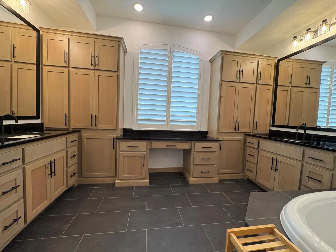
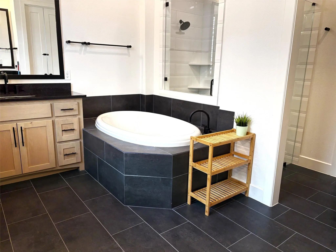
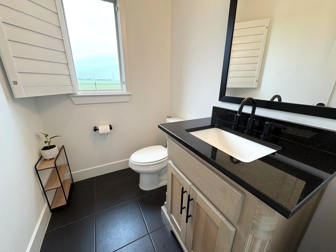
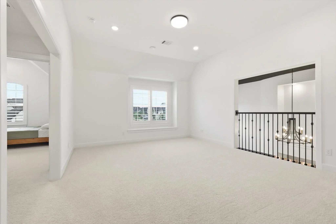
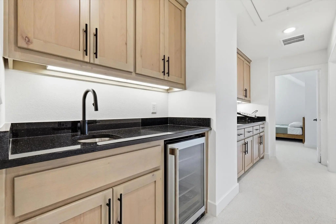
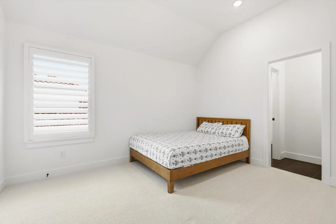
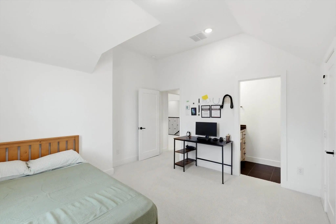
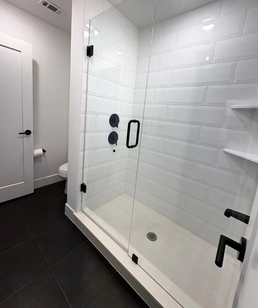
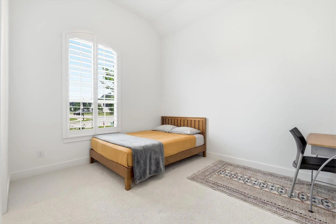
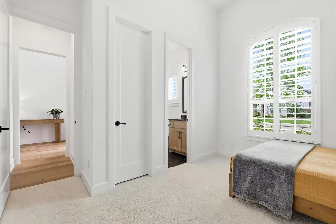
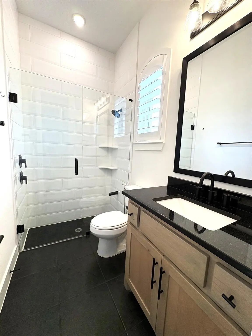
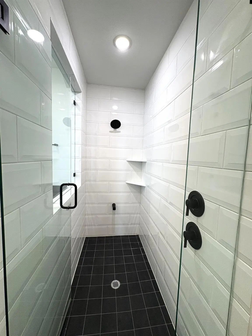
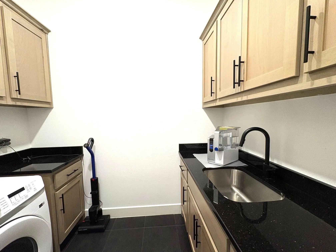
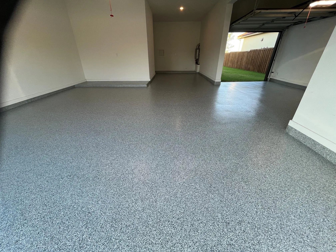
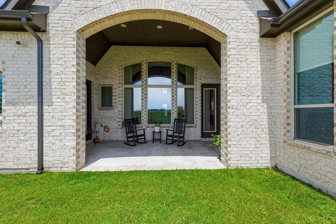
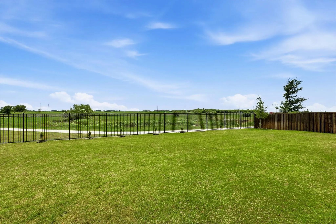
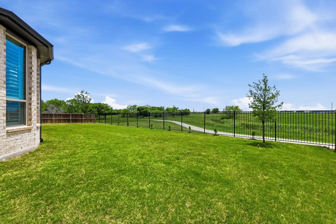
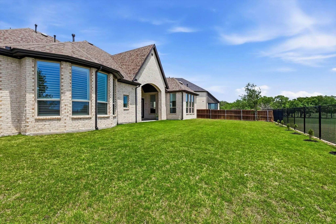
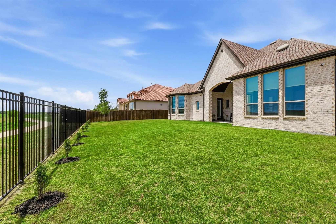
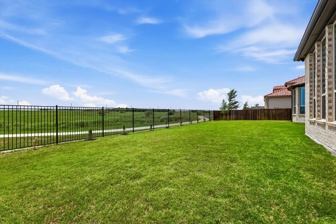
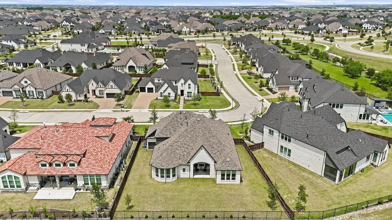
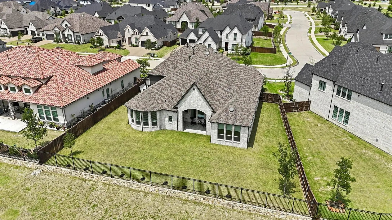
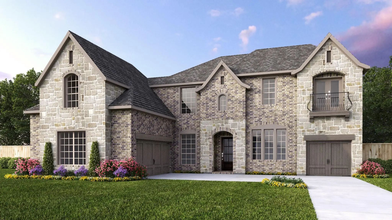
Lived in only since May 2023, 1871 Aberdeen Lane is a 3 year old modern masterpiece nestled in the heart of Prosper. Spanning roughly 4,153 square feet, this two-story home offers an expansive layout with 4 bedrooms, 3 full and 2 half bathrooms designed for a relaxing family living. Extravagant north facing home built by Highland Homes with over $200,000 in custom upgrades. Built on a premium wide lot has stunning panoramic views from the main floor facing a lavish and lush green space and also a walking trail. Greenbelt won't be built on. Dedicated sunroom that is completely wired to connect to media equipment enabling it to double as a media room. Sunroom has luxury Hunter Douglas motorized shades and large modern, sleek, black french doors. Plantation shutters throughout the house add to the upscale elegance. Premium Engineered hardwood floors adorn the common areas and upgraded carpet in the bedrooms. Soaring 19-20 foot ceilings in the entryway for a dramatic first impression A gourmet Chef’s Kitchen equipped with high-end appliances, modern black quartz countertops, and a large central island with shelving on both sides. The opulent kitchen includes spice racks, pull out cabinets, and display shelves with puck lights. The Open-Concept Layout Living Area is anchored by a modern gas fireplace and framed by large windows that flood the home with natural light. The living room’s high vaulted wood beam ceiling, luxury custom drapes and a suspended swing offer a tranquil bohemian vibe. Secluded primary suite featuring a soaking tub, dual vanities, a massive walk-in closet and a guest bedroom with a private bathroom. A formal dining room with butler's pantry and elegant french doors that can also be used as a second office. A spacious game room upstairs with a wet bar offers ample space for hobbies and movie nights. The property includes an attached, 4 car garage with epoxy floors and a deep bay for plenty of storage and a full garage door opening to the backyard.
UtilitiesCity Sewer, City Water, Community Mailbox, Concrete, Curbs, Electricity Connected, Individual Gas Meter, Individual Water Meter, Sidewalk, Underground Utilities
GaragesDriveway, Epoxy Flooring, Garage Door Opener, Garage Faces Front, Garage Single Door, Golf Cart Garage, Oversized
Interior
Interior FeaturesBuilt-in Features, Cable TV Available, Chandelier, Decorative Lighting, Double Vanity, Dry Bar, Eat-in Kitchen, High Speed Internet Available, Kitchen Island, Open Floorplan, Pantry, Sound System Wiring, Vaulted Ceiling(s), Walk-In Closet(s), Wet Bar
FloorsCarpet, Engineered Wood, Tile
FireplaceYes
# of Fireplaces1
FireplacesGas
Exterior
Exterior FeaturesCovered Patio/Porch
FenceMetal
Lot DescriptionGreenbelt, Landscaped, Sprinkler System, Subdivision
Construction Details / Floorplan
Living Areas3
Dining Rooms2
Full Baths3
Half Baths2
RoofComposition
FoundationSlab
ConstructionBrick, Frame
Energy Efficiency / Green Features / Heating & Cooling
HeatingNatural Gas
Private Listing Information (Registration Required)
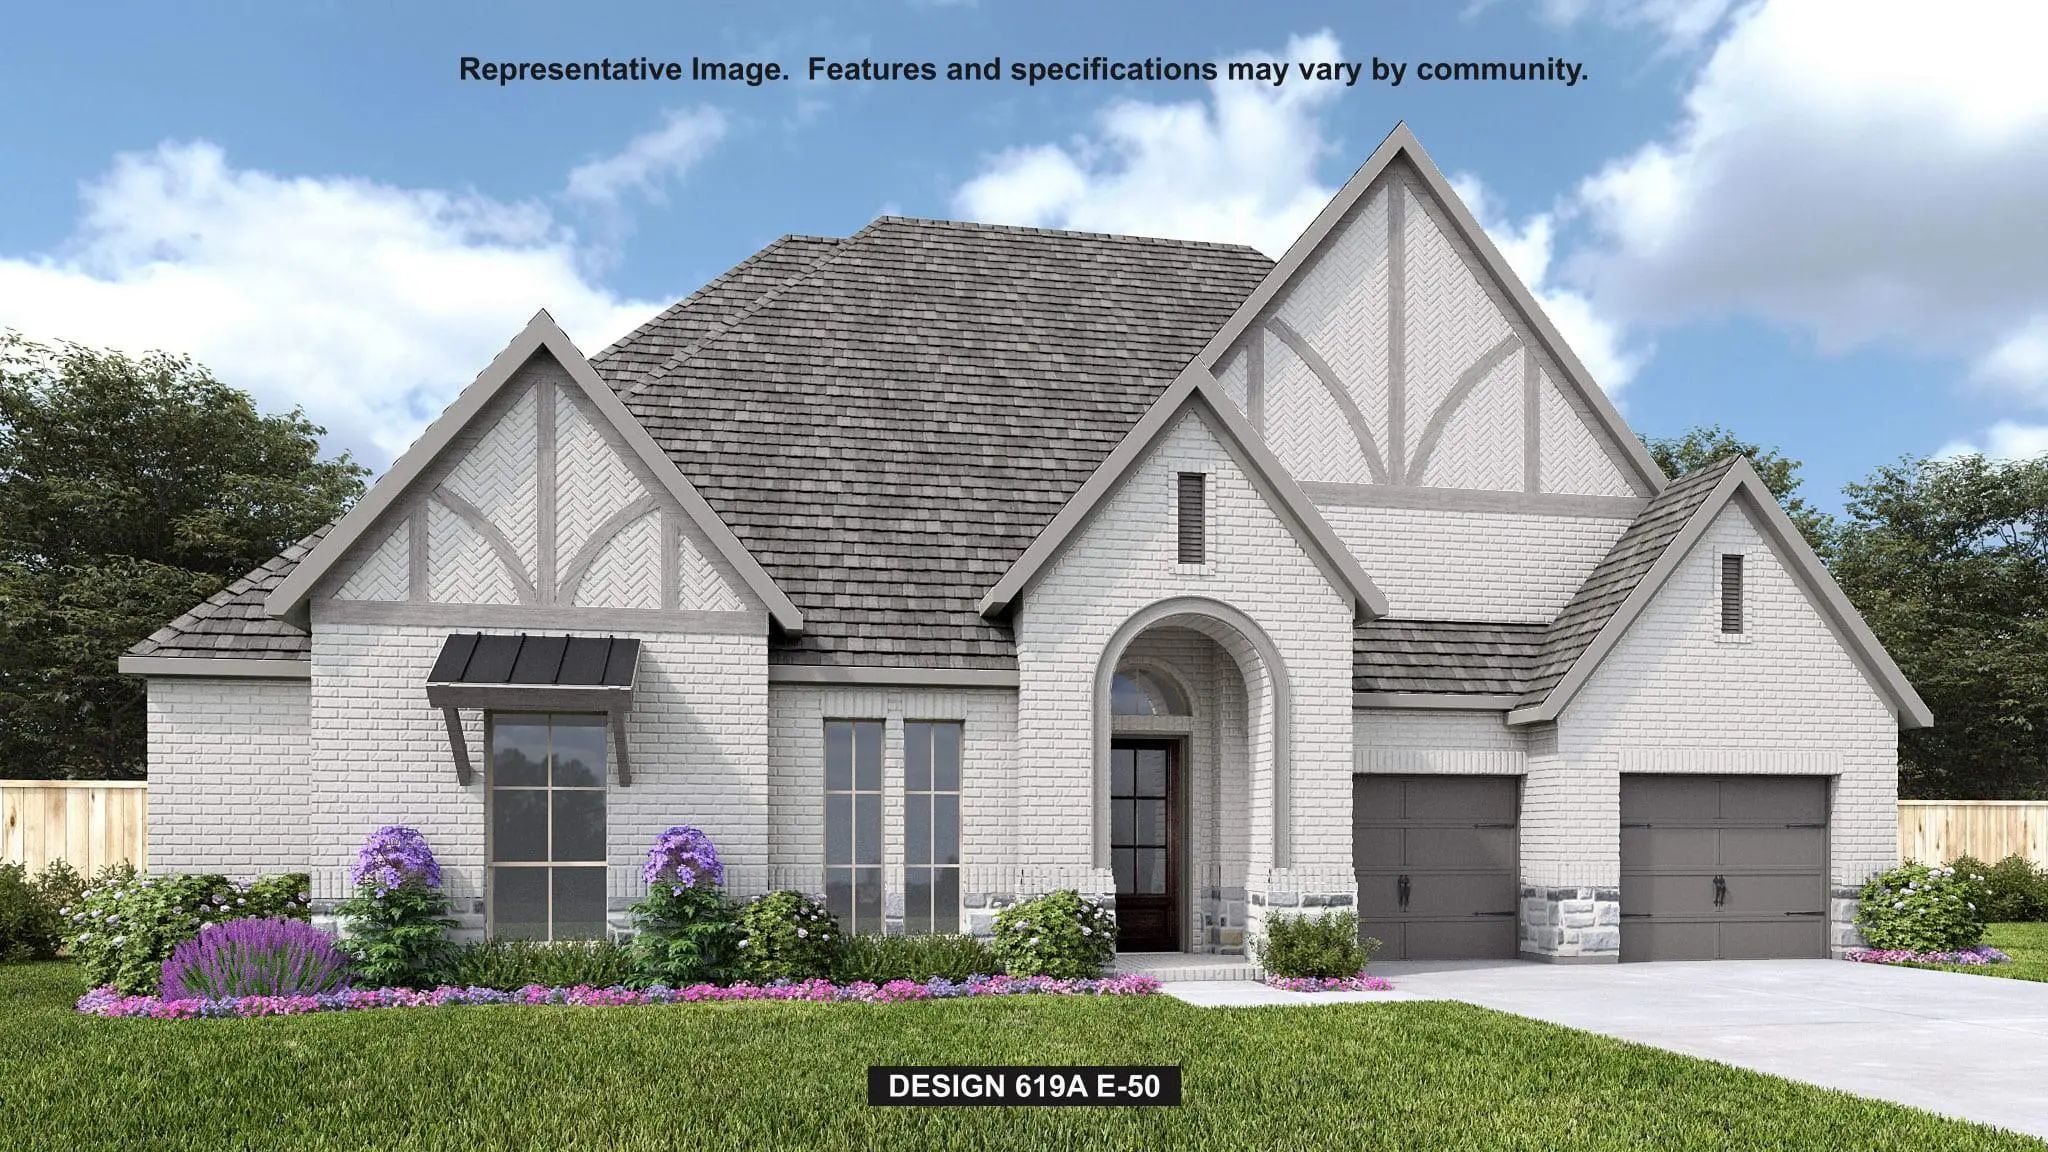
Two-story Entry. Home Office With French Doors. Formal Dining Room. Family Room Features A Wall Of Windows And Sliding Glass Doors. Kitchen Has An Island With Built-in Seating Space And A Large Walk-in Pantry. Guest Suite Located On The First Floo...
2180 Shady Hill Drive Prosper, Texas 75078-2886
Collin |
Prosper ISD
Star Trail Ph Eight
6 Bedrooms! No Mud! No Pid! Prosper Isd! On-site Elementary! A Toll Brothers Masterpiece Boasting 2 Additional 1st Floor Suites Encouraging Multi-generational Living Or Long Term Guests In The Heart Of Prosper’s Prestigious Star Trail Community!. ...
Reduced 15%
1870 Star Trace Parkway Prosper, Texas 75078-2492
Collin |
Prosper ISD
Star Trail Ph Five
1870 Star Trace Parkway Is An Exquisite Custom Residence That Defines Elevated Living. This 5-bedroom, 4.5-bath Home With Office Or Optional 6th Bedroom Lives Like A Luxury Retreat. From The Moment You Step Inside, Soaring Entry Ceilings And Archi...
A Home Office With French Doors Is Set At The Entry, Which Features Hardwood Floors That Extend Into The Main Living Areas And Select Spaces. A Formal Dining Room Is Off The Extended Entry. The Family Room Features A Wood Mantel Fireplace And A Wa...
New ConstructionReduced 2%
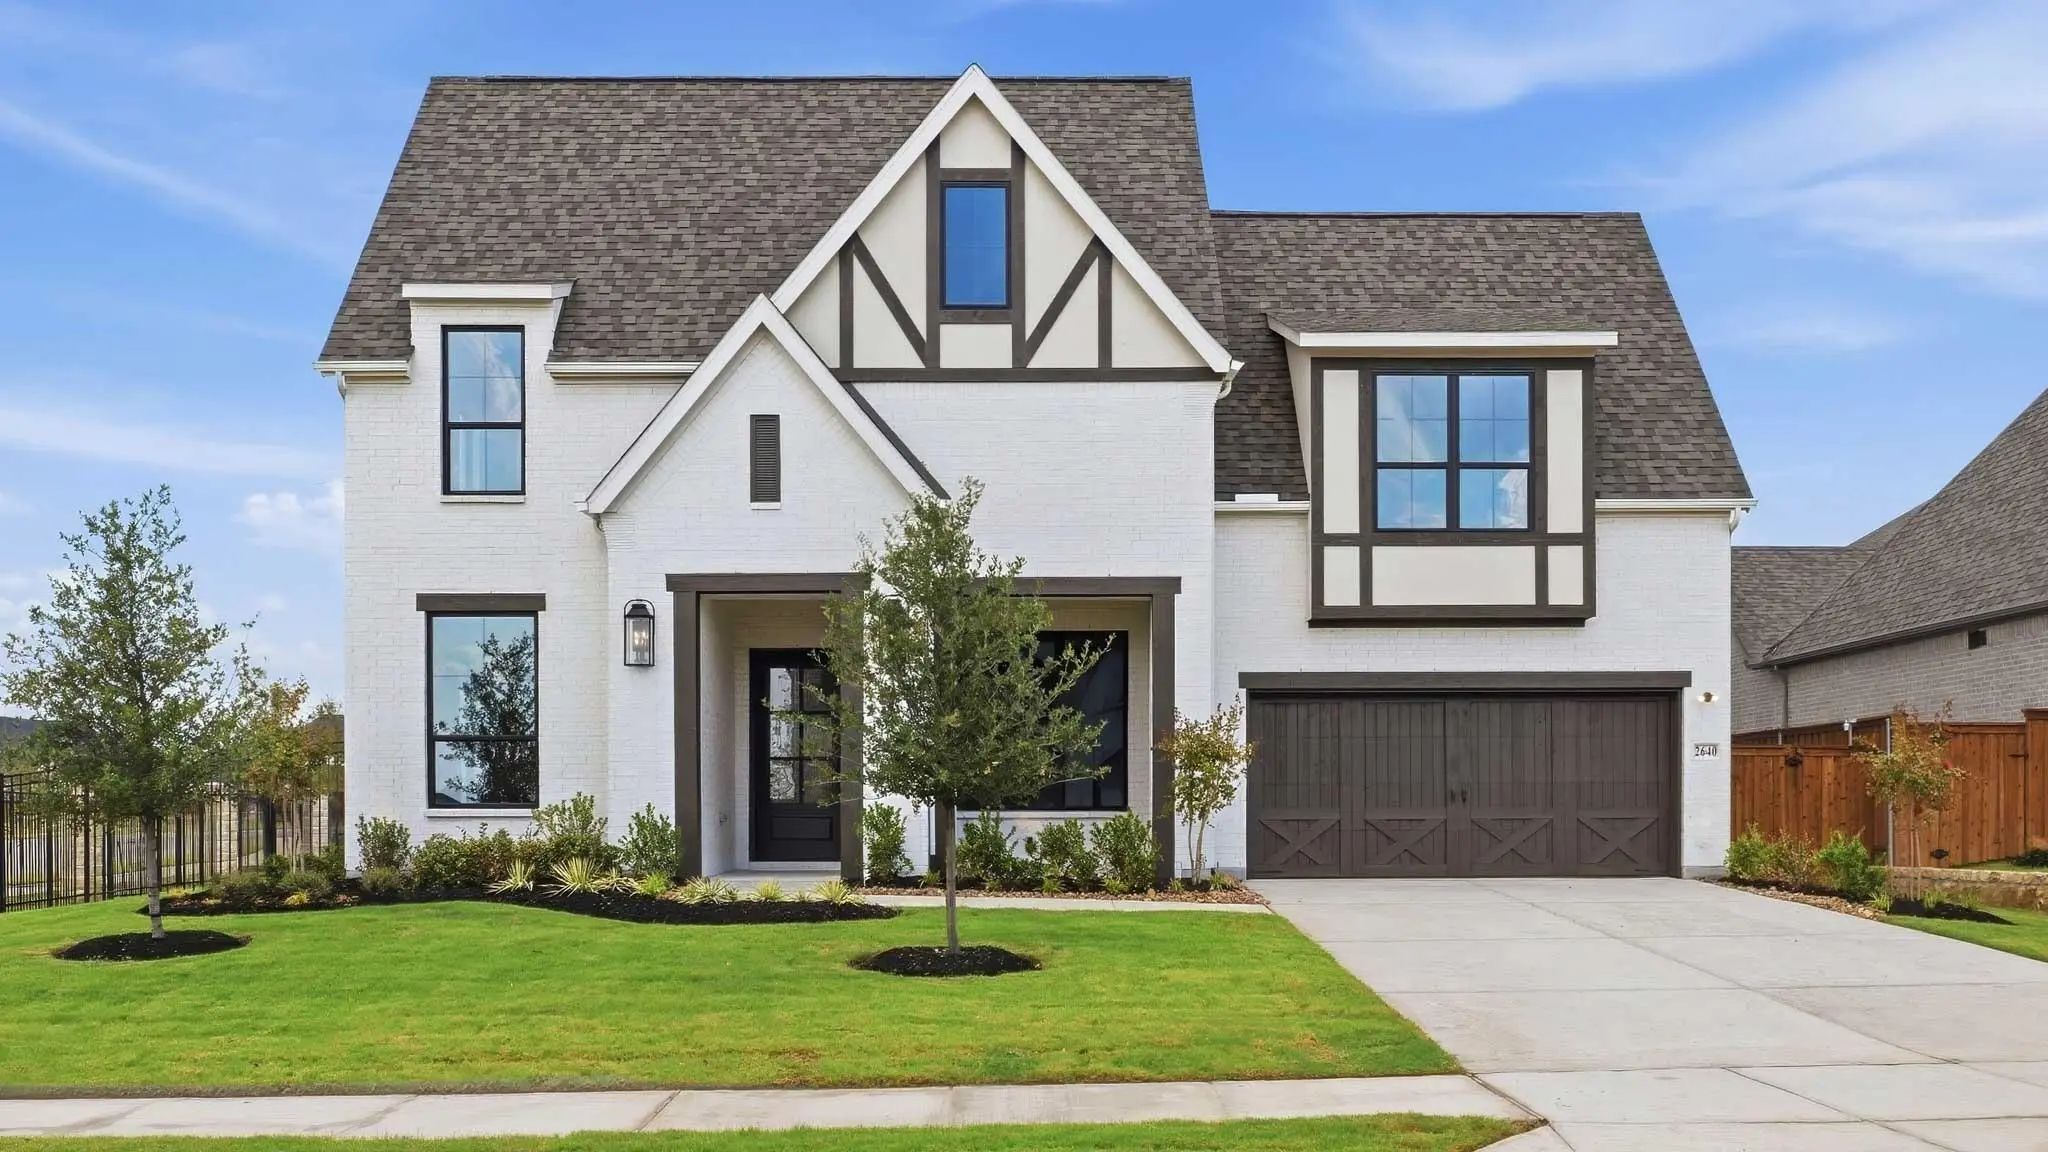
2640 Live Oak Lane Prosper, Texas 75078
Denton |
Prosper ISD
Star Trail
Two-story Entry With 20-foot Ceiling. Home Office With French Doors Set At Entry. Two-story Family Room And Dining Area With Sliding Glass Doors. Kitchen Has An Island With Built-in Seating Space And A Spacious Walk-in Pantry. Primary Suite With A...
Reduced 6%
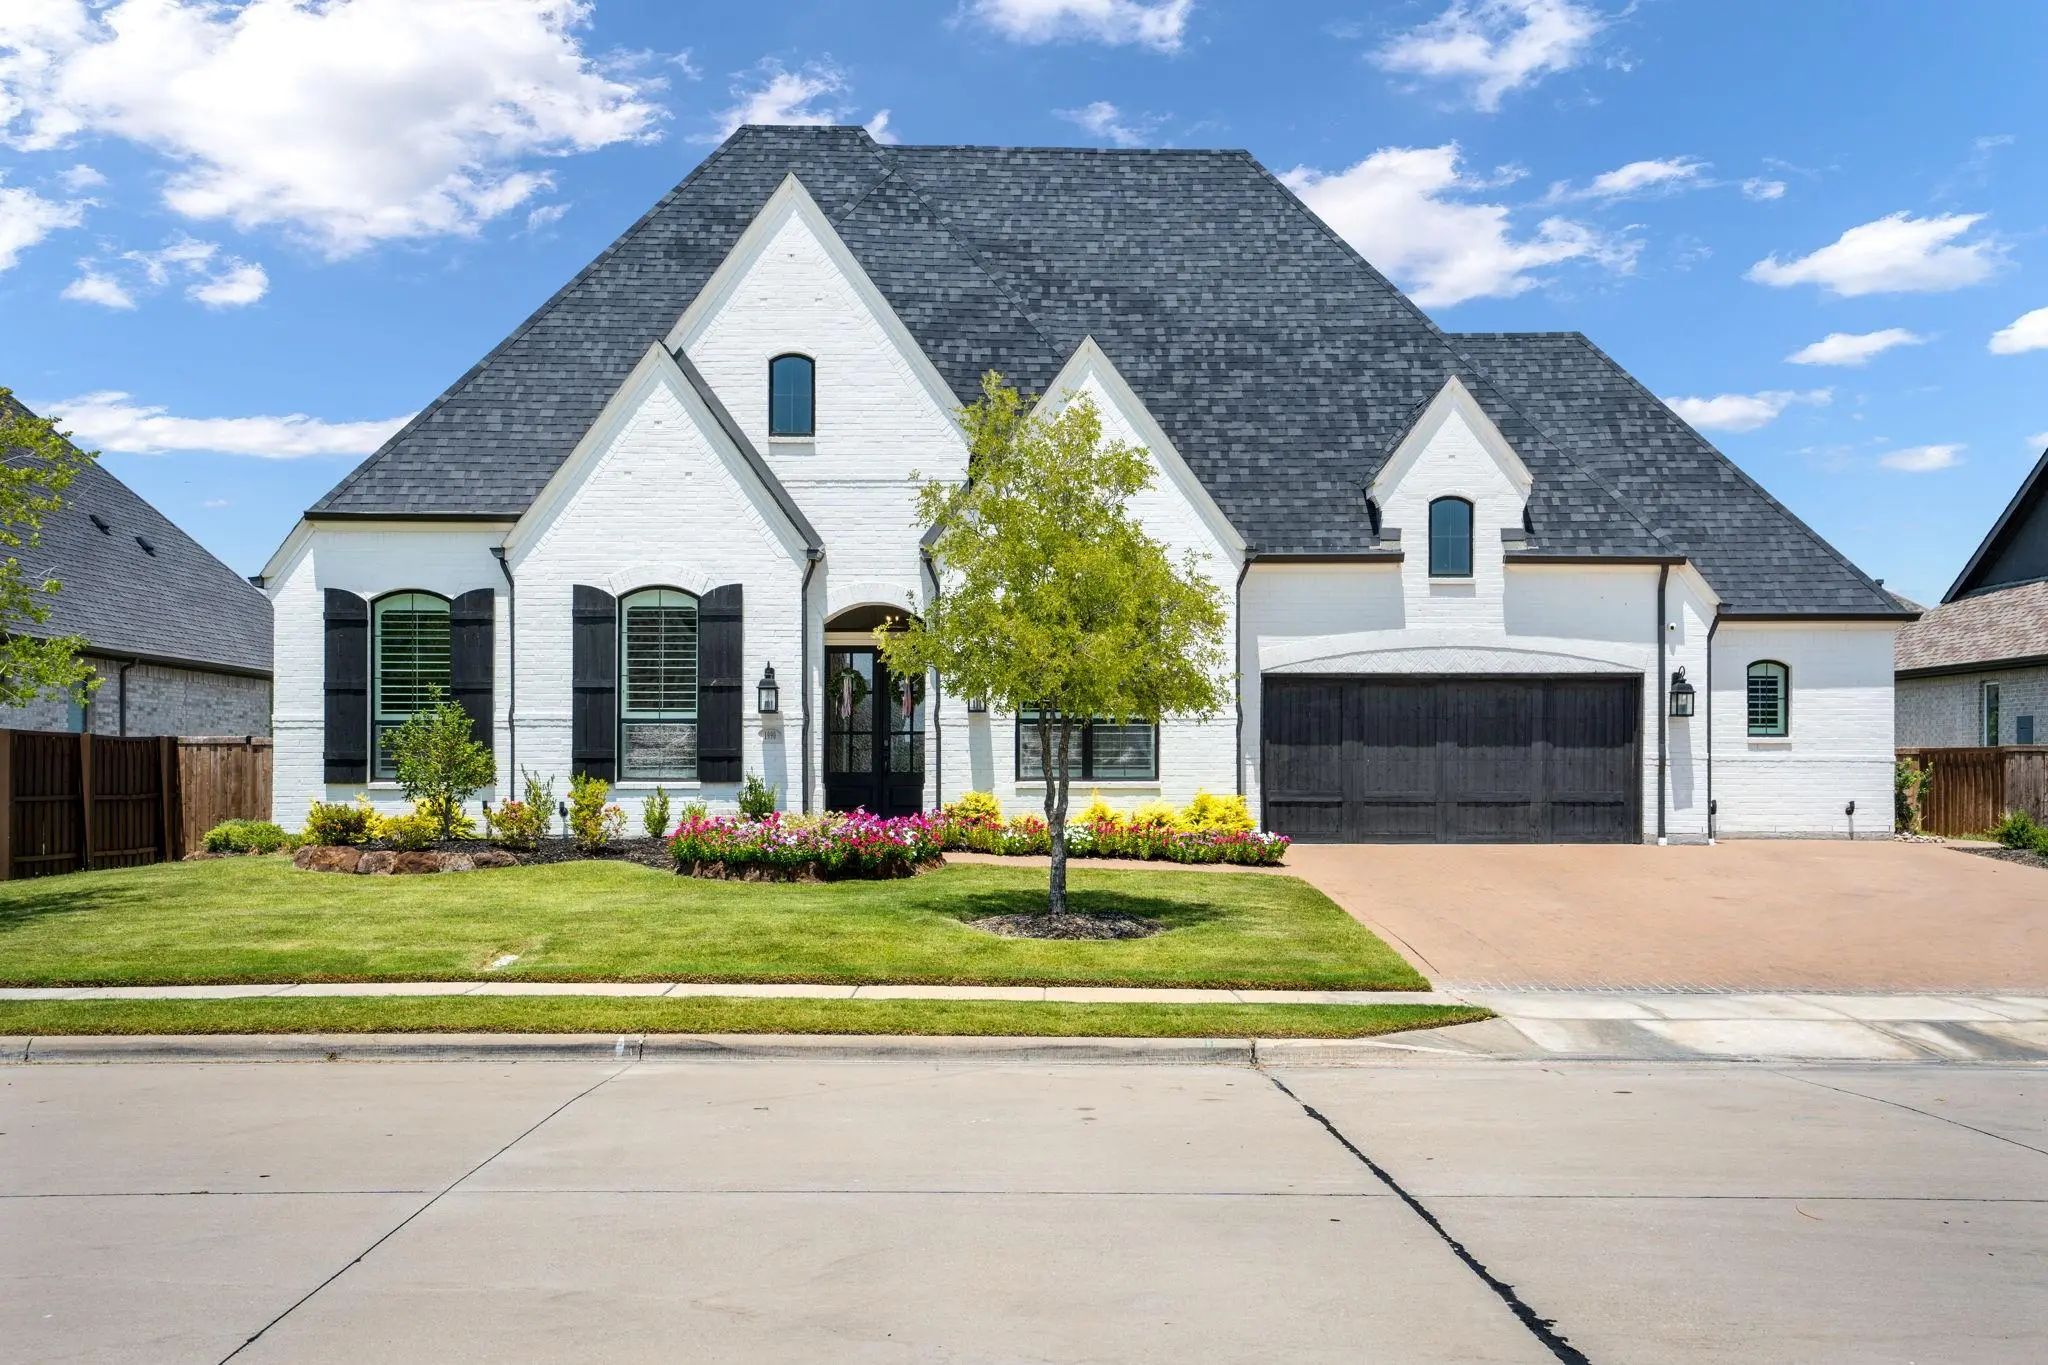
1990 Cornell Drive Prosper, Texas 75078-9957
Collin |
Prosper ISD
Star Trail Ph Five
This Exceptional 2021 Built Home Is Nestled In The Highly Sought After Star Trail Community, Zoned To Award Winning Prosper Isd Schools. From The Moment You Arrive, Soaring 12'-14' Ceilings And An Abundance Of Natural Light Set The Tone For The El...
Users may not reproduce or redistribute the data found on this site. The data is for viewing purposes only. Data is deemed reliable, but is not guaranteed accurate by the MLS or NTREIS.
Listing information last updated on October 9th, 2026 at 12:19pm CDT.


 New Construction