Contact / Login

Contact ARG Realty LLC

Find us on...

Dashboard

Login using...

700 Brazos Drive, Van Alstyne, Texas– $444,960
Unlock Restricted Data For Free!MLS Rules Require Registration - Unlock Now!

  • 4 Beds
  • 3 Baths
  • 2,977 Sqft
  • 2 Garages
  • .17 Acres
  • 2025 Year Built
  • Study
  • Game Room
  • Media
  • Pool
  • 4 Beds
  • 3 Baths
  • 2,977 Sqft
  • 2 Garages
  • .17 Acres
  • 2025 Year Built
  • Study
  • Game Room
  • Media
  • Pool
ARG Client Cash Rebate $11,124

700 Brazos Drive
Van Alstyne, Texas 75495

County: Grayson River Ranch

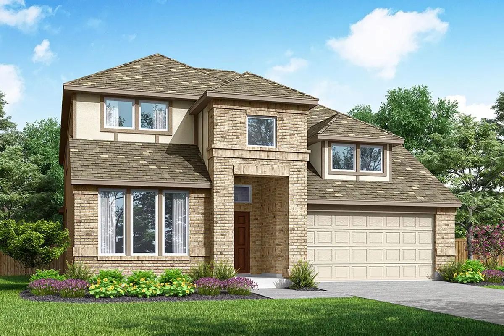
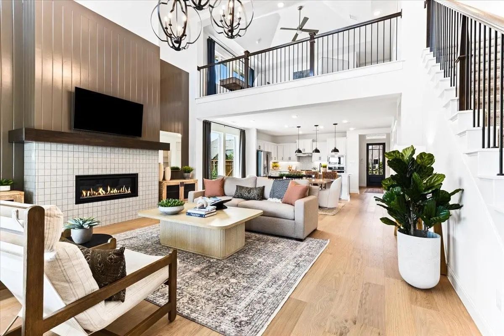
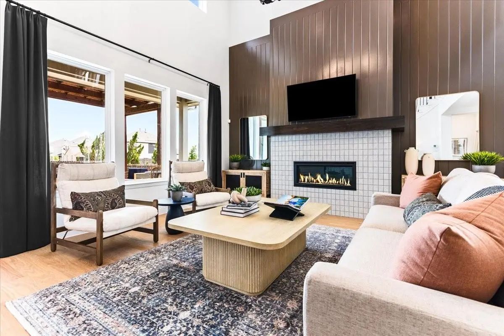
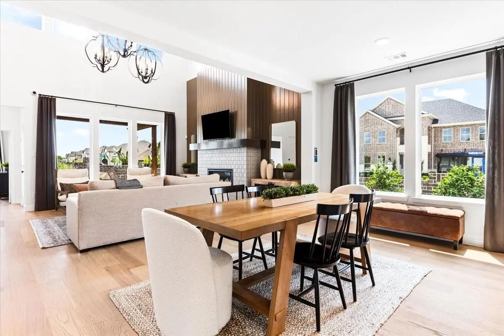
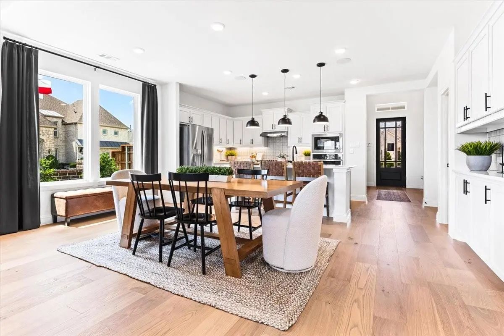
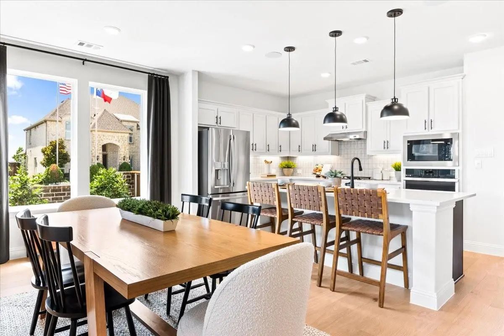
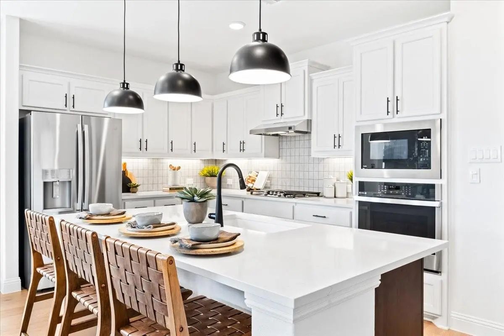
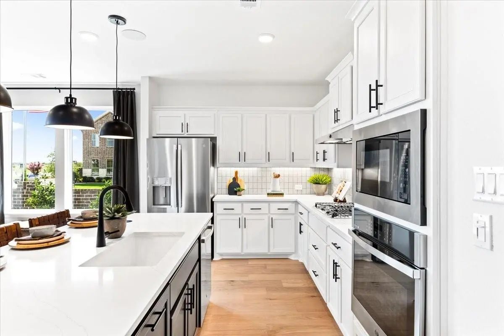
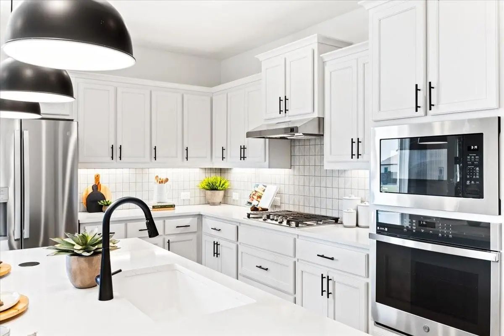
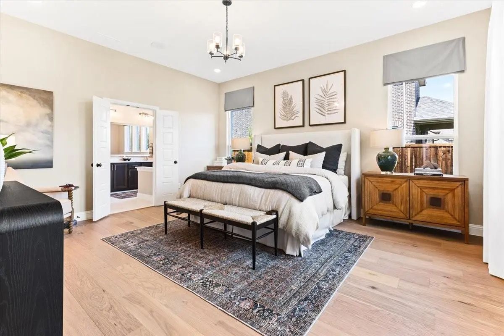
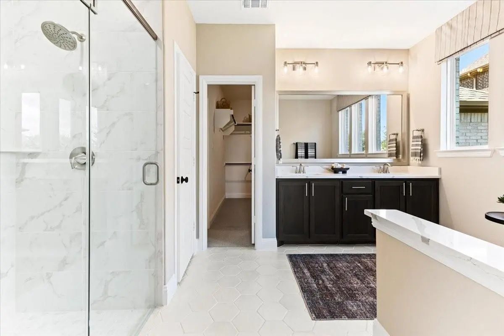
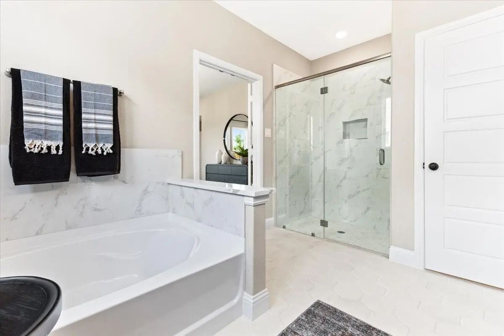
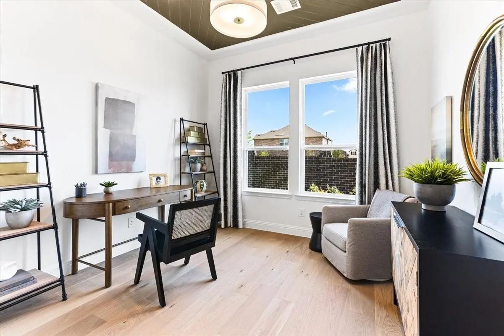
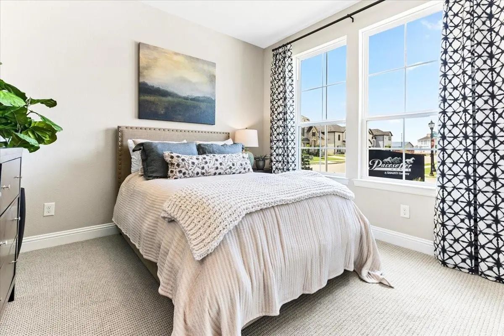
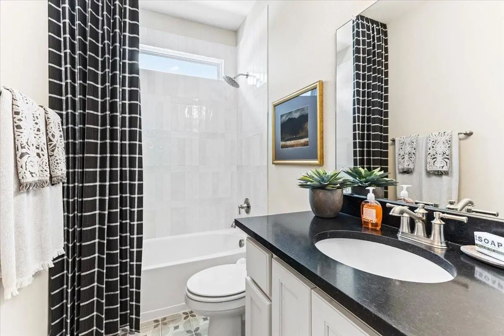
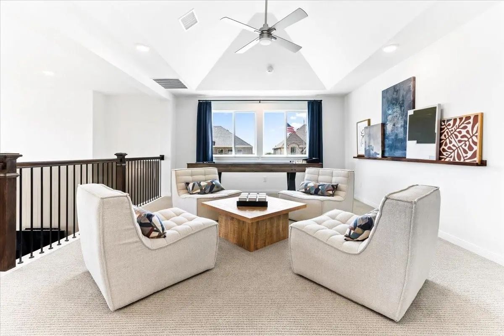
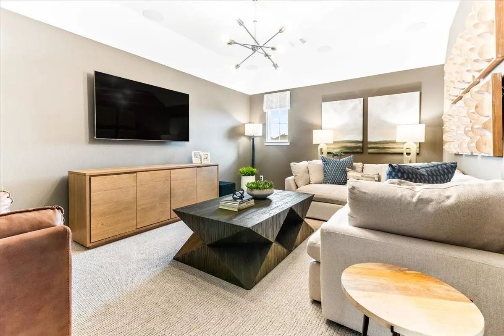
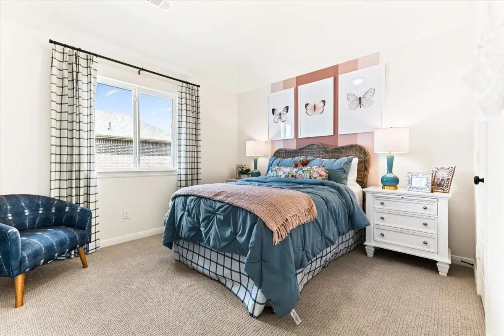
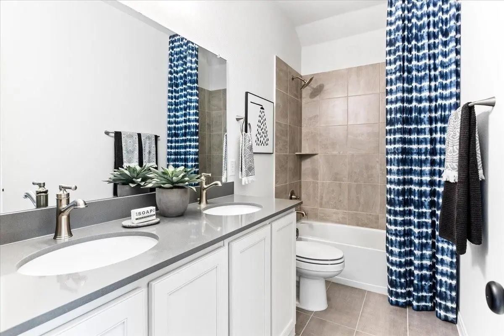
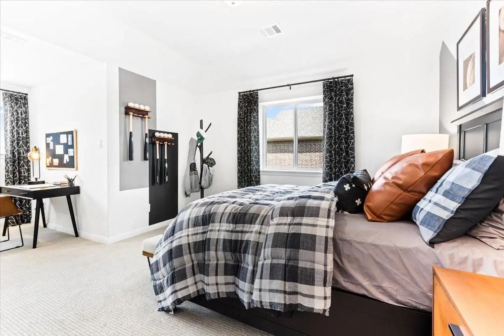
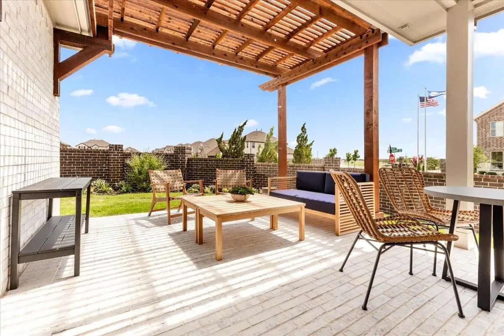
MLS# 21265722 - Built by Pacesetter Homes - Ready Now! ~ 700 Brazos Drive features the Fairview II floor plan, offering a spacious two-story layout with 4 bedrooms and 3 bathrooms. The family room is enhanced by transom windows, a 12-foot ceiling, LED disk lighting, and is pre-wired for a mounted TV, creating a bright and functional gathering space. The kitchen includes 36inch cabinets, granite countertops, stainless steel appliances, pendant lighting over the island, and a pop-up outlet for added convenience. A game room and media room provide dedicated spaces for entertainment and relaxation. LED disk lighting continues in the game room, adding a modern touch throughout the home. Outdoor living is made easy with an extended covered patio and full gutters surrounding the entire house, completing this thoughtfully designed home.

View Virtual Tour

Estimate Your Monthly Payment

Tax Value @ 100% of Sales Price, HOA Included
Tax Value @ 85% of Market Value, HOA Not Included

Essential Information

  • Price$444,960
  • Est. Payment /m
  • Reduced By$45,030
  • Cumulative Days on MarketUnlock
  • MLS® #21265722
  • Bedrooms4
  • Bathrooms3.00
  • Square Footage2,977
  • Acres0.17
  • Year Built2025
  • Built Desc.New Construction - Complete
  • TypeResidential
  • Sub-TypeSingle Family Residence
  • StyleCraftsman, Traditional
  • StatusActive
Please provide a valid email address.

Quick Valuation Analysis from 9 Active and 9 Sold Listings

Pricing Trends from 9 Active Listings in River Ranch

This Home's Price $444,960 This Home's Price Per SqFt $
Average Price $521,837 Average Price Per SqFt $
Highest Price $614,990 Highest Price Per SqFt $
Lowest Price $434,960 Lowest Price Per SqFt $

Pricing Trends from 9 Sold Listings in River Ranch

This Home's Price $444,960 This Home's Price Per SqFt $
Average Price $454,981 Average Price Per SqFt $
Highest Price $499,970 Highest Price Per SqFt $
Lowest Price $386,990 Lowest Price Per SqFt $

Free Move-Up Offer For New Home Buyers with a Home to Sell
Find Out Your Cost To Sell Your Home When You Buy This Home Through ARG!
Total Cost Includes Buyer & Seller Agents

Property Details

School Information

Community

  • Address700 Brazos Drive
  • SubdivisionRiver Ranch
  • CityVan Alstyne
  • CountyGrayson
  • StateTexas
  • Zip Code75495
  • HOAMandatory
  • HOA Fees$600
  • HOA Fees FrequencyAnnually
  • FeaturesGreenbelt, Jogging Path/Bike Path, Sidewalks
  • UtilitiesCity Sewer, City Water, Community Mailbox, Curbs, Electricity Available, Electricity Connected, Individual Gas Meter, Individual Water Meter, Sidewalk

Amenities

  • SecurityPrewired
  • # of Garages2
  • GaragesGarage Door Opener, Garage Faces Front, Outside, Tandem

Interior

  • Interior FeaturesDouble Vanity, Eat-in Kitchen, Flat Screen Wiring, Granite Counters, High Speed Internet Available, Kitchen Island, Open Floorplan, Pantry, Smart Home System, Vaulted Ceiling(s), Walk-In Closet(s), Wired for Data
  • FloorsCarpet, Ceramic Tile, Hardwood, Luxury Vinyl Plank, Tile, Wood

Exterior

  • Exterior FeaturesCovered Patio/Porch, Rain Gutters
  • FenceWood
  • Lot DescriptionInterior Lot, Landscaped, Sprinkler System, Subdivision

Construction Details / Floorplan

  • Living Areas2
  • Dining Rooms1
  • Full Baths3
  • RoofShingle
  • FoundationSlab
  • ConstructionBrick, Fiber Cement, Frame, Radiant Barrier, Rock/Stone

Energy Efficiency / Green Features / Heating & Cooling

  • Green FeaturesAppliances, Construction, Enhanced Air Filtration, HVAC, Insulation, Lighting, Low Flow Commode, Mechanical Fresh Air, Rain / Freeze Sensors, Thermostat, Waterheater, Windows
  • HeatingCentral, Electric, Fireplace(s), Natural Gas

Private Listing Information (Registration Required)

Listing Details

  • AgentRandol Vick
  • OfficeRandol J. Vick, Broker
  • Office Contact214-301-3053

Similar Listings

Photo of Listing #21273988 New Construction Reduced 7%

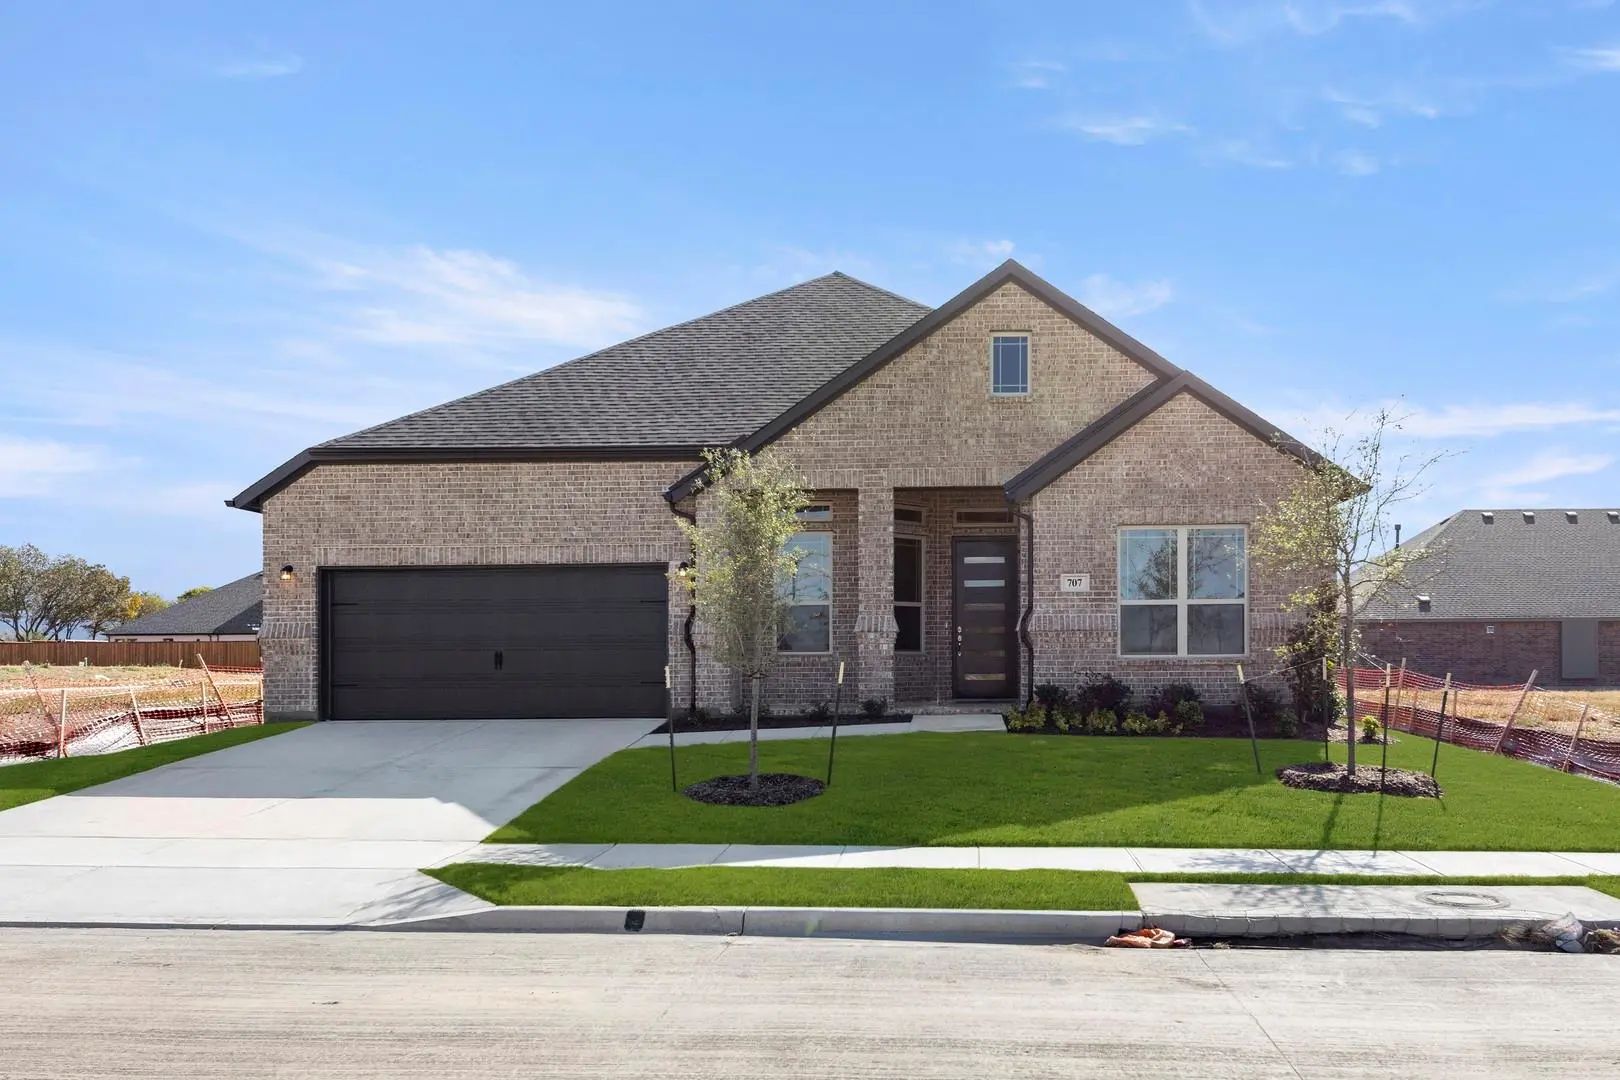
707 Brazos Drive Van Alstyne, Texas 75495 Grayson | Van Alstyne ISD River Ranch

- $499,990

Residential, Single Family Residence
  • 4 Beds
  • 3 Baths
  • 2,718 SQFT
  • 2 Car
View details More Photos Save

Mls# 21273988 - Built By Windsor Homes - Ready Now! ~ Discover This Stunning Single-family Residence Located In The Desirable River Ranch Subdivision, Within The Van Alstyne Isd. This Brand-new Bryan Plan Boasts 4 Spacious Bedrooms, All Designed A...

Photo of Listing #21135632 New Construction Reduced 6%

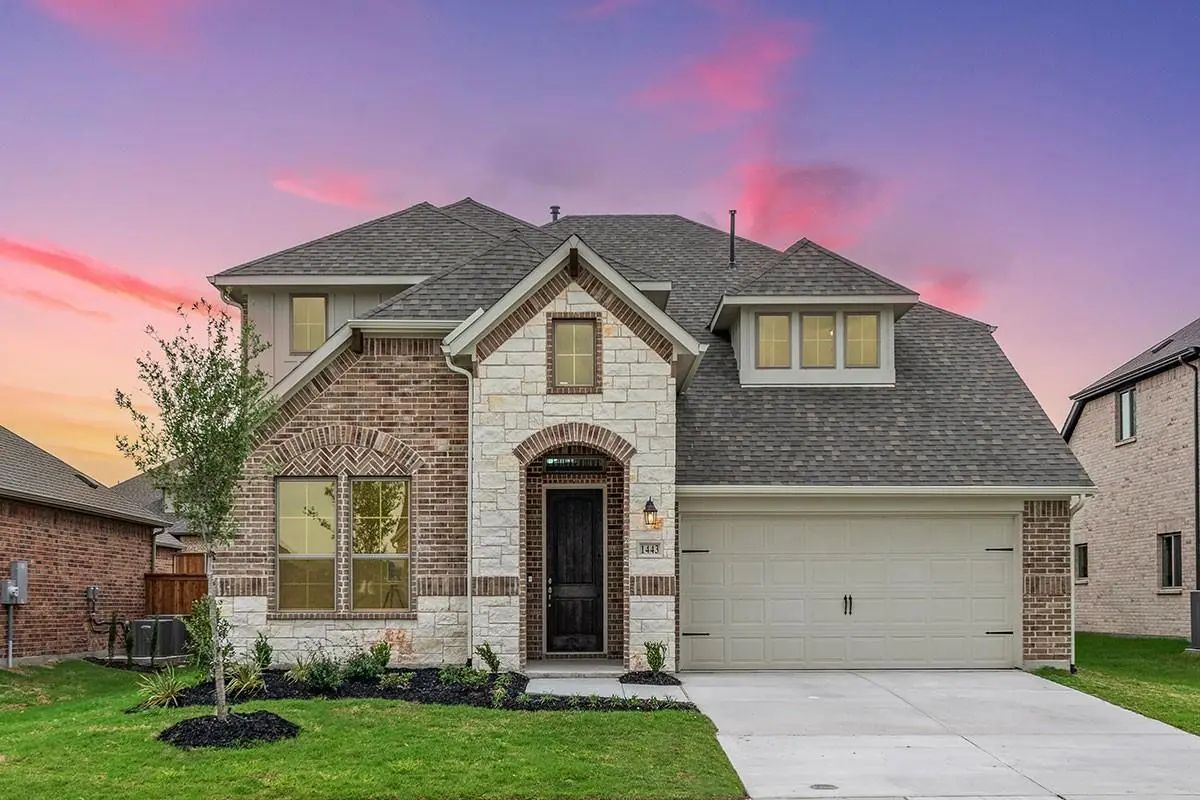
1443 Canadian Lane Van Alstyne, Texas 75495 Grayson | Van Alstyne ISD River Ranch

- $471,930

Residential, Single Family Residence
  • 5 Beds
  • 3.1 Baths
  • 3,093 SQFT
  • 2 Car
View details More Photos Save

Mls# 21135632 - Built By Pacesetter Homes - Ready Now! ~ Step Into This Impressive 5-bedroom, 3.5-bath Home Designed For Comfort And Style. The Open Layout Features A Game Room With Open Railing Overlooking The Family Room, Creating A Bright And C...

Photo of Listing #21355230 New Construction

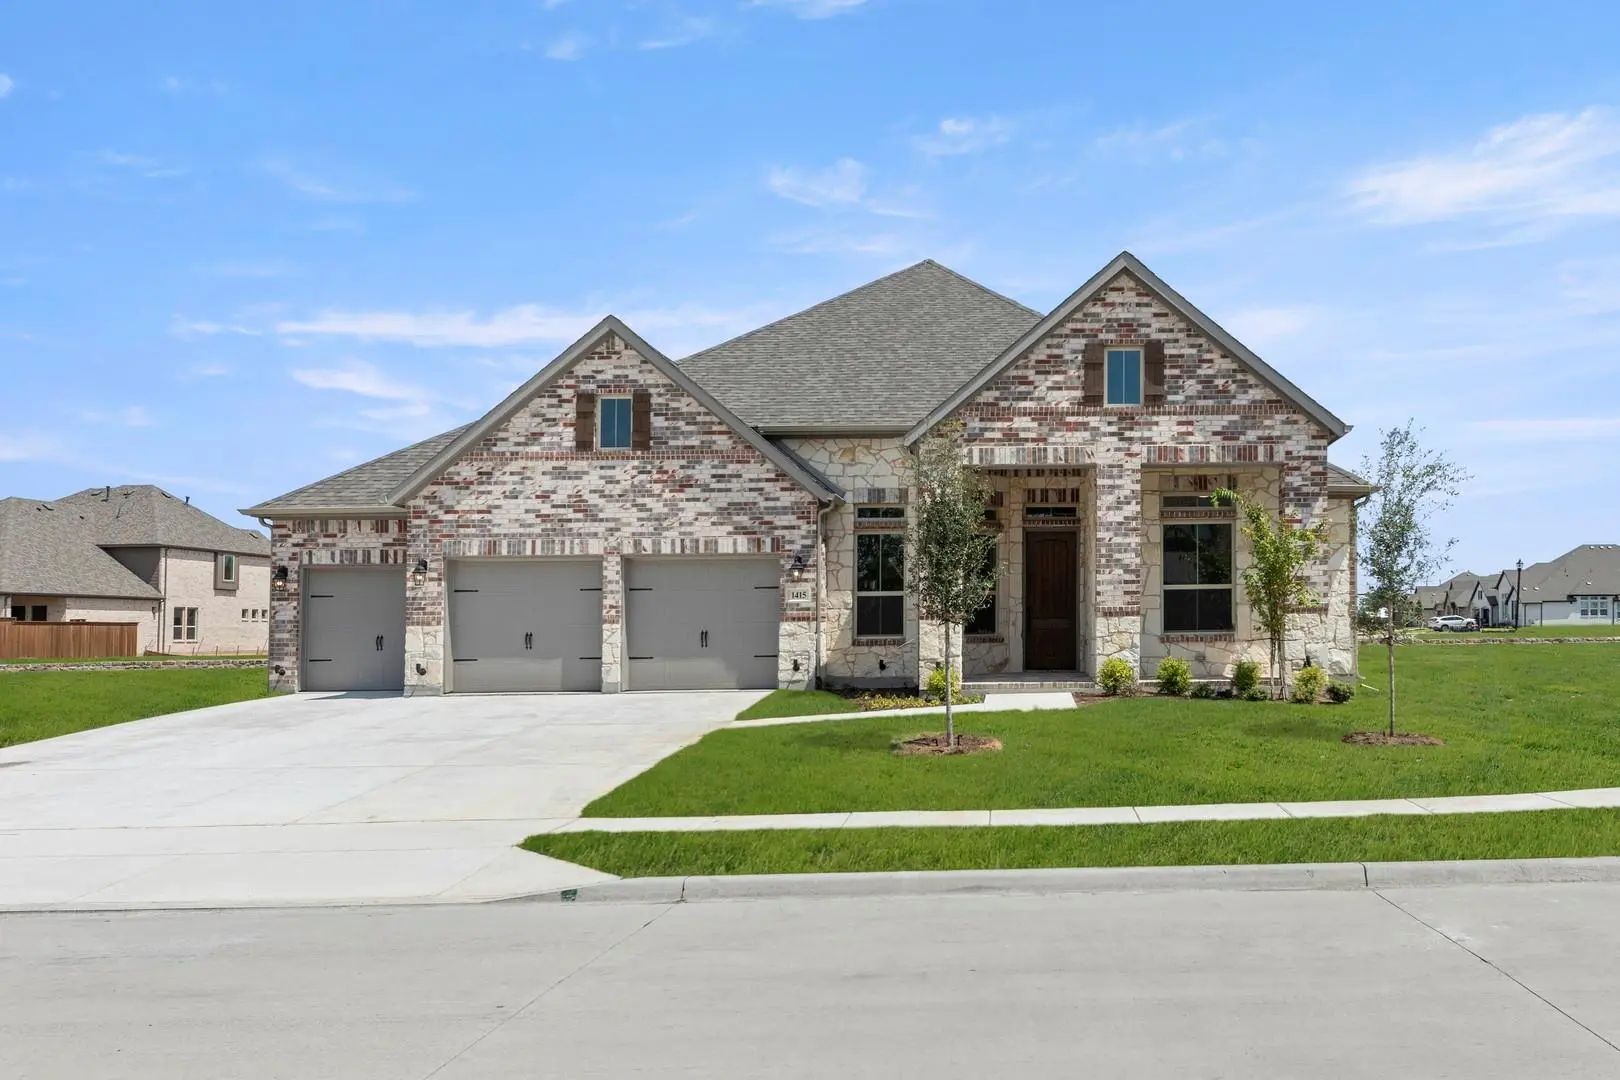
1415 Rio Grande Street Van Alstyne, Texas 75495 Grayson | Van Alstyne ISD River Ranch

- $525,000

Residential, Single Family Residence
  • 4 Beds
  • 3 Baths
  • 2,700 SQFT
  • 2 Car
View details More Photos Save

Mls# 21355230 - Built By Windsor Homes - Ready Now! ~ This Bryan Plan Home Features 4 Bedrooms, 3 Bathrooms, And A 3-car Garage, Perfect For Additional Storage. The Kitchen Includes Upgraded Appliances And Opens To The Main Living Areas, Creating ...

Photo of Listing #21228476 New Construction Reduced 10%

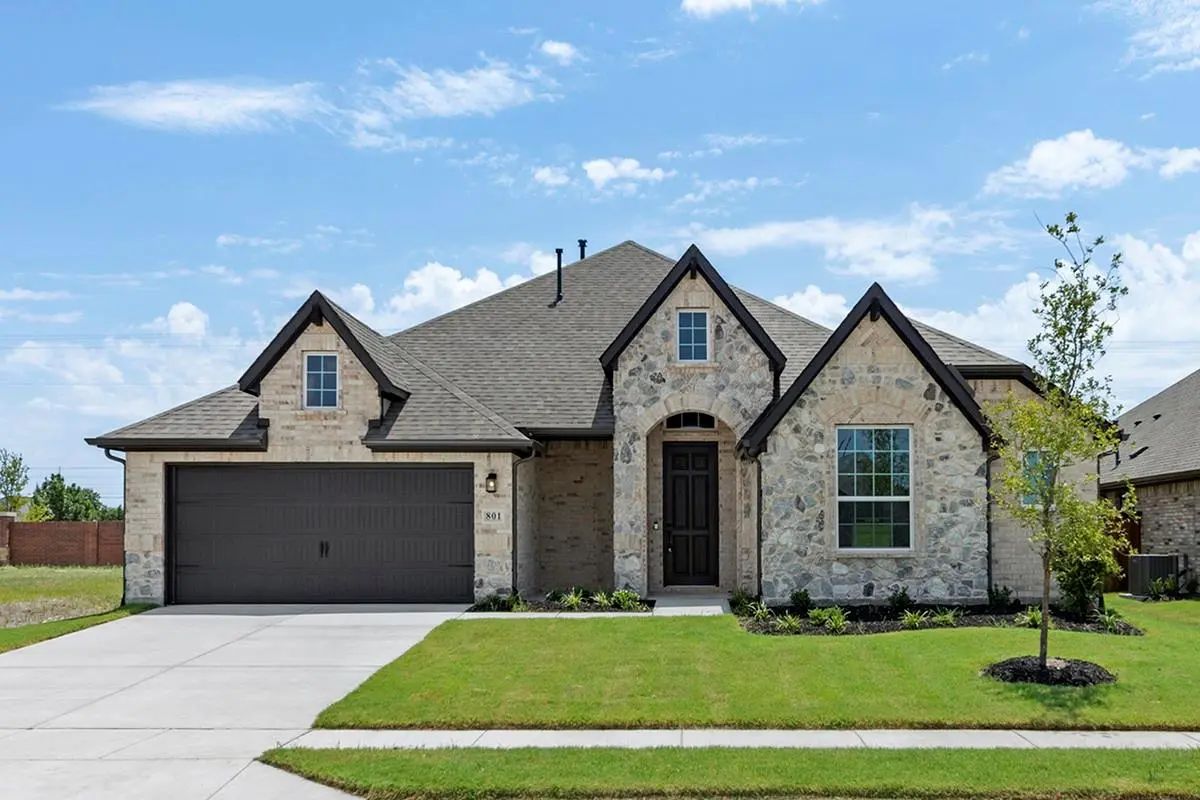
801 Trinity Street Van Alstyne, Texas 75495 Collin | Van Alstyne ISD River Ranch

- $434,960

Residential, Single Family Residence
  • 3 Beds
  • 2 Baths
  • 2,628 SQFT
  • 2 Car
View details More Photos Save

Mls# 21228476 - Built By Pacesetter Homes - Ready Now! ~ 801 Trinity Street Features The Fairview I Floor Plan, Offering Comfortable One-story Living With 3 Bedrooms And 2 Bathrooms. At The Heart Of The Home, A Deluxe Kitchen With Quartz Counterto...

Users may not reproduce or redistribute the data found on this site. The data is for viewing purposes only. Data is deemed reliable, but is not guaranteed accurate by the MLS or NTREIS.

Listing information last updated on November 5th, 2026 at 10:50am CST.