
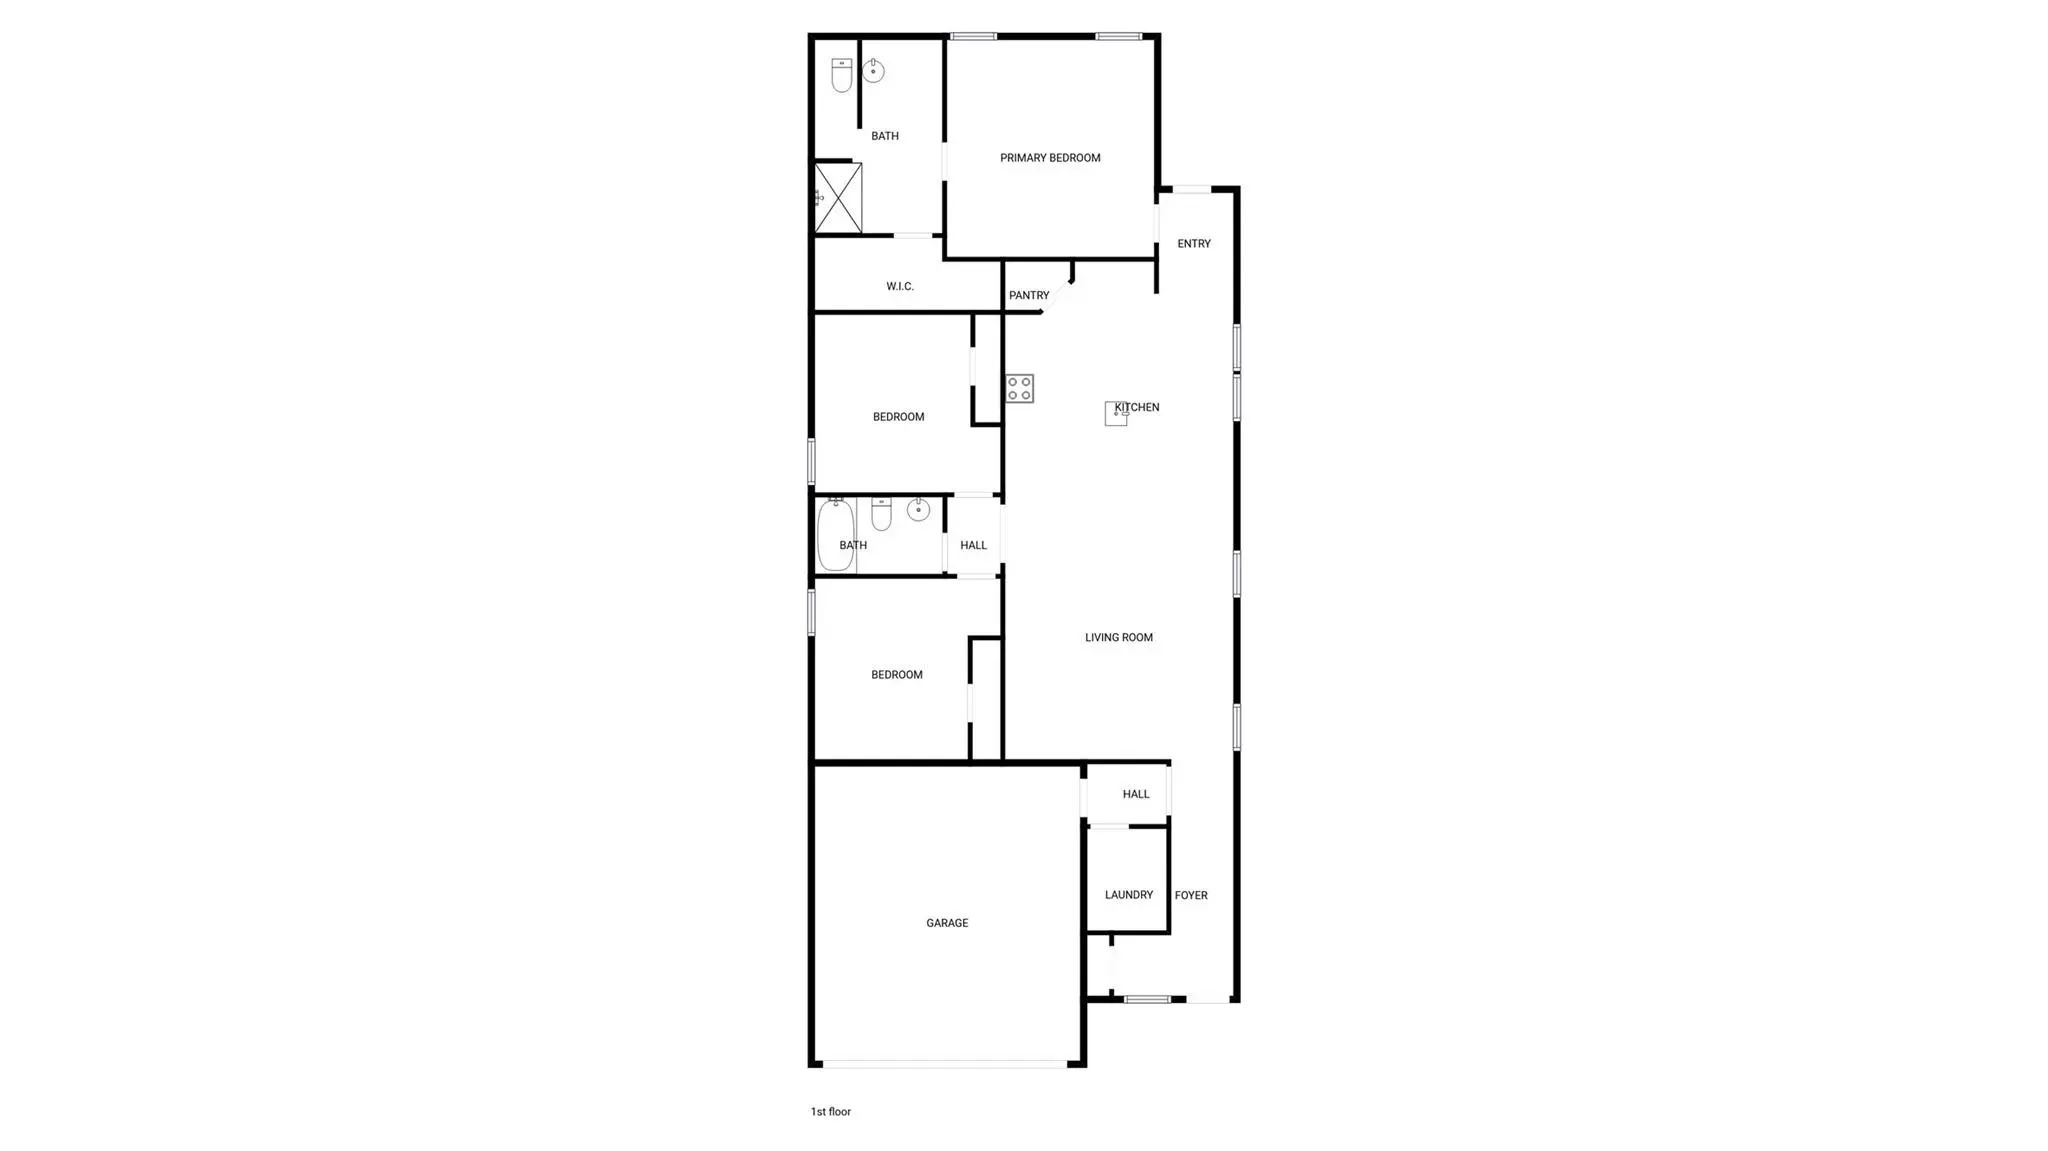
- 3 Beds
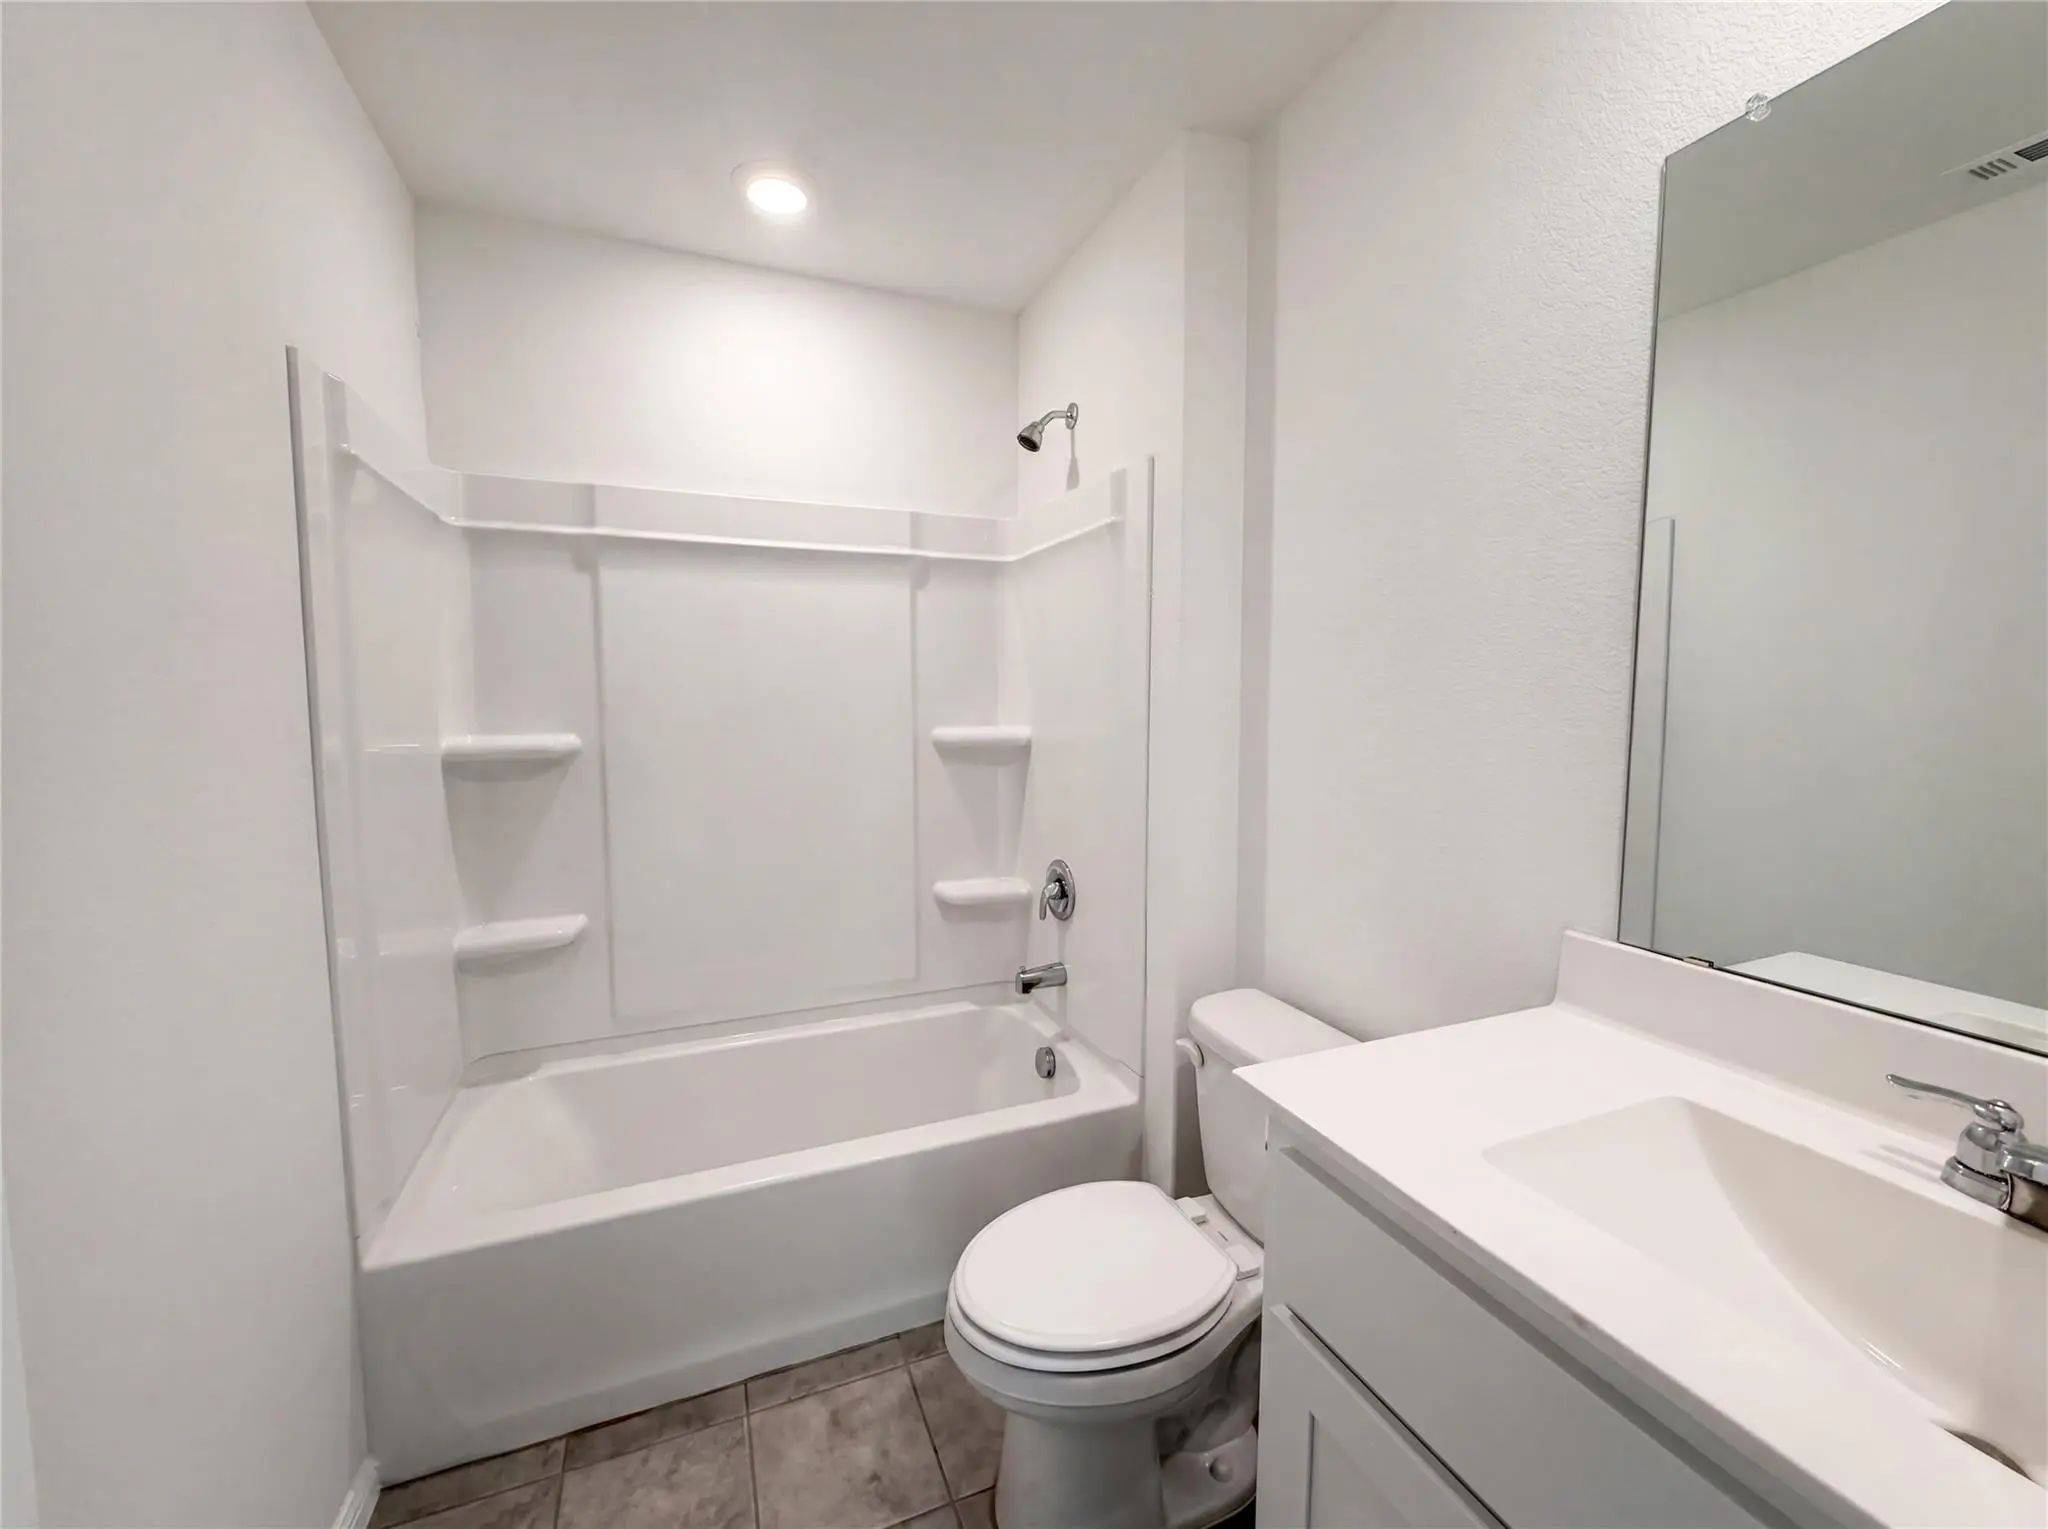
- 2 Baths
- 1,643 Sqft
- 2 Garages
- .14 Acres
- 2024 Year Built
- Study
- Game Room
- Media
- Pool
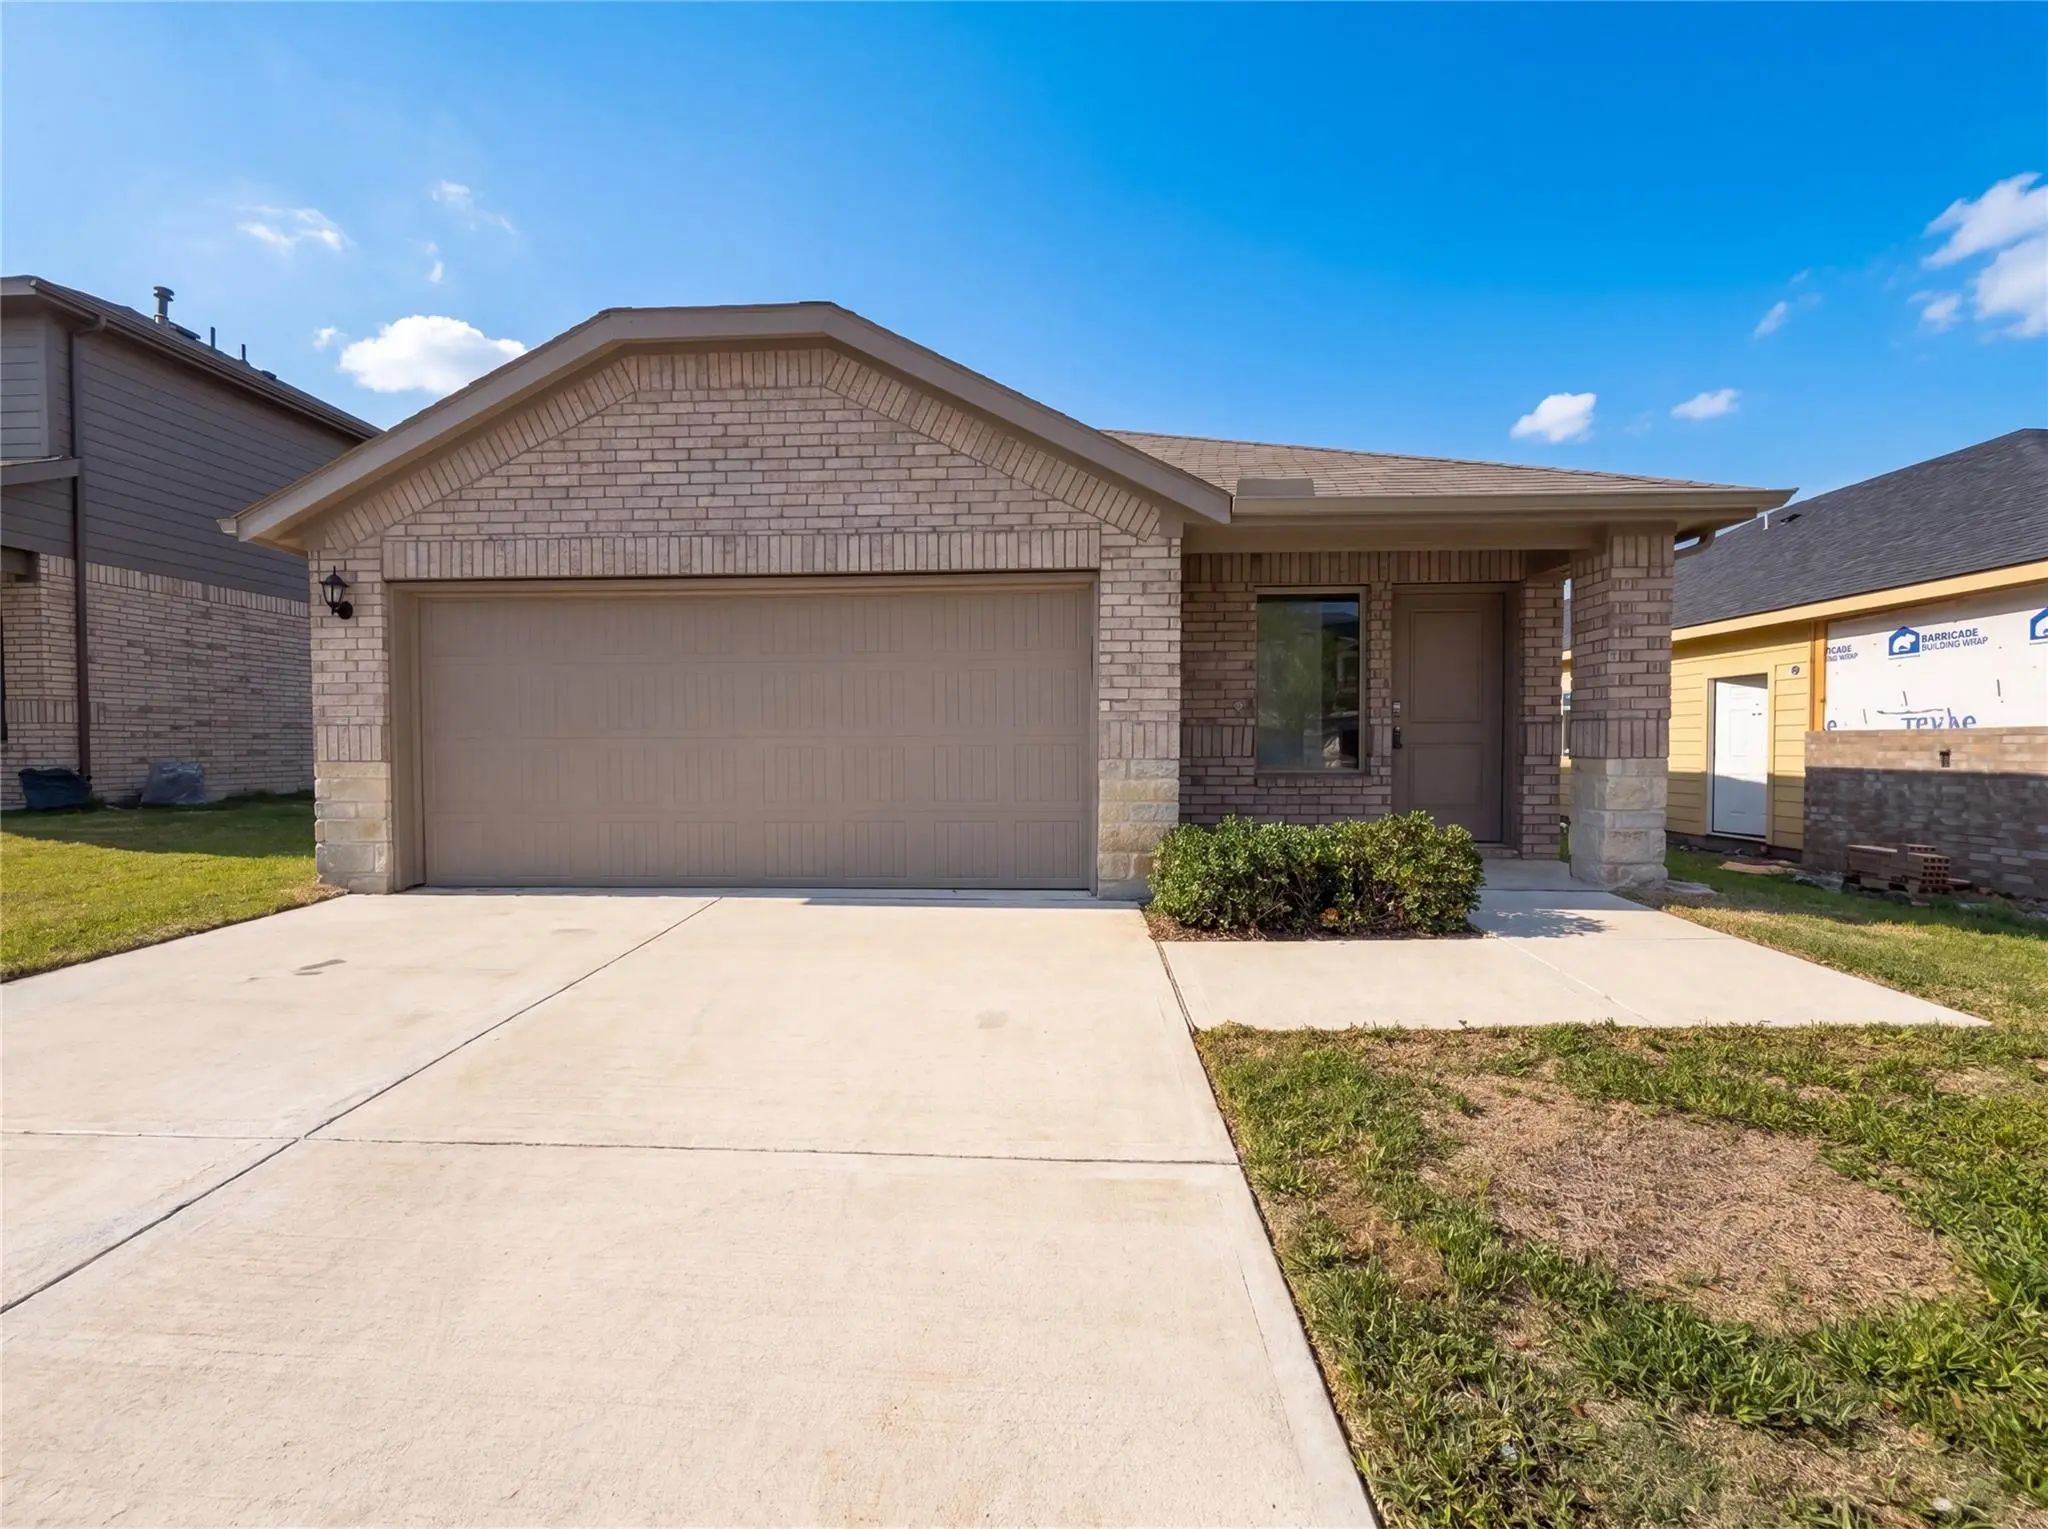

13592 Gunsmoke Lane
Cresson, Texas 76035
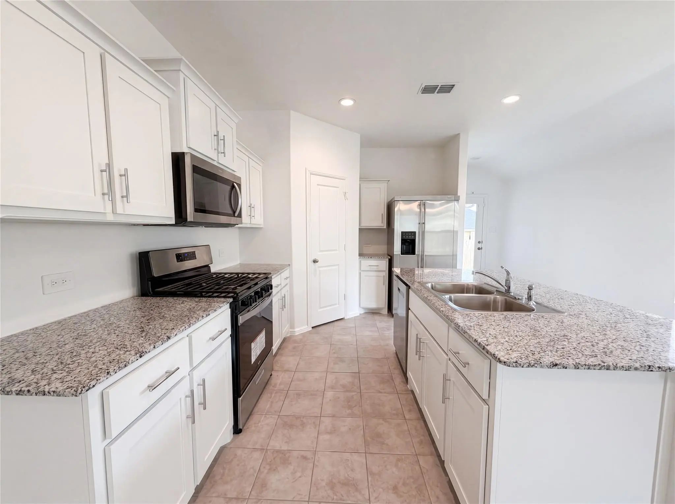
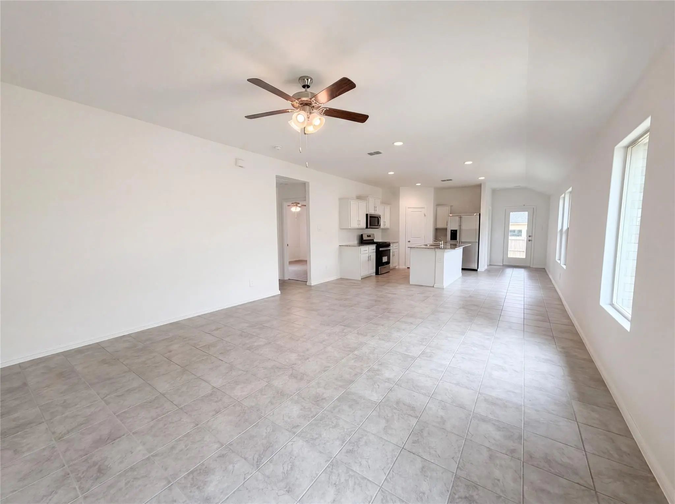
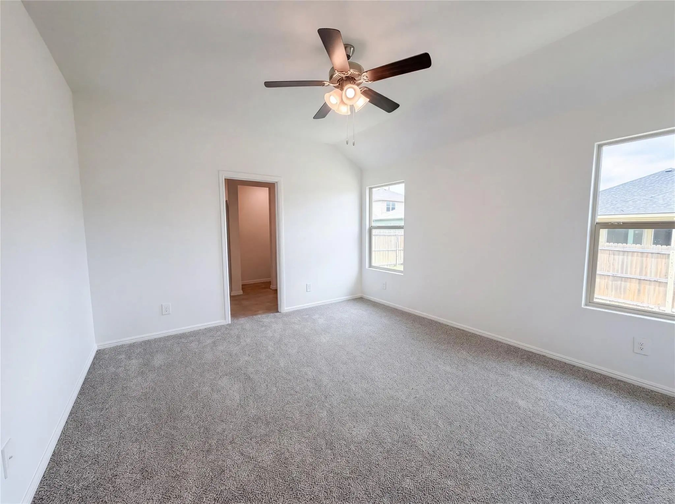
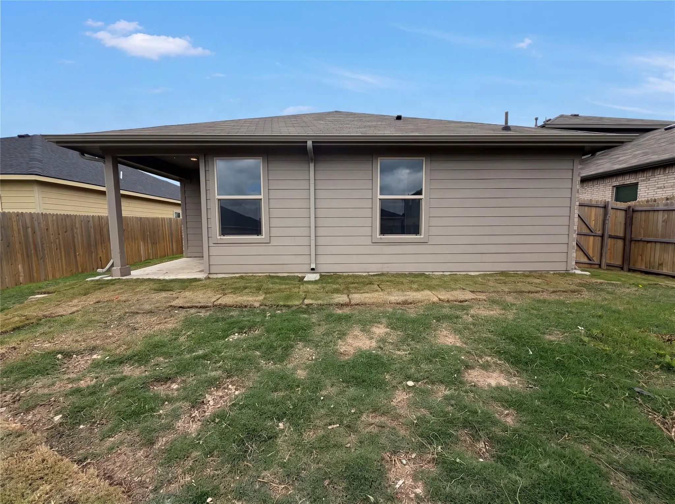
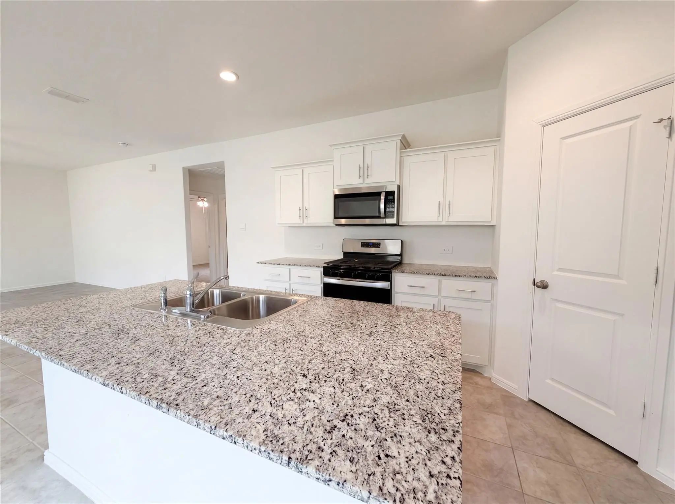
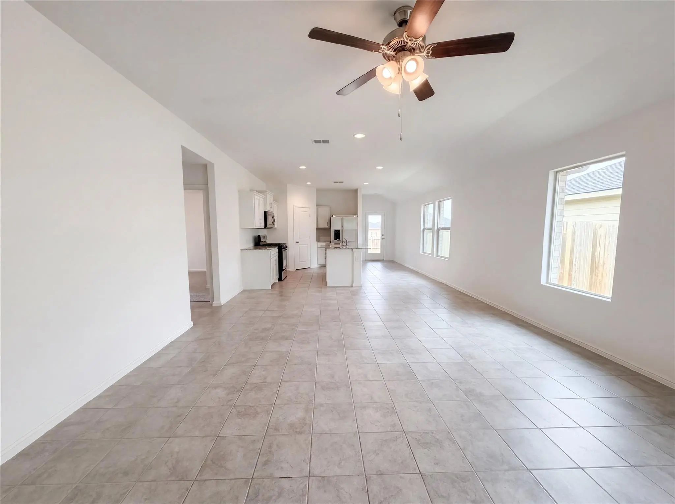
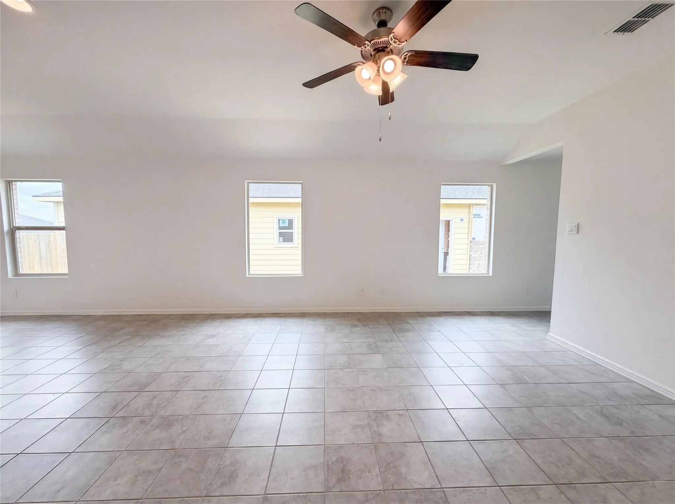
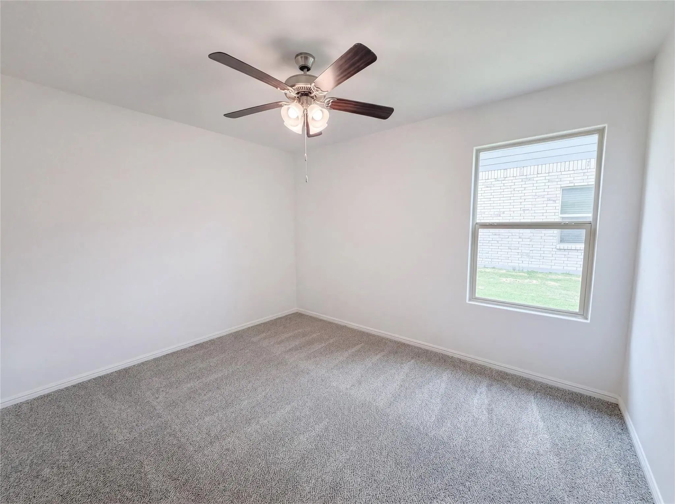
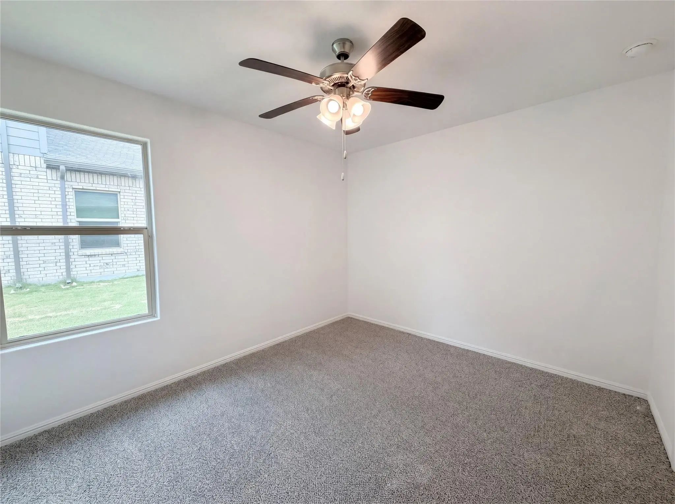
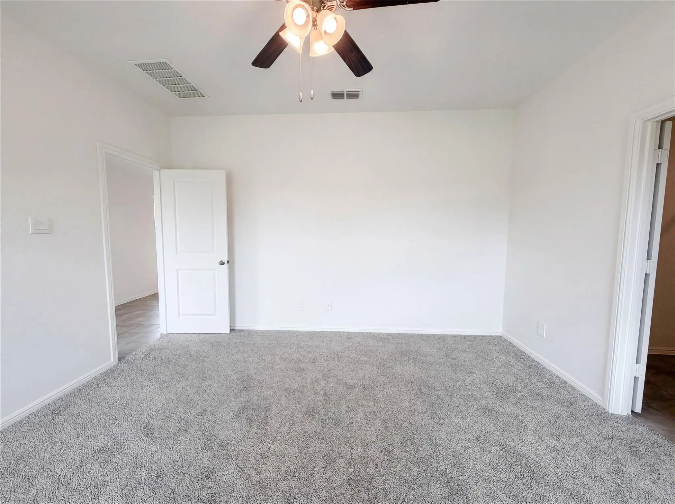
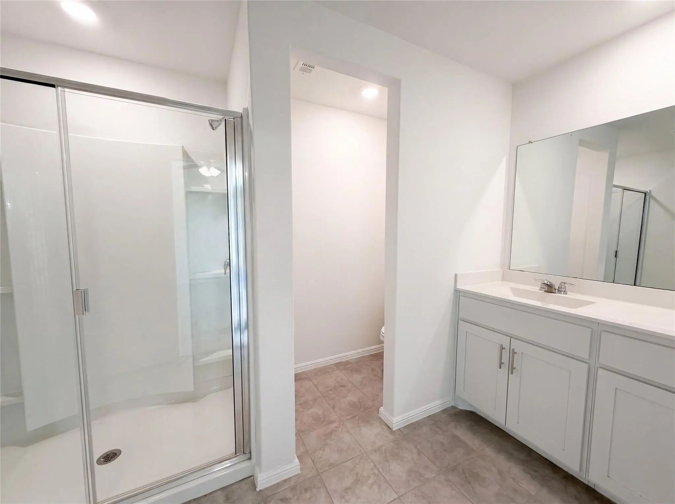
INCREDIBLE BUYER INCENTIVES: $4,000 MORTGAGE CONCESSION. Opendoor Home Loans will contribute up to $4,000 towards a permanent interest rate buy-down if you finance with Opendoor Home Loans LLC. Come see 13592 Gunsmoke Ln, featuring fresh interior paint and partial flooring replacement throughout. The updated kitchen includes all stainless steel appliances and features a convenient kitchen island. Outside, a covered patio extends to a fully fenced in backyard for outdoor enjoyment. This refreshed home with its amenities is ready for you.Home comes with a 100-Day Home Warranty
View Virtual TourPrice and Status Change History for 13592 Gunsmoke Lane
| Price Reduced | $250,000 | $6,000 (2.34%) | |
| Price Reduced | $256,000 | $1,000 (0.39%) | |
| Price Reduced | $257,000 | $5,000 (1.91%) | |
| Price Reduced | $262,000 | $6,000 (2.24%) | |
| Price Reduced | $268,000 | $2,000 (0.74%) | |
| Show More (4) | |||
| Price Reduced | $270,000 | $5,000 (1.82%) | |
| Price Reduced | $275,000 | $7,000 (2.48%) | |
| Price Reduced | $282,000 | $4,000 (1.40%) | |
| Price Reduced (from $290,000) | $286,000 | $4,000 (1.38%) | |
Quick Valuation Analysis from 2 Active Listings
Pricing Trends from 2 Active Listings in CRESSON ESTATES ADD
| This Home's Price | $250,000 | This Home's Price Per SqFt | $ |
| Average Price | $277,500 | Average Price Per SqFt | $ |
| Highest Price | $305,000 | Highest Price Per SqFt | $ |
| Lowest Price | $250,000 | Lowest Price Per SqFt | $ |
School Information
- School DistrictGranbury ISD
- Elementary SchoolActon
- Middle SchoolActon
- High SchoolGranbury
Community
- Address13592 Gunsmoke Lane
- SubdivisionCRESSON ESTATES ADD PH I
- CityCresson
- CountyHood
- StateTexas
- Zip Code76035
- HOAMandatory
- HOA Fees$375
- HOA Fees FrequencyQuarterly
- FeaturesClub House, Community Pool
- UtilitiesCity Water
Amenities
- # of Garages2
- GaragesDriveway, Garage
Interior
- Interior FeaturesOther
- FloorsCarpet, Ceramic Tile
- FireplacesNone
Exterior
- FenceBack Yard
Construction Details / Floorplan
- Living Areas1
- Full Baths2
- FoundationSlab
Energy Efficiency / Green Features / Heating & Cooling
- HeatingCentral
Private Listing Information (Registration Required)
Listing Details
- AgentAmber Broadway
- OfficeOpendoor Brokerage, Llc
Users may not reproduce or redistribute the data found on this site. The data is for viewing purposes only. Data is deemed reliable, but is not guaranteed accurate by the MLS or NTREIS.
Listing information last updated on November 12th, 2026 at 4:00am CST.