
- 4 Beds
- 4.1 Baths
- 7,219 Sqft
- 2 Garages
- 25 Acres
- 1991 Year Built
- Study
- Game Room
- Media
- Pool


3920 Smelley Road
Longview, Texas 75605
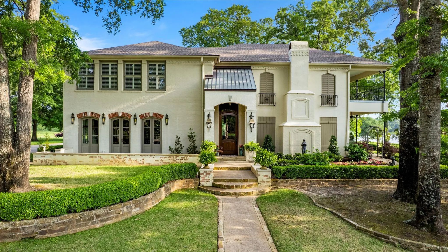
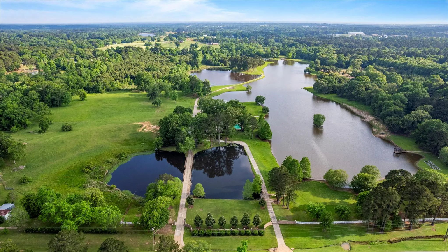
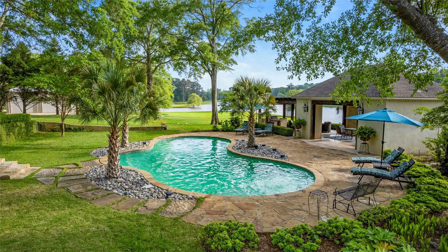
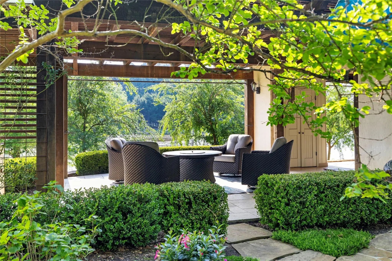
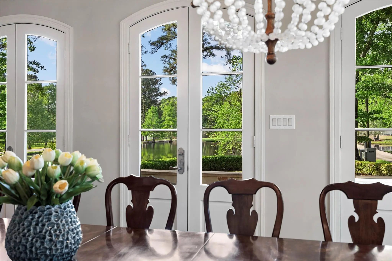
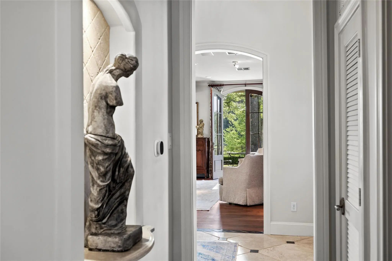
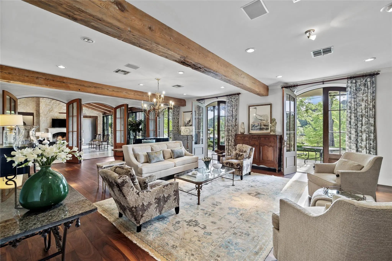
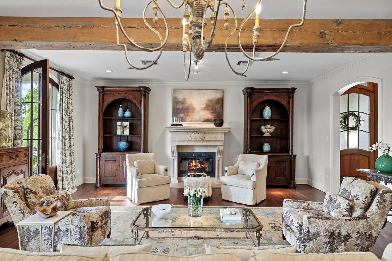
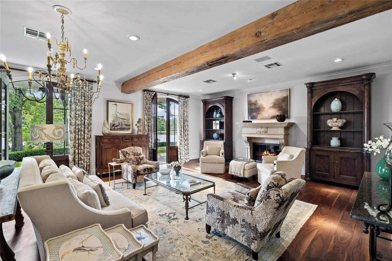
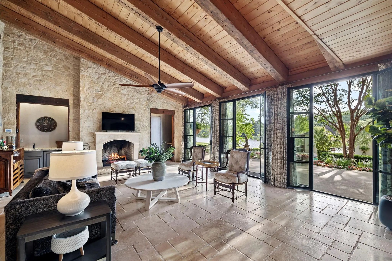
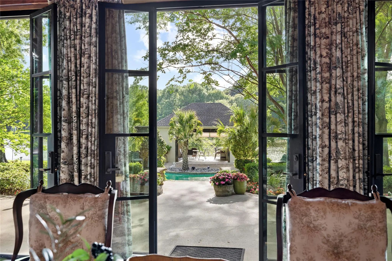
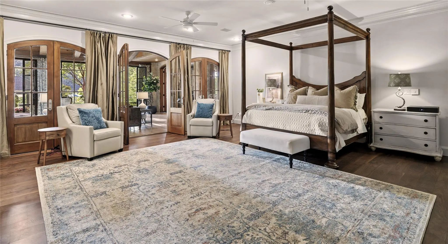
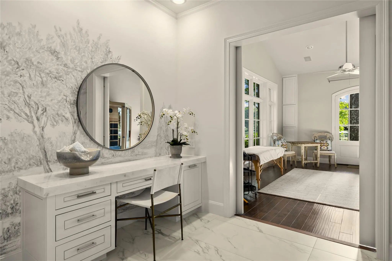
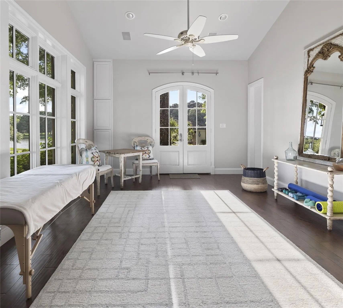
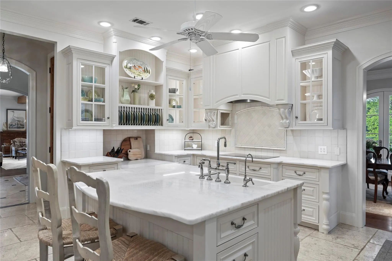
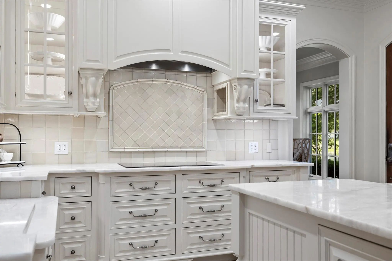
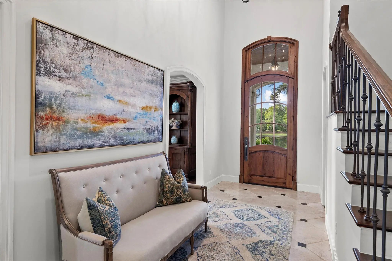
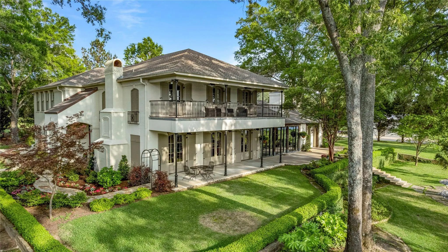
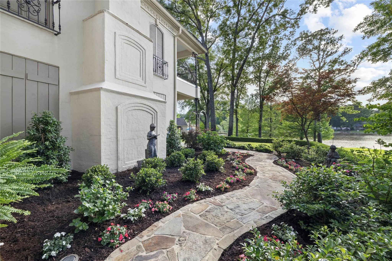
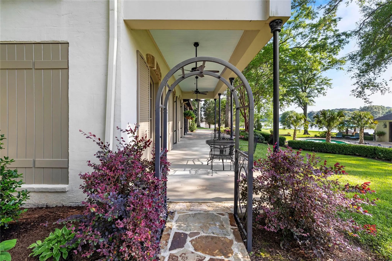
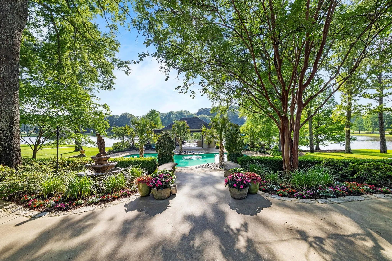
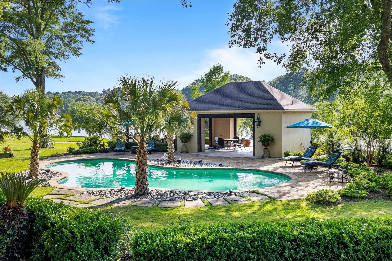
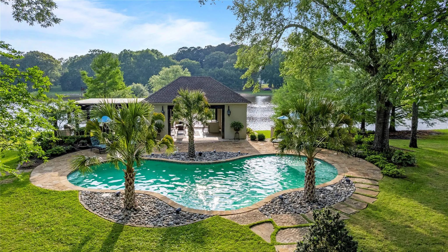
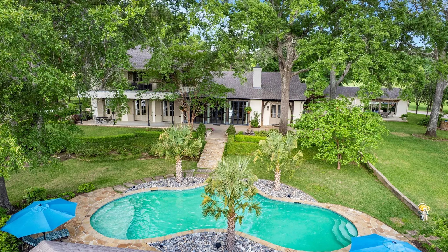
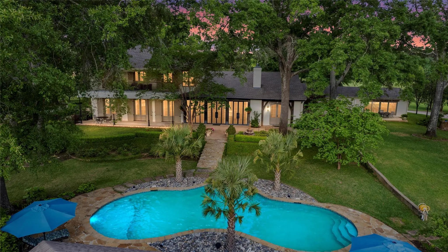
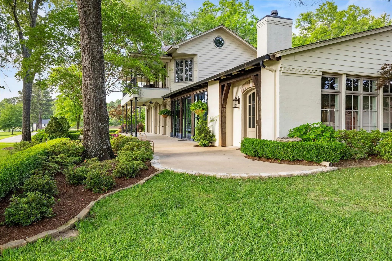
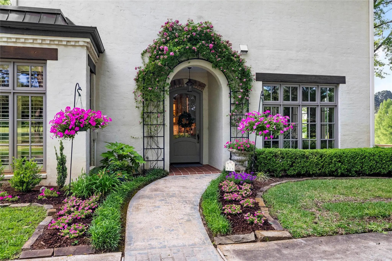
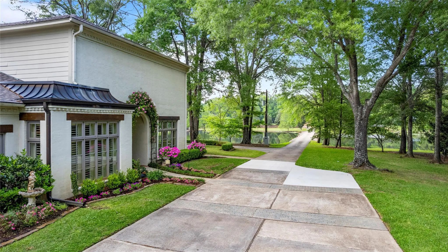
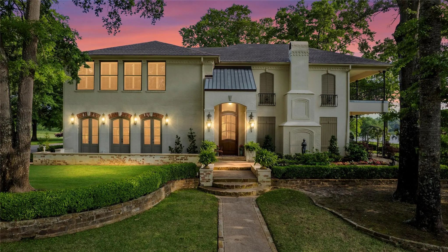
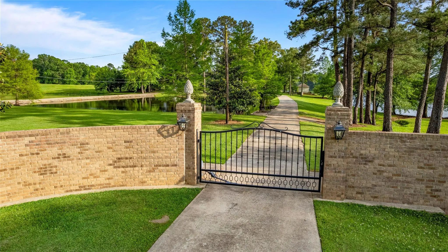
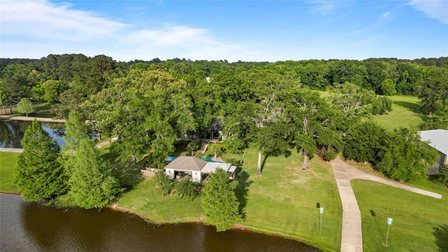
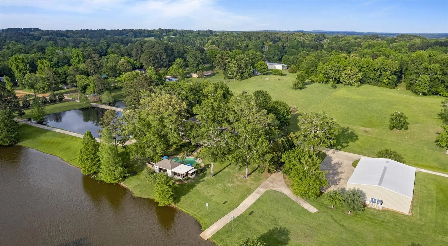
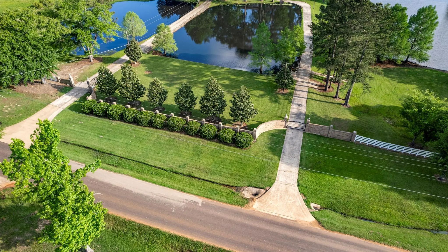
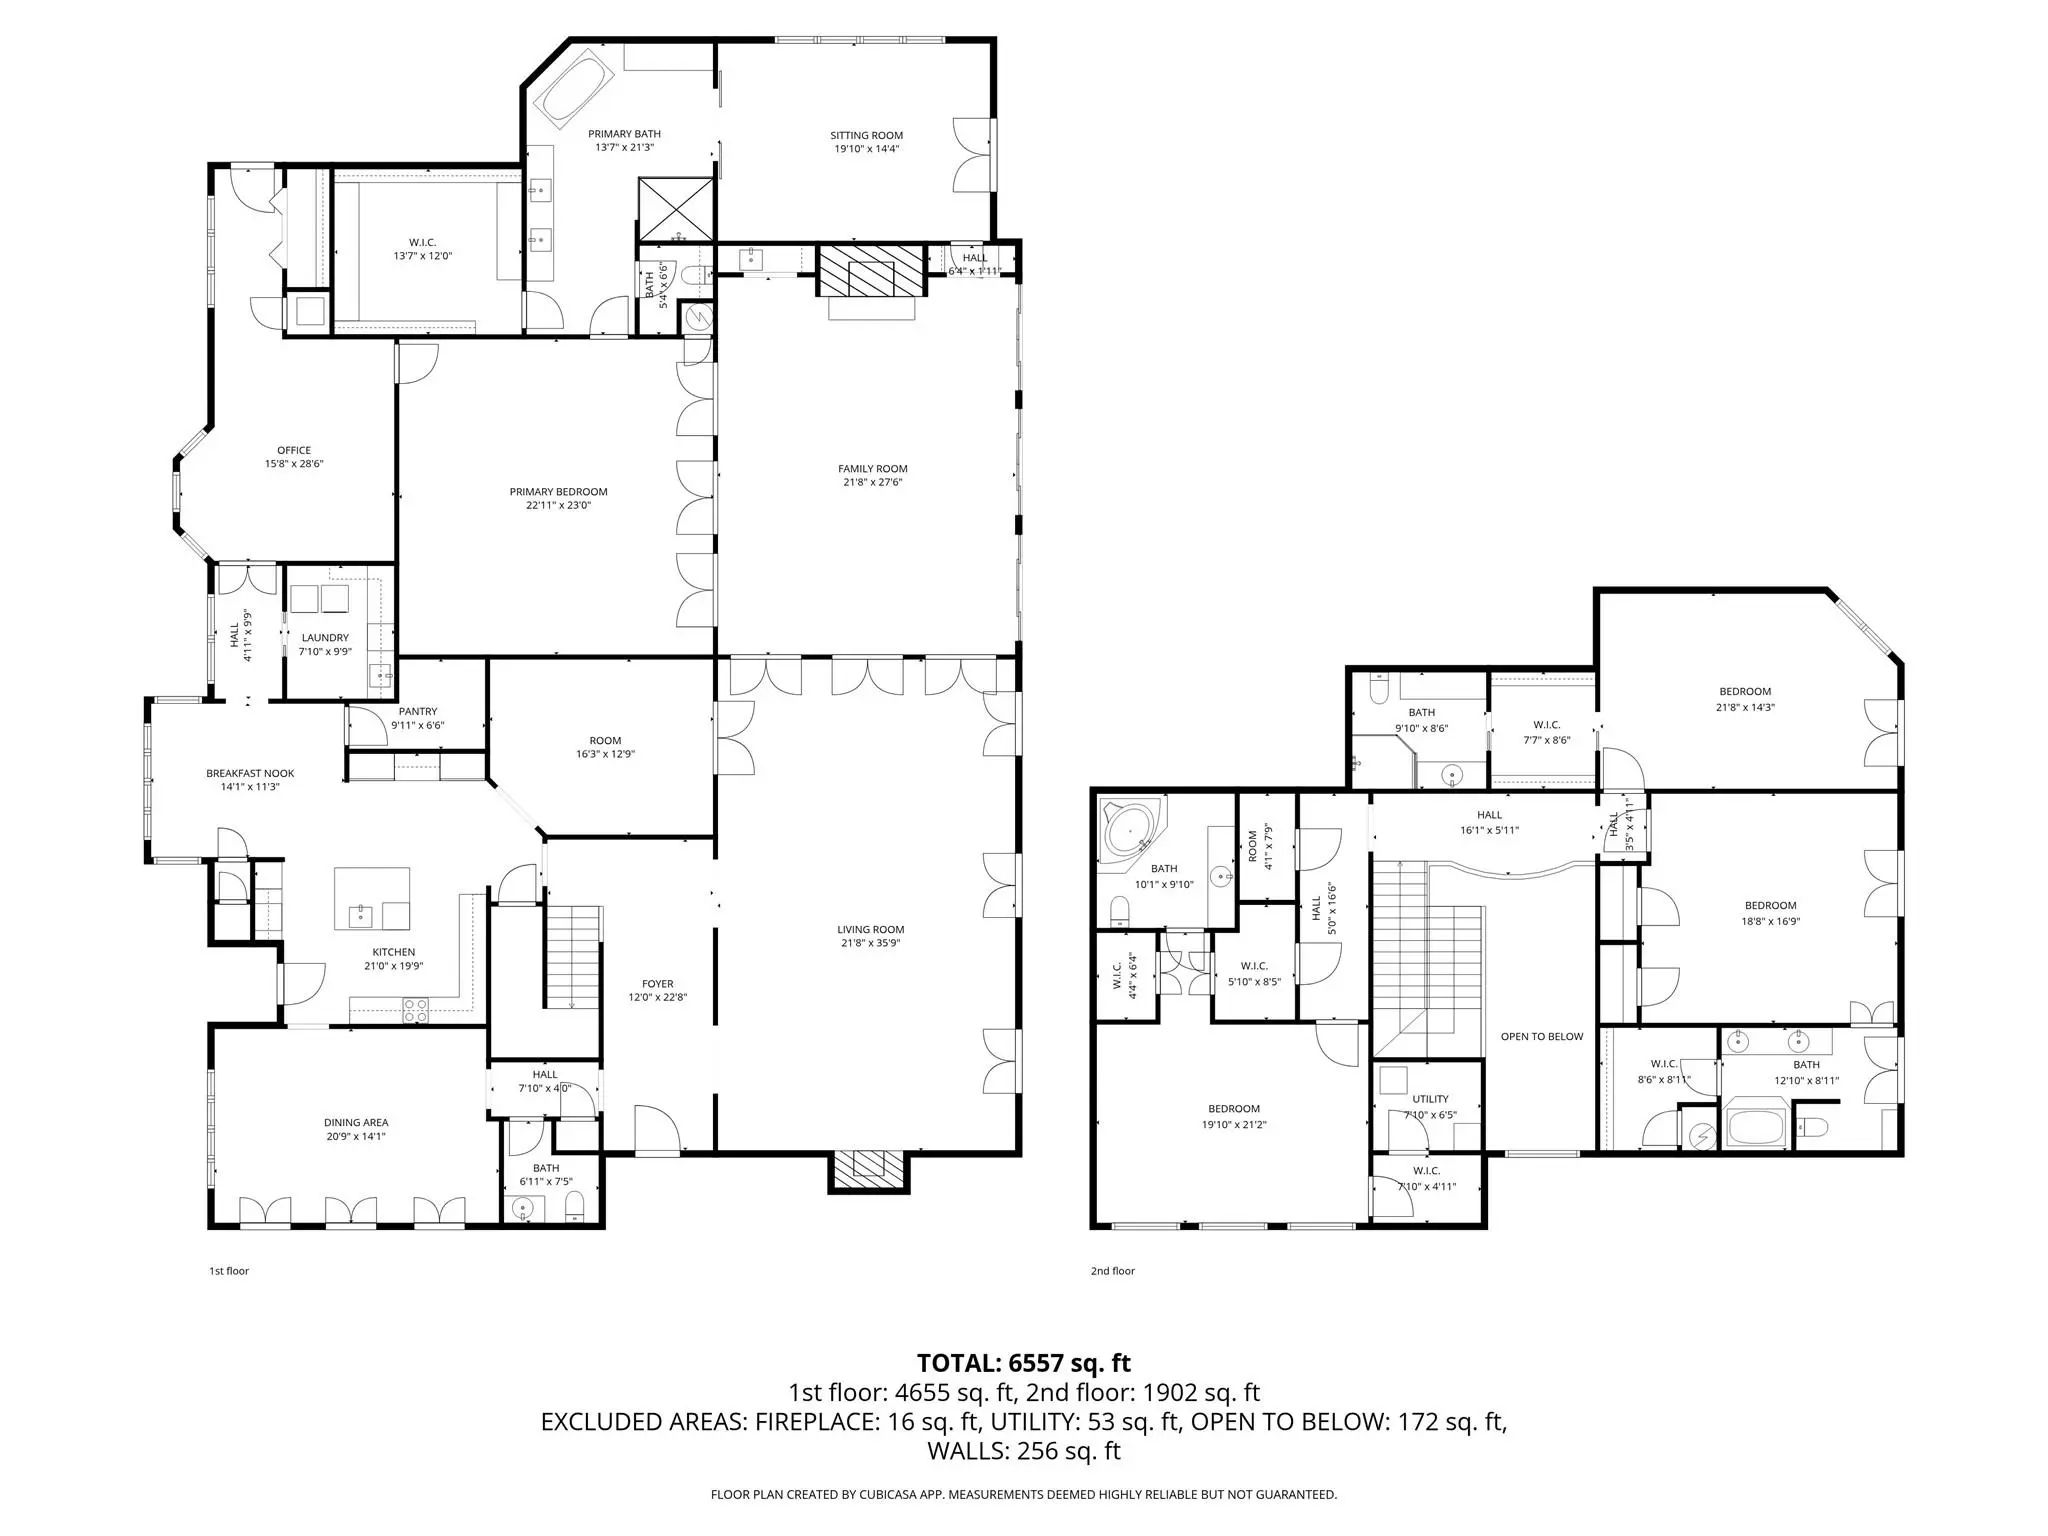
Spring Lake Estate spans 25 beautiful acres within an exclusive five-residence lake community. Each homestead sits on more than five private acres and shares access to the 18 acre private lake. The community’s premiere property includes a 7,200 sq ft residence, attached two-car garage, 1,125 sq ft private practice studio with full kitchen and bath, 4,800 sq ft insulated collector’s workshop, pool with dining cabana and half bath, multiple fishing spots, and an open pasture suited for a sport court, horses, or a large garden. The gated entrance opens to a classic arrival, crossing a spring-fed pond with a tranquil water feature. The approach feels special for everyday living and equally fitting for events. For daily use, a rose-covered arbor frames the side entrance near the kitchen, often called a friend door in Southern architecture. Weddings and company gatherings naturally turn toward the home’s grand entrance for valet-style convenience, where guests step out near the arched solid-wood front door with glass transom. Inside, the entry flows into the more than one thousand square foot dining and entertaining parlors. The home’s scale and architectural intention become clear throughout. Inspired by Ken Tate’s Southern Coastal work and A. Hays Town’s use of reclaimed regional materials, the residence features antique Louisiana pine beams, custom cypress doors, working plantation shutters with iron hinges, and Marvin windows and doors. The Grand Parlor and adjoining Hearthside Parlor open through double glass doors to terraces, the landscaped pool, and lake views. The main-level primary suite includes a stately bedroom, remodeled bath, large custom closet, and a flexible wellness or nursery room. Upstairs are three en-suite guest rooms, two with balconies. The attached studio offers a full kitchen, renovated bath, and lakeside patio. The insulated workshop with hydraulic lifts and climate-controlled workspace completes the property.
View Virtual TourEssential Information
School Information
- School DistrictHallsville ISD
- Elementary SchoolHallsville
- High SchoolHallsville
- Intermediate SchoolHallsville
- Junior High SchoolHallsville
Community
Amenities
- SecuritySecurity Gate, Security Lights
- # of Garages2
- GaragesAdditional Parking, Boat, Circular Driveway, Concrete, Driveway, Electric Gate, Garage, Garage Door Opener, Garage Faces Side, Gated, Guest, Heated Garage, Kitchen Level, Lighted, Oversized, RV Access/Parking, RV Garage, Secured
- WaterfrontYes
- WaterfrontLake Front
- Has PoolYes
- PoolCabana, Gunite, In Ground, Outdoor Pool
Interior
- Interior FeaturesChandelier, Decorative Lighting, Double Vanity, Dry Bar, Eat-in Kitchen, Flat Screen Wiring, Granite Counters, High Speed Internet Available, In-Law Suite Floorplan, Kitchen Island, Natural Woodwork, Open Floorplan, Pantry, Sound System Wiring, Walk-In Closet(s), Wet Bar, Wired for Data
- AppliancesGenerator
- FloorsHardwood, Marble, Stone
- FireplaceYes
- # of Fireplaces2
- FireplacesGreat Room, Masonry, Raised Hearth, Stone, Wood Burning
- Disability FeaturesAccessible Approach with Ramp, Accessible Bath - Full, Accessible Bedroom, Accessible Doors
Exterior
- Exterior FeaturesBoat Slip, Covered Patio/Porch, Lighting, Outdoor Kitchen, RV/Boat Parking, Storage, Uncovered Courtyard
- FenceBrick, Gate, Partial
- Lot DescriptionAcreage, Bayou, Cleared, Landscaped, Lrg. Backyard Grass, Many Trees, Pine, Pasture, Sprinkler System, Tank/ Pond, Waterfront
Construction Details / Floorplan
- Living Areas3
- Dining Rooms2
- Full Baths4
- Half Baths1
- RoofComposition
- FoundationSlab
- ConstructionBrick, Stucco
Energy Efficiency / Green Features / Heating & Cooling
- HeatingCentral, Electric, Fireplace(s)
Private Listing Information (Registration Required)
Listing Details
- AgentLori Decker
- OfficeDave Perry Miller Real Estate
Users may not reproduce or redistribute the data found on this site. The data is for viewing purposes only. Data is deemed reliable, but is not guaranteed accurate by the MLS or NTREIS.
Listing information last updated on November 11th, 2026 at 2:35pm CST.