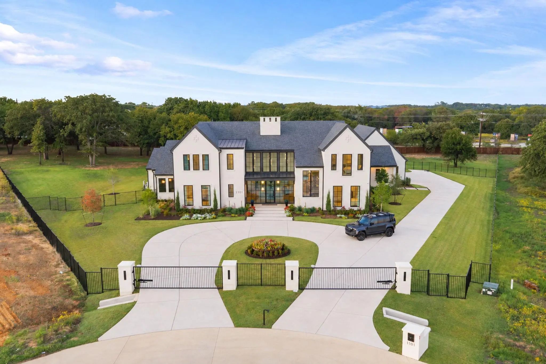
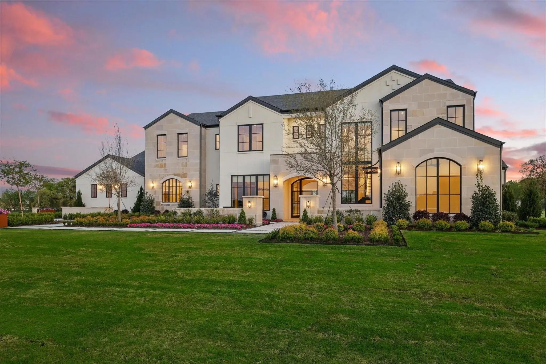
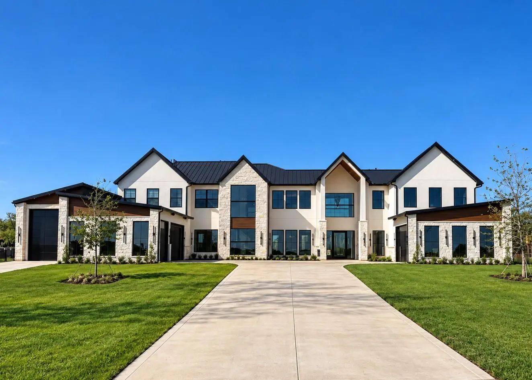
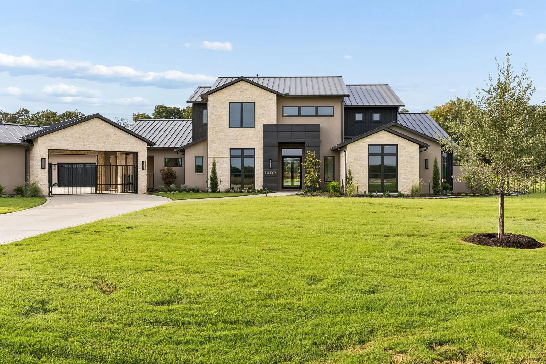
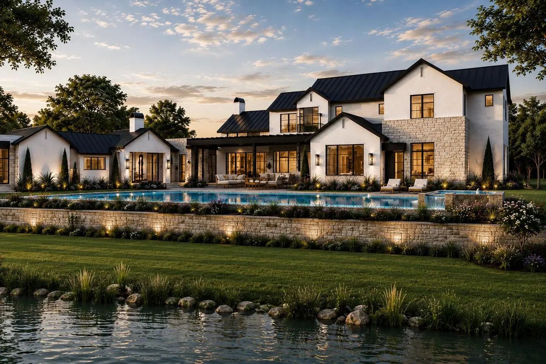
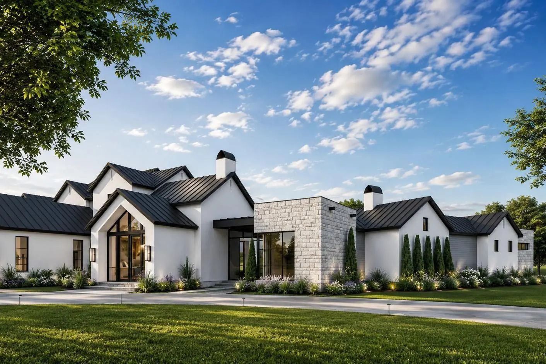
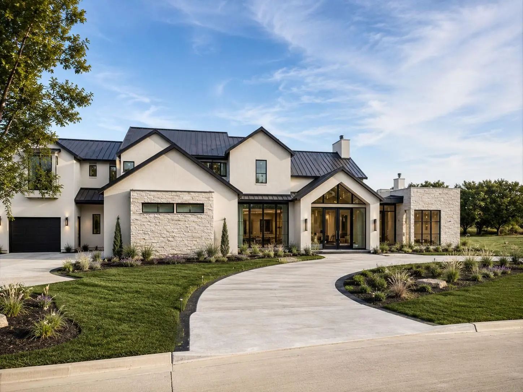
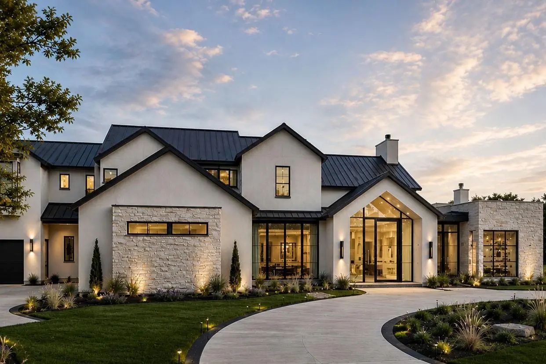
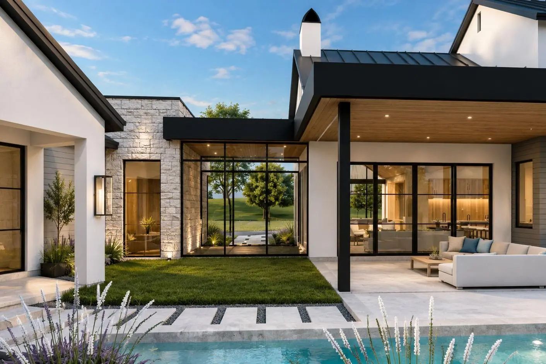
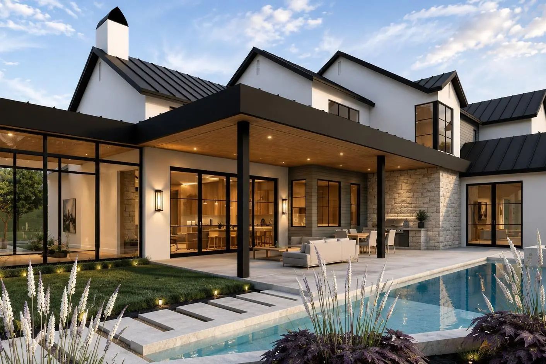
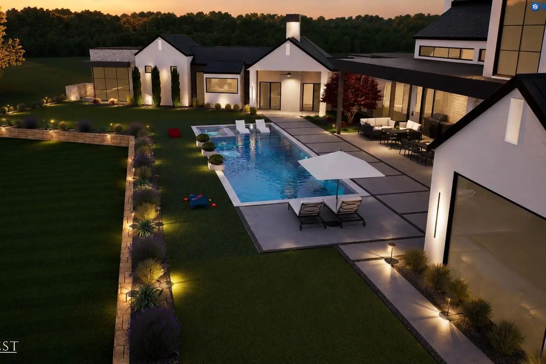
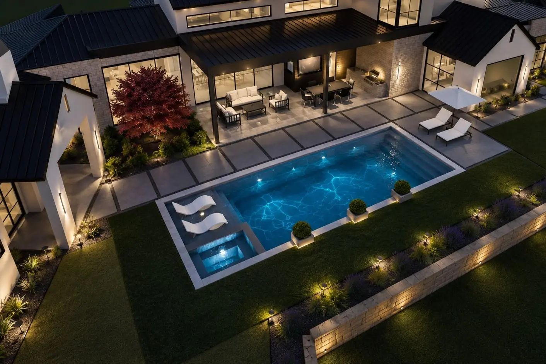
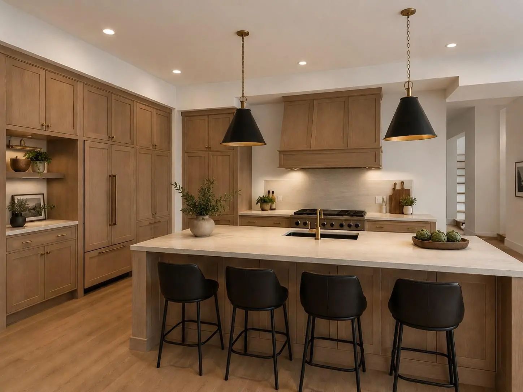
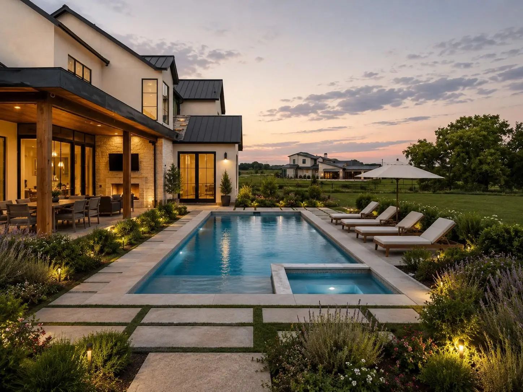
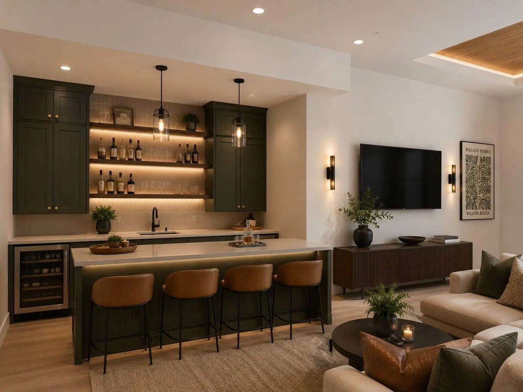
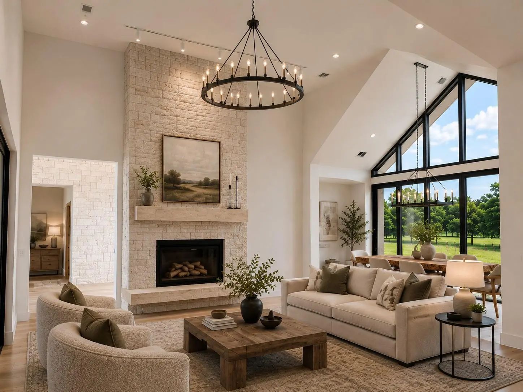
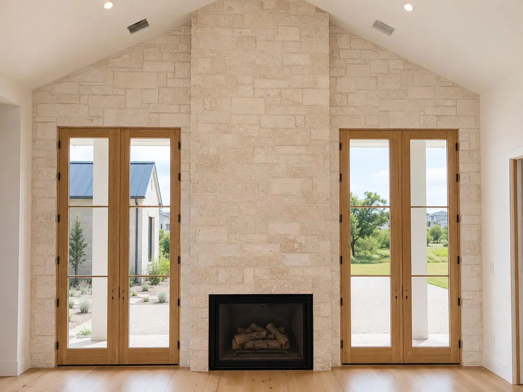
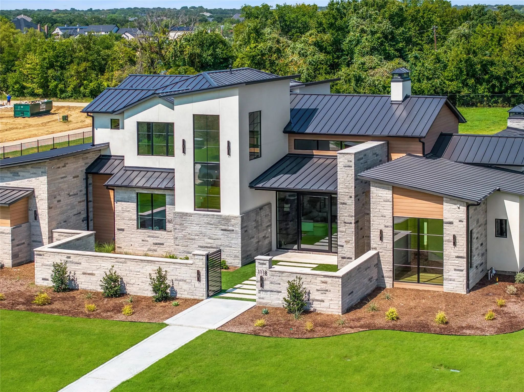
This exceptional Modern Transitional estate blends Contemporary Farmhouse design with refined Modern European architecture, creating a timeless luxury residence centered around privacyand resort-style living. This build by Sabre Luxury Homes, is positioned on a premier interior corner homesite, the property overlooks an expansive private pond shared exclusively by only five residences, offering a rare combination of tranquility and exclusivity. Designed to maximize natural light & water views, the home immediately captures attention upon entry with dramatic sightlines through the expansive living spaces to the resort-inspired backyard and pond beyond. Walls of glass throughout the residence create seamless indoor-outdoor connectivity while framing breathtaking views from nearly every room. The private primary wing was designed as a retreat, featuring a dedicated office with floor-to-ceiling windows, a luxurious primary suite with fireplace and private patio access, a spa-inspired bathroom, and a private exercise room exclusively accessible from the suite. The chef’s kitchen opens seamlessly to a vaulted-ceiling great room designed for everyday living and entertaining. A downstairs media lounge with full bar that overlooks the pool and pond, creating an unforgettable entertainment experience. A secondary first floor guest suite is privately positioned on the opposite wing of the home and includes an en-suite bath, direct pool access, and access to a private single car garage. Upstairs features an expansive game room or flex living space accompanied by an additional bonus room ideal for a study, creative space, secondary office, or additional storage. The dining room serves as an architectural focal point, highlighted by soaring cathedral-style windows and a dramatic glass wine showcase accent wall that elevates the home’s hospitality atmosphere. This residence was designed to deliver an extraordinary lifestyle experiencer in one of the area’s most exclusive settings.
Interior FeaturesBuilt-in Features, Built-in Wine Cooler, Cable TV Available, Cathedral Ceiling(s), Chandelier, Decorative Lighting, Double Vanity, Eat-in Kitchen, Granite Counters, In-Law Suite Floorplan, Kitchen Island, Natural Woodwork, Open Floorplan, Pantry, Smart Home System, Sound System Wiring, Vaulted Ceiling(s), Walk-In Closet(s), Wet Bar, Wired for Data
FloorsEngineered Wood
FireplaceYes
# of Fireplaces2
FireplacesGas, Gas Starter
Exterior
Exterior FeaturesBuilt-in Barbecue, Covered Patio/Porch, Gas Grill, Rain Gutters, Lighting, Outdoor Kitchen, Outdoor Living Center
A Premier Custom Estate By Sabre Luxury Homes, One Of Dfw's Finest Custom Builders, Celebrated For Exceptional Craftsmanship, Elevated Design, And Uncompromising Attention To Detail. This Architectural Brilliance Is Gracefully Positioned On One Of...
Discover Distinctive North Texas Luxury Living At 1101 Vera Court In Bartonville’s Eagle Ridge Community. Set On Two Acres Within Sought-after Argyle Isd And Conveniently Located Near Liberty Christian School, This 6,866-square-foot Estate Offers ...
Modern Luxury Estate In Argyle On 2 Acres
Step Into Modern Sophistication With This Brand-new 6,900 Sq Ft Architectural Masterpiece By Denton Creek Builders Located In The Highly Sought-after Argyle Isd. Nestled On 2 Sprawling Acres, This Estat...
An Extraordinary Modern Luxury Estate In Bartonville, Is Positioned On More Than Two Acres Overlooking A Private Pond In The Coveted Eagle Ridge Community. Encompassing Over 8,000 Square Feet, The Residence Pairs Striking Contemporary Architecture...
Situated On A Premium 2-acre Estate Lot, This Stunning Modern Transitional Residence Offers 5 Spacious Bedrooms, 6 Full Baths, And An Impressive 6-car Garage Designed For Collectors, Hobbyists, Or Multi-generational Living. This Home Is Thoughtful...
Users may not reproduce or redistribute the data found on this site. The data is for viewing purposes only. Data is deemed reliable, but is not guaranteed accurate by the MLS or NTREIS.
Listing information last updated on October 29th, 2026 at 11:49pm CDT.


 New Construction